
4350 Ponderosa Drive, Peachland, British Columbia V0H 1X5






$765,000
- 2 bedrooms
- 2 bathrooms
- 1,588 Square Feet
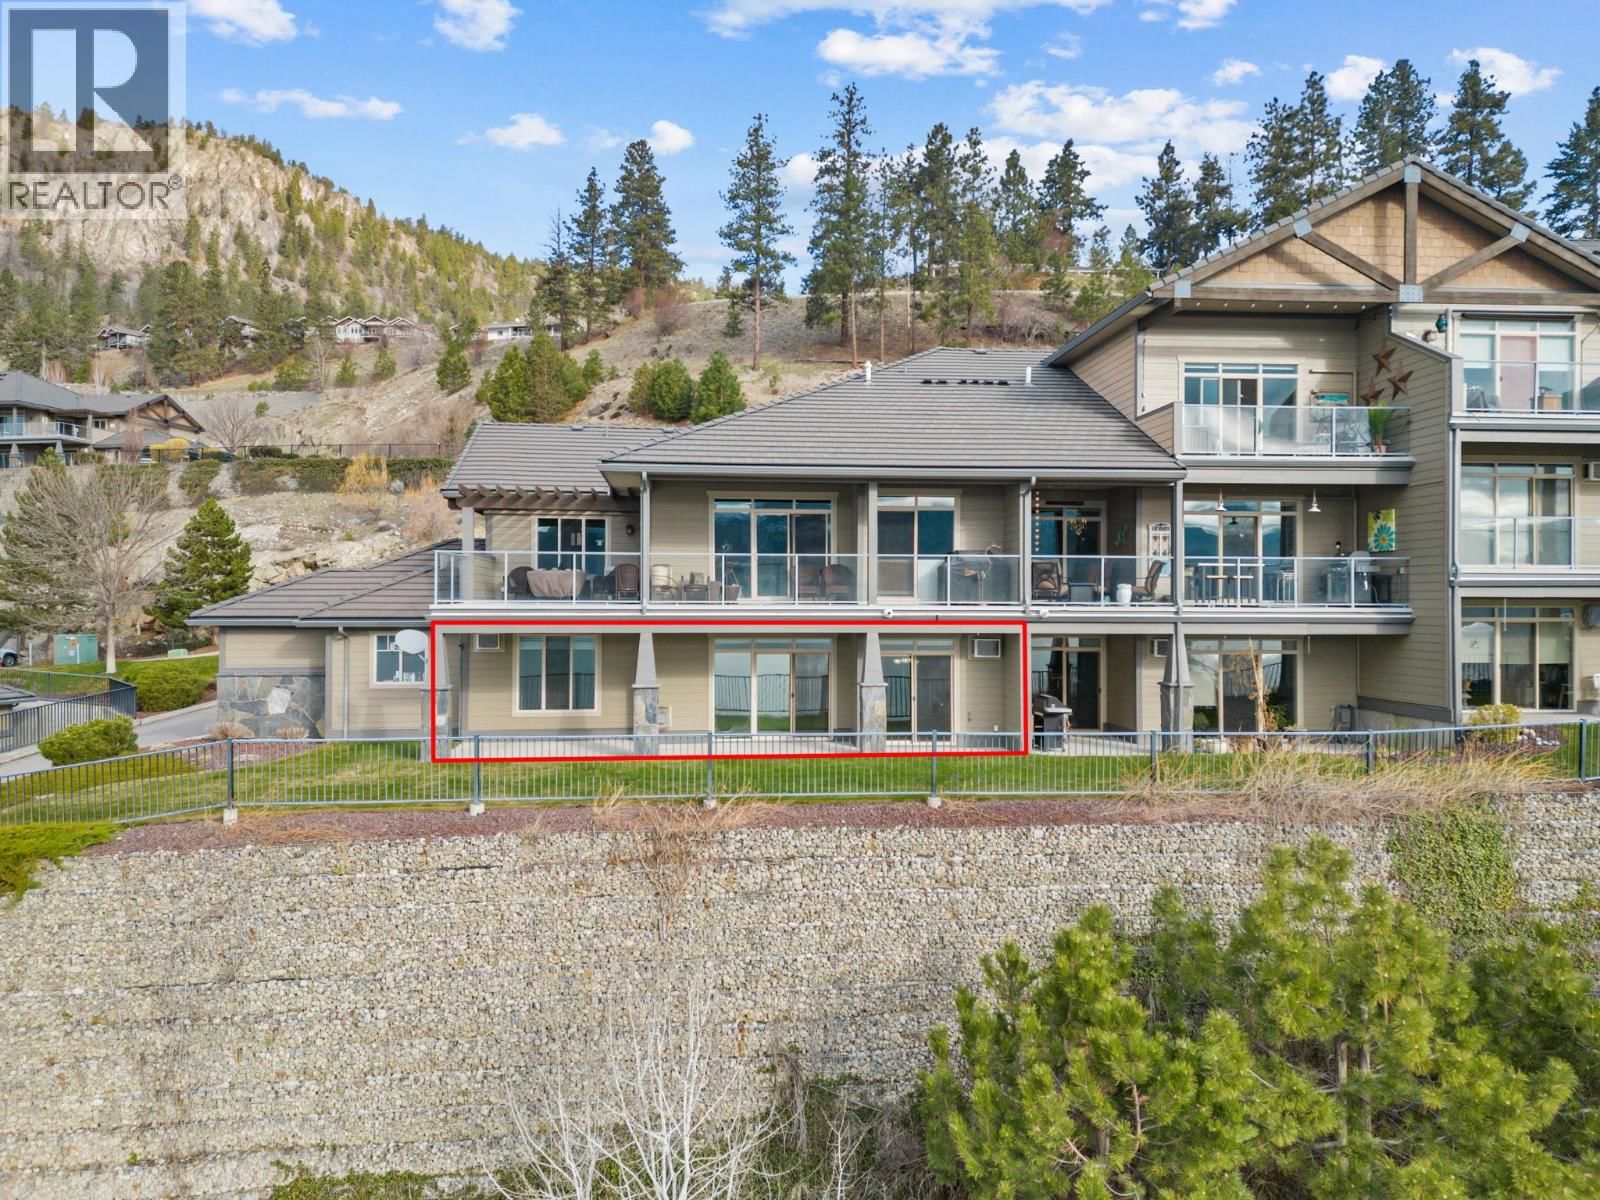
Discover 1588 sq. ft. of luxurious one-level living in this beautiful 2-bedroom, 2-bathroom end-unit townhome, offering breathtaking lake views and an expansive 290 sq. ft. patio. Perfectly designed for both everyday living and a serene summer retreat. Step inside to find an open-concept great room with stunning lake views. The gourmet kitchen is a chef's dream, featuring sleek granite countertops, a large island, stainless steel appliances, and a spacious pantry for all your storage needs. The adjoining dining and living areas boast brand-new wide plank laminate flooring, while in-floor heating and central air units ensure year-round comfort. The ... read more
Discover 1588 sq. ft. of luxurious one-level living in this beautiful 2-bedroom, 2-bathroom end-unit townhome, offering breathtaking lake views and an expansive 290 sq. ft. patio. Perfectly designed for both everyday living and a serene summer retreat. Step inside to find an open-concept great room with stunning lake views. The gourmet kitchen is a chef's dream, featuring sleek granite countertops, a large island, stainless steel appliances, and a spacious pantry for all your storage needs. The adjoining dining and living areas boast brand-new wide plank laminate flooring, while in-floor heating and central air units ensure year-round comfort. The cozy gas fireplace adds a touch of elegance to the space. The spacious master suite offers a true retreat, with a luxurious 5-piece ensuite and a generous walk-in closet. A second bedroom, which can also be used as a den, provides versatile living options. This unit offers plenty of storage space, including a conveniently attached single-car garage, one of the few attached garages in the complex! This home is ready for you to move in and enjoy. Don’t miss out on this remarkable opportunity to own a piece of paradise at Eagles View! Eagles View is an exceptional gated community with a vibrant community, clubhouse, gym, RV parking, and ample visitor parking available. (id:39198)
- Listing ID: 10393543
- Property Type: Single Family
- Year Built: 2006
| Property | |
|---|---|
| Ownership: | Condo Corporation $407.90 / Monthly |
| Lot Size: | Under 1 Acre Landscaped |
| Parking: | Additional Parking 1 Spaces |
| Building | |
|---|---|
| Type: | Single Family Row / Townhouse |
| Appliances: | Cooktop - Electric, Dishwasher, Microwave, Range - Electric, Washer/Dryer Stack-Up and Refrigerator |
| HVAC: | Central Air Conditioning, Fireplace and See Remarks |
| Exterior: | Other and Tile |
| Utilities: | Municipal Sewage System |
| Location | |
|---|---|
| Town: | Peachland |
| Province: | British Columbia |
| Nearby Amenities: | Golf Nearby, Recreation and Shopping |
| Rooms | Level | Dimensions |
|---|---|---|
| Other | Main level | 8'7'' x 6'3'' |
| Utility room | Main level | 3'0'' x 4'1'' |
| Primary Bedroom | Main level | 12'10'' x 18'7'' |
| Pantry | Main level | 7'7'' x 6'1'' |
| Living room | Main level | 14'7'' x 22'10'' |
| Laundry room | Main level | 14'4'' x 7'2'' |
| Kitchen | Main level | 10'4'' x 11'11'' |
| Other | Main level | 21'9'' x 10'11'' |
| Foyer | Main level | 6'3'' x 11'1'' |
| Dining room | Main level | 10'4'' x 11'6'' |
| Bedroom | Main level | 9'11'' x 10'6'' |
| 5pc Ensuite bath | Main level | 17'3'' x 9'8'' |
| 4pc Bathroom | Main level | 9'7'' x 4'9'' |
Book a showing to see this Ponderosa Condo in Peachland
This property has so much to offer. Book a private showing now, as you do not want to miss out on 4350 Ponderosa Drive in Peachland, British Columbia!
Private Showing Request
Send a request to book a private showing for
.
Please Note: Information you supply in the contact form will be kept fully confidential.
Is this waterfront condo the right property for you? Start a conversation to find out.

Provided by Royal LePage Kelowna. MLS®, REALTOR®, and the associated logos are trademarks of the Canadian Real Estate Association.

This REALTOR.ca listing content is owned and licensed by REALTOR® members of the Canadian Real Estate Association.
Have questions or need more information about this condo? Don't know where to begin? Then, let us connect you with the best real estate agent to guide you.

Inquiries submitted through this website will be responded to by a local sales representative from Royal LePage®.
Start a Conversation by Text
Provide your full name, phone and email to start a conversation by text message.
Please Note: Information you supply in the contact form will be kept fully confidential.
Start a Conversation by Email
Provide your full name and email to start a conversation by email.
Please Note: Information you supply in the contact form will be kept fully confidential.