
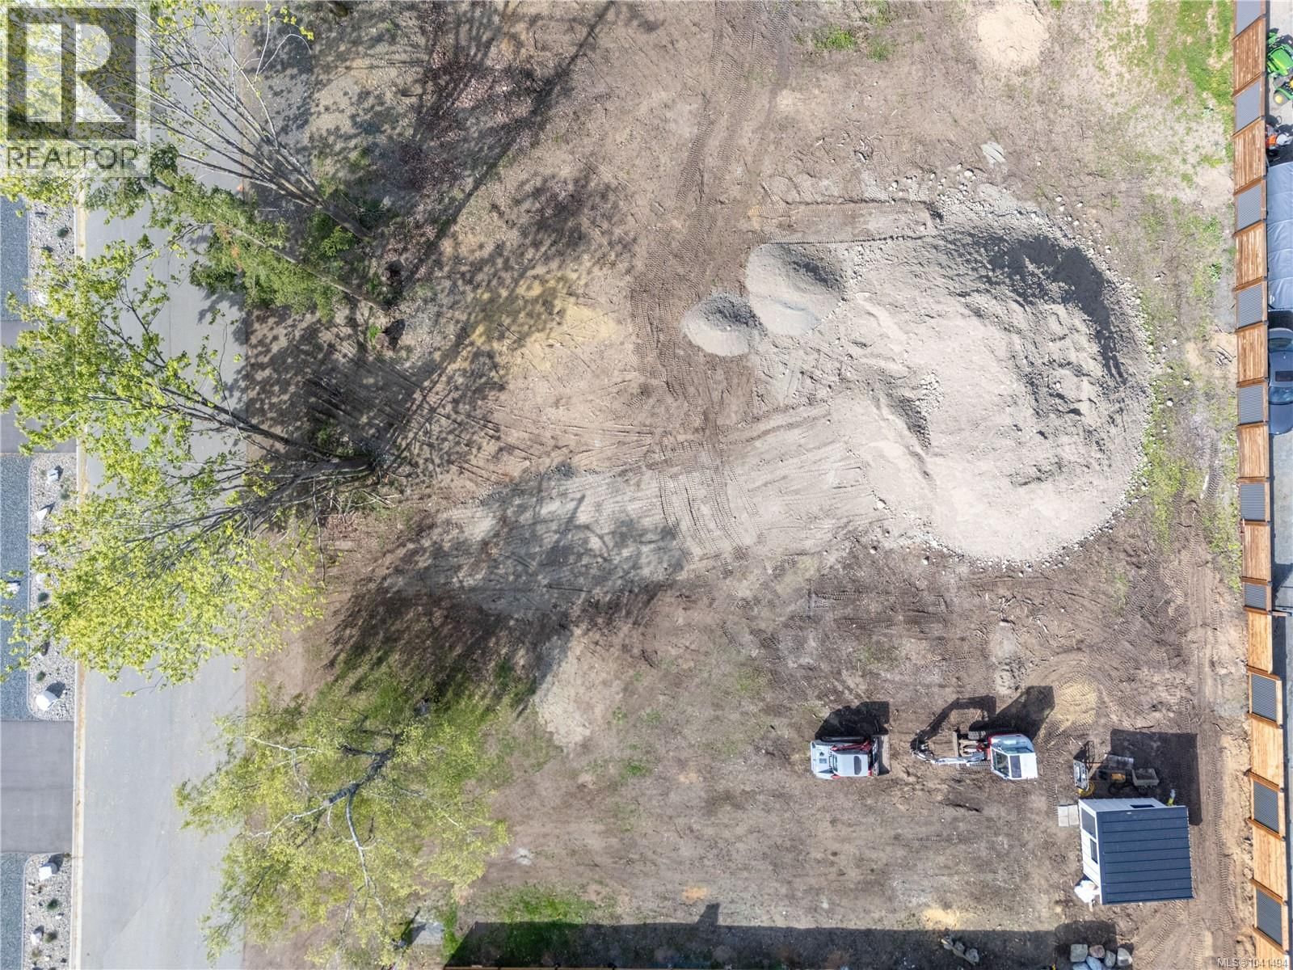
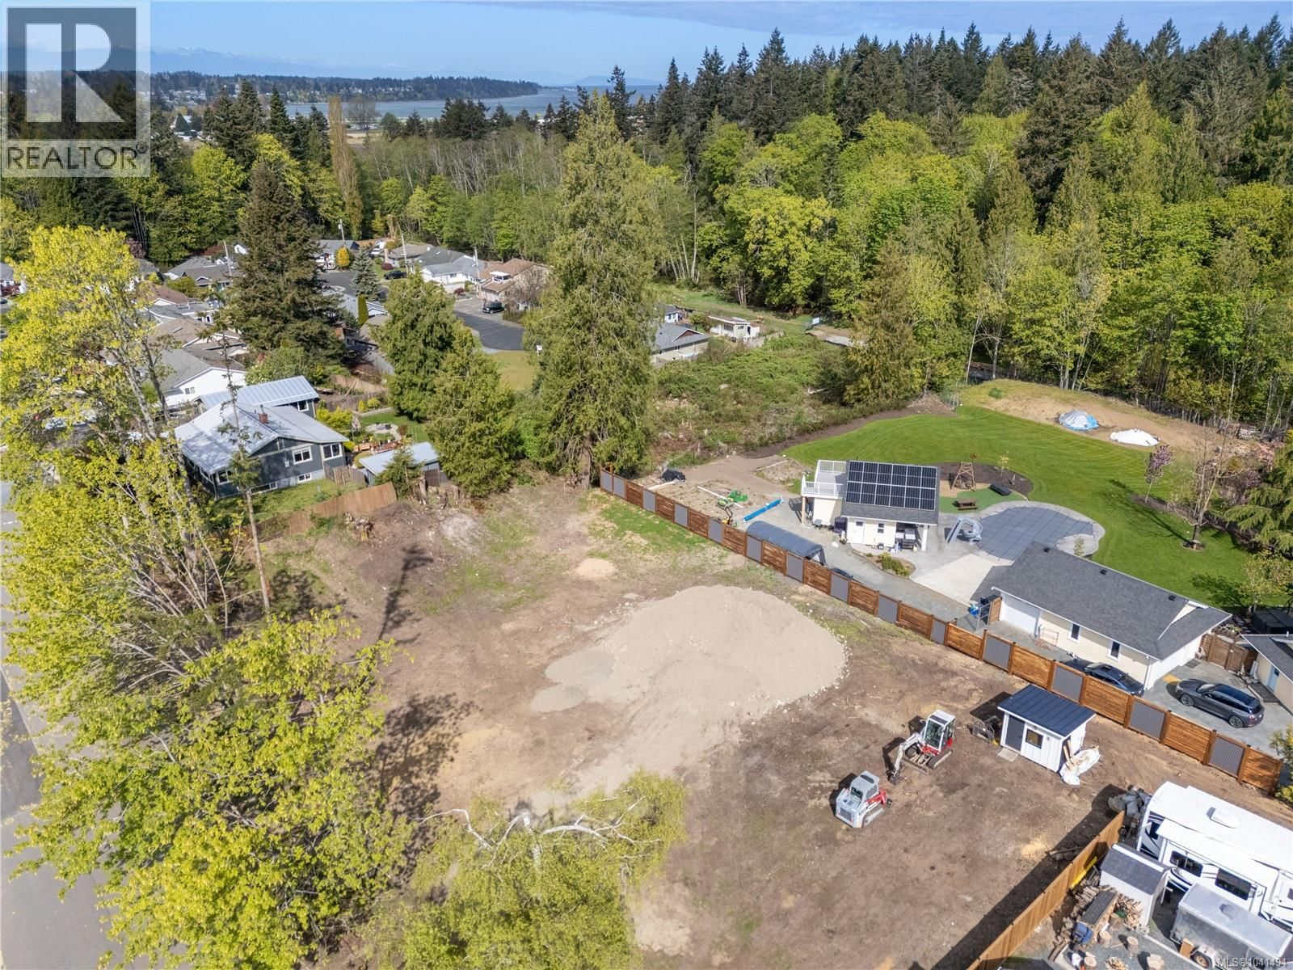
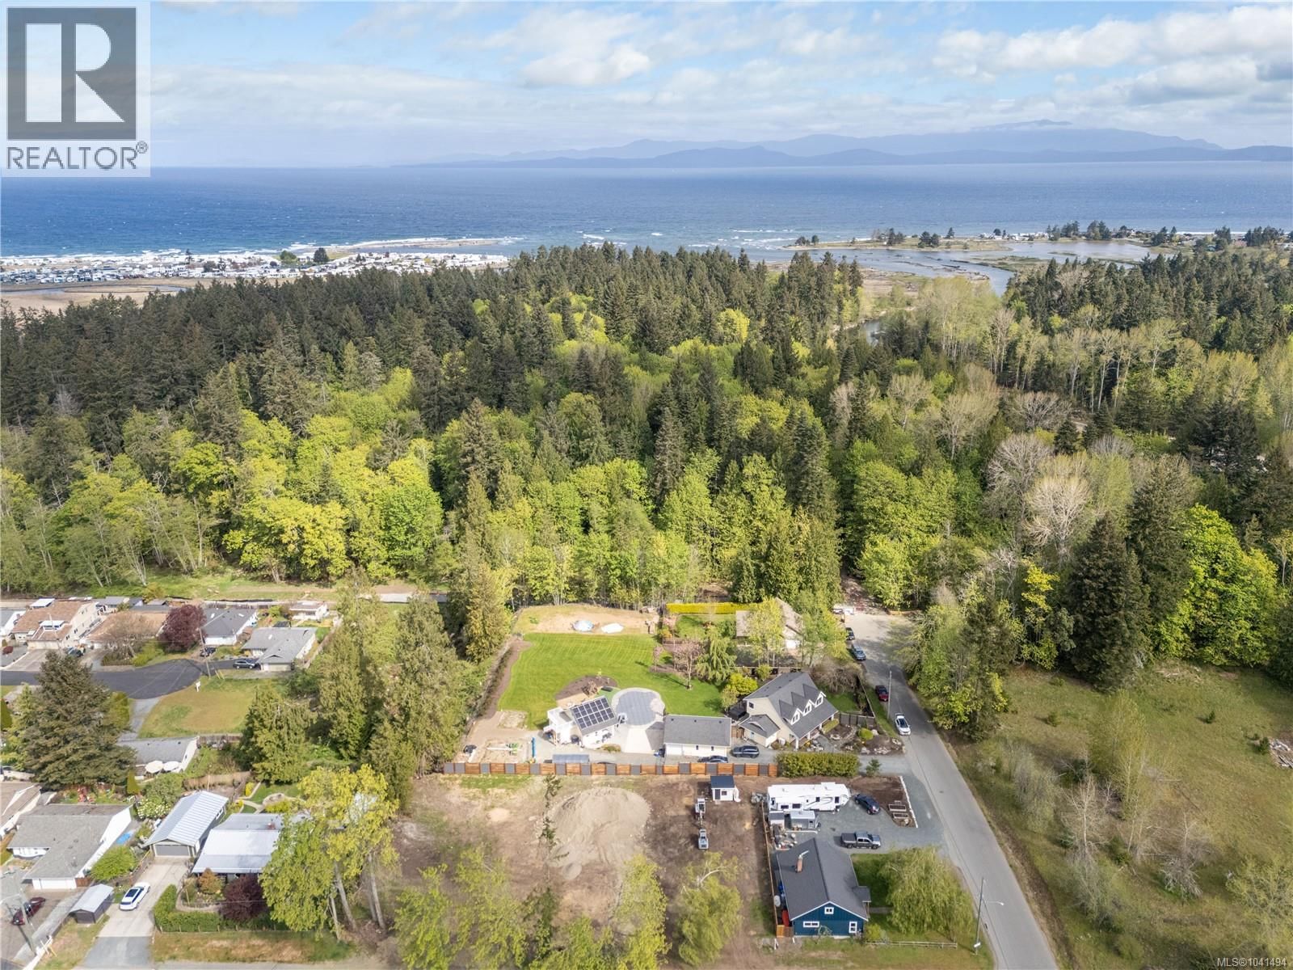
LOT B Tulip Avenue, Parksville, British Columbia V9P 1T7



$699,900
- 2 bedrooms
- 2 bathrooms
- 983 Square Feet
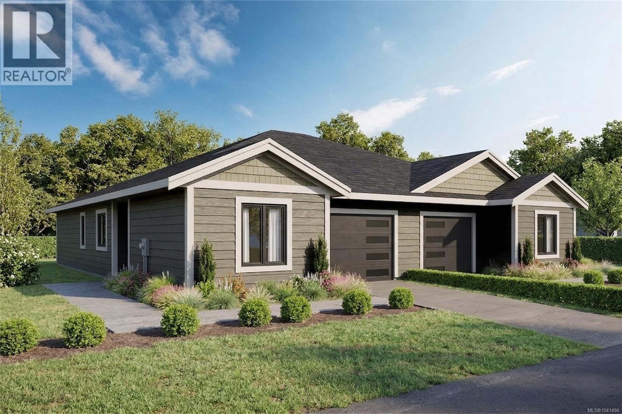
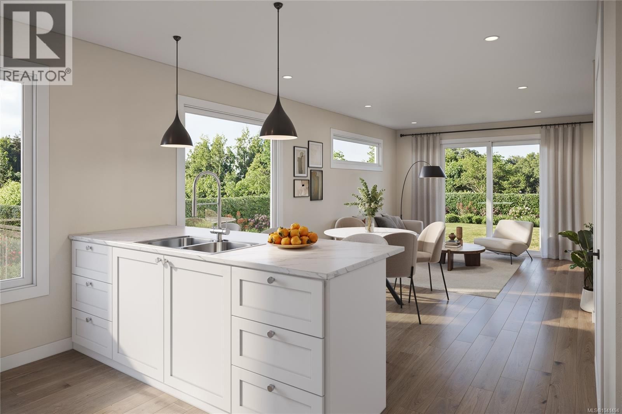
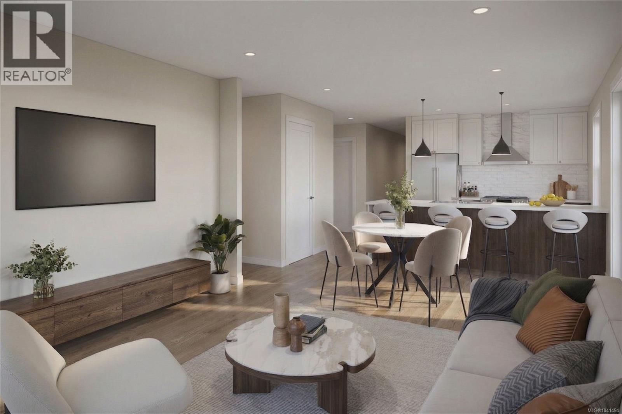
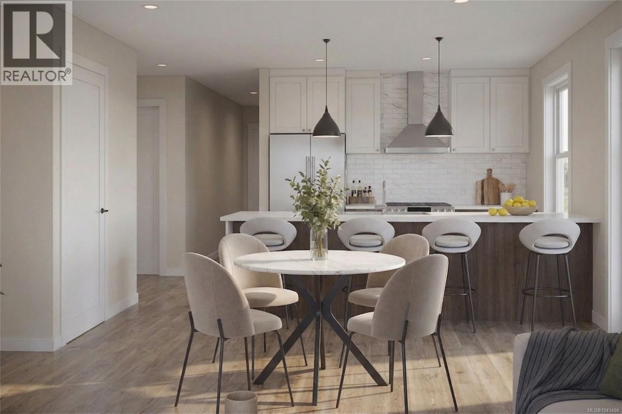
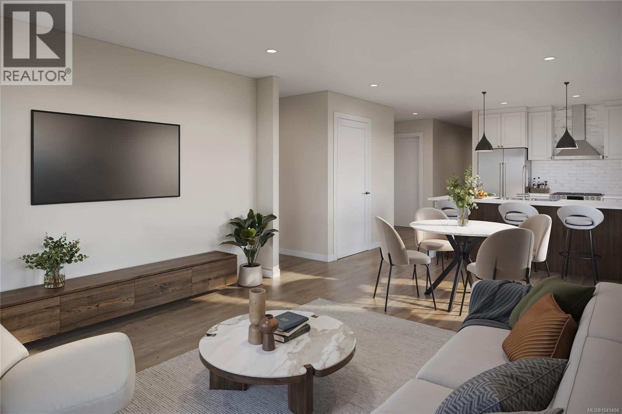
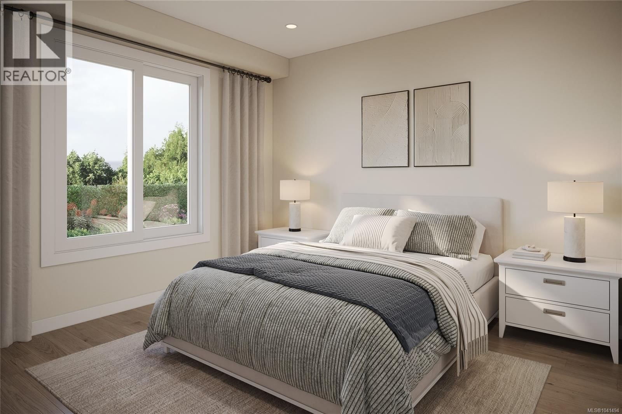
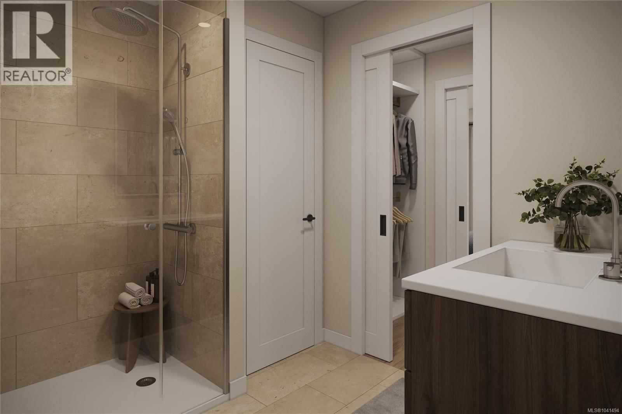
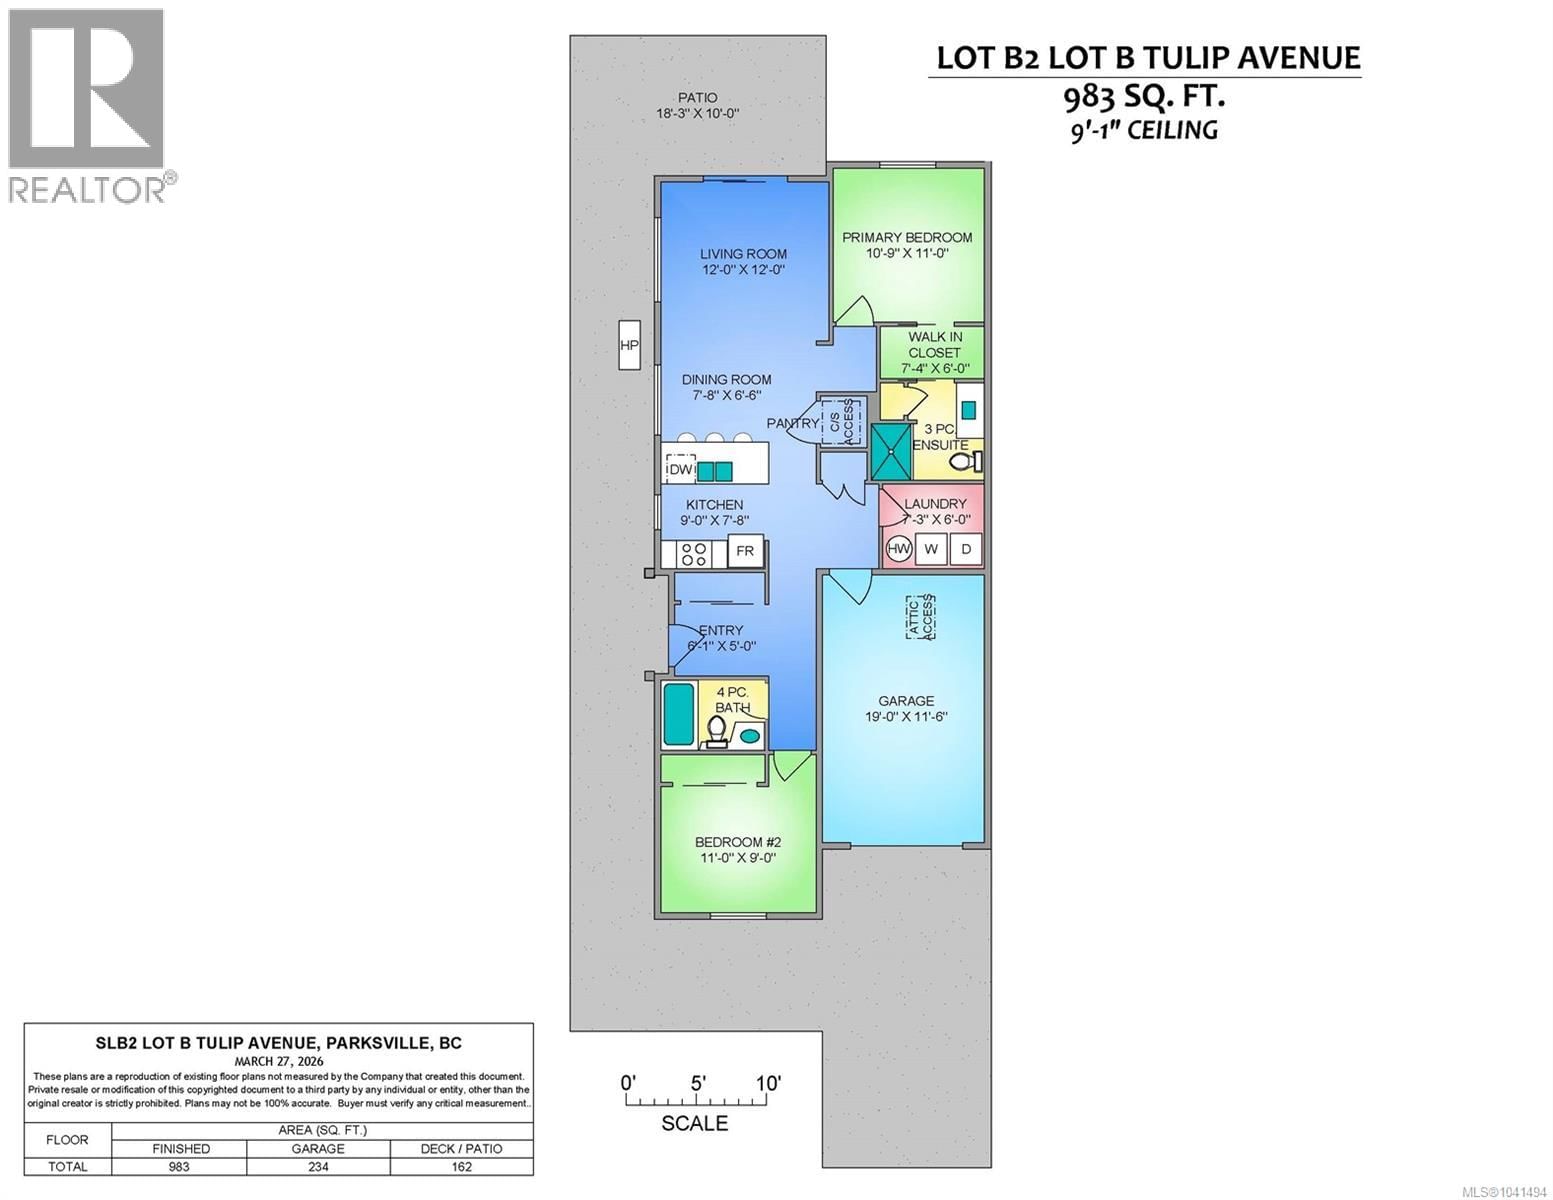
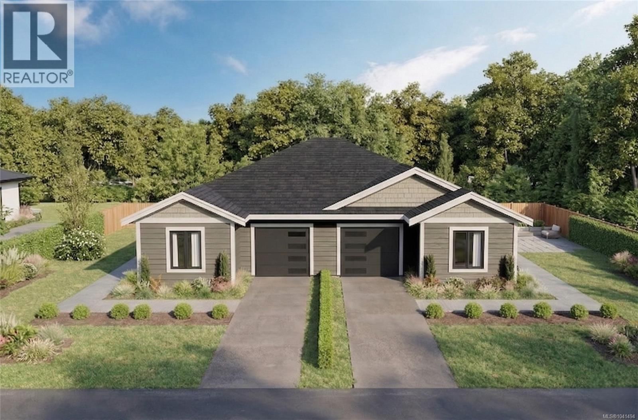
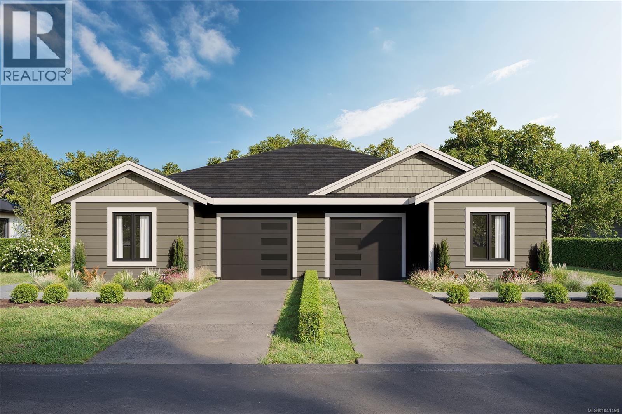
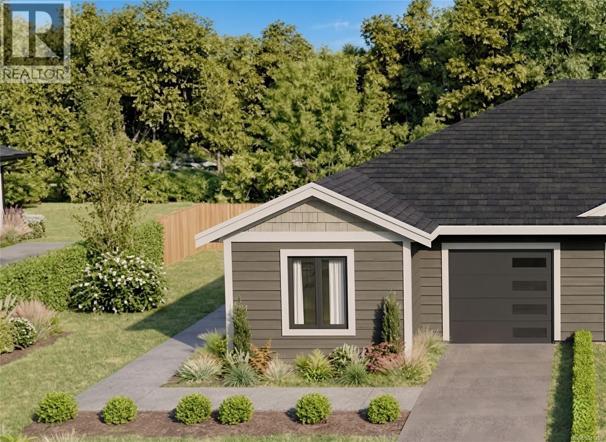
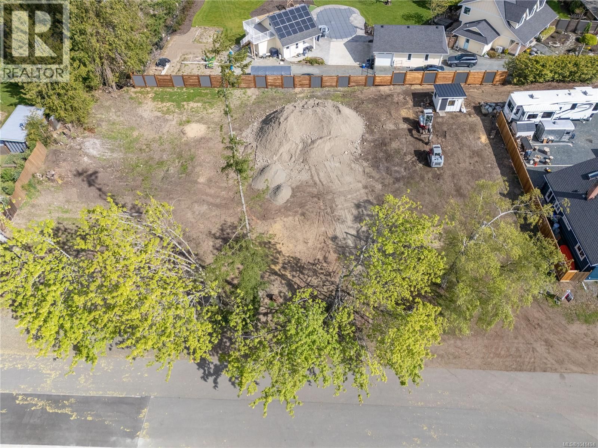
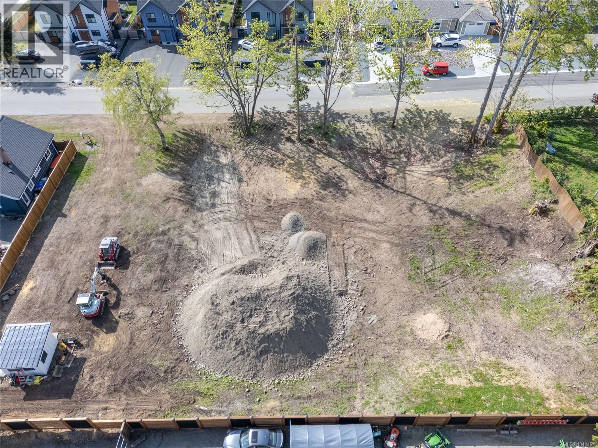
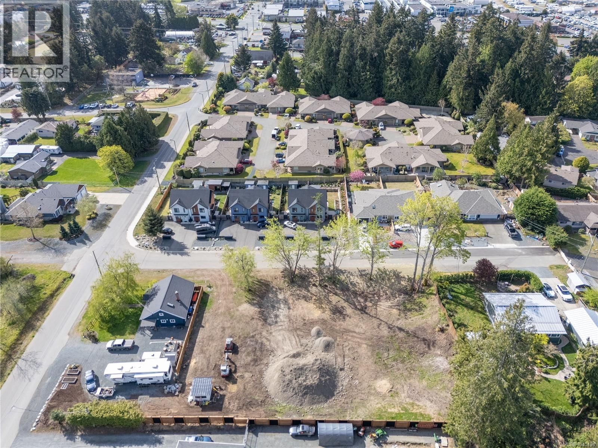
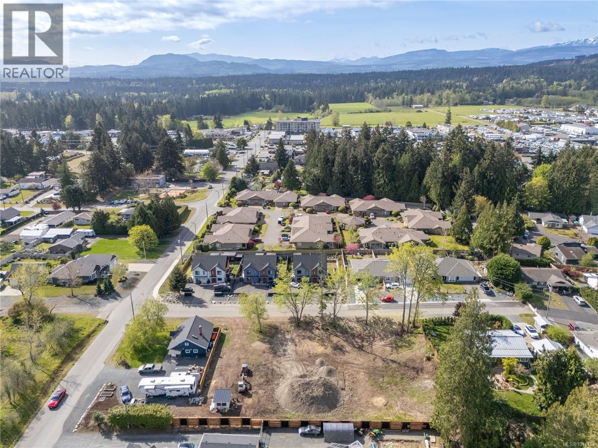
Discover modern living in this brand-new half-duplex... Offering 983 sq ft of well-designed single-level living, this home features 2 bedrooms, 2 bathrooms, and garage. The open-concept layout is bright and inviting, highlighted by tray ceilings and a stylish kitchen with white shaker cabinetry, quartz countertops, stainless appliances, and pantry storage. The primary bedroom is thoughtfully designed with dual closets and a private ensuite with a glass-door shower. Quality finishings throughout with luxury vinyl plank flooring, tile in the bathrooms and laundry, brushed nickel fixtures, and a heat pump with air conditioning for year-round comfort. ... read more
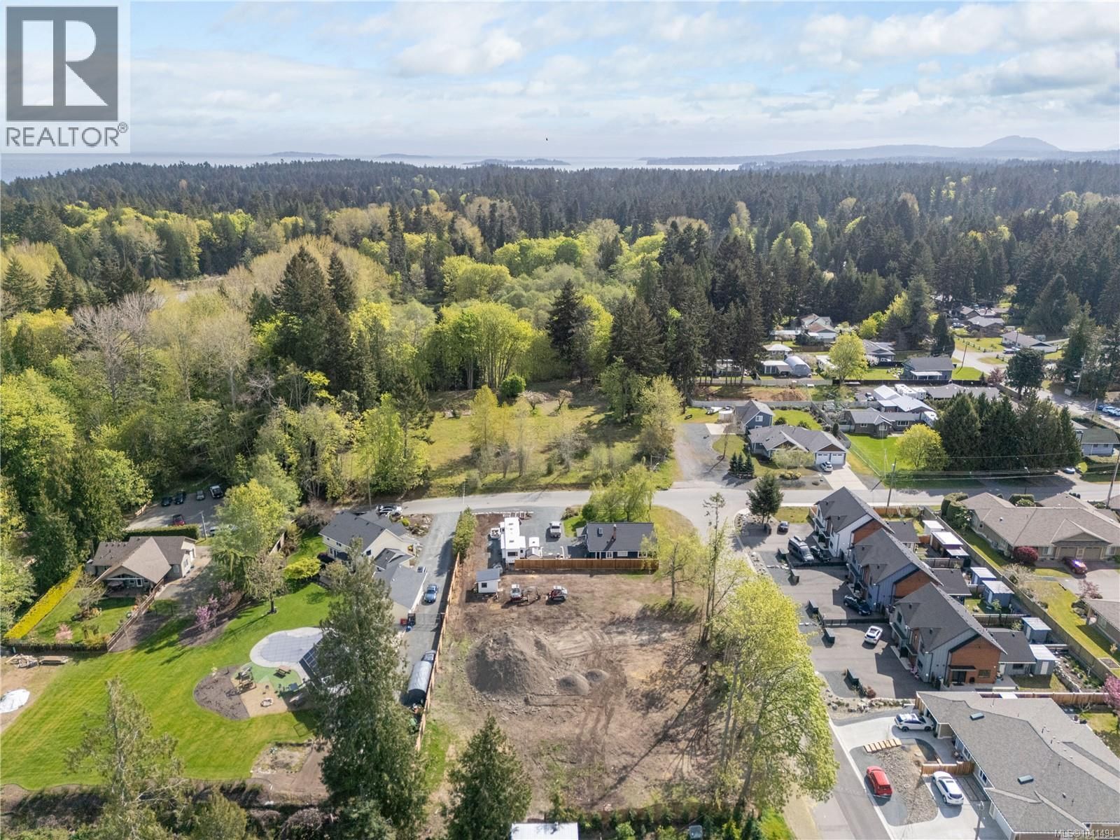
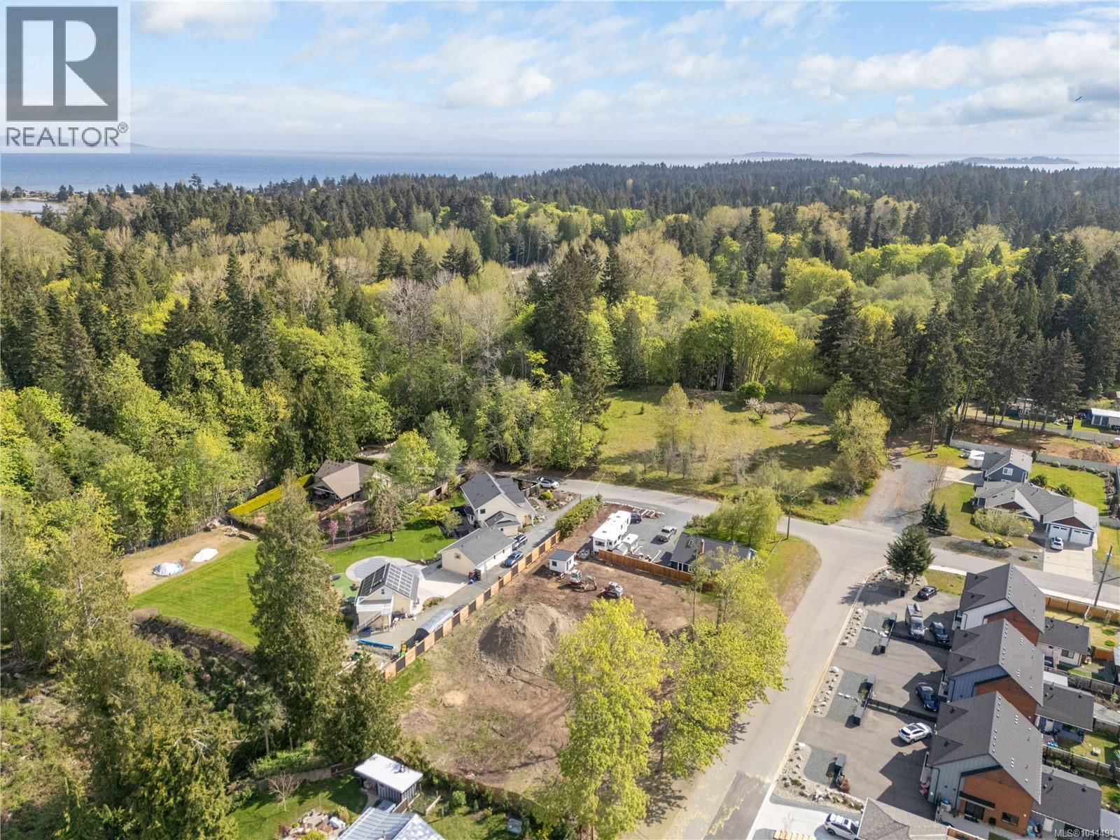
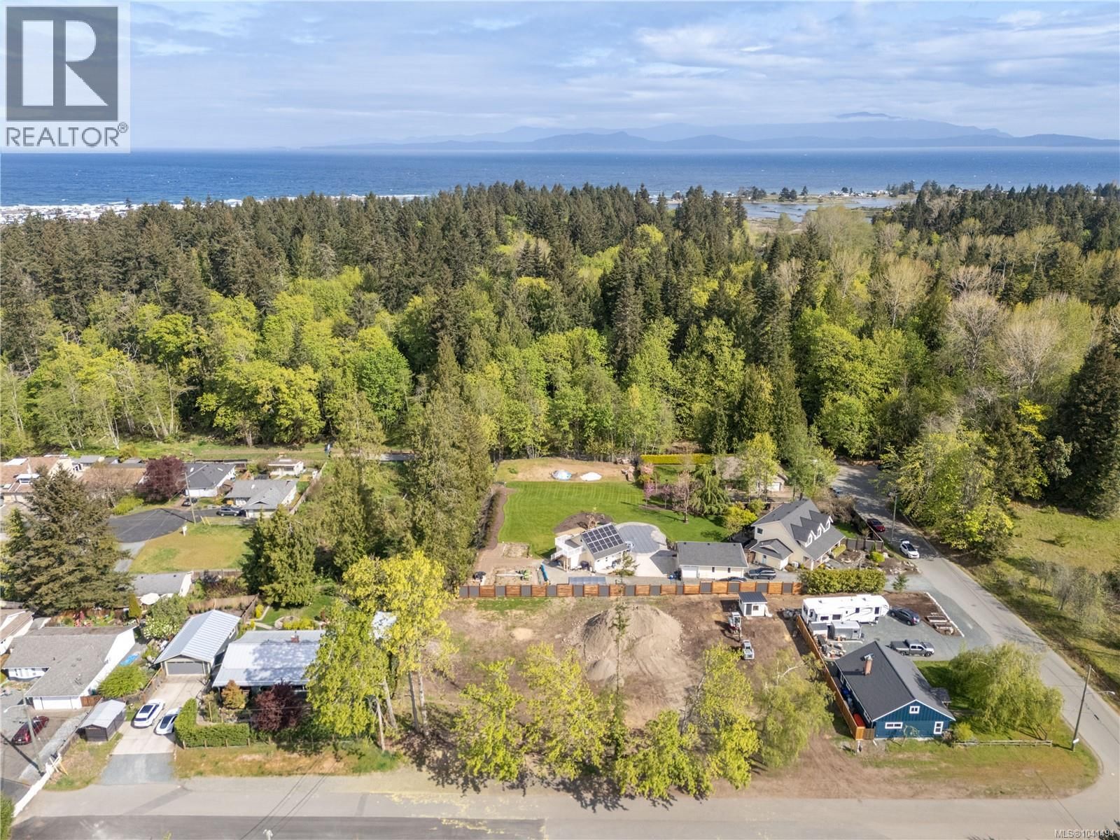
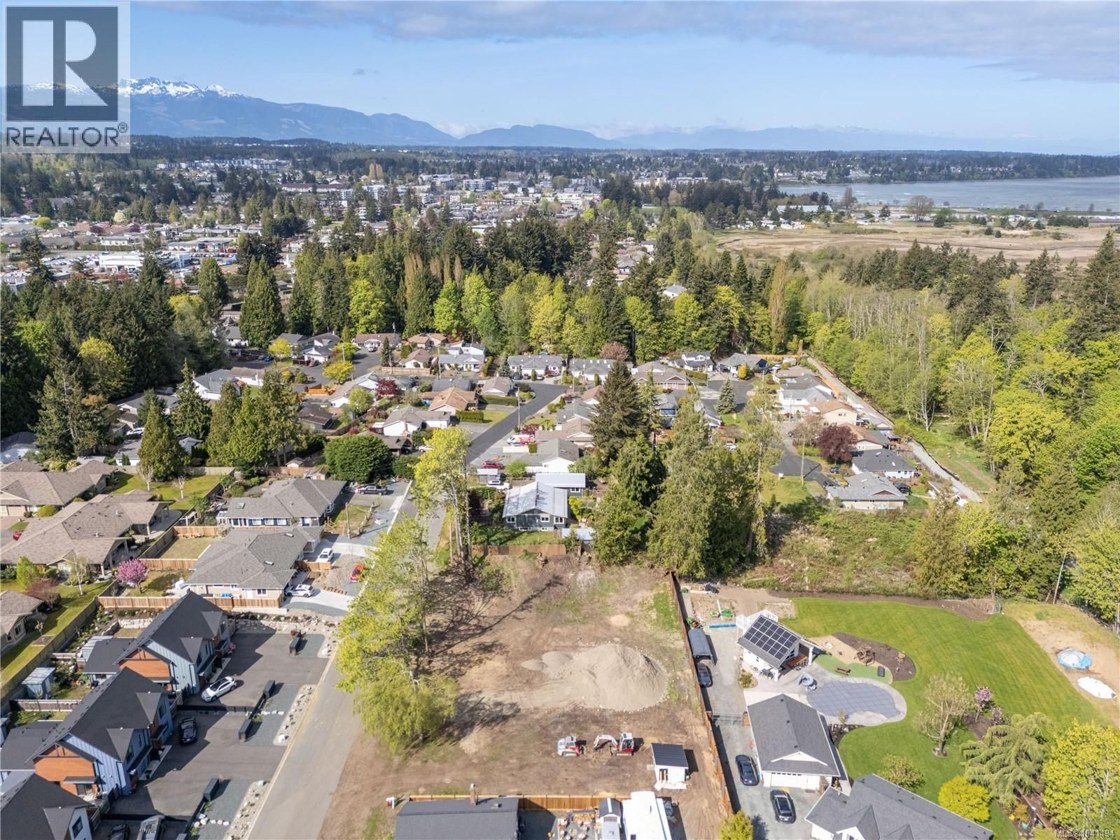
Discover modern living in this brand-new half-duplex... Offering 983 sq ft of well-designed single-level living, this home features 2 bedrooms, 2 bathrooms, and garage. The open-concept layout is bright and inviting, highlighted by tray ceilings and a stylish kitchen with white shaker cabinetry, quartz countertops, stainless appliances, and pantry storage. The primary bedroom is thoughtfully designed with dual closets and a private ensuite with a glass-door shower. Quality finishings throughout with luxury vinyl plank flooring, tile in the bathrooms and laundry, brushed nickel fixtures, and a heat pump with air conditioning for year-round comfort. Outside, enjoy a fenced backyard, rear patio, and low-maintenance lot, all with no strata fees. Located within walking distance to amenities, this is an excellent opportunity for first-time buyers, downsizers, or investors seeking a move-in ready home in a prime Parksville location. GST and property transfer tax exemptions may apply. For more information contact the listing agent, Kirk Walper, at 250-228-4275. (id:39198)
- Listing ID: 1041494
- Property Type: Single Family
- Year Built: 2026
| Location | |
|---|---|
| Town: | Parksville |
| Province: | British Columbia |
| Rooms | Level | Dimensions |
|---|---|---|
| Patio | Other | 18'3 x 10'0 |
| Bedroom | Other | 11'0 x 9'0 |
| Bathroom | Main level | 4-piece |
| Entrance | Main level | 6'1 x 5'0 |
| Laundry room | Main level | 7'3 x 6'0 |
| Kitchen | Main level | 7'8 x 9'0 |
| Dining room | Main level | 7'8 x 6'6 |
| Living room | Main level | 12'0 x 12'0 |
| Primary Bedroom | Main level | 10'9 x 11'0 |
| Ensuite | Main level | 3-piece |
Book a showing to see this Tulip Home in Parksville
This property has so much to offer. Book a private showing now, as you do not want to miss out on LOT B Tulip Avenue in Parksville, British Columbia!
Private Showing Request
Send a request to book a private showing for
.
Please Note: Information you supply in the contact form will be kept fully confidential.
Is this home the right property for you? Start a conversation to find out.

Provided by Royal LePage Island Living (PK). MLS®, REALTOR®, and the associated logos are trademarks of the Canadian Real Estate Association.

This REALTOR.ca listing content is owned and licensed by REALTOR® members of the Canadian Real Estate Association.
Have questions or need more information about this home? Don't know where to begin? Then, let us connect you with the best real estate agent to guide you.

Inquiries submitted through this website will be responded to by a local sales representative from Royal LePage®.
Start a Conversation by Text
Provide your full name, phone and email to start a conversation by text message.
Please Note: Information you supply in the contact form will be kept fully confidential.
Start a Conversation by Email
Provide your full name and email to start a conversation by email.
Please Note: Information you supply in the contact form will be kept fully confidential.