
879 Aberdeen Drive, Parksville, British Columbia V9P 2L9



















$898,000
- 3 bedrooms
- 2 bathrooms
- 1,756 Square Feet
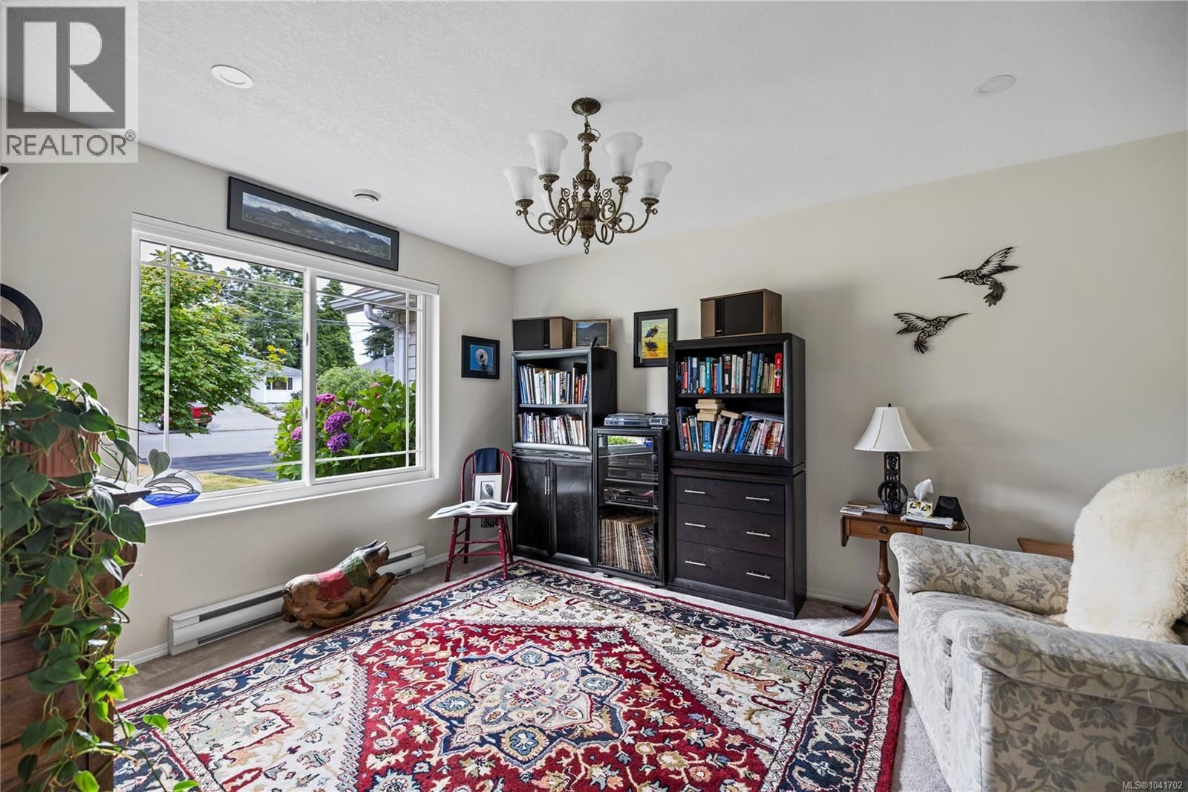
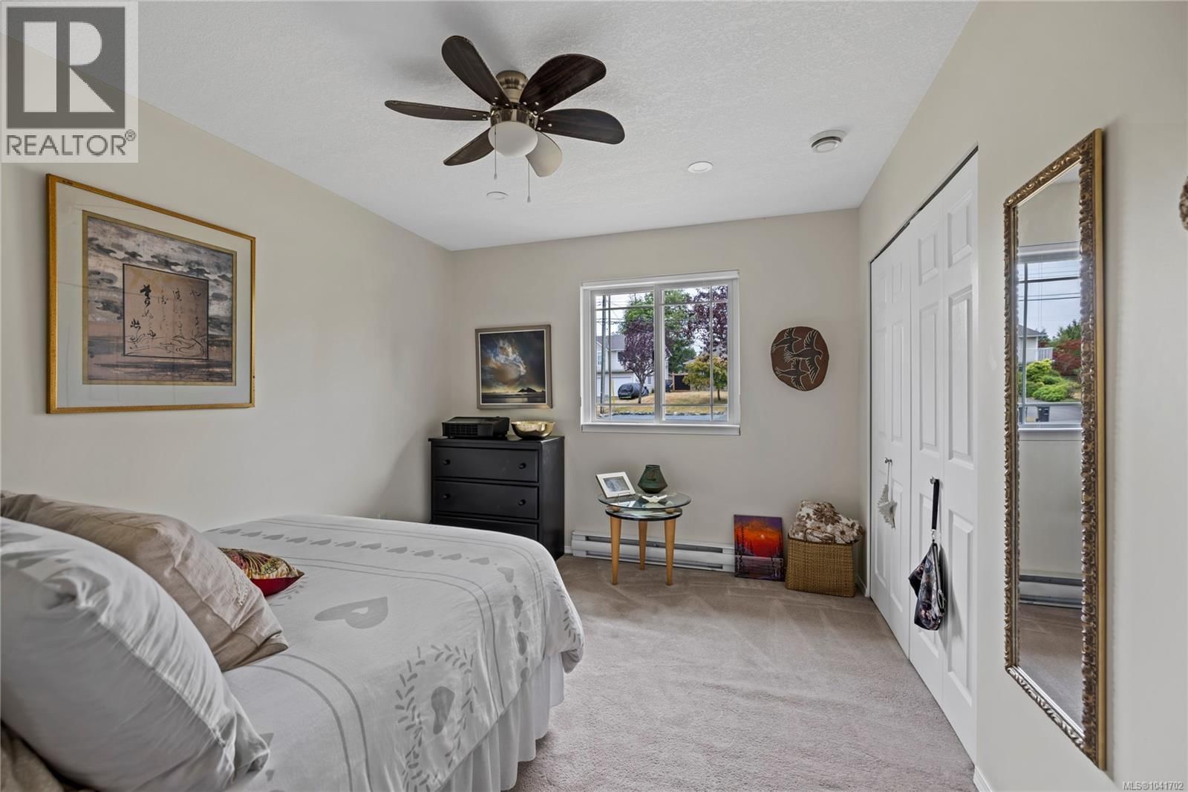
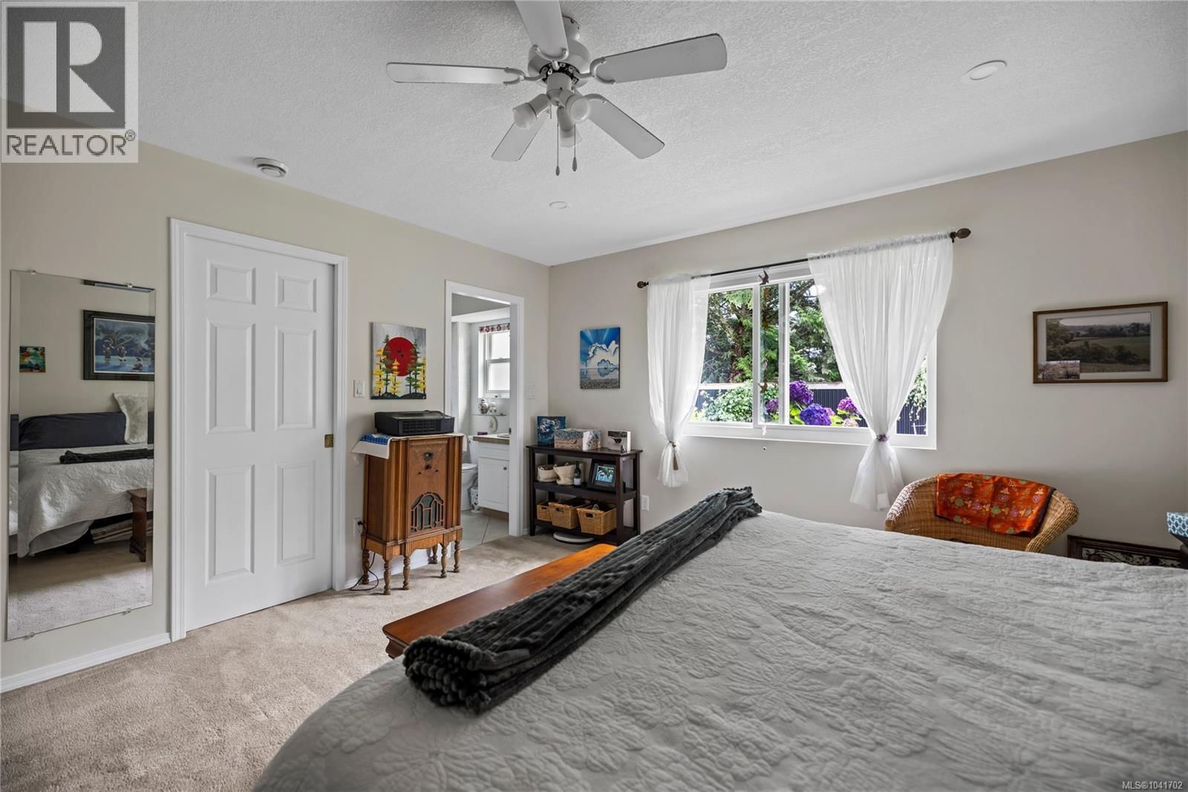
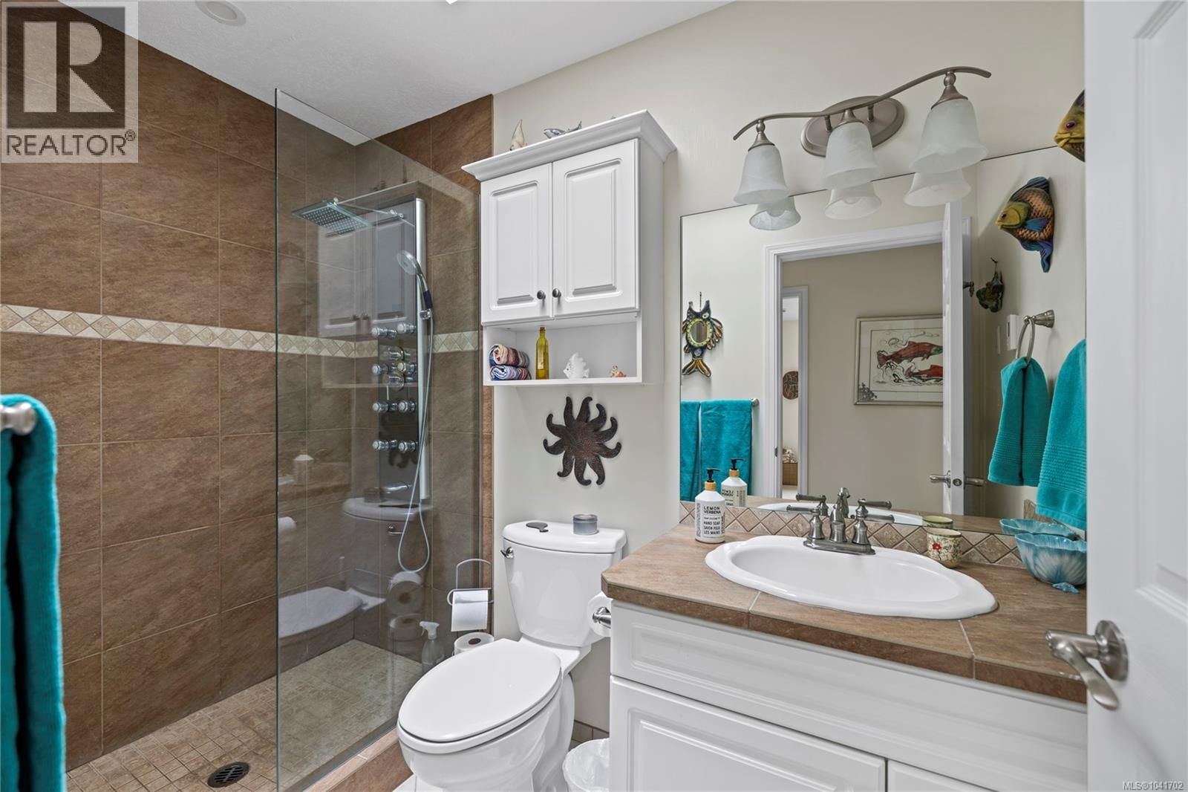
Immaculate Rancher with Private Outdoor Oasis! Beautifully maintained 3-bedroom, 2-bathroom rancher offering 1,756 sq. ft. of thoughtfully designed one-level living on a spacious, private lot. From the moment you arrive, you'll appreciate the outstanding curb appeal, oversized driveway, and welcoming front entrance. Inside, the home features a bright, functional layout with spacious principal rooms, including a formal living and dining room, plus a comfortable family room that flows seamlessly from the updated kitchen. The kitchen offers abundant cabinetry, a large peninsula with seating, stainless steel appliances, a gas range, pantry, and overlooks ... read more
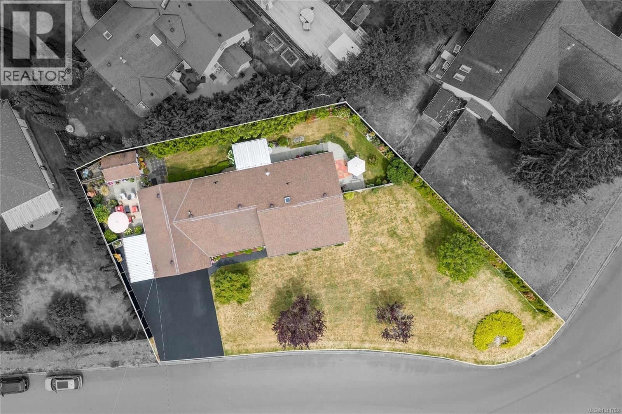
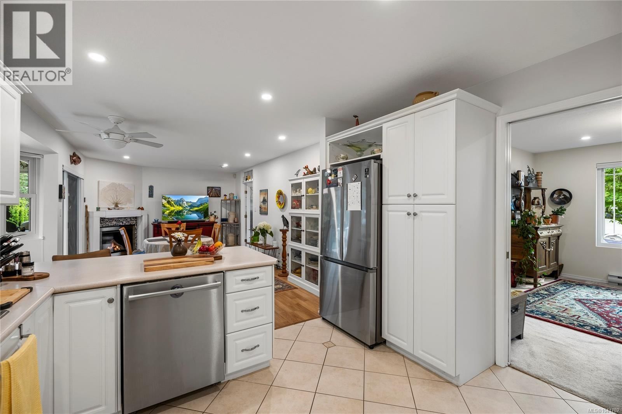
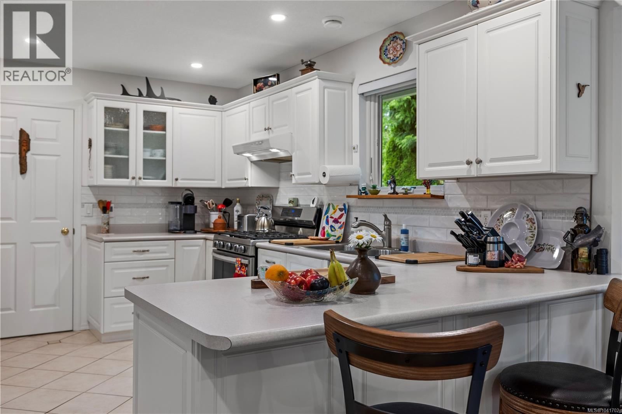
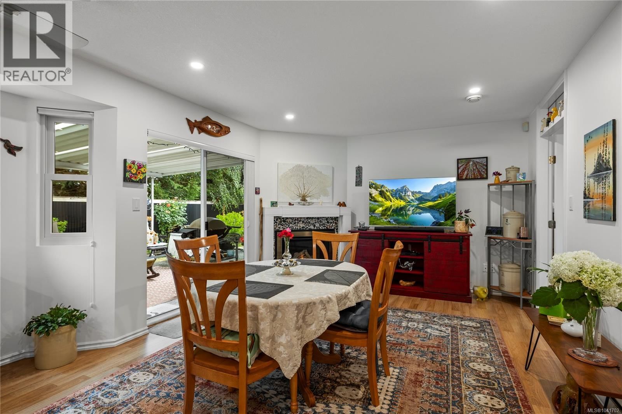
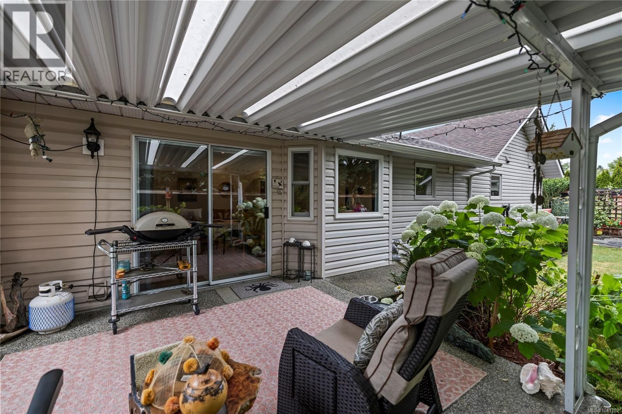
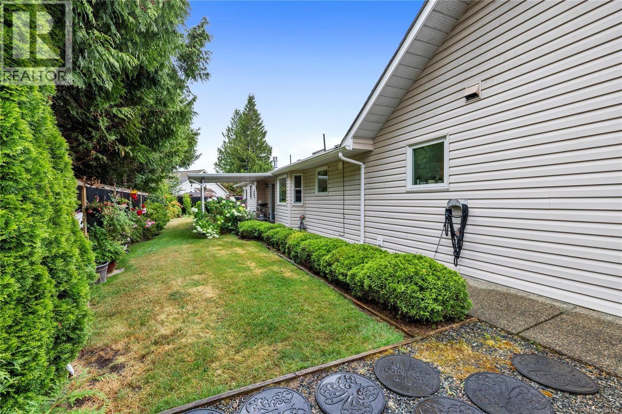
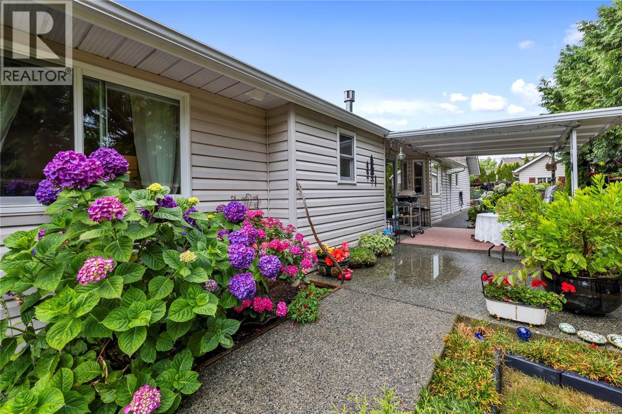
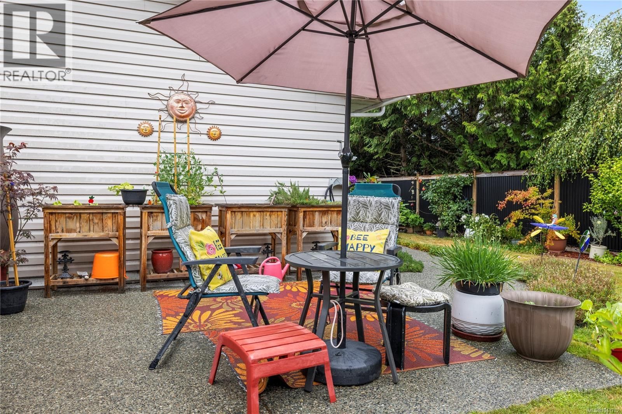
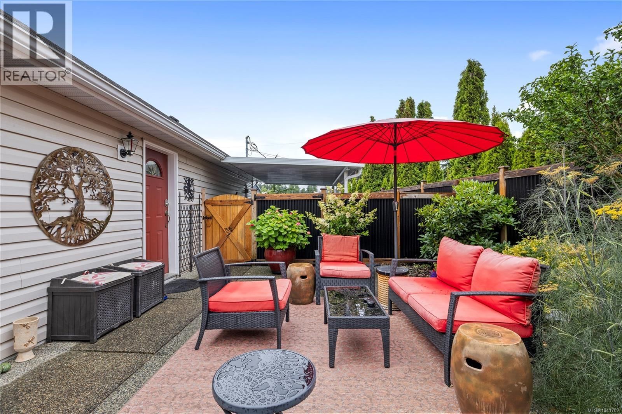
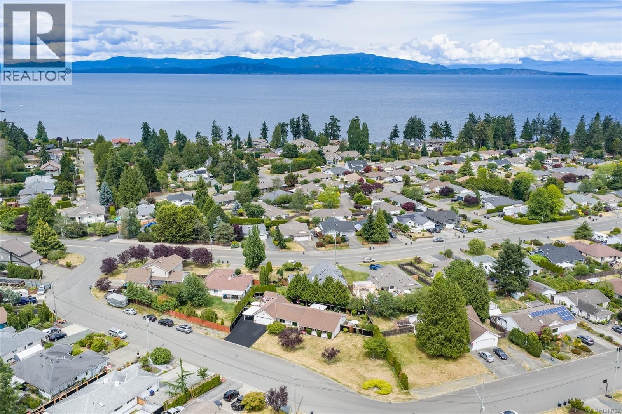
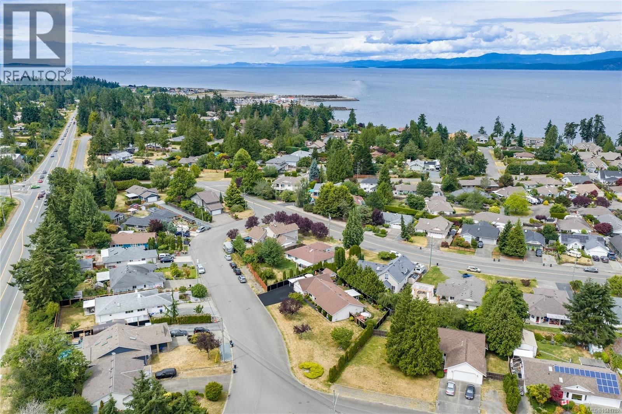
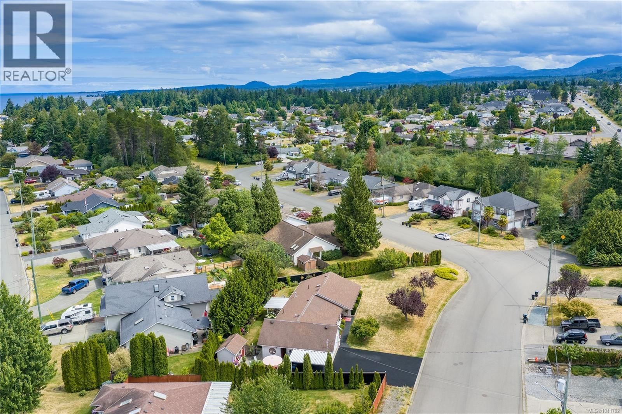
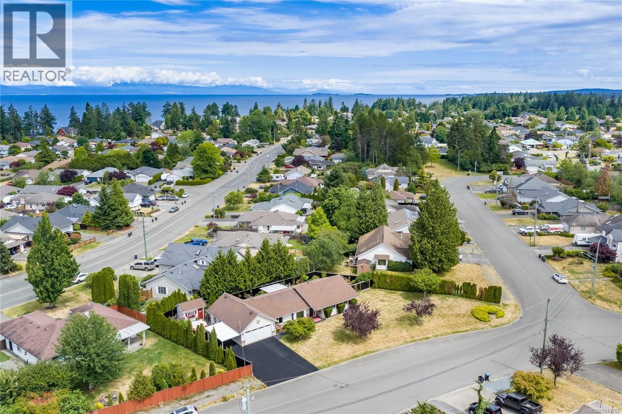
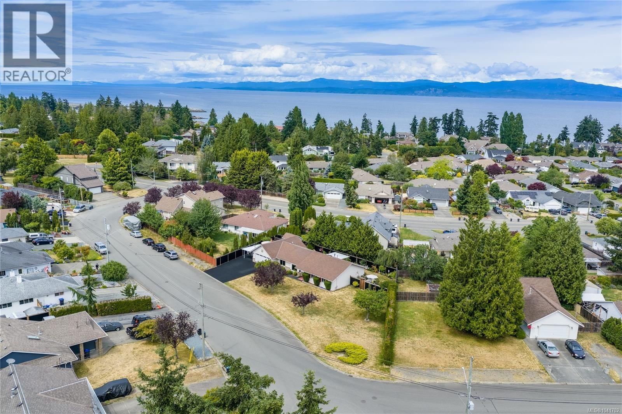
Immaculate Rancher with Private Outdoor Oasis! Beautifully maintained 3-bedroom, 2-bathroom rancher offering 1,756 sq. ft. of thoughtfully designed one-level living on a spacious, private lot. From the moment you arrive, you'll appreciate the outstanding curb appeal, oversized driveway, and welcoming front entrance. Inside, the home features a bright, functional layout with spacious principal rooms, including a formal living and dining room, plus a comfortable family room that flows seamlessly from the updated kitchen. The kitchen offers abundant cabinetry, a large peninsula with seating, stainless steel appliances, a gas range, pantry, and overlooks the beautifully landscaped backyard—perfect for everyday living and entertaining. The generous primary suite is complete with a walk-in closet and private ensuite, while two additional bedrooms provide flexibility for family, guests, or a home office. A large laundry room with extra storage adds everyday convenience. Step outside to your own private retreat featuring a covered patio, expansive sun-filled entertaining area, detached garden shed, and mature cedar hedging creating exceptional privacy. Beautiful landscaping, colorful gardens, and multiple outdoor seating areas make this backyard a true extension of the home. Additional highlights include an oversized double garage with covered side parking, updated finishes, gas fireplace, and an ideal location on a quiet street close to parks, shopping, schools, and all amenities. This move-in-ready rancher combines comfort, privacy, and exceptional pride of ownership in one outstanding package. (id:39198)
- Listing ID: 1041702
- Property Type: Single Family
- Year Built: 1991
| Property | |
|---|---|
| Ownership: | Freehold |
| Lot Size: | 12632 Sqft |
| Parking: | 4 Spaces |
| Building | |
|---|---|
| Type: | Single Family House |
| HVAC: | Baseboard Heaters and Fireplace Electric, Other |
| Location | |
|---|---|
| Town: | Parksville |
| Province: | British Columbia |
| Rooms | Level | Dimensions |
|---|---|---|
| Bathroom | Main level | 3-piece |
| Laundry room | Main level | 18'9 x 9'0 |
| Bedroom | Main level | 9'10 x 12'1 |
| Bedroom | Main level | 9'10 x 13'6 |
| Ensuite | Main level | 4-piece |
| Primary Bedroom | Main level | 13'6 x 14'0 |
| Family room | Main level | 18'0 x 11'8 |
| Kitchen | Main level | 13'0 x 11'8 |
| Living room | Main level | 13'3 x 15'0 |
| Dining room | Main level | 11'3 x 13'5 |
Book a showing to see this Aberdeen Home in Parksville
This property has so much to offer. Book a private showing now, as you do not want to miss out on 879 Aberdeen Drive in Parksville, British Columbia!
Private Showing Request
Send a request to book a private showing for
.
Please Note: Information you supply in the contact form will be kept fully confidential.
Is this home the right property for you? Start a conversation to find out.

Provided by Royal LePage Island Living (QU). MLS®, REALTOR®, and the associated logos are trademarks of the Canadian Real Estate Association.

This REALTOR.ca listing content is owned and licensed by REALTOR® members of the Canadian Real Estate Association.
Have questions or need more information about this home? Don't know where to begin? Then, let us connect you with the best real estate agent to guide you.

Inquiries submitted through this website will be responded to by a local sales representative from Royal LePage®.
Start a Conversation by Text
Provide your full name, phone and email to start a conversation by text message.
Please Note: Information you supply in the contact form will be kept fully confidential.
Start a Conversation by Email
Provide your full name and email to start a conversation by email.
Please Note: Information you supply in the contact form will be kept fully confidential.