
779 Mulholland Drive, Parksville, British Columbia V9P 2K4





$1,145,000
- 3 bedrooms
- 3 bathrooms
- 2,271 Square Feet
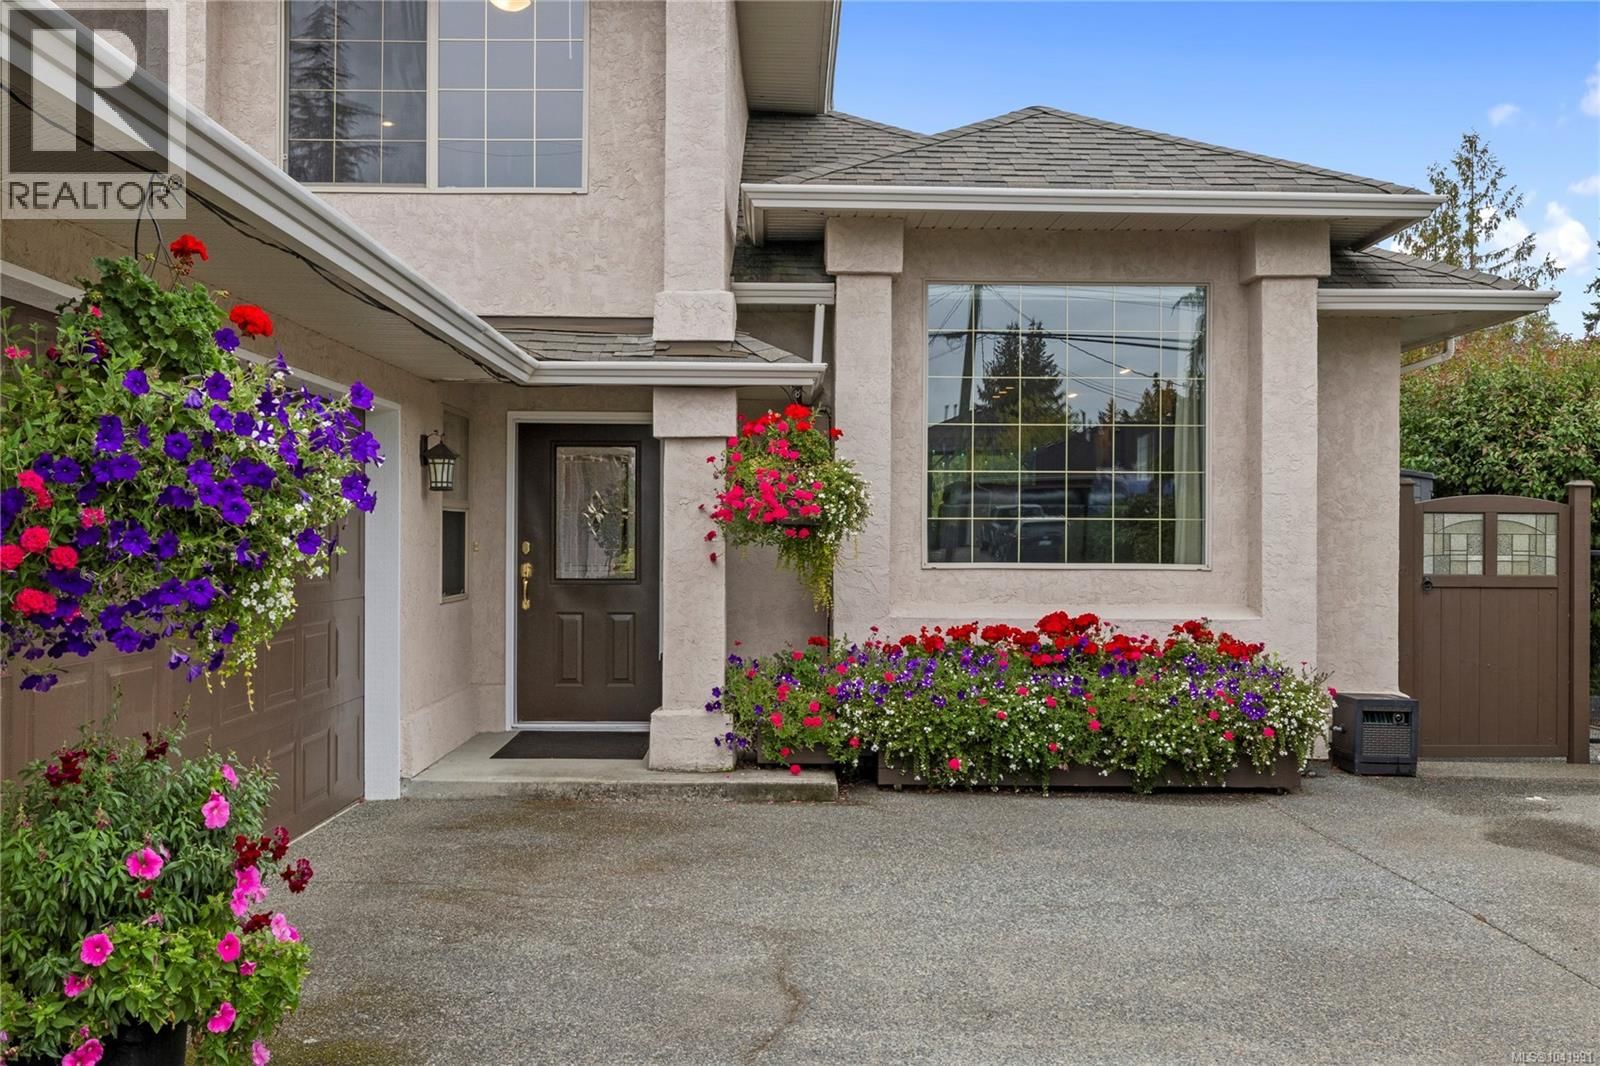
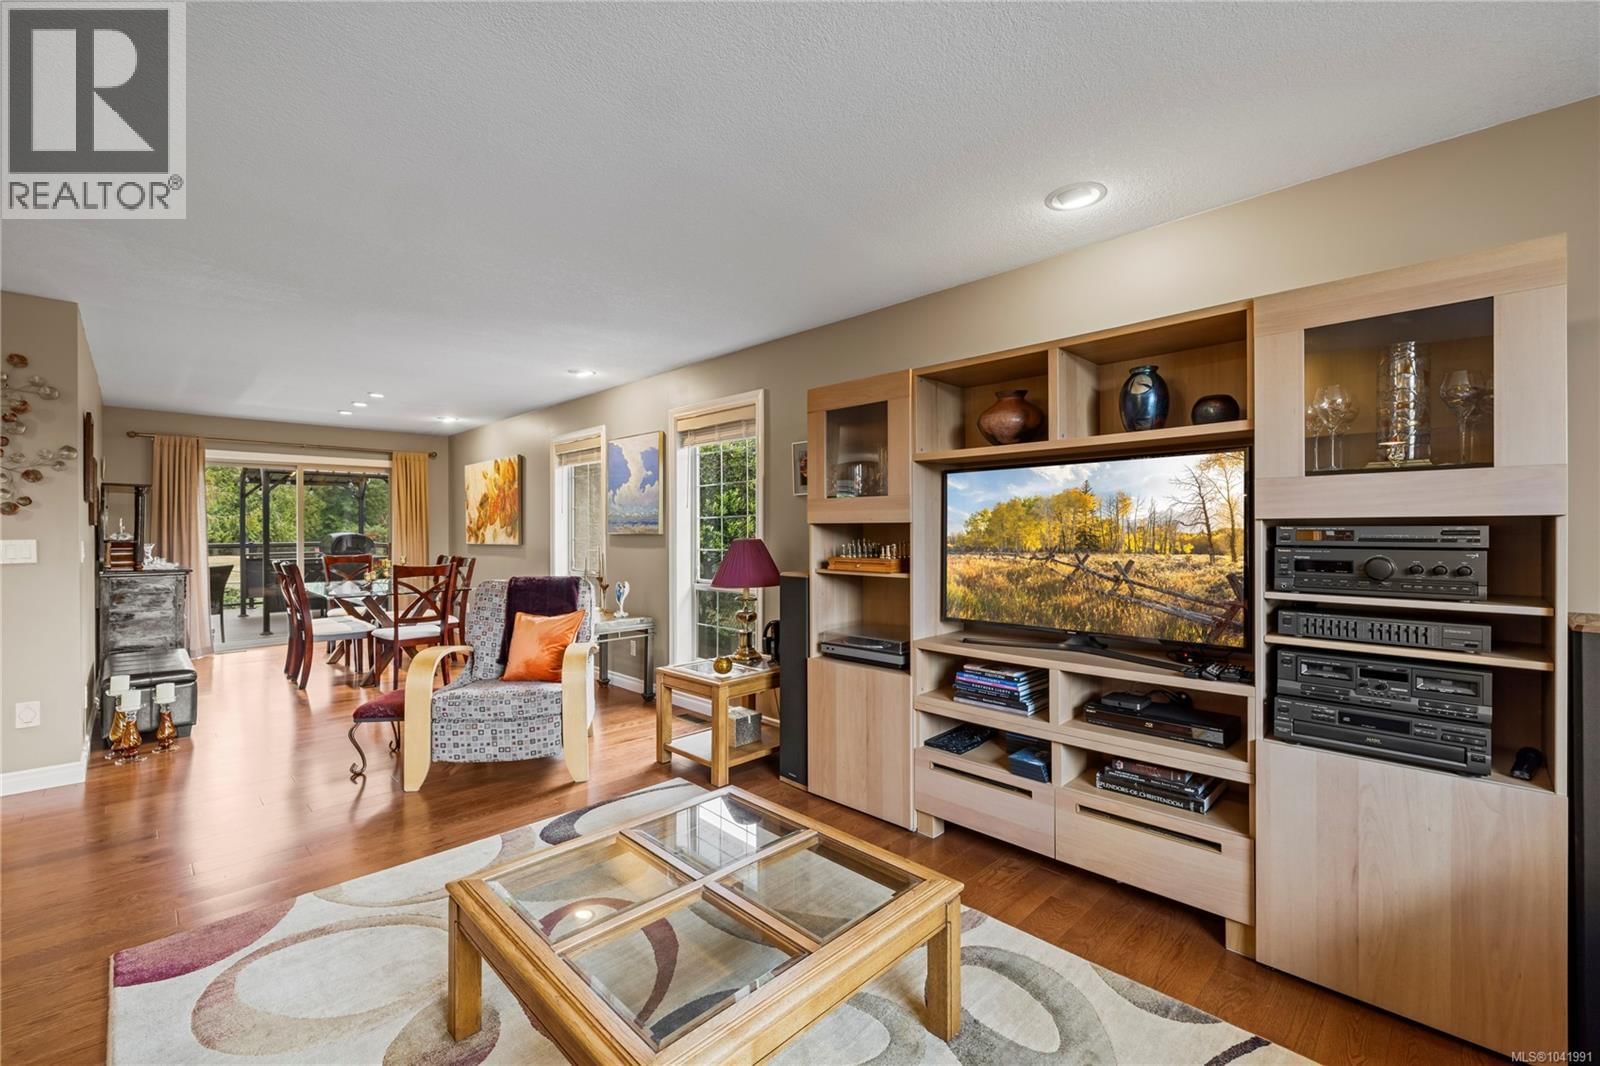
Do you appreciate the asthetics and ambience of a beautifully situated and well cared for quality home? Then we encourage you to give this multi-level home the attention it deserves. Backing onto the 15th fairway of the Morningstar Golf Course with many fine features that will reinforce and reward the decision to come and take it all in! The gardens are both calming and invigorating with seasonal spectacles of colour and reinforce valued privacy. The inviting large deck overlooks the fairway and has ample space for gatherings. For more relaxed evenings, take your retreat in the gazebo covered hot tub. The home comprises 3 large bedrooms plus Den. The ... read more
Do you appreciate the asthetics and ambience of a beautifully situated and well cared for quality home? Then we encourage you to give this multi-level home the attention it deserves. Backing onto the 15th fairway of the Morningstar Golf Course with many fine features that will reinforce and reward the decision to come and take it all in! The gardens are both calming and invigorating with seasonal spectacles of colour and reinforce valued privacy. The inviting large deck overlooks the fairway and has ample space for gatherings. For more relaxed evenings, take your retreat in the gazebo covered hot tub. The home comprises 3 large bedrooms plus Den. The Primary Bedroom is generously spacious with a luxury ensuite. The living and dining areas flow nicely from one to the other and the family room is an inviting space for cozying up around the fireplace. The triple garage will stir the heart of any car collector and will pass any white glove inspection. (id:39198)
- Listing ID: 1041991
- Property Type: Single Family
- Year Built: 1998
| Property | |
|---|---|
| Style: | Other |
| Ownership: | Freehold |
| Lot Size: | 7753 Sqft |
| Parking: | 5 Spaces |
| Building | |
|---|---|
| Type: | Single Family House |
| Appliances: | Hot Tub |
| HVAC: | Baseboard Heaters, Fireplace, Forced Air and Heat Recovery Ventilation (HRV) Electric, Natural Gas |
| Location | |
|---|---|
| Town: | Parksville |
| Province: | British Columbia |
| Rooms | Level | Dimensions |
|---|---|---|
| Bathroom | Main level | 9'4 x 5'6 |
| Bathroom | Second level | 10'7 x 5'10 |
| Bedroom | Second level | 12'0 x 10'0 |
| Bedroom | Second level | 12'4 x 10'0 |
| Ensuite | Second level | 9'0 x 8'6 |
| Primary Bedroom | Second level | 16'0 x 12'6 |
| Dining nook | Main level | 11'0 x 7'3 |
| Entrance | Main level | 19'6 x 11'0 |
| Kitchen | Main level | 16'2 x 12'0 |
| Den | Main level | 10'2 x 10'0 |
| Family room | Main level | 14'0 x 12'0 |
| Dining room | Main level | 14'0 x 10'0 |
| Living room | Main level | 14'0 x 18'0 |
Book a showing to see this Mulholland Home in Parksville
This property has so much to offer. Book a private showing now, as you do not want to miss out on 779 Mulholland Drive in Parksville, British Columbia!
Private Showing Request
Send a request to book a private showing for
.
Please Note: Information you supply in the contact form will be kept fully confidential.
Is this home the right property for you? Start a conversation to find out.

Provided by Royal LePage Island Living (PK). MLS®, REALTOR®, and the associated logos are trademarks of the Canadian Real Estate Association.

This REALTOR.ca listing content is owned and licensed by REALTOR® members of the Canadian Real Estate Association.
Have questions or need more information about this home? Don't know where to begin? Then, let us connect you with the best real estate agent to guide you.

Inquiries submitted through this website will be responded to by a local sales representative from Royal LePage®.
Start a Conversation by Text
Provide your full name, phone and email to start a conversation by text message.
Please Note: Information you supply in the contact form will be kept fully confidential.
Start a Conversation by Email
Provide your full name and email to start a conversation by email.
Please Note: Information you supply in the contact form will be kept fully confidential.