
615 Chinook Avenue, Parksville, British Columbia V9P 1A5













$1,100,000
- 3 bedrooms
- 4 bathrooms
- 2,592 Square Feet
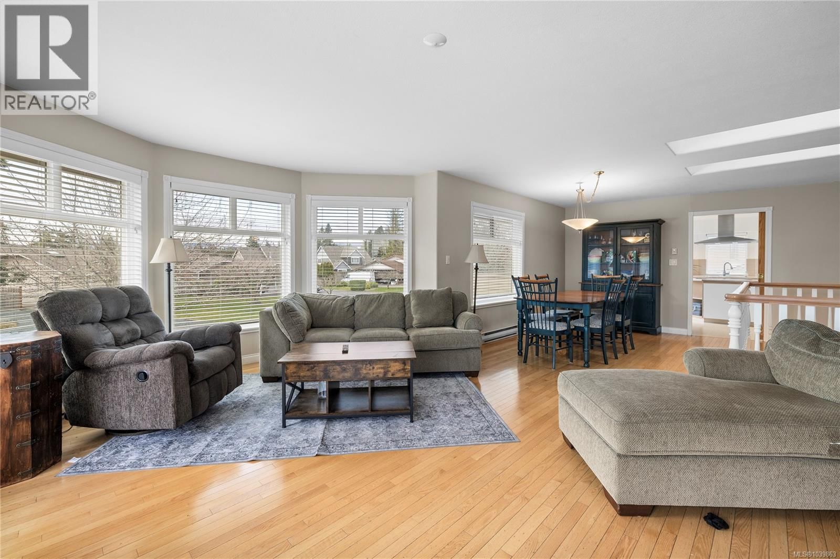
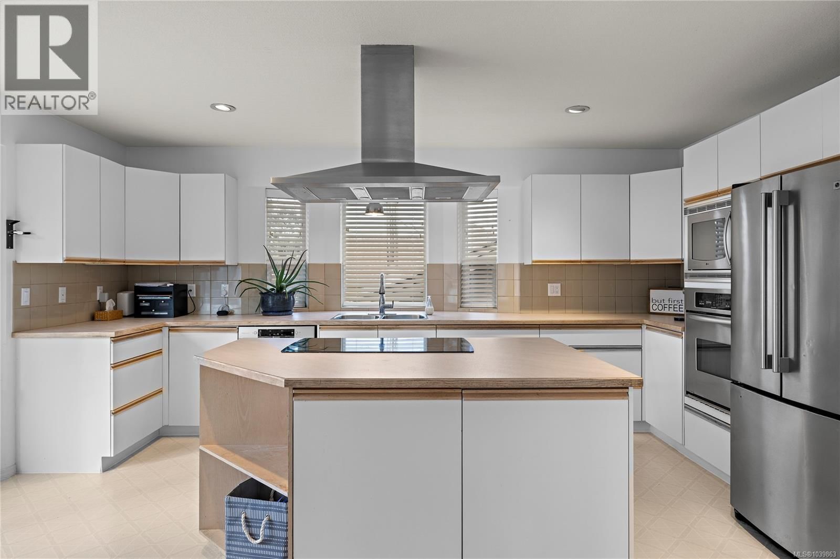
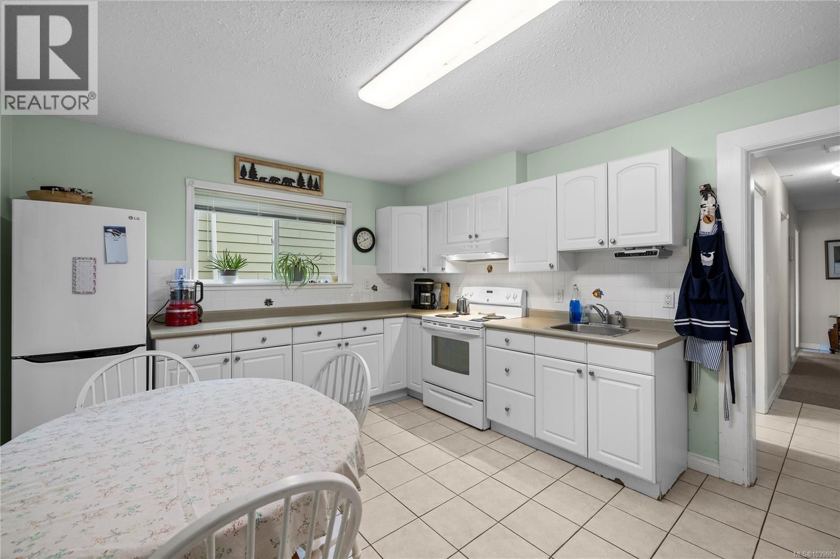
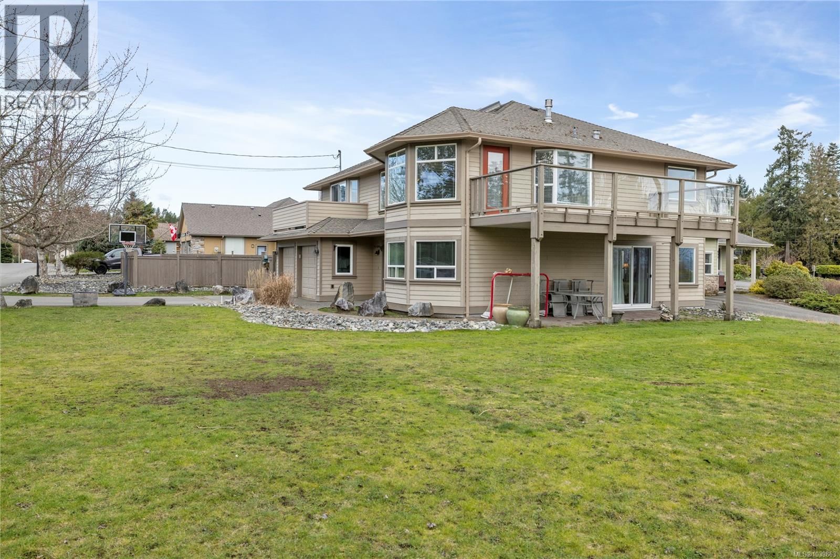
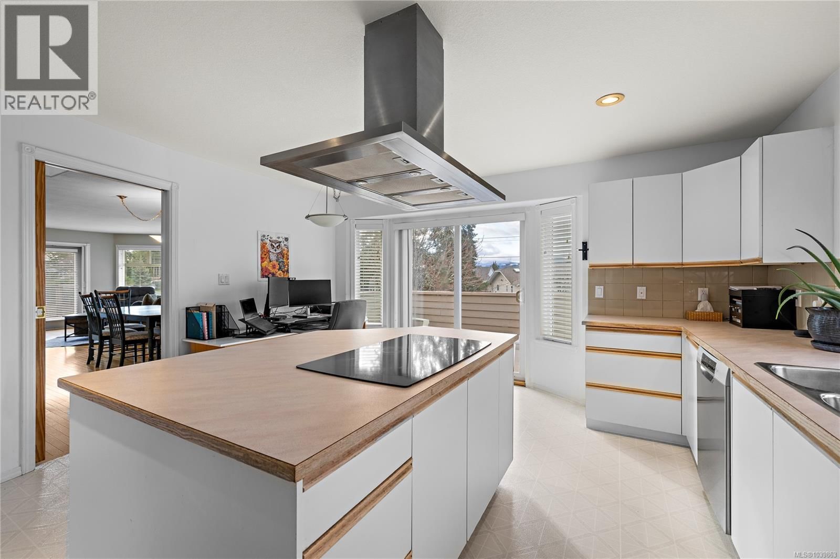
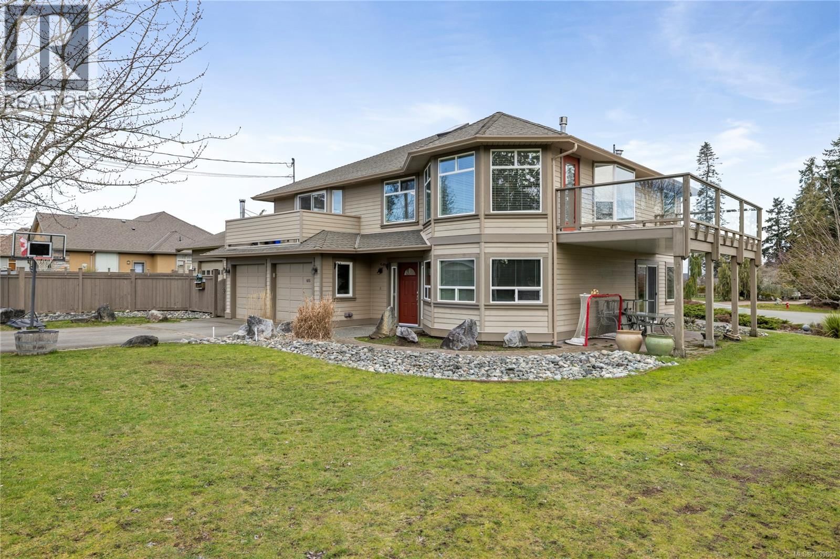
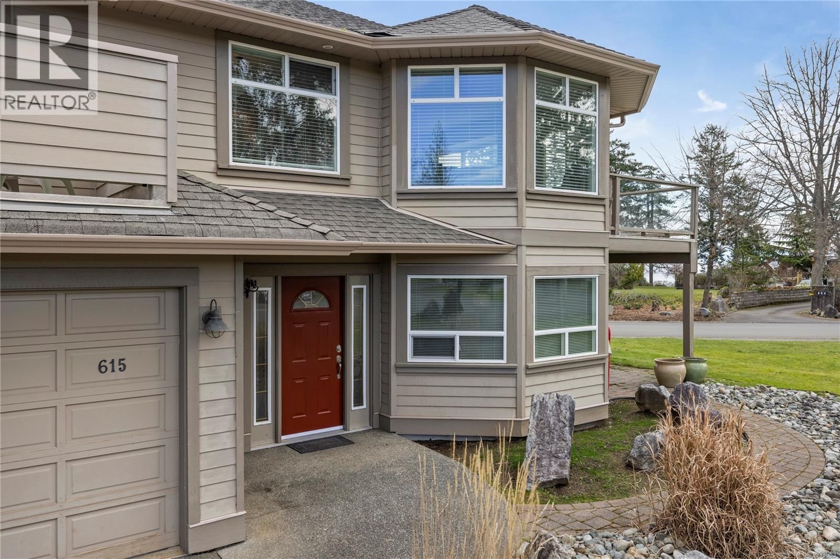
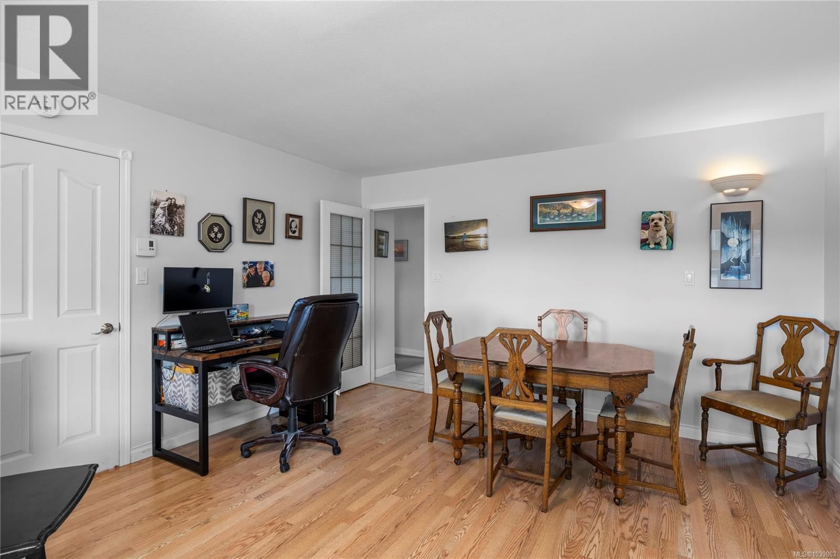
Wake up to breathtaking ocean views in this versatile coastal retreat, perfectly positioned just steps from the beach and town amenities. The main level features a private, self-contained in-law suite — ideal for extended family, guests, or rental income. Upstairs, the bright and spacious living area showcases stunning ocean and mountain views, with a large kitchen designed for gathering and entertaining. Expansive decks provide the perfect setting to relax, dine, and soak in the scenery from sunrise to sunset. Situated on a large, level lot, this property offers exceptional flexibility for multi-generational living or income potential. A ... read more
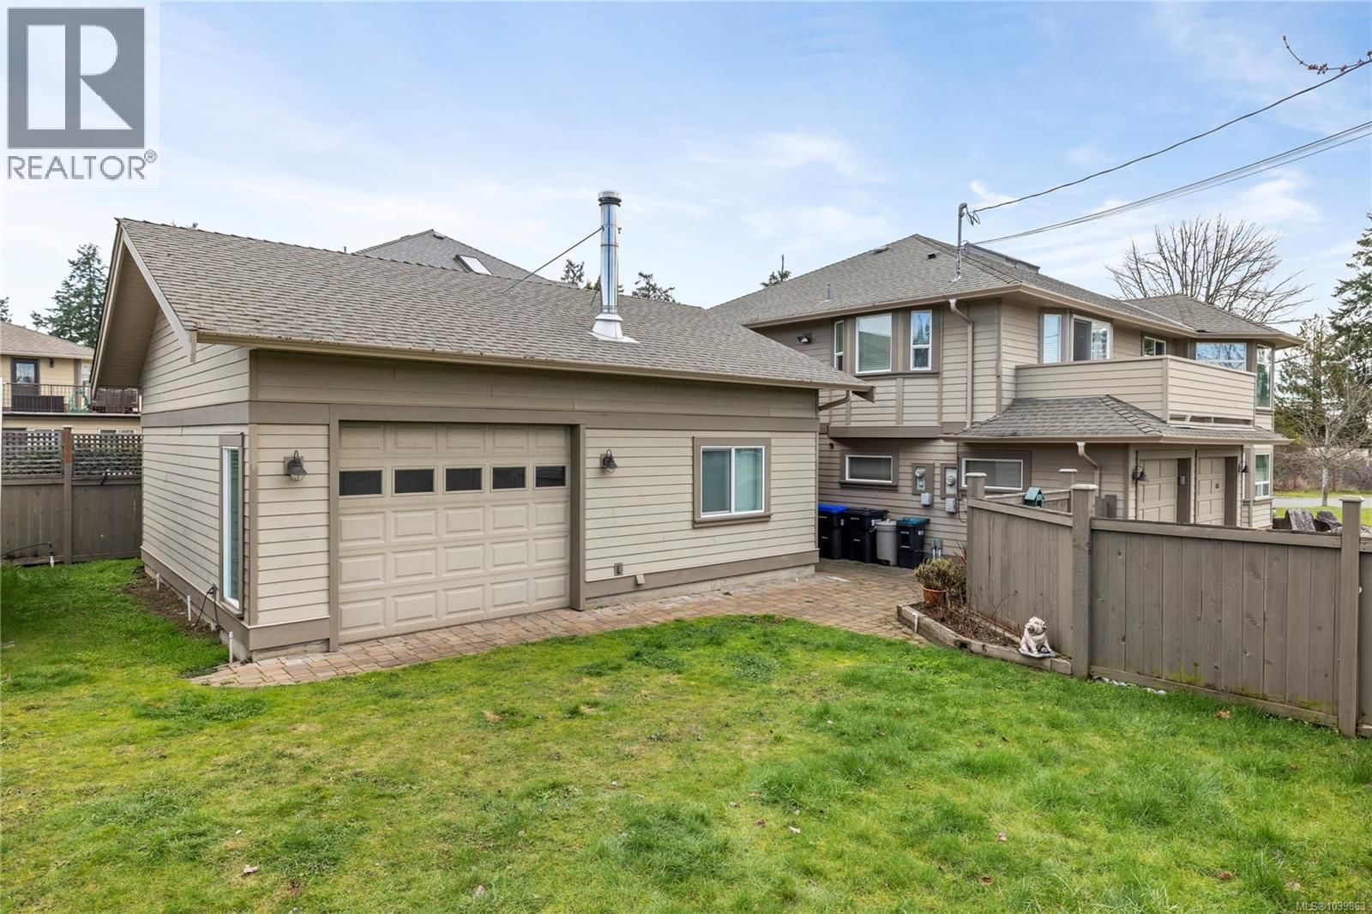
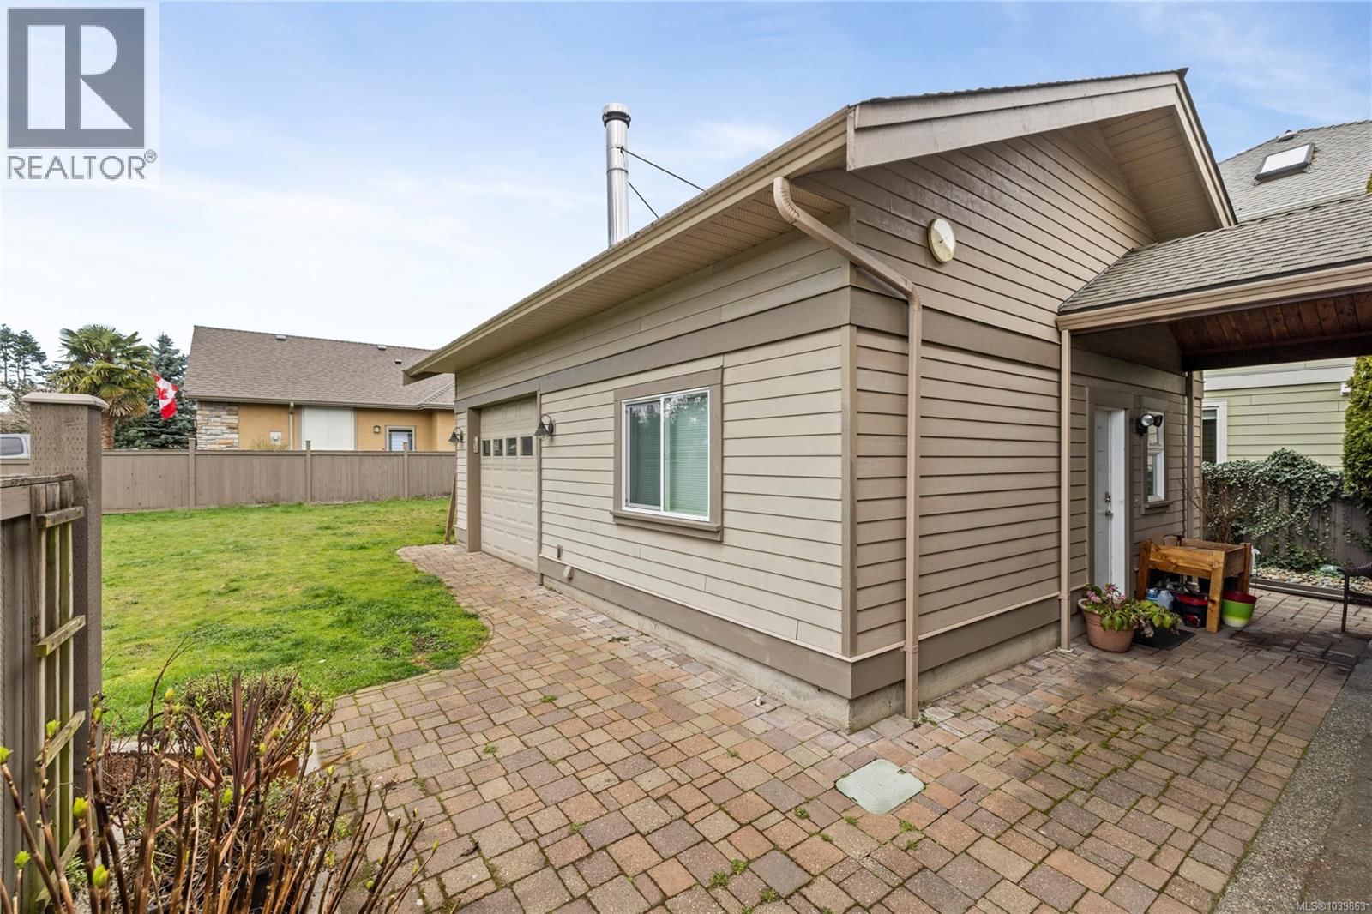
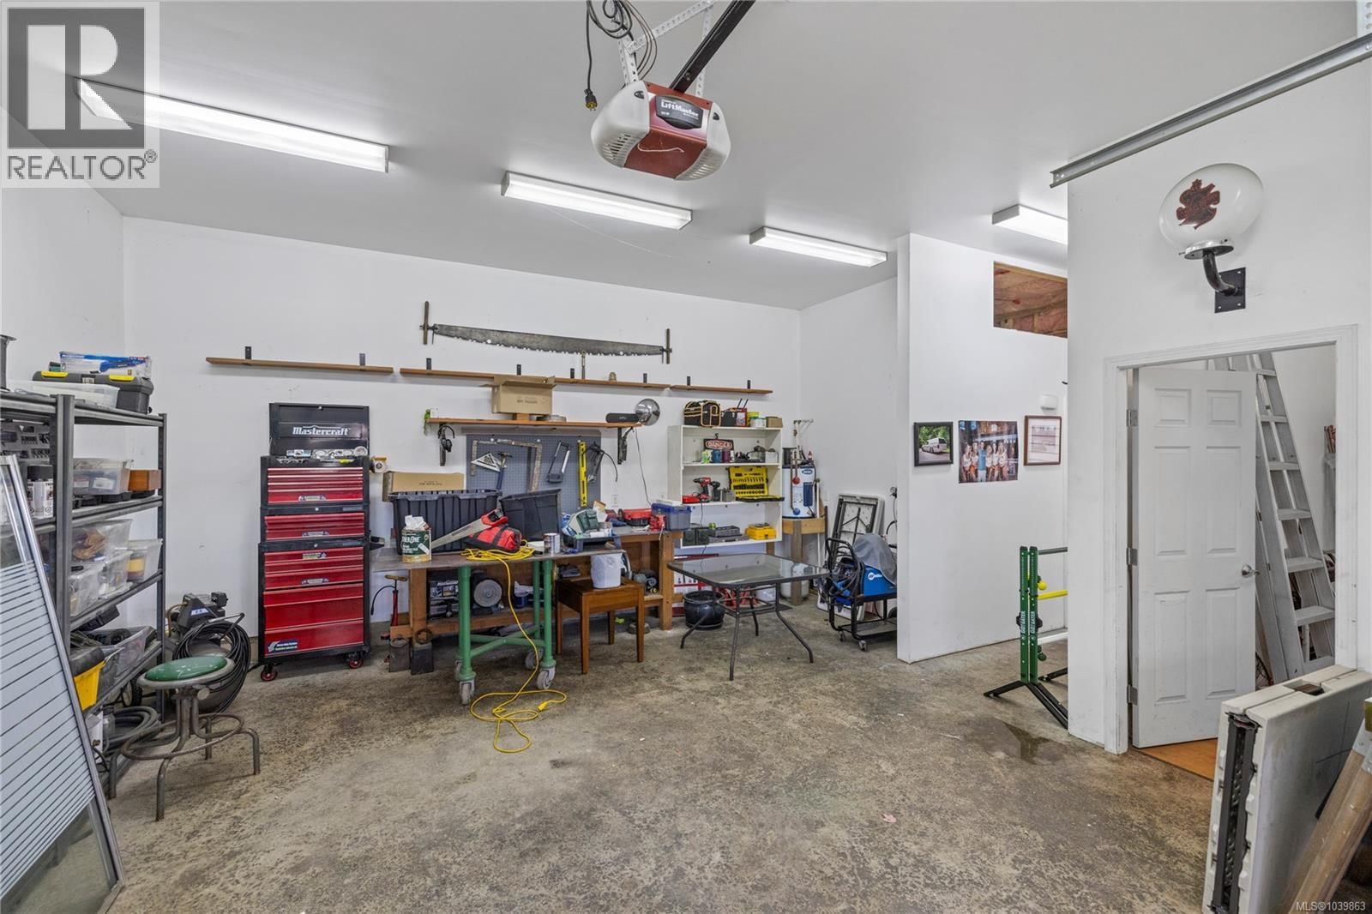
Wake up to breathtaking ocean views in this versatile coastal retreat, perfectly positioned just steps from the beach and town amenities. The main level features a private, self-contained in-law suite — ideal for extended family, guests, or rental income. Upstairs, the bright and spacious living area showcases stunning ocean and mountain views, with a large kitchen designed for gathering and entertaining. Expansive decks provide the perfect setting to relax, dine, and soak in the scenery from sunrise to sunset. Situated on a large, level lot, this property offers exceptional flexibility for multi-generational living or income potential. A substantial detached shop with its own bathroom adds incredible functionality and presents excellent carriage home potential (buyer to confirm with city). There’s plenty of room for RVs, boats, recreational vehicles, and all your toys. A rare opportunity to own a property that combines lifestyle, space, and opportunity in an unbeatable location. (id:39198)
- Listing ID: 1039863
- Property Type: Single Family
- Year Built: 1990
| Property | |
|---|---|
| Ownership: | Freehold |
| Lot Size: | 11326 Sqft |
| Parking: | 6 Spaces |
| Building | |
|---|---|
| Type: | Single Family House |
| HVAC: | Baseboard Heaters and Fireplace Electric |
| Location | |
|---|---|
| Town: | Parksville |
| Province: | British Columbia |
| Rooms | Level | Dimensions |
|---|---|---|
| Bathroom | Other | 3-piece |
| Storage | Other | 9'11 x 11'2 |
| Patio | Lower level | 25 x 10'6 |
| Bedroom | Main level | 11'7 x 11'9 |
| Bathroom | Main level | 4-piece |
| Ensuite | Main level | 4-piece |
| Primary Bedroom | Main level | 16'4 x 13'7 |
| Living room | Main level | 13'2 x 19'4 |
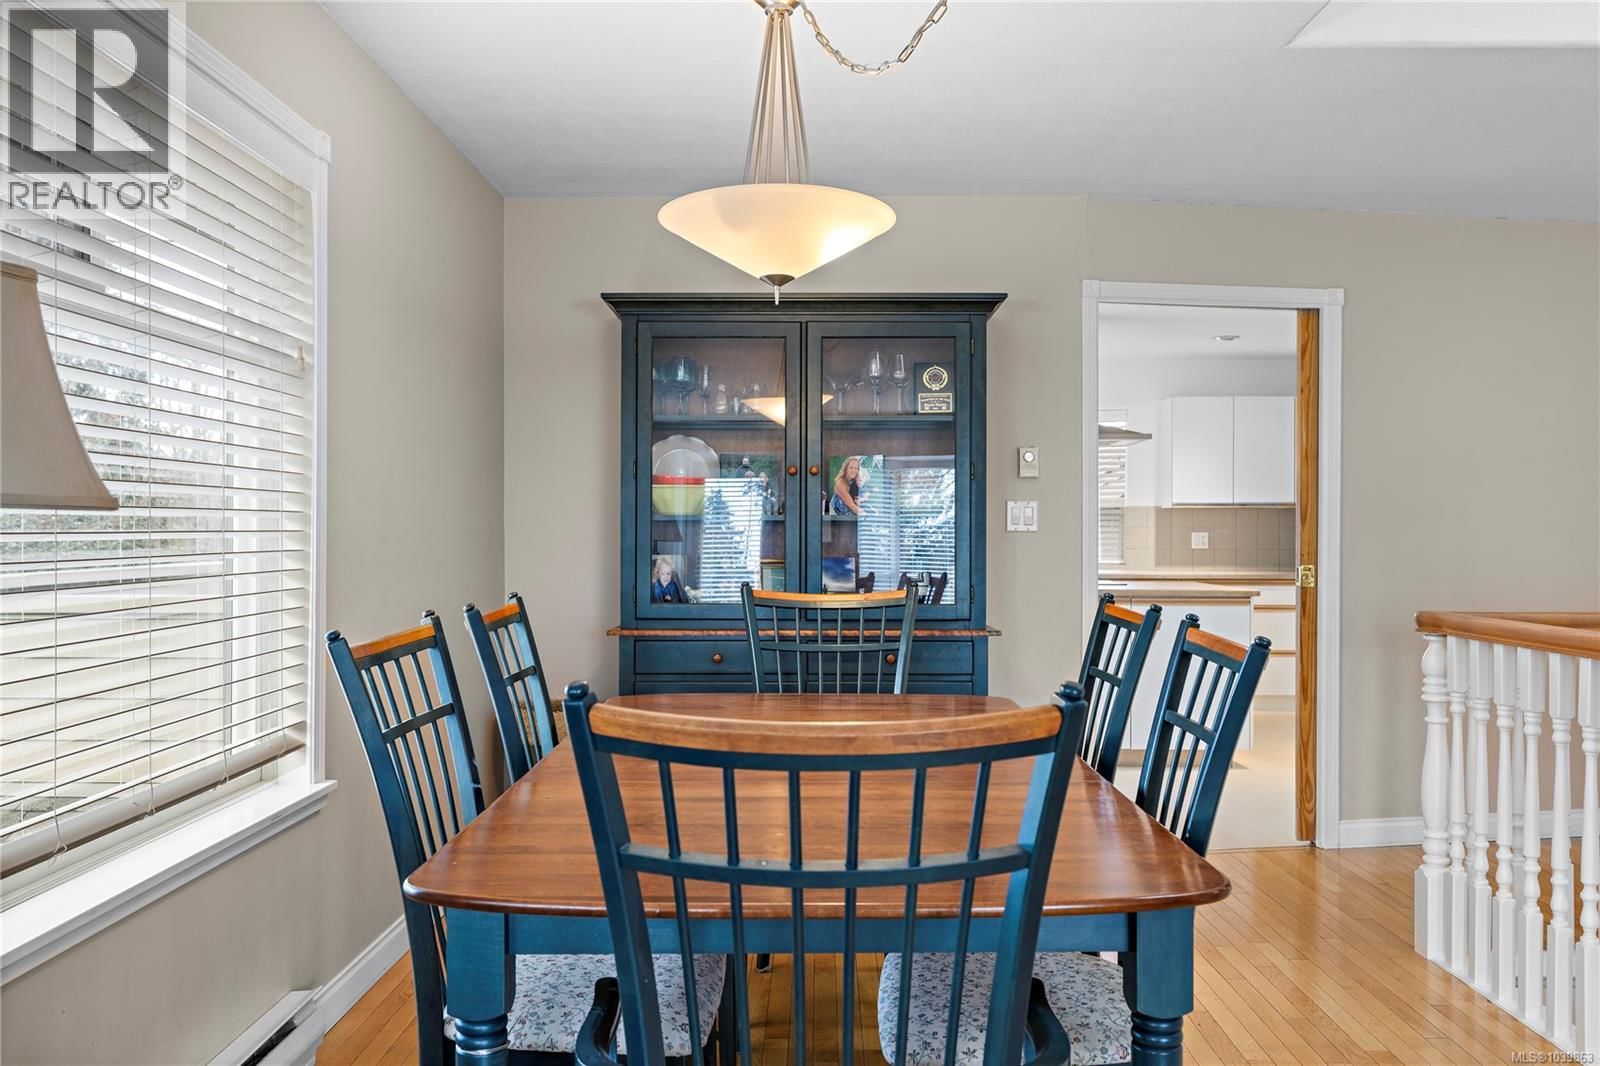
| Dining room | Main level | 13'8 x 9'6 |
| Kitchen | Main level | 11'7 x 11'9 |
| Kitchen | Lower level | 11'6 x 15'3 |
| Laundry room | Lower level | 10 x 5'4 |
| Bathroom | Lower level | 3-piece |
| Bedroom | Lower level | 15'6 x 15'6 |
| Living room | Lower level | 13'5 x 20'3 |
| Entrance | Lower level | 9 |
Book a showing to see this Chinook Home in Parksville
This property has so much to offer. Book a private showing now, as you do not want to miss out on 615 Chinook Avenue in Parksville, British Columbia!
Private Showing Request
Send a request to book a private showing for
.
Please Note: Information you supply in the contact form will be kept fully confidential.
Is this home the right property for you? Start a conversation to find out.

Provided by Royal LePage Island Living (QU). MLS®, REALTOR®, and the associated logos are trademarks of the Canadian Real Estate Association.

This REALTOR.ca listing content is owned and licensed by REALTOR® members of the Canadian Real Estate Association.
Have questions or need more information about this home? Don't know where to begin? Then, let us connect you with the best real estate agent to guide you.

Inquiries submitted through this website will be responded to by a local sales representative from Royal LePage®.
Start a Conversation by Text
Provide your full name, phone and email to start a conversation by text message.
Please Note: Information you supply in the contact form will be kept fully confidential.
Start a Conversation by Email
Provide your full name and email to start a conversation by email.
Please Note: Information you supply in the contact form will be kept fully confidential.