
559 Johnstone Road, Parksville, British Columbia V9P 2A5


$899,000
- 3 bedrooms
- 2 bathrooms
- 1,428 Square Feet
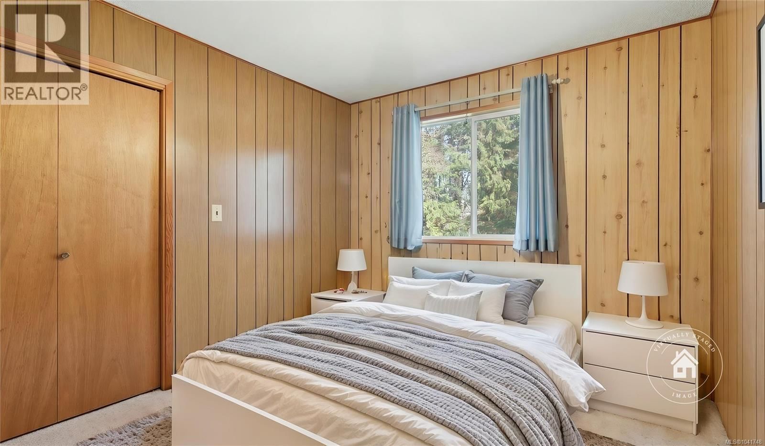
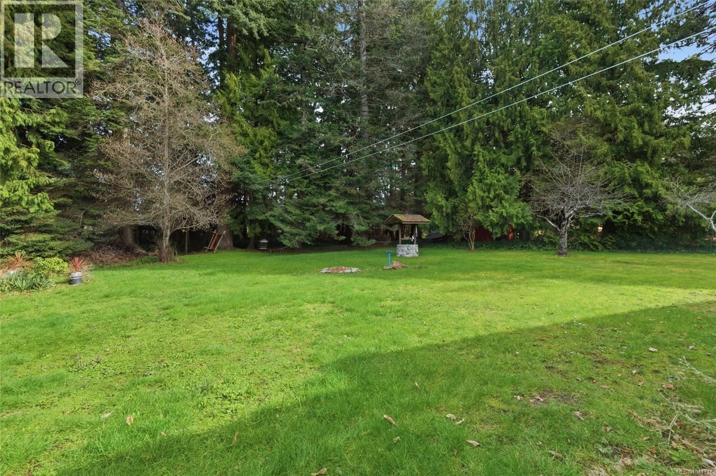
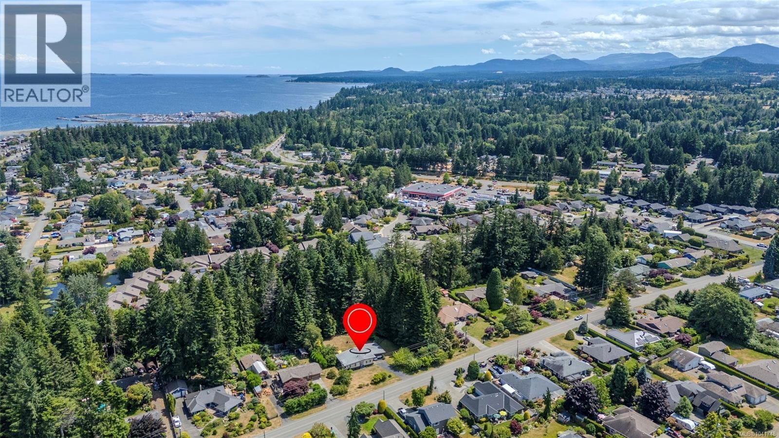
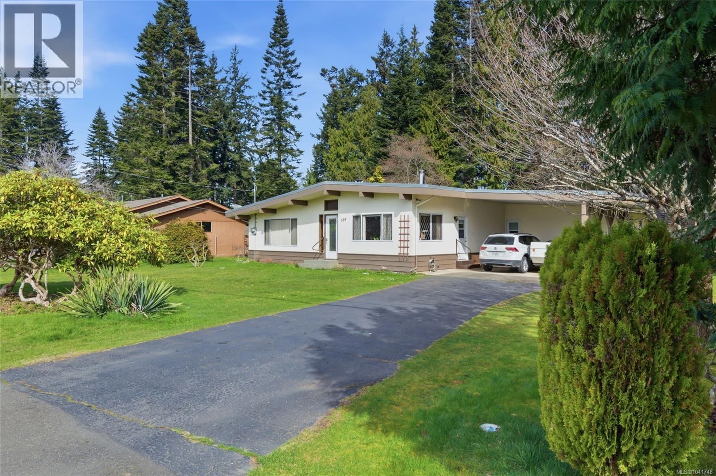
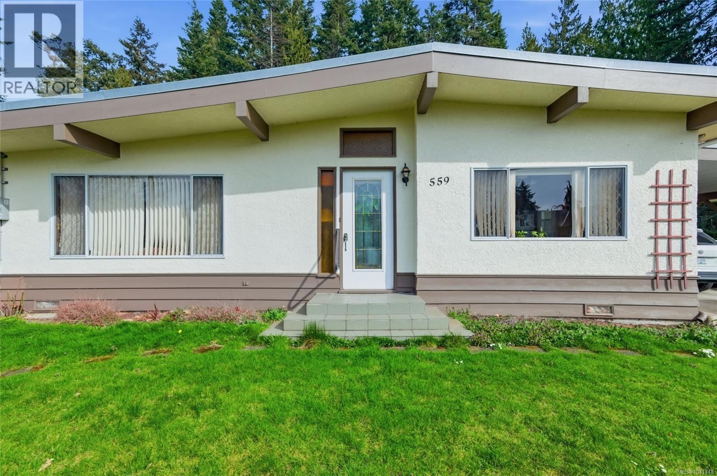
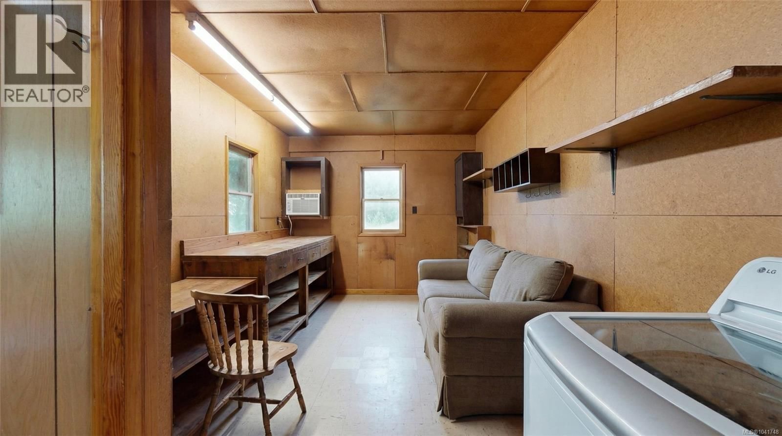
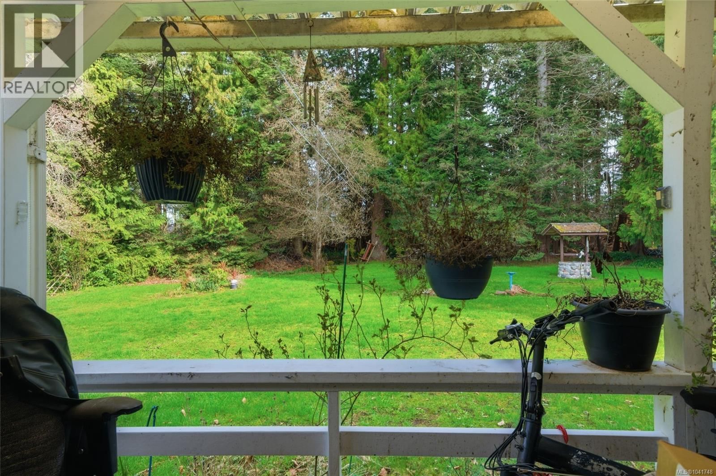
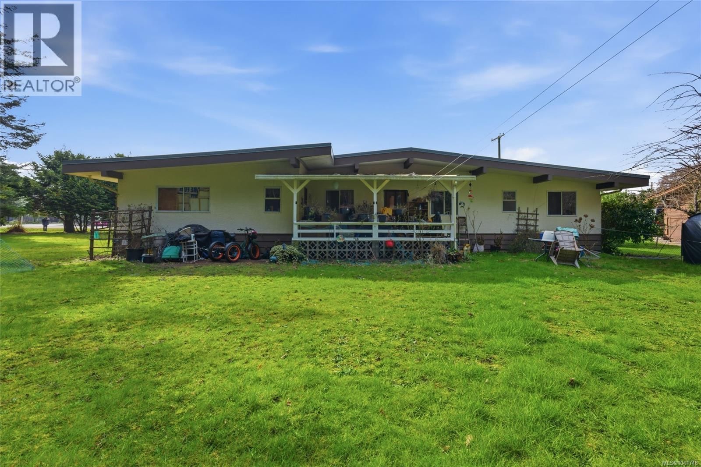
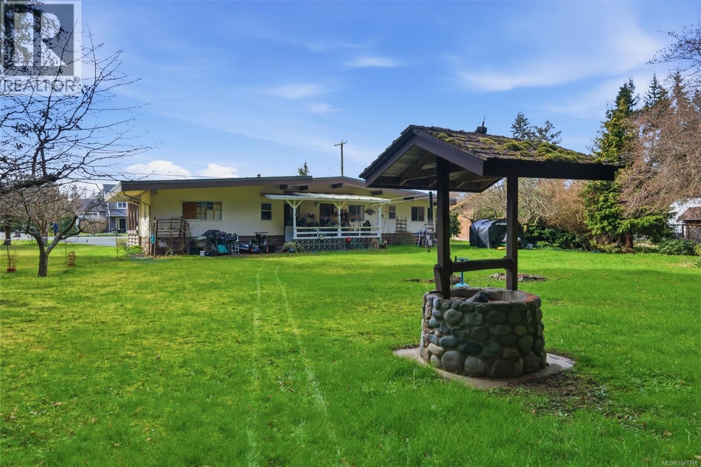
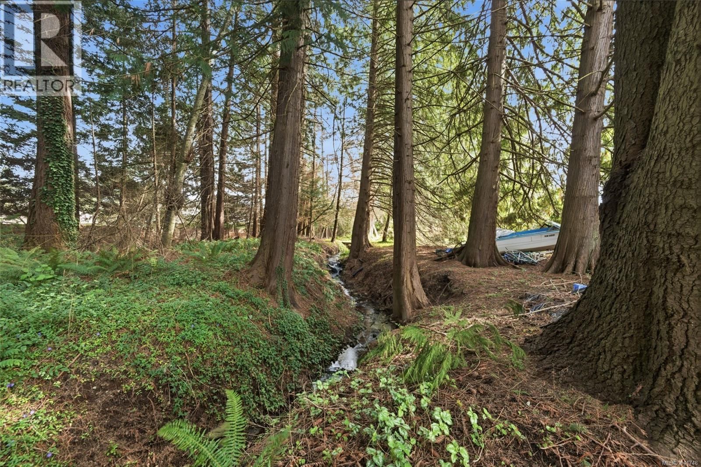
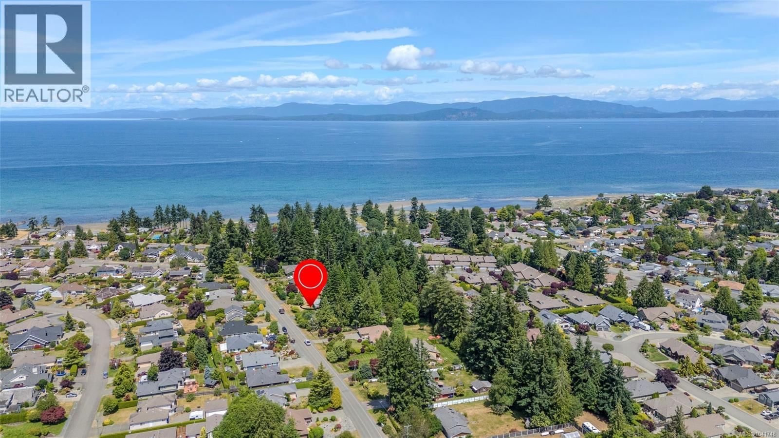
Superb Parksville Opportunity! Attention young families, retirees, developers, and builders! Just a 4-minute walk from the beach, you'll find this inspiring property offering a well constructed 3?Bed/2?Bath Rancher on a beautiful .62-acre parcel embraced by mature plantings and towering trees. Ready to begin its next chapter, this retro-charming home features a skylight and large windows for abundant natural light, an easy-care one-level layout, a Storage Room/Workshop, and a huge park-like backyard with a seasonal creek running through part of the property. The west-facing front yard offers space for a patio or sundeck. A decorative glass door opens ... read more
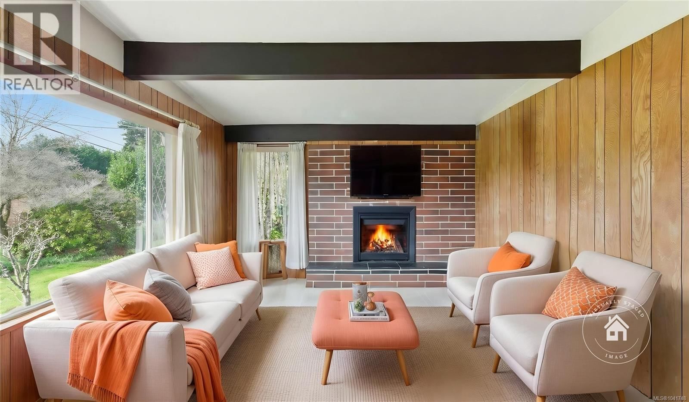
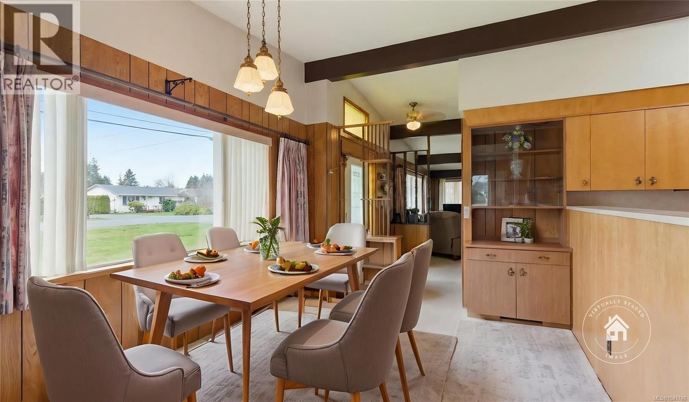
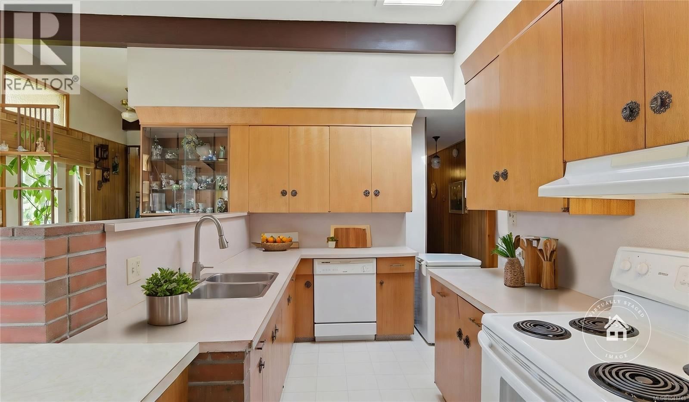
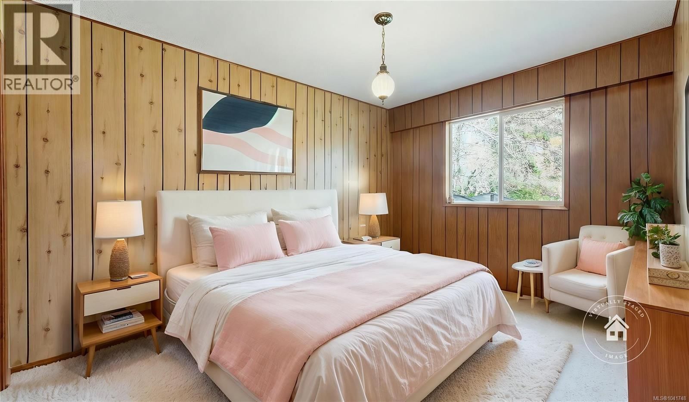
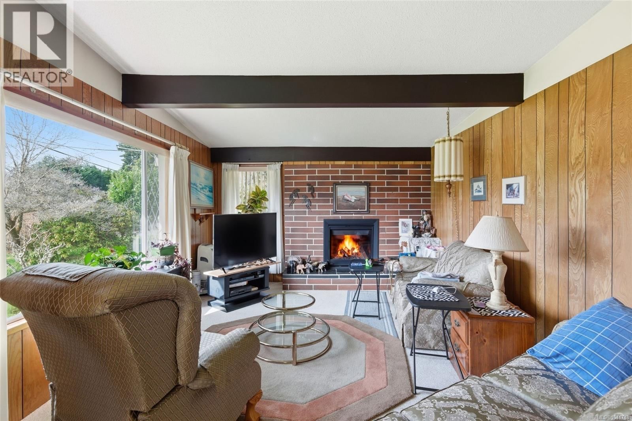
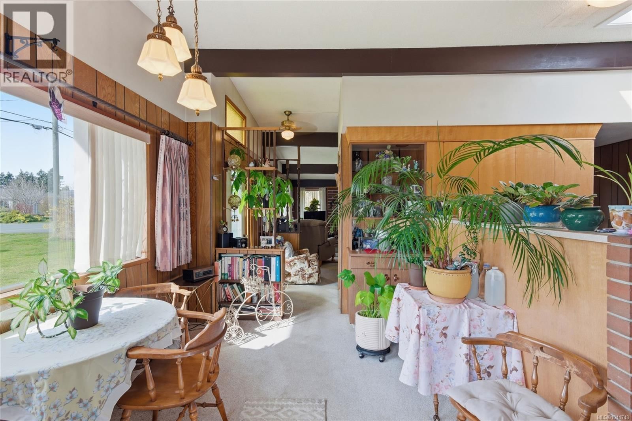
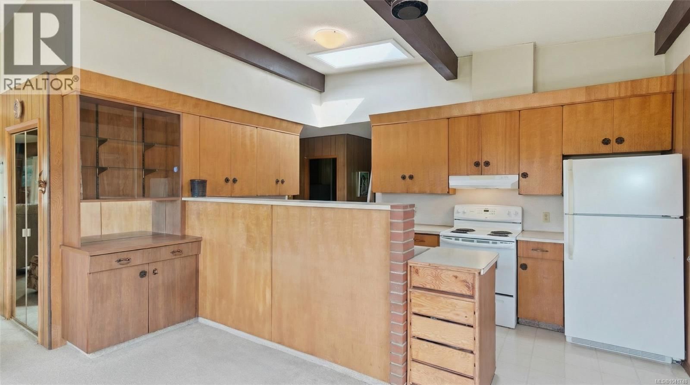
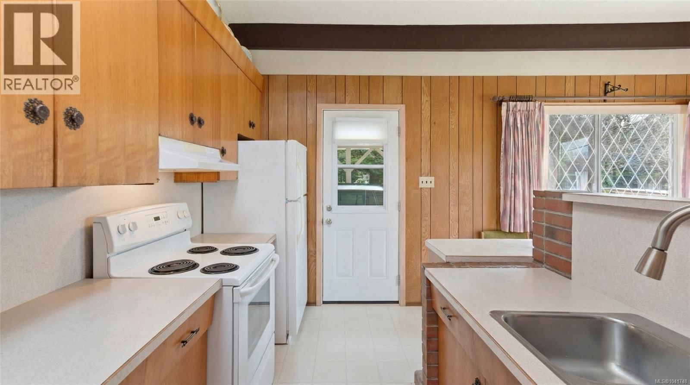
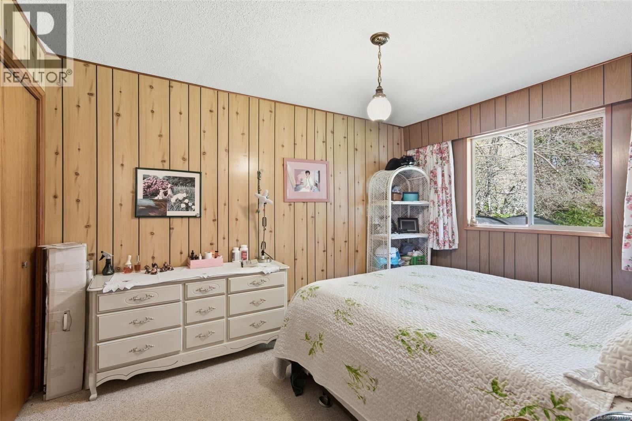
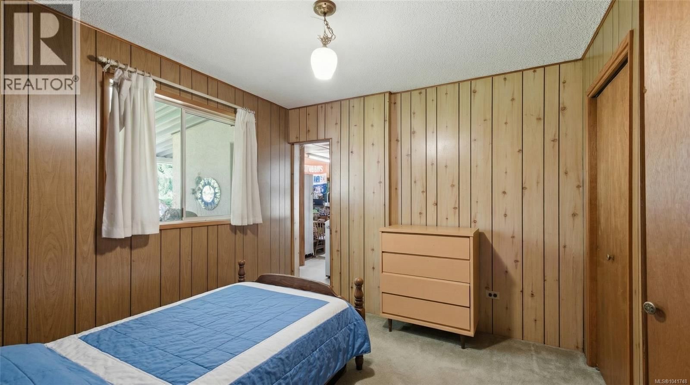
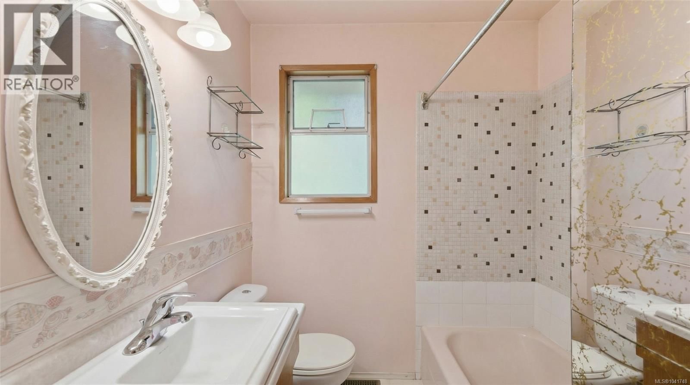
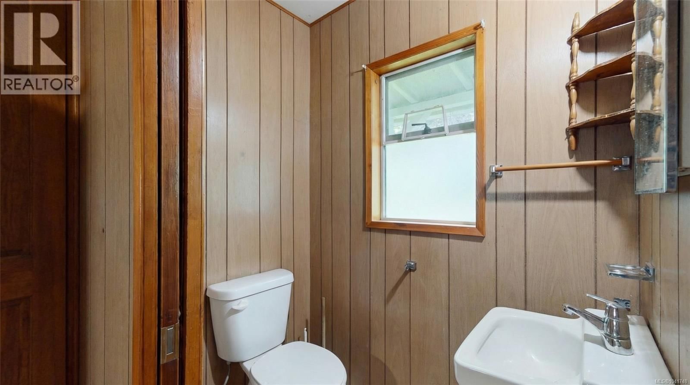
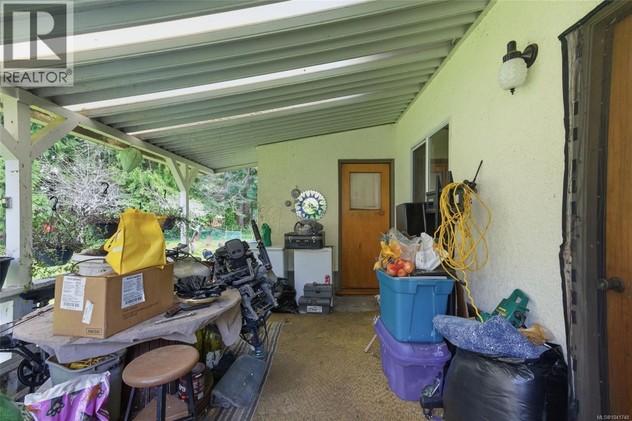
Superb Parksville Opportunity! Attention young families, retirees, developers, and builders! Just a 4-minute walk from the beach, you'll find this inspiring property offering a well constructed 3?Bed/2?Bath Rancher on a beautiful .62-acre parcel embraced by mature plantings and towering trees. Ready to begin its next chapter, this retro-charming home features a skylight and large windows for abundant natural light, an easy-care one-level layout, a Storage Room/Workshop, and a huge park-like backyard with a seasonal creek running through part of the property. The west-facing front yard offers space for a patio or sundeck. A decorative glass door opens to a foyer. The Living Room features a large window, a fireplace with gas insert, and a vaulted ceiling with exposed beams flowing into the Kitchen and Dining area. The Dining Room enjoys sunny west exposure, while the skylit Kitchen offers ample cabinetry, good counter space, and access to the double carport. A covered deck overlooks a large, park-like backyard with lawn, evergreens, and room to expand. The Primary Bedroom has dual closets, and completing the layout are two additional Bedrooms, a 4-piece Bath, a Storage Room/Workshop with 2-piece Bath, and newer washer/dryer. Add your personal touches to create a wonderful family or retirement home while land value grows. Renovate and rent as an income property, or live on-site while planning your future custom home with a detached shop or garage. Zoned RS-1, it offers potential for an in-law suite or secondary dwelling. You can also purchase the adjacent Lot 9 (MLS #1029548) to create a larger estate. Just a short walk to the beach and minutes from golf, a marina, and Parksville and Qualicum Beach amenities. Visit our website for more. (id:39198)
- Listing ID: 1041748
- Property Type: Single Family
- Year Built: 1972
| Property | |
|---|---|
| Style: | Character |
| Ownership: | Freehold |
| Lot Size: | 0.62 Ac |
| Parking: | 4 Spaces |
| Building | |
|---|---|
| Type: | Single Family House |
| Appliances: | Dryer, Refrigerator, Washer and Dishwasher |
| HVAC: | Fireplace and Forced Air Electric, Natural Gas |
| Location | |
|---|---|
| Town: | Parksville |
| Province: | British Columbia |
| Rooms | Level | Dimensions |
|---|---|---|
| Living room | Main level | 19'11 x 12'6 |
| Bedroom | Main level | 9'7 x 12'8 |
| Bathroom | Main level | 3-piece |
| Bedroom | Main level | 8'10 x 8'11 |
| Bathroom | Main level | 2-piece |
| Storage | Main level | 19'7 x 9'3 |
| Bedroom | Main level | 10'5 x 9'4 |
| Kitchen | Main level | 15'3 x 7'6 |
| Dining room | Main level | 12'11 x 9'6 |
Book a showing to see this Johnstone Home in Parksville
This property has so much to offer. Book a private showing now, as you do not want to miss out on 559 Johnstone Road in Parksville, British Columbia!
Private Showing Request
Send a request to book a private showing for
.
Please Note: Information you supply in the contact form will be kept fully confidential.
Is this home the right property for you? Start a conversation to find out.

Provided by Royal LePage Island Living (PK). MLS®, REALTOR®, and the associated logos are trademarks of the Canadian Real Estate Association.

This REALTOR.ca listing content is owned and licensed by REALTOR® members of the Canadian Real Estate Association.
Have questions or need more information about this home? Don't know where to begin? Then, let us connect you with the best real estate agent to guide you.

Inquiries submitted through this website will be responded to by a local sales representative from Royal LePage®.
Start a Conversation by Text
Provide your full name, phone and email to start a conversation by text message.
Please Note: Information you supply in the contact form will be kept fully confidential.
Start a Conversation by Email
Provide your full name and email to start a conversation by email.
Please Note: Information you supply in the contact form will be kept fully confidential.