
447 Pym Street North, Parksville, British Columbia V9P 2H9



$649,900
- 2 bedrooms
- 2 bathrooms
- 1,253 Square Feet
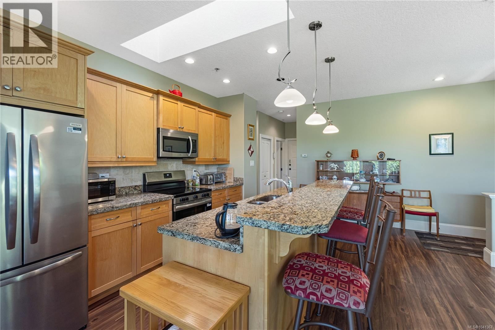
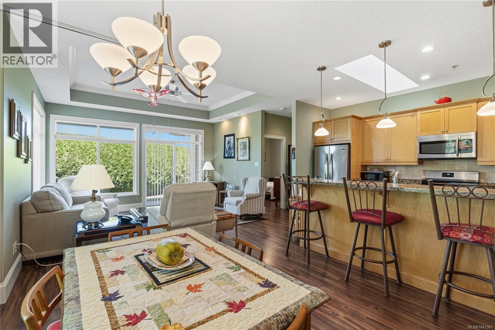
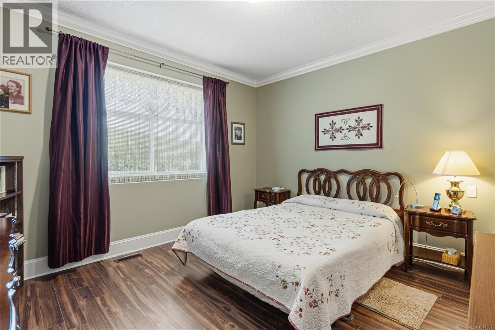
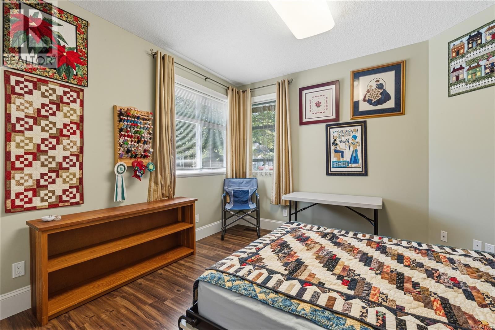
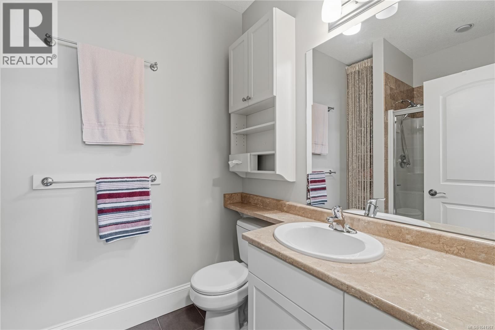
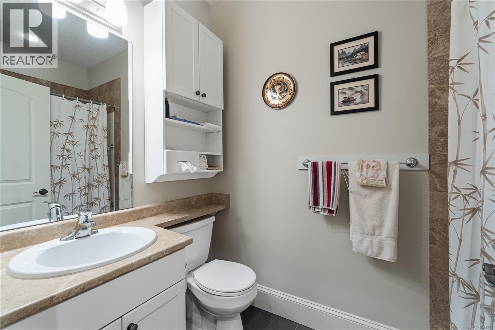
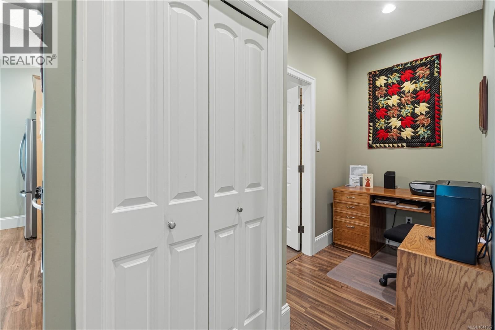
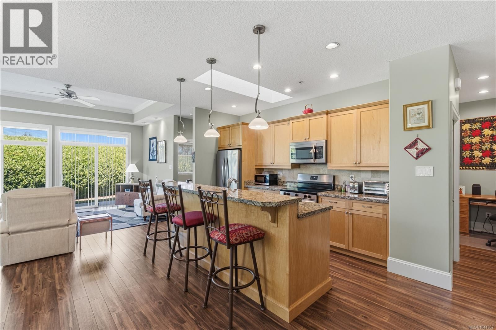
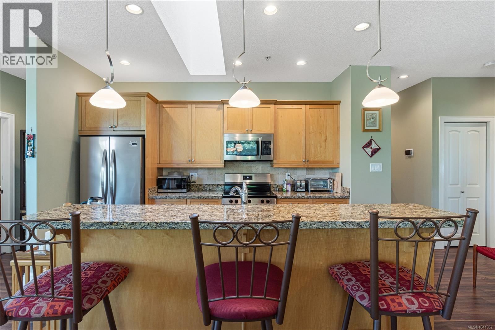
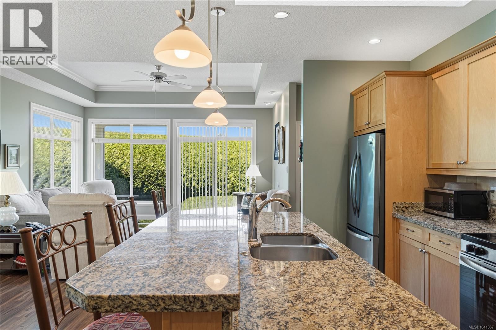
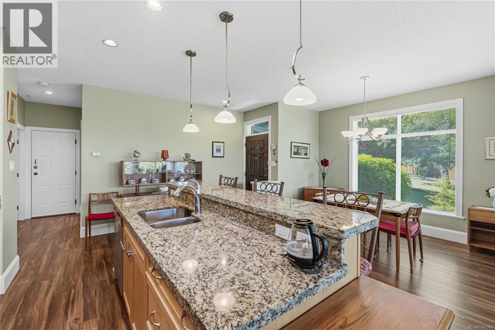
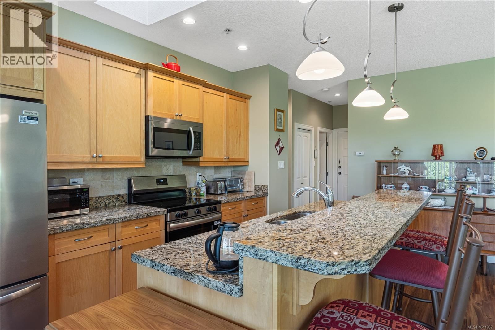
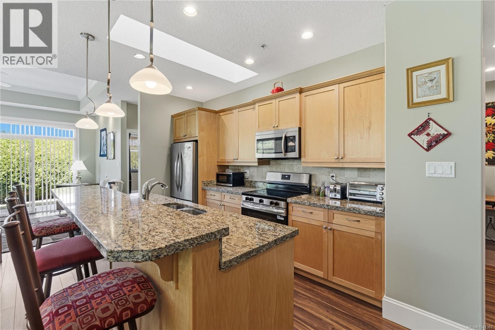
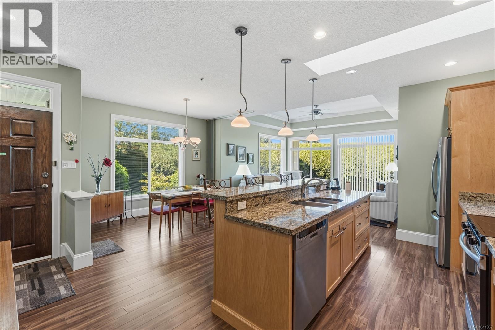
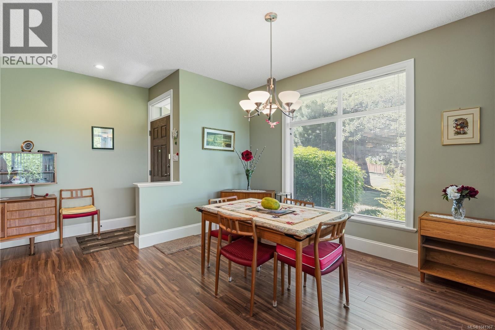
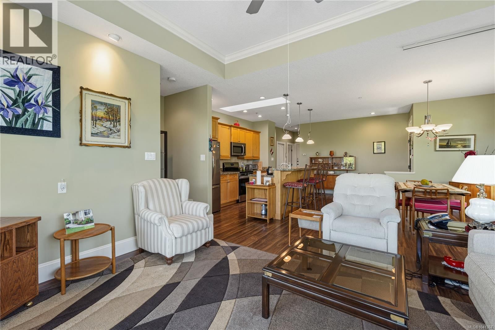
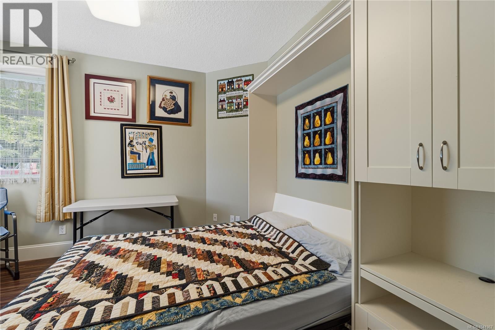
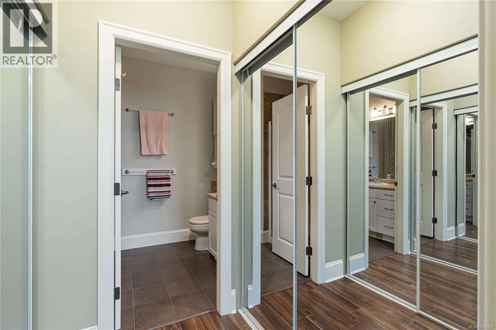
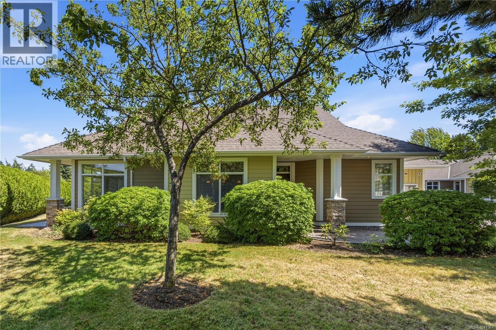
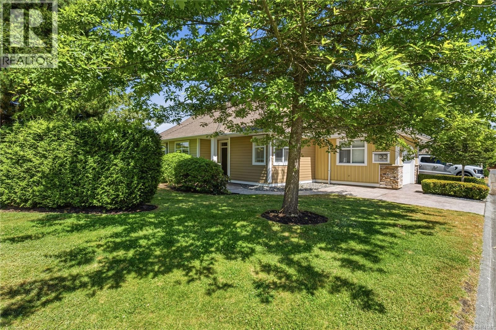
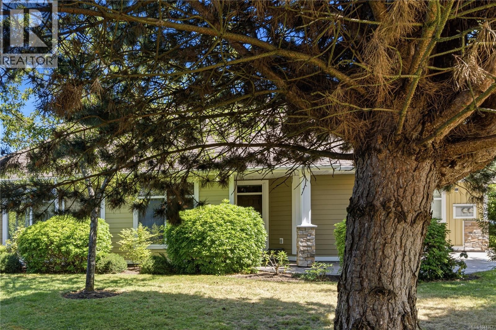
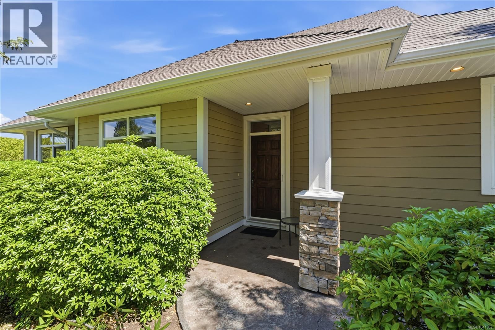
Welcome to Wembley Lane - a 55+ community designed for active retirees who want quality, comfort, and convenience all in one place. This well-maintained two-bedroom, two-bathroom home features 9-foot ceilings throughout with impressive 10-foot tray ceilings in the living area, creating a bright, open feel. The open-concept layout includes an eating bar, granite countertops, solid maple cabinetry, and a full stainless steel appliance package including newer washer and dryer. The guest bedroom offers a built-in Murphy bed - ideal for visiting family. The four-piece main bath features tile flooring, while the primary bedroom includes dual closets and a ... read more
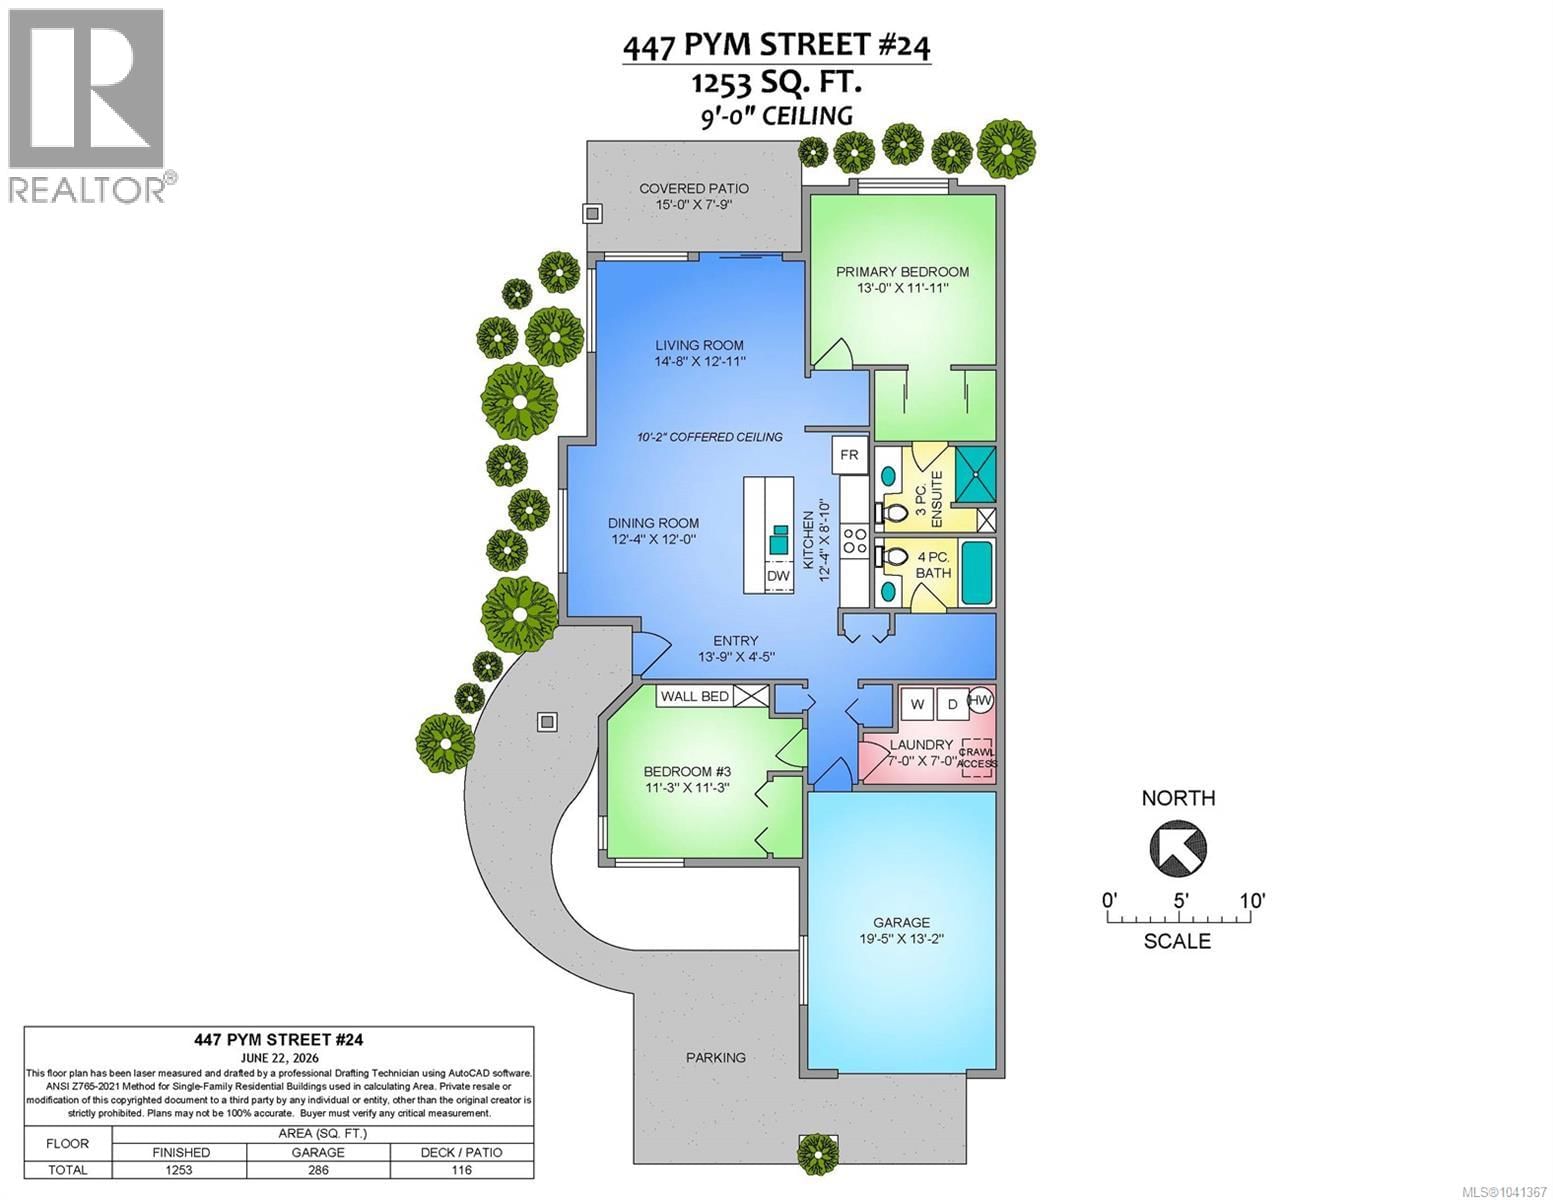
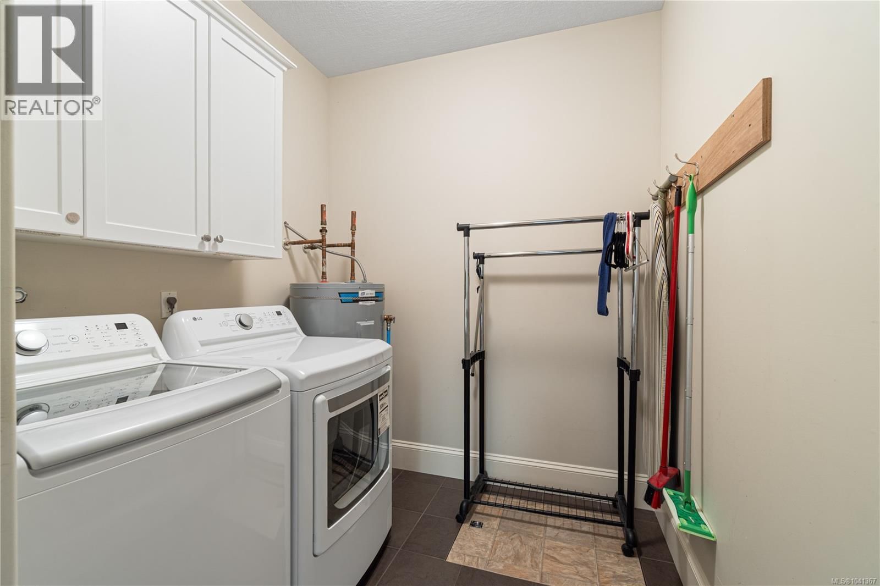
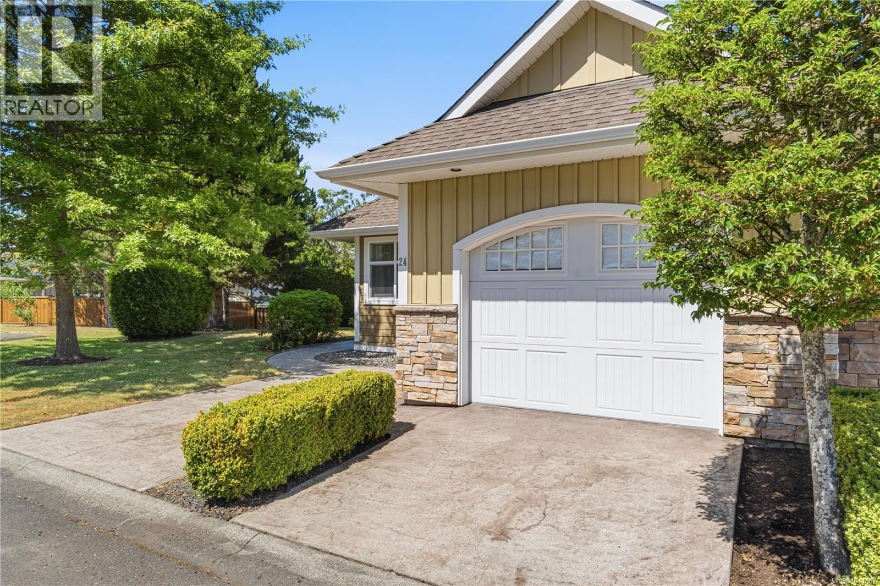
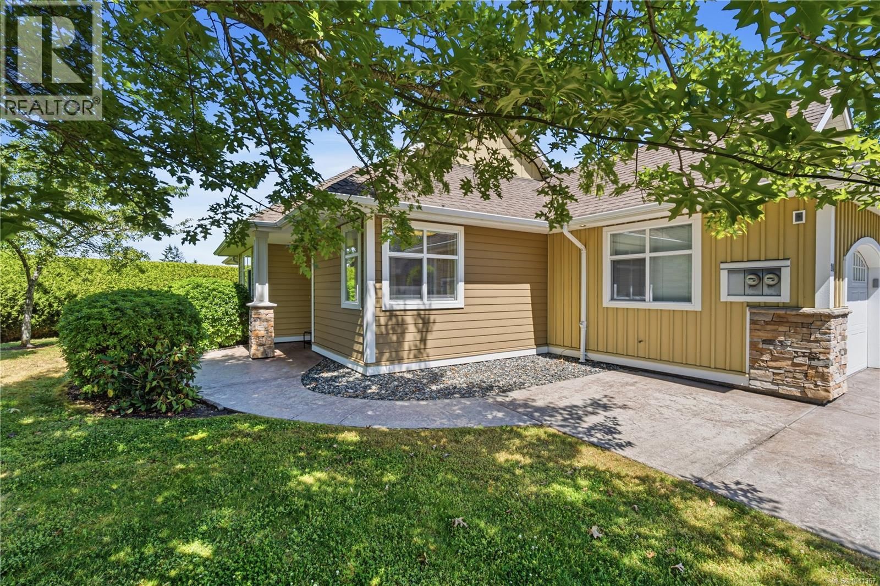
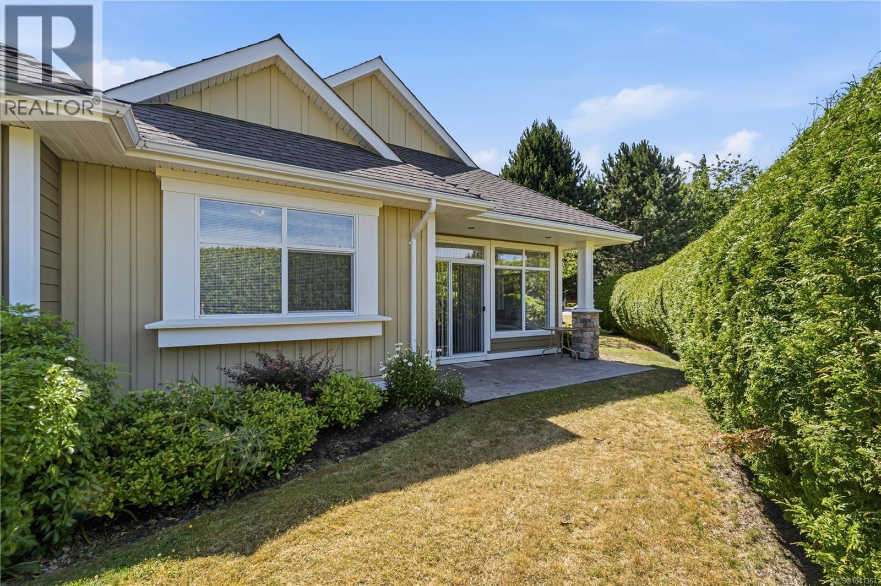
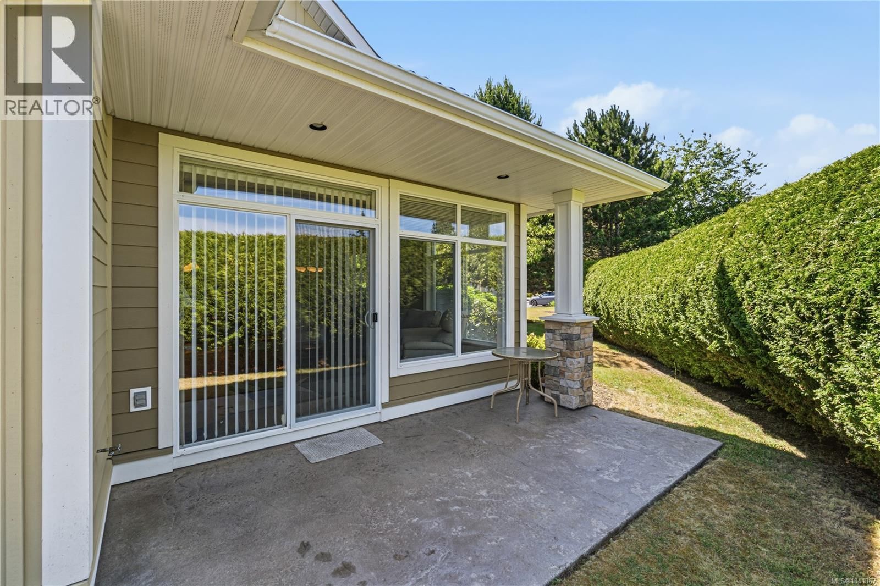
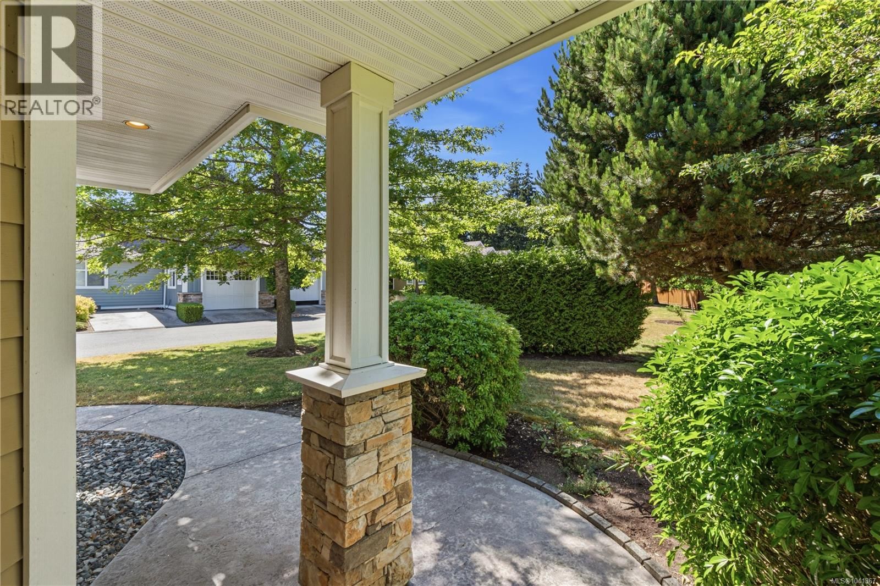
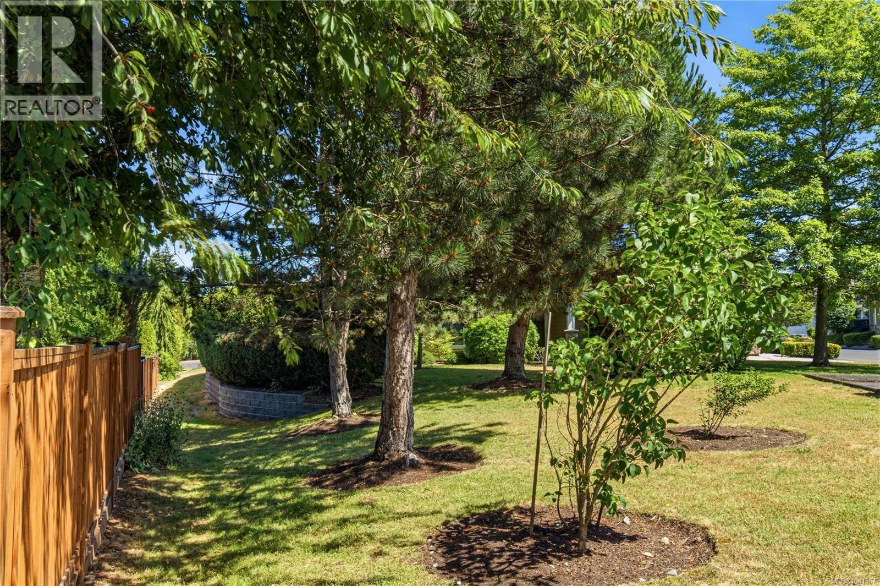
Welcome to Wembley Lane - a 55+ community designed for active retirees who want quality, comfort, and convenience all in one place. This well-maintained two-bedroom, two-bathroom home features 9-foot ceilings throughout with impressive 10-foot tray ceilings in the living area, creating a bright, open feel. The open-concept layout includes an eating bar, granite countertops, solid maple cabinetry, and a full stainless steel appliance package including newer washer and dryer. The guest bedroom offers a built-in Murphy bed - ideal for visiting family. The four-piece main bath features tile flooring, while the primary bedroom includes dual closets and a three-piece en suite with a 48-inch shower. Step outside to a quiet, private rear patio - perfect for morning coffee or evening relaxing. The furnace and hot water tank are both approximately one year old. Includes a single attached garage, additional parking stall, and driveway. Strata fee $350/month. Walk to Wembley Mall, shopping, dining, transit, and parks. Move-in ready in a peaceful, well-managed complex. For more information contact the listing agent, Kirk Walper, at 250-228-4275. (id:39198)
- Listing ID: 1041367
- Property Type: Single Family
- Year Built: 2007
| Property | |
|---|---|
| Ownership: | Freehold $350.00 / Monthly |
| Building | |
|---|---|
| Type: | Single Family Row / Townhouse |
| Appliances: | Dryer, Range - Electric, Refrigerator, Washer and Dishwasher |
| HVAC: | Fireplace and Forced Air Natural Gas |
| Location | |
|---|---|
| Town: | Parksville |
| Province: | British Columbia |
| Rooms | Level | Dimensions |
|---|---|---|
| Patio | Other | 15'0 x 7'9 |
| Primary Bedroom | Main level | 13'0 x 11'11 |
| Living room | Main level | 14'8 x 12'11 |
| Laundry room | Main level | 7'0 x 7'0 |
| Kitchen | Main level | 12'4 x 8'10 |
| Entrance | Main level | 13'9 x 4'5 |
| Ensuite | Other | 3-piece |
| Dining room | Main level | 12 x 12'4 |
| Bedroom | Main level | 11'3 x 11'3 |
| Bathroom | Main level | 4-piece |
Book a showing to see this Pym Condo in Parksville
This property has so much to offer. Book a private showing now, as you do not want to miss out on 447 Pym Street in Parksville, British Columbia!
Private Showing Request
Send a request to book a private showing for
.
Please Note: Information you supply in the contact form will be kept fully confidential.
Is this condo the right property for you? Start a conversation to find out.

Provided by Royal LePage Island Living (PK). MLS®, REALTOR®, and the associated logos are trademarks of the Canadian Real Estate Association.

This REALTOR.ca listing content is owned and licensed by REALTOR® members of the Canadian Real Estate Association.
Have questions or need more information about this condo? Don't know where to begin? Then, let us connect you with the best real estate agent to guide you.

Inquiries submitted through this website will be responded to by a local sales representative from Royal LePage®.
Start a Conversation by Text
Provide your full name, phone and email to start a conversation by text message.
Please Note: Information you supply in the contact form will be kept fully confidential.
Start a Conversation by Email
Provide your full name and email to start a conversation by email.
Please Note: Information you supply in the contact form will be kept fully confidential.