
335 Hirst Avenue West, Parksville, British Columbia V9P 2R5











$505,000
- 2 bedrooms
- 2 bathrooms
- 1,436 Square Feet
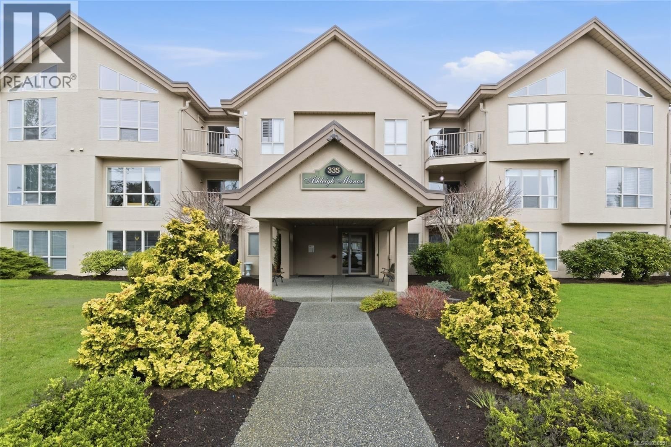
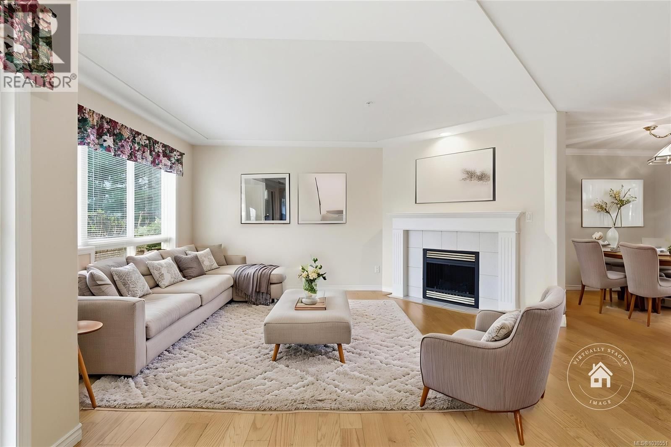
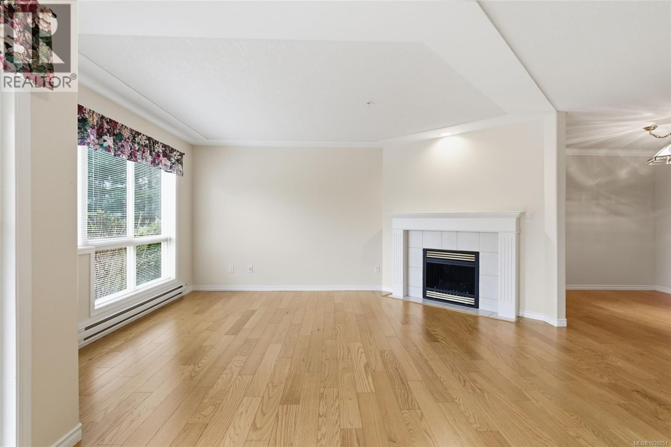
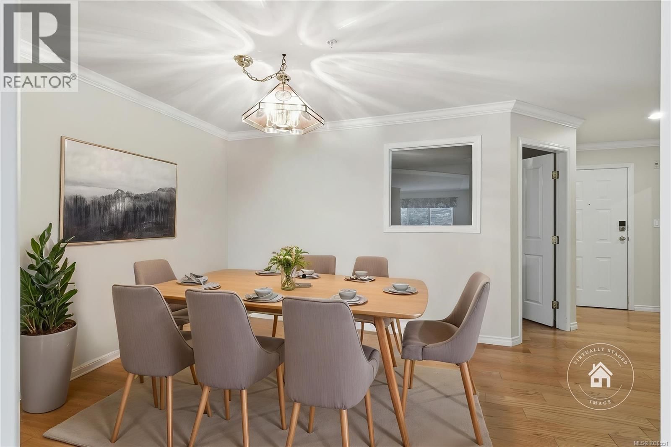
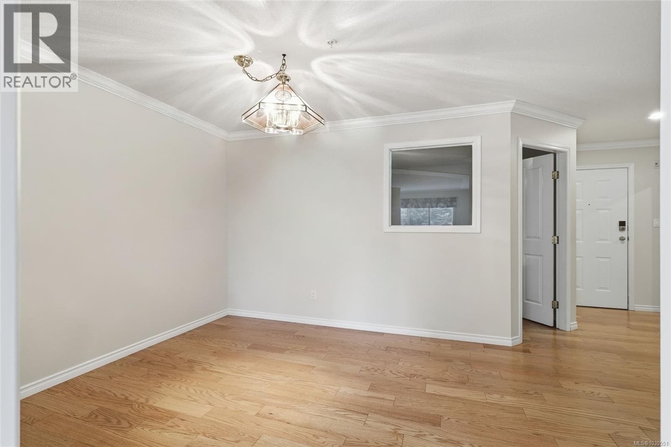
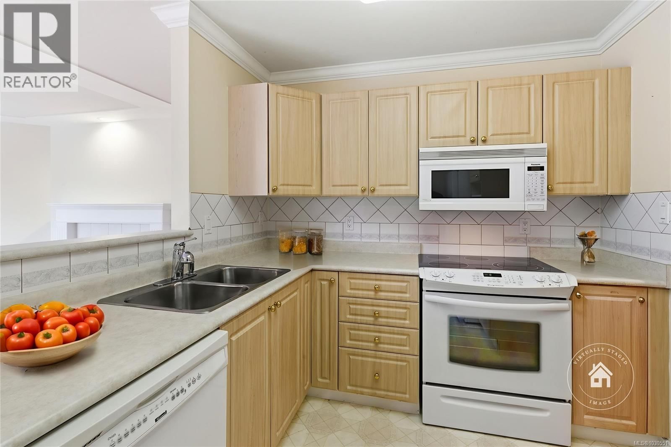
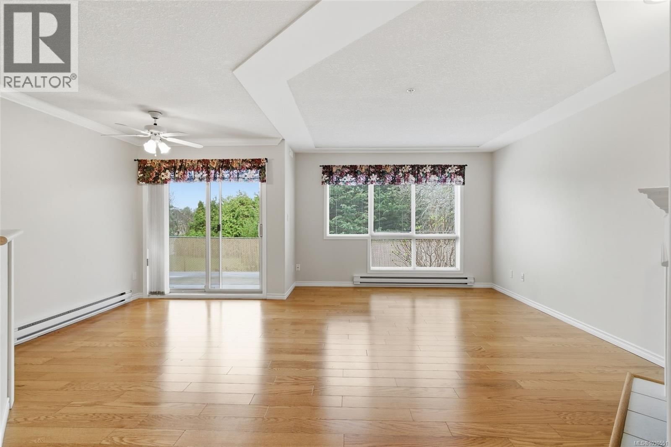
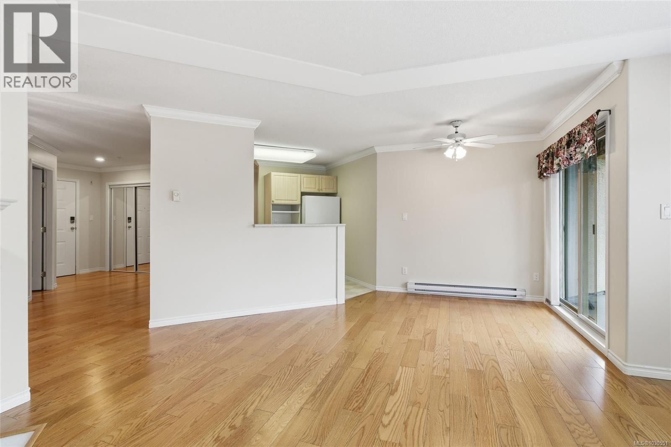
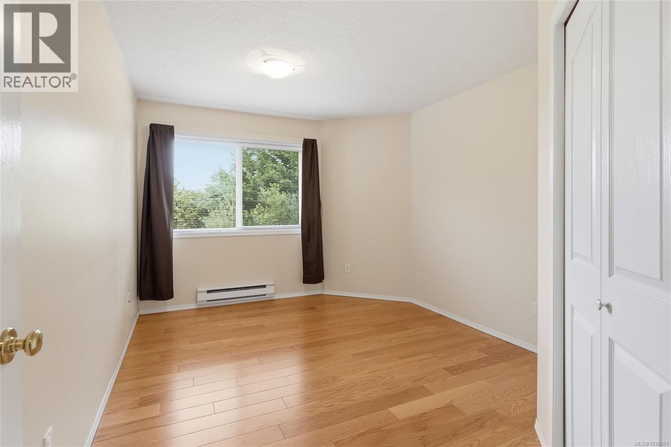
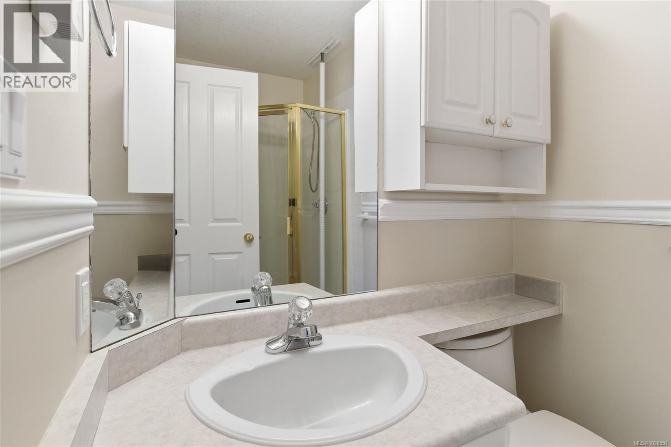
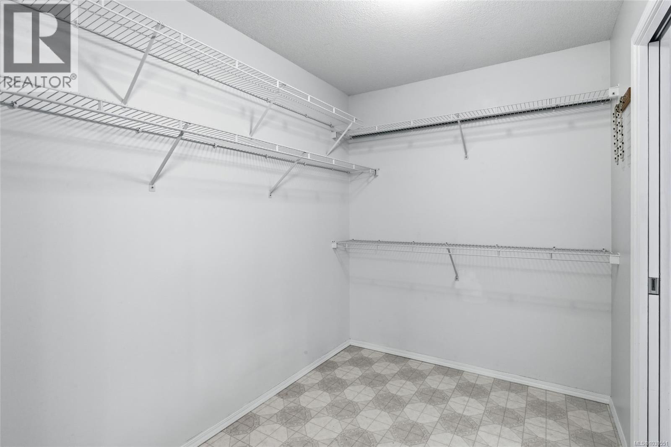
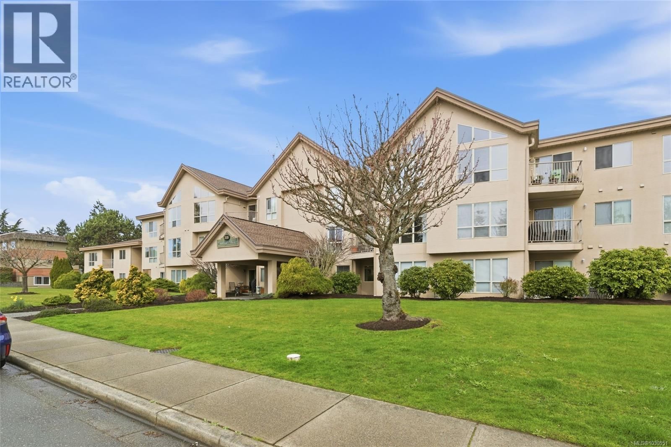
Spacious 2 bedroom, 2 bath plus 13X9 den condo that feels more like a rancher than a condo. The well-designed layout features a convenient den off the entry, a formal dining room for gatherings, and a generous living room with an electric fireplace and large window. The kitchen includes a bright eating nook with direct access to the patio, perfect for everyday living. A large laundry room provides added storage and space for a freezer. At the end of the hall, the primary bedroom features a walk-in closet and a well-appointed ensuite with soaker tub and separate shower. This ground-level home is set away from the street for added quiet and includes ... read more
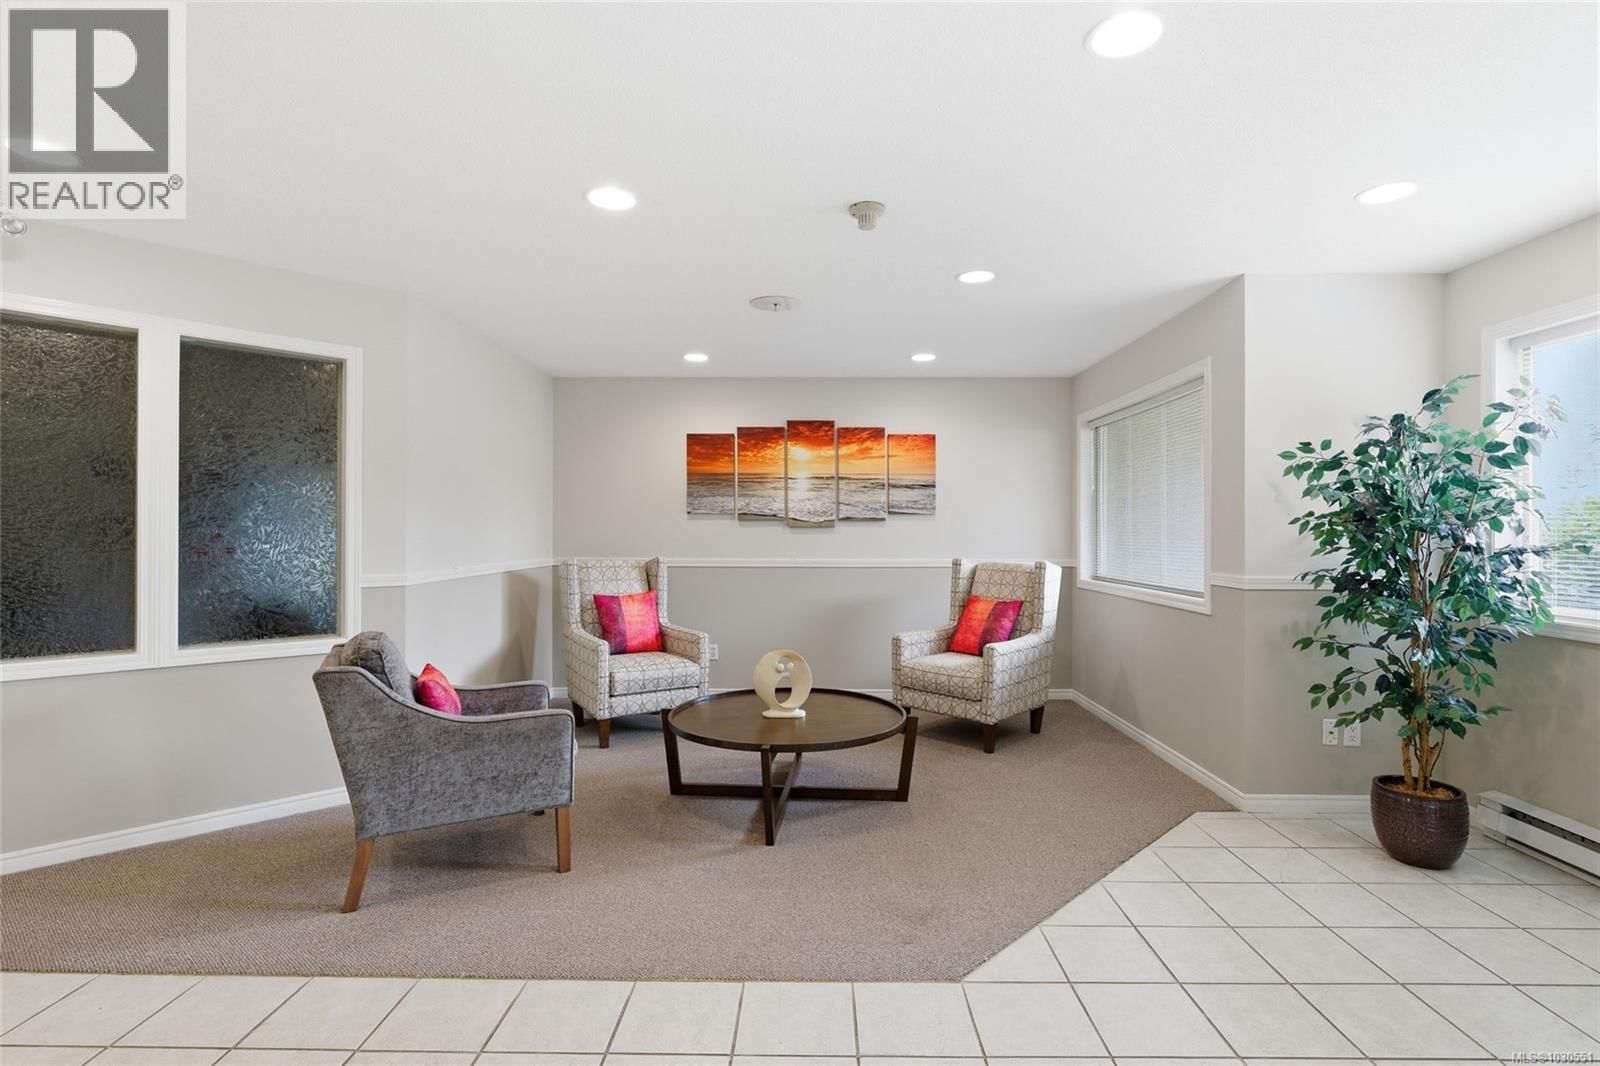
Spacious 2 bedroom, 2 bath plus 13X9 den condo that feels more like a rancher than a condo. The well-designed layout features a convenient den off the entry, a formal dining room for gatherings, and a generous living room with an electric fireplace and large window. The kitchen includes a bright eating nook with direct access to the patio, perfect for everyday living. A large laundry room provides added storage and space for a freezer. At the end of the hall, the primary bedroom features a walk-in closet and a well-appointed ensuite with soaker tub and separate shower. This ground-level home is set away from the street for added quiet and includes secured underground parking. Located in a well-run strata, all within walking distance to Parksville Beach and nearby amenities. Some photos have been virtually staged. One cat only, sorry no dogs. (id:39198)
- Listing ID: 1030551
- Property Type: Single Family
- Year Built: 1995
| Property | |
|---|---|
| Ownership: | Condo Corporation $478.85 / Monthly |
| Parking: | Underground 1 Spaces |
| Building | |
|---|---|
| Type: | Single Family Apartment |
| Appliances: | Refrigerator, Stove, Washer and Dryer |
| HVAC: | Baseboard Heaters and Fireplace Electric |
| Location | |
|---|---|
| Town: | Parksville |
| Province: | British Columbia |
| Community Features: | Family Oriented and Pets Allowed With Restrictions |
| Rooms | Level | Dimensions |
|---|---|---|
| Bathroom | Main level | 7'4 x 5'0 |
| Ensuite | Main level | 9'2 x 9'5 |
| Laundry room | Main level | 12'2 x 11'1 |
| Sitting room | Main level | 13'9 x 9'11 |
| Entrance | Main level | 8'0 x 7'0 |
| Dining room | Main level | 17'3 x 10'1 |
| Kitchen | Main level | 9'1 x 10'0 |
| Living room | Main level | 19'0 x 15'7 |
| Bedroom | Main level | 10'6 x 14'1 |
| Primary Bedroom | Main level | 11'3 x 14'10 |
Book a showing to see this Hirst Condo in Parksville
This property has so much to offer. Book a private showing now, as you do not want to miss out on 335 Hirst Avenue in Parksville, British Columbia!
Private Showing Request
Send a request to book a private showing for
.
Please Note: Information you supply in the contact form will be kept fully confidential.
Is this condo the right property for you? Start a conversation to find out.

Provided by Royal LePage Island Living (PK). MLS®, REALTOR®, and the associated logos are trademarks of the Canadian Real Estate Association.

This REALTOR.ca listing content is owned and licensed by REALTOR® members of the Canadian Real Estate Association.
Have questions or need more information about this condo? Don't know where to begin? Then, let us connect you with the best real estate agent to guide you.

Inquiries submitted through this website will be responded to by a local sales representative from Royal LePage®.
Start a Conversation by Text
Provide your full name, phone and email to start a conversation by text message.
Please Note: Information you supply in the contact form will be kept fully confidential.
Start a Conversation by Email
Provide your full name and email to start a conversation by email.
Please Note: Information you supply in the contact form will be kept fully confidential.