
150 Corfield Street North, Parksville, British Columbia V9P 1N9





$365,000
- 1 bedroom
- 2 bathrooms
- 1,050 Square Feet
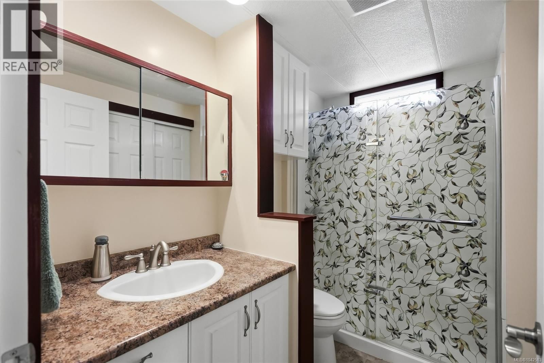
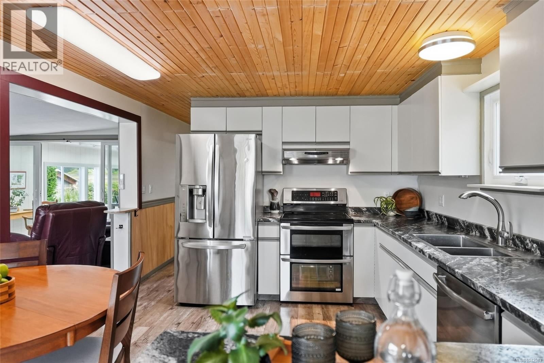
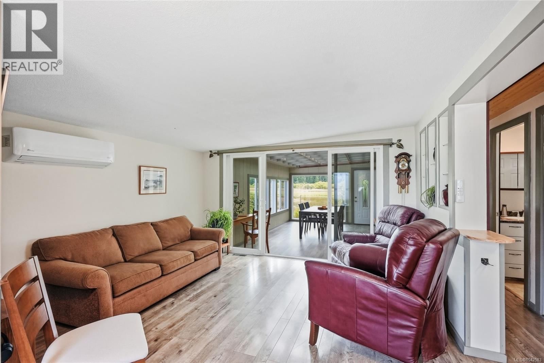
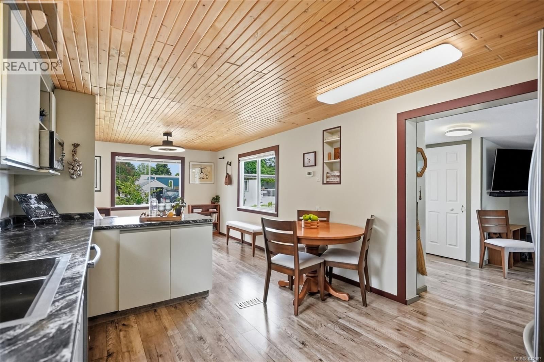
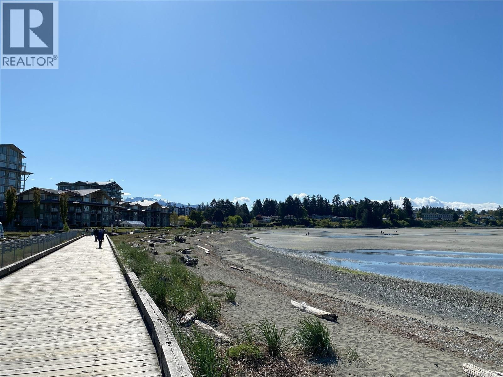
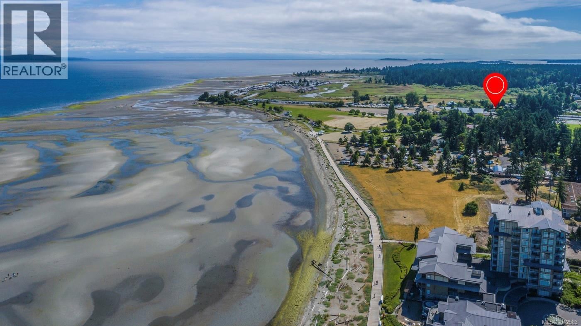
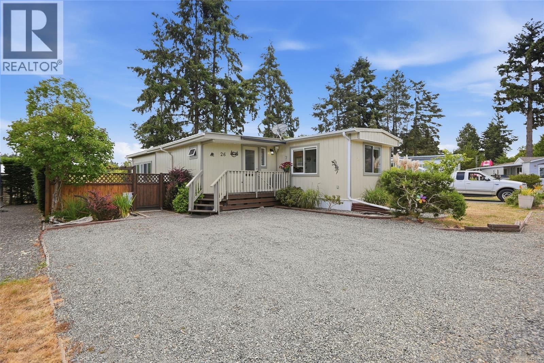
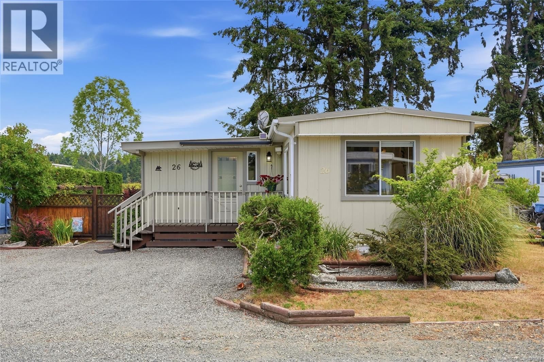
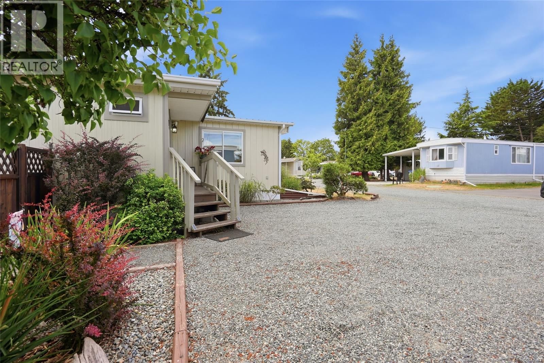
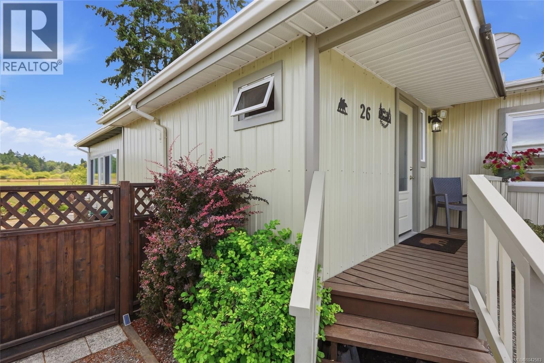
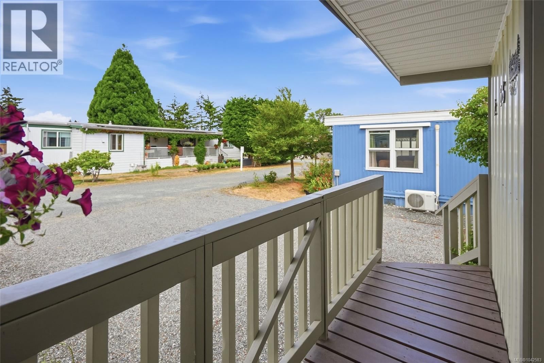
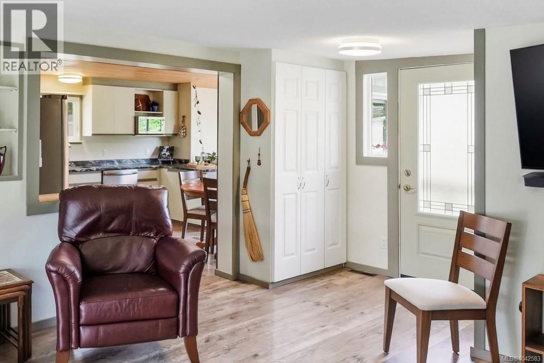
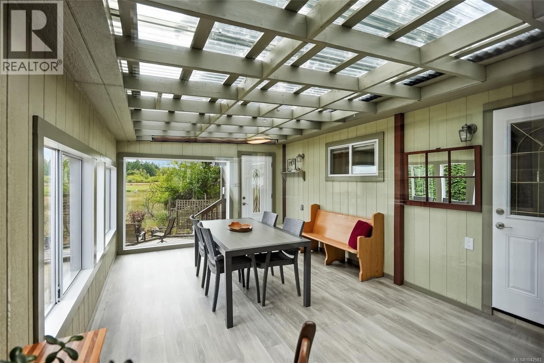
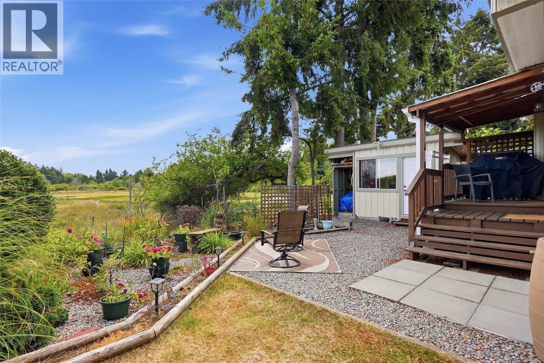
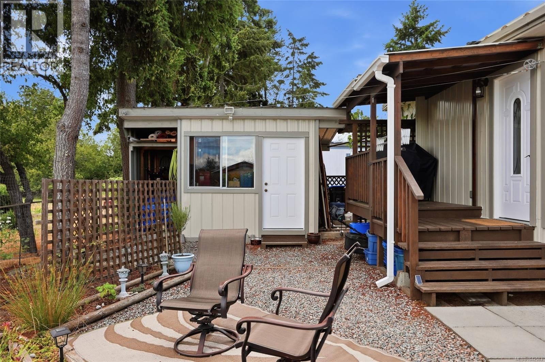
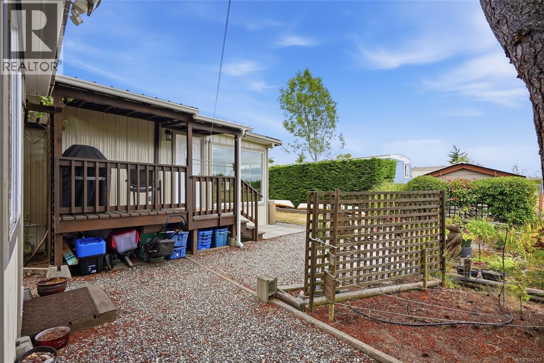
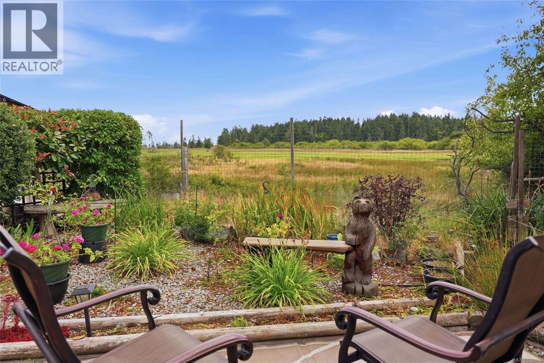
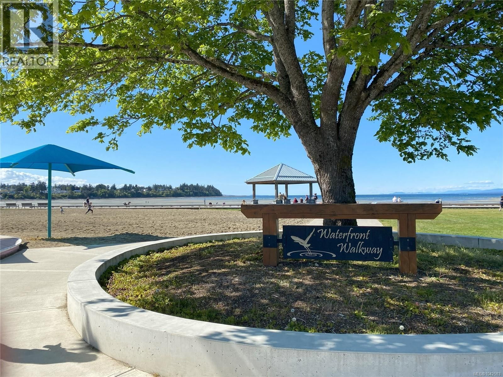
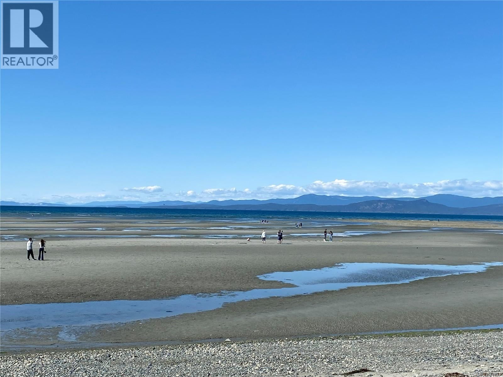
Affordable 55+ Coastal Living Just Steps from Parksville Beach! Don't miss this beautifully maintained and nicely-upgraded 1050 sqft 1 Bed/2 Bath Manufactured Home backing onto the Englishman River Estuary, one of the most desirable locations in 'Golden Dawn MHP'. This private home boasts over 1,000 sqft of drywalled living space, oversized windows and abundant glass for brightness, lovely estuary views, a bonus Sun Room, private outdoor living, ample storage and parking, a garden area, and a Shed/Workshop. The exceptional location adjacent to Parksville Community Park is hard to match. Stroll to the sandy beach and oceanfront promenade, or enjoy the ... read more
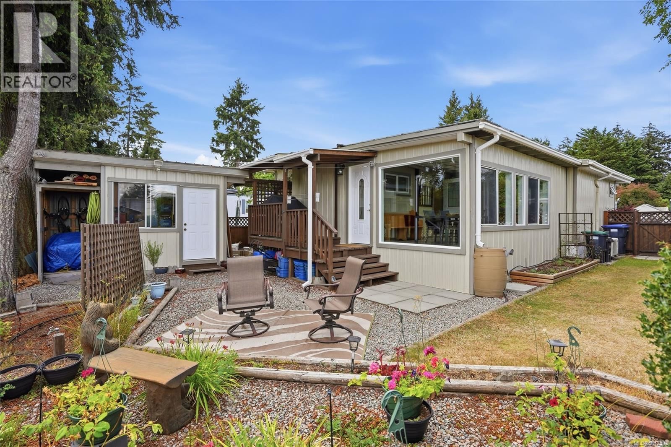
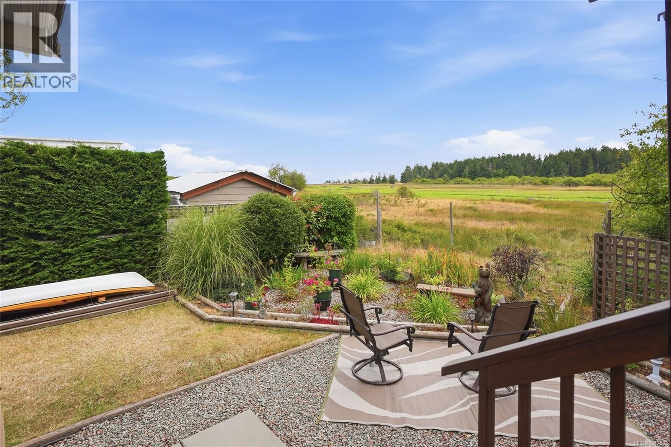
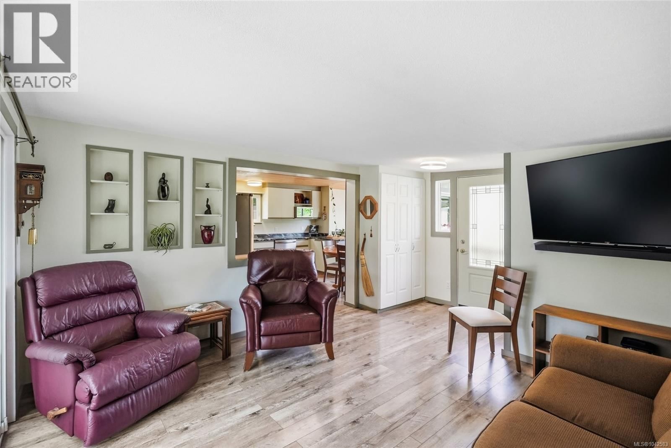
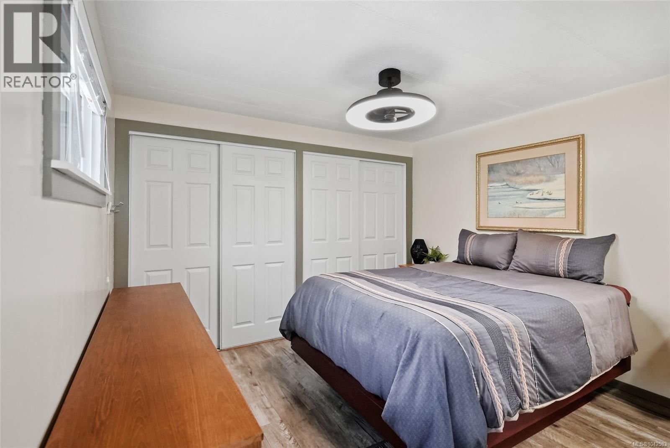
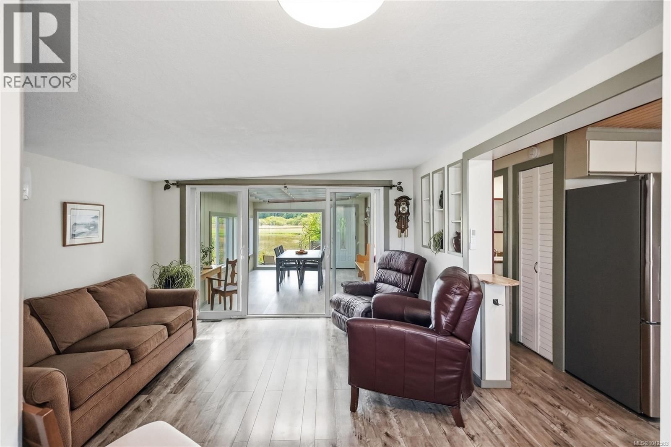
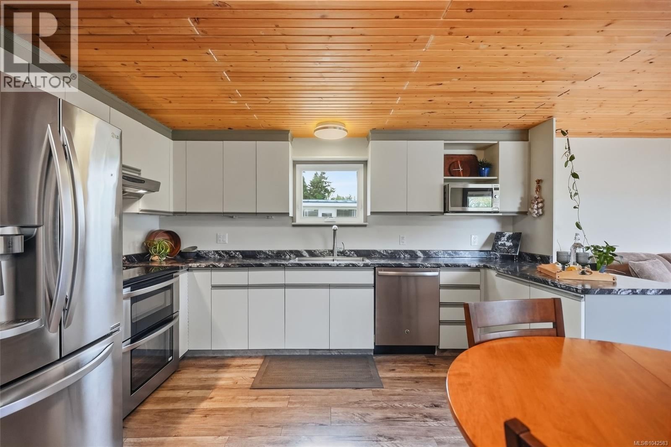
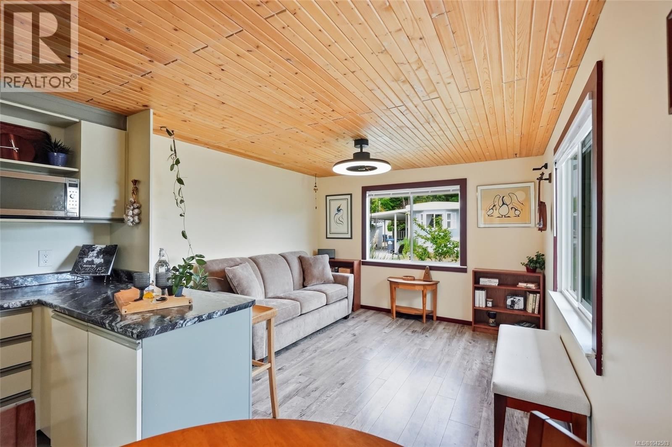
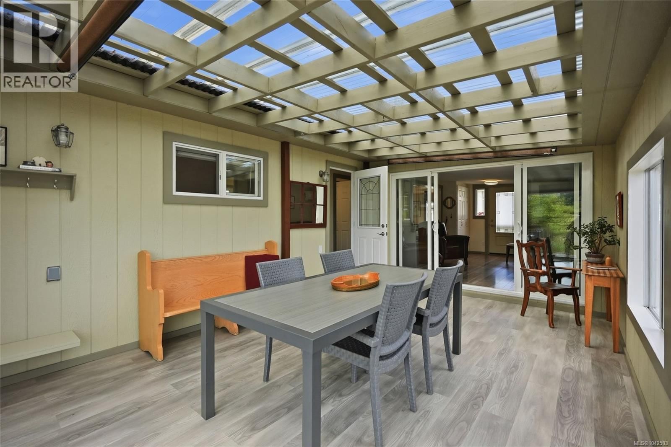
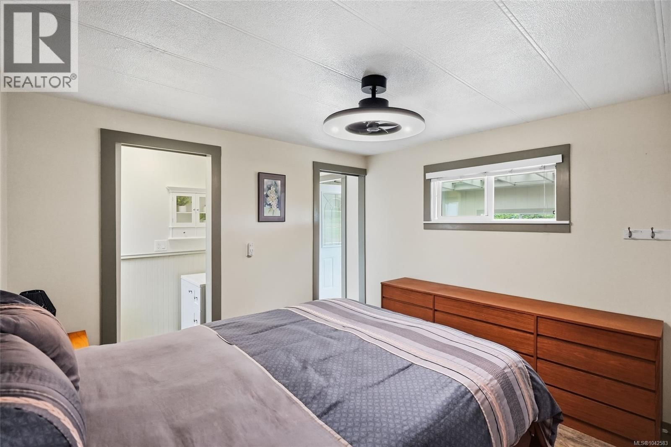
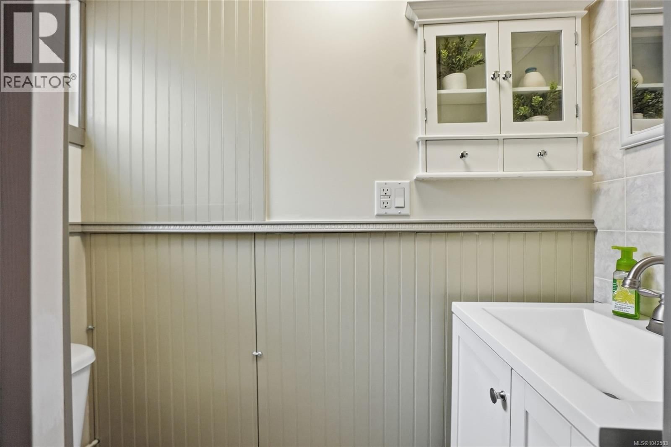
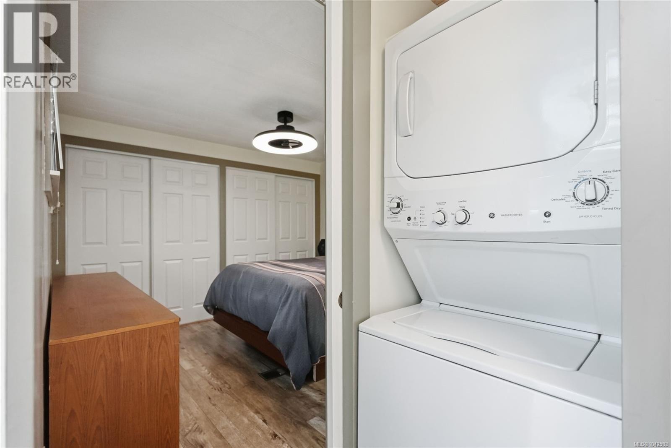
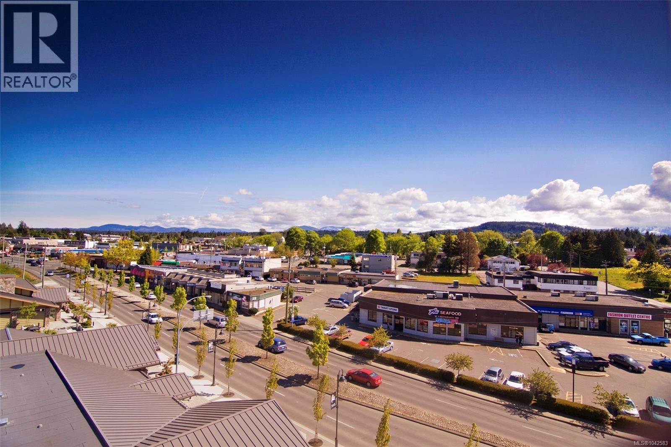
Affordable 55+ Coastal Living Just Steps from Parksville Beach! Don't miss this beautifully maintained and nicely-upgraded 1050 sqft 1 Bed/2 Bath Manufactured Home backing onto the Englishman River Estuary, one of the most desirable locations in 'Golden Dawn MHP'. This private home boasts over 1,000 sqft of drywalled living space, oversized windows and abundant glass for brightness, lovely estuary views, a bonus Sun Room, private outdoor living, ample storage and parking, a garden area, and a Shed/Workshop. The exceptional location adjacent to Parksville Community Park is hard to match. Stroll to the sandy beach and oceanfront promenade, or enjoy the convenience of downtown shops, restaurants, and everyday amenities just mins away. This charming home truly elevates manufactured home living to the next level! Lovely curb appeal begins with mature lilacs, a rhododendron, pampas grass, and a sunny west-facing covered deck. Inside you will find a bright Living Room with 'wood-look' vinyl plank flooring and a heat pump for efficient heating and cooling. The Kitchen/Dining Room features a cedar ceiling, a stylish fandelier, white cabinetry with pull-out shelving, a pantry, faux Brazilian granite-look counters, and stainless appliances. Sliding doors lead to a fabulous Sun Room with a new translucent roof and a floor-to-ceiling picture window framing peaceful estuary views. The spacious Bedroom offers dual closets and an updated 2-piece ensuite. Completing the home are a 3-piece Bath, a laundry area, and a door to a covered back deck and private fenced yard offering sunny eastern/southern exposure, mature hedging, a garden area, and a detached Garden Shed/Workshop. Relax and enjoy stunning, unobstructed views across the western side of the estuary, where mature second-growth forests provide a beautiful natural backdrop and attract a variety of birds. Great extras and updates, visit our website for more info. (id:39198)
- Listing ID: 1042583
- Property Type: Single Family
- Year Built: 1972
| Property | |
|---|---|
| Ownership: | Leased Land $648.00 / Monthly |
| Parking: | 2 Spaces |
| Building | |
|---|---|
| Type: | Single Family Manufactured Home |
| Appliances: | Dryer, Microwave, Range - Electric, Refrigerator, Washer and Dishwasher |
| HVAC: | Fireplace, Forced Air, Fully Air Conditioned and Heat Pump Electric |
| Location | |
|---|---|
| Town: | Parksville |
| Province: | British Columbia |
| Community Features: | Age Restrictions and Pets Allowed With Restrictions |
| Rooms | Level | Dimensions |
|---|---|---|
| Sunroom | Main level | 11'11 x 17'11 |
| Ensuite | Main level | 2-piece |
| Primary Bedroom | Main level | 10'11 x 10'1 |
| Bathroom | Main level | 3-piece |
| Kitchen | Main level | 8'10 x 13'4 |
| Dining room | Main level | 11'3 x 10'11 |
| Storage | Main level | 4'11 x 3'8 |
| Living room | Main level | 12'8 x 12'4 |
Book a showing to see this Corfield Home in Parksville
This property has so much to offer. Book a private showing now, as you do not want to miss out on 150 Corfield Street in Parksville, British Columbia!
Private Showing Request
Send a request to book a private showing for
.
Please Note: Information you supply in the contact form will be kept fully confidential.
Is this home the right property for you? Start a conversation to find out.

Provided by Royal LePage Island Living (PK). MLS®, REALTOR®, and the associated logos are trademarks of the Canadian Real Estate Association.

This REALTOR.ca listing content is owned and licensed by REALTOR® members of the Canadian Real Estate Association.
Have questions or need more information about this home? Don't know where to begin? Then, let us connect you with the best real estate agent to guide you.

Inquiries submitted through this website will be responded to by a local sales representative from Royal LePage®.
Start a Conversation by Text
Provide your full name, phone and email to start a conversation by text message.
Please Note: Information you supply in the contact form will be kept fully confidential.
Start a Conversation by Email
Provide your full name and email to start a conversation by email.
Please Note: Information you supply in the contact form will be kept fully confidential.