
1165 Resort Drive, Parksville, British Columbia V9P 2E2


$469,000
- 2 bedrooms
- 1 bathroom
- 850 Square Feet
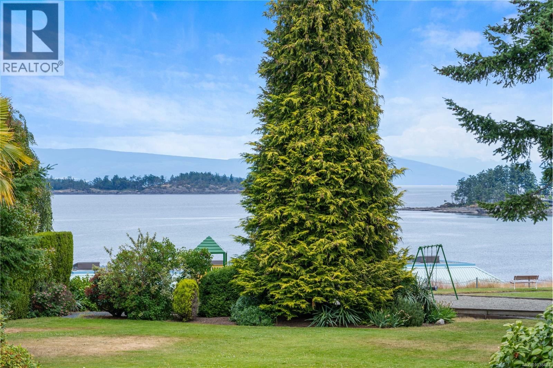
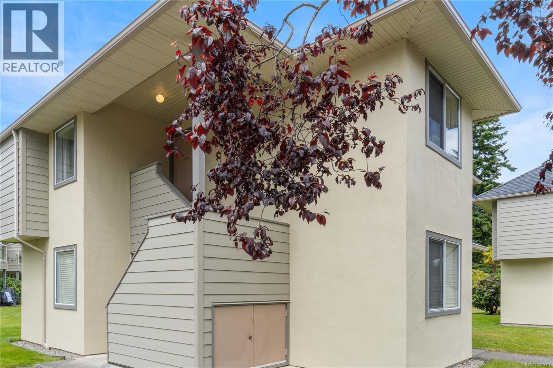
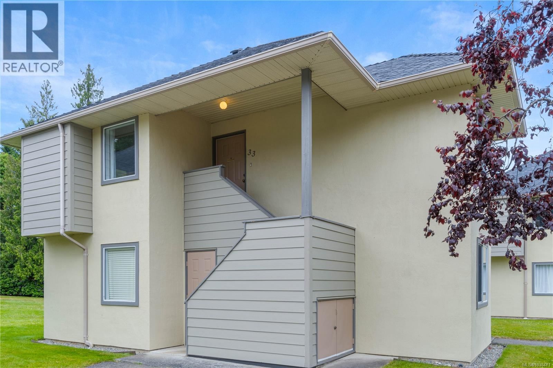
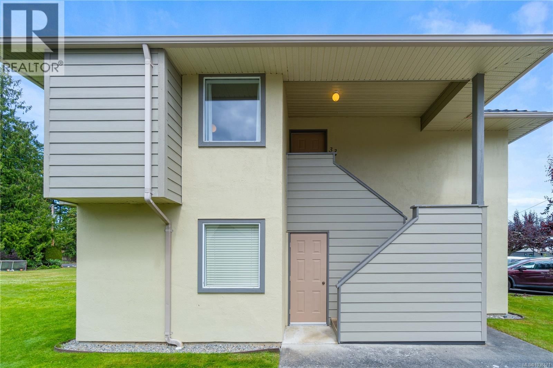
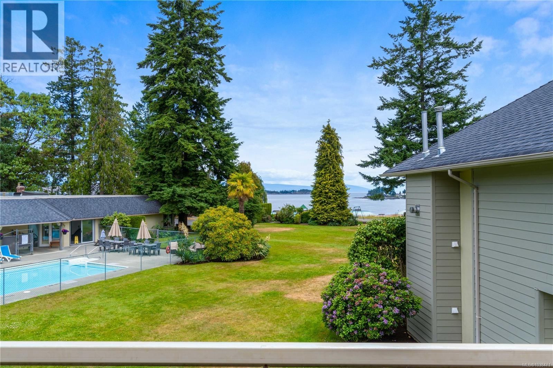
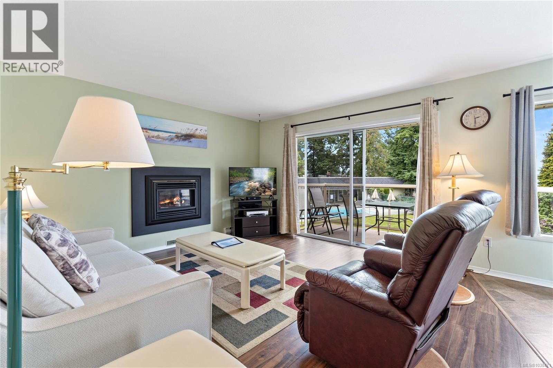
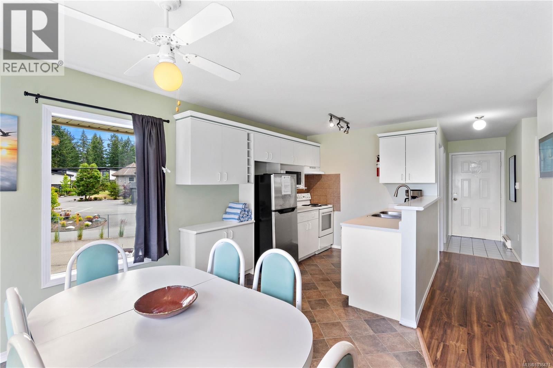
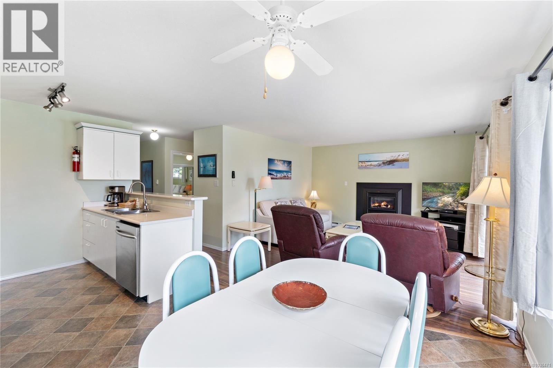
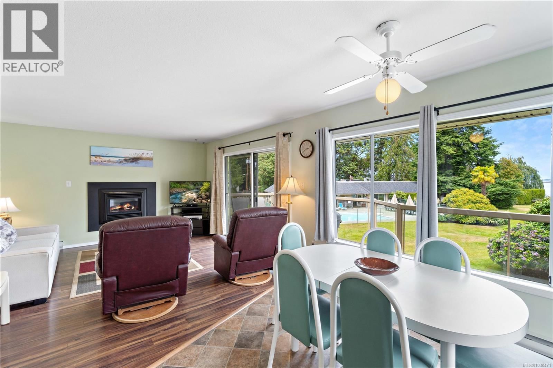
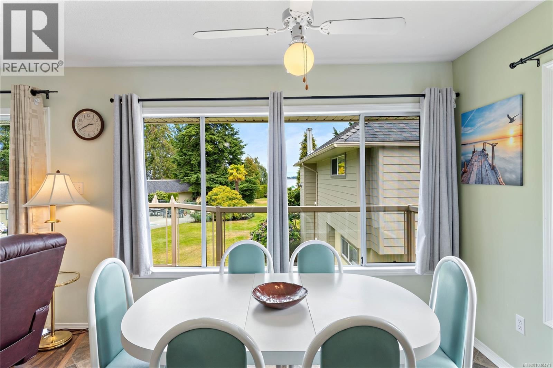
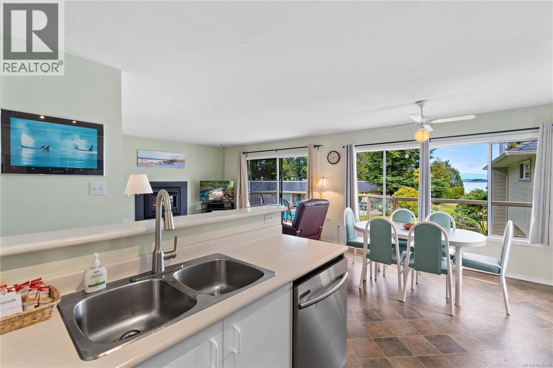
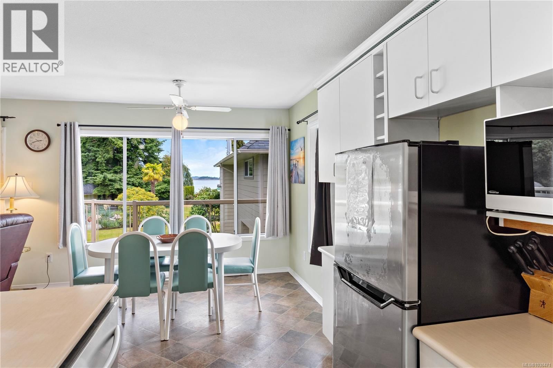
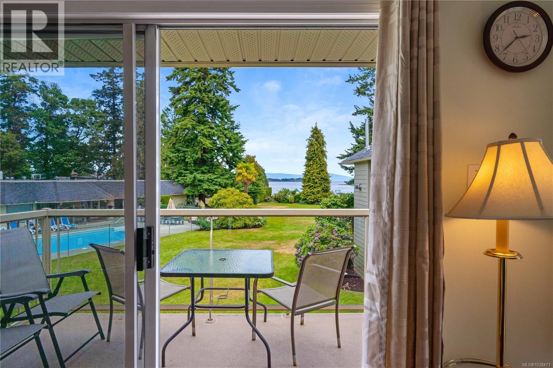
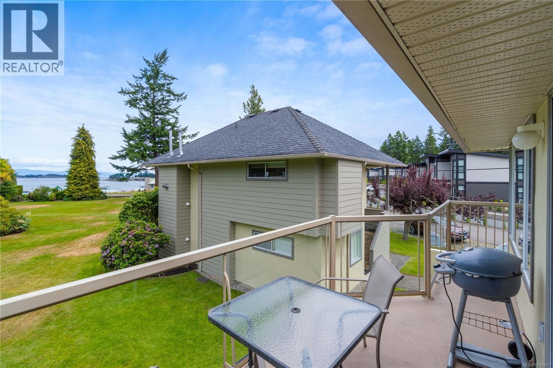
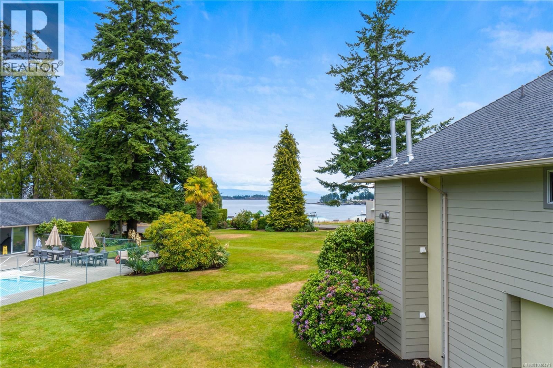
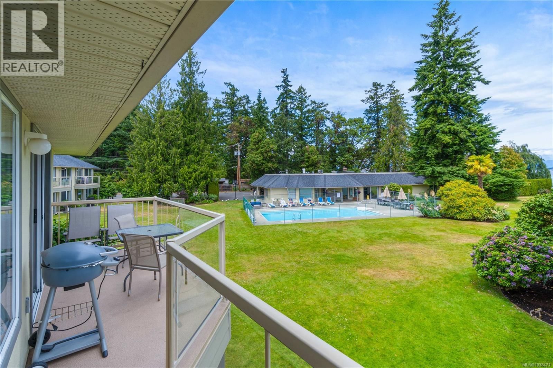
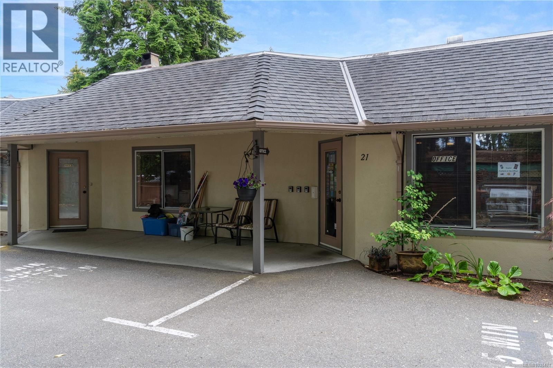
Stunning Ocean, Pool Beaches and Islands view from this renovated top floor home in ''OCEAN SANDS'' in the Resorts community of Parksville. Great investment potential here. The rental pool is optional, easily providing a gross yearly income exceeding $30,000 while still allowing lots of use by you and your family or you can self manage a tenant. This upper level unit overlooks both the Ocean and the seasonal, outdoor swimming pool with indoor year round hot tub and sauna complex. Lots of space for the family to play together outside in well maintained landscaped grassy areas as well as easy, elevator beach address to our famous Rathtrevor Beach. ... read more
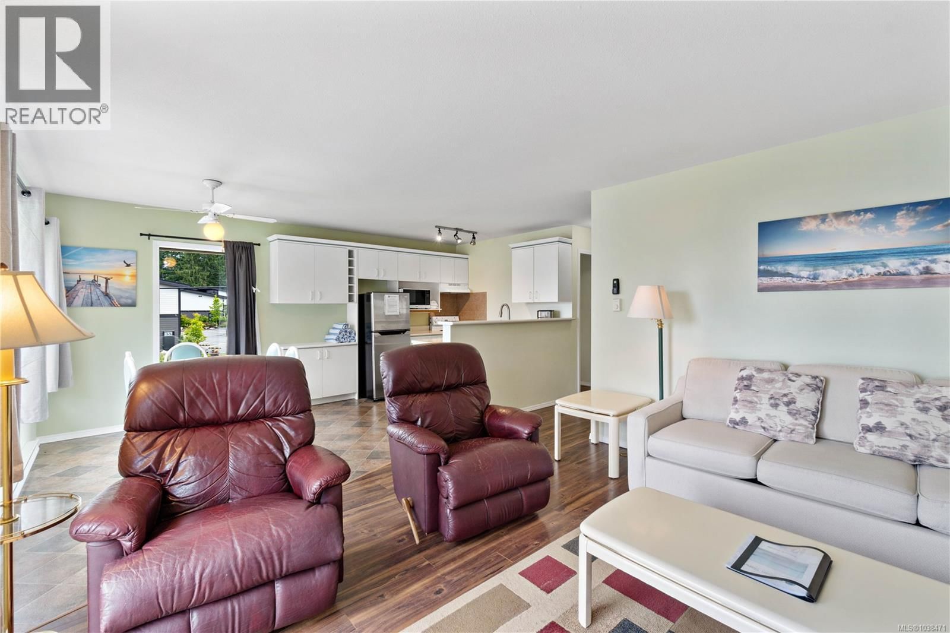
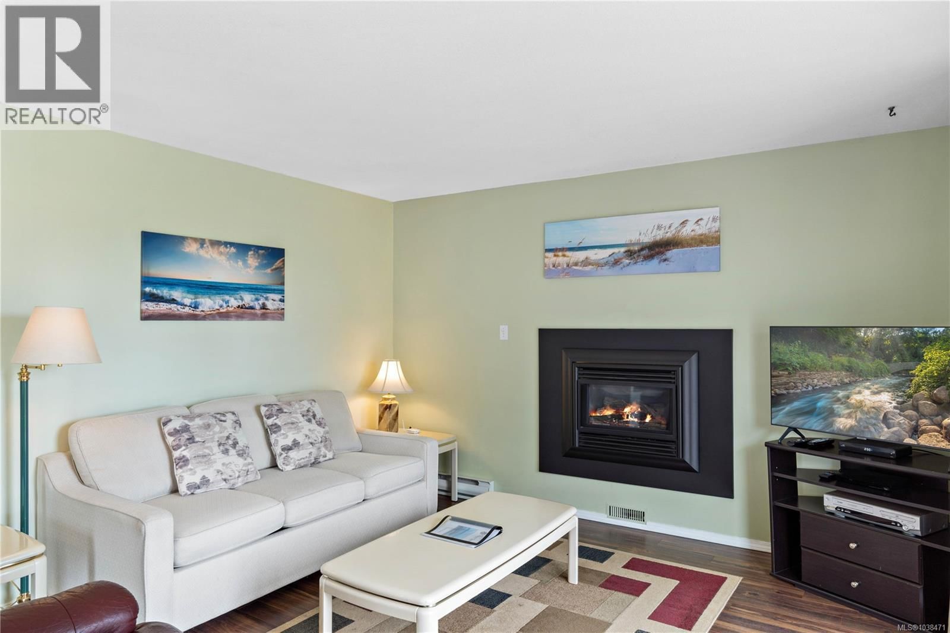
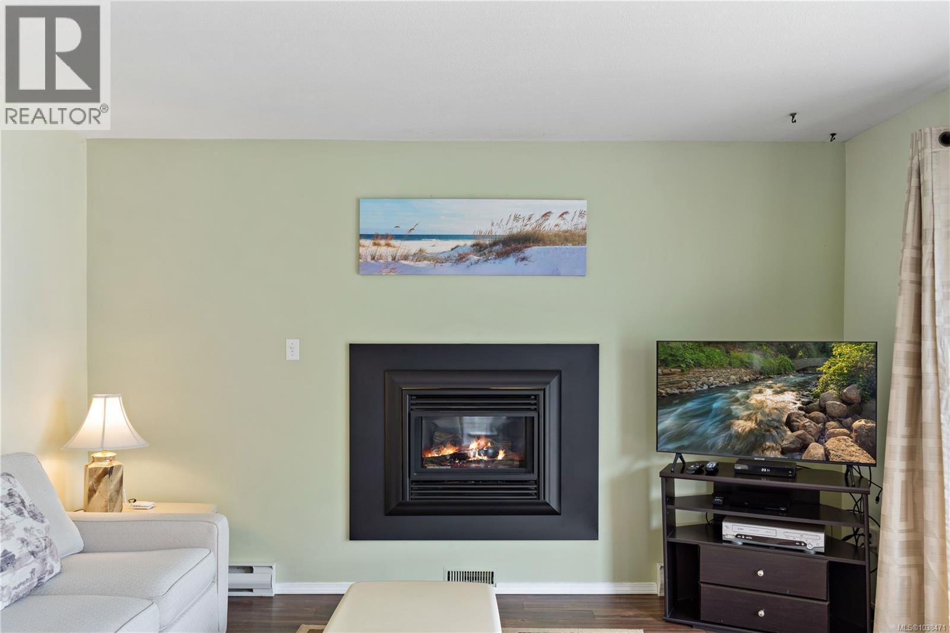
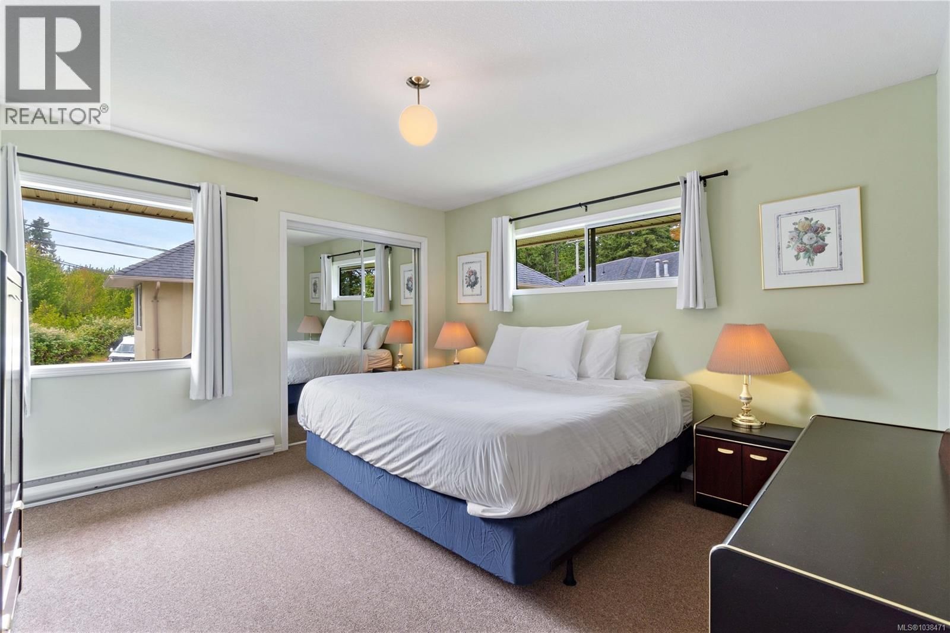
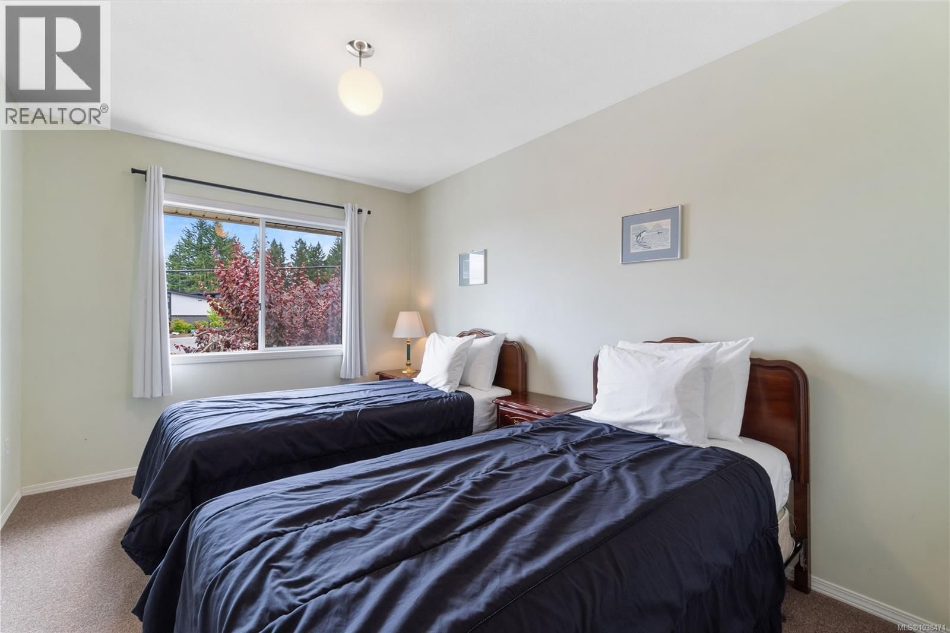
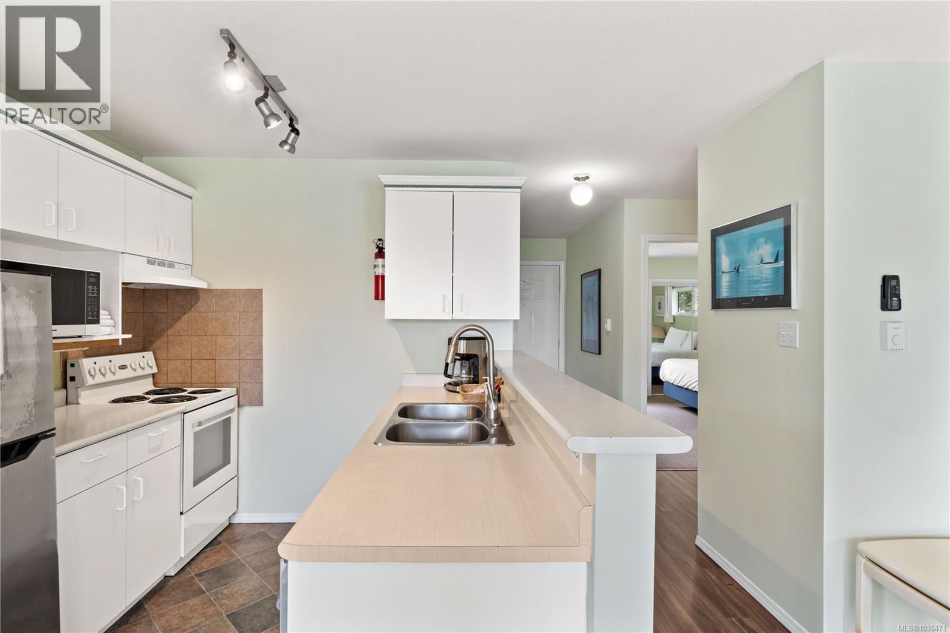
Stunning Ocean, Pool Beaches and Islands view from this renovated top floor home in ''OCEAN SANDS'' in the Resorts community of Parksville. Great investment potential here. The rental pool is optional, easily providing a gross yearly income exceeding $30,000 while still allowing lots of use by you and your family or you can self manage a tenant. This upper level unit overlooks both the Ocean and the seasonal, outdoor swimming pool with indoor year round hot tub and sauna complex. Lots of space for the family to play together outside in well maintained landscaped grassy areas as well as easy, elevator beach address to our famous Rathtrevor Beach. This resort is attractive to families in the summertime and to our snowbirds in the Winter months with longer term rentals highly desirable. All furnishings and domestic equipment included as viewed. This home is 850 sq ft plus balcony and storage area, great kitchen/living area with full sea views updated flooring, gas fireplace (cost included in monthly fees) and Internet and Hydro billed quarterly to you account. Little to do but enjoy your time here and have some fun. Call your Realtor now :) (id:39198)
- Listing ID: 1038471
- Property Type: Single Family
- Year Built: 1989
| Property | |
|---|---|
| Ownership: | Condo Corporation $454.00 / Monthly |
| Parking: | Stall 1 Spaces |
| Building | |
|---|---|
| Type: | Single Family Row / Townhouse |
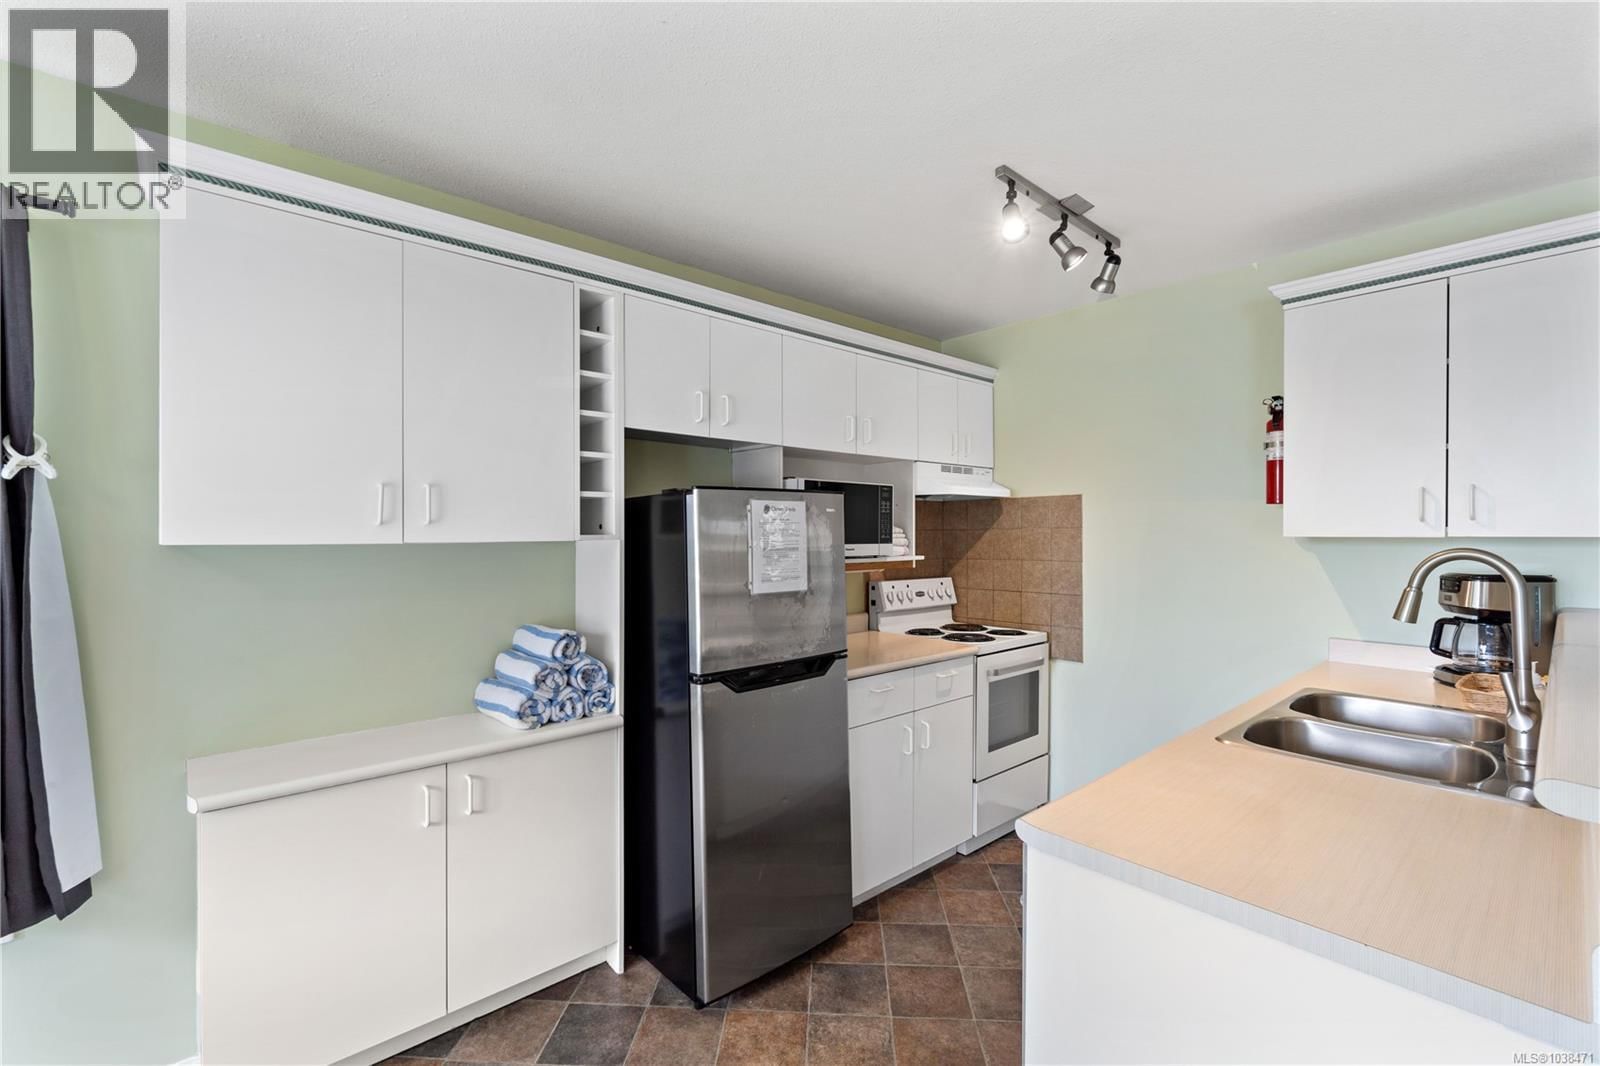
| Appliances: | Range - Electric, Refrigerator and Dishwasher |
| HVAC: | Baseboard Heaters and Fireplace Electric, Natural Gas |
| Location | |
|---|---|
| Town: | Parksville |
| Province: | British Columbia |
| Community Features: | Family Oriented and Pets Not Allowed |
| Rooms | Level | Dimensions |
|---|---|---|
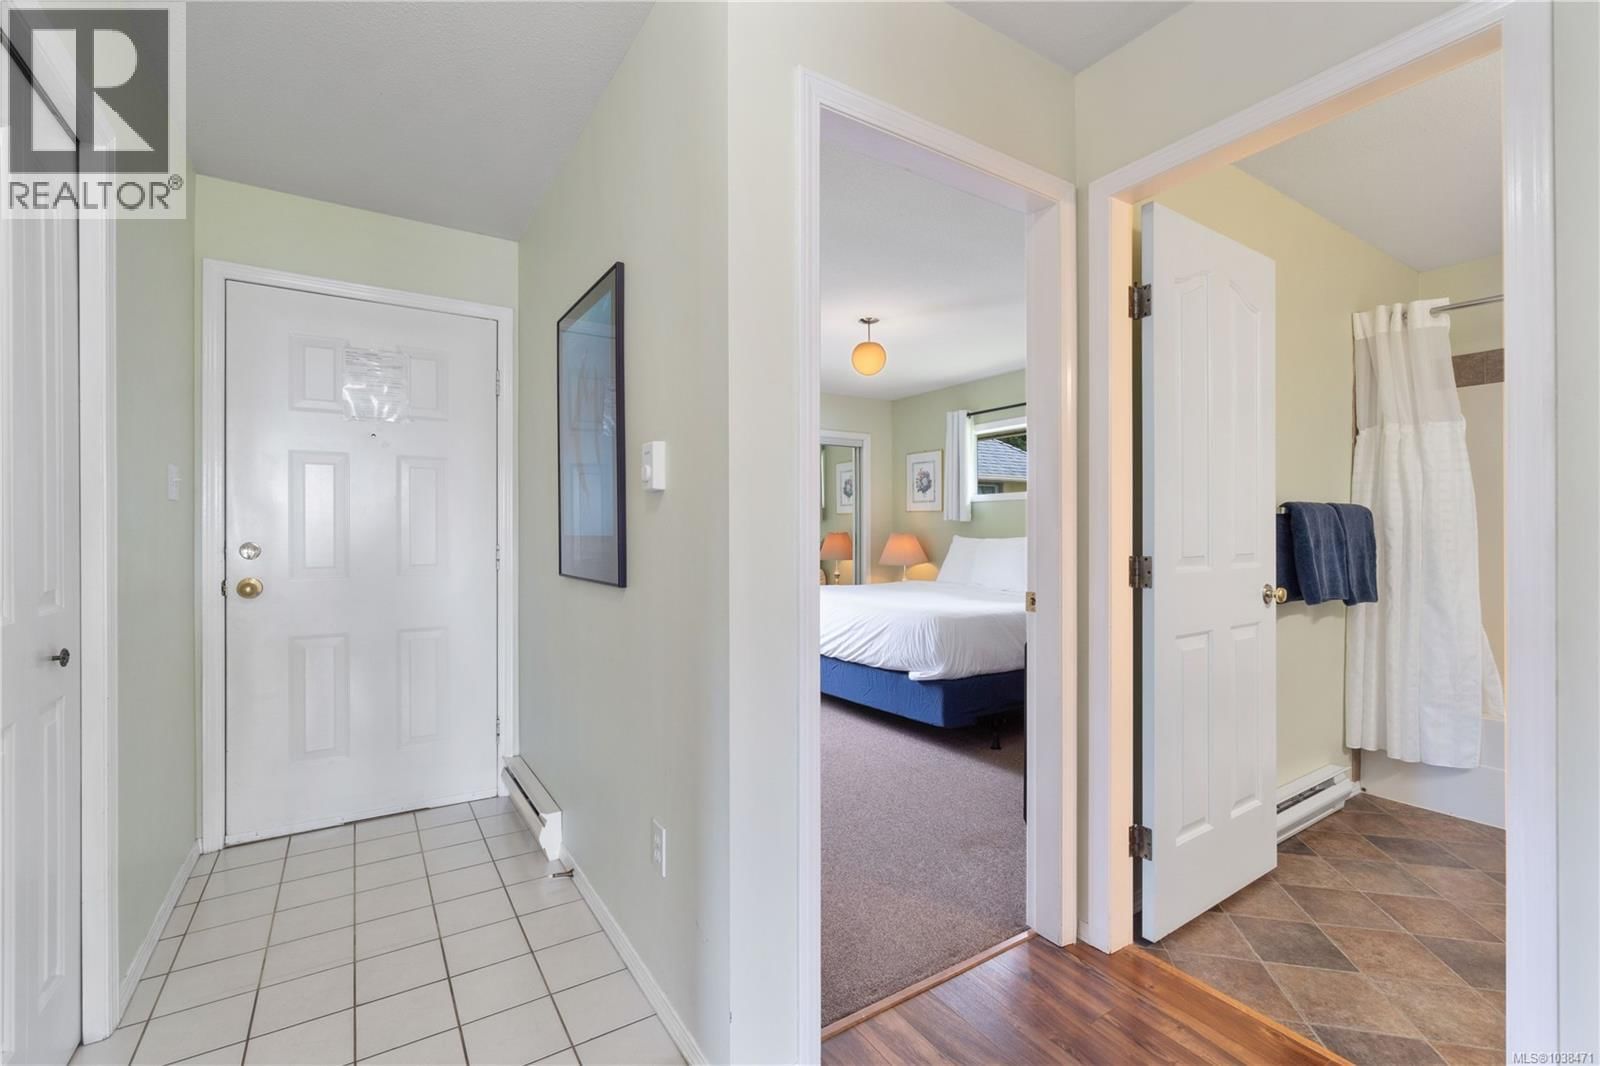
| Bathroom | Main level | 4-piece |
| Bedroom | Main level | 12'4 x 9'1 |
| Primary Bedroom | Main level | 12'7 x 12'3 |
| Entrance | Main level | 6'5 x 3'8 |
| Dining room | Main level | 10'1 x 8'3 |
| Kitchen | Main level | 7'5 x 7'3 |
| Living room | Main level | 14'11 x 13'3 |
Book a showing to see this Resort Condo in Parksville
This property has so much to offer. Book a private showing now, as you do not want to miss out on 1165 Resort Drive in Parksville, British Columbia!
Private Showing Request
Send a request to book a private showing for
.
Please Note: Information you supply in the contact form will be kept fully confidential.
Is this waterfront condo the right property for you? Start a conversation to find out.

Provided by RE/MAX First Realty (PK). MLS®, REALTOR®, and the associated logos are trademarks of the Canadian Real Estate Association.

This REALTOR.ca listing content is owned and licensed by REALTOR® members of the Canadian Real Estate Association.
Have questions or need more information about this condo? Don't know where to begin? Then, let us connect you with the best real estate agent to guide you.

Inquiries submitted through this website will be responded to by a local sales representative from Royal LePage®.
Start a Conversation by Text
Provide your full name, phone and email to start a conversation by text message.
Please Note: Information you supply in the contact form will be kept fully confidential.
Start a Conversation by Email
Provide your full name and email to start a conversation by email.
Please Note: Information you supply in the contact form will be kept fully confidential.