
9504 Hummingbird Lane, Osoyoos, British Columbia V0H 1V5





$799,990
- 4 bedrooms
- 3 bathrooms
- 2,812 Square Feet
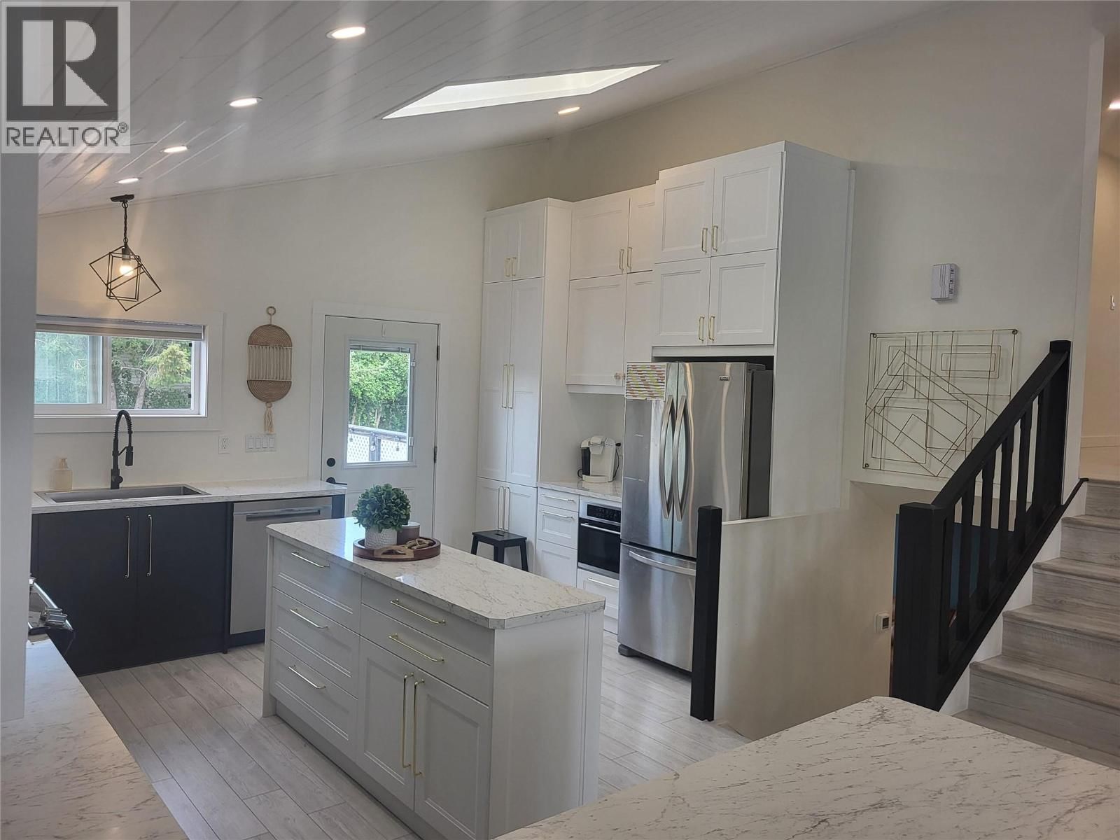
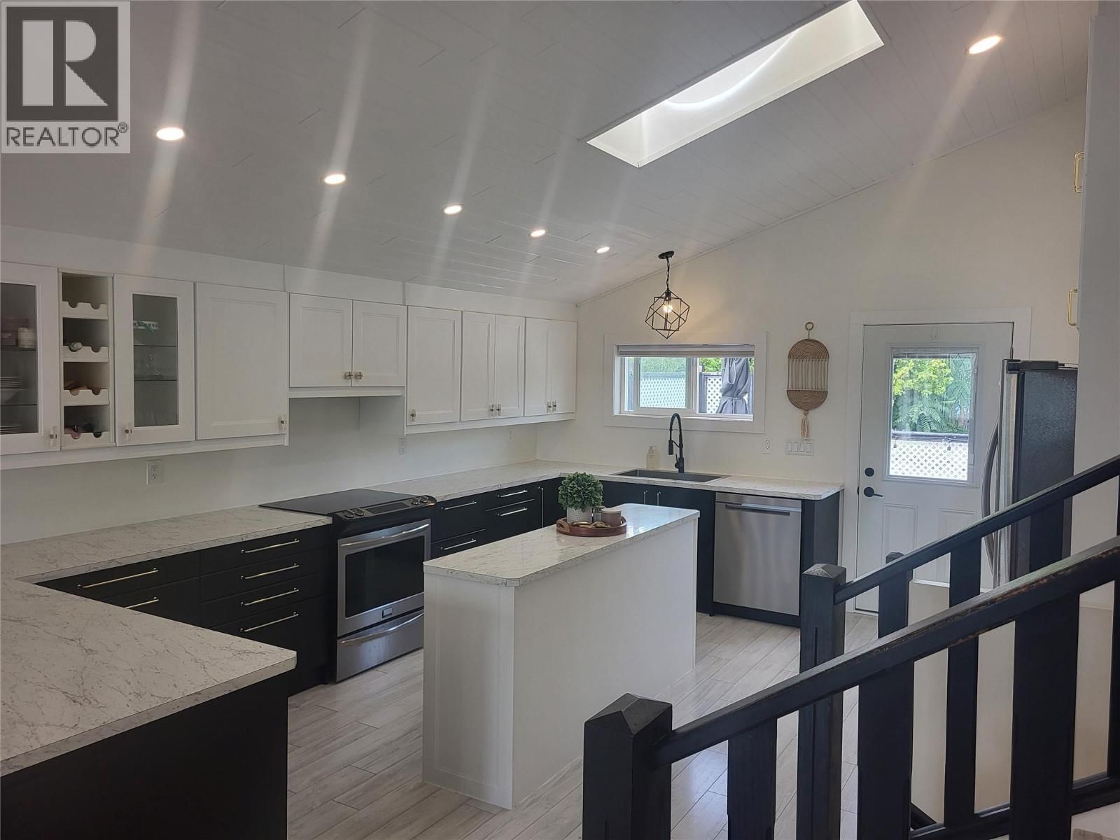
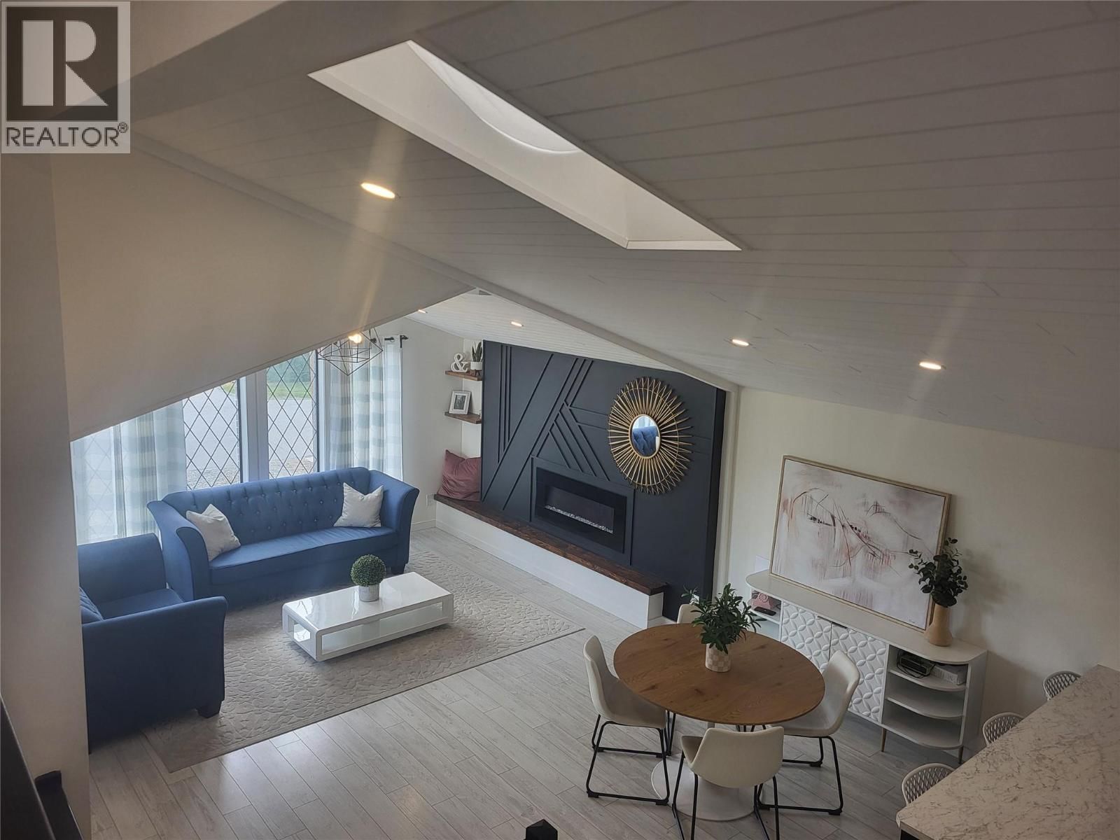
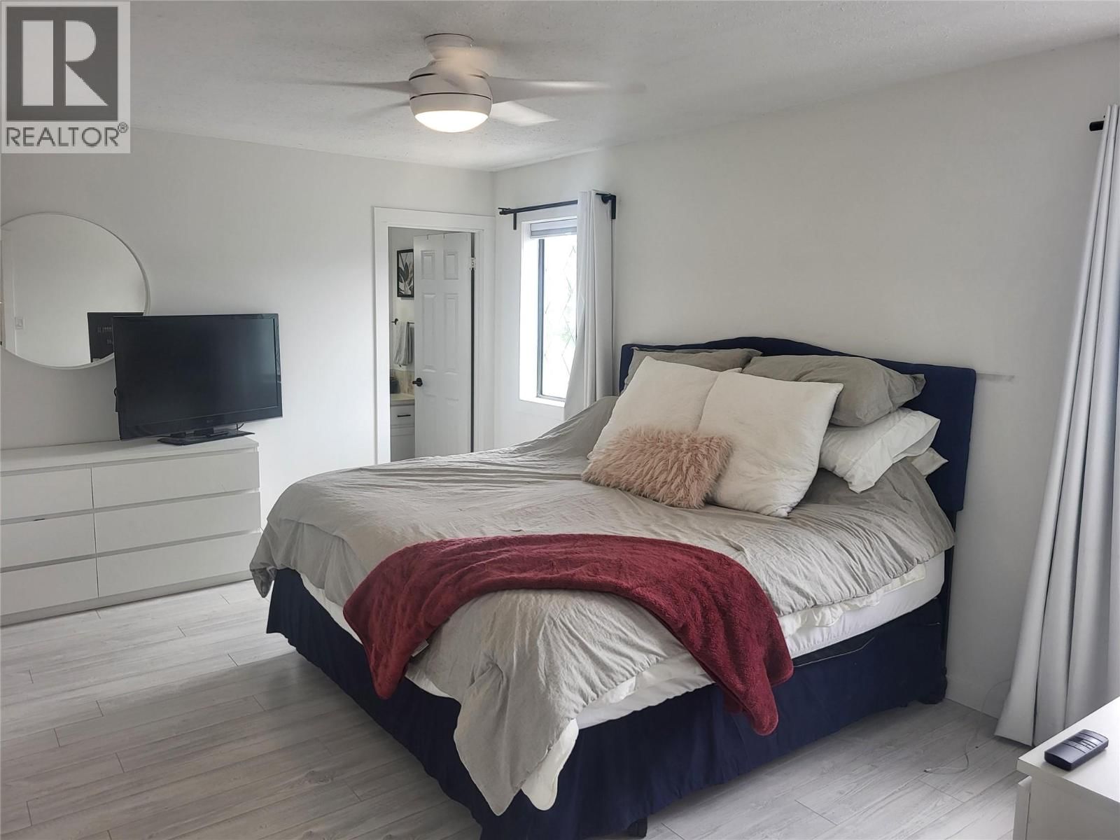
Welcome to your private desert oasis at 9504 Hummingbird Lane, a stunningly renovated residence nestled in one of the most sought-after ""bird streets"" of Osoyoos. This move-in-ready home has been completely updated from top to bottom, offering peace of mind with modern finishes and a brand-new roof. Spanning over 2,500 square feet of bright, open-concept living space, the interior features four spacious bedrooms and three updated bathrooms, providing plenty of room for family and guests. The heart of the home flows seamlessly into multiple living areas, where vaulted ceilings and large windows capture glimpses of the sparkling lake and surrounding ... read more
Welcome to your private desert oasis at 9504 Hummingbird Lane, a stunningly renovated residence nestled in one of the most sought-after ""bird streets"" of Osoyoos. This move-in-ready home has been completely updated from top to bottom, offering peace of mind with modern finishes and a brand-new roof. Spanning over 2,500 square feet of bright, open-concept living space, the interior features four spacious bedrooms and three updated bathrooms, providing plenty of room for family and guests. The heart of the home flows seamlessly into multiple living areas, where vaulted ceilings and large windows capture glimpses of the sparkling lake and surrounding mountains. Stepping outside, you will find a massive 20x40 in-ground pool complete with a slide, creating the ultimate backyard retreat for summer entertaining and relaxation. Perfectly situated within walking distance to local schools, downtown shops, and sandy beaches, this property combines a resort-style lifestyle with the comfort of a fully modernized family home. (id:39198)
- Listing ID: 10381113
- Property Type: Single Family
- Year Built: 1981
| Property | |
|---|---|
| Style: | Multi-level |
| Ownership: | Freehold |
| Lot Size: | 0.22 Ac (Under 1 Acre) Fence and Level |
| Parking: | Additional Parking 2 Spaces |
| Pool: | Inground Pool, Outdoor Pool, Pool |
| Building | |
|---|---|
| Type: | Single Family House |
| Appliances: | Dishwasher, Dryer, Refrigerator, Washer and Range |
| HVAC: | Central Air Conditioning, Fireplace, Forced Air and See Remarks |
| Exterior: | Brick, Vinyl Siding and Asphalt Shingle |
| Basement: | Partial |
| Utilities: | Municipal Sewage System |
| Location | |
|---|---|
| Town: | Osoyoos |
| Province: | British Columbia |
| Nearby Amenities: | Golf Nearby, Park, Recreation, Schools and Shopping |
| Community Features: | Family Oriented, Pets Allowed and Rentals Allowed |
| Rooms | Level | Dimensions |
|---|---|---|
| 3pc Bathroom | Main level | 4'1'' x 10'10'' |
| Laundry room | Main level | 7'7'' x 12'8'' |
| Other | Main level | 20'8'' x 25'10'' |
| Family room | Main level | 18'6'' x 15'0'' |
| Foyer | Main level | 7'11'' x 10'7'' |
| Kitchen | Main level | 18'0'' x 15'3'' |
| Dining room | Main level | 8'8'' x 15'4'' |
| Living room | Main level | 12'9'' x 15'2'' |
| Bedroom | Lower level | 10'2'' x 12'4'' |
| Utility room | Lower level | 8'1'' x 8'11'' |
| Recreation room | Lower level | 14'9'' x 26'2'' |
| 4pc Ensuite bath | Second level | 4'11'' x 9'10'' |
| 5pc Bathroom | Second level | 8'8'' x 8'1'' |
| Bedroom | Second level | 12'5'' x 10'10'' |
| Bedroom | Second level | 11'3'' x 10'10'' |
| Primary Bedroom | Second level | 16'4'' x 11'2'' |
Book a showing to see this Hummingbird Home in Osoyoos
This property has so much to offer. Book a private showing now, as you do not want to miss out on 9504 Hummingbird Lane in Osoyoos, British Columbia!
Private Showing Request
Send a request to book a private showing for
.
Please Note: Information you supply in the contact form will be kept fully confidential.
Is this home the right property for you? Start a conversation to find out.

Provided by Century 21 Premier Properties Ltd.. MLS®, REALTOR®, and the associated logos are trademarks of the Canadian Real Estate Association.

This REALTOR.ca listing content is owned and licensed by REALTOR® members of the Canadian Real Estate Association.
Have questions or need more information about this home? Don't know where to begin? Then, let us connect you with the best real estate agent to guide you.

Inquiries submitted through this website will be responded to by a local sales representative from Royal LePage®.
Start a Conversation by Text
Provide your full name, phone and email to start a conversation by text message.
Please Note: Information you supply in the contact form will be kept fully confidential.
Start a Conversation by Email
Provide your full name and email to start a conversation by email.
Please Note: Information you supply in the contact form will be kept fully confidential.