
9302 62ND Avenue, Osoyoos, British Columbia V0H 1V1







$839,900
- 6 bedrooms
- 6 bathrooms
- 2,897 Square Feet
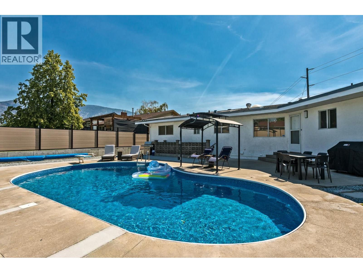
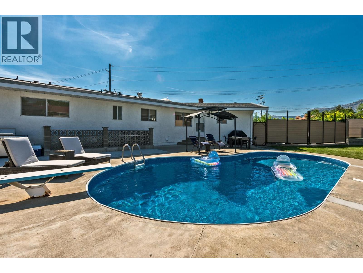
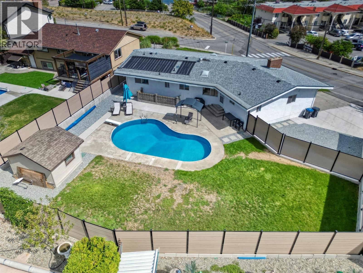
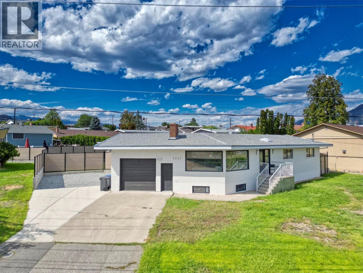
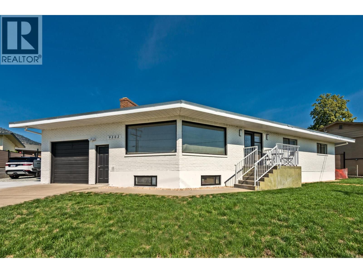
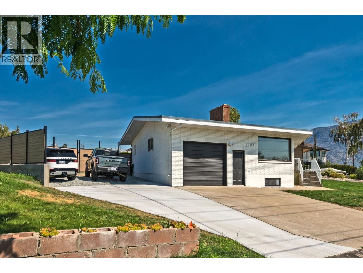
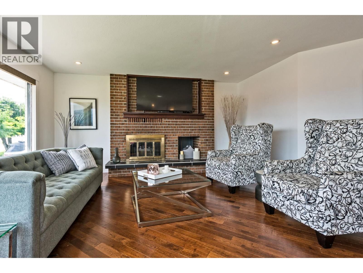
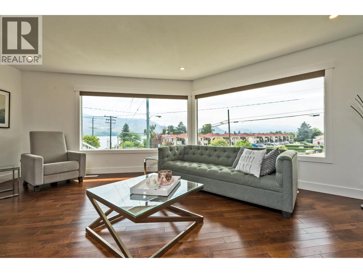
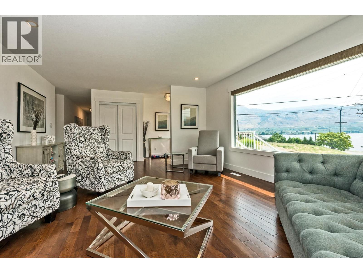
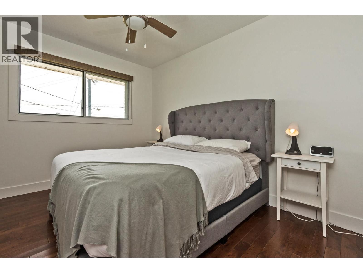
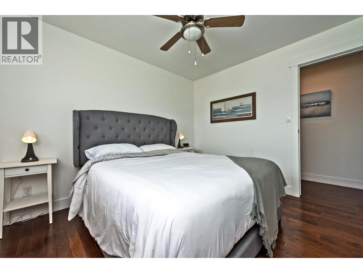
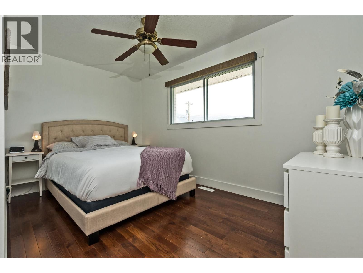
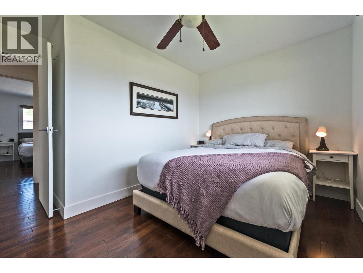
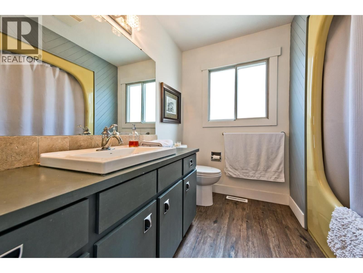
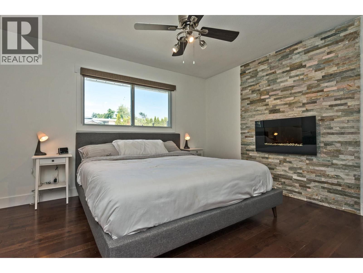
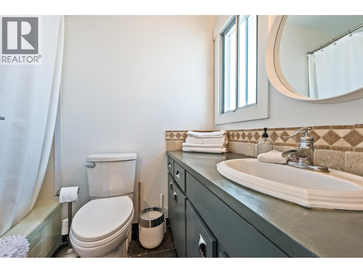
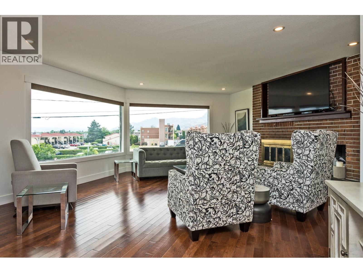
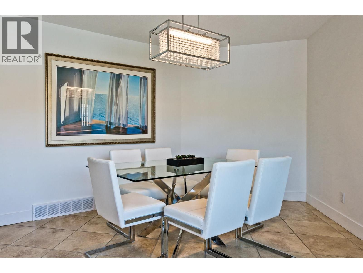
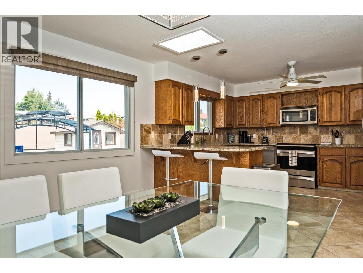
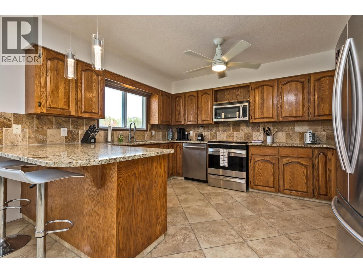
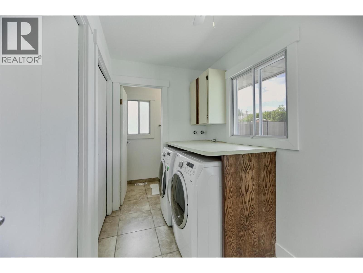
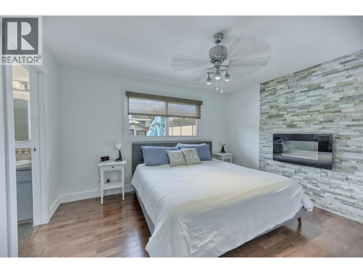
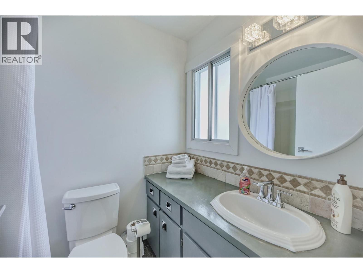
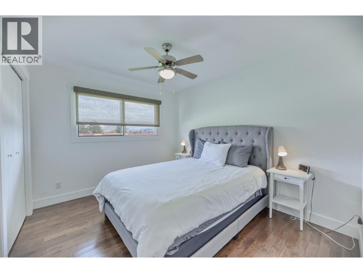
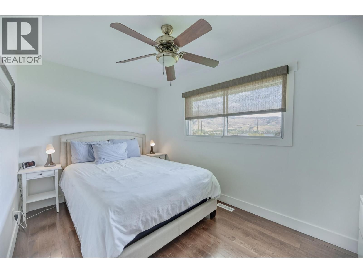
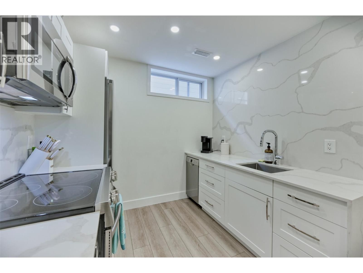
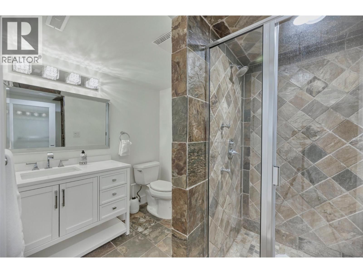
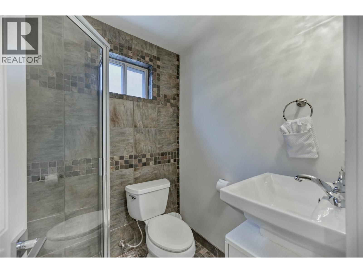
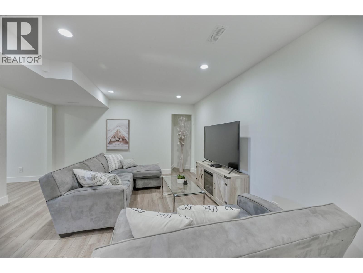
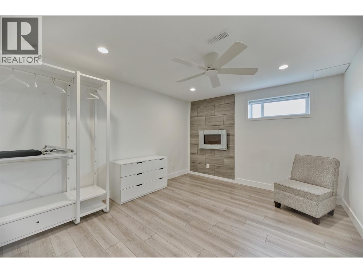
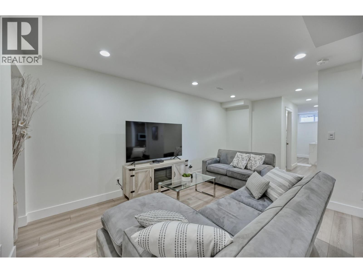
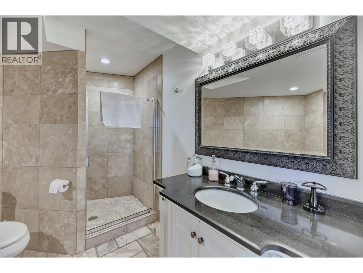
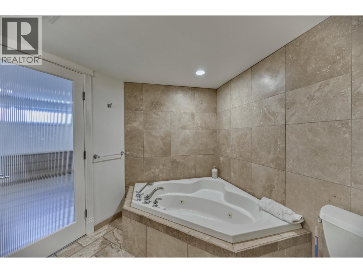
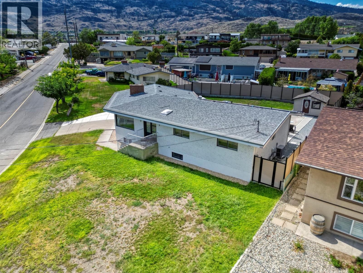
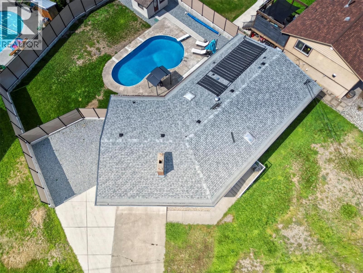
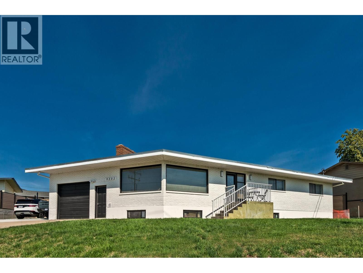
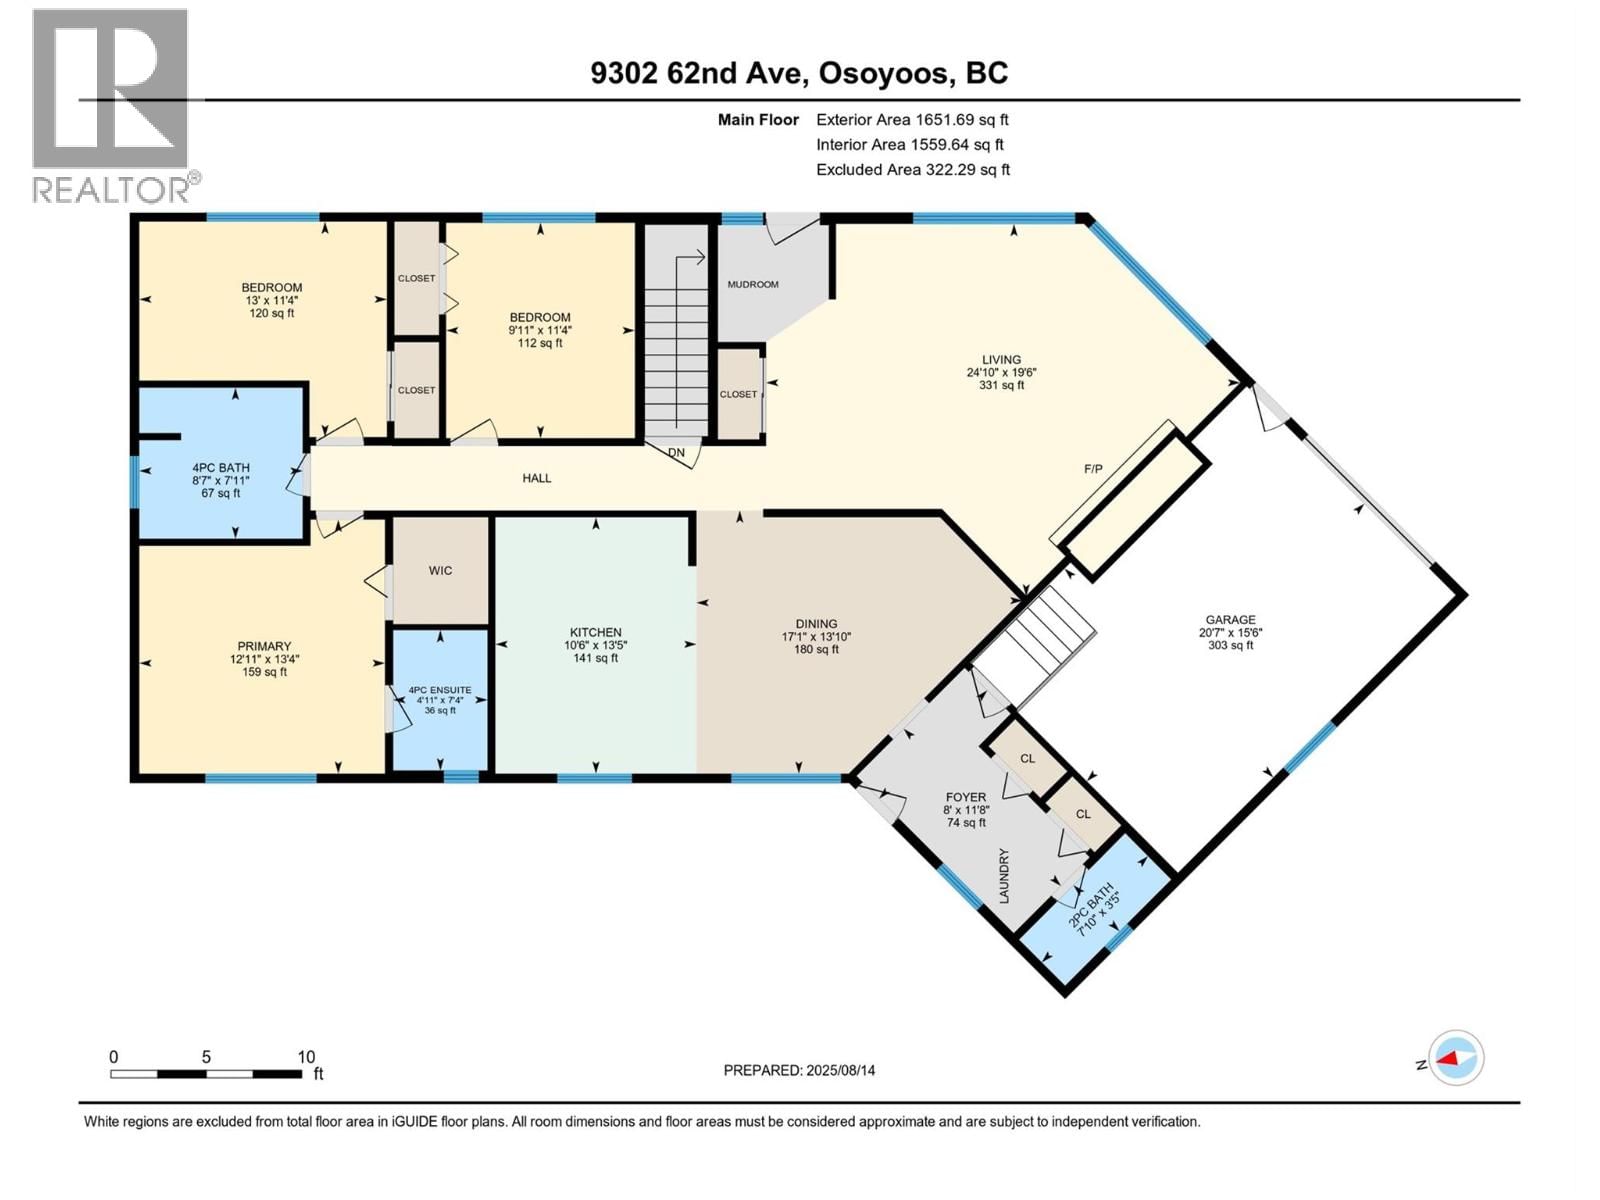
SPACIOUS FAMILY HOME WITH POOL & SUITE IN THE HEART OF OSOYOOS, STEPS TO THE BEACH AND OSOYOOS LAKE! Welcome to 9302 62nd Avenue, a versatile 6-bedroom, 6-bathroom property offering the perfect blend of lifestyle and investment. Centrally located just steps from downtown Osoyoos, this EXTENSIVELY REMODELLED HOME is close to schools, shopping, restaurants, and Osoyoos Lake—everything you need right at your doorstep. The upper level features 3 bedrooms and 3 bathrooms, including a bright primary suite, a spacious living/dining area, and a functional kitchen with access to the deck to the pool. The lower level offers a self-contained 3-bedroom, ... read more
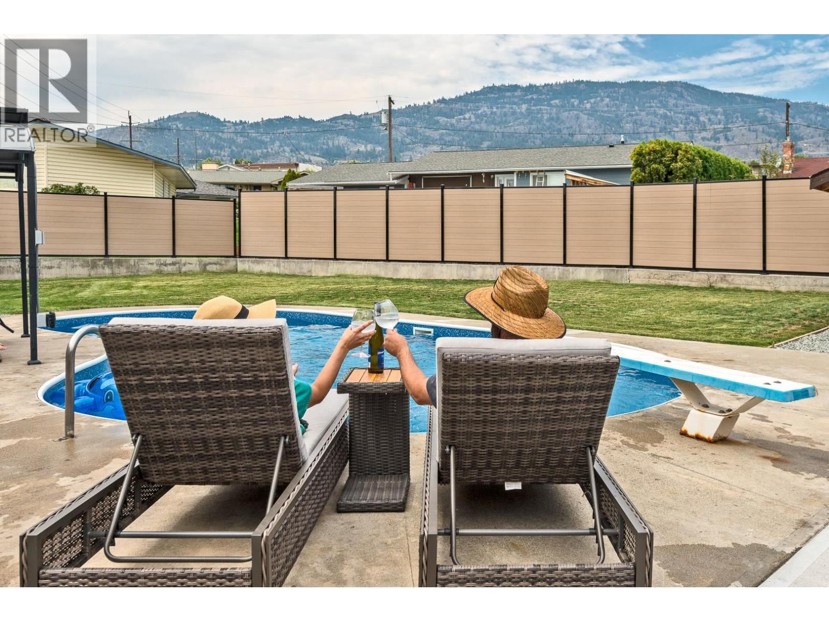
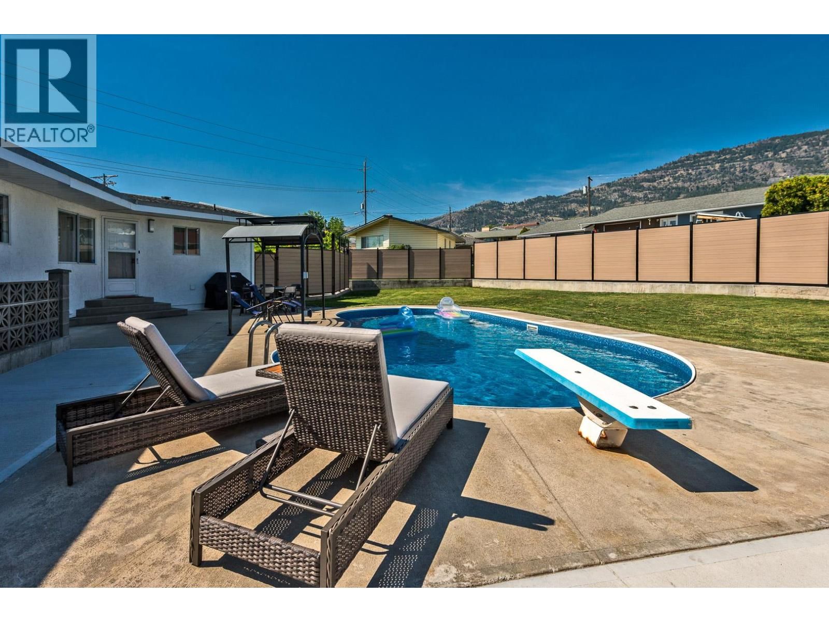
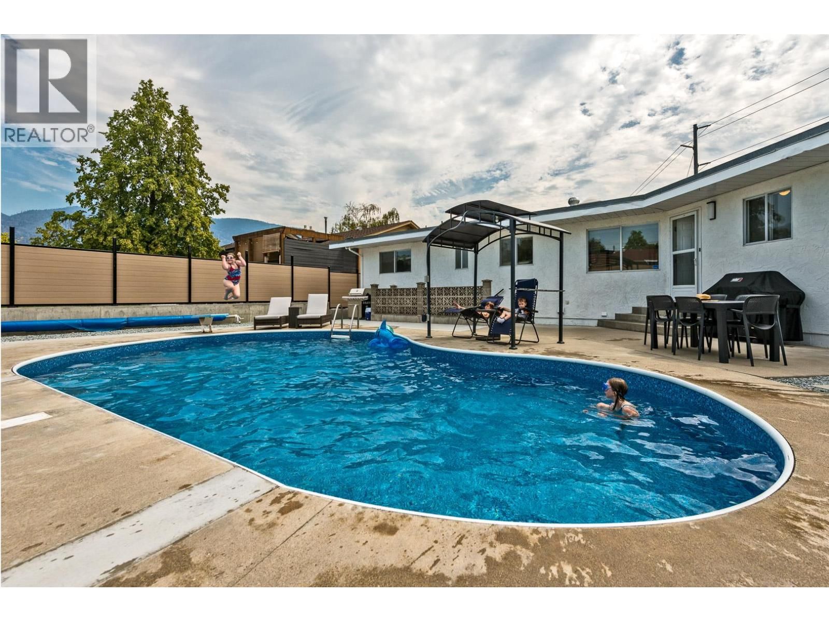
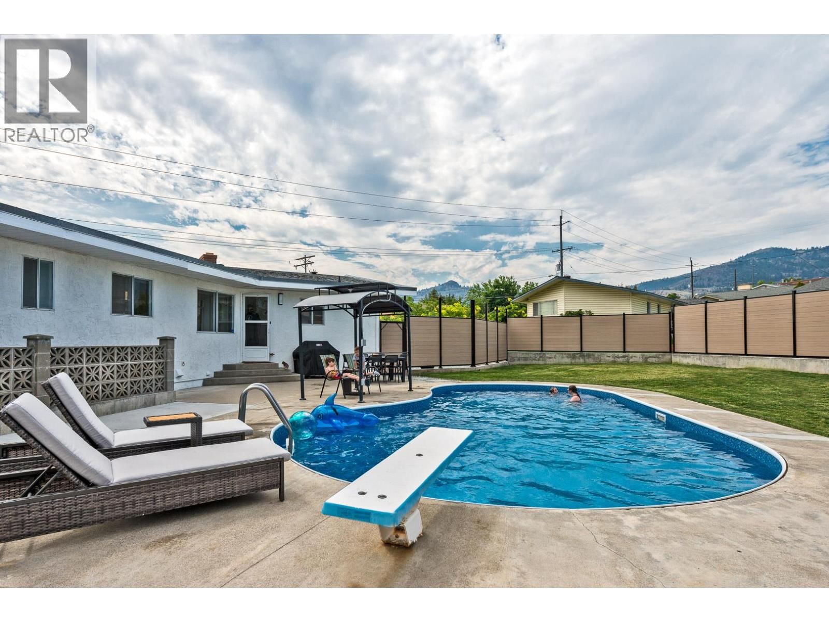
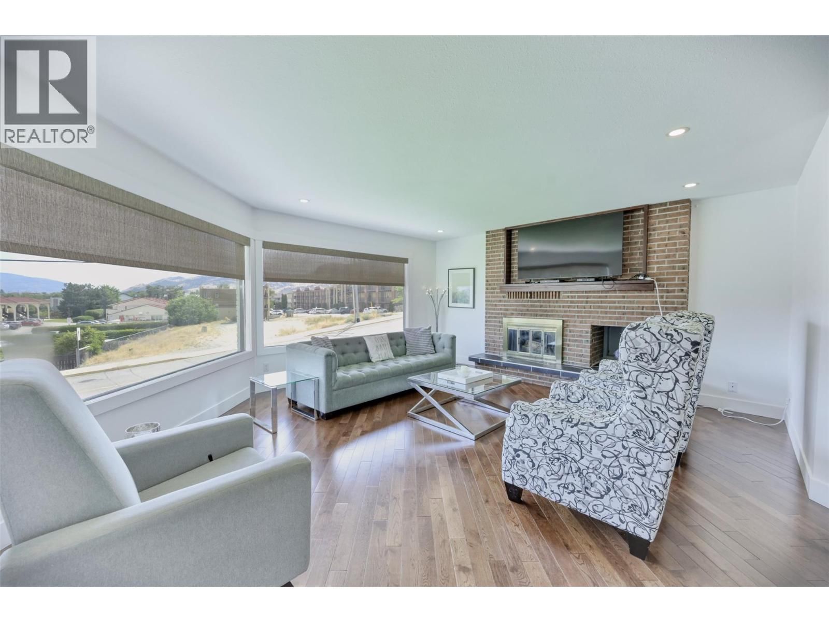
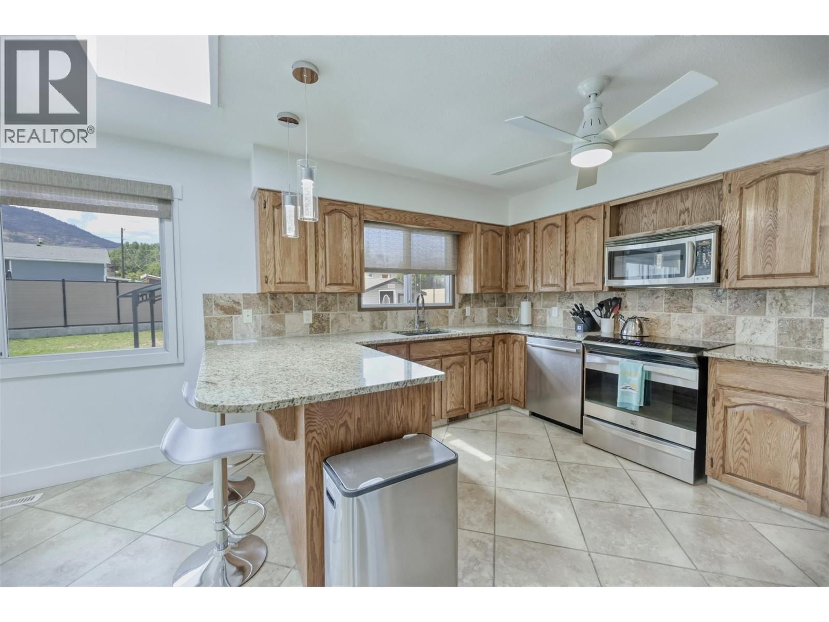
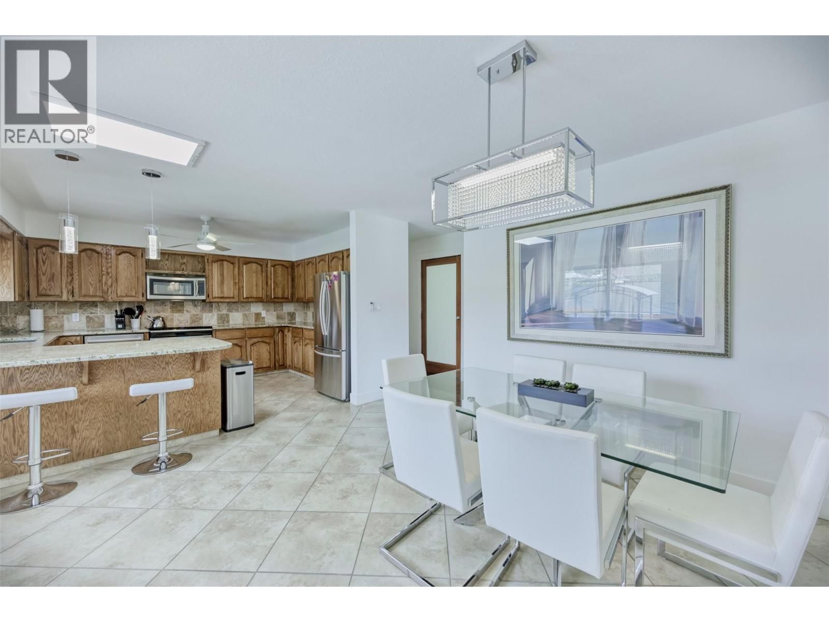
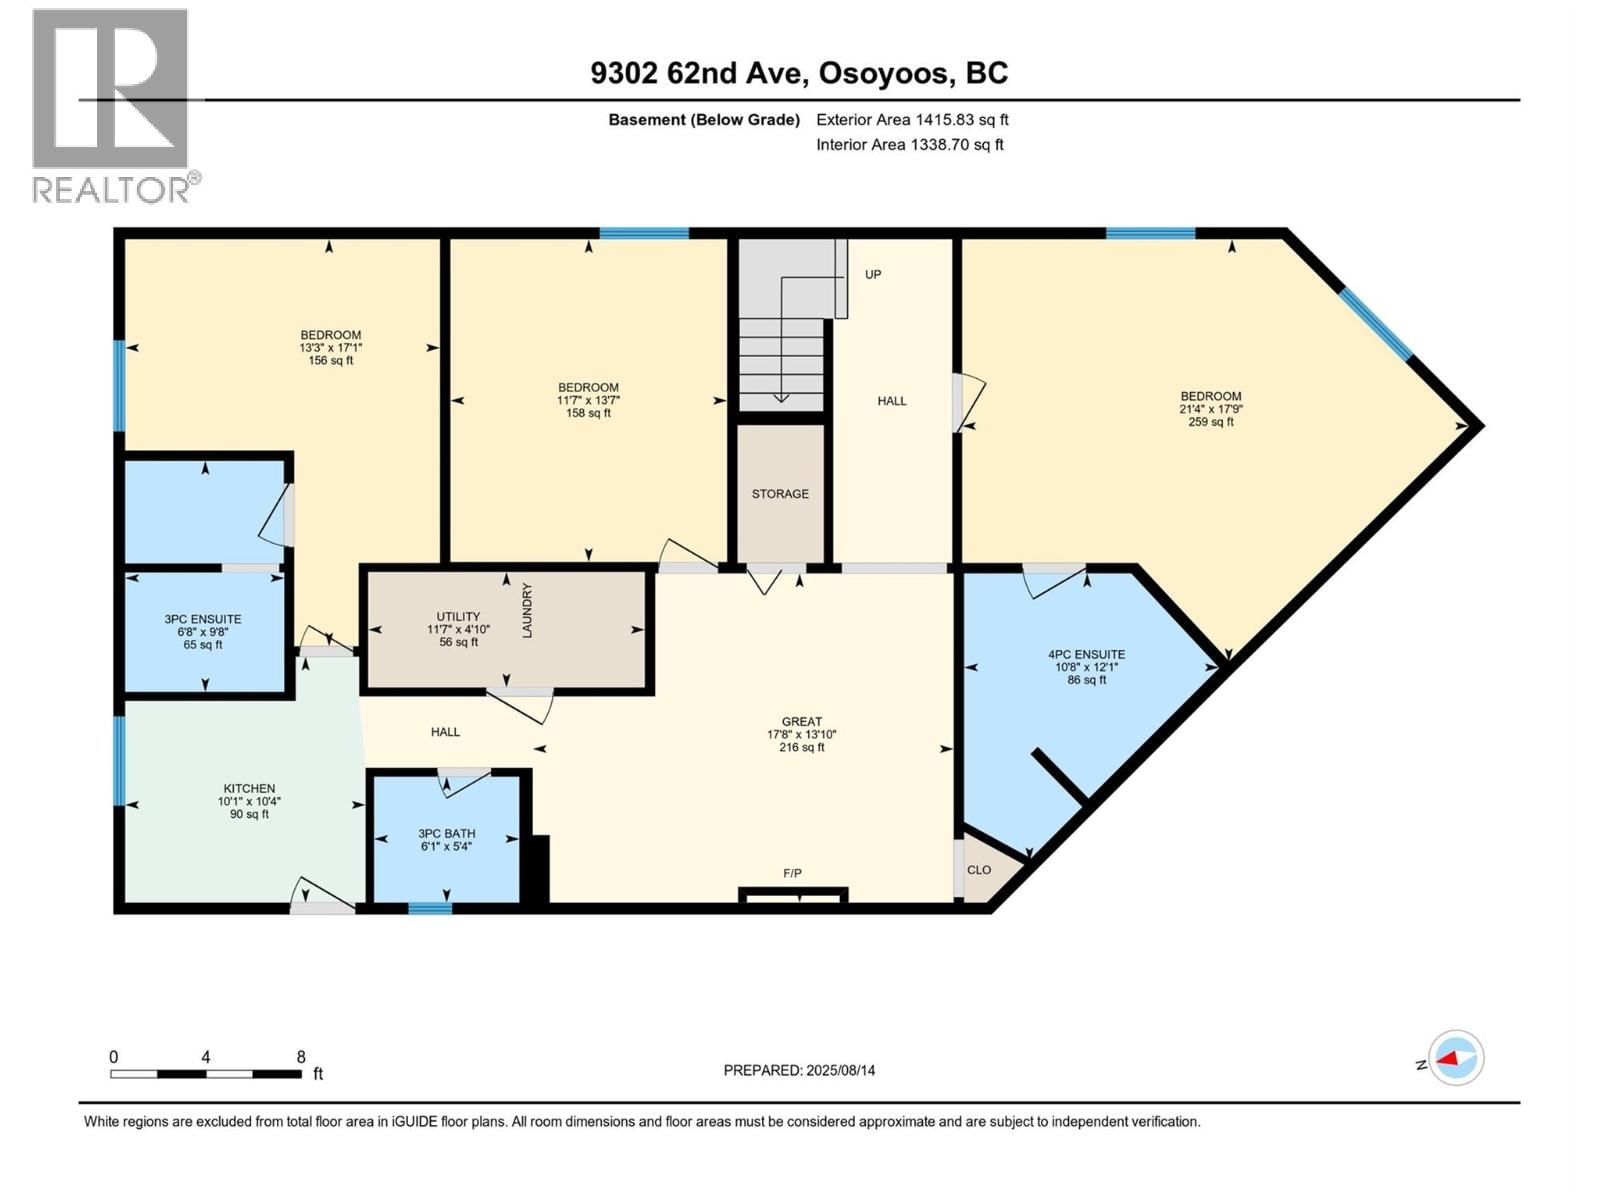
SPACIOUS FAMILY HOME WITH POOL & SUITE IN THE HEART OF OSOYOOS, STEPS TO THE BEACH AND OSOYOOS LAKE! Welcome to 9302 62nd Avenue, a versatile 6-bedroom, 6-bathroom property offering the perfect blend of lifestyle and investment. Centrally located just steps from downtown Osoyoos, this EXTENSIVELY REMODELLED HOME is close to schools, shopping, restaurants, and Osoyoos Lake—everything you need right at your doorstep. The upper level features 3 bedrooms and 3 bathrooms, including a bright primary suite, a spacious living/dining area, and a functional kitchen with access to the deck to the pool. The lower level offers a self-contained 3-bedroom, 3-bathroom spacious suite with a private entrance—ideal for multi-generational families, guests, or rental income. Step outside to your own private oasis. A large in-ground swimming pool and fenced backyard make this property perfect for entertaining, family gatherings, or simply enjoying Osoyoos’ sunny climate. Opportunities like this don’t come up often—whether you’re looking for a spacious full-time residence, a revenue property, or a summer getaway, this home has it all. (id:39198)
- Listing ID: 10380766
- Property Type: Single Family
- Year Built: 1980
| Property | |
|---|---|
| Style: | Ranch |
| Ownership: | Freehold |
| Lot Size: | 0.26 Ac (Under 1 Acre) |
| Parking: | Attached Garage 1 Spaces |
| Pool: | Inground Pool, Pool |
| Building | |
|---|---|
| Type: | Single Family House |
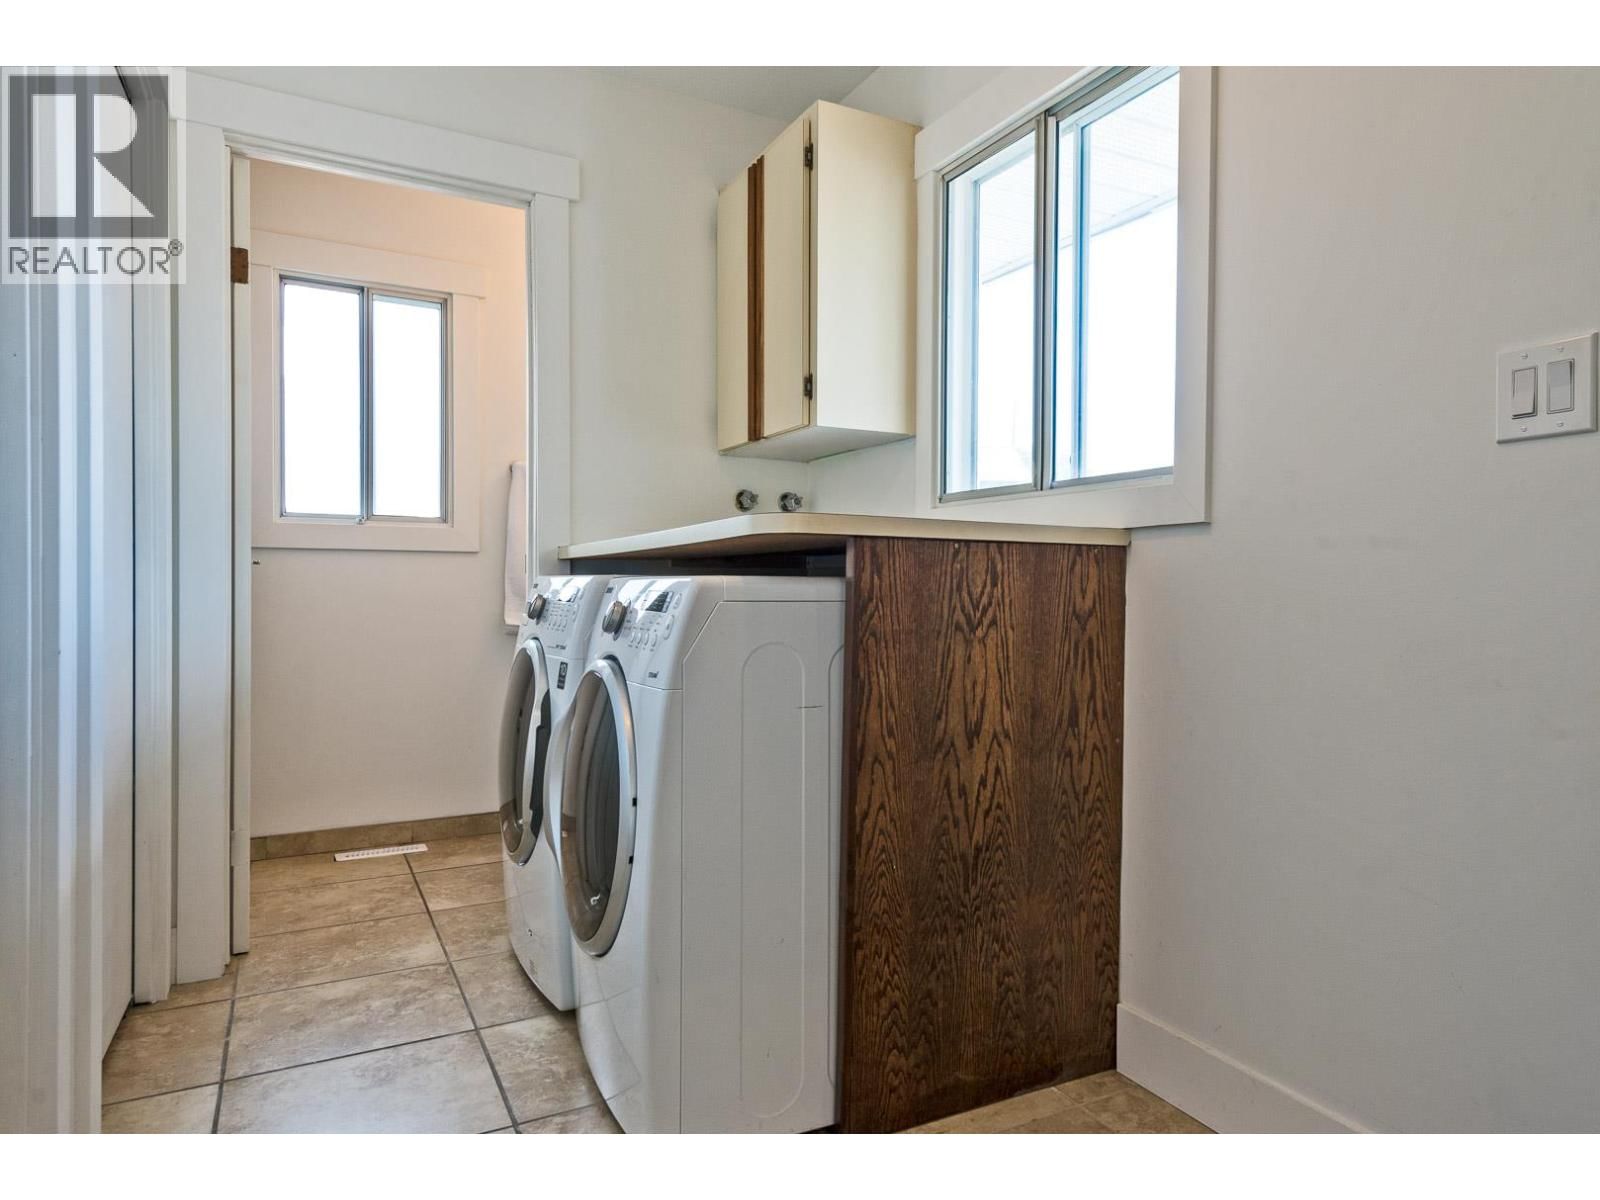
| Appliances: | Dishwasher, Dryer, Refrigerator, Washer and Range |
| HVAC: | Central Air Conditioning, Fireplace and Forced Air Electric |
| Exterior: | Brick, Stucco and Asphalt Shingle |
| Basement: | Full |
| Utilities: | Municipal Sewage System |
| Location | |
|---|---|
| Town: | Osoyoos |
| Province: | British Columbia |
| Rooms | Level | Dimensions |
|---|---|---|
| Utility room | Lower level | 11'7'' x 4'10'' |
| 3pc Bathroom | Lower level | 6'1'' x 5'4'' |
| Kitchen | Lower level | 10'4'' x 10'1'' |
| 3pc Ensuite bath | Lower level | 9'8'' x 6'8'' |
| 4pc Ensuite bath | Lower level | 12'1'' x 10'8'' |
| Bedroom | Lower level | 17'1'' x 13'3'' |
| Bedroom | Lower level | 13'7'' x 11'7'' |
| Bedroom | Lower level | 21'4'' x 17'9'' |
| Great room | Lower level | 17'8'' x 13'10'' |
| 2pc Bathroom | Main level | 7'10'' x 3'5'' |
| Foyer | Main level | 11'8'' x 8'0'' |
| 4pc Ensuite bath | Main level | 7'4'' x 4'11'' |
| 4pc Bathroom | Main level | 8'7'' x 7'11'' |
| Bedroom | Main level | 13'0'' x 11'4'' |
| Bedroom | Main level | 11'4'' x 9'11'' |
| Primary Bedroom | Main level | 13'4'' x 12'11'' |
| Kitchen | Main level | 13'5'' x 10'6'' |
| Dining room | Main level | 17'1'' x 13'10'' |
| Living room | Main level | 24'10'' x 19'6'' |
Book a showing to see this 62ND Home in Osoyoos
This property has so much to offer. Book a private showing now, as you do not want to miss out on 9302 62ND Avenue in Osoyoos, British Columbia!
Private Showing Request
Send a request to book a private showing for
.
Please Note: Information you supply in the contact form will be kept fully confidential.
Is this home the right property for you? Start a conversation to find out.

Provided by RE/MAX Realty Solutions. MLS®, REALTOR®, and the associated logos are trademarks of the Canadian Real Estate Association.

This REALTOR.ca listing content is owned and licensed by REALTOR® members of the Canadian Real Estate Association.
Have questions or need more information about this home? Don't know where to begin? Then, let us connect you with the best real estate agent to guide you.

Inquiries submitted through this website will be responded to by a local sales representative from Royal LePage®.
Start a Conversation by Text
Provide your full name, phone and email to start a conversation by text message.
Please Note: Information you supply in the contact form will be kept fully confidential.
Start a Conversation by Email
Provide your full name and email to start a conversation by email.
Please Note: Information you supply in the contact form will be kept fully confidential.