
8504 70TH Avenue, Osoyoos, British Columbia V0H 1V1
$479,900
- 3 bedrooms
- 3 bathrooms
- 1,829 Square Feet
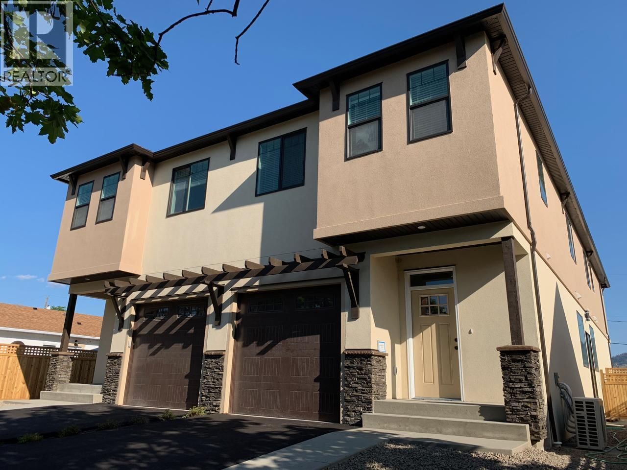
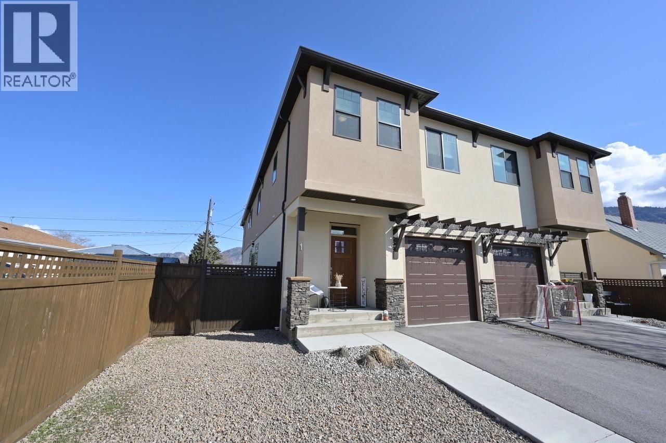
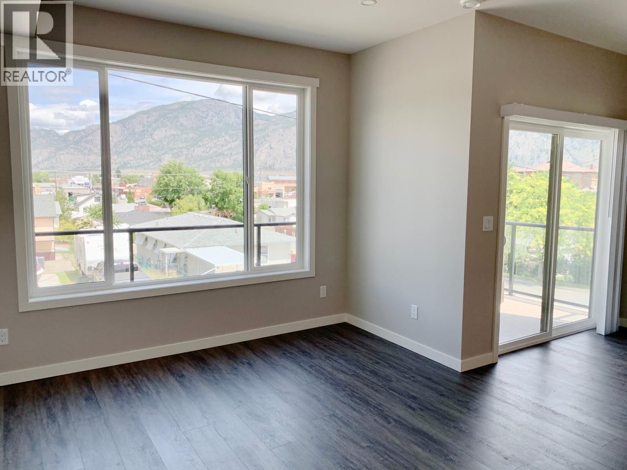
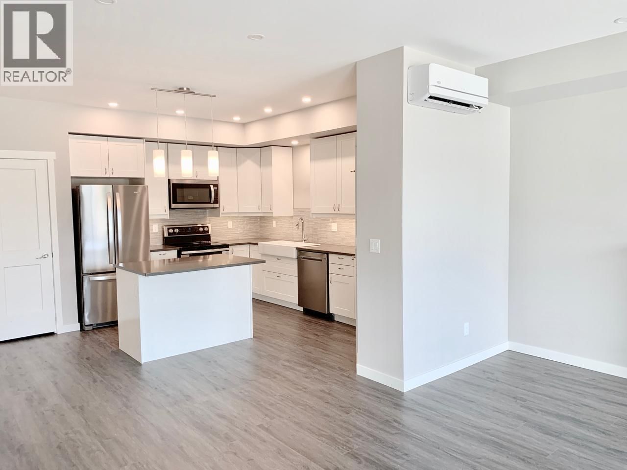
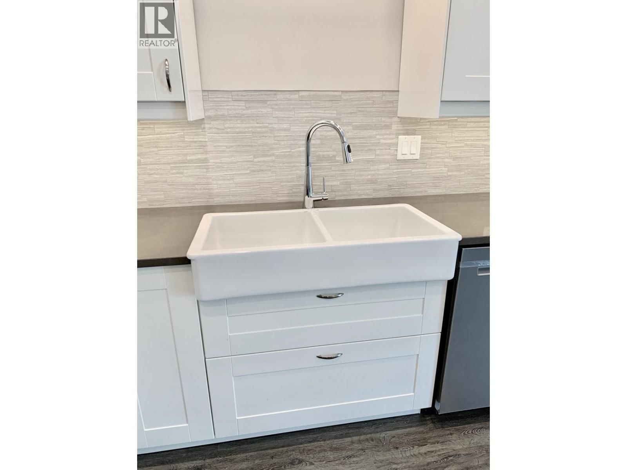
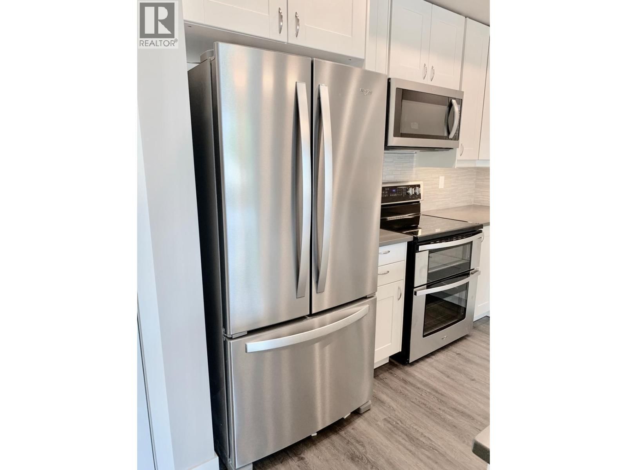
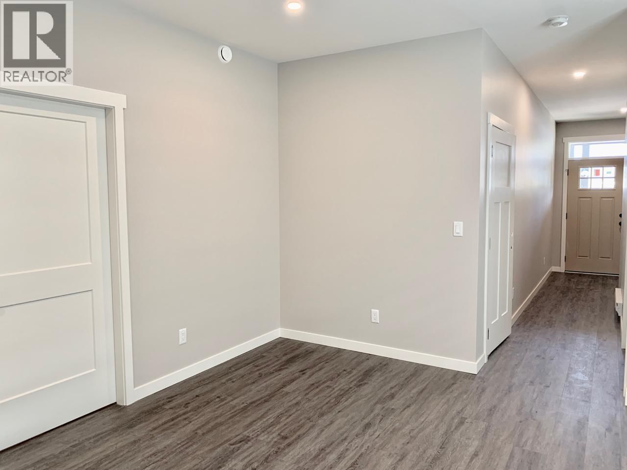
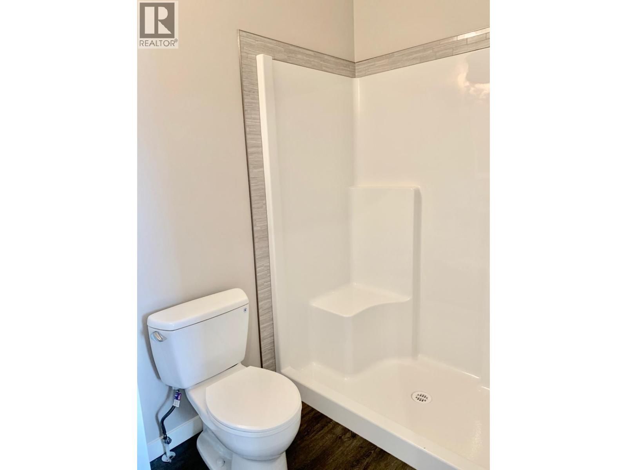
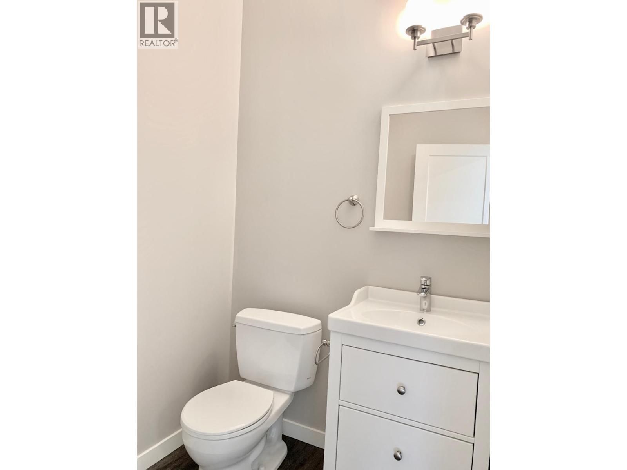
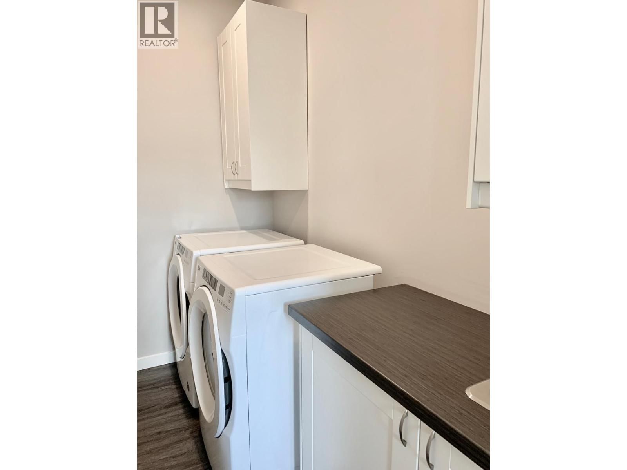
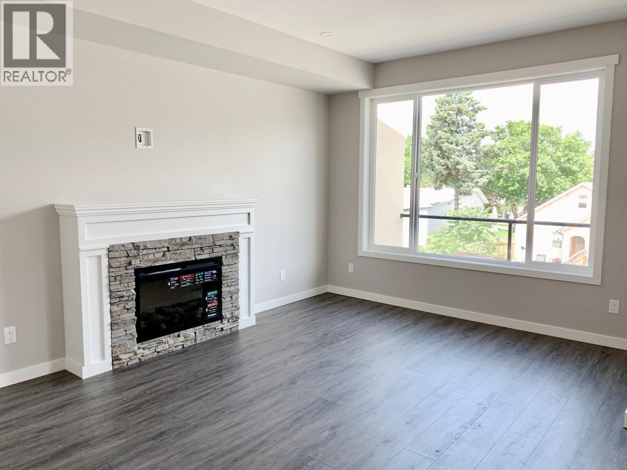
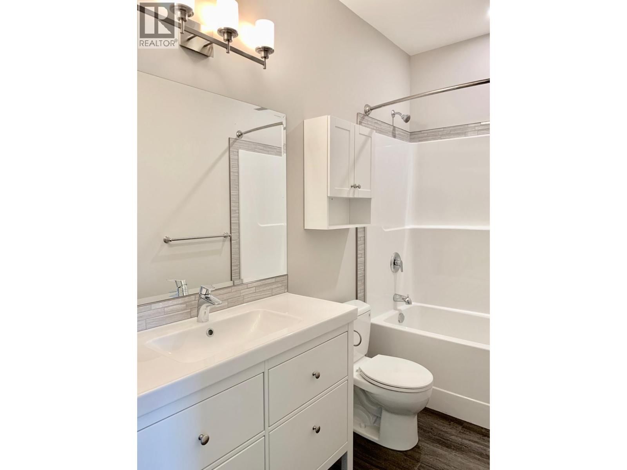
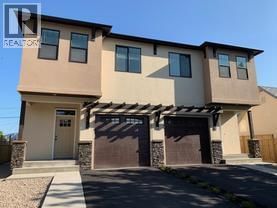
Modern Fourplex Unit in the Heart of Downtown Osoyoos. Charming 3-bedroom, 3-bathroom townhome-style unit in a quality-built fourplex located in the heart of downtown Osoyoos, just steps to the Elementary School, Community Centre, Library, shopping, coffee shops, restaurants, the beach and Osoyoos Lake. Offering approximately 1,850 sq ft over three levels, this home features a bright open layout with luxury vinyl plank flooring throughout, a modern shaker-style white kitchen with quartz countertops and walk-in pantry, plus high-efficiency washer and dryer and window coverings. Built with quality in mind, the home includes an ICF foundation, Carrier ... read more
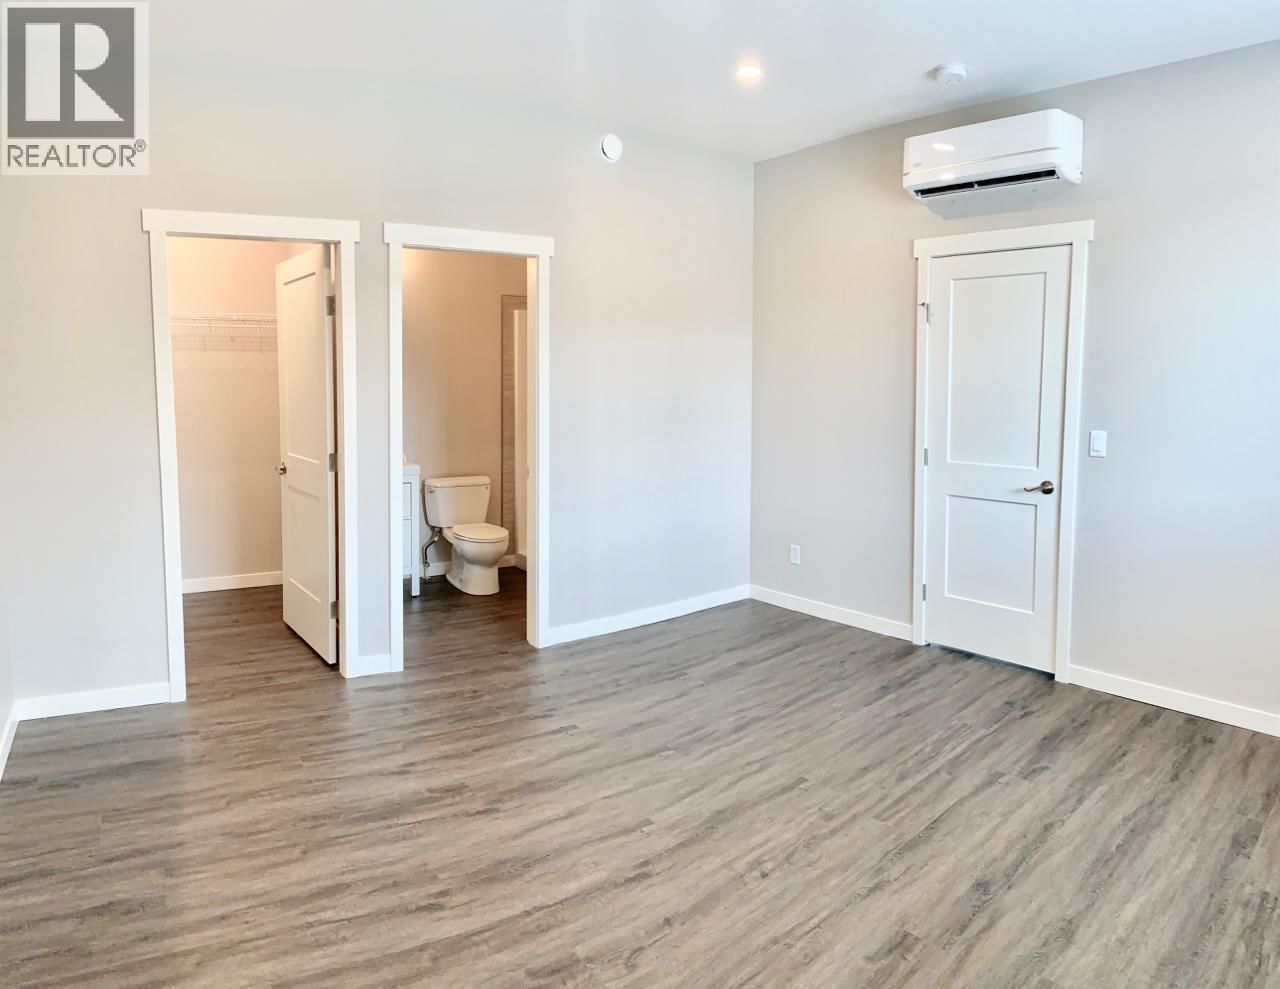
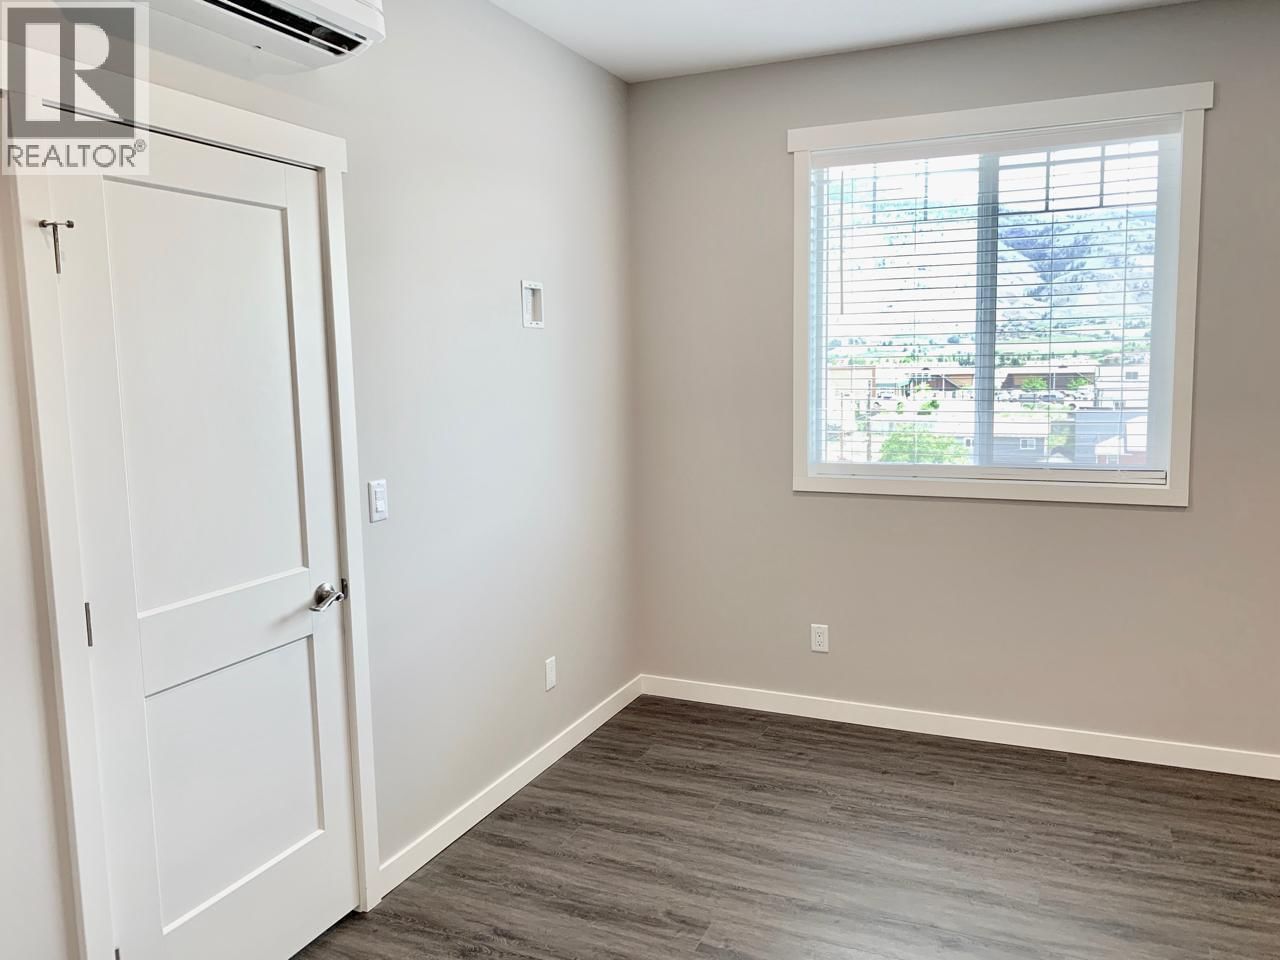
Modern Fourplex Unit in the Heart of Downtown Osoyoos. Charming 3-bedroom, 3-bathroom townhome-style unit in a quality-built fourplex located in the heart of downtown Osoyoos, just steps to the Elementary School, Community Centre, Library, shopping, coffee shops, restaurants, the beach and Osoyoos Lake. Offering approximately 1,850 sq ft over three levels, this home features a bright open layout with luxury vinyl plank flooring throughout, a modern shaker-style white kitchen with quartz countertops and walk-in pantry, plus high-efficiency washer and dryer and window coverings. Built with quality in mind, the home includes an ICF foundation, Carrier high-efficiency ductless heating and A/C, custom LED lighting, and plenty of storage. The primary bedroom features a walk-in closet and private en-suite, and the garage is roughed in for an EV charger. Rentals are allowed and up to 2 dogs or 2 cats are permitted, making this a great investment or future home. Please note: photos were taken when the unit was new; the property is currently tenant-occupied and may appear different than shown. (id:39198)
- Listing ID: 10380804
- Property Type: Single Family
- Year Built: 2020
| Property | |
|---|---|
| Ownership: | Freehold |
| Lot Size: | Under 1 Acre |
| Parking: | Attached Garage 1 Spaces |
| Building | |
|---|---|
| Type: | Single Family Row / Townhouse |
| Appliances: | Dishwasher, Dryer, Refrigerator, Washer and Range |
| HVAC: | Fireplace, Other and See Remarks Electric |
| Exterior: | Stucco and Asphalt Shingle |
| Basement: | Full |
| Utilities: | Municipal Sewage System |
| Location | |
|---|---|
| Town: | Osoyoos |
| Province: | British Columbia |
| Nearby Amenities: | Recreation, Schools and Shopping |
| Community Features: | Pets Allowed |
| Rooms | Level | Dimensions |
|---|---|---|
| Other | Second level | 6'0'' x 5'4'' |
| Utility room | Basement | 15'0'' x 9'8'' |
| Storage | Basement | 7'9'' x 6'5'' |
| Recreation room | Basement | 15'5'' x 13'2'' |
| Pantry | Main level | 6'0'' x 4'0'' |
| Primary Bedroom | Second level | 13'5'' x 13'1'' |
| Living room | Main level | 13'10'' x 9'7'' |
| Laundry room | Main level | 9'4'' x 5'0'' |
| Kitchen | Main level | 10'0'' x 10'3'' |
| 3pc Ensuite bath | Second level | |
| Dining room | Main level | 19'0'' x 9'6'' |
| Bedroom | Second level | 12'4'' x 9'4'' |
| Bedroom | Second level | 12'4'' x 9'4'' |
| 4pc Bathroom | Second level | |
| 2pc Bathroom | Main level |
Book a showing to see this 70TH Home in Osoyoos
This property has so much to offer. Book a private showing now, as you do not want to miss out on 8504 70TH Avenue in Osoyoos, British Columbia!
Private Showing Request
Send a request to book a private showing for
.
Please Note: Information you supply in the contact form will be kept fully confidential.
Is this home the right property for you? Start a conversation to find out.

Provided by RE/MAX Realty Solutions. MLS®, REALTOR®, and the associated logos are trademarks of the Canadian Real Estate Association.

This REALTOR.ca listing content is owned and licensed by REALTOR® members of the Canadian Real Estate Association.
Have questions or need more information about this home? Don't know where to begin? Then, let us connect you with the best real estate agent to guide you.

Inquiries submitted through this website will be responded to by a local sales representative from Royal LePage®.
Start a Conversation by Text
Provide your full name, phone and email to start a conversation by text message.
Please Note: Information you supply in the contact form will be kept fully confidential.
Start a Conversation by Email
Provide your full name and email to start a conversation by email.
Please Note: Information you supply in the contact form will be kept fully confidential.