
8 WOOD DUCK Way, Osoyoos, British Columbia V0H 1V5
$769,900
- 4 bedrooms
- 4 bathrooms
- 2,448 Square Feet
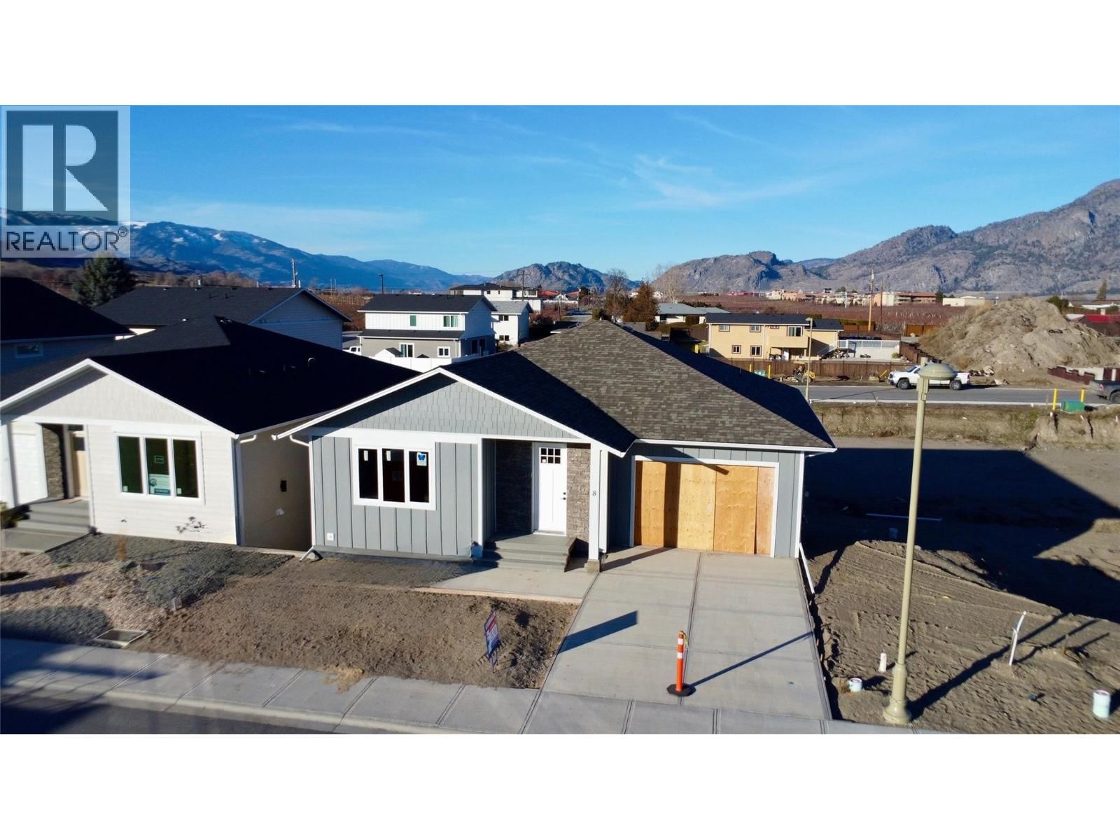
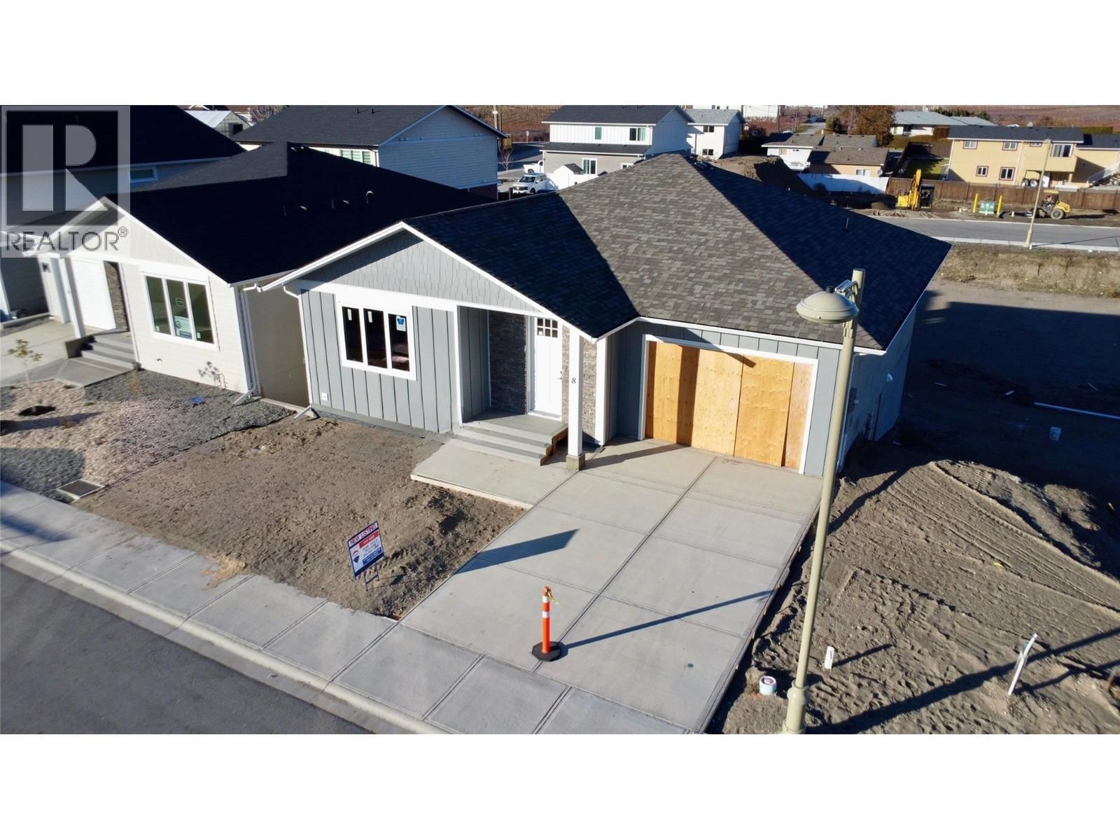
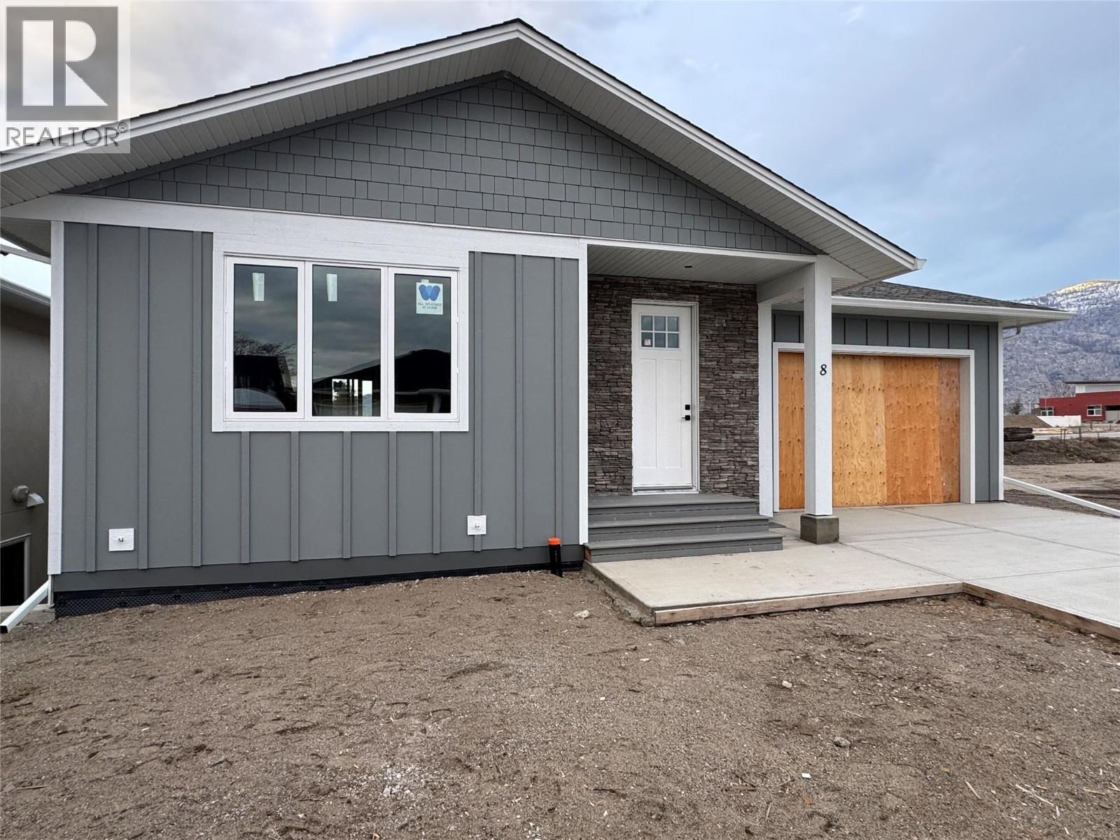
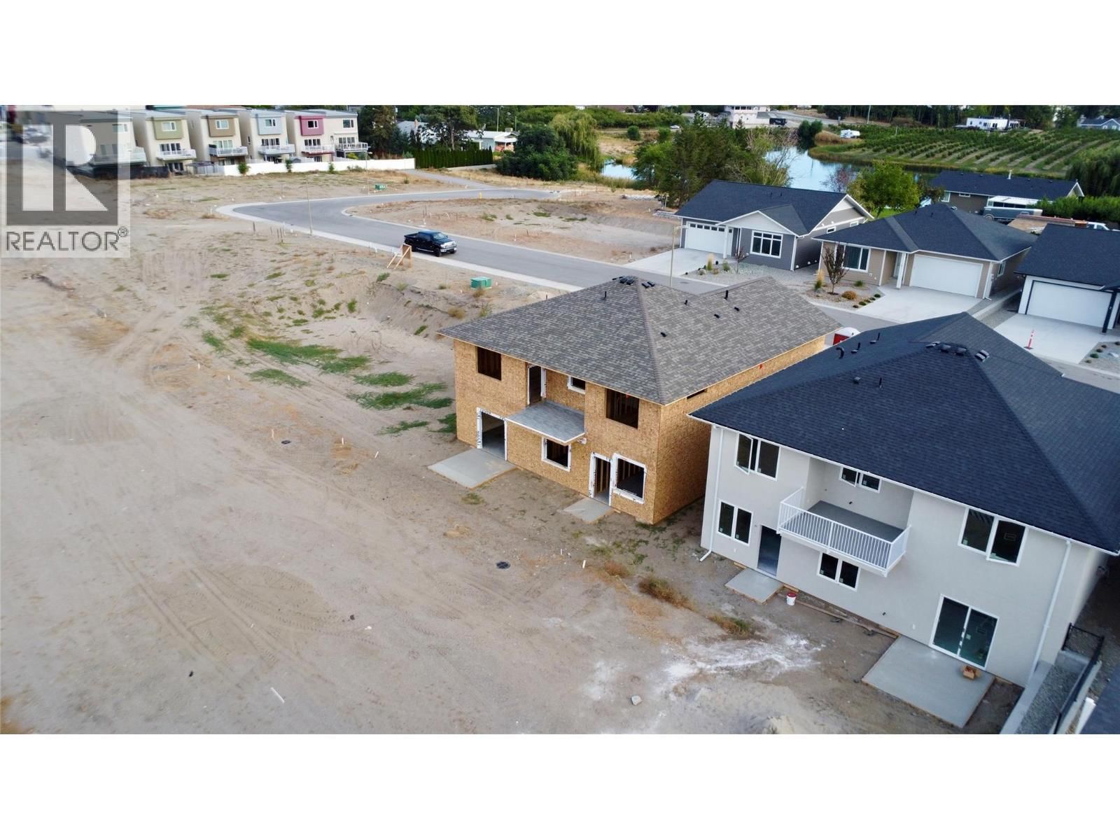
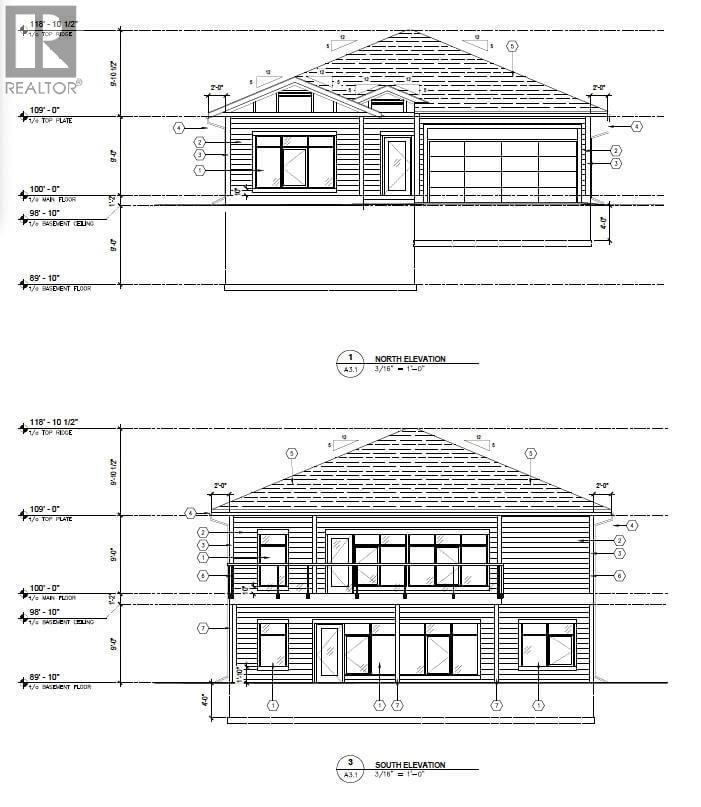
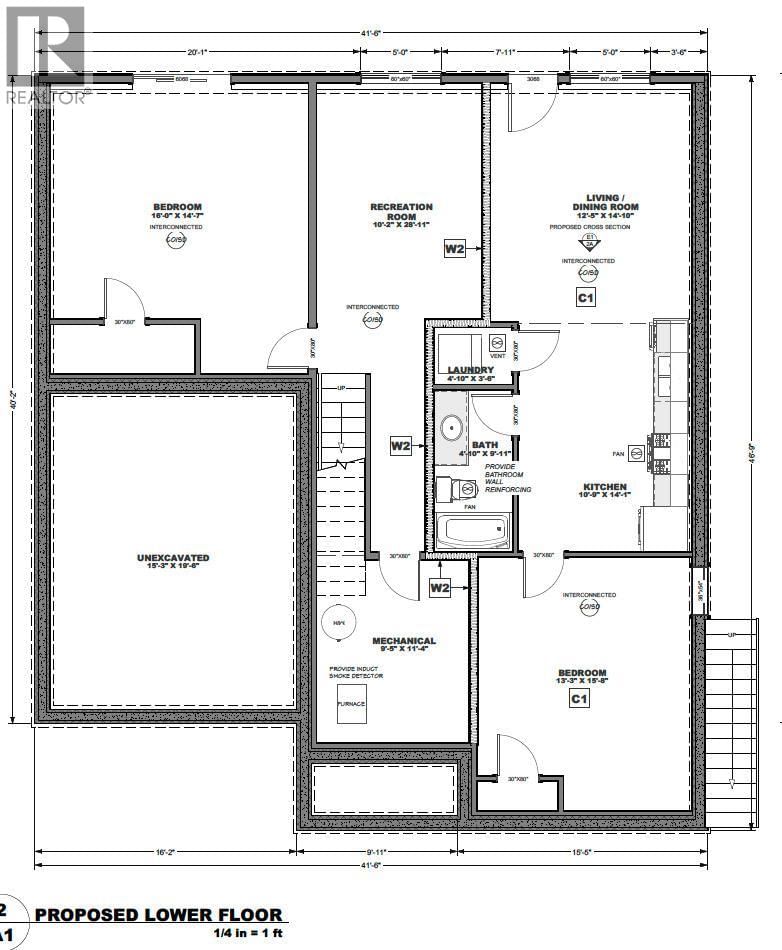
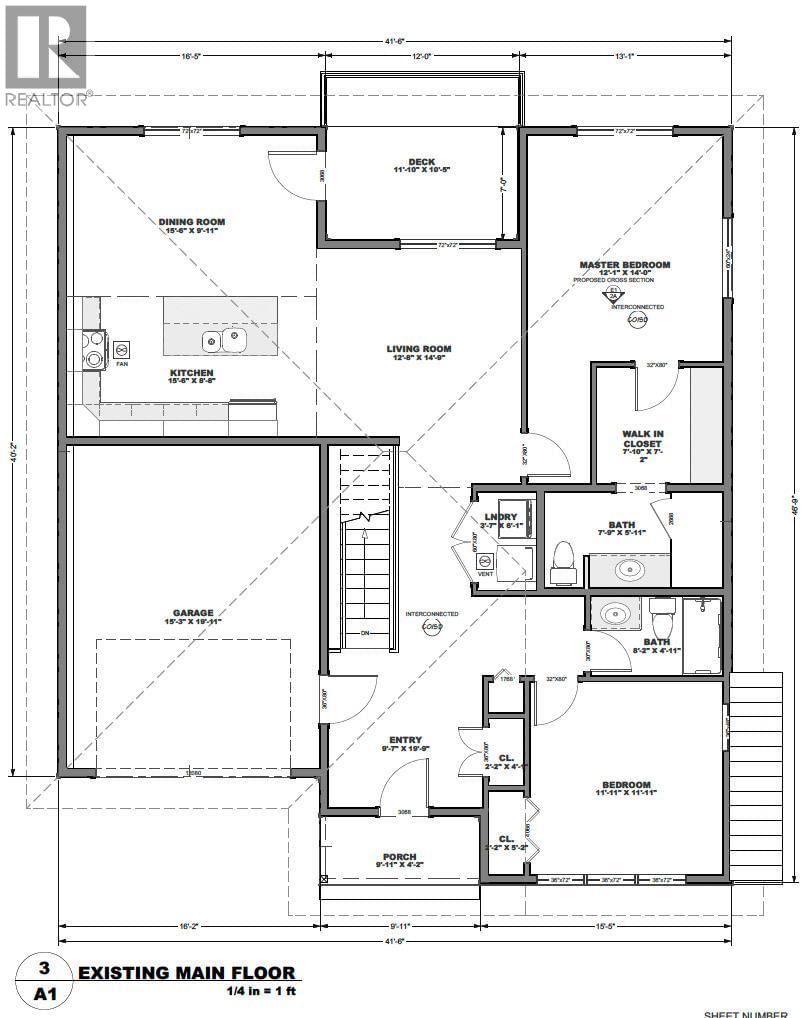
Discover Your Next Home in One of Osoyoos’ Newest Sub-divisions! This newly built 4-bedroom, 3-bath residence offers just over 2,400 sq. ft. of well-crafted living space and is set to be completed later this year. Designed with comfort and functionality in mind, the main floor includes a generous primary bedroom with its own en-suite, along with a second bedroom—ideal for family members, guests, or a flexible living setup. The lower level features a spacious family room and another bedroom that can easily serve as an office, fitness area, or guest room. You’ll also find a fully independent 1-bedroom in-law suite on this level, perfectly suited ... read more
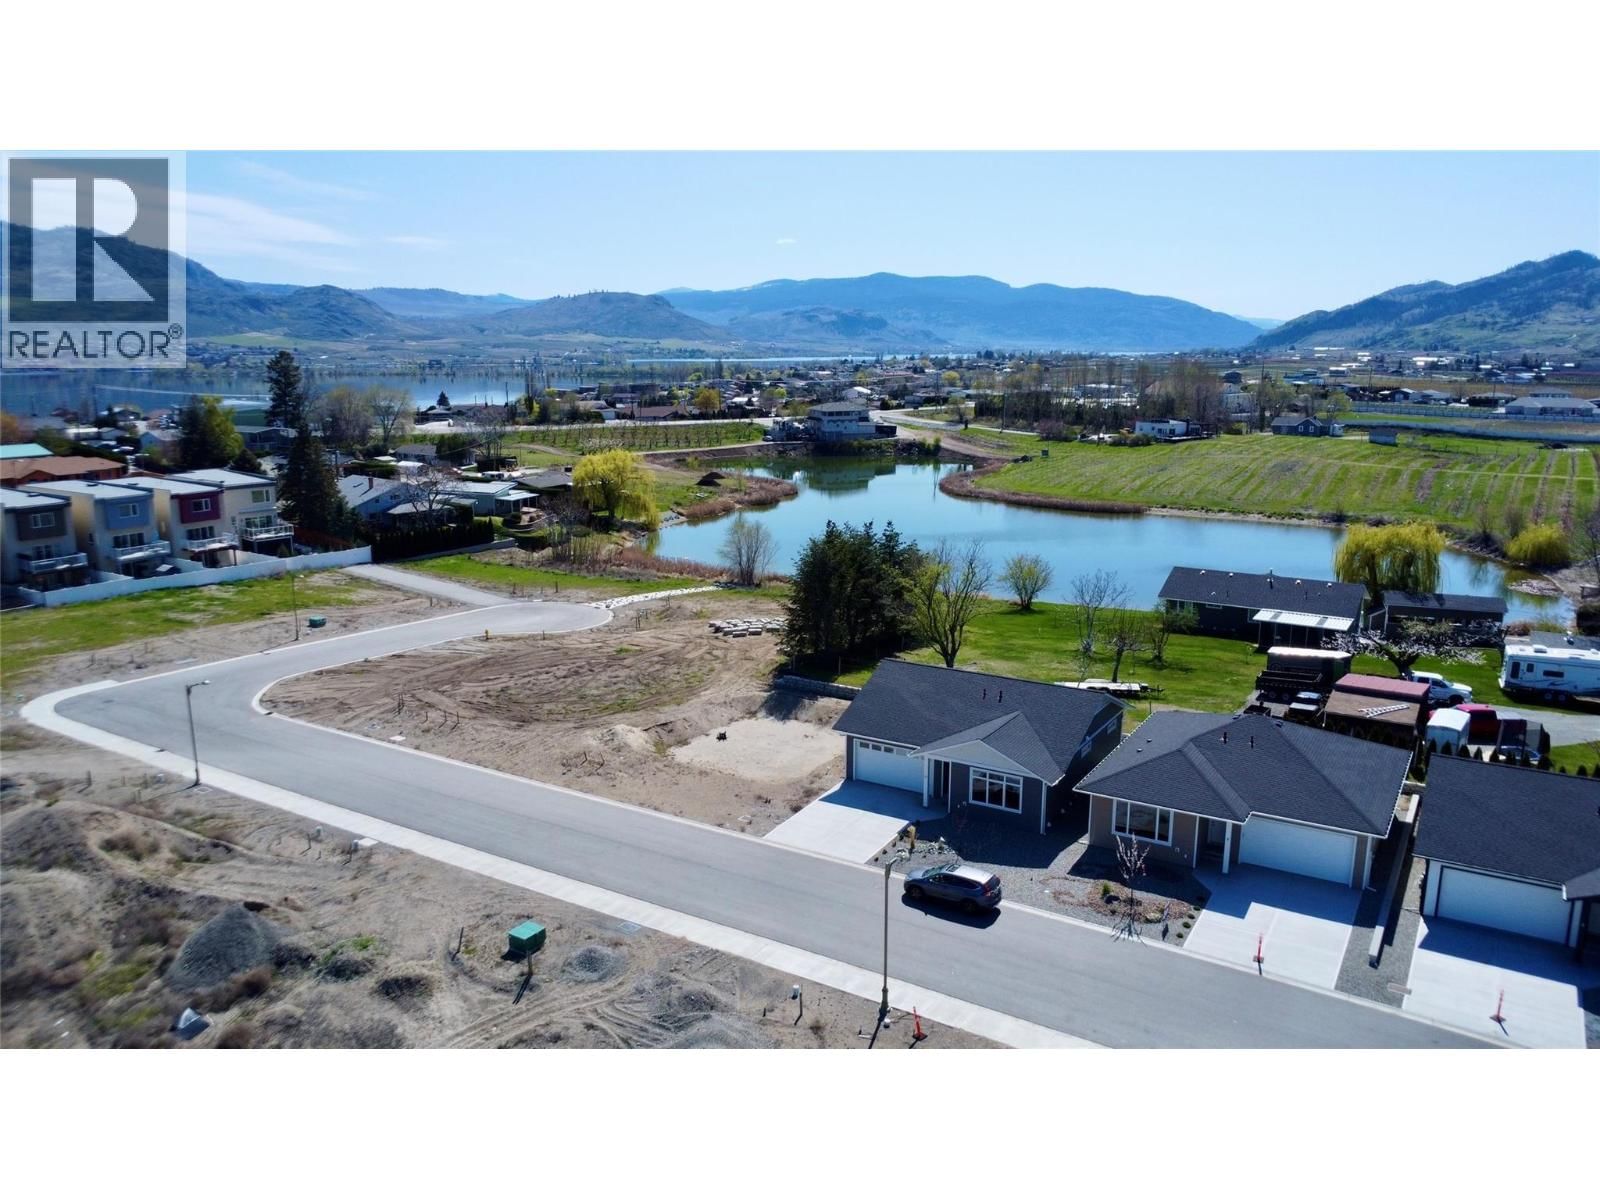
Discover Your Next Home in One of Osoyoos’ Newest Sub-divisions! This newly built 4-bedroom, 3-bath residence offers just over 2,400 sq. ft. of well-crafted living space and is set to be completed later this year. Designed with comfort and functionality in mind, the main floor includes a generous primary bedroom with its own en-suite, along with a second bedroom—ideal for family members, guests, or a flexible living setup. The lower level features a spacious family room and another bedroom that can easily serve as an office, fitness area, or guest room. You’ll also find a fully independent 1-bedroom in-law suite on this level, perfectly suited for extended family or as a potential mortgage helper. Situated close to downtown Osoyoos, local schools, golf courses, and beautiful walking trails, this home blends convenience with an exceptional lifestyle. Enjoy the tranquility of the Meadow subdivision while remaining just minutes from everything you need. This is a fantastic chance to secure a versatile new build in one of Osoyoos’ most exciting developing neighbourhoods. BONUS** $10,000.00 cash back towards your appliance package on closing!!! (Builder reserves the right to adjust the floor plan; final home may differ from renderings.) (id:39198)
- Listing ID: 10369716
- Property Type: Single Family
- Year Built: 2025
| Property | |
|---|---|
| Style: | Ranch |
| Ownership: | Freehold |
| Lot Size: | 0.09 Ac (Under 1 Acre) |
| Parking: | Attached Garage 4 Spaces |
| Building | |
|---|---|
| Type: | Single Family House |
| HVAC: | Central Air Conditioning, Fireplace, Forced Air and See Remarks |
| Utilities: | Municipal Sewage System |
| Location | |
|---|---|
| Town: | Osoyoos |
| Province: | British Columbia |
| Nearby Amenities: | Golf Nearby and Schools |
| Rooms | Level | Dimensions |
|---|---|---|
| 2pc Bathroom | Lower level | |
| Full bathroom | Additional Accommodation | |
| Bedroom | Additional Accommodation | 15'10'' x 13'2'' |
| Living room | Additional Accommodation | 18'8'' x 15'4'' |
| Kitchen | Additional Accommodation | 12' x 11' |
| Family room | Lower level | 15'8'' x 15' |
| Bedroom | Lower level | 14'4'' x 11'4'' |
| Primary Bedroom | Main level | 14'11'' x 12'2'' |
| Living room | Main level | 19'7'' x 12'11'' |
| Kitchen | Main level | 11'6'' x 9'5'' |
| 3pc Ensuite bath | Main level | |
| Dining room | Main level | 12'11'' x 8'8'' |
| Bedroom | Main level | 12' x 12' |
| 4pc Bathroom | Main level |
Book a showing to see this WOOD DUCK Home in Osoyoos
This property has so much to offer. Book a private showing now, as you do not want to miss out on 8 WOOD DUCK Way in Osoyoos, British Columbia!
Private Showing Request
Send a request to book a private showing for
.
Please Note: Information you supply in the contact form will be kept fully confidential.
Is this waterfront home the right property for you? Start a conversation to find out.

Provided by RE/MAX Realty Solutions. MLS®, REALTOR®, and the associated logos are trademarks of the Canadian Real Estate Association.

This REALTOR.ca listing content is owned and licensed by REALTOR® members of the Canadian Real Estate Association.
Have questions or need more information about this home? Don't know where to begin? Then, let us connect you with the best real estate agent to guide you.

Inquiries submitted through this website will be responded to by a local sales representative from Royal LePage®.
Start a Conversation by Text
Provide your full name, phone and email to start a conversation by text message.
Please Note: Information you supply in the contact form will be kept fully confidential.
Start a Conversation by Email
Provide your full name and email to start a conversation by email.
Please Note: Information you supply in the contact form will be kept fully confidential.