
7204 85th Street, Osoyoos, British Columbia V0H 1V1








$599,900
- 3 bedrooms
- 2 bathrooms
- 2,595 Square Feet
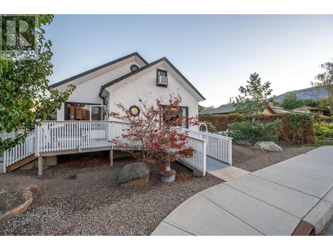
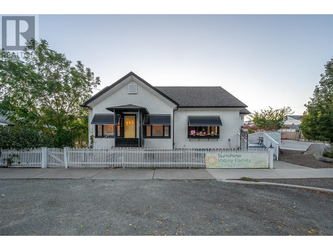
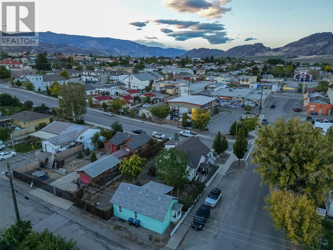
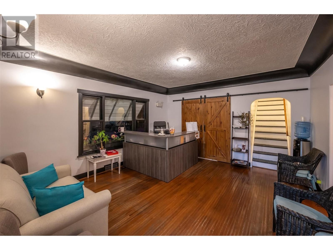
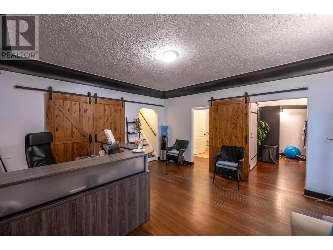
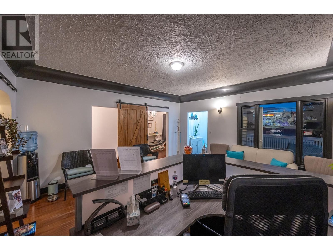
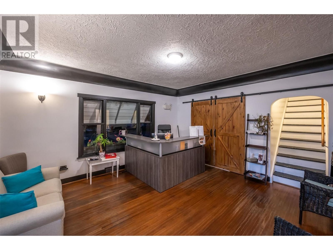
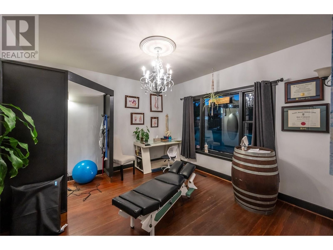
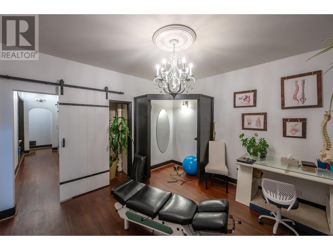
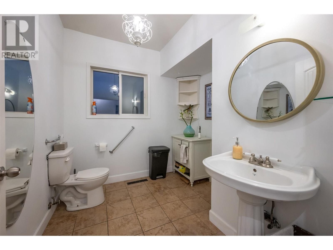
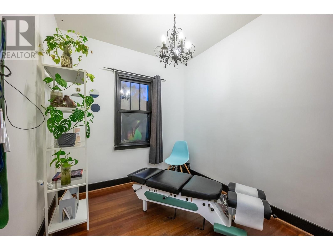
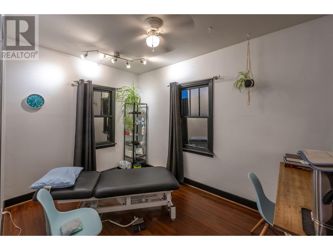
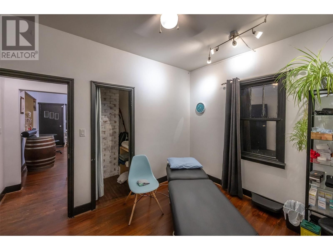
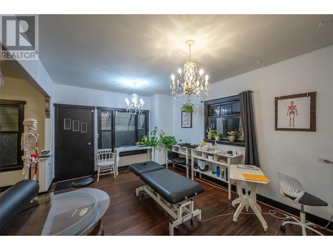
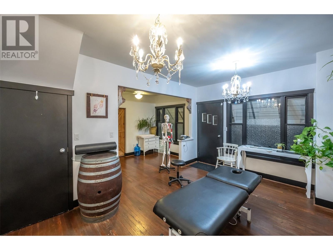
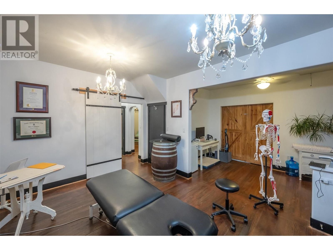
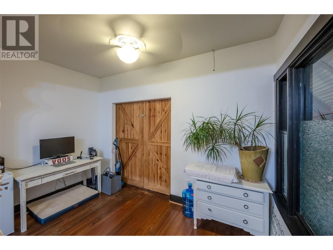
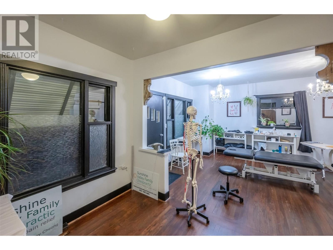
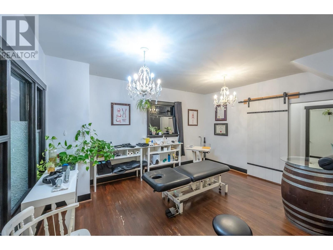
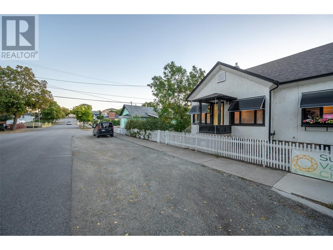
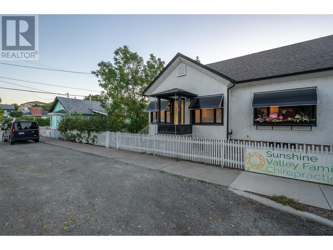
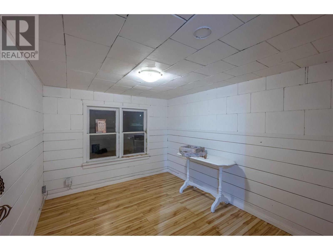
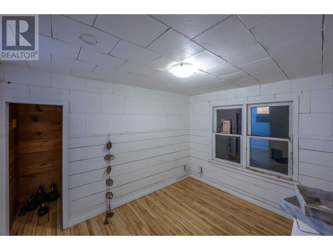
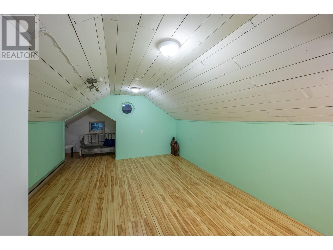
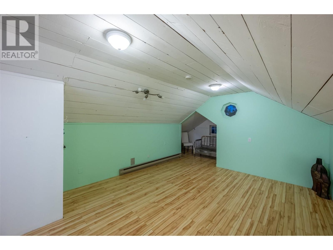
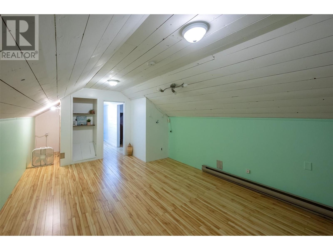
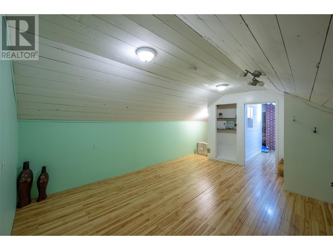
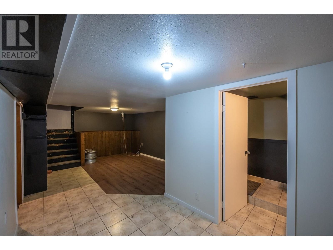
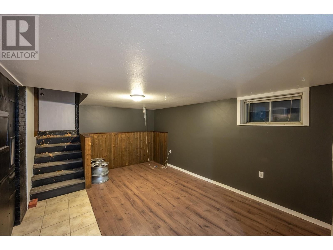
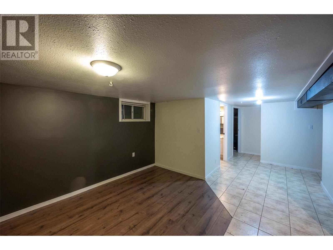
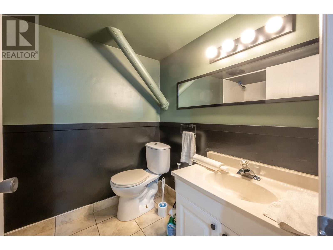
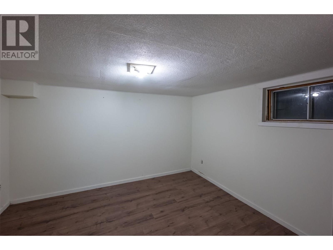
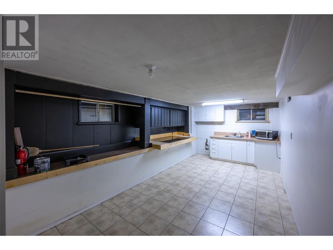
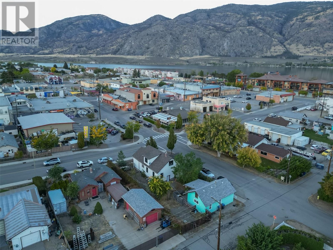
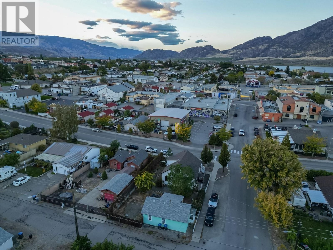
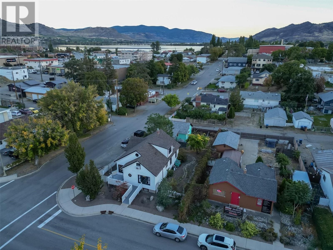
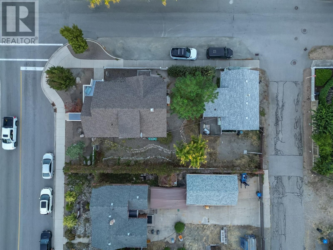
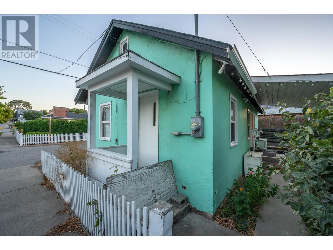
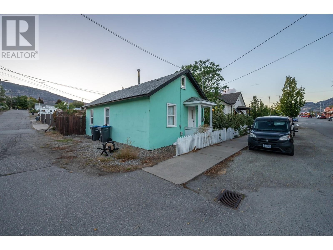
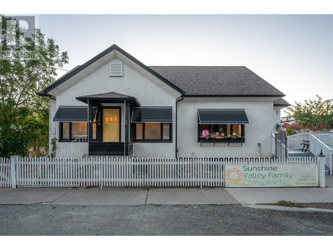
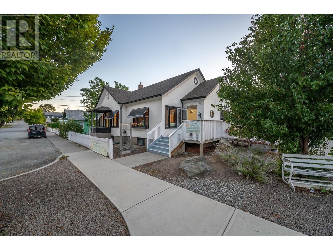
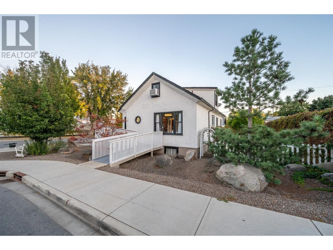
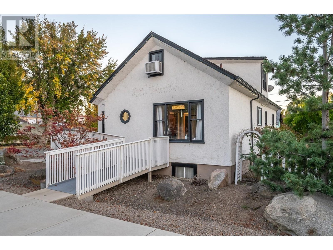
UNIQUE COMMERCIAL OPPORTUNITY AWAITS. This property has TWO dwellings on it, right in the heart of Downtown Osoyoos. This quaint Business Building has once been a thriving clothing boutique and is currently a medical practitioner's clinic. This heritage style home features gorgeous wood floors throughout the 4 treatment rooms and large reception area. Upstairs was once used as an additional display space and now for storage, and the basement was once a suite and currently used for office space. This building has been made Handicap accessible with large ramp, and accessible 2-piece washroom. The Cottage on the property houses a very happy tenant in a 1 ... read more
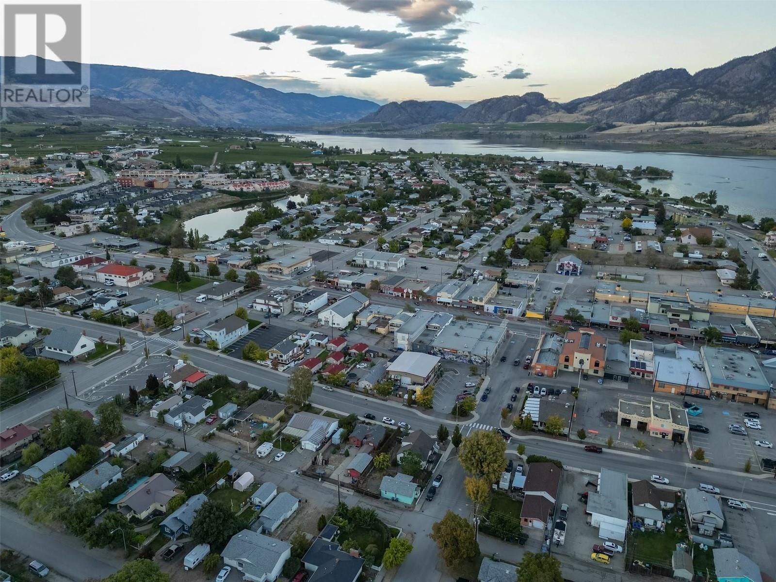
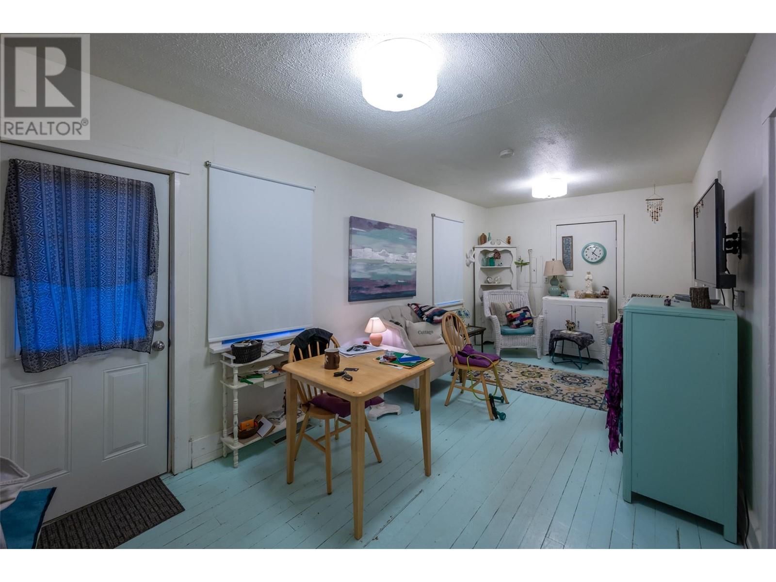
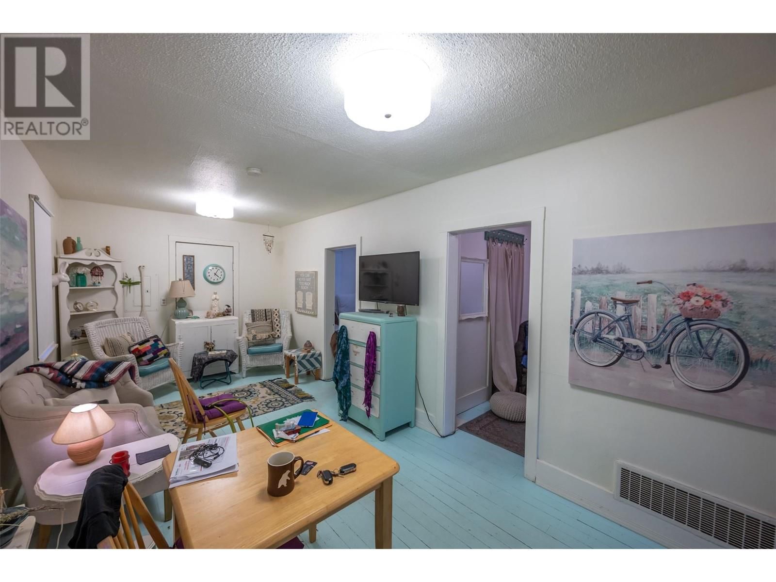
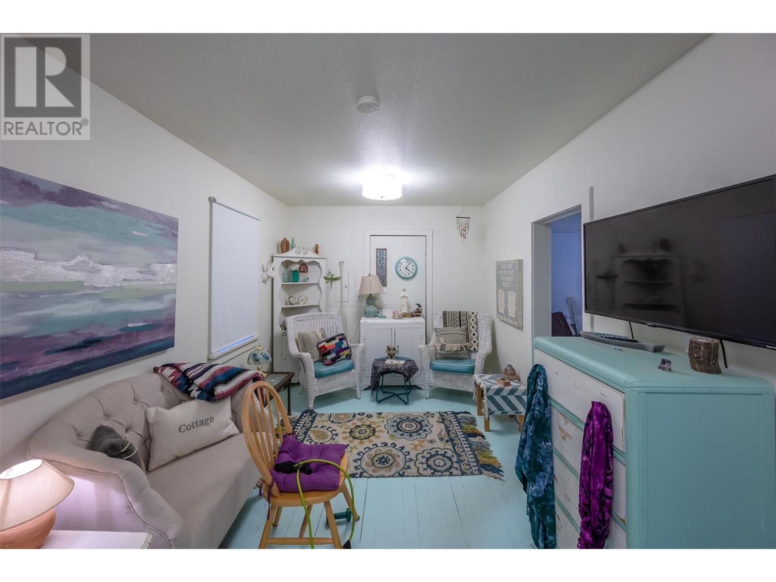
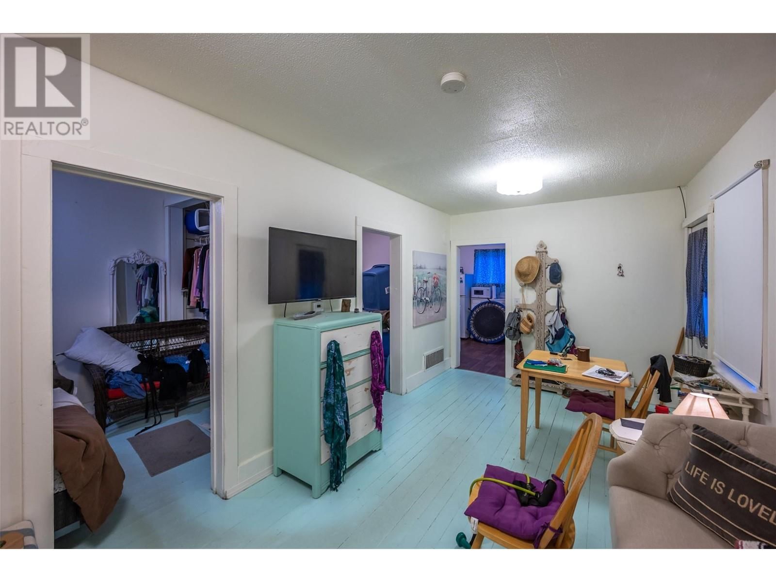
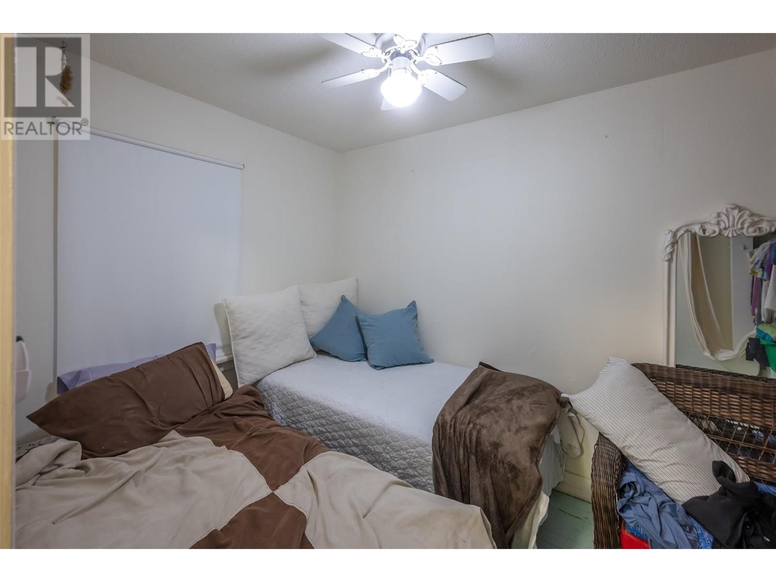
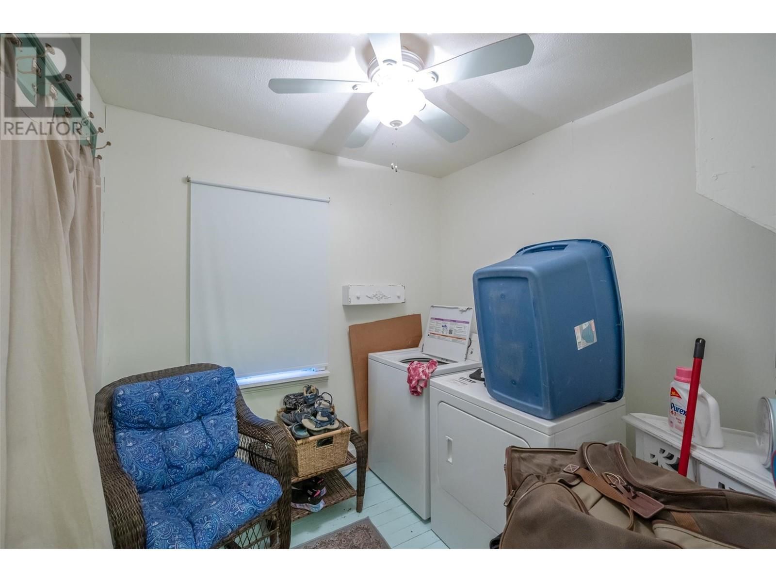
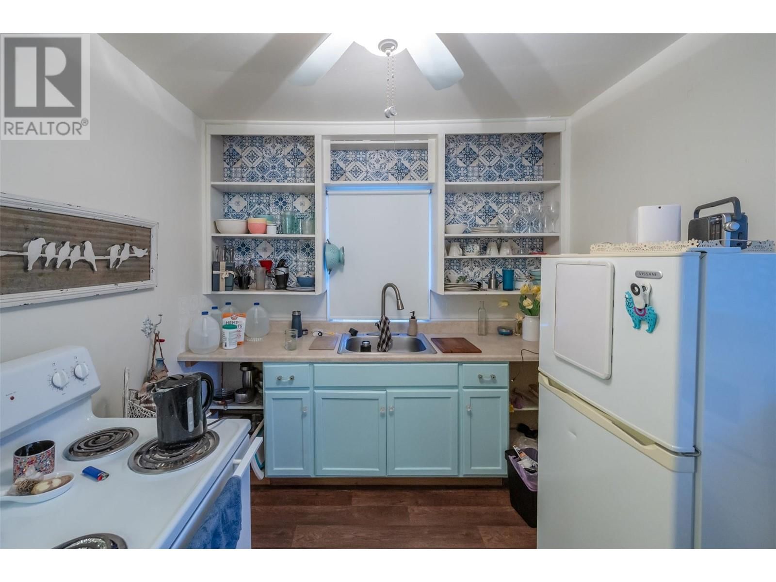
UNIQUE COMMERCIAL OPPORTUNITY AWAITS. This property has TWO dwellings on it, right in the heart of Downtown Osoyoos. This quaint Business Building has once been a thriving clothing boutique and is currently a medical practitioner's clinic. This heritage style home features gorgeous wood floors throughout the 4 treatment rooms and large reception area. Upstairs was once used as an additional display space and now for storage, and the basement was once a suite and currently used for office space. This building has been made Handicap accessible with large ramp, and accessible 2-piece washroom. The Cottage on the property houses a very happy tenant in a 1 bedroom, 1 bath home with its own laundry and meter. Off street parking is available and alley access makes this a truly one of a kind properties in our downtown core. Zoned C1 - Commercial. (id:39198)
- Listing ID: 10324653
- Property Type: Single Family
- Year Built: 1946
| Location | |
|---|---|
| Town: | Osoyoos |
| Province: | British Columbia |
| Rooms | Level | Dimensions |
|---|---|---|
| Other | Secondary Dwelling Unit | 7'4'' x 8'2'' |
| Living room | Secondary Dwelling Unit | 9'4'' x 11'11'' |
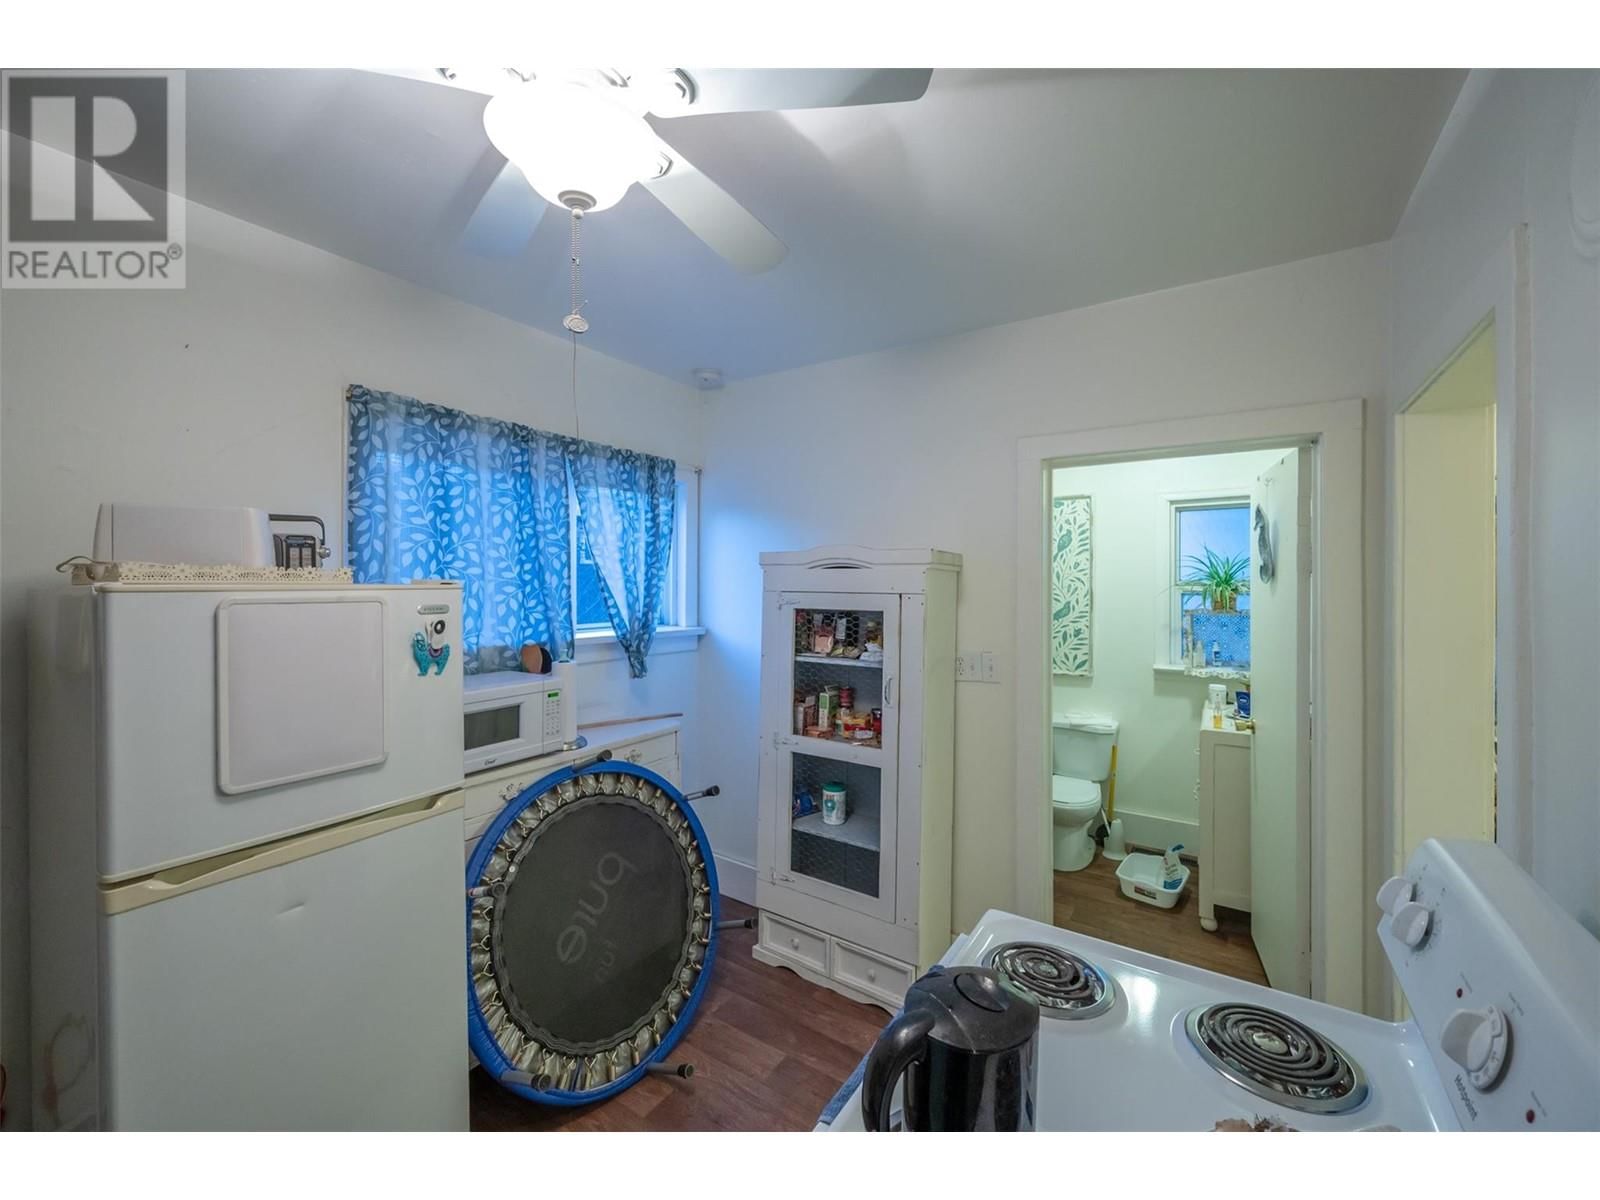
| Kitchen | Secondary Dwelling Unit | 11'2'' x 8'5'' |
| Dining room | Secondary Dwelling Unit | 9'4'' x 8'4'' |
| Bedroom | Secondary Dwelling Unit | 7'3'' x 11'8'' |
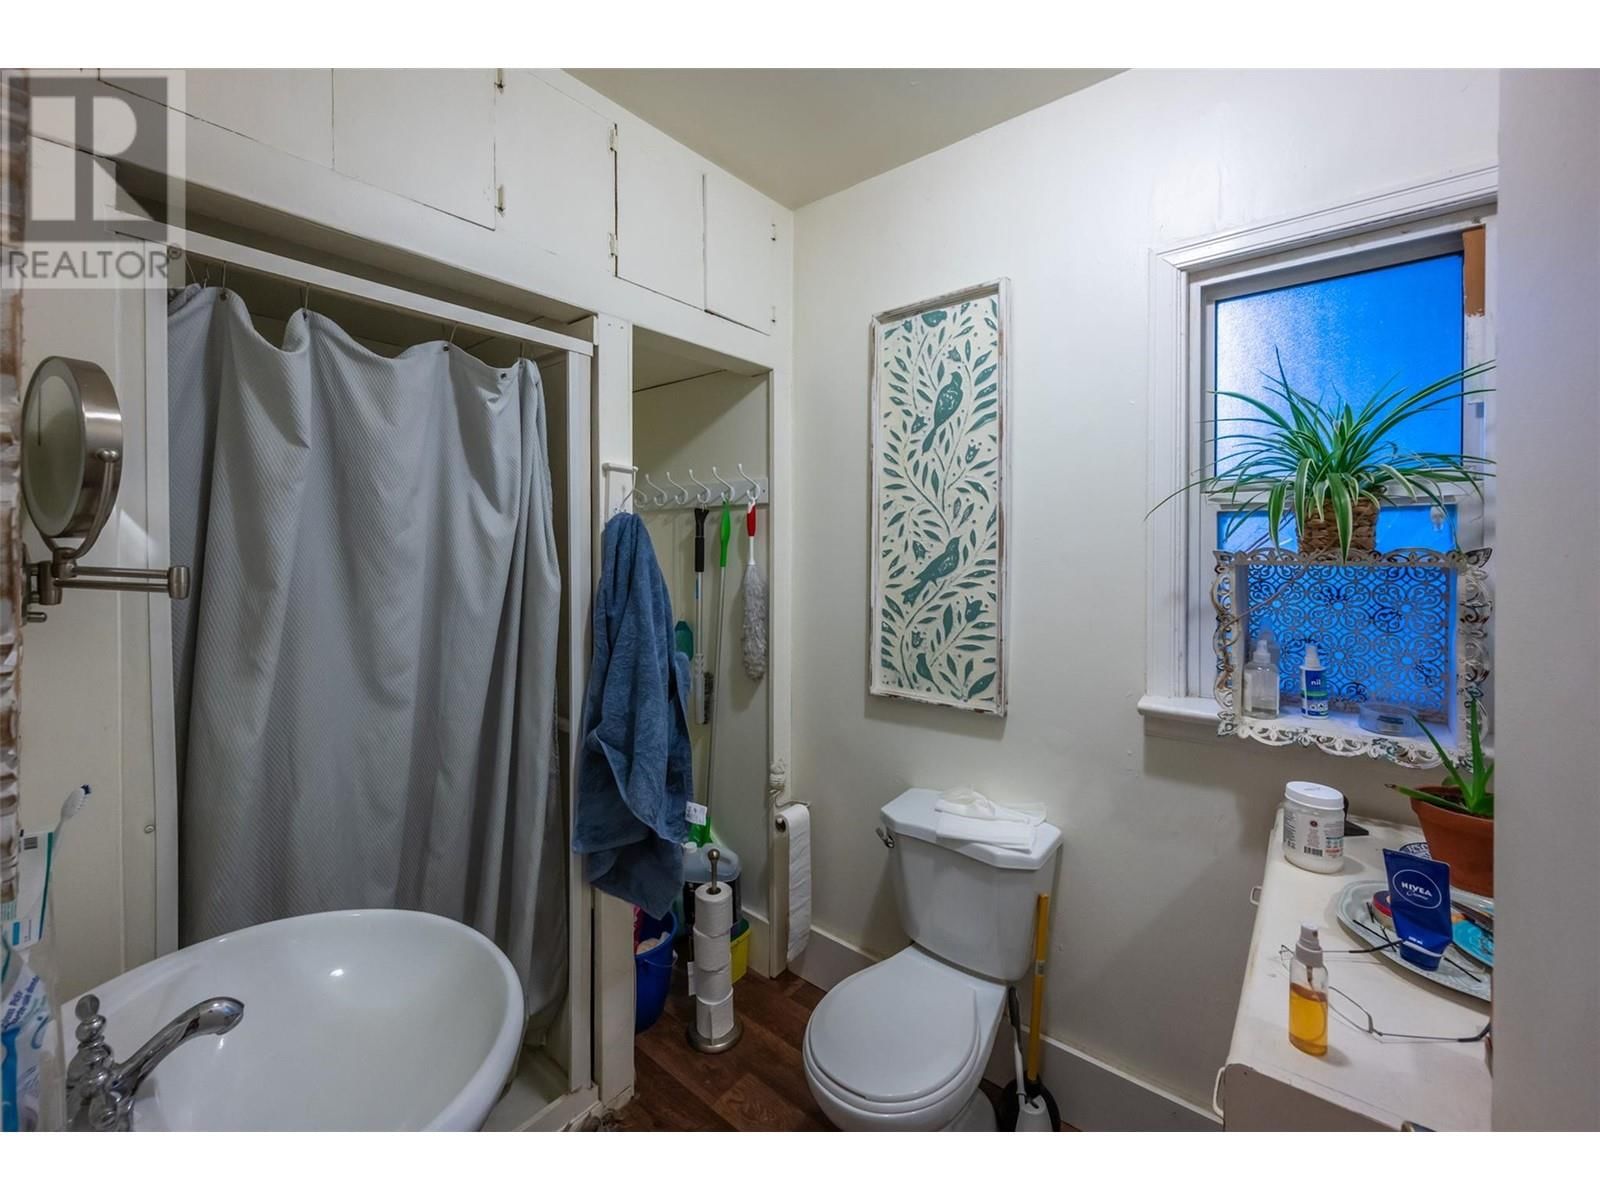
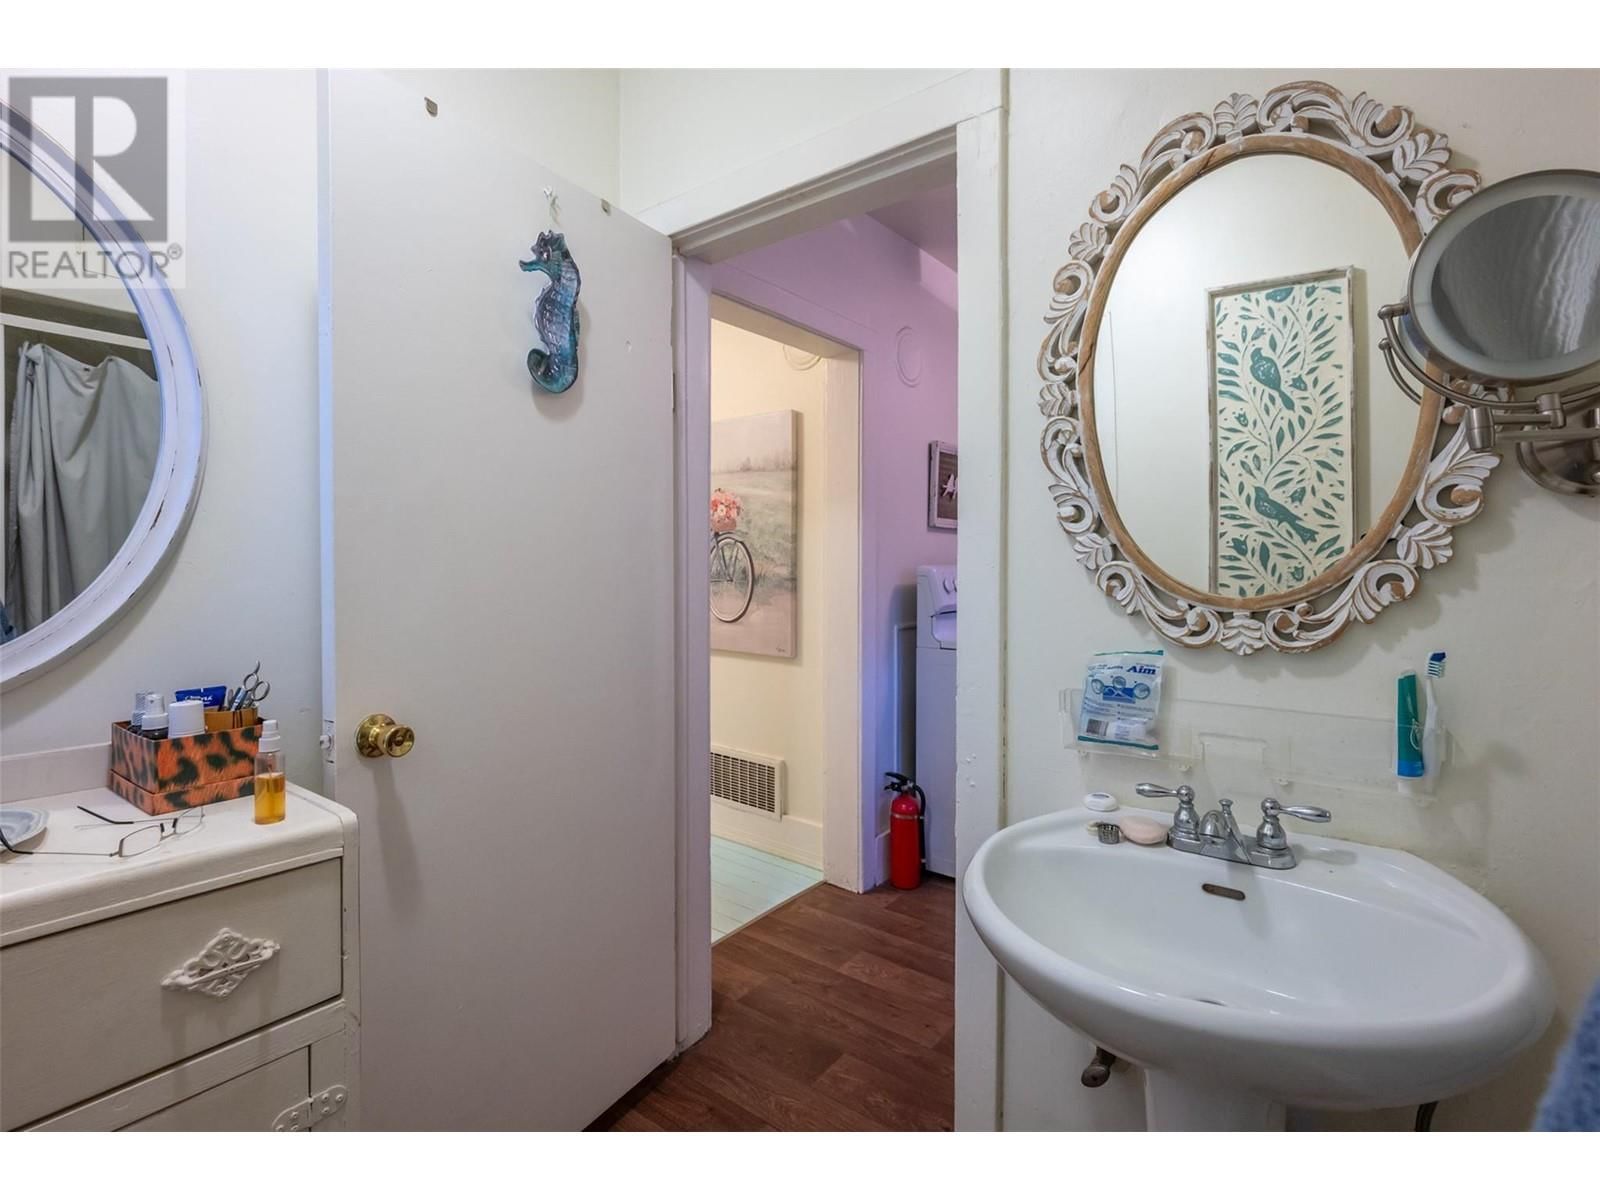
| Full bathroom | Secondary Dwelling Unit | |
| Utility room | Lower level | 4'6'' x 11'11'' |
| Storage | Lower level | 6'0'' x 9'11'' |
| Storage | Lower level | 13'3'' x 15'9'' |
| Recreation room | Lower level | 12'11'' x 27'8'' |
| Kitchen | Lower level | 11'4'' x 20'2'' |
| Primary Bedroom | Lower level | 12'5'' x 9'10'' |
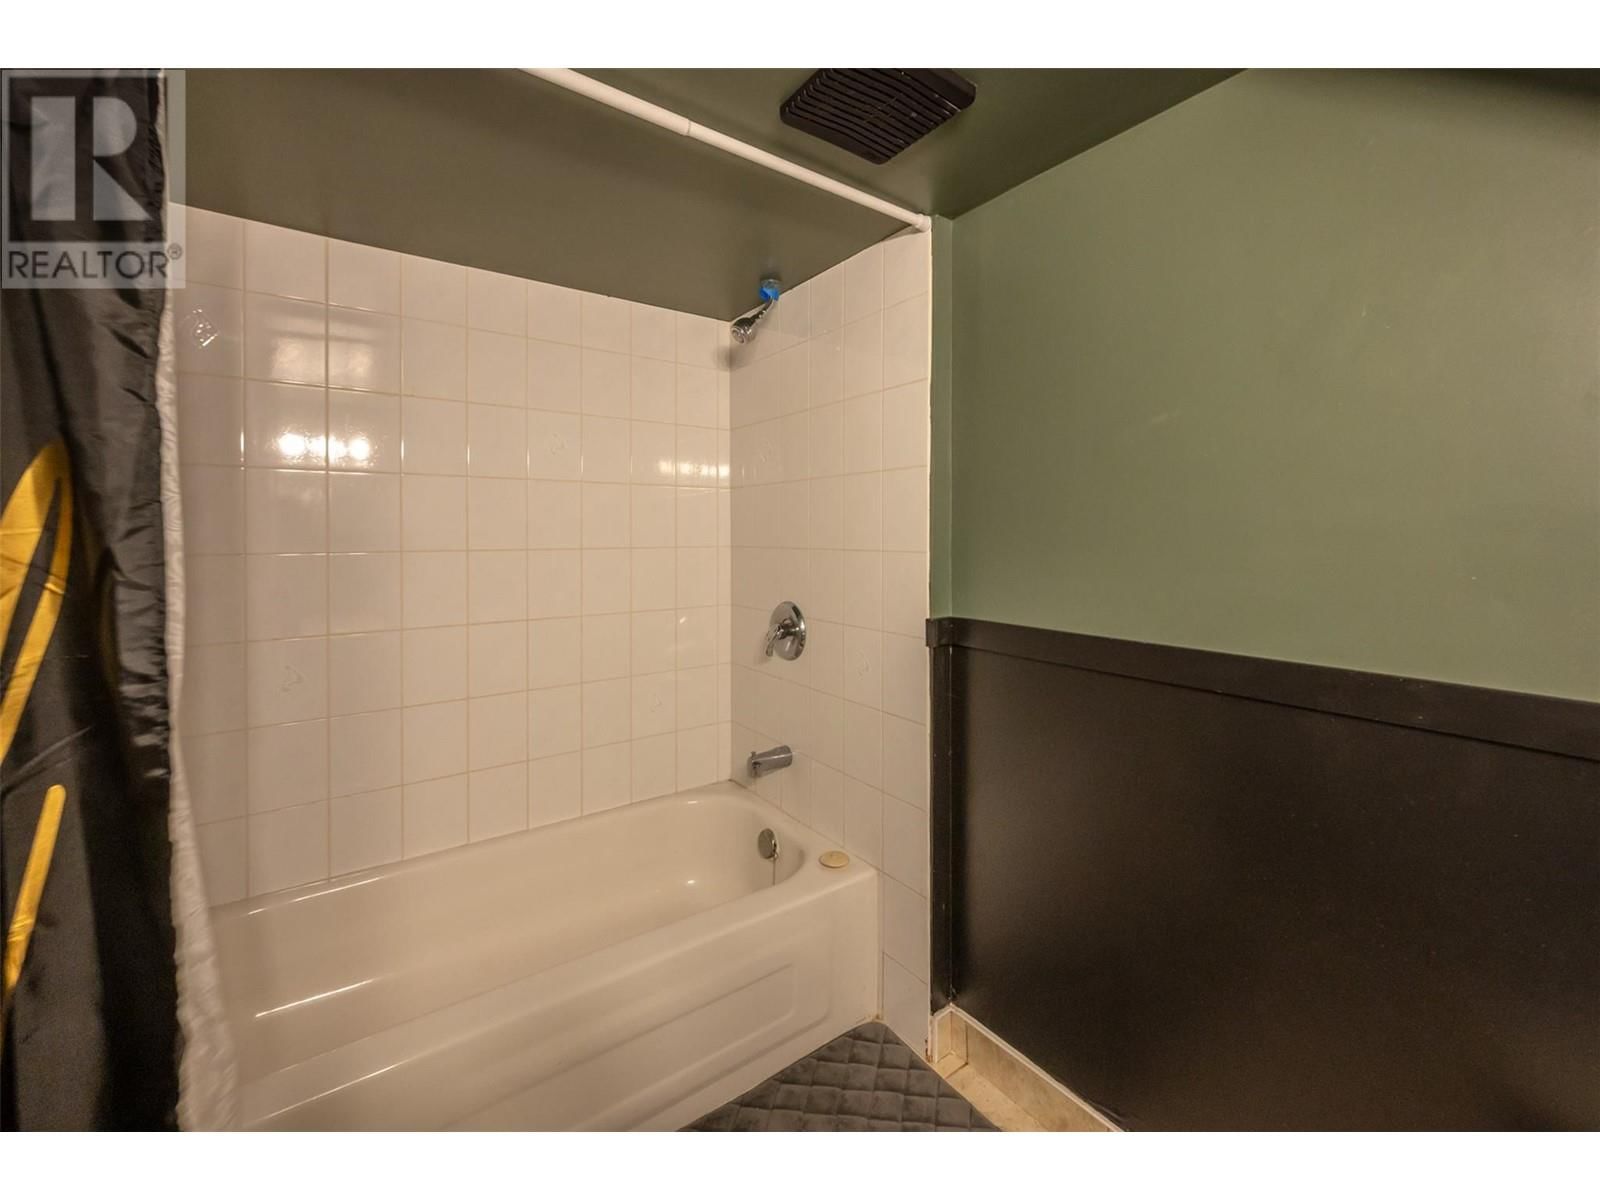
| 4pc Bathroom | Lower level | |
| Storage | Second level | 20'4'' x 5'9'' |
| Storage | Second level | 12'11'' x 11'8'' |
| Loft | Second level | 12'10'' x 23'5'' |
| Bedroom | Second level | 9'10'' x 8'0'' |
| Office | Main level | 8'7'' x 8'0'' |
| Office | Main level | 12'8'' x 12'2'' |
| Office | Main level | 11'11'' x 7'4'' |
| Office | Main level | 15'5'' x 11'8'' |
| Living room | Main level | 14'3'' x 15'7'' |
| Bedroom | Main level | 8'11'' x 11'7'' |
| 2pc Bathroom | Main level |
Book a showing to see this 85th Home in Osoyoos
This property has so much to offer. Book a private showing now, as you do not want to miss out on 7204 85th Street in Osoyoos, British Columbia!
Private Showing Request
Send a request to book a private showing for
.
Please Note: Information you supply in the contact form will be kept fully confidential.
Is this home the right property for you? Start a conversation to find out.

Provided by RE/MAX Realty Solutions. MLS®, REALTOR®, and the associated logos are trademarks of the Canadian Real Estate Association.

This REALTOR.ca listing content is owned and licensed by REALTOR® members of the Canadian Real Estate Association.
Have questions or need more information about this home? Don't know where to begin? Then, let us connect you with the best real estate agent to guide you.

Inquiries submitted through this website will be responded to by a local sales representative from Royal LePage®.
Start a Conversation by Text
Provide your full name, phone and email to start a conversation by text message.
Please Note: Information you supply in the contact form will be kept fully confidential.
Start a Conversation by Email
Provide your full name and email to start a conversation by email.
Please Note: Information you supply in the contact form will be kept fully confidential.