
6805 Cottonwood Drive, Osoyoos, British Columbia V0H 1V3





$499,995
- 2 bedrooms
- 2 bathrooms
- 1,406 Square Feet
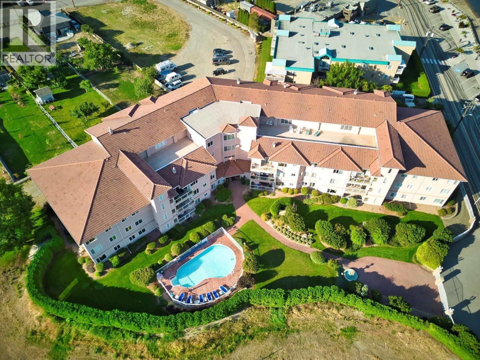
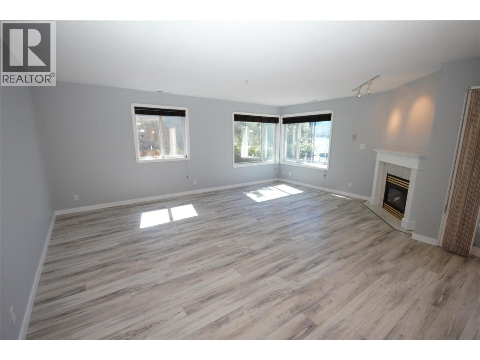
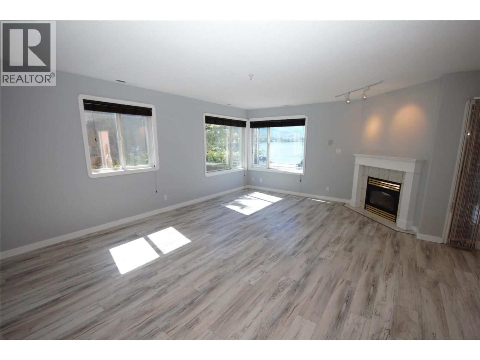
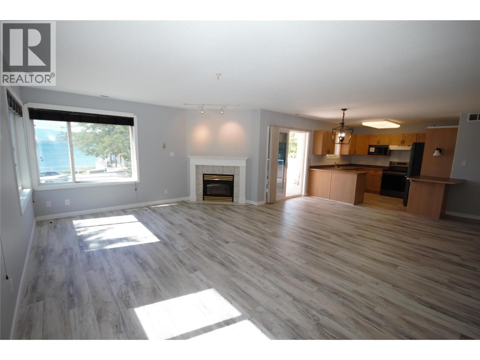
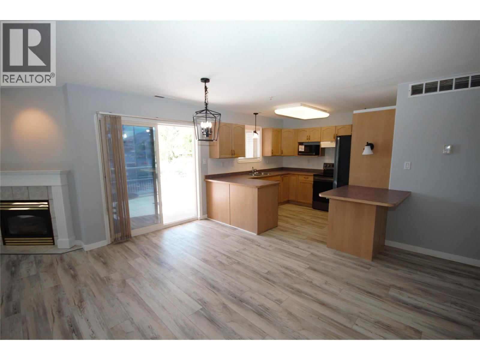
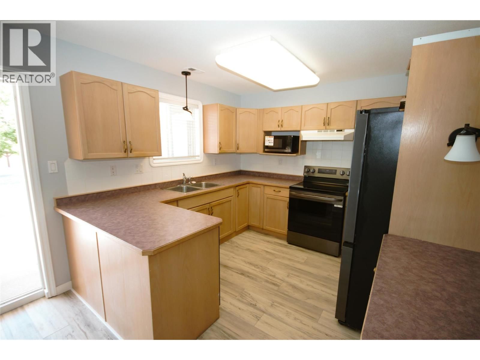
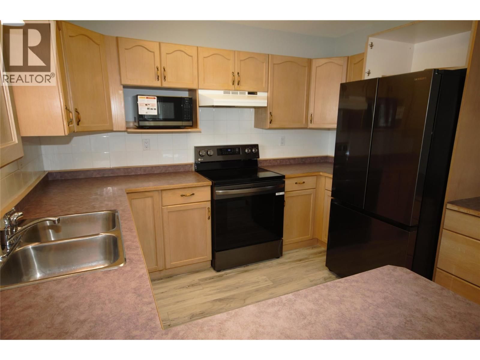
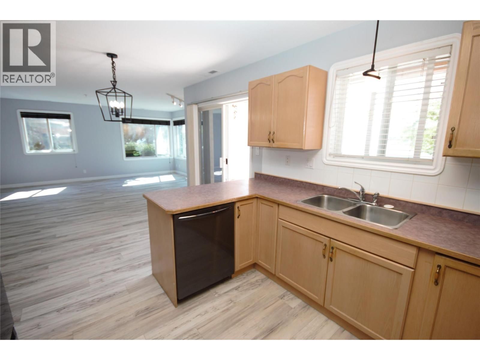
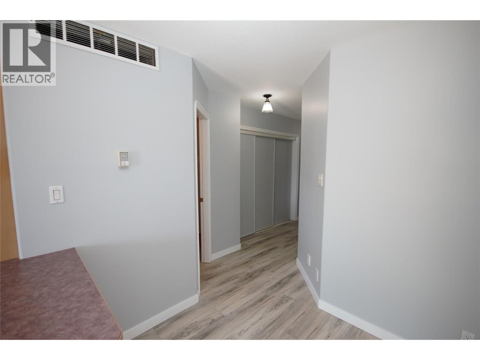
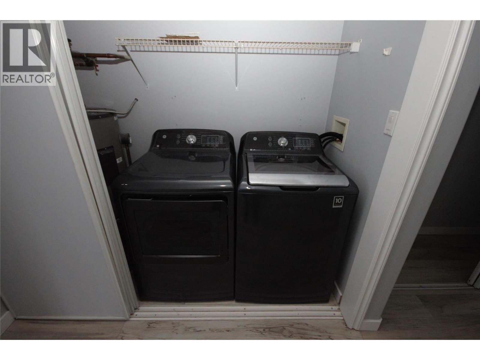
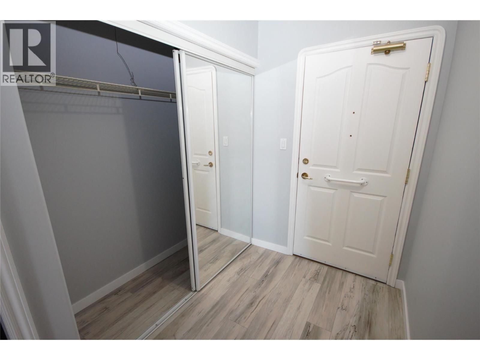
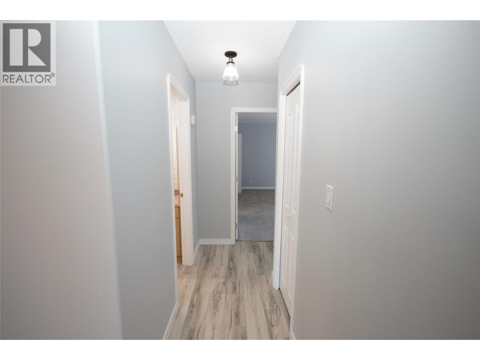
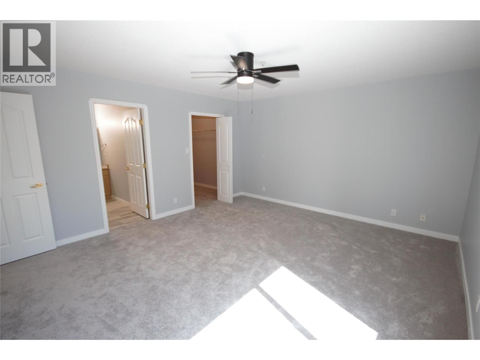
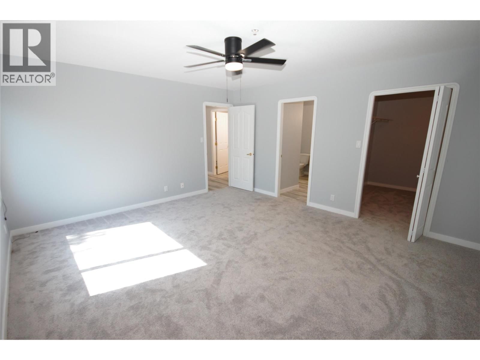
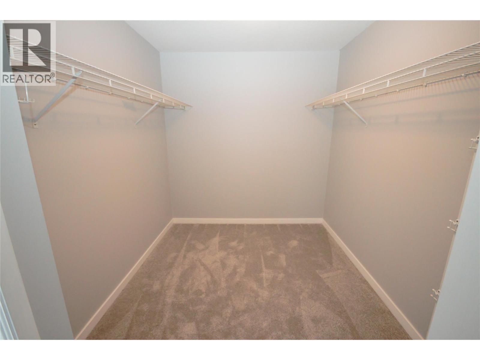
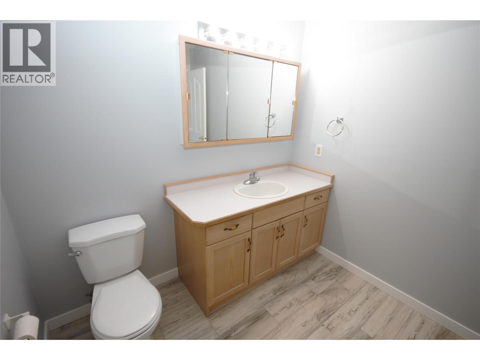
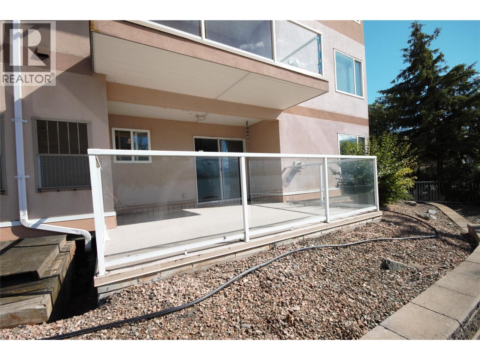
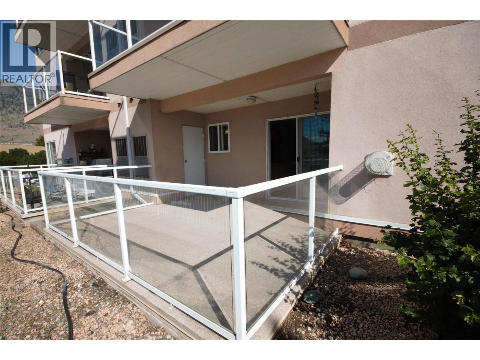
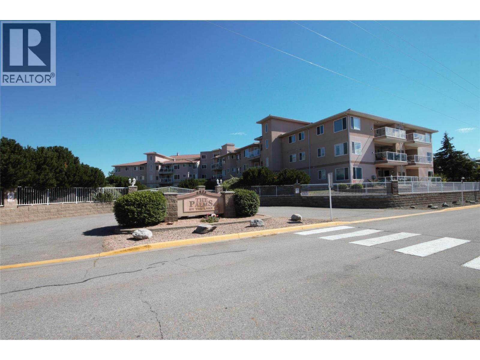
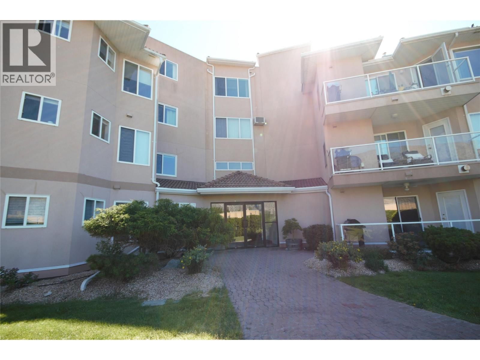
***NEW PRICE*** Live the Okanagan dream in this exceptional semi-waterfront residence just steps from the shores of Osoyoos Lake. Perfectly positioned directly across from the beach and Cottonwood Park, this spacious 1,400+ sq. ft. ground-floor apartment in The Palms offers an unbeatable combination of comfort, convenience, and resort-style living. Recently refreshed with new flooring, paint, and appliances, this bright and inviting 2-bedroom home is move-in ready. The oversized living room features a cozy gas fireplace and plenty of space for entertaining, while the generous primary retreat includes a large walk-in closet and private 3-piece ensuite ... read more
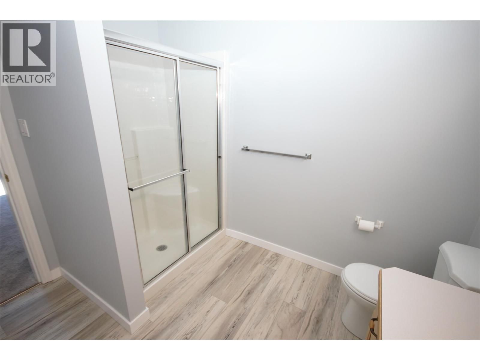
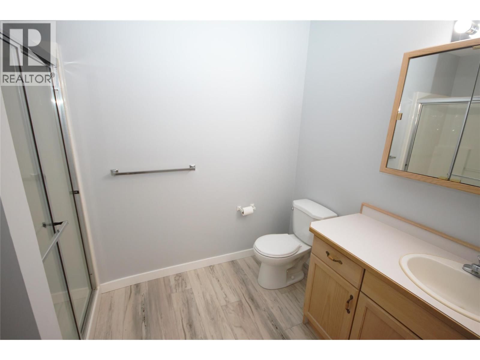
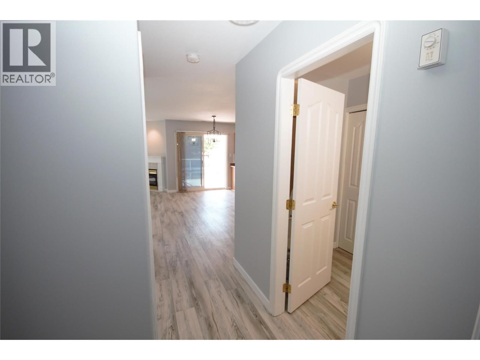
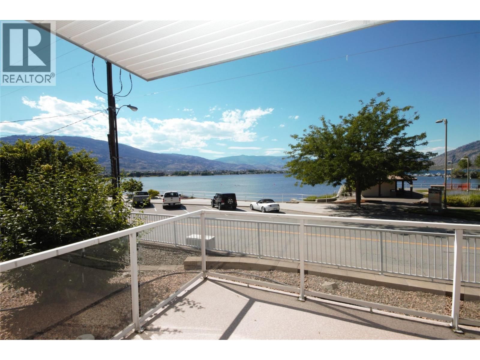
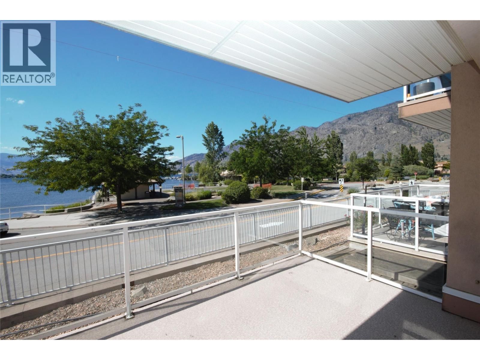
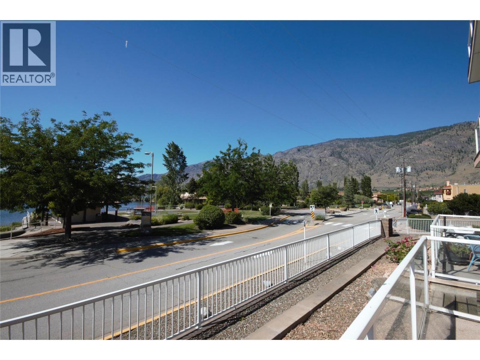
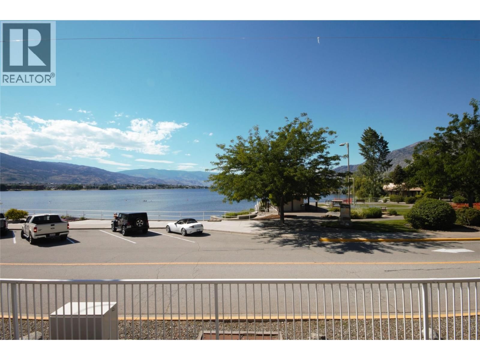
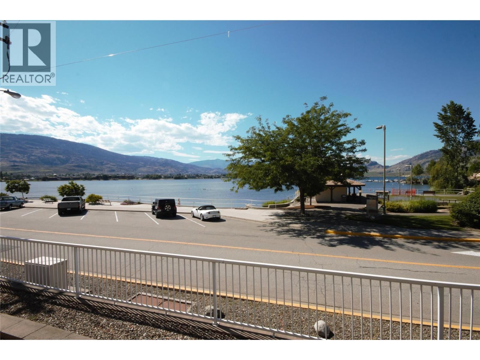
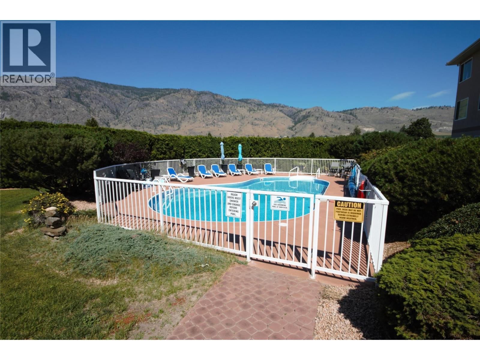
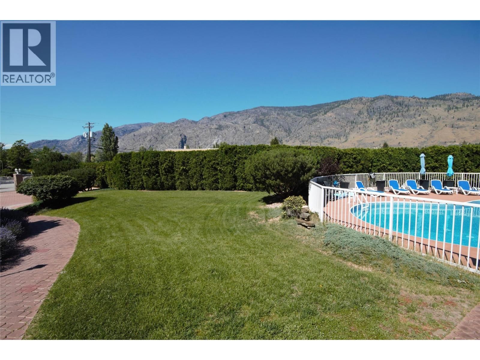
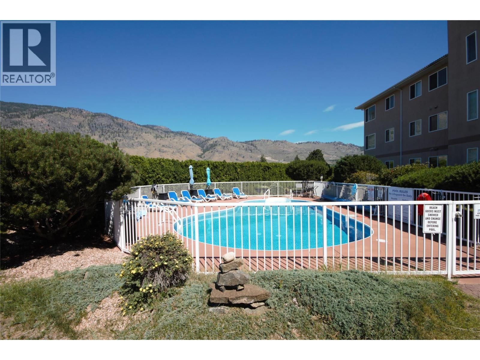
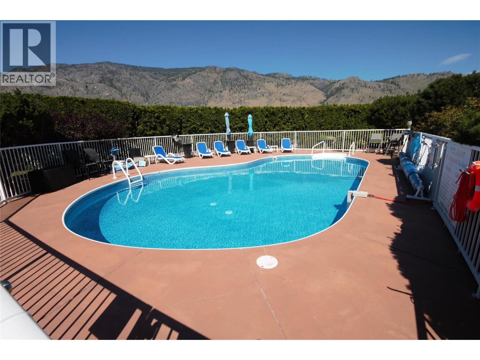
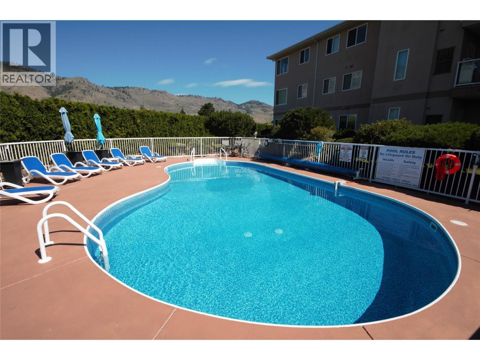
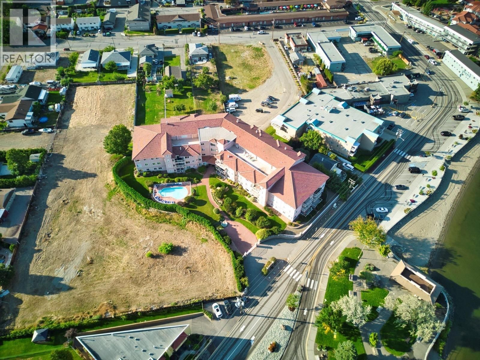
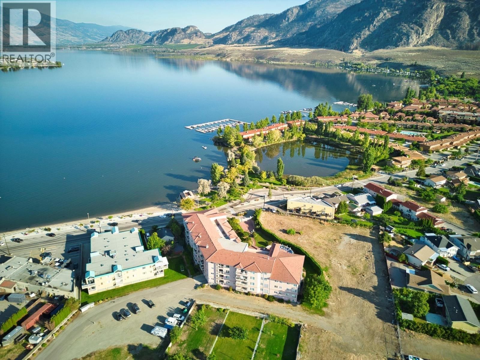
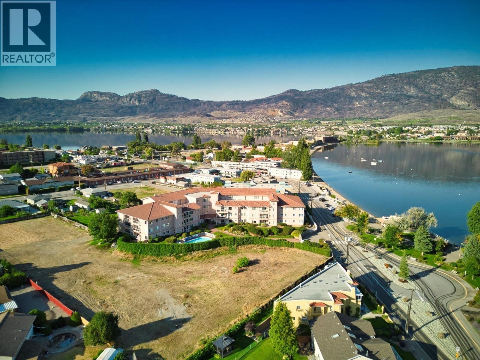
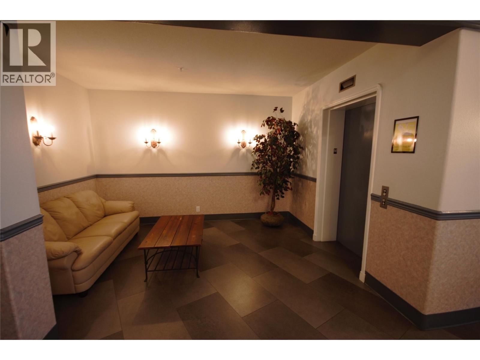
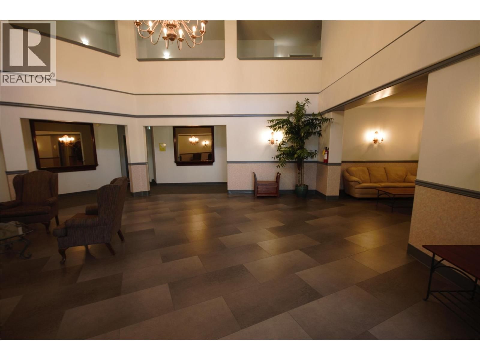
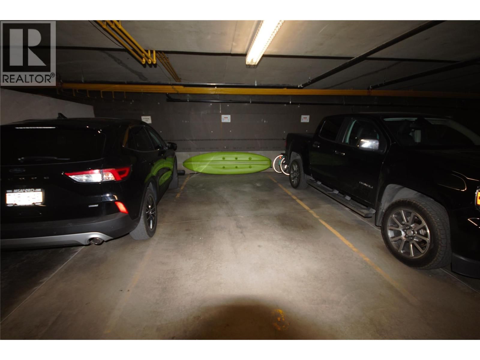
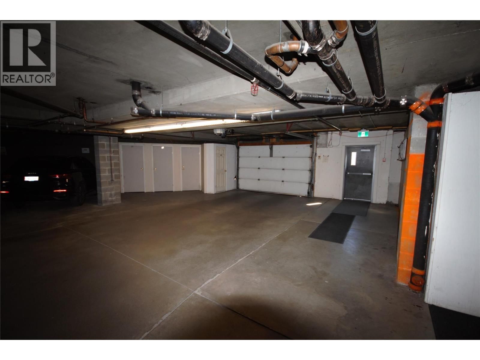
***NEW PRICE*** Live the Okanagan dream in this exceptional semi-waterfront residence just steps from the shores of Osoyoos Lake. Perfectly positioned directly across from the beach and Cottonwood Park, this spacious 1,400+ sq. ft. ground-floor apartment in The Palms offers an unbeatable combination of comfort, convenience, and resort-style living. Recently refreshed with new flooring, paint, and appliances, this bright and inviting 2-bedroom home is move-in ready. The oversized living room features a cozy gas fireplace and plenty of space for entertaining, while the generous primary retreat includes a large walk-in closet and private 3-piece ensuite with walk-in shower. Step outside to your expansive sundeck and soak in beautiful lake and mountain views. Whether you're enjoying your morning coffee, hosting friends, or watching the spectacular Canada Day fireworks with a glass of local Okanagan wine, this outdoor space is sure to impress. Residents enjoy an outstanding array of amenities, including a large outdoor pool, secure underground parking, rooftop patio, guest suite, meeting and recreation rooms, gated entry, elevator access, and beautifully maintained grounds. Located just minutes from downtown shopping, restaurants, recreation, championship golf courses, and award-winning wineries, this is the perfect full-time residence, vacation retreat, or investment opportunity. Rarely does a property offer this much space, this level of amenities, and such an enviable location. (id:39198)
- Listing ID: 10377962
- Property Type: Single Family
- Year Built: 1997
| Property | |
|---|---|
| Ownership: | Condo Corporation $564.54 / Monthly |
| Lot Size: | Under 1 Acre Landscaped, Underground sprinkler |
| Parking: | Underground 1 Spaces |
| Pool: | Inground Pool, Outdoor Pool |
| Building | |
|---|---|
| Type: | Single Family Apartment |
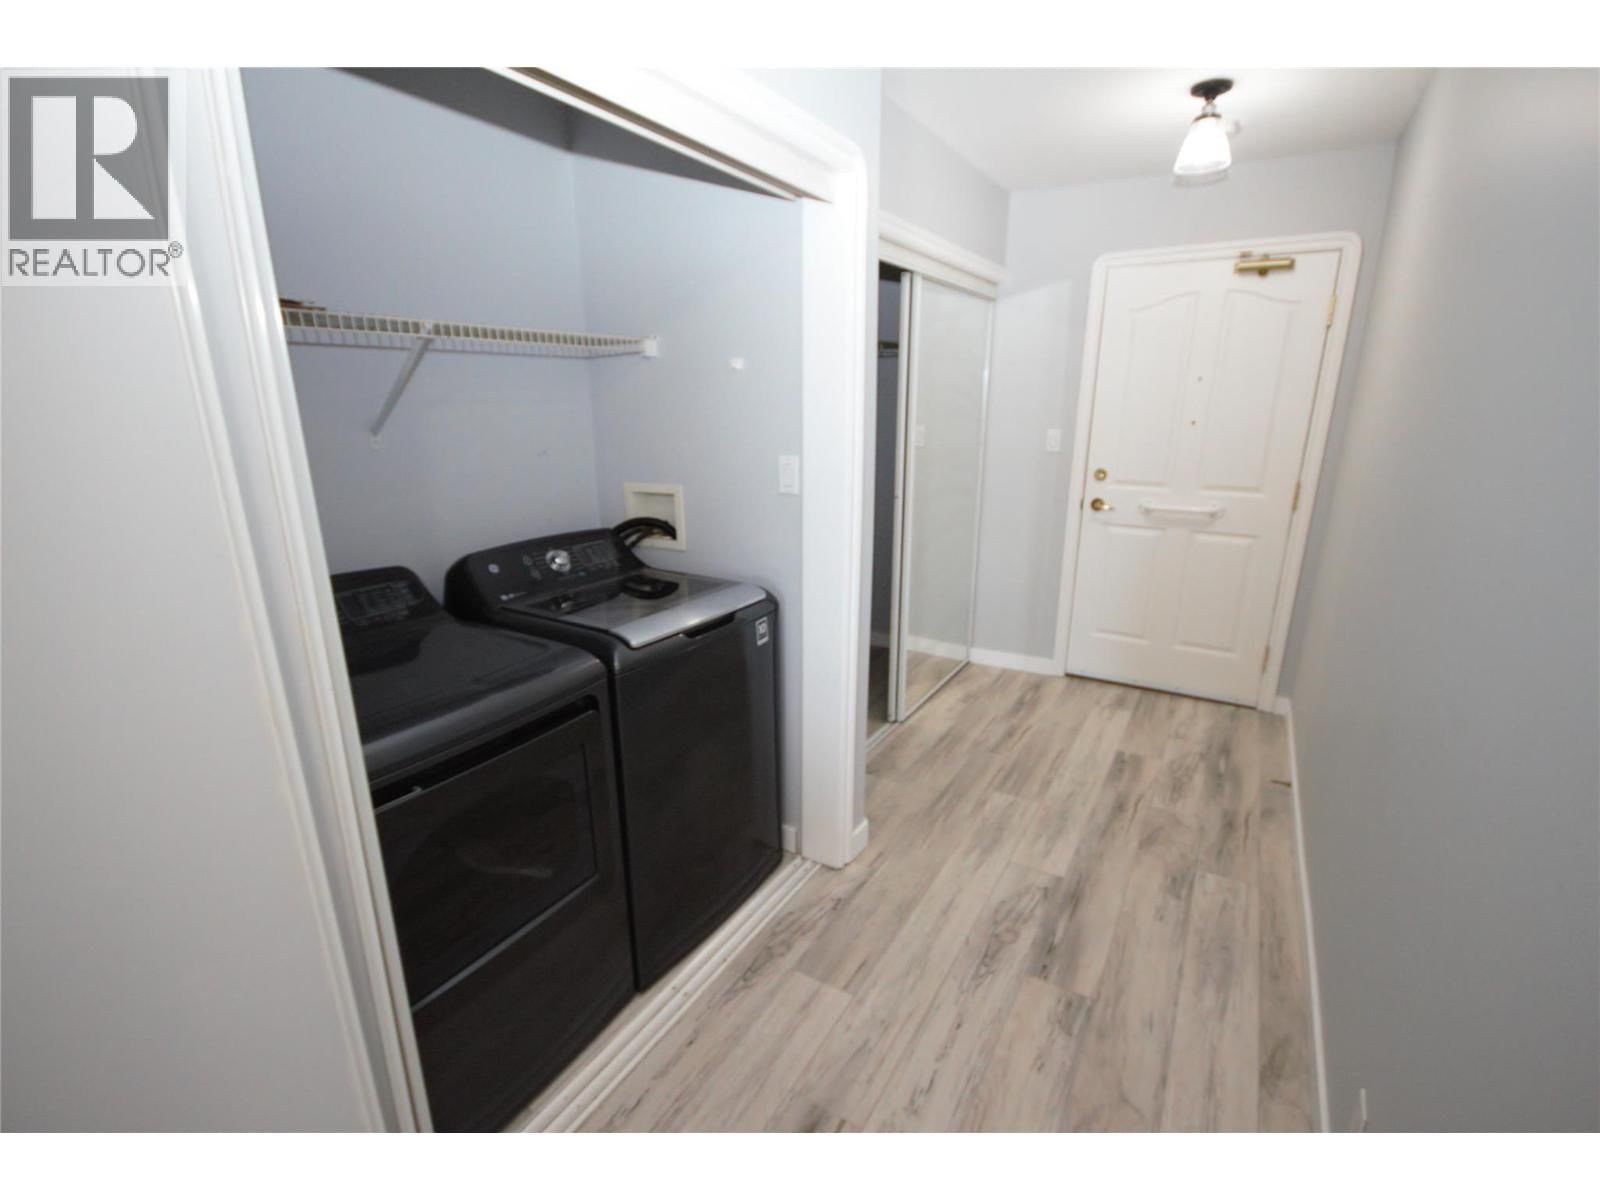
| Appliances: | Dishwasher, Dryer, Microwave, Refrigerator, Washer and Range |
| HVAC: | Central Air Conditioning, Fireplace, Forced Air and See Remarks |
| Exterior: | Stucco and Tar & Gravel |
| Utilities: | Municipal Sewage System |
| Location | |
|---|---|
| Town: | Osoyoos |
| Province: | British Columbia |
| Nearby Amenities: | Golf Nearby, Park, Recreation, Schools, Shopping and Ski Area |
| Community Features: | Family Oriented, Pet Restrictions, Pets Allowed and Rentals Allowed |
| Rooms | Level | Dimensions |
|---|---|---|
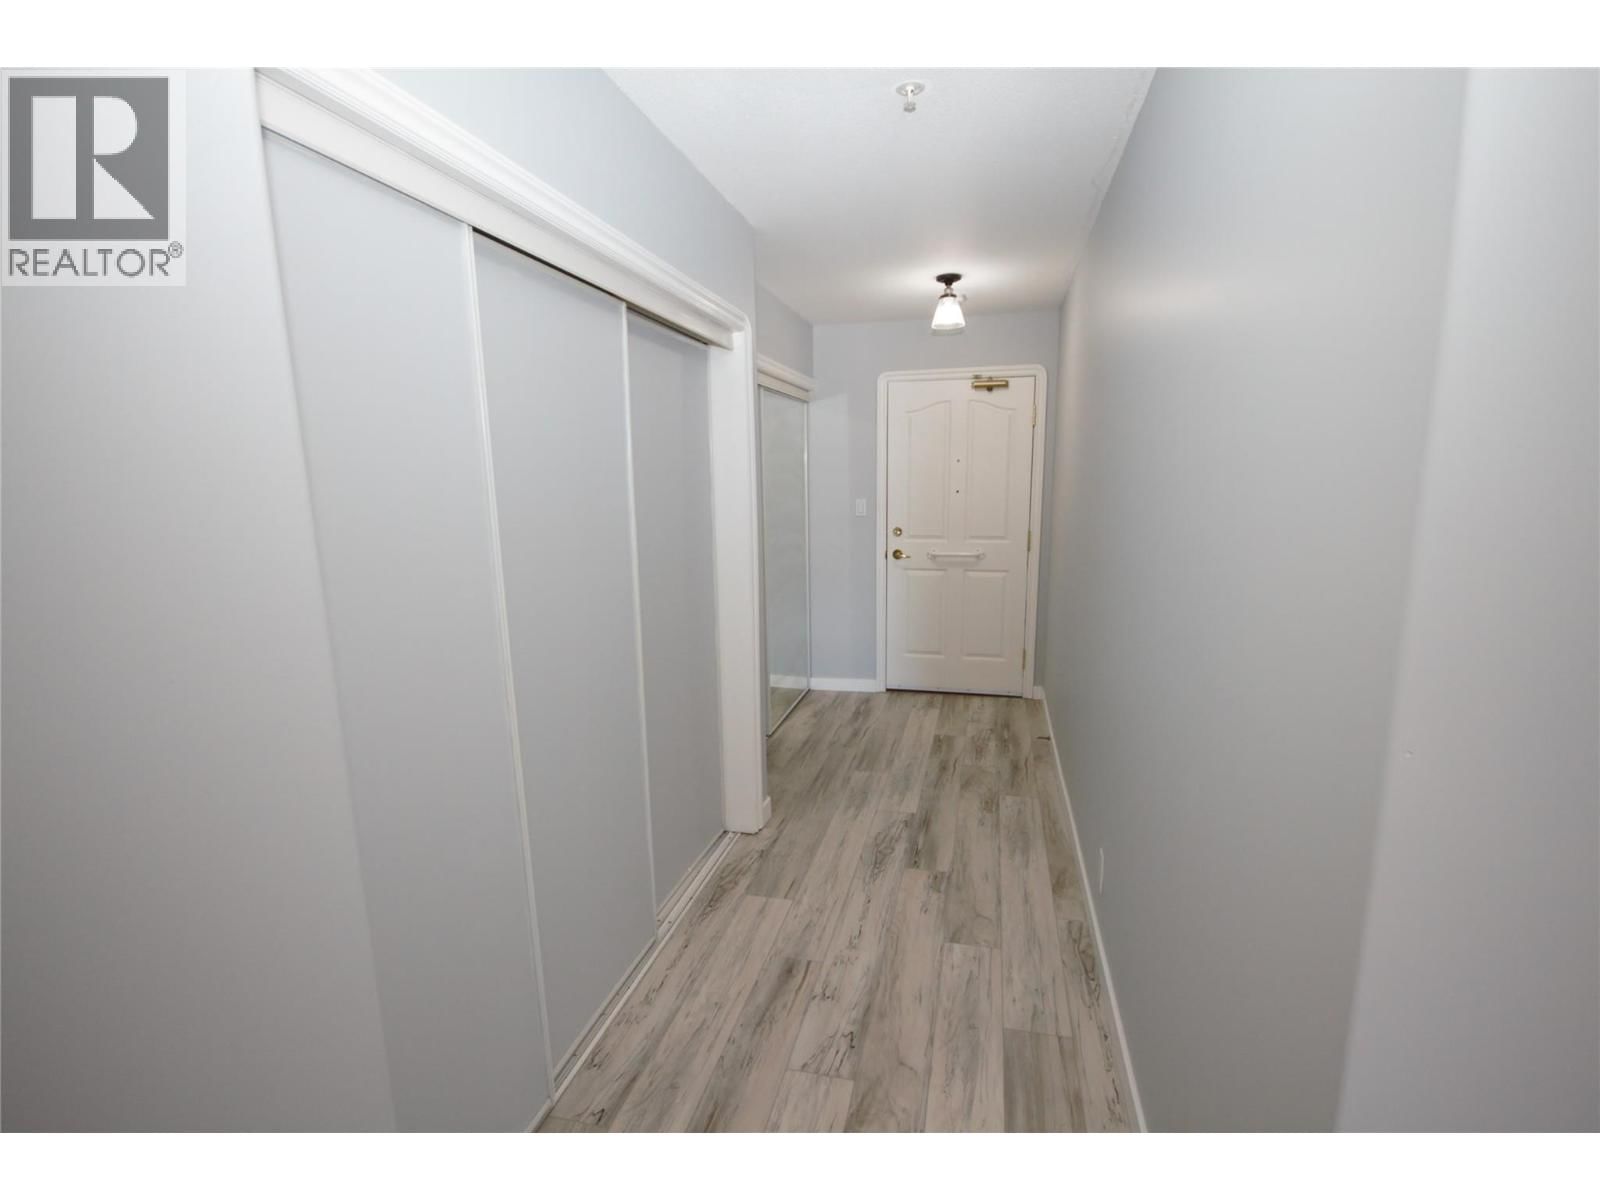
| Foyer | Main level | 18' x 4'5'' |
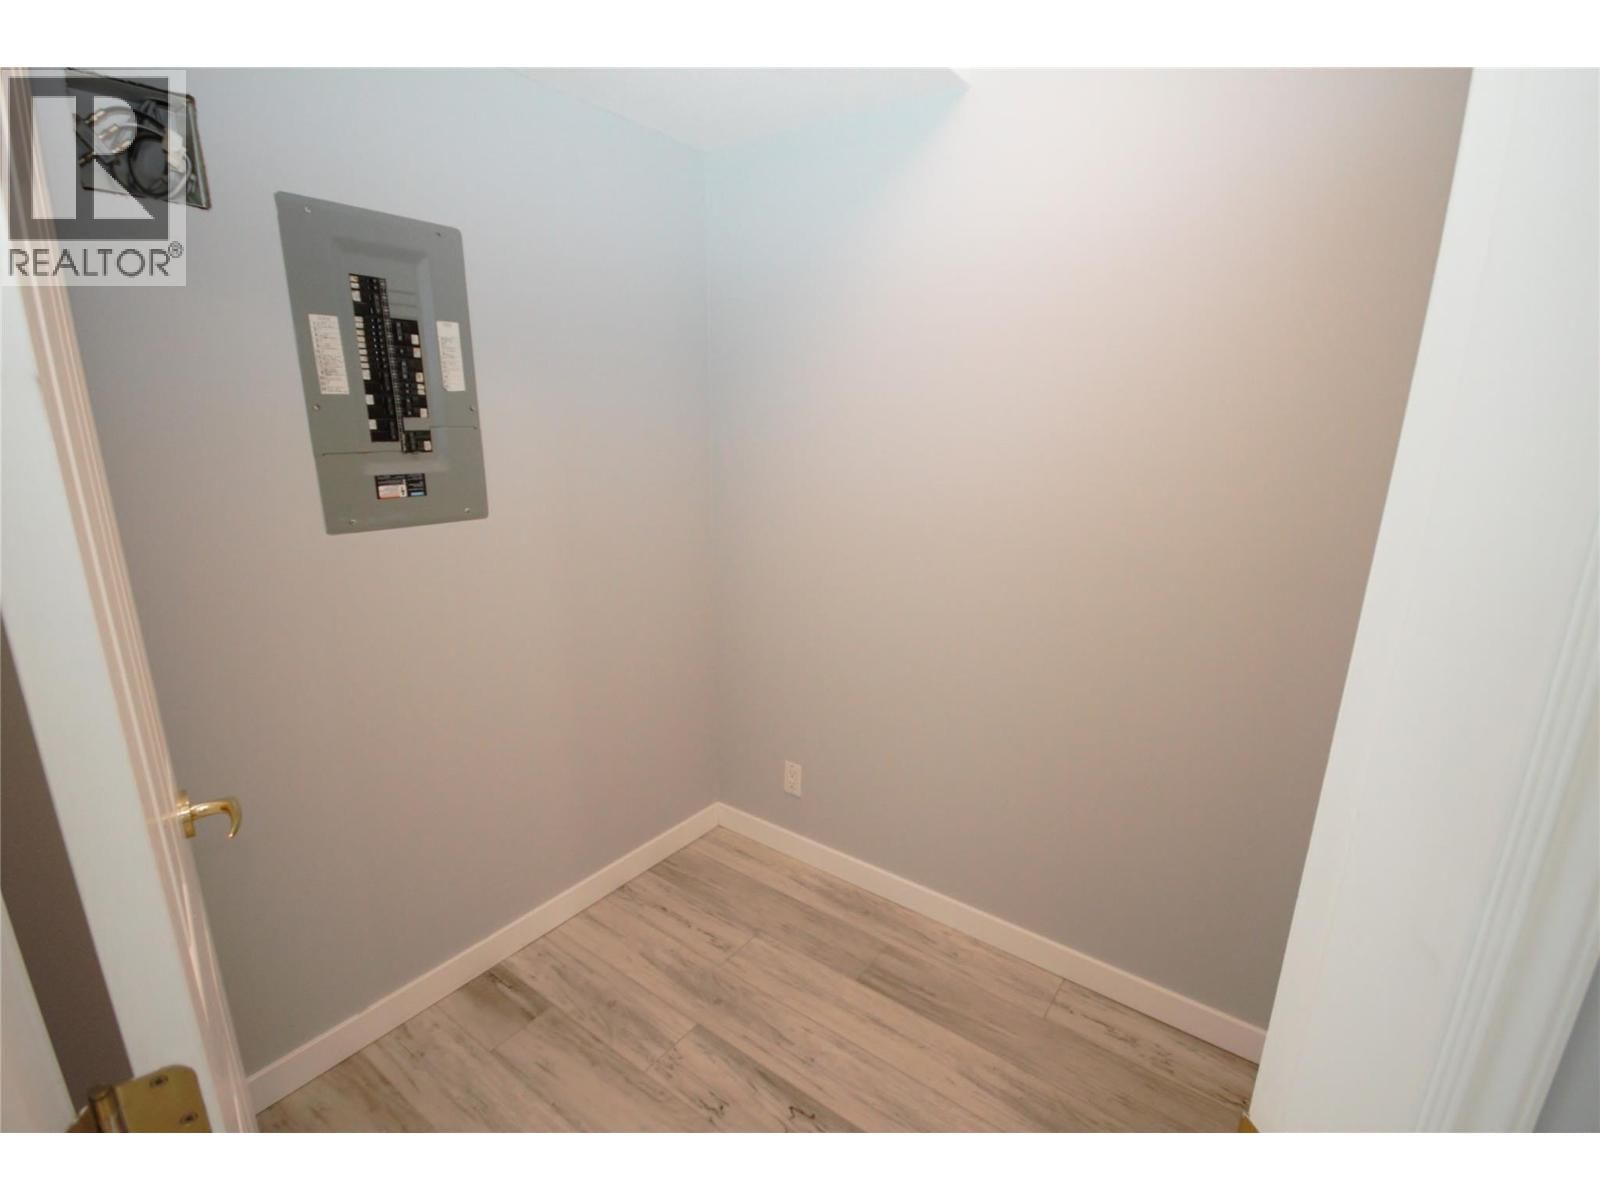
| Storage | Main level | 7'6'' x 6' |
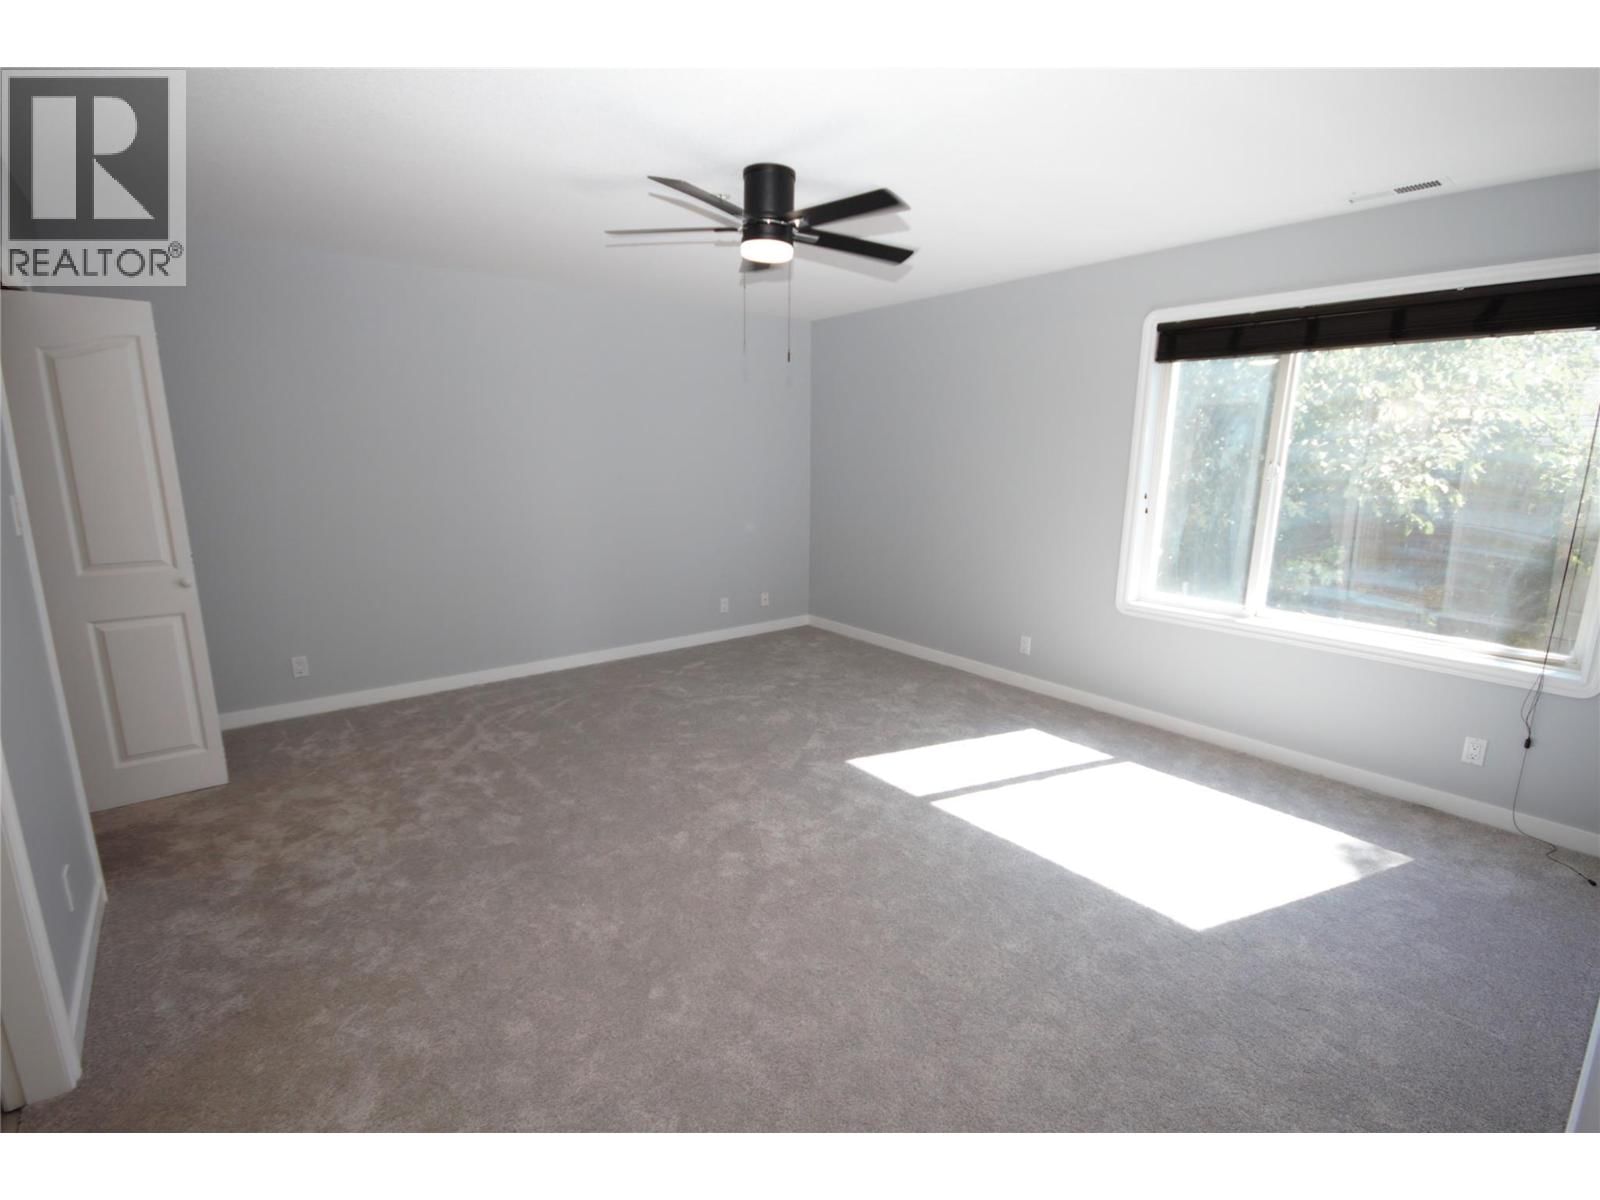
| Primary Bedroom | Main level | 15'8'' x 14'1'' |
| Living room | Main level | 19'7'' x 14'2'' |
| Kitchen | Main level | 10'8'' x 10'4'' |
| 3pc Ensuite bath | Main level | 9'3'' x 7'6'' |
| Dining room | Main level | 11' x 7'6'' |
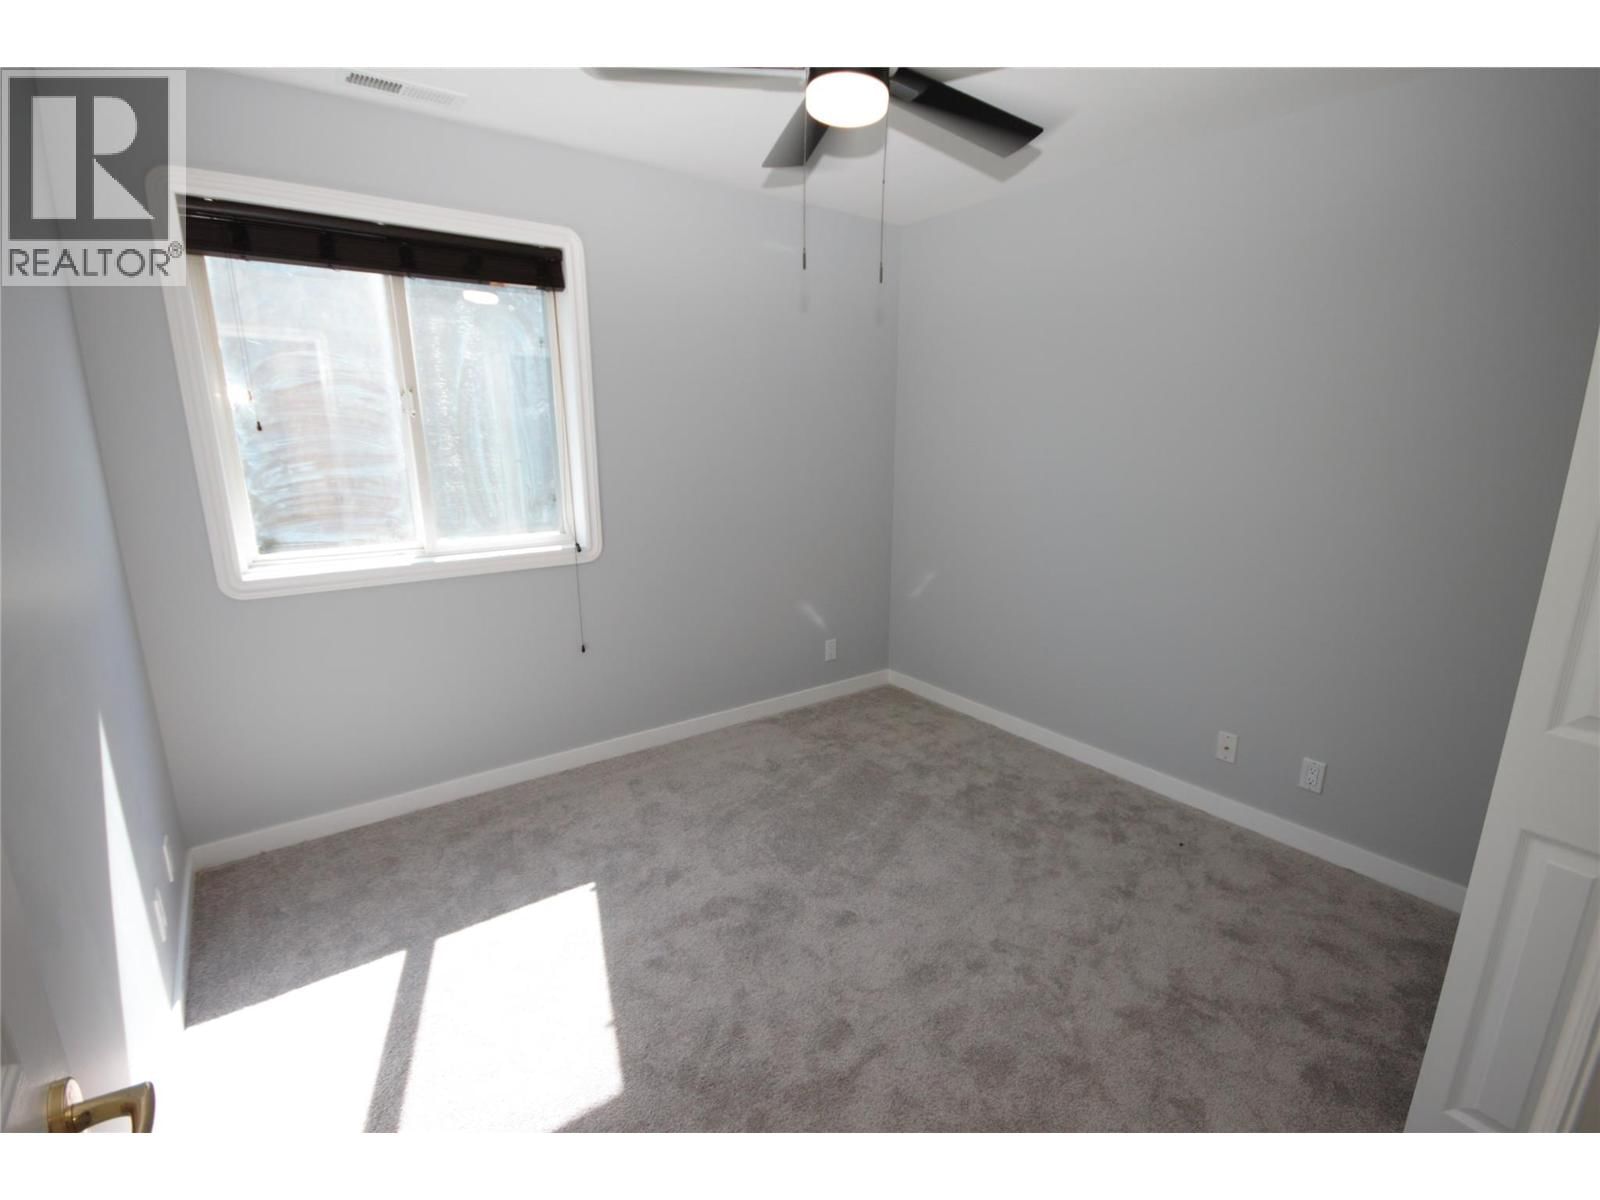
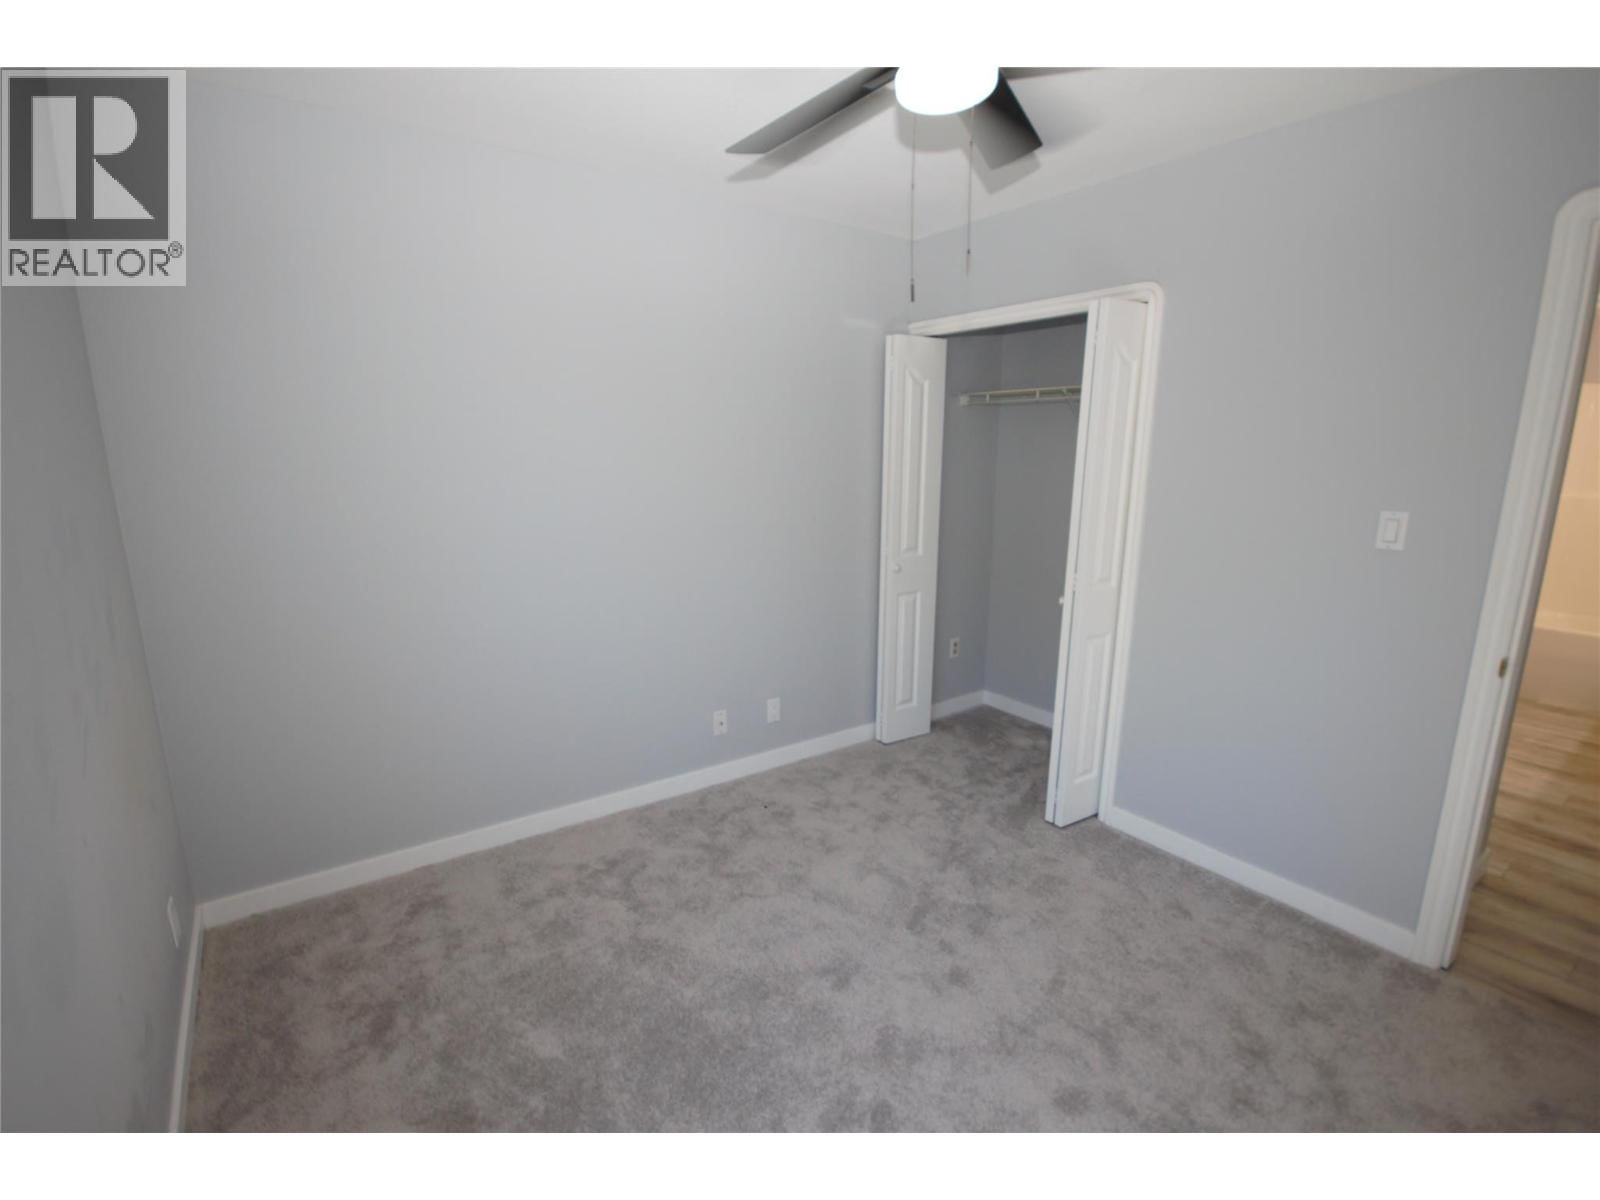
| Bedroom | Main level | 10'4'' x 9'8'' |
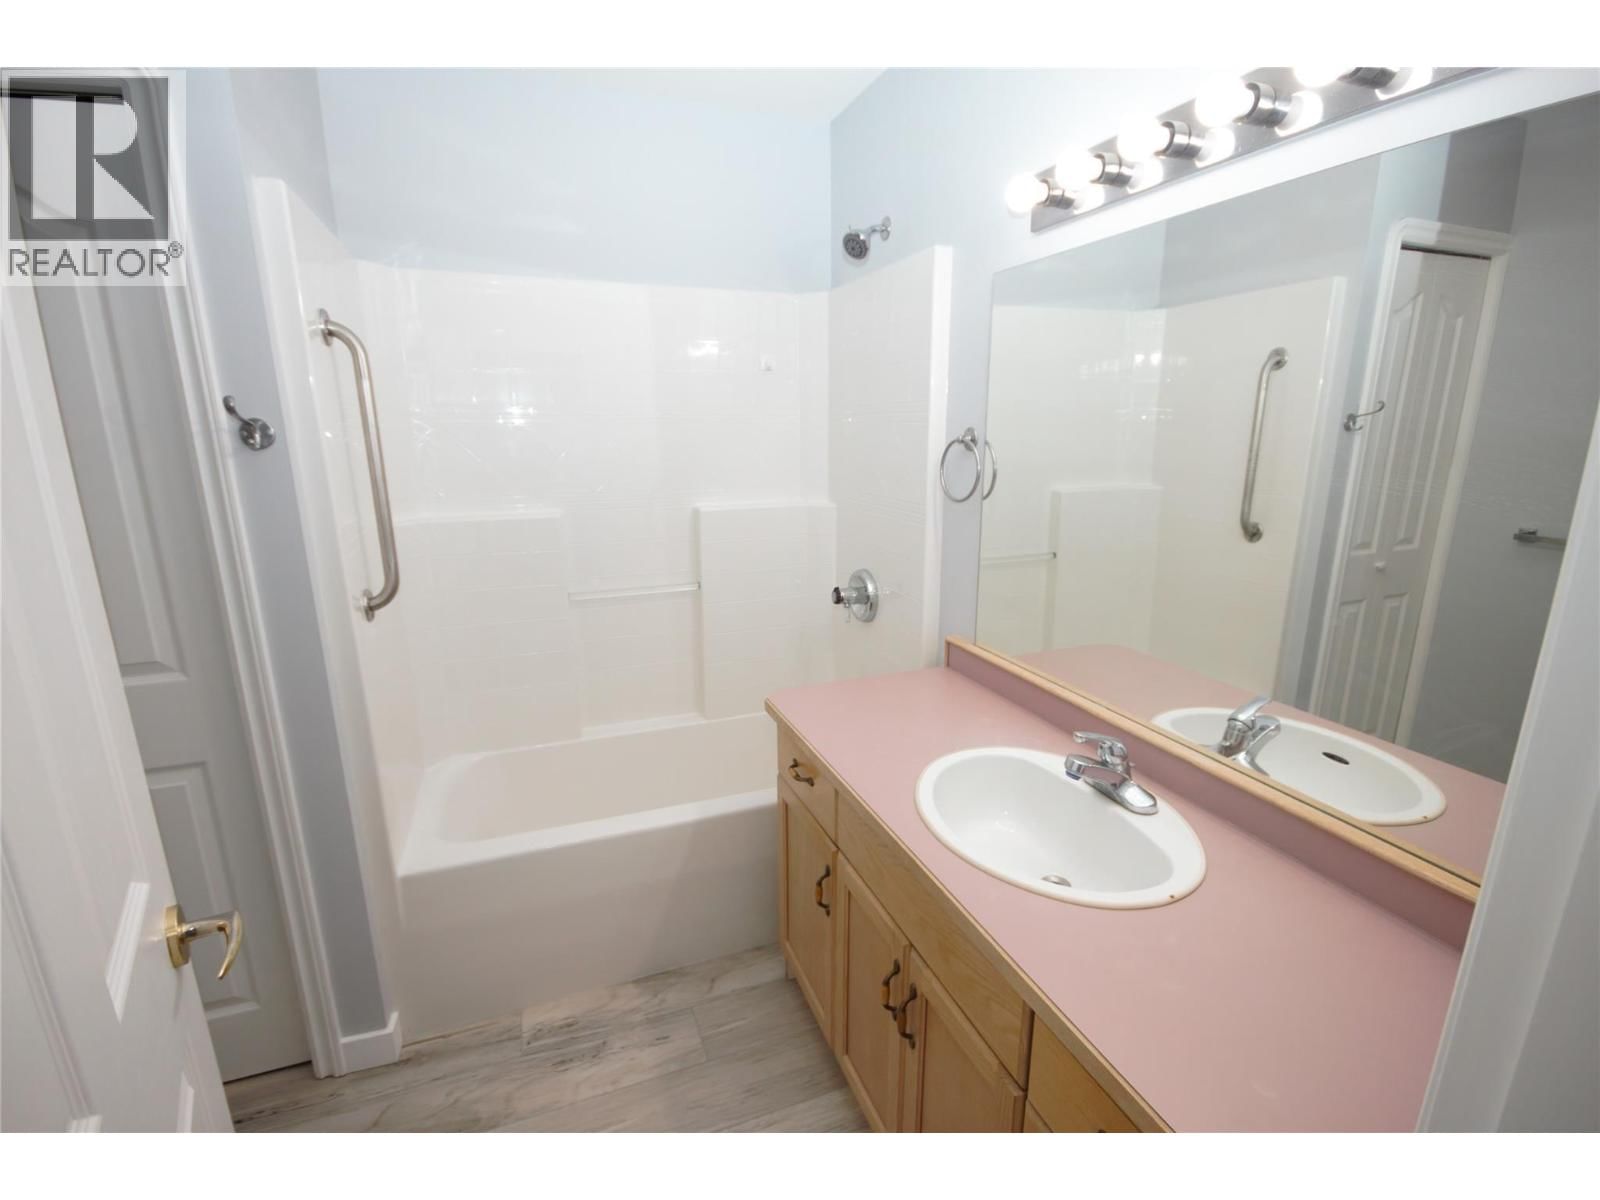
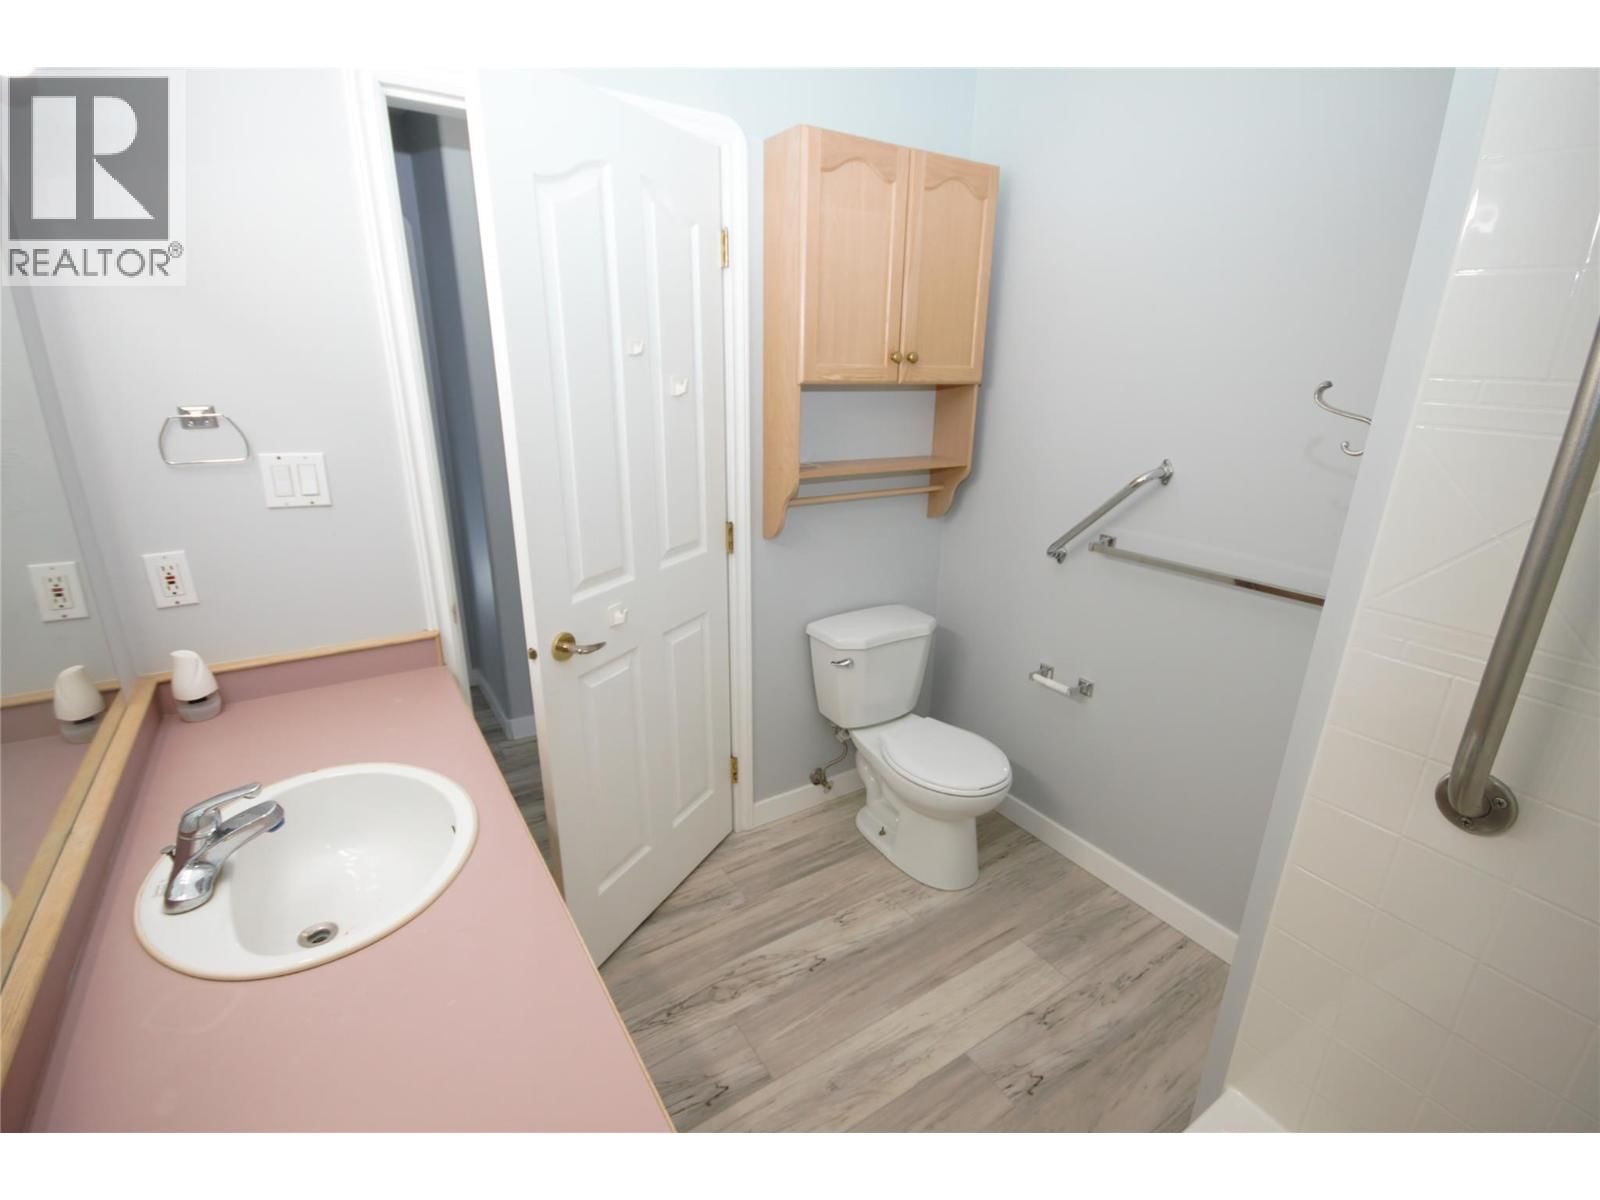
| 4pc Bathroom | Main level | 7'6'' x 7'3'' |
Book a showing to see this Cottonwood Condo in Osoyoos
This property has so much to offer. Book a private showing now, as you do not want to miss out on 6805 Cottonwood Drive in Osoyoos, British Columbia!
Private Showing Request
Send a request to book a private showing for
.
Please Note: Information you supply in the contact form will be kept fully confidential.
Is this condo the right property for you? Start a conversation to find out.

Provided by RE/MAX Wine Capital Realty. MLS®, REALTOR®, and the associated logos are trademarks of the Canadian Real Estate Association.

This REALTOR.ca listing content is owned and licensed by REALTOR® members of the Canadian Real Estate Association.
Have questions or need more information about this condo? Don't know where to begin? Then, let us connect you with the best real estate agent to guide you.

Inquiries submitted through this website will be responded to by a local sales representative from Royal LePage®.
Start a Conversation by Text
Provide your full name, phone and email to start a conversation by text message.
Please Note: Information you supply in the contact form will be kept fully confidential.
Start a Conversation by Email
Provide your full name and email to start a conversation by email.
Please Note: Information you supply in the contact form will be kept fully confidential.