
5803 LAKESHORE Drive, Osoyoos, British Columbia V0H 1V6





$637,000
- 1 bedroom
- 2 bathrooms
- 1,789 Square Feet
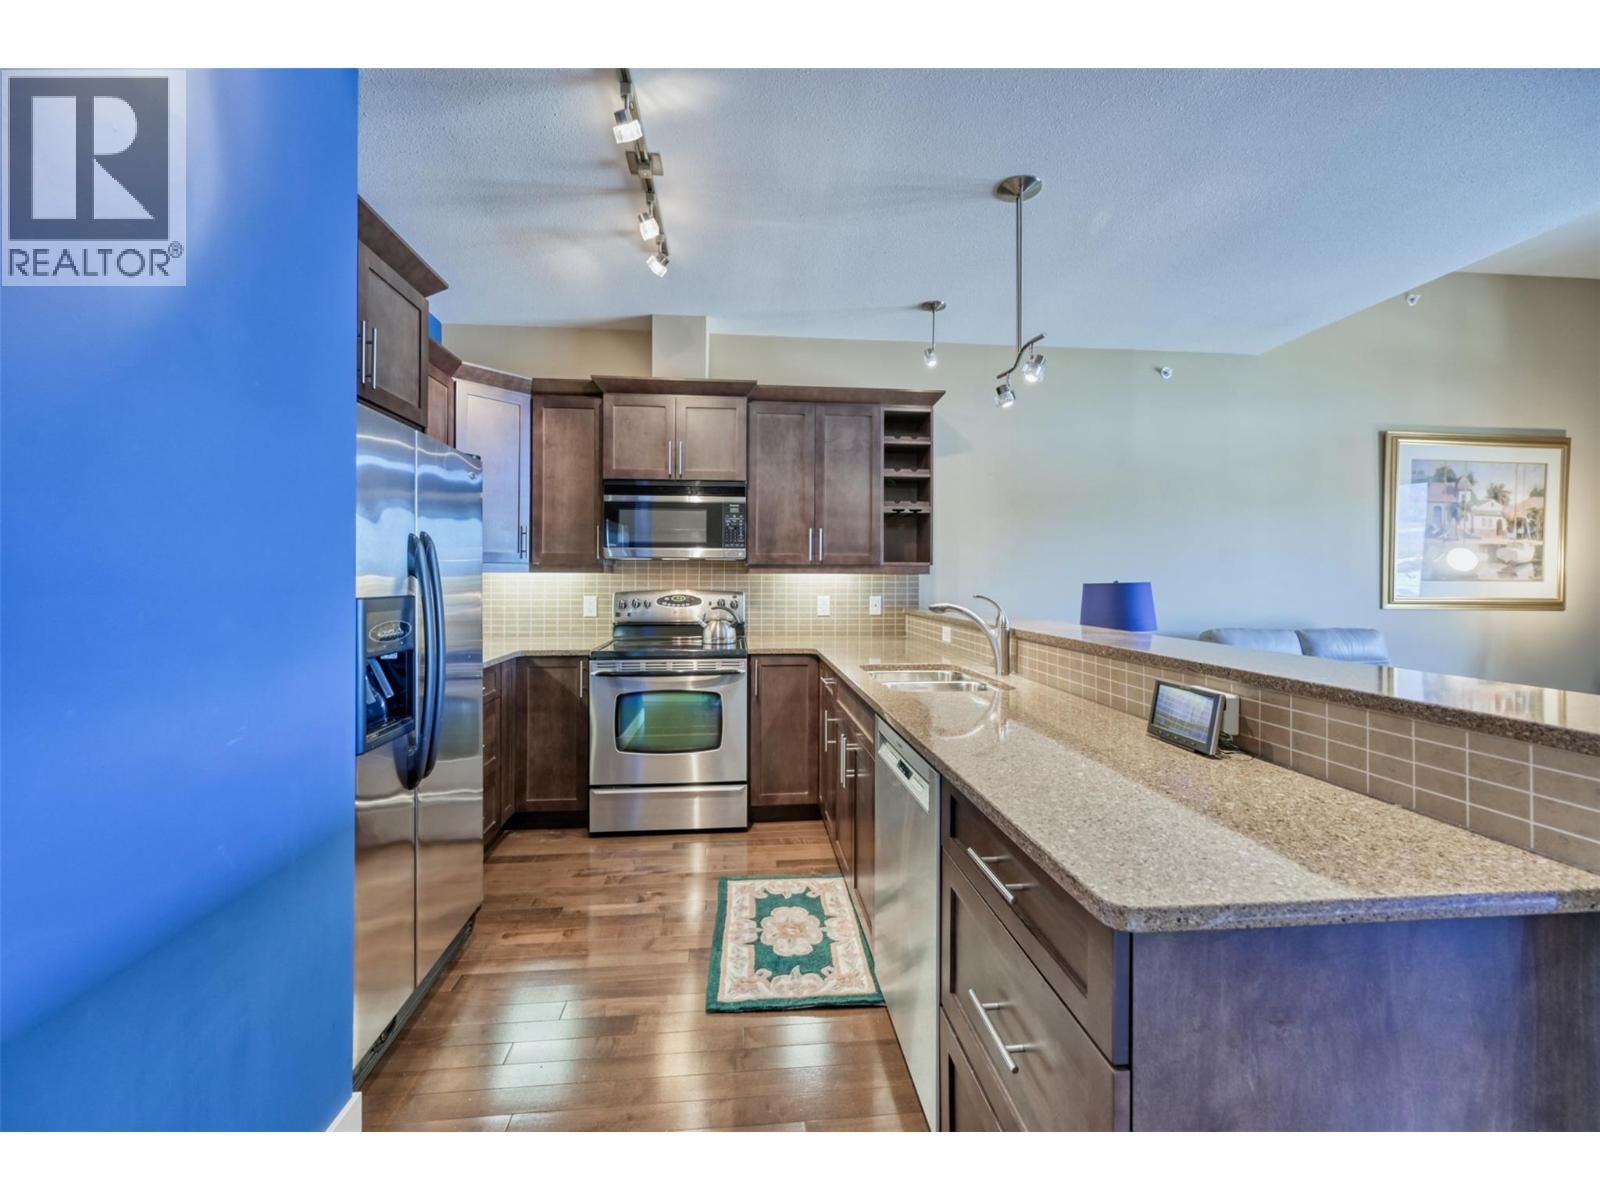
TURN-KEY TOWNHOME WITH AN IMPRESSIVE 1,048 SQ. FT. OF FINISHED GARAGE SPACE – A RARE OPPORTUNITY FOR CAR, RV AND RECREATIONAL ENTHUSIASTS! Welcome to Cactus Flats, ideally located just steps from beautiful Osoyoos Lake. This immaculate 1-bedroom, 1.5-bathroom townhome features an incredible 49-foot RV garage complete with a vehicle lift, plus an additional single garage, providing exceptional space for cars, motorcycles, boats, a workshop and all your recreational toys. Inside, the bright open-concept living space offers soaring ceilings, oversized windows and sliding glass doors that fill the home with natural light. Quality finishes include ... read more
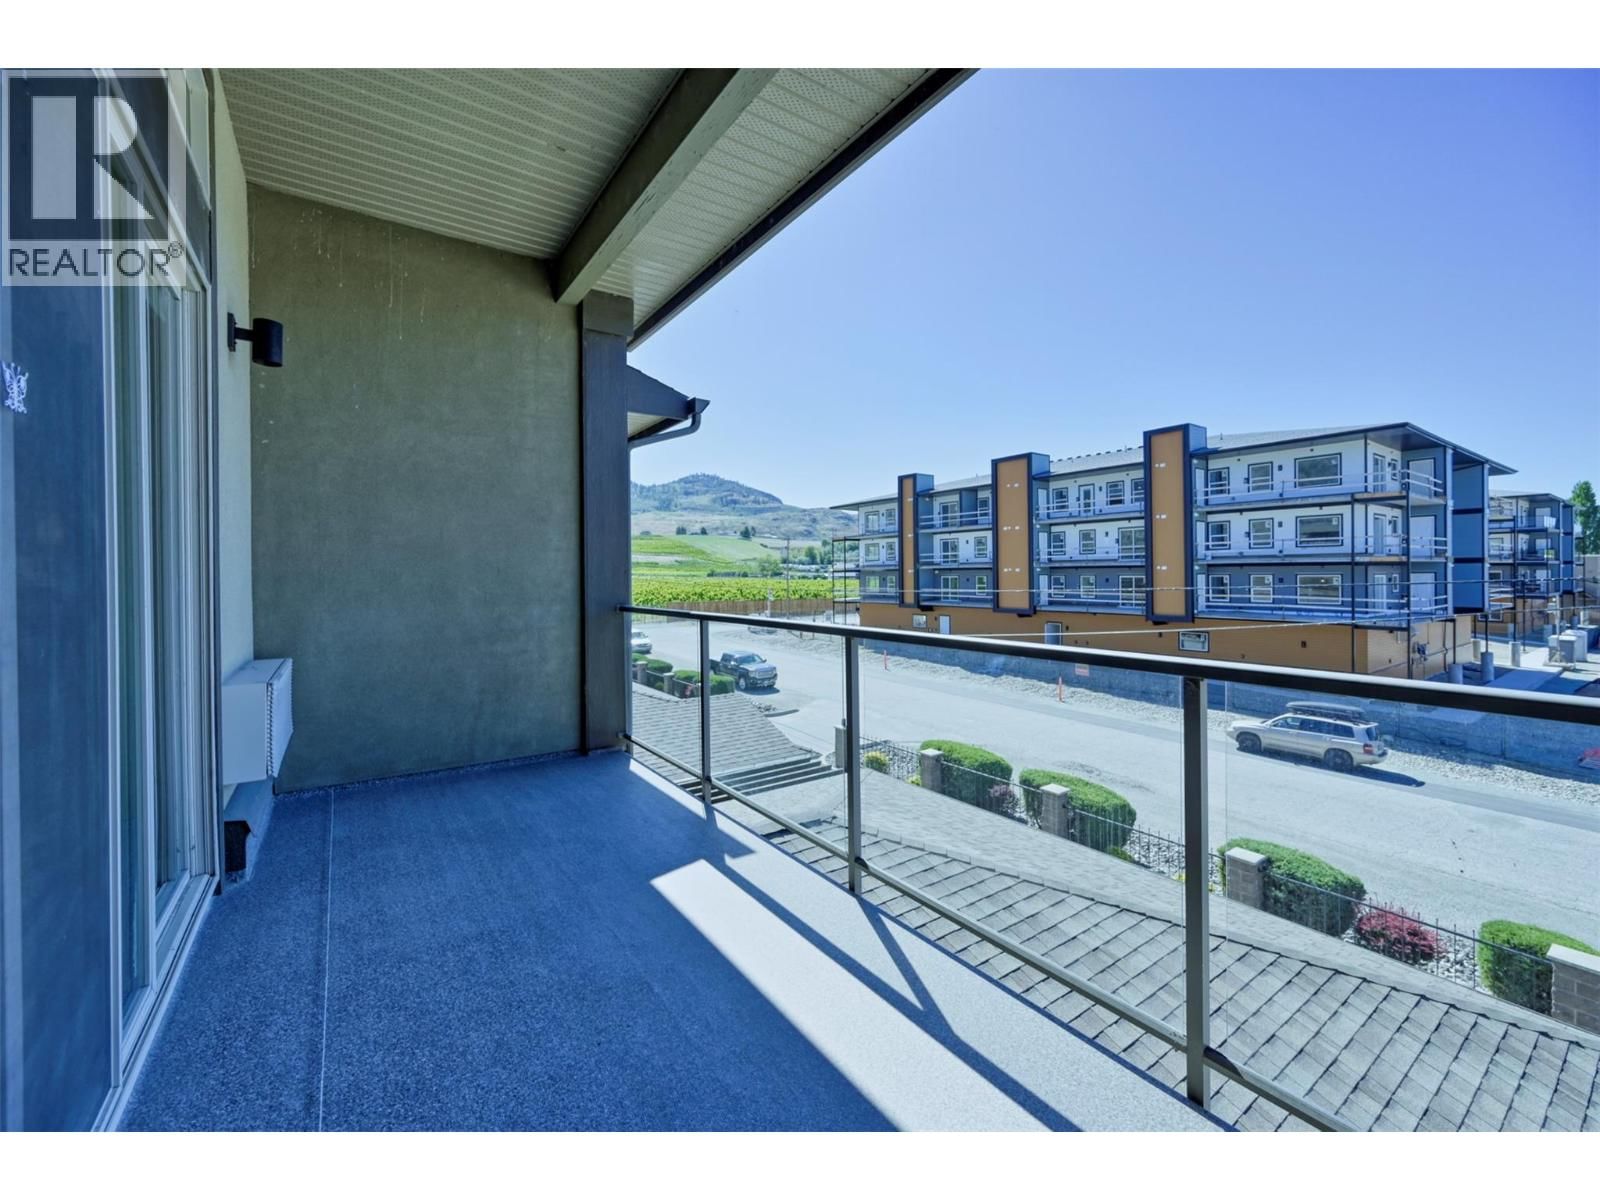
TURN-KEY TOWNHOME WITH AN IMPRESSIVE 1,048 SQ. FT. OF FINISHED GARAGE SPACE – A RARE OPPORTUNITY FOR CAR, RV AND RECREATIONAL ENTHUSIASTS! Welcome to Cactus Flats, ideally located just steps from beautiful Osoyoos Lake. This immaculate 1-bedroom, 1.5-bathroom townhome features an incredible 49-foot RV garage complete with a vehicle lift, plus an additional single garage, providing exceptional space for cars, motorcycles, boats, a workshop and all your recreational toys. Inside, the bright open-concept living space offers soaring ceilings, oversized windows and sliding glass doors that fill the home with natural light. Quality finishes include hardwood and tile flooring, gleaming quartz countertops and a cozy gas fireplace. Step outside to the spacious south-facing covered deck, complete with a natural gas BBQ hookup and plenty of room for outdoor dining, entertaining or relaxing in the Osoyoos sunshine. Offered fully furnished with brand-new, high-end furnishings, this home is truly move-in ready and feels like new. Whether you are searching for a full-time residence, seasonal retreat, lock-and-leave property or the ultimate home base for your vehicles and recreational lifestyle, this unique townhome delivers outstanding versatility, comfort and convenience. Low strata fees by Osoyoos standards complete the package. All measurements are approximate and should be verified by the buyer. (id:39198)
- Listing ID: 10393928
- Property Type: Single Family
- Year Built: 2009
| Property | |
|---|---|
| Ownership: | Condo Corporation $380.13 / Monthly |
| Lot Size: | Under 1 Acre |
| Parking: | See Remarks 4 Spaces |
| Building | |
|---|---|
| Type: | Single Family Row / Townhouse |
| Appliances: | Dishwasher, Dryer, Microwave, Oven - Electric, Washer/Dryer Stack-Up, Water Purifier, Water Softener and Refrigerator |
| HVAC: | Baseboard Heaters, Fireplace, See Remarks and Wall Unit Electric (Fireplace is Gas) |
| Exterior: | Stucco and Asphalt Shingle |
| Utilities: | Municipal Sewage System |
| Location | |
|---|---|
| Town: | Osoyoos |
| Province: | British Columbia |
| Community Features: | Pets Allowed |
| Rooms | Level | Dimensions |
|---|---|---|
| 2pc Bathroom | Lower level | |
| 4pc Bathroom | Main level | |
| Primary Bedroom | Main level | 10'9'' x 13'7'' |
| Living room | Main level | 16'5'' x 17'5'' |
| Kitchen | Main level | 15'2'' x 9'2'' |
Book a showing to see this LAKESHORE Condo in Osoyoos
This property has so much to offer. Book a private showing now, as you do not want to miss out on 5803 LAKESHORE Drive in Osoyoos, British Columbia!
Private Showing Request
Send a request to book a private showing for
.
Please Note: Information you supply in the contact form will be kept fully confidential.
Is this condo the right property for you? Start a conversation to find out.

Provided by RE/MAX Realty Solutions. MLS®, REALTOR®, and the associated logos are trademarks of the Canadian Real Estate Association.

This REALTOR.ca listing content is owned and licensed by REALTOR® members of the Canadian Real Estate Association.
Have questions or need more information about this condo? Don't know where to begin? Then, let us connect you with the best real estate agent to guide you.

Inquiries submitted through this website will be responded to by a local sales representative from Royal LePage®.
Start a Conversation by Text
Provide your full name, phone and email to start a conversation by text message.
Please Note: Information you supply in the contact form will be kept fully confidential.
Start a Conversation by Email
Provide your full name and email to start a conversation by email.
Please Note: Information you supply in the contact form will be kept fully confidential.