
5620 51st Street, Osoyoos, British Columbia V0H 1V6



$599,900
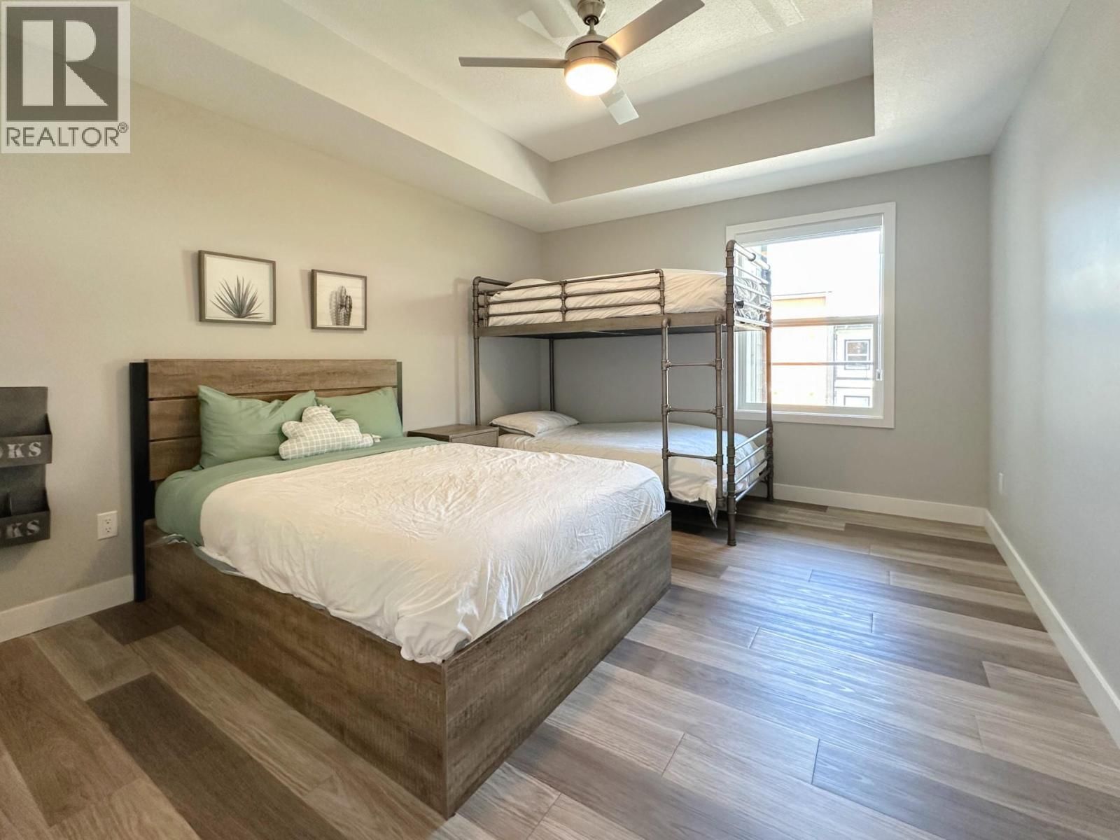
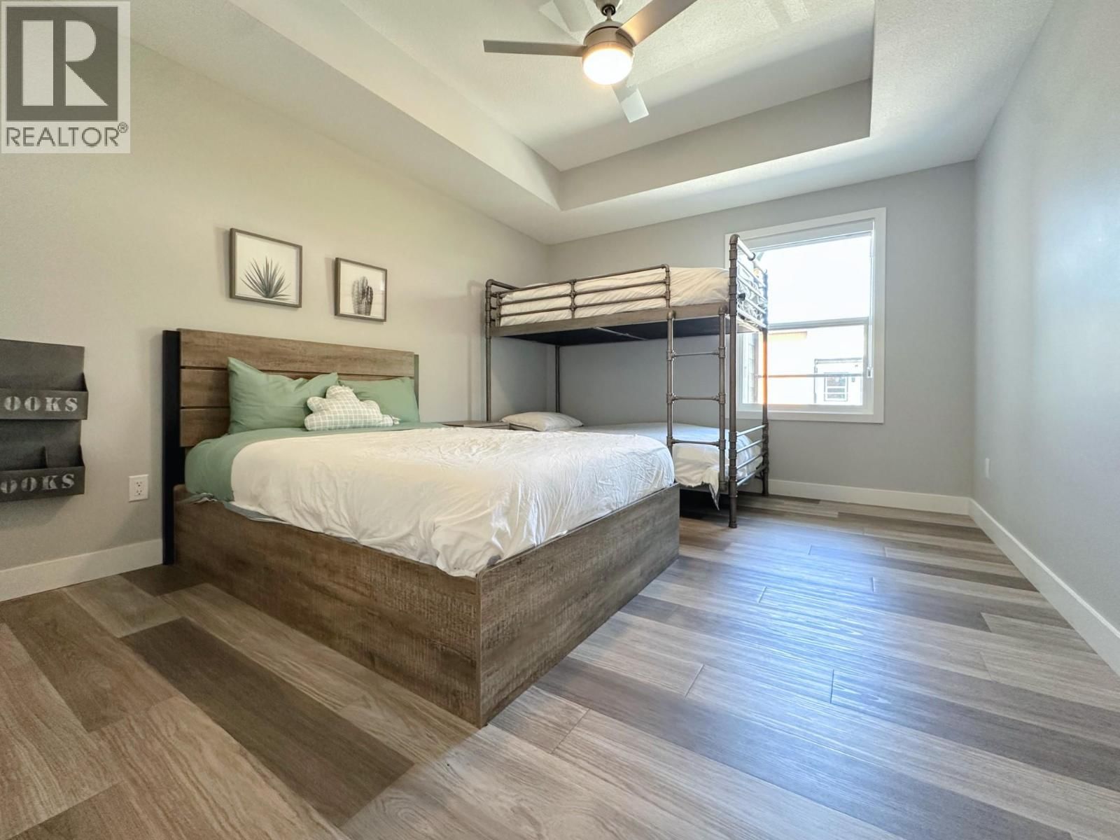
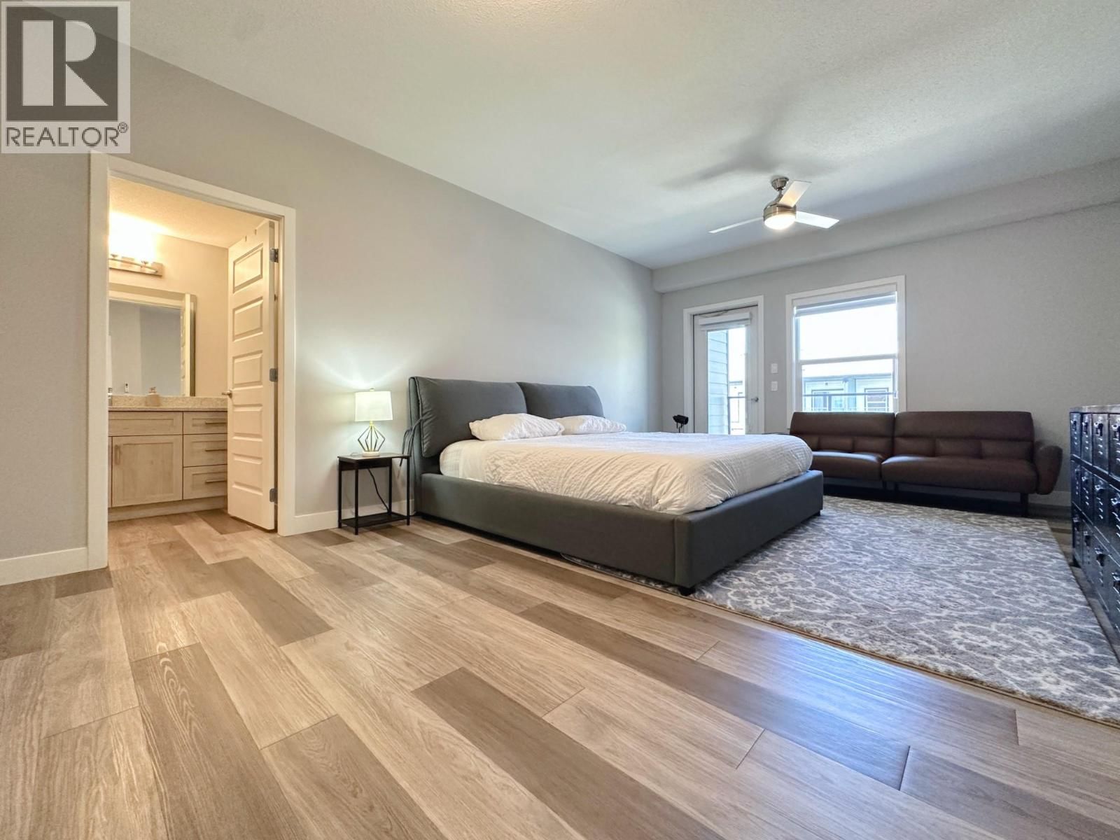
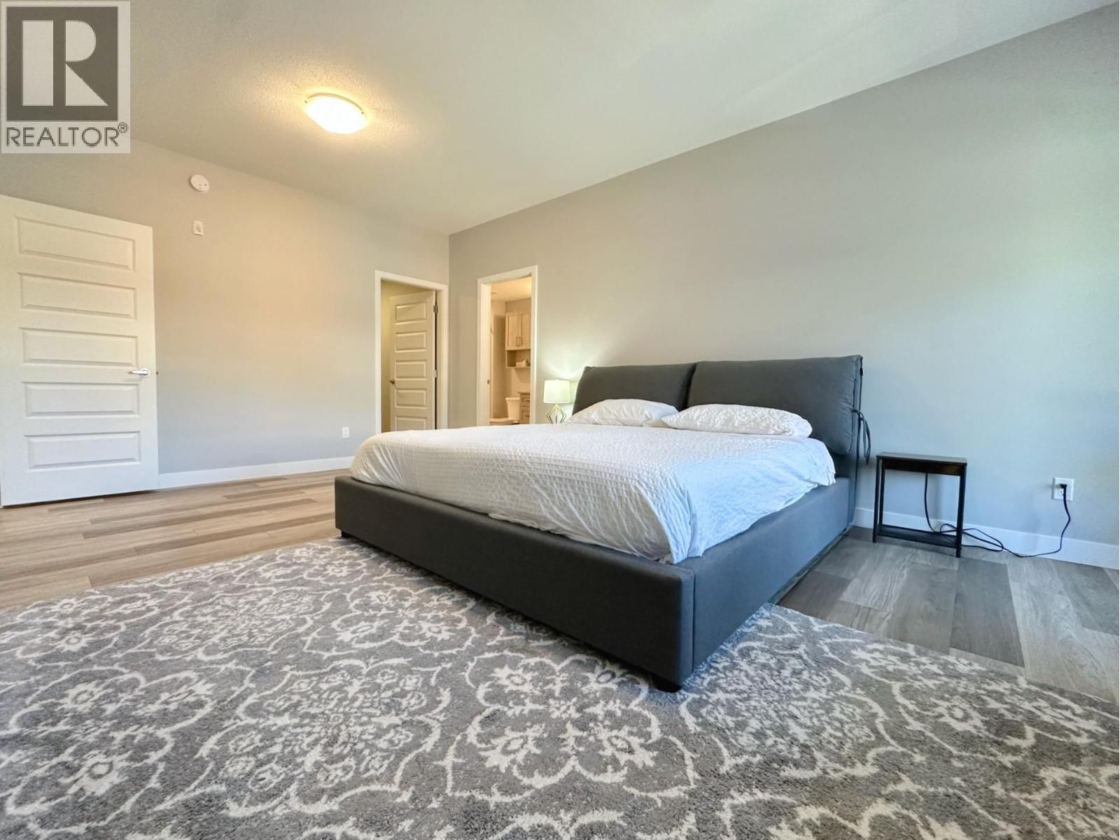
- 3 bedrooms
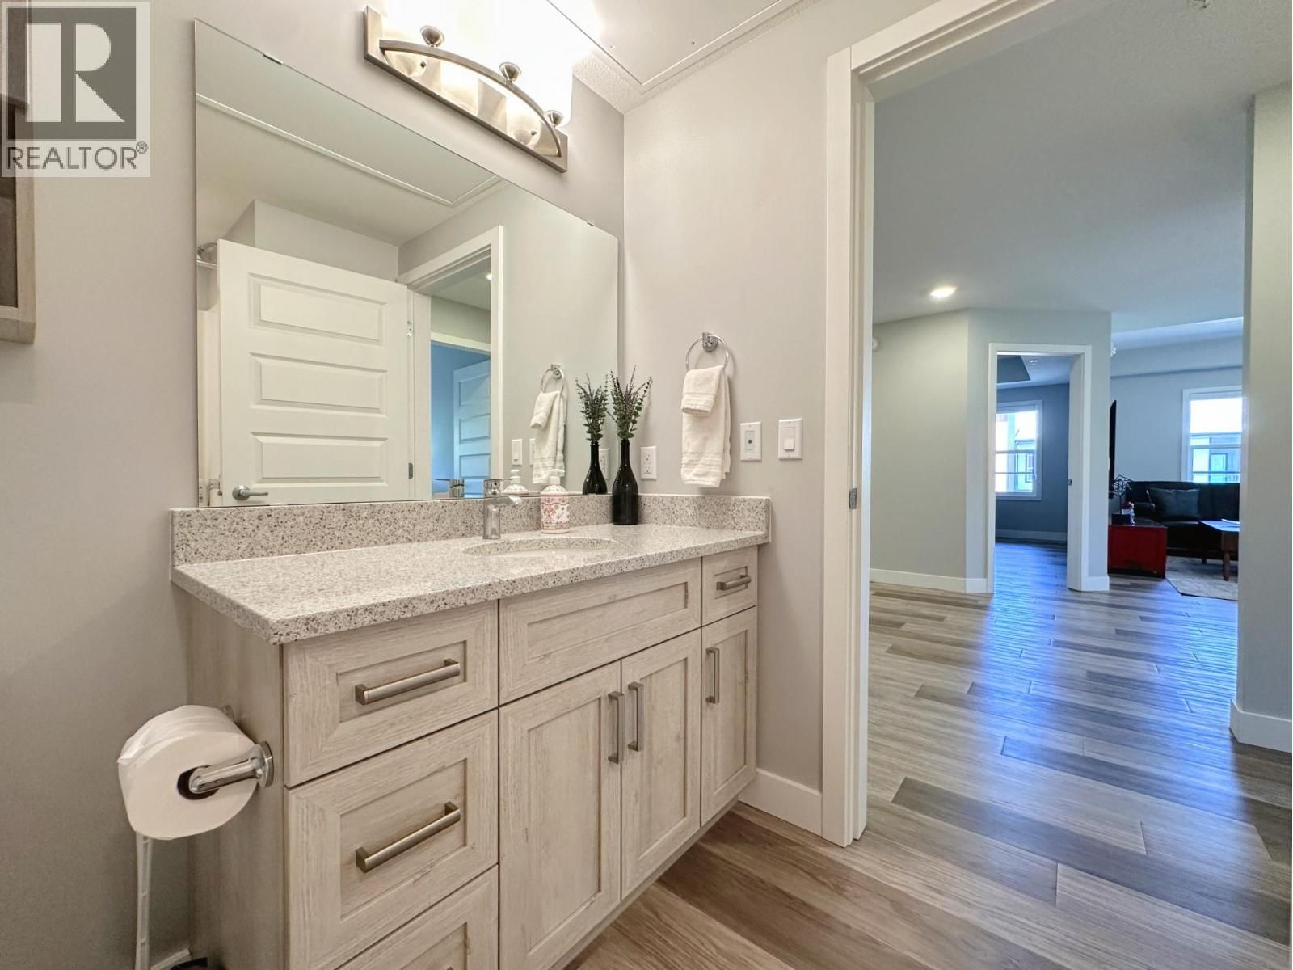
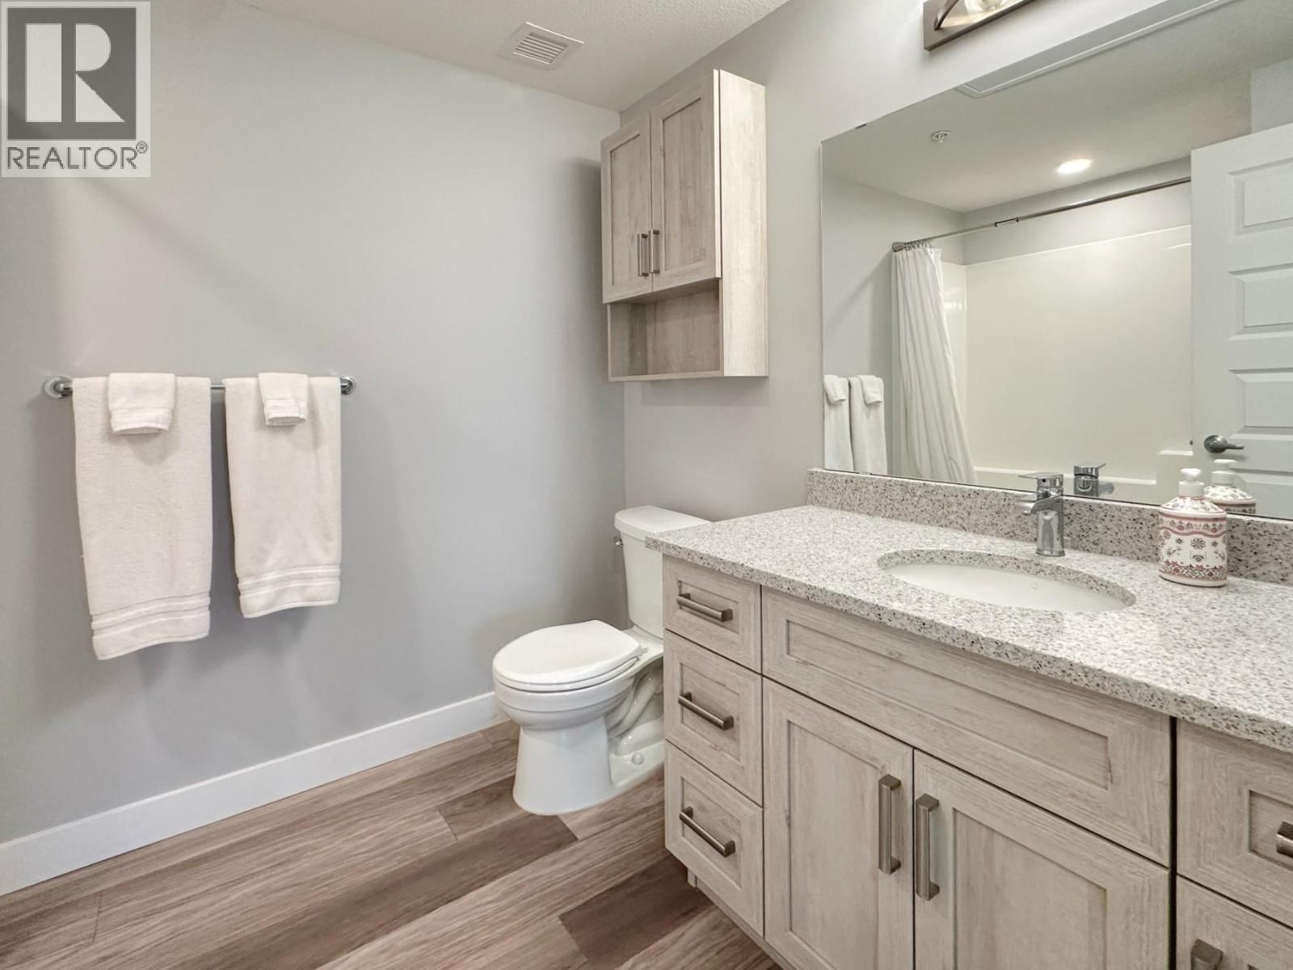
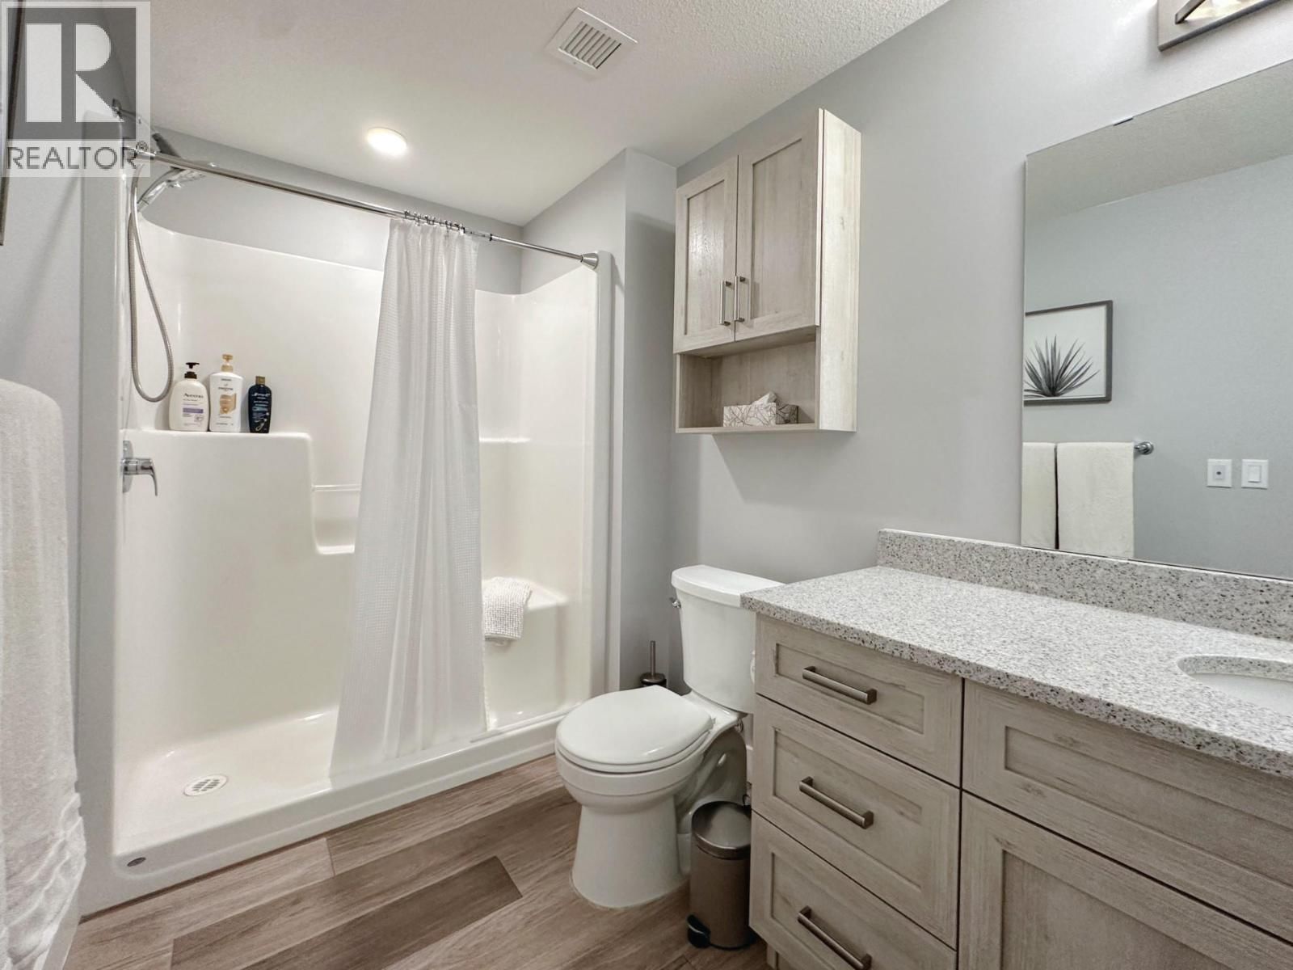
- 2 bathrooms
- 1,650 Square Feet
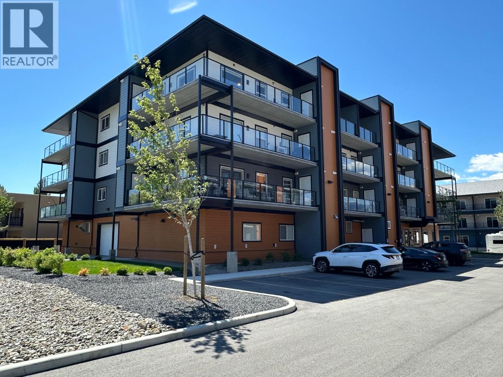
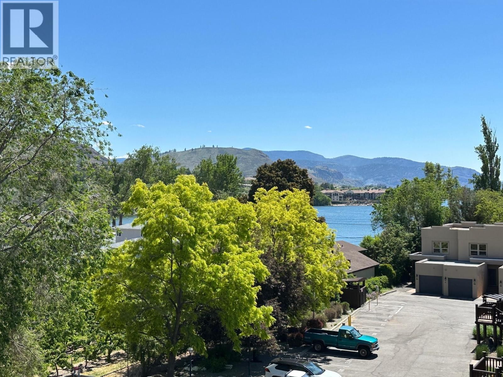
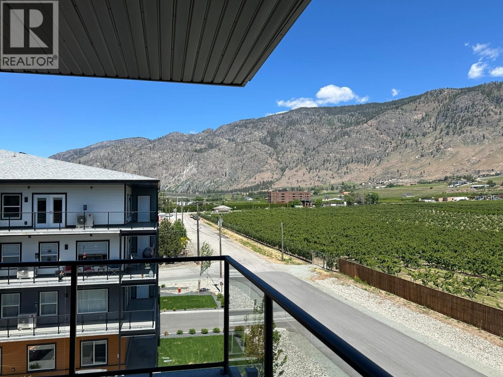
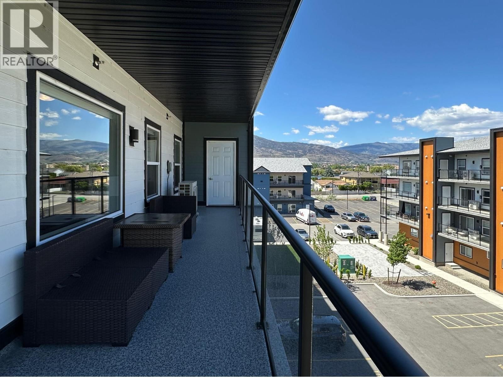
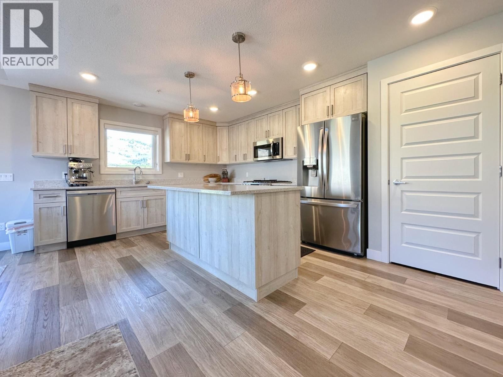
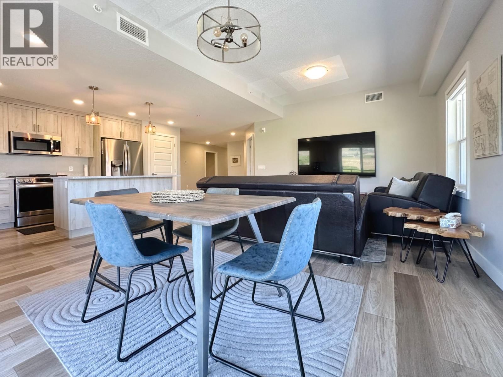
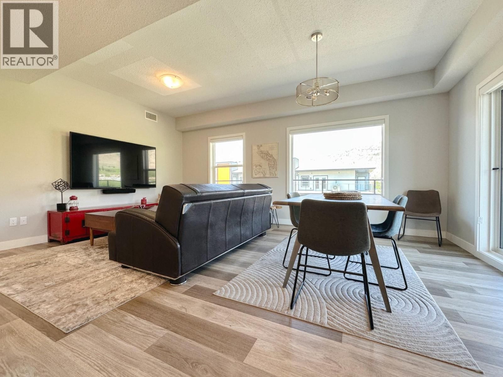
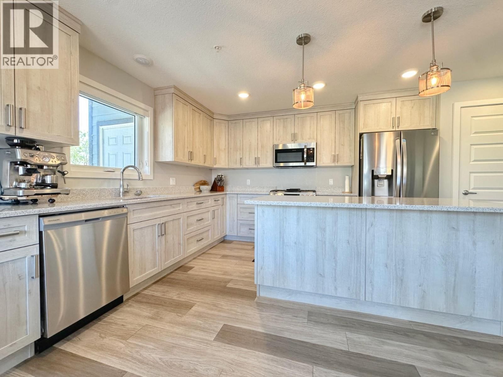
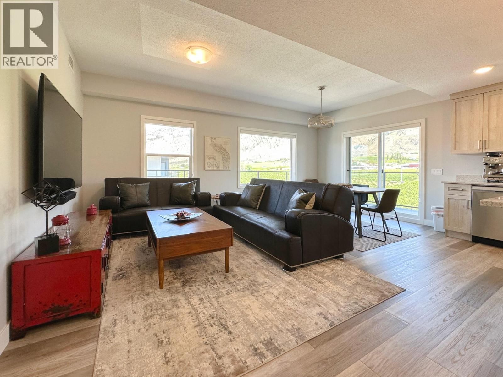
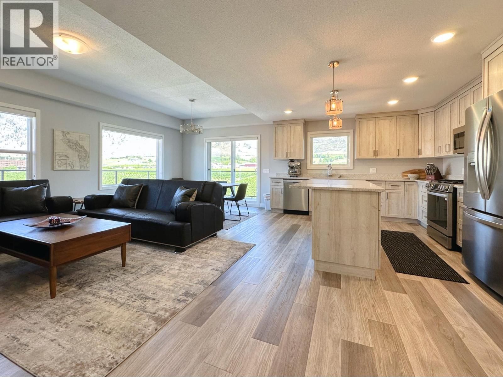
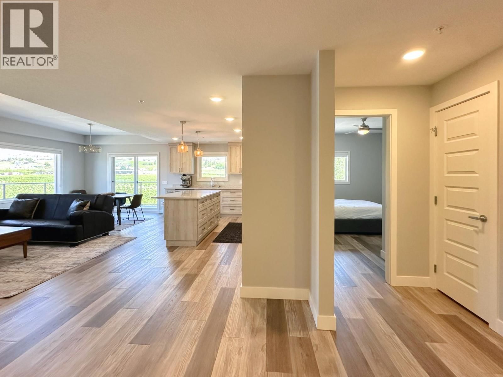
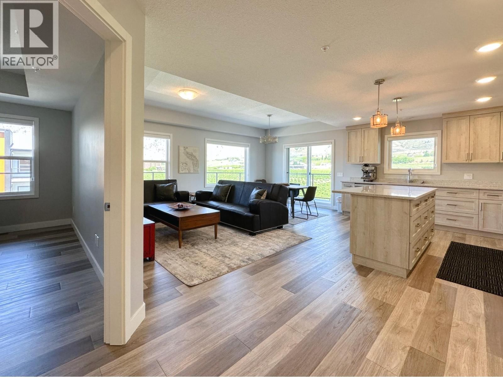
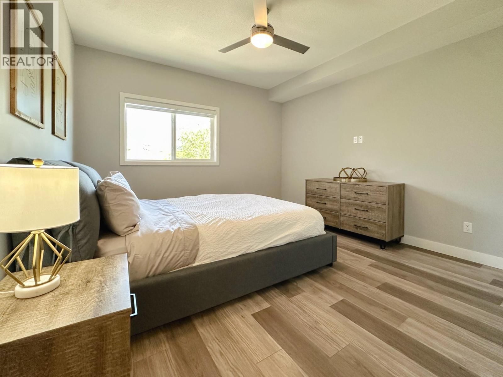
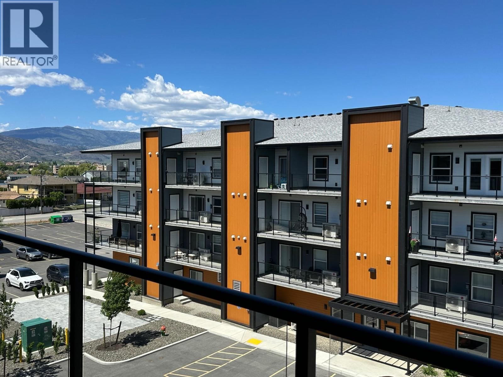
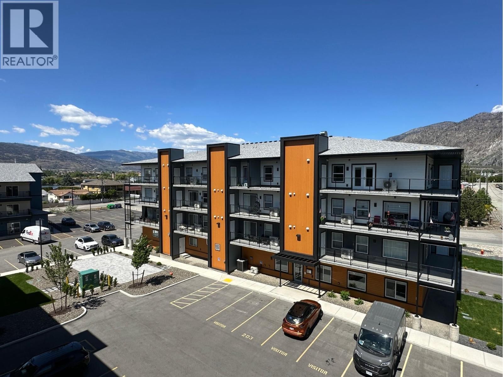
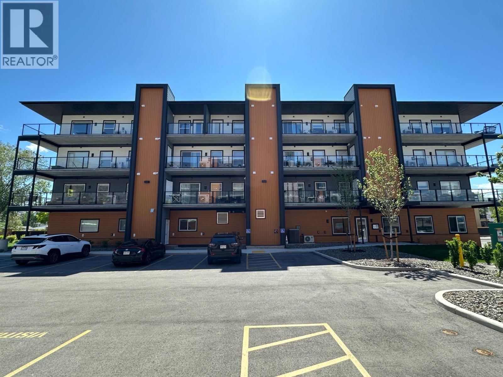
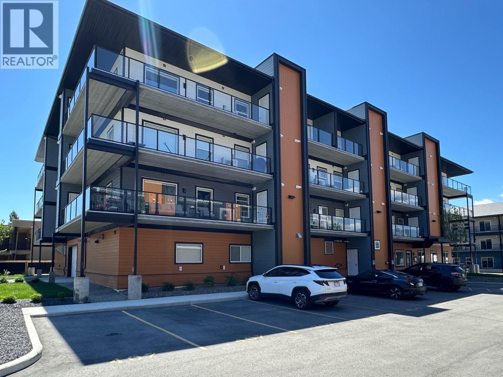
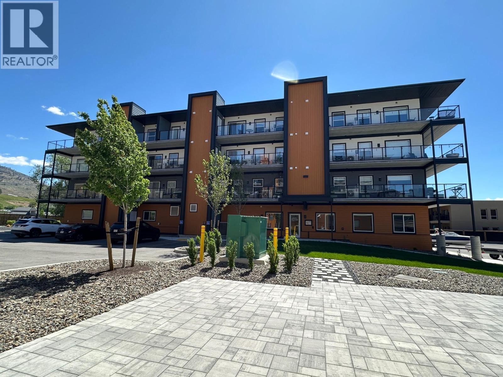
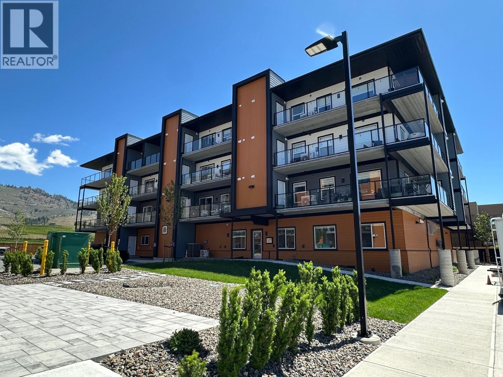
Situated on Lakeshore Drive, just a short stroll from Osoyoos Lake - welcome to Brightwater: this thoughtfully designed 3 bedroom, 2 bathroom unit featuring a open-concept layout will be flooded with natural light. Expansive windows and patio doors create an inviting and well-lit living environment, complemented by triple-paned windows and excellent insulation to ensure a comfortable atmosphere and cost-effective utility bills. Experience the blend of luxury and comfort in our contemporary condominium development, currently in progress. Elevate your daily routine with the convenience of an elevator, and enjoy the added security and warmth of a ... read more
Situated on Lakeshore Drive, just a short stroll from Osoyoos Lake - welcome to Brightwater: this thoughtfully designed 3 bedroom, 2 bathroom unit featuring a open-concept layout will be flooded with natural light. Expansive windows and patio doors create an inviting and well-lit living environment, complemented by triple-paned windows and excellent insulation to ensure a comfortable atmosphere and cost-effective utility bills. Experience the blend of luxury and comfort in our contemporary condominium development, currently in progress. Elevate your daily routine with the convenience of an elevator, and enjoy the added security and warmth of a dedicated heated parking stall. Guests will appreciate the ample open parking spaces available. Perfectly positioned on Lakeshore Drive for your convenience. Explore the possibilities that await you in this exceptional condo community. Welcome to the world of Brightwater. GST applicable. Price plus GST. (id:39198)
- Listing ID: 10387863
- Property Type: Single Family
- Year Built: 2024
| Property | |
|---|---|
| Ownership: | Condo Corporation $508.82 / Monthly |
| Lot Size: | Under 1 Acre Level |
| Parking: | Underground 1 Spaces |
| Building | |
|---|---|
| Type: | Single Family Apartment |
| HVAC: | Central Air Conditioning and Fireplace Electric |
| Exterior: | Other |
| Utilities: | Municipal Sewage System |
| Location | |
|---|---|
| Town: | Osoyoos |
| Province: | British Columbia |
| Nearby Amenities: | Golf Nearby, Park, Recreation and Shopping |
| Community Features: | Pet Restrictions and Pets Allowed With Restrictions |
| Rooms | Level | Dimensions |
|---|---|---|
| Storage | Main level | 6'8'' x 8'0'' |
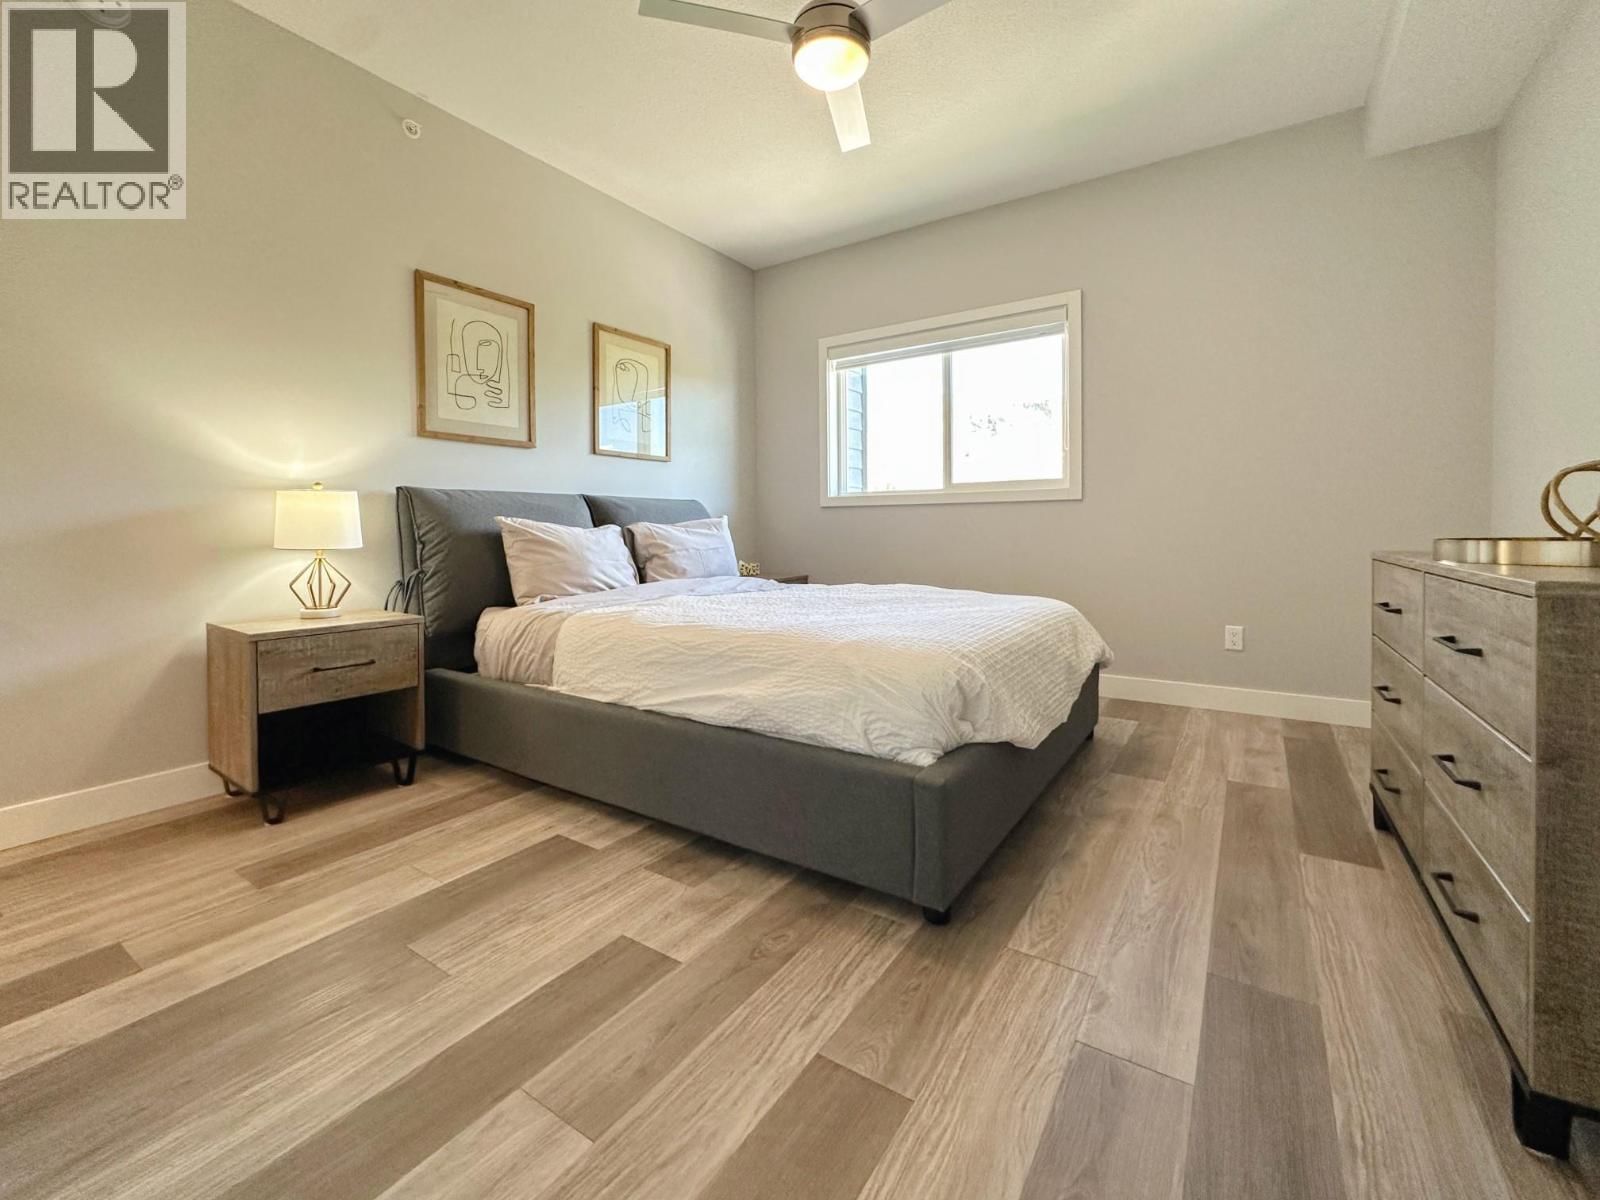
| Primary Bedroom | Main level | 14'0'' x 15'0'' |
| Living room | Main level | 12'8'' x 10'0'' |
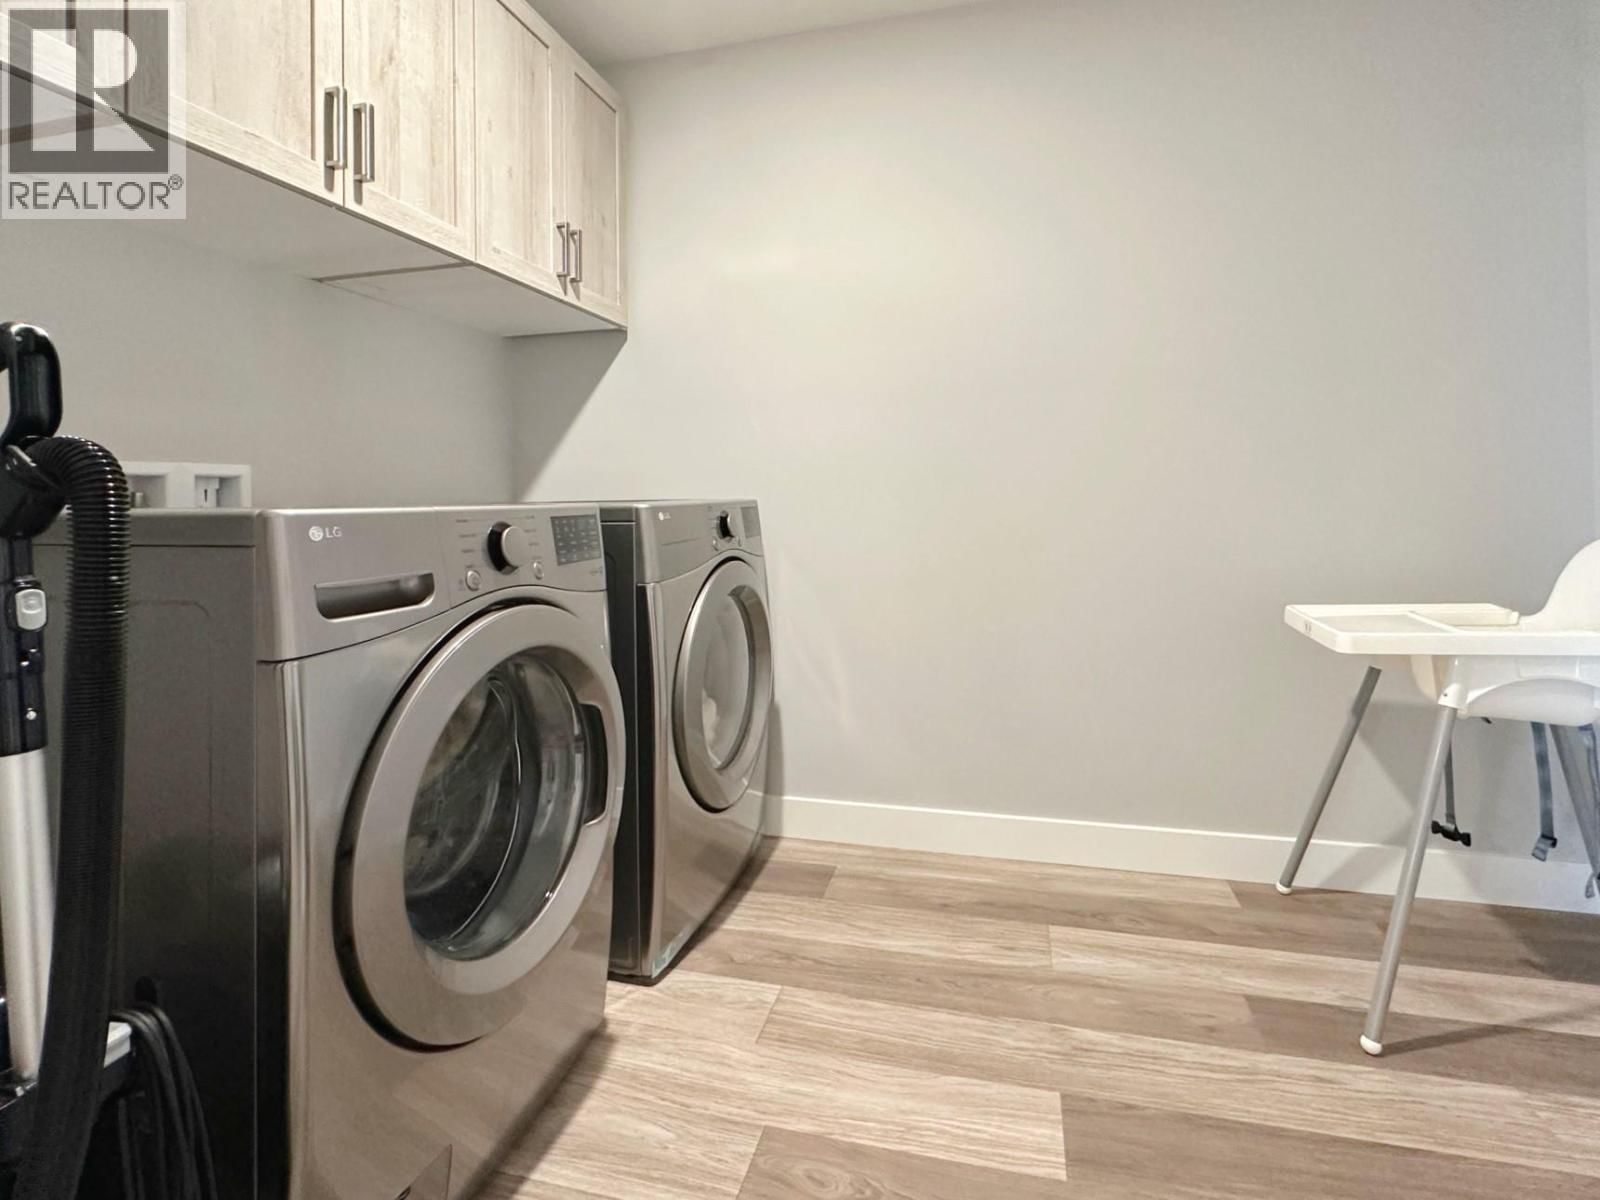
| Laundry room | Main level | 9'9'' x 7'9'' |
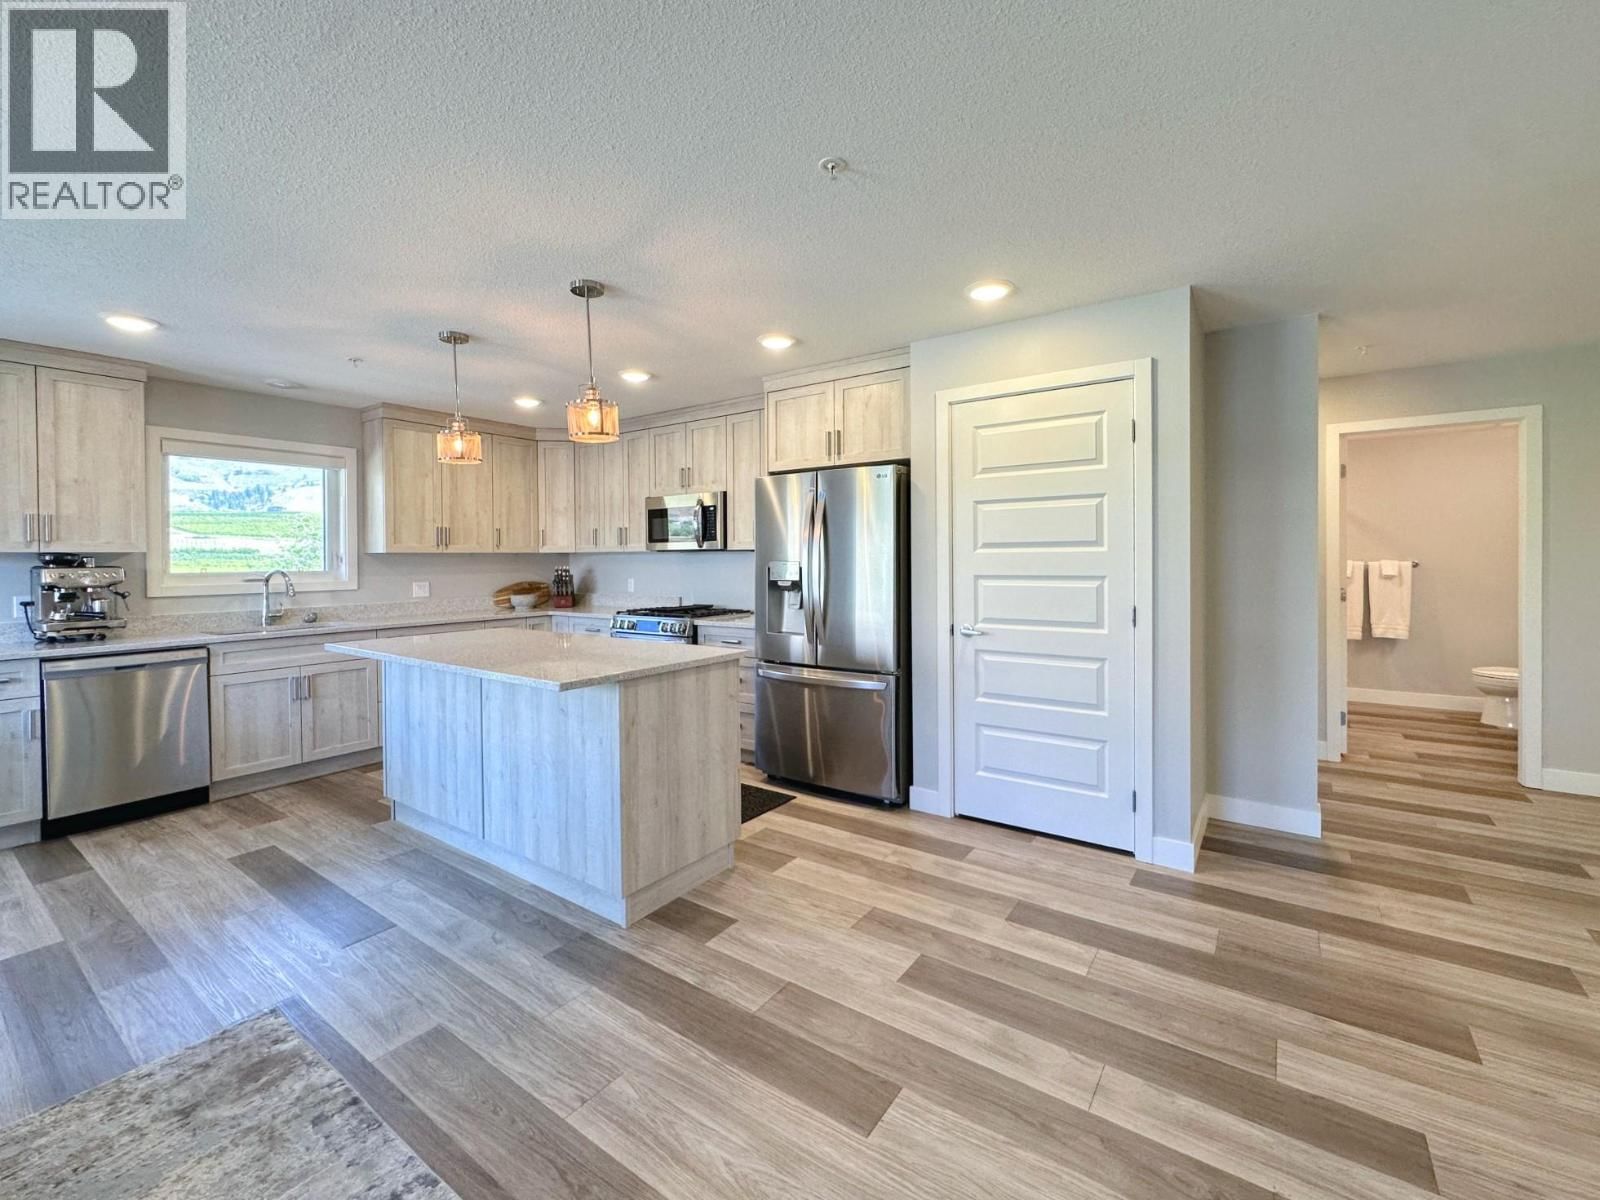
| Kitchen | Main level | 18'4'' x 11'0'' |
| 4pc Ensuite bath | Main level | |
| Dining room | Main level | 12'8'' x 10'0'' |
| Bedroom | Main level | 13'8'' x 11'5'' |
| Bedroom | Main level | 12'9'' x 13'1'' |
| 4pc Bathroom | Main level |
Book a showing to see this 51st Condo in Osoyoos
This property has so much to offer. Book a private showing now, as you do not want to miss out on 5620 51st Street in Osoyoos, British Columbia!
Private Showing Request
Send a request to book a private showing for
.
Please Note: Information you supply in the contact form will be kept fully confidential.
Is this waterfront condo the right property for you? Start a conversation to find out.

Provided by RE/MAX Realty Solutions. MLS®, REALTOR®, and the associated logos are trademarks of the Canadian Real Estate Association.

This REALTOR.ca listing content is owned and licensed by REALTOR® members of the Canadian Real Estate Association.
Have questions or need more information about this condo? Don't know where to begin? Then, let us connect you with the best real estate agent to guide you.

Inquiries submitted through this website will be responded to by a local sales representative from Royal LePage®.
Start a Conversation by Text
Provide your full name, phone and email to start a conversation by text message.
Please Note: Information you supply in the contact form will be kept fully confidential.
Start a Conversation by Email
Provide your full name and email to start a conversation by email.
Please Note: Information you supply in the contact form will be kept fully confidential.