
36 Finch Crescent, Osoyoos, British Columbia V0H 1V0


$689,000
- 3 bedrooms
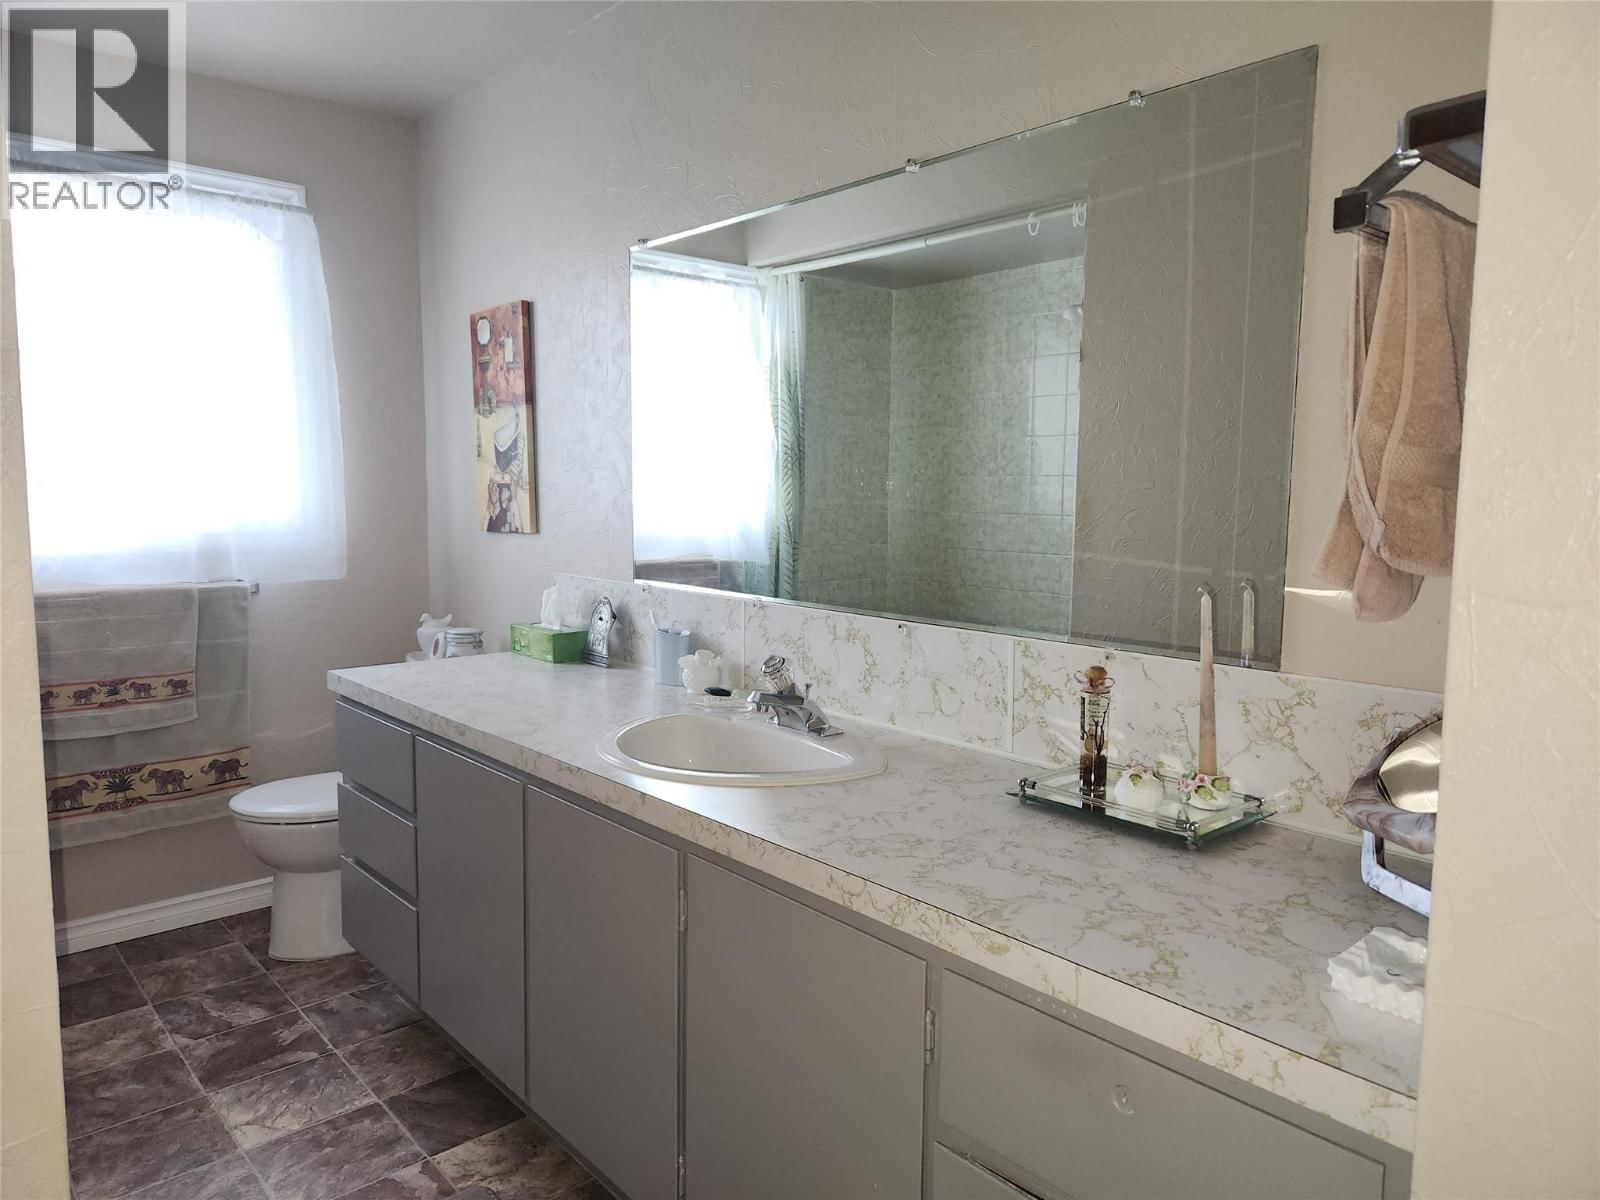
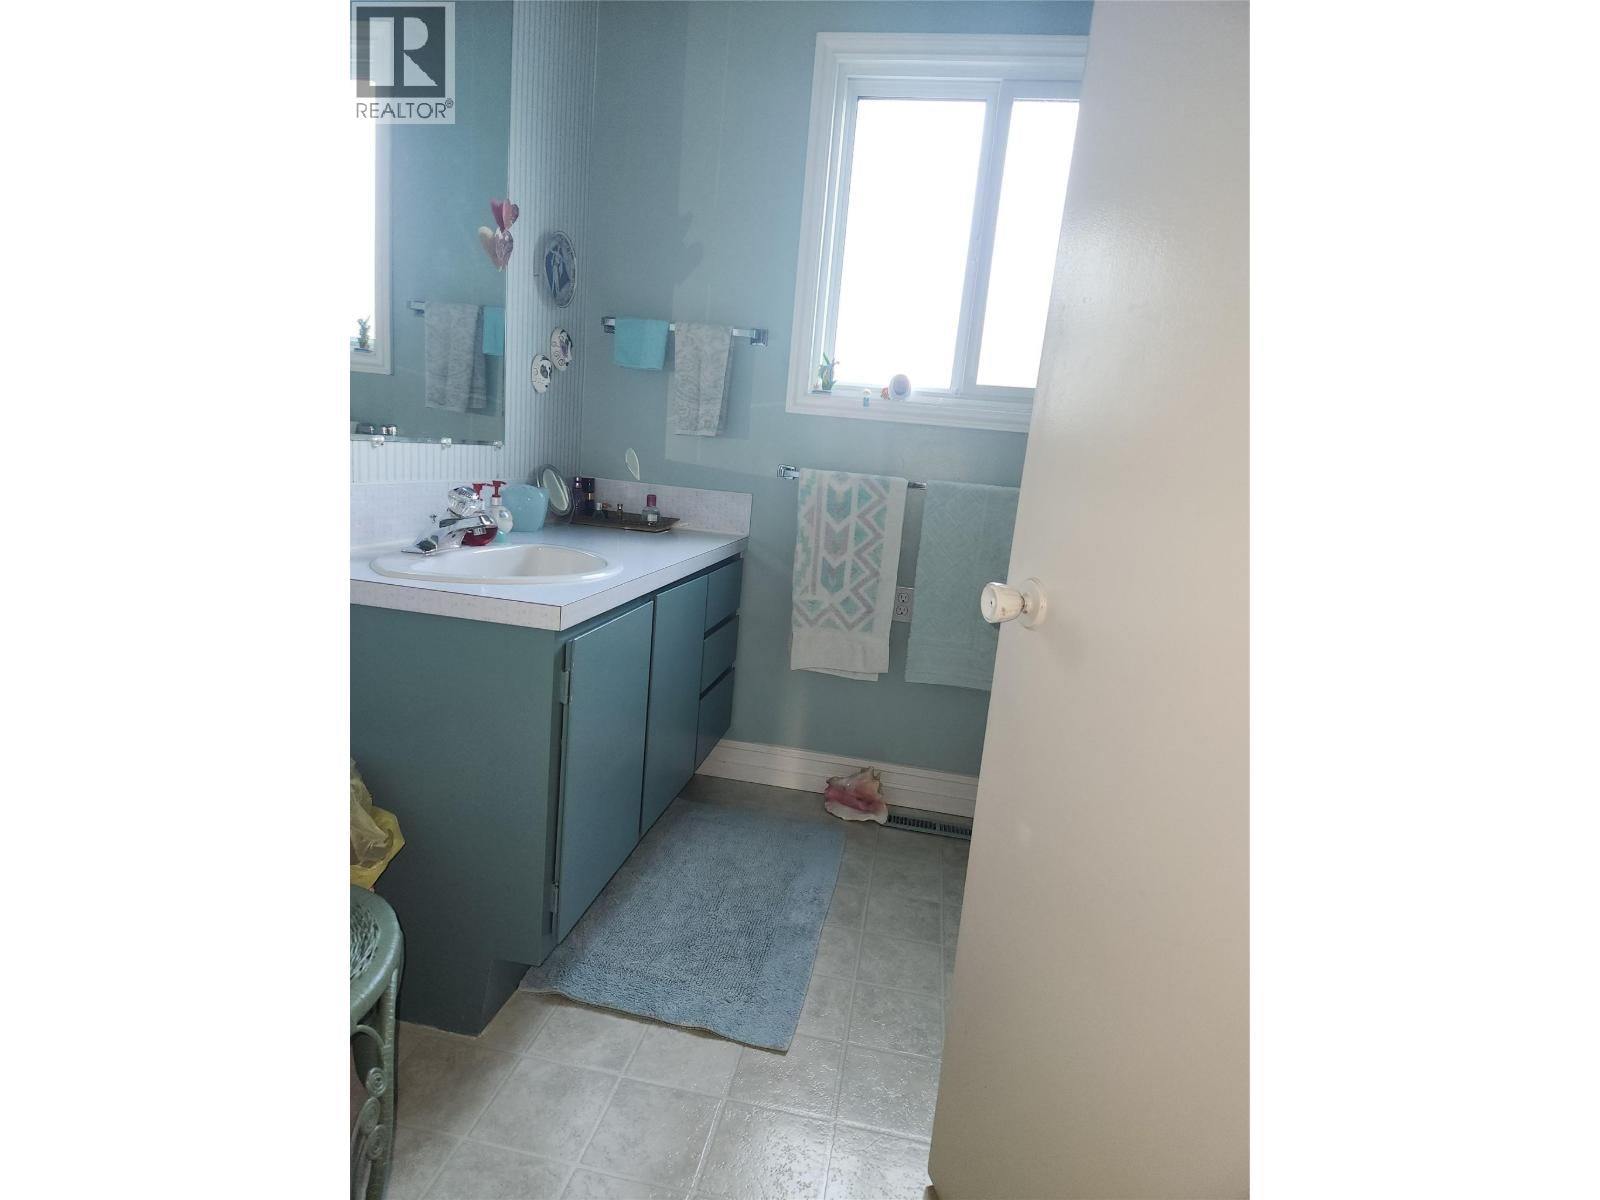
- 2 bathrooms
- 2,472 Square Feet
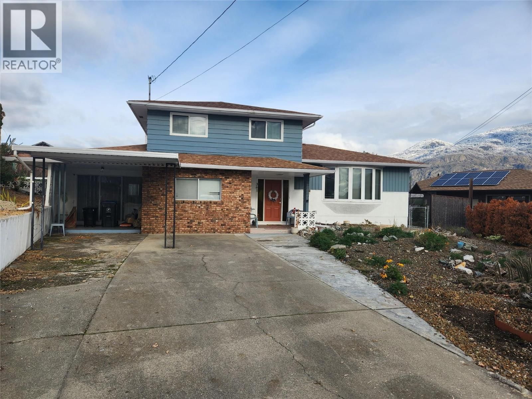
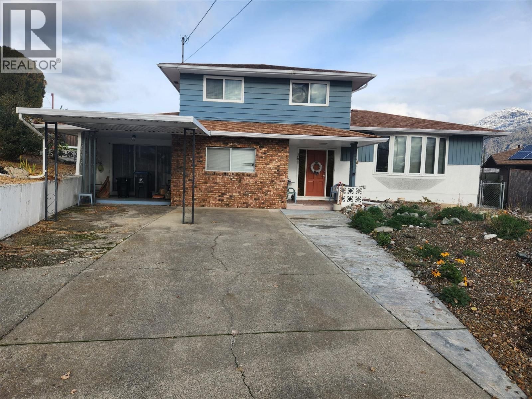
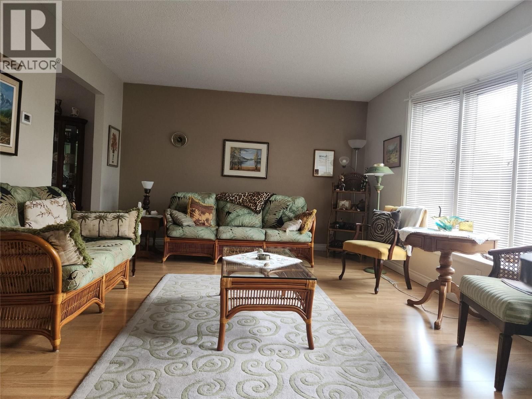
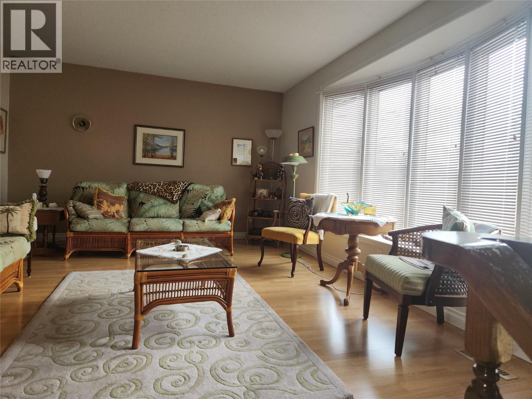
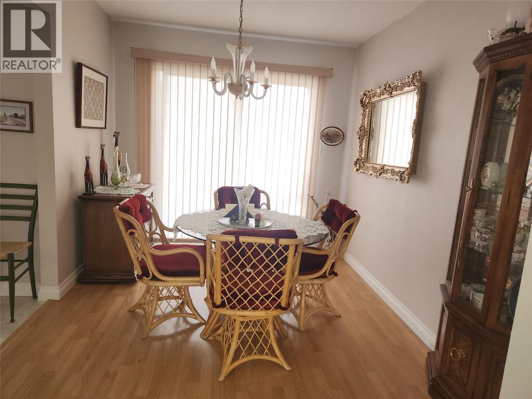
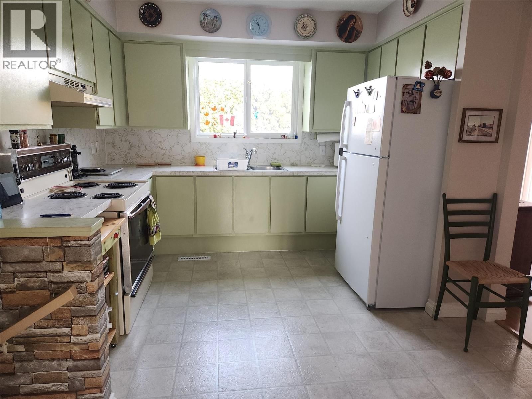
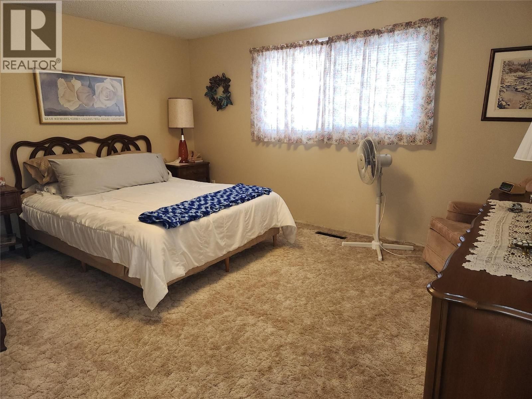
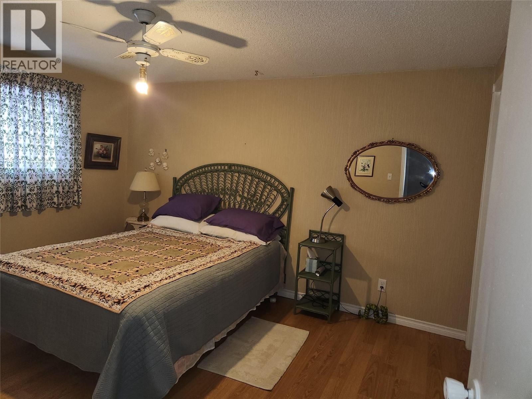
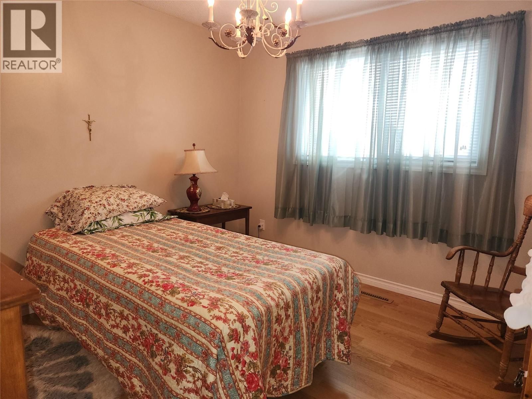
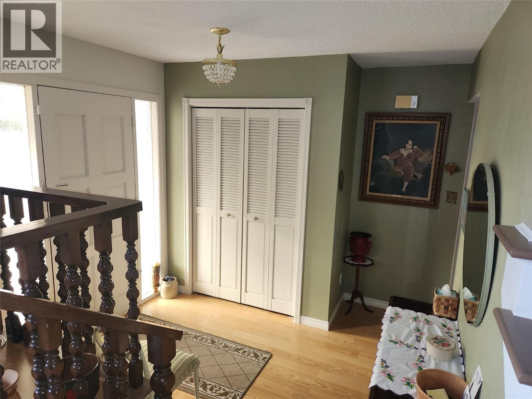
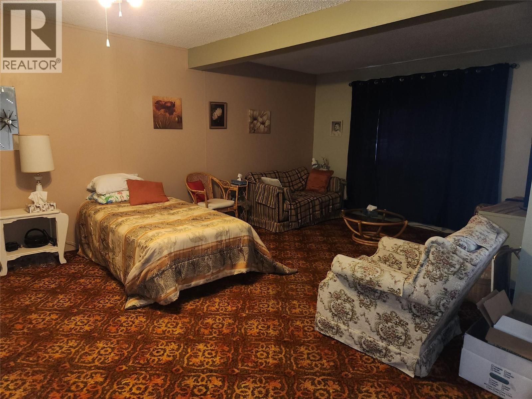
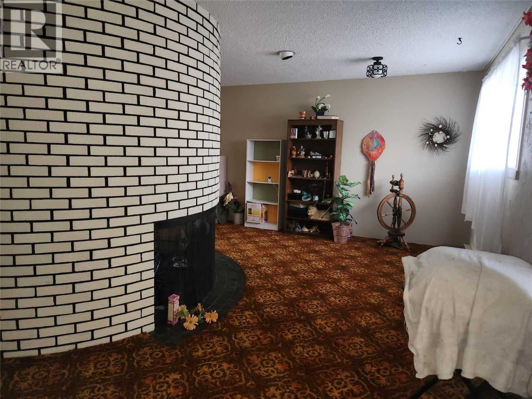
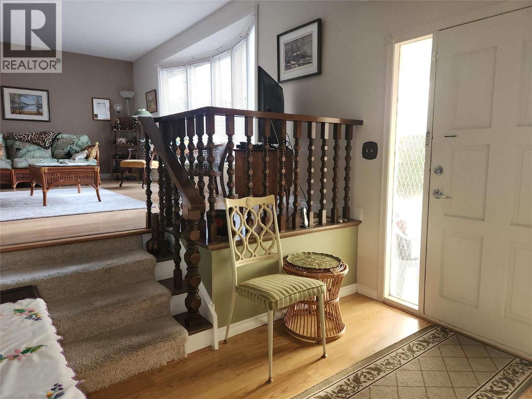
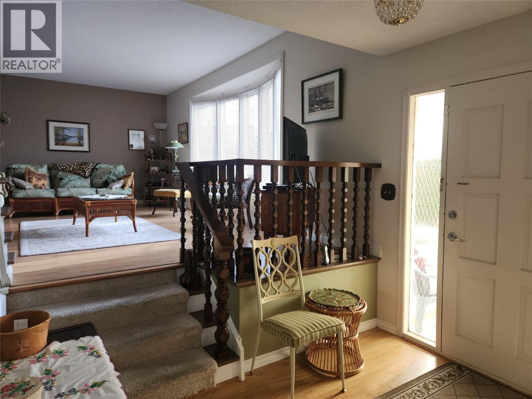
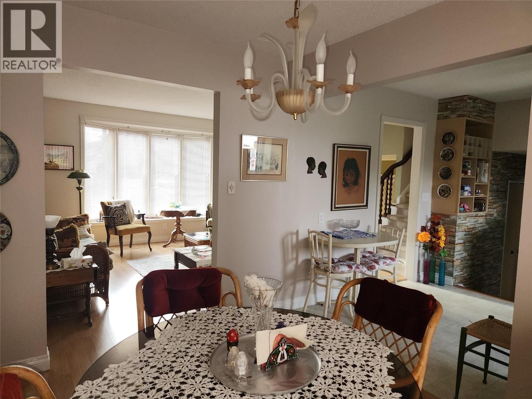
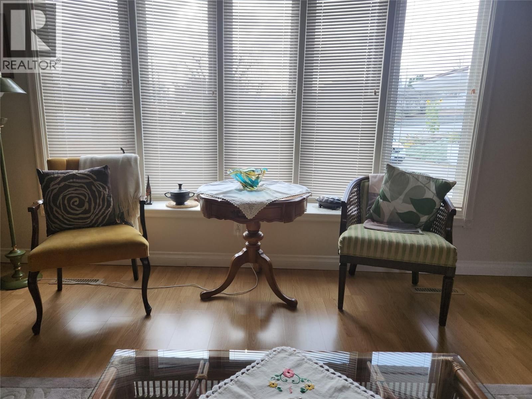
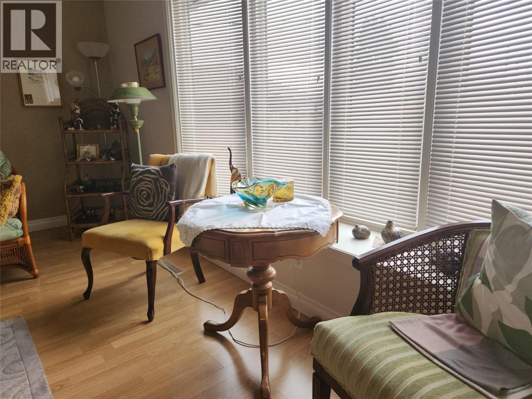
Wonderful family home in great neighbourhood close to town, schools & shopping. This home has been lovingly maintained by the same owner for decades. 3 spacious bedrooms. Good sized living room with bay window feature facing East to enjoy your morning coffee from. The lower level boasts huge recroom, games room & bonus room open to each other waiting for your plans. The focus here is a beautiful curved fireplace. Most windows have been replaced. Sunny backyard for the gardener. A great family home, place to retire or investment. All measurements approximate and should be verified if important. (id:39198)
- Listing ID: 10379926
- Property Type: Single Family
- Year Built: 1971
| Property | |
|---|---|
| Style: | Multi-level |
| Ownership: | Freehold |
| Lot Size: | 0.21 Ac (Under 1 Acre) |
| Parking: | Additional Parking |
| Building | |
|---|---|
| Type: | Single Family House |
| HVAC: | Central Air Conditioning, Fireplace, Forced Air and See Remarks Electric |
| Utilities: | Municipal Sewage System |
| Location | |
|---|---|
| Town: | Osoyoos |
| Province: | British Columbia |
| Rooms | Level | Dimensions |
|---|---|---|
| 3pc Bathroom | Lower level | |
| 4pc Bathroom | Second level | |
| Other | Lower level | 19'8'' x 13' |
| Games room | Lower level | 35'6'' x 10'9'' |
| Family room | Lower level | 22'6'' x 9' |
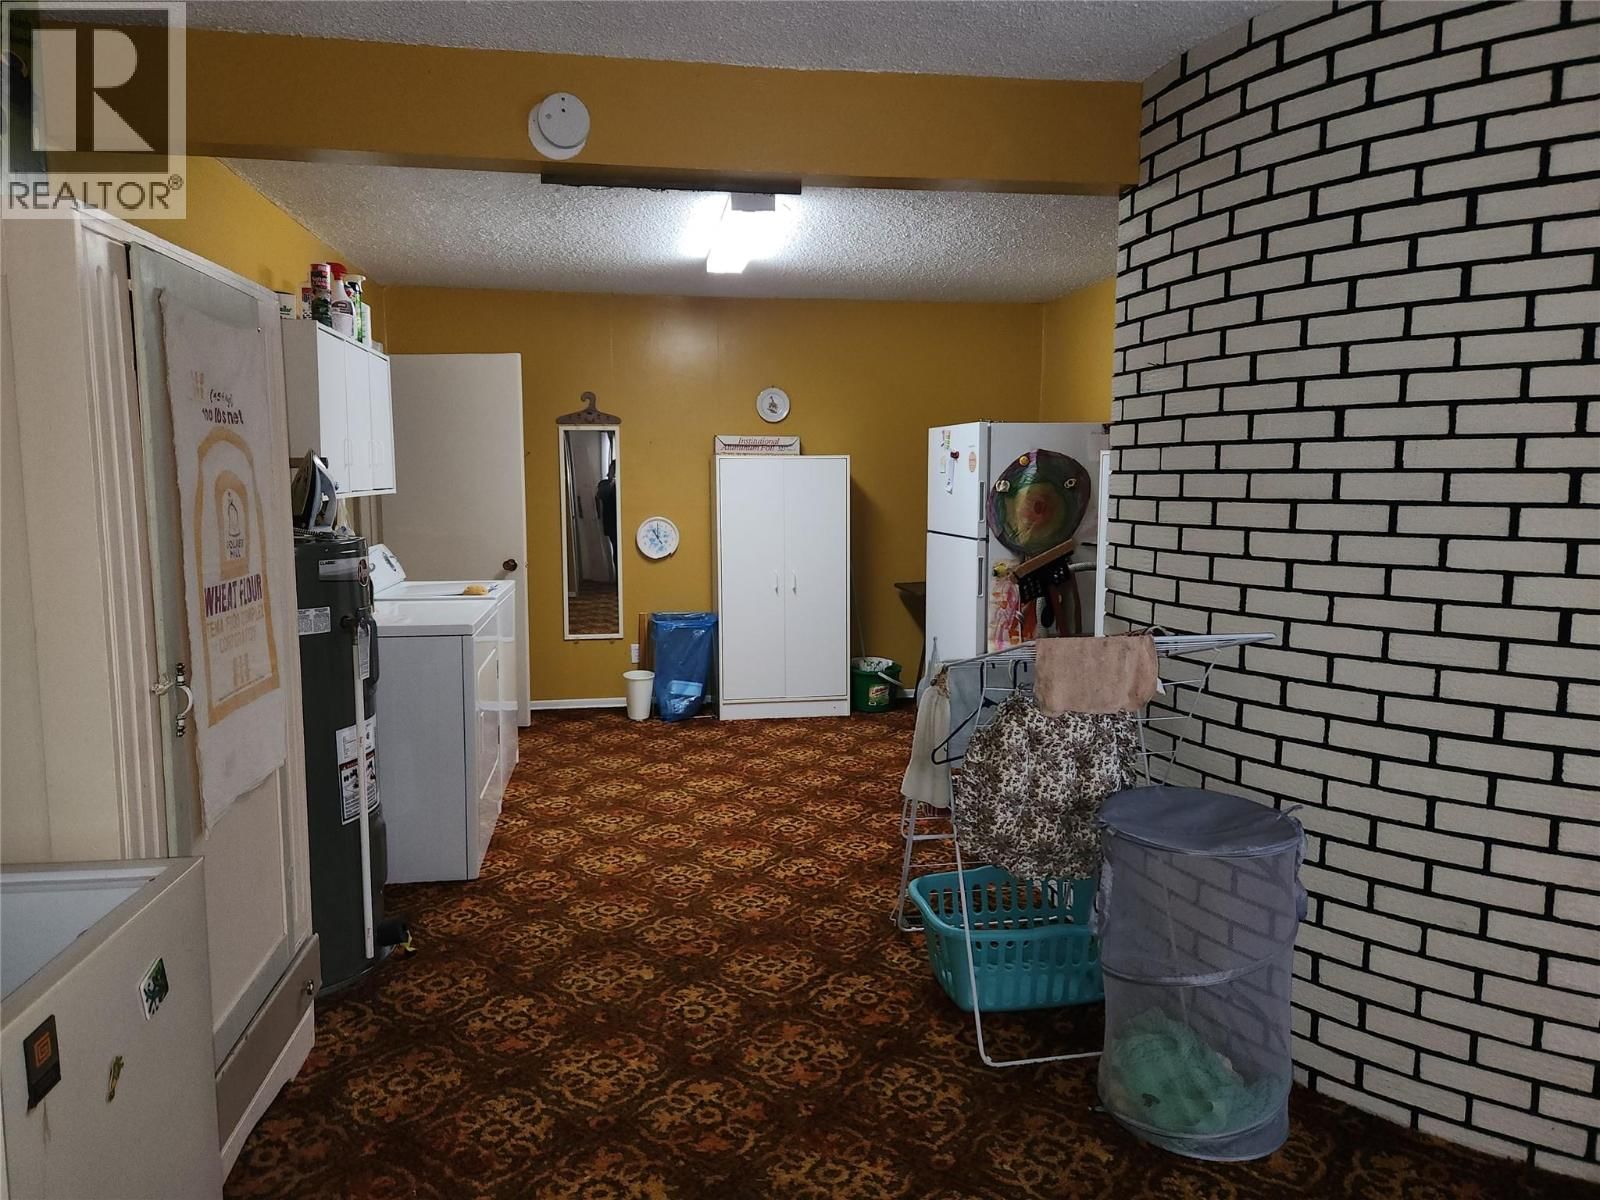
| Laundry room | Lower level | 12'8'' x 11'6'' |
| Bedroom | Main level | 9'10'' x 10'2'' |
| Bedroom | Main level | 13'1'' x 10'9'' |
| Primary Bedroom | Second level | 14'3'' x 11'5'' |
| Dining room | Main level | 11'6'' x 8'9'' |
| Living room | Main level | 19' x 12'7'' |
| Kitchen | Main level | 13' x 10' |
Book a showing to see this Finch Home in Osoyoos
This property has so much to offer. Book a private showing now, as you do not want to miss out on 36 Finch Crescent in Osoyoos, British Columbia!
Private Showing Request
Send a request to book a private showing for
.
Please Note: Information you supply in the contact form will be kept fully confidential.
Is this home the right property for you? Start a conversation to find out.

Provided by RE/MAX Realty Solutions. MLS®, REALTOR®, and the associated logos are trademarks of the Canadian Real Estate Association.

This REALTOR.ca listing content is owned and licensed by REALTOR® members of the Canadian Real Estate Association.
Have questions or need more information about this home? Don't know where to begin? Then, let us connect you with the best real estate agent to guide you.

Inquiries submitted through this website will be responded to by a local sales representative from Royal LePage®.
Start a Conversation by Text
Provide your full name, phone and email to start a conversation by text message.
Please Note: Information you supply in the contact form will be kept fully confidential.
Start a Conversation by Email
Provide your full name and email to start a conversation by email.
Please Note: Information you supply in the contact form will be kept fully confidential.