
26 Cactus Crescent, Osoyoos, British Columbia V0H 1V1


$399,000
- 3 bedrooms
- 2 bathrooms
- 1,238 Square Feet
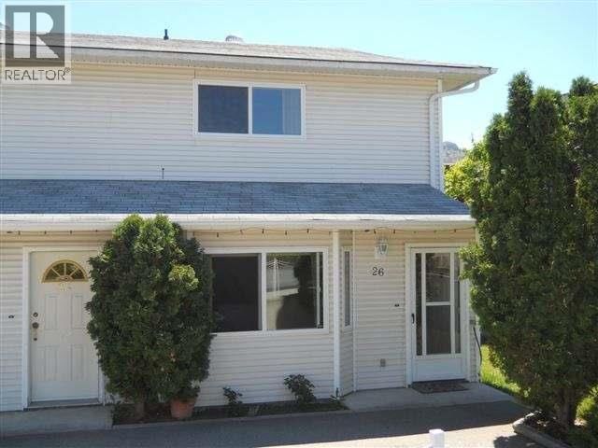
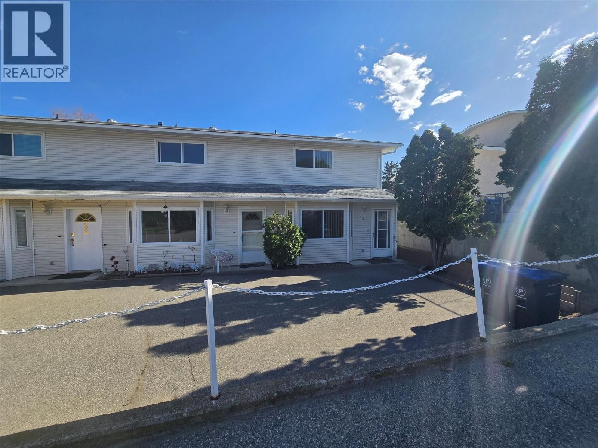
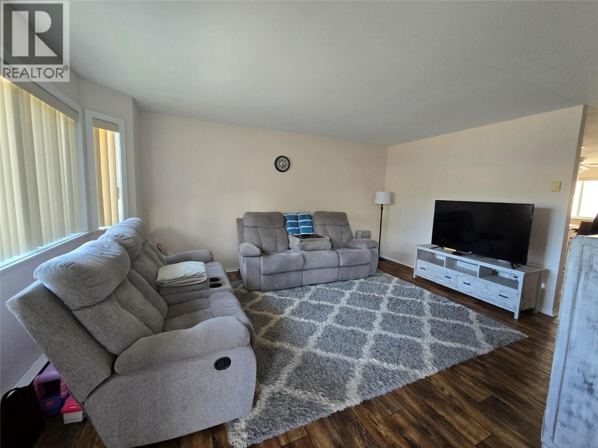
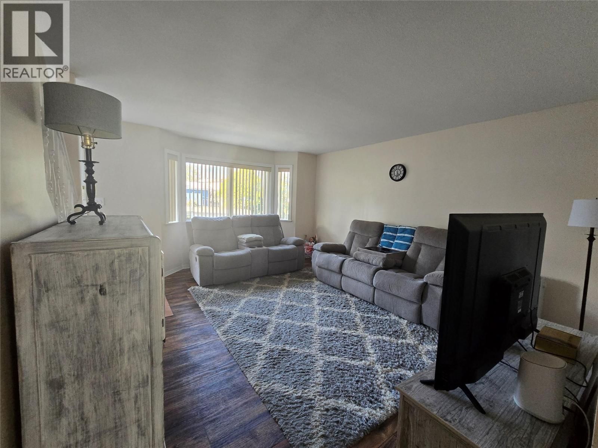
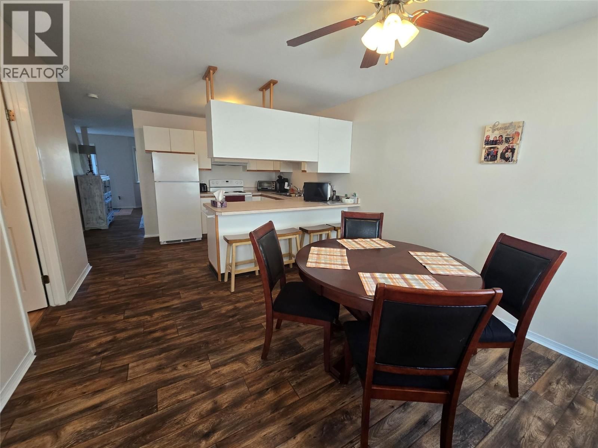
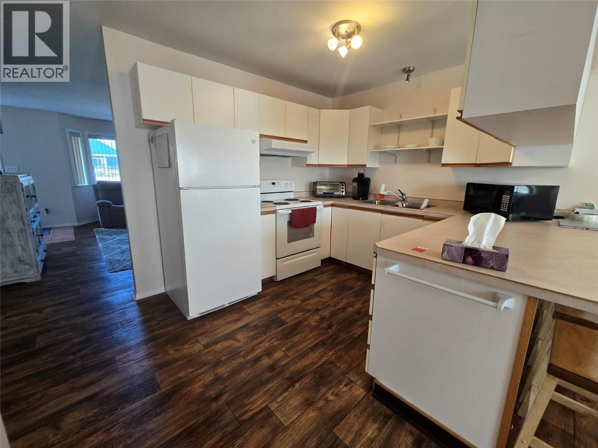
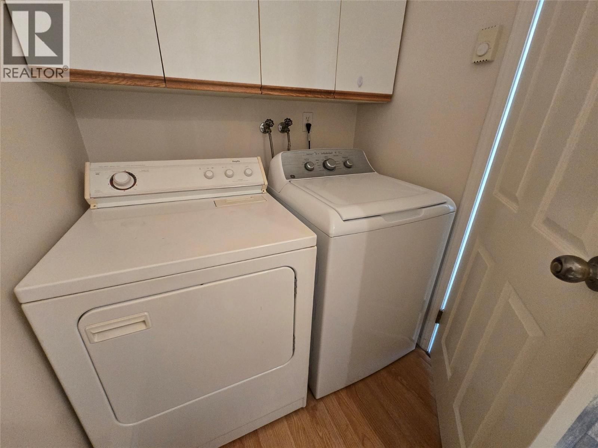
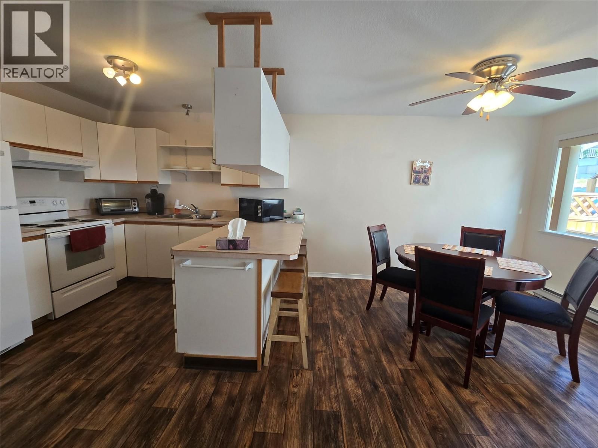
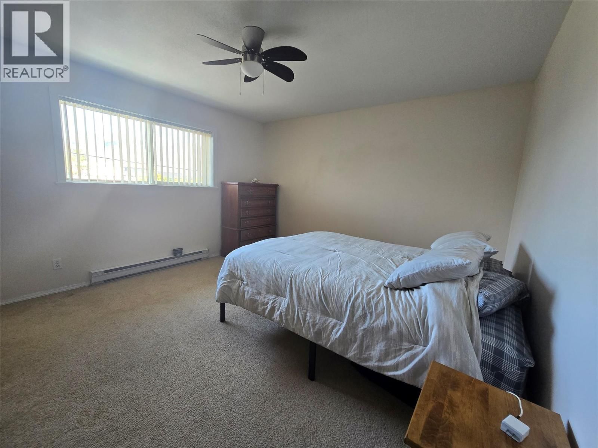
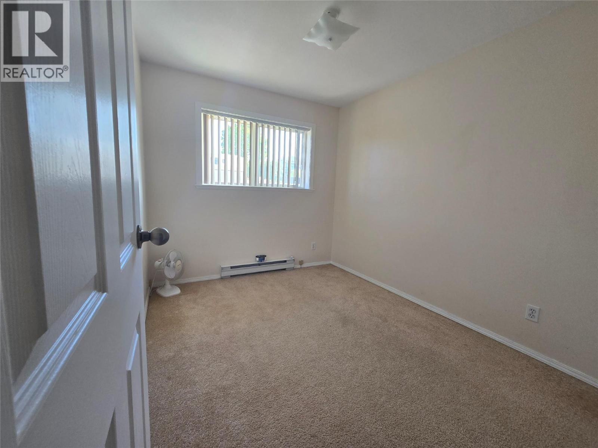
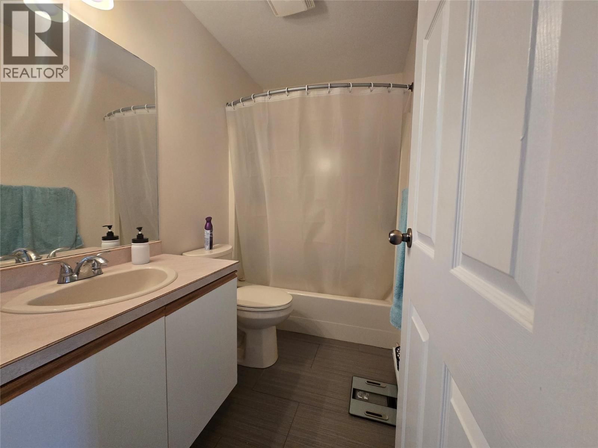
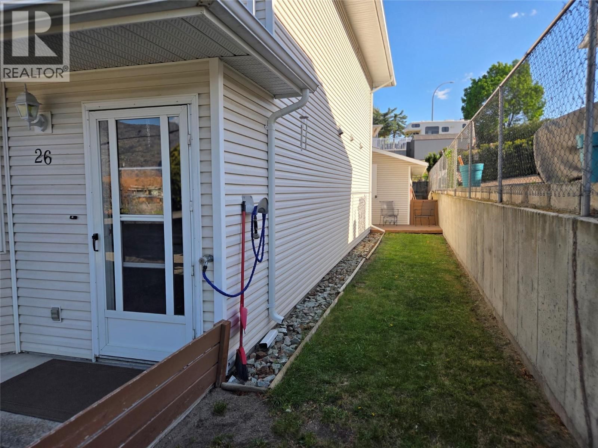
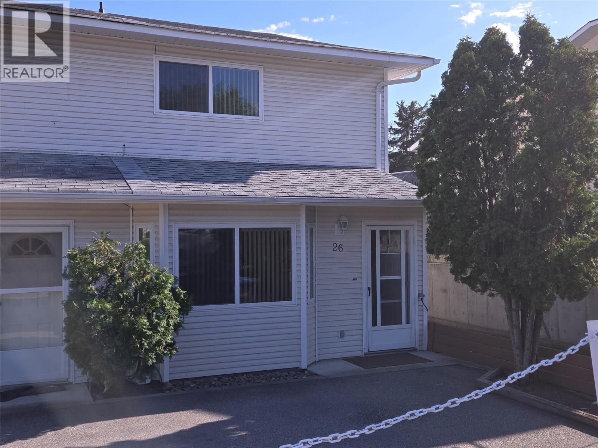
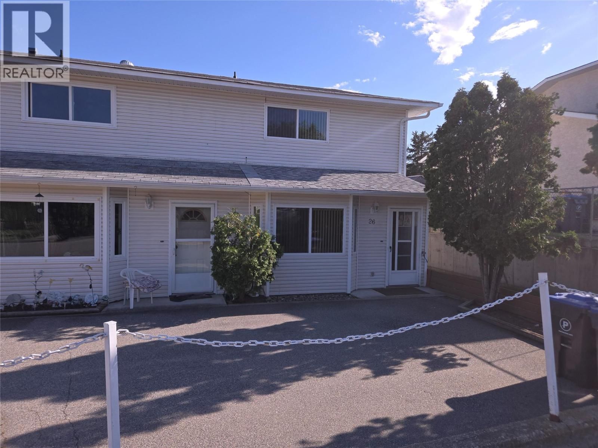
End unit in triplex. Located close to town, beach & shopping. 3 bedrooms, spacious kitchen, and indoor storage room which could be a pantry, easy care laminate flooring. This unit had a new roof and downpipes installed in 2022. Secure parking in detached garage that also has a separate storage room. Full bathroom upstairs & 1/2 bath on main floor. No monthly strata fees, just 1/3 of yearly insurance & any other common expenses. A great starter home or investment; already rented! Measurements approximate and should be verified if important. (id:39198)
- Listing ID: 10382827
- Property Type: Single Family
- Year Built: 1992
| Property | |
|---|---|
| Ownership: | Condo Corporation |
| Lot Size: | Under 1 Acre |
| Parking: | Detached Garage 1 Spaces |
| Building | |
|---|---|
| Type: | Single Family Row / Townhouse |
| HVAC: | Baseboard Heaters and Fireplace |
| Utilities: | Municipal Sewage System |
| Location | |
|---|---|
| Town: | Osoyoos |
| Province: | British Columbia |
| Community Features: | Pets Allowed |
| Rooms | Level | Dimensions |
|---|---|---|
| Bedroom | Second level | 10' x 8'3'' |
| Bedroom | Second level | 10'9'' x 8'3'' |
| Primary Bedroom | Second level | 13'4'' x 12'5'' |
| Full bathroom | Second level | |
| Partial bathroom | Main level | |
| Pantry | Main level | 6'10'' x 5' |
| Dining room | Main level | 11'6'' x 11'4'' |
| Living room | Main level | 14'10'' x 13'4'' |
| Kitchen | Main level | 11'6'' x 9' |
Book a showing to see this Cactus Condo in Osoyoos
This property has so much to offer. Book a private showing now, as you do not want to miss out on 26 Cactus Crescent in Osoyoos, British Columbia!
Private Showing Request
Send a request to book a private showing for
.
Please Note: Information you supply in the contact form will be kept fully confidential.
Is this condo the right property for you? Start a conversation to find out.

Provided by RE/MAX Realty Solutions. MLS®, REALTOR®, and the associated logos are trademarks of the Canadian Real Estate Association.

This REALTOR.ca listing content is owned and licensed by REALTOR® members of the Canadian Real Estate Association.
Have questions or need more information about this condo? Don't know where to begin? Then, let us connect you with the best real estate agent to guide you.

Inquiries submitted through this website will be responded to by a local sales representative from Royal LePage®.
Start a Conversation by Text
Provide your full name, phone and email to start a conversation by text message.
Please Note: Information you supply in the contact form will be kept fully confidential.
Start a Conversation by Email
Provide your full name and email to start a conversation by email.
Please Note: Information you supply in the contact form will be kept fully confidential.