
2 Quail Place, Osoyoos, British Columbia V0H 1V1

$679,900
- 5 bedrooms
- 4 bathrooms
- 3,177 Square Feet
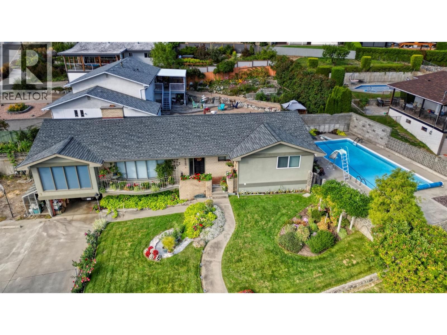
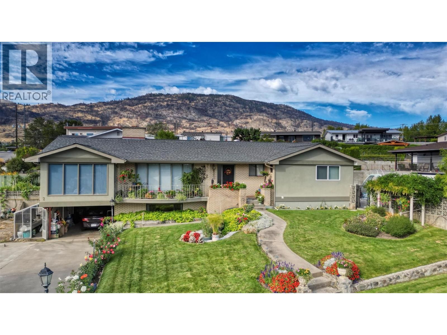
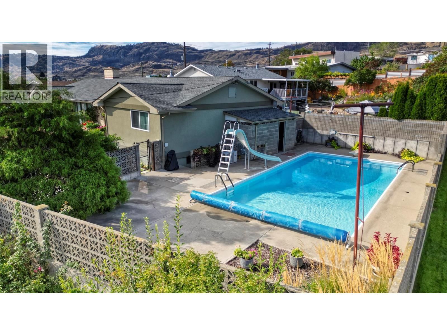
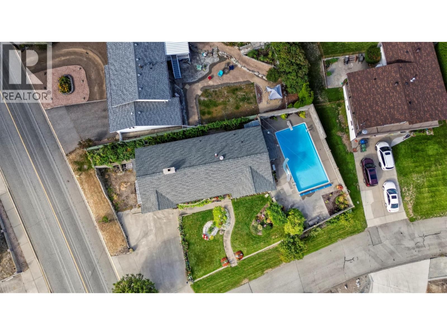
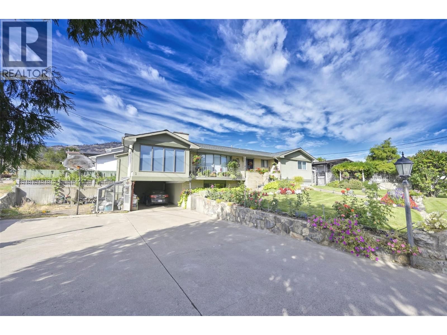
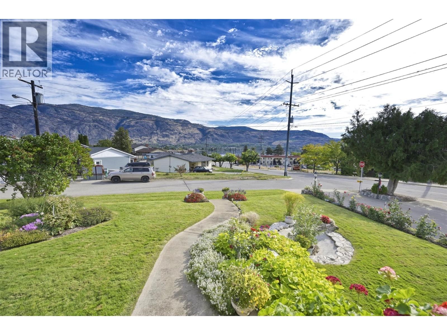
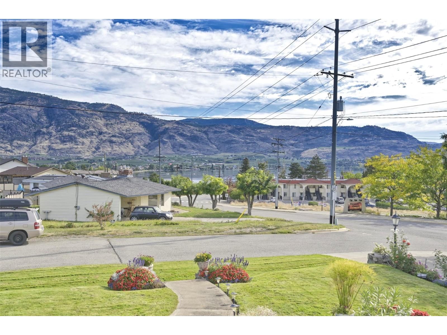
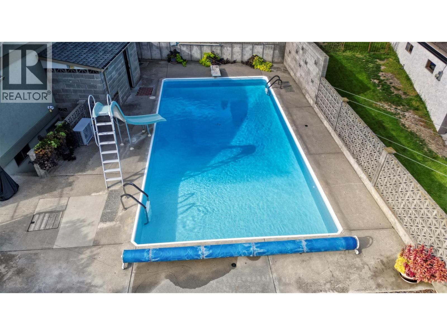
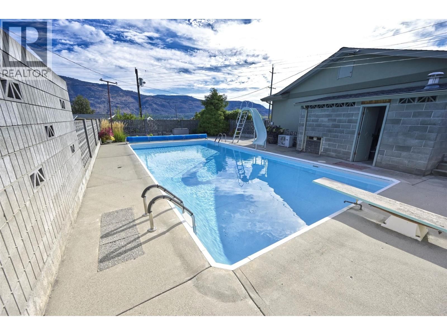
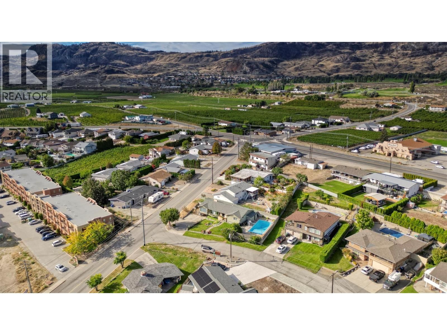
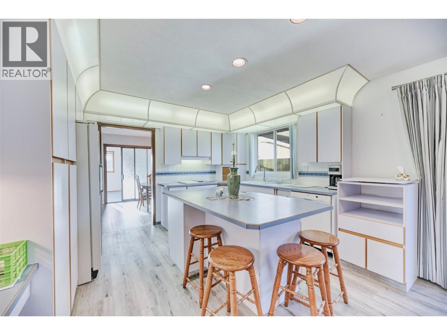
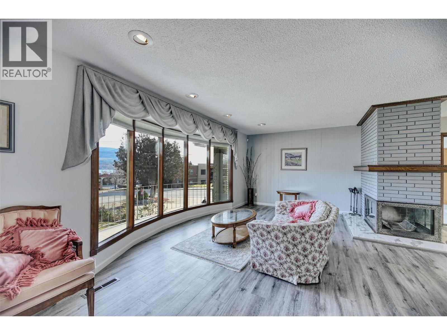
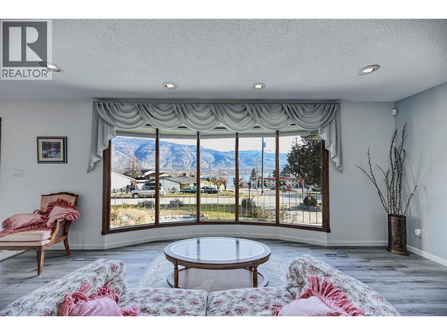
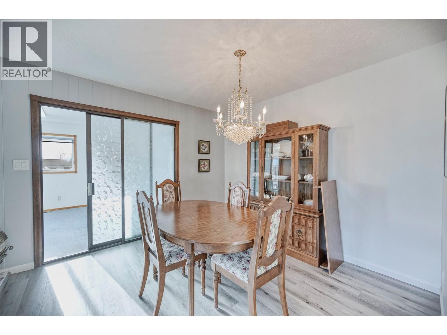
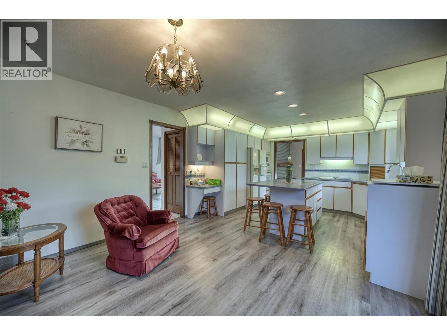
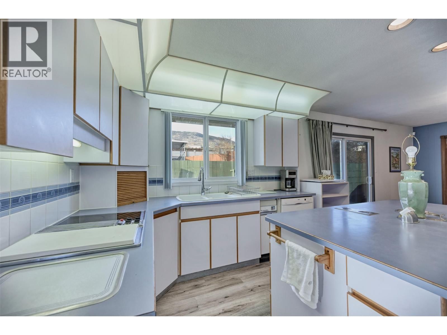
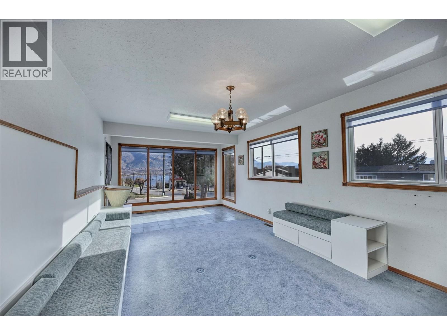
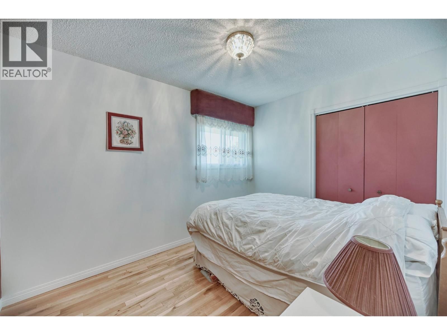
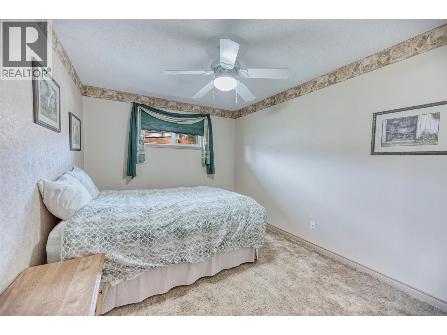
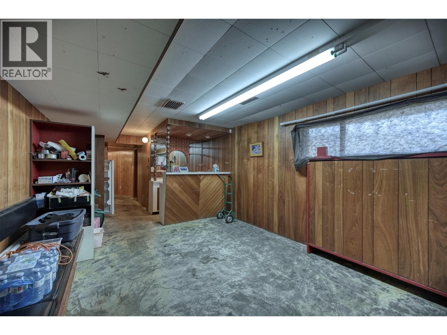
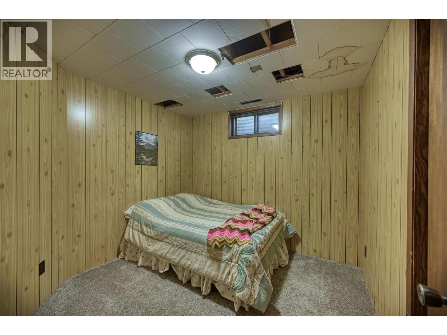
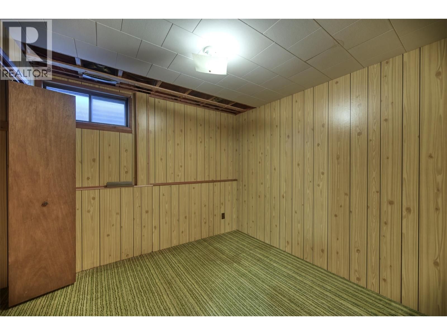
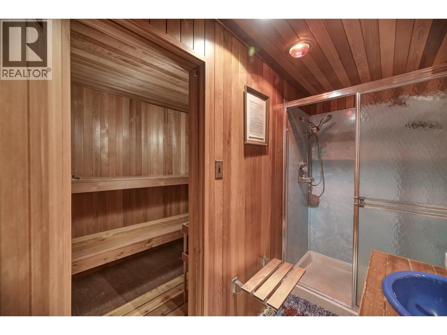
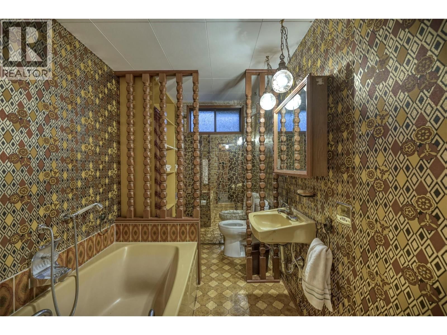
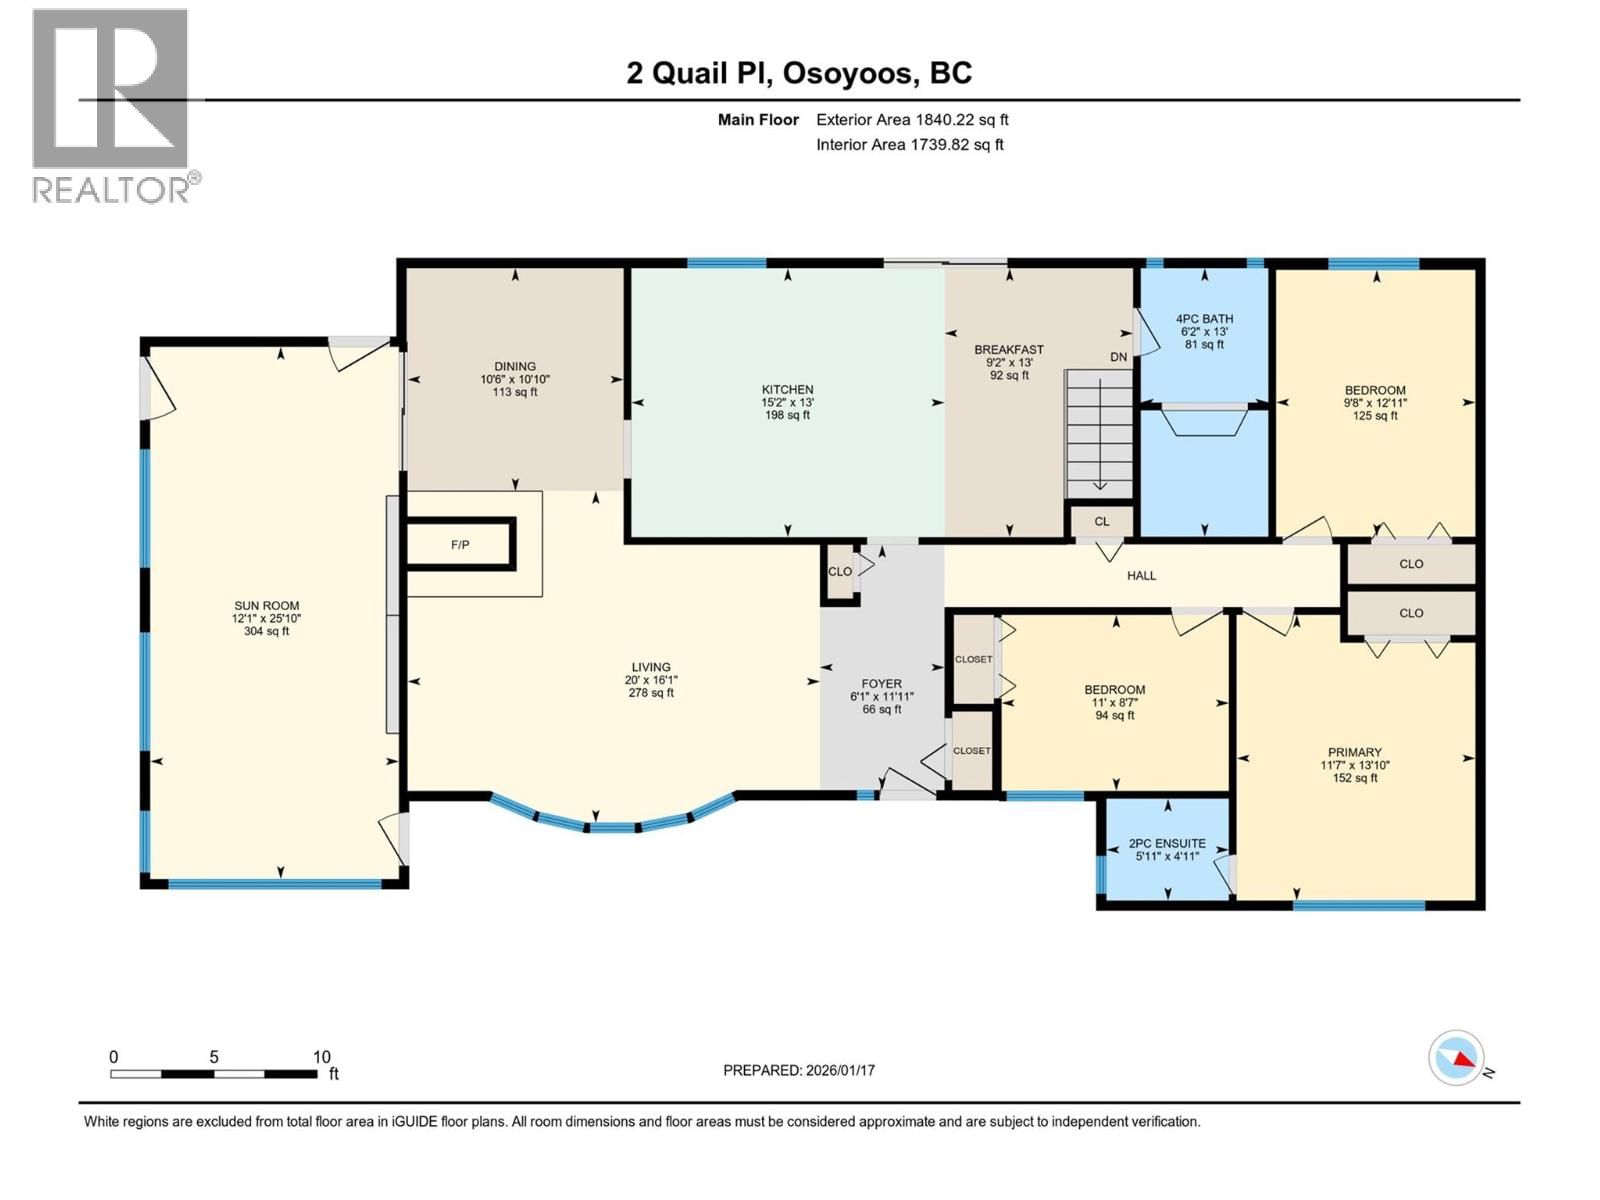
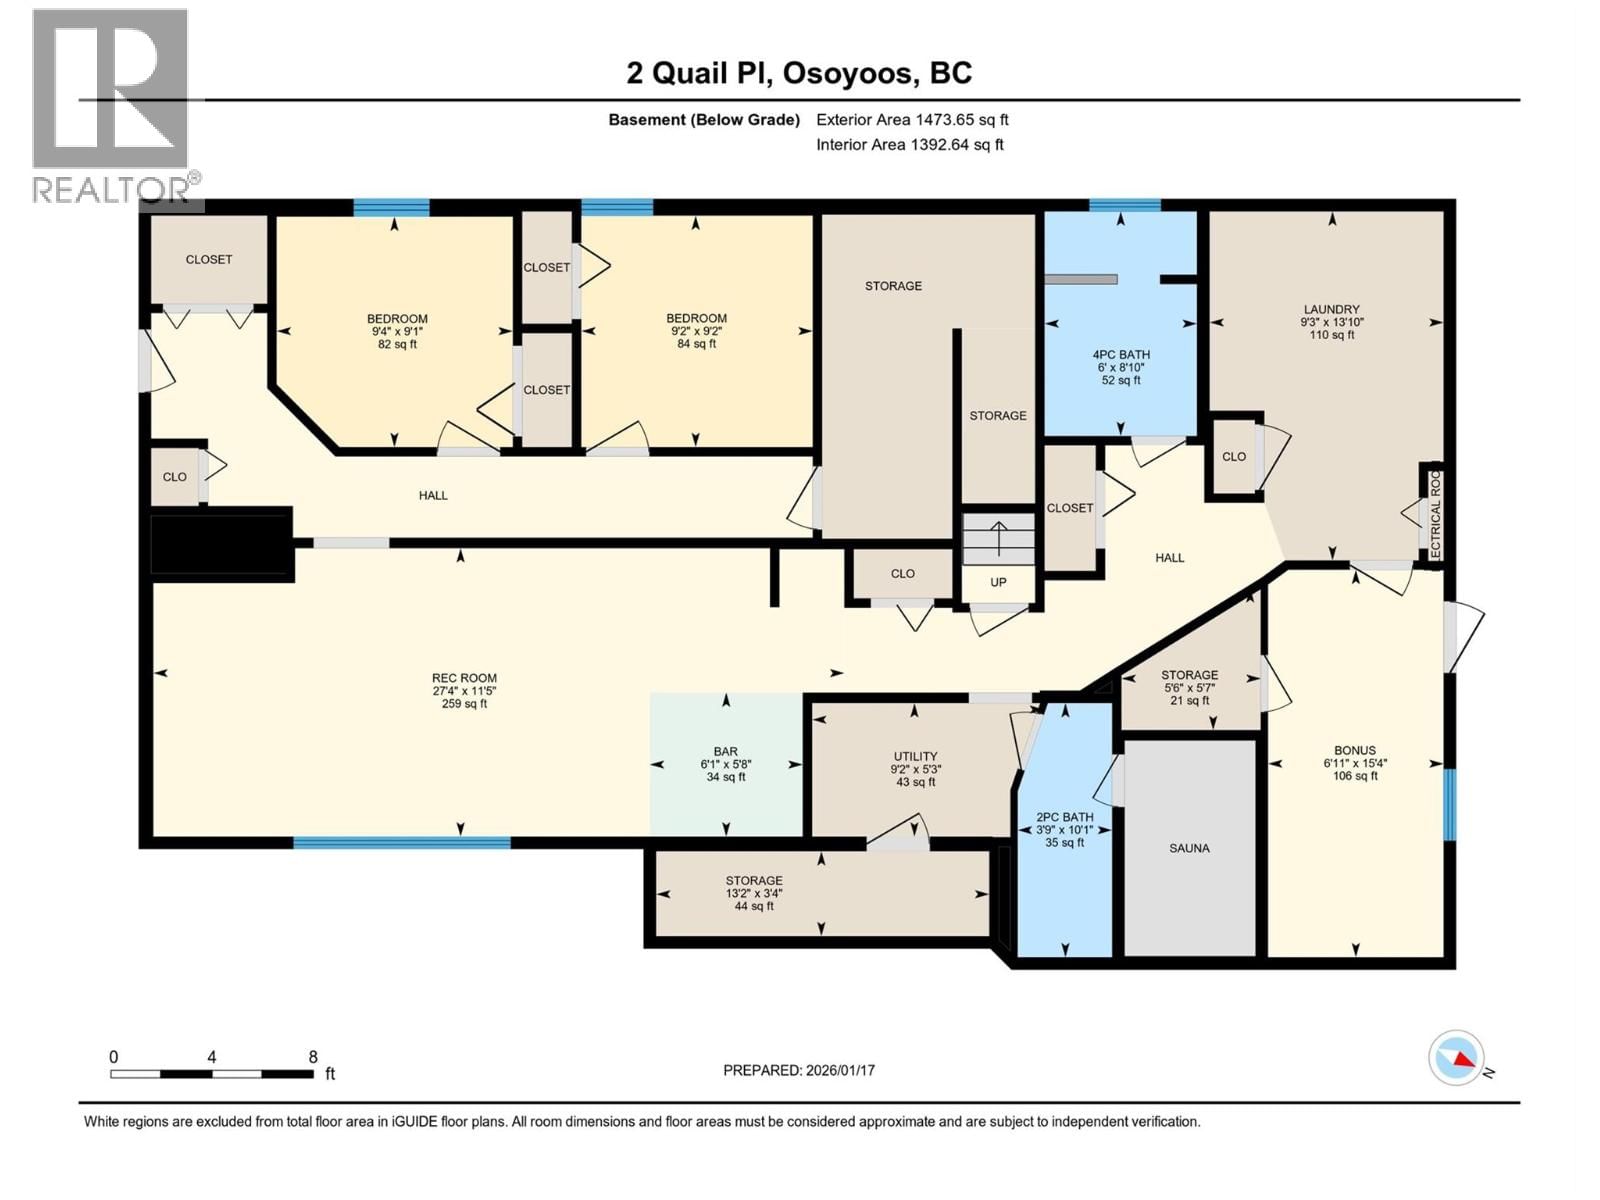
Charming LAKEVIEW HOME with great SWIMMING POOL. Custom-built and set on a prime corner lot, this home offers sweeping lake views and a highly convenient location just minutes to downtown, schools, beaches, and everyday amenities. The property features an impressive 18’ x 36’ SWIMMING POOL complete with a slide, with a new pool liner and lots of privacy. The main level offers 1,817 sq. ft. of living space, showcasing lake views from both the living and family rooms, along with three bedrooms and two bathrooms. The lower level provides an additional 1,360 sq. ft., featuring a spacious recreation room with wet bar, two more bedrooms, two bathrooms, ... read more
Charming LAKEVIEW HOME with great SWIMMING POOL. Custom-built and set on a prime corner lot, this home offers sweeping lake views and a highly convenient location just minutes to downtown, schools, beaches, and everyday amenities. The property features an impressive 18’ x 36’ SWIMMING POOL complete with a slide, with a new pool liner and lots of privacy. The main level offers 1,817 sq. ft. of living space, showcasing lake views from both the living and family rooms, along with three bedrooms and two bathrooms. The lower level provides an additional 1,360 sq. ft., featuring a spacious recreation room with wet bar, two more bedrooms, two bathrooms, and a dedicated sauna room—ideal for entertaining or extended family living. With central air conditioning, underground irrigation, ample parking, and solid bones throughout, this home presents an excellent opportunity for value-adding renovations. Quick possession is available, making it an ideal option for buyers ready to secure a lakeview lifestyle in Osoyoos. (id:39198)
- Listing ID: 10373130
- Property Type: Single Family
- Year Built: 1971
| Property | |
|---|---|
| Style: | Ranch |
| Ownership: | Freehold |
| Lot Size: | 0.21 Ac (Under 1 Acre) Underground sprinkler |
| Parking: | Carport |
| Pool: | Inground Pool, Outdoor Pool |
| Building | |
|---|---|
| Type: | Single Family House |
| Appliances: | Microwave, Oven, Refrigerator and Range |
| HVAC: | Central Air Conditioning, Fireplace, Forced Air, Heat Pump and See Remarks |
| Exterior: | Other and Asphalt Shingle |
| Utilities: | Municipal Sewage System |
| Location | |
|---|---|
| Town: | Osoyoos |
| Province: | British Columbia |
| Rooms | Level | Dimensions |
|---|---|---|
| 3pc Bathroom | Lower level | 9'5'' x 4'3'' |
| 3pc Bathroom | Lower level | 5'10'' x 8'8'' |
| Other | Lower level | 14'8'' x 7'6'' |
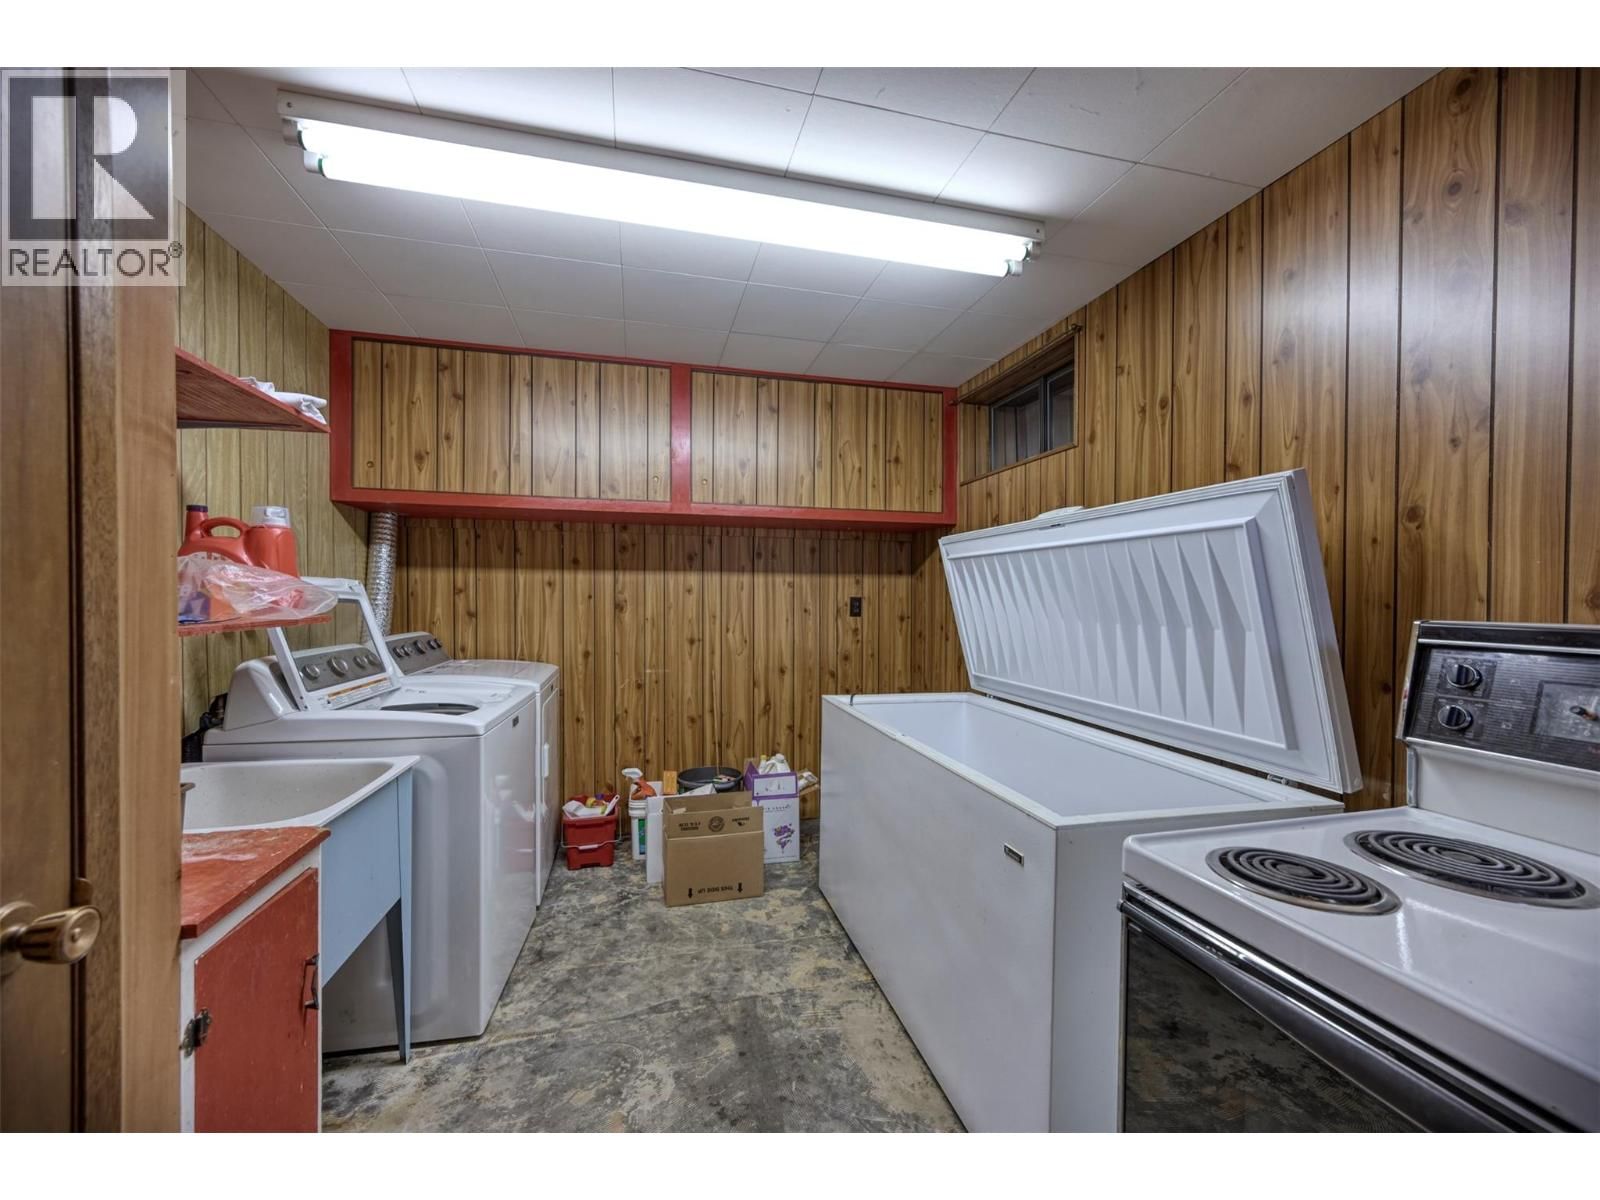
| Laundry room | Lower level | 13'4'' x 9'2'' |
| Sauna | Lower level | 7'11'' x 4'8'' |
| Storage | Lower level | 13'2'' x 3'11'' |
| Other | Lower level | 8'5'' x 5' |
| Storage | Lower level | 12'8'' x 9' |
| Bedroom | Lower level | 9'2'' x 8' |
| Bedroom | Lower level | 8'3'' x 8' |
| Recreation room | Lower level | 25'10'' x 10'10'' |
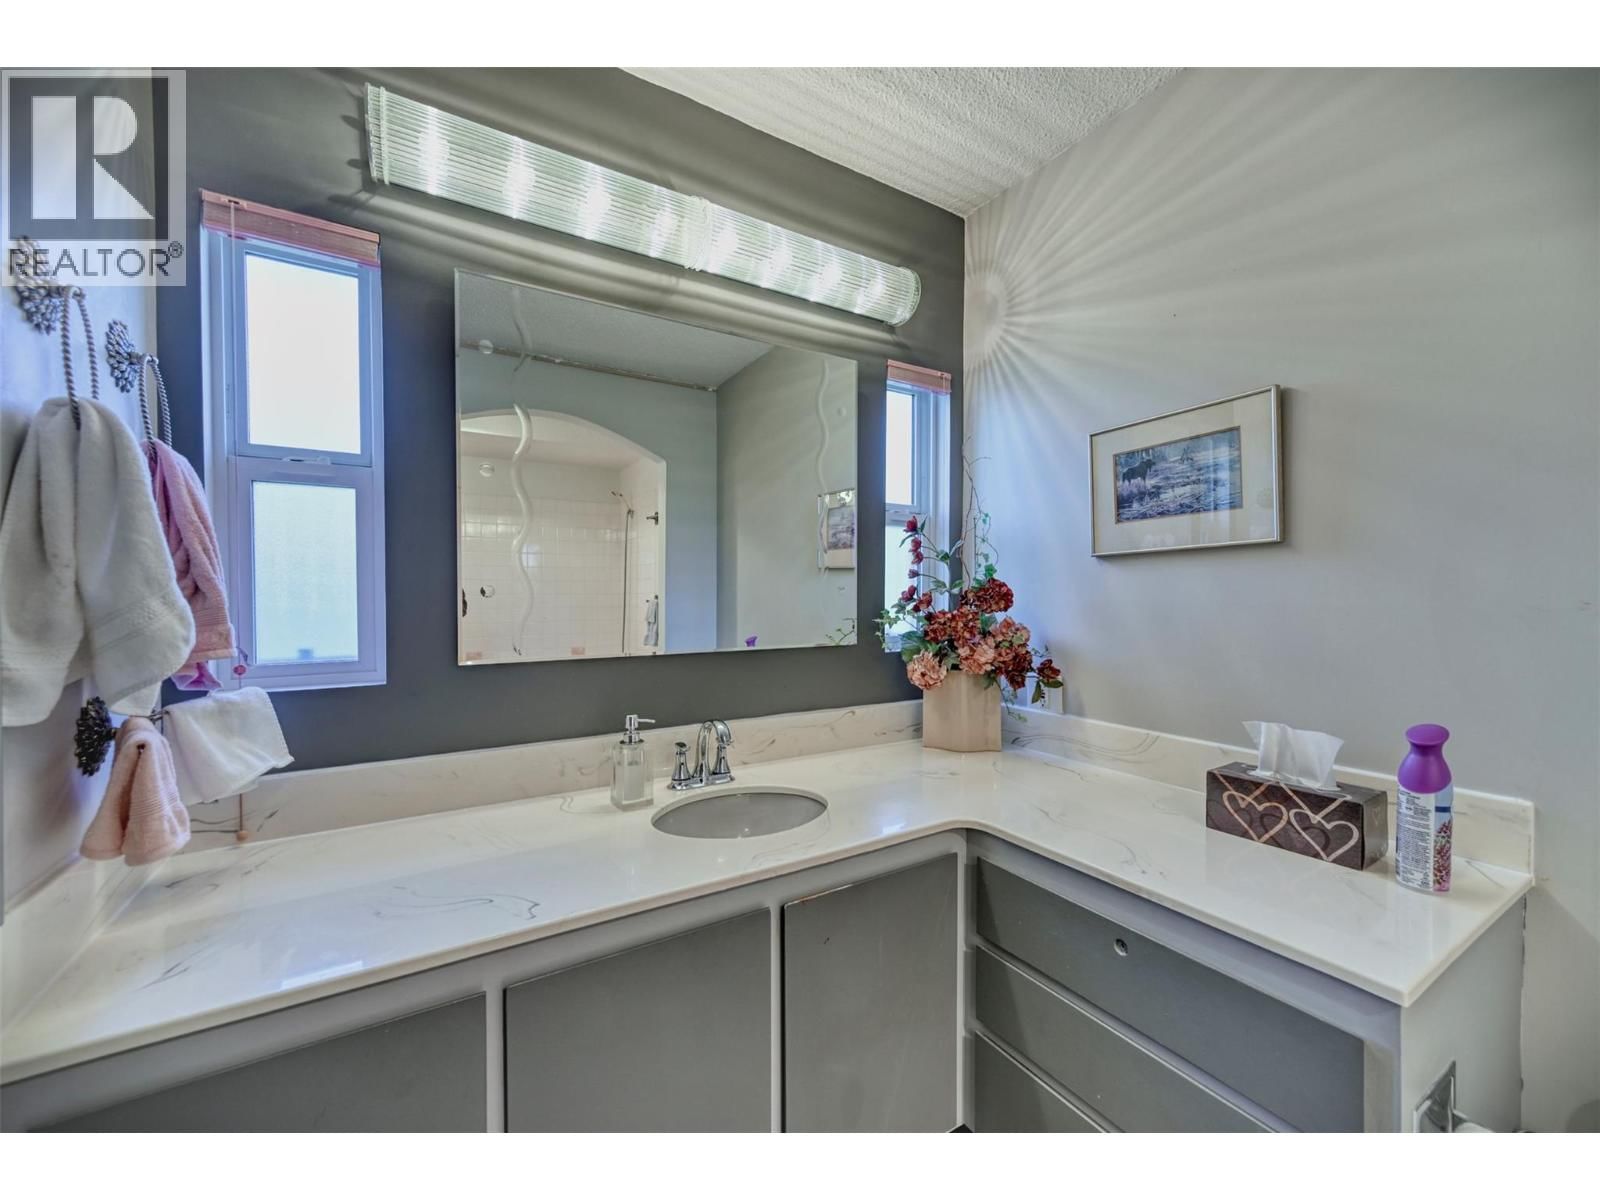
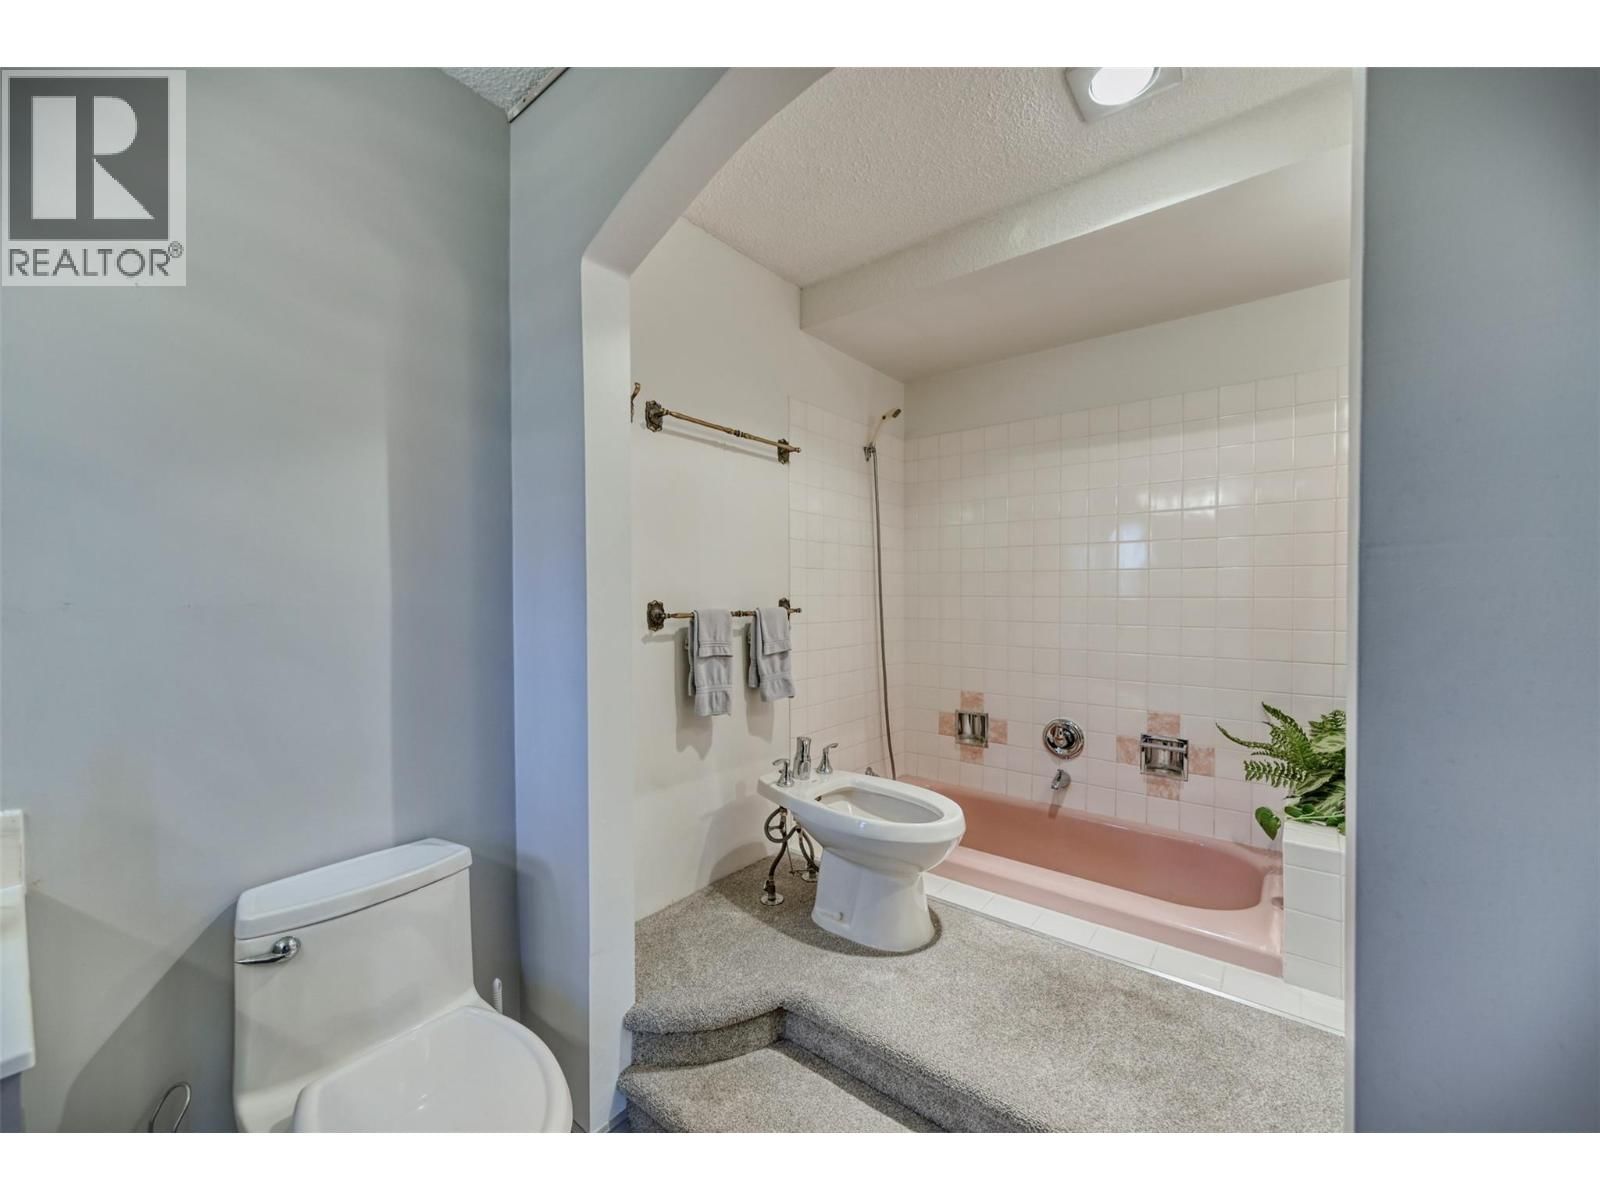
| Full bathroom | Main level | 12'11'' x 6'6'' |
| Partial ensuite bathroom | Main level | 5'7'' x 5'2'' |
| Bedroom | Main level | 12'11'' x 11'6'' |
| Bedroom | Main level | 9'10'' x 9'2'' |
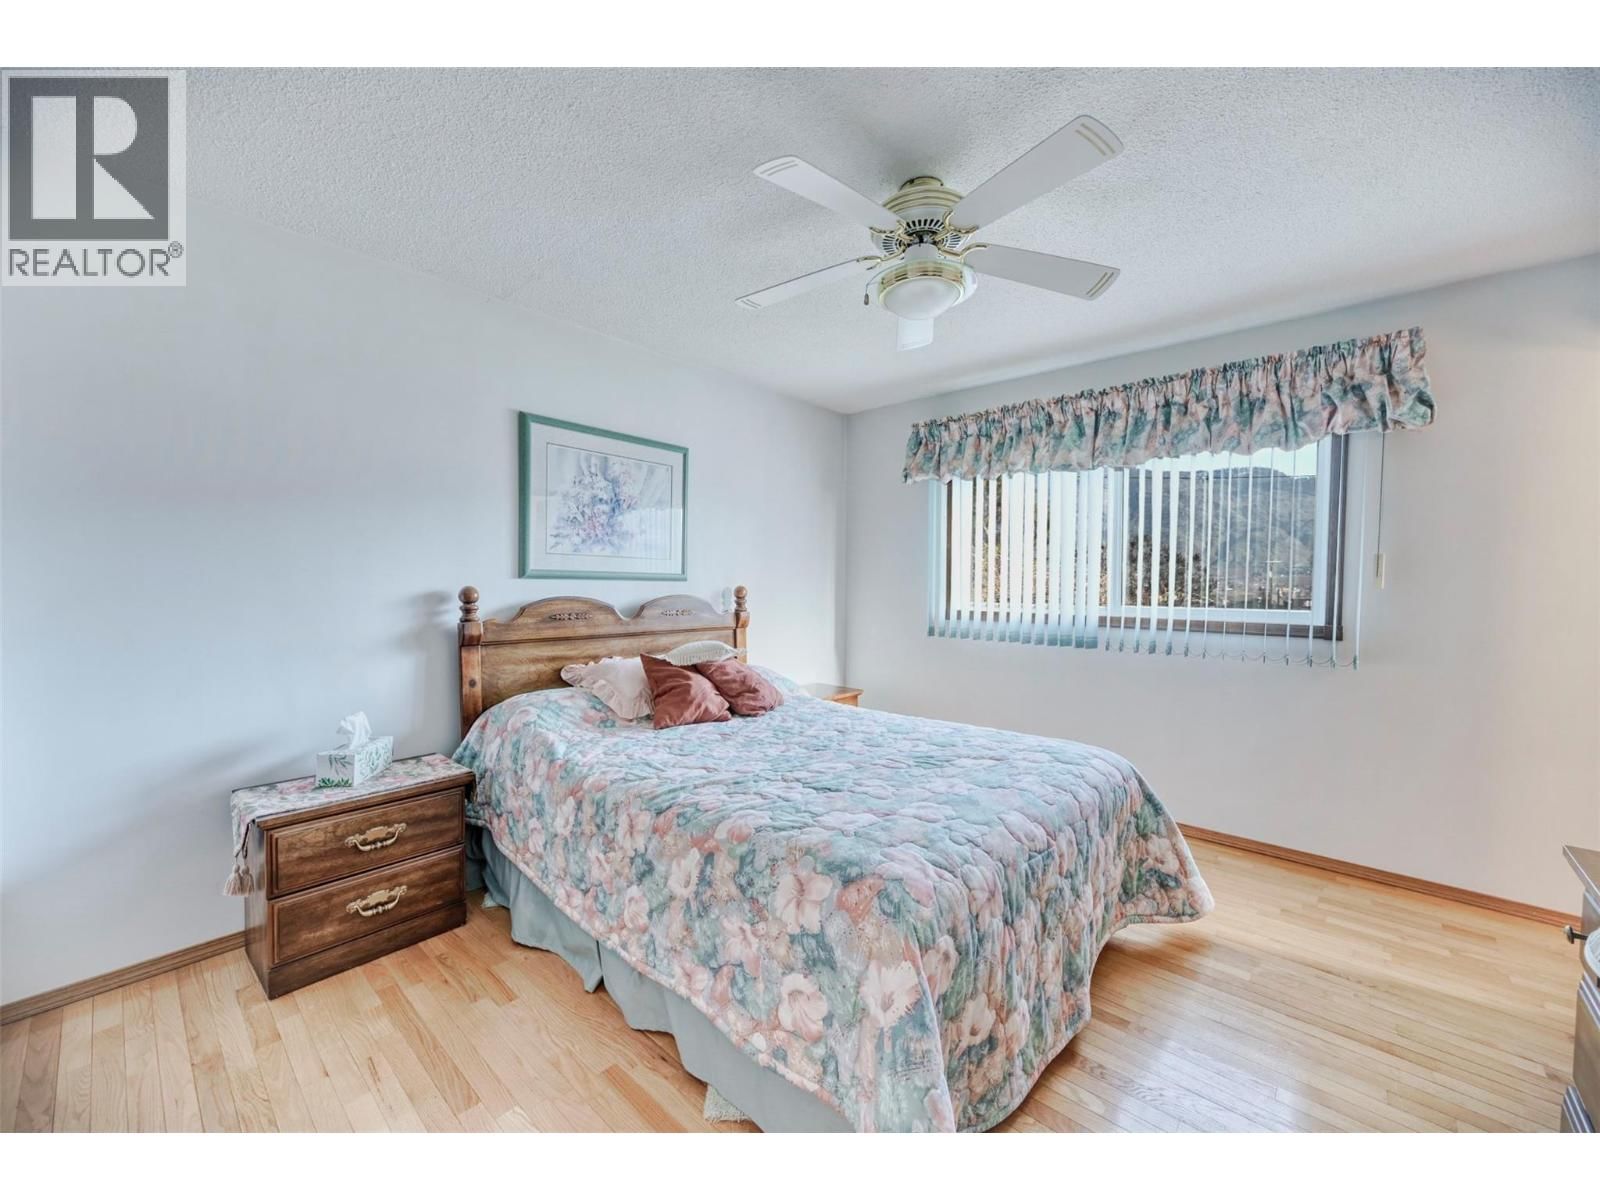
| Primary Bedroom | Main level | 14'10'' x 14'1'' |
| Dining nook | Main level | 12'11'' x 10'8'' |
| Kitchen | Main level | 12'11'' x 9'8'' |
| Dining room | Main level | 12'0'' x 10'6'' |
| Family room | Main level | 25'8'' x 12'1'' |
| Living room | Main level | 19'11'' x 13'3'' |
Book a showing to see this Quail Home in Osoyoos
This property has so much to offer. Book a private showing now, as you do not want to miss out on 2 Quail Place in Osoyoos, British Columbia!
Private Showing Request
Send a request to book a private showing for
.
Please Note: Information you supply in the contact form will be kept fully confidential.
Is this home the right property for you? Start a conversation to find out.

Provided by RE/MAX Realty Solutions. MLS®, REALTOR®, and the associated logos are trademarks of the Canadian Real Estate Association.

This REALTOR.ca listing content is owned and licensed by REALTOR® members of the Canadian Real Estate Association.
Have questions or need more information about this home? Don't know where to begin? Then, let us connect you with the best real estate agent to guide you.

Inquiries submitted through this website will be responded to by a local sales representative from Royal LePage®.
Start a Conversation by Text
Provide your full name, phone and email to start a conversation by text message.
Please Note: Information you supply in the contact form will be kept fully confidential.
Start a Conversation by Email
Provide your full name and email to start a conversation by email.
Please Note: Information you supply in the contact form will be kept fully confidential.