
19431 95TH Street, Osoyoos, British Columbia V0H 1V2







$2,999,000
- 5 bedrooms
- 4 bathrooms
- 2,995 Square Feet
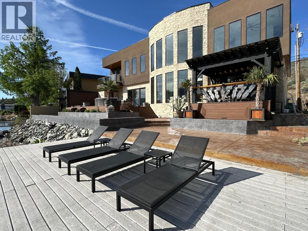
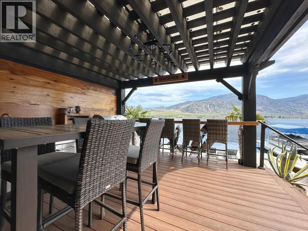
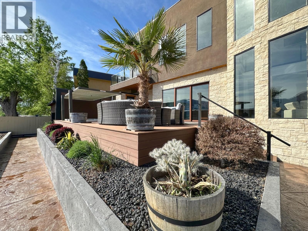
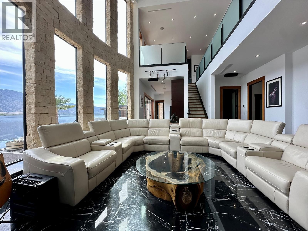
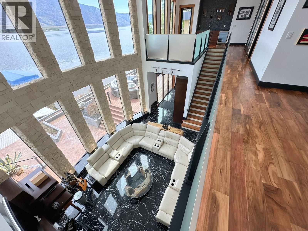
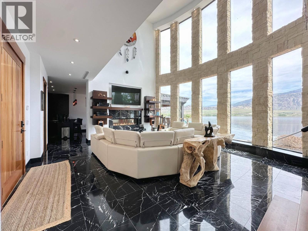
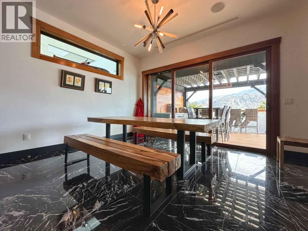
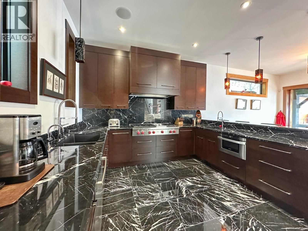
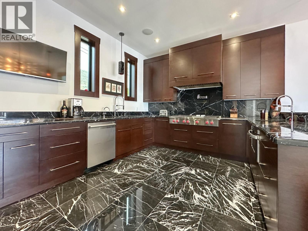
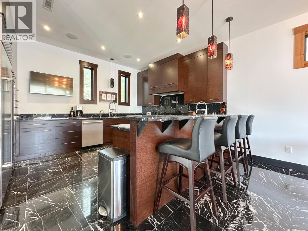
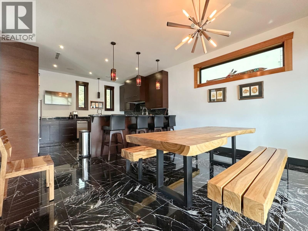
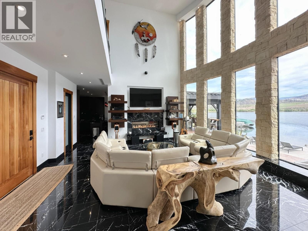
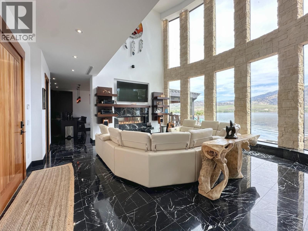
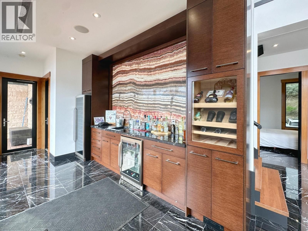
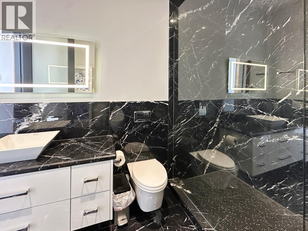
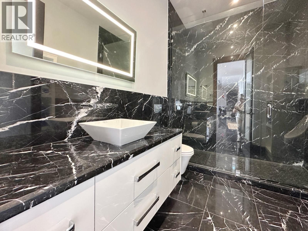
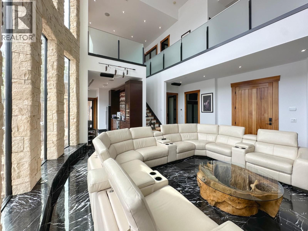
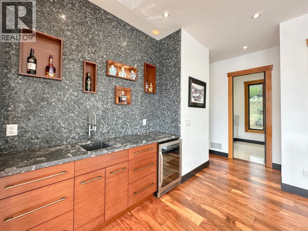
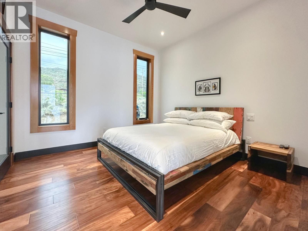
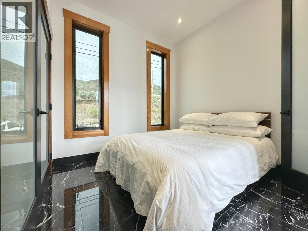
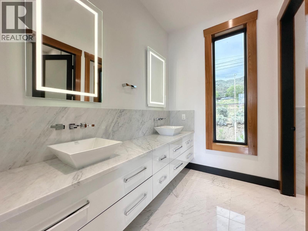
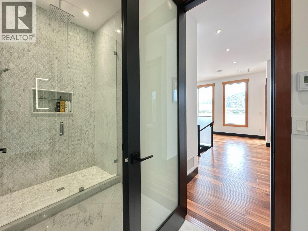
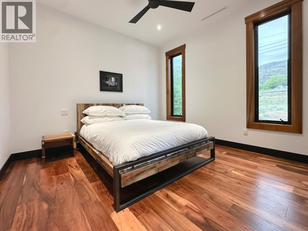
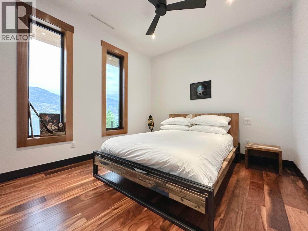
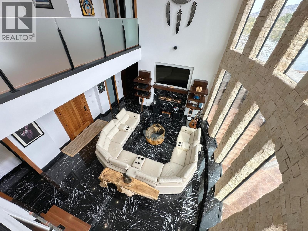
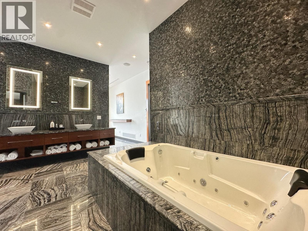
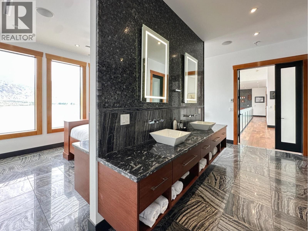
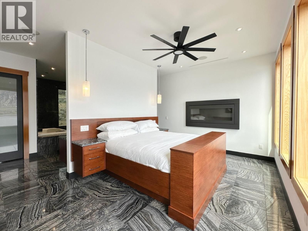
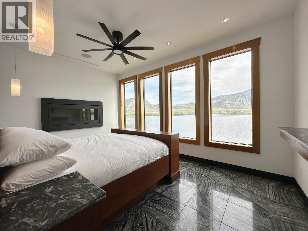
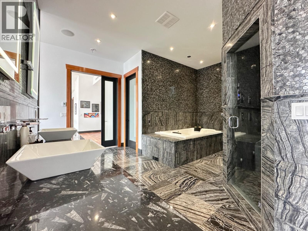
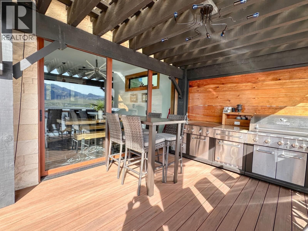
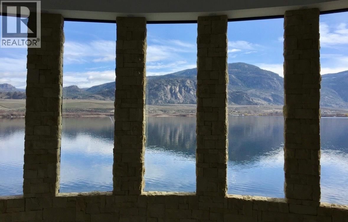
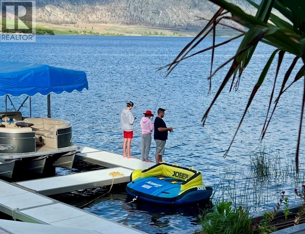
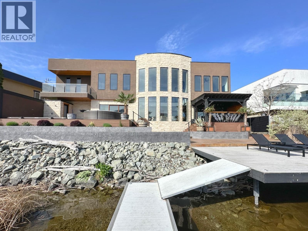
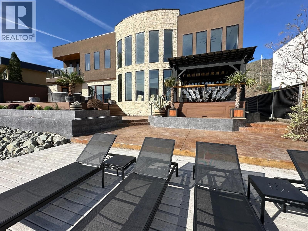
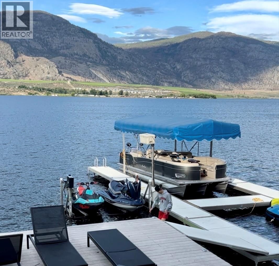
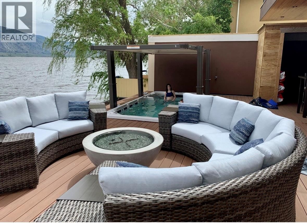
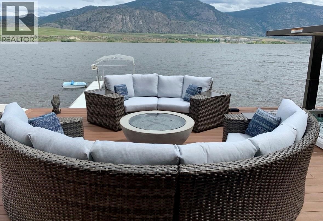
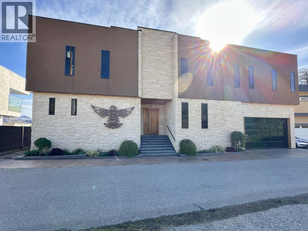
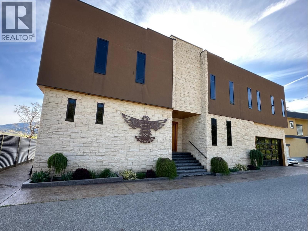
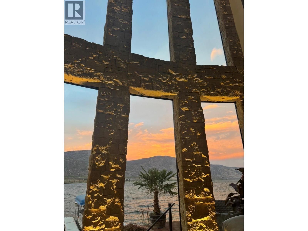
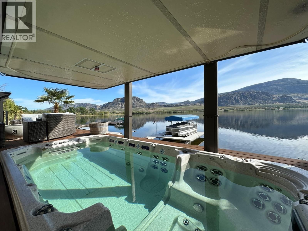
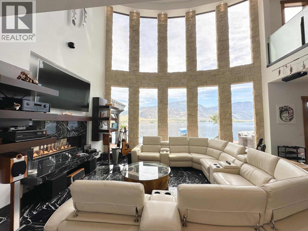
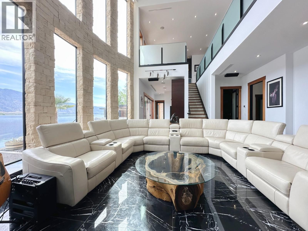
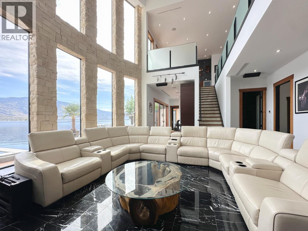
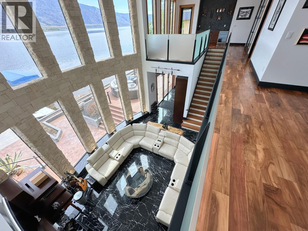
PREMIUM WATERFRONT, EXCEPTIONAL QUALITY HOME ON OSOYOOS LAKE! This exceptional 5-bedroom, 3&1/2-bathroom custom-built home showcases refined luxury from the moment you arrive. A striking entry with hand-chiseled black basalt steps leads into a residence finished with Nero Marquina marble flooring, matching fireplace surround, and elegant countertops. The interior highlights include clear cedar casings, vertical grain oak millwork, and tasteful onyx accents. The primary bedroom offers a true spa experience with a jetted tub, a steam shower, while tinted windows throughout ensure complete privacy. Practical features are equally impressive, including a ... read more
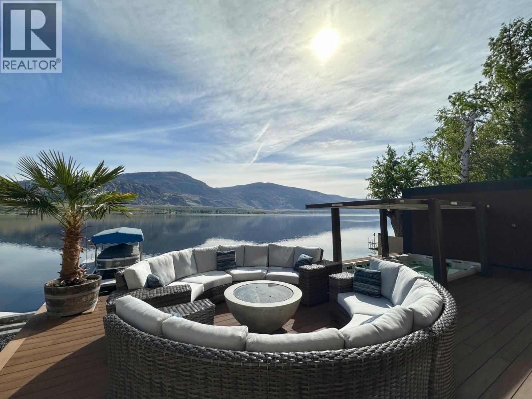
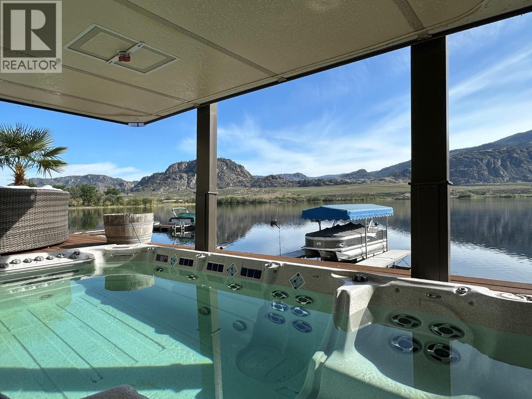
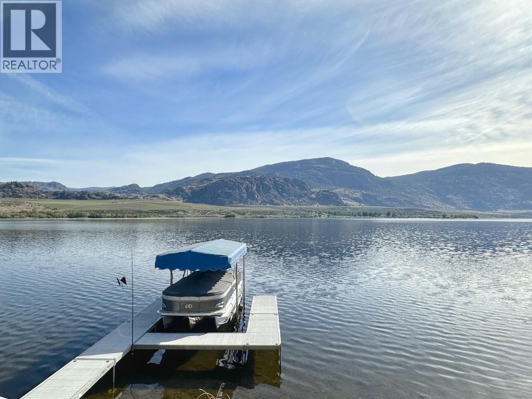
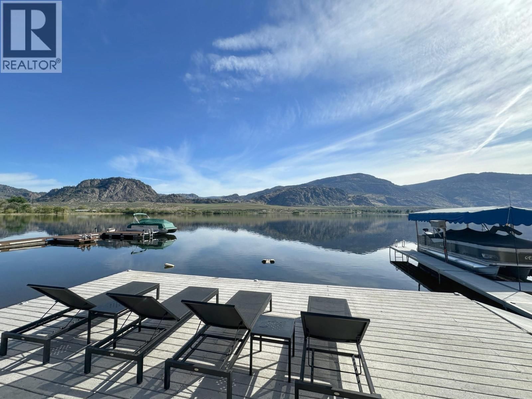
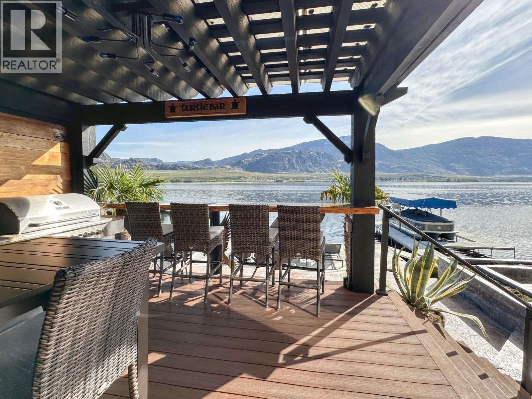
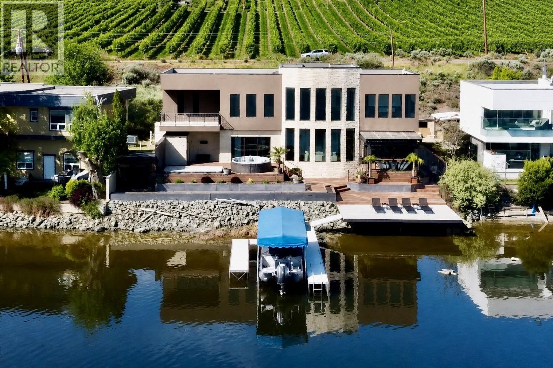
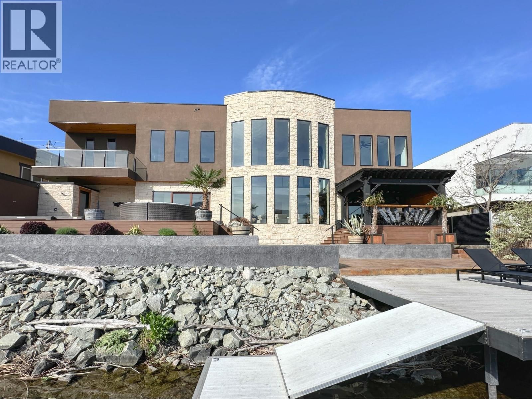
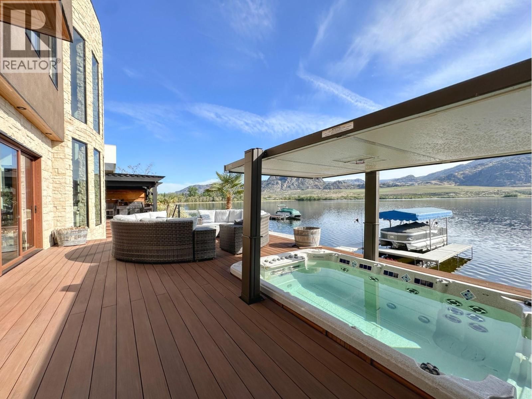
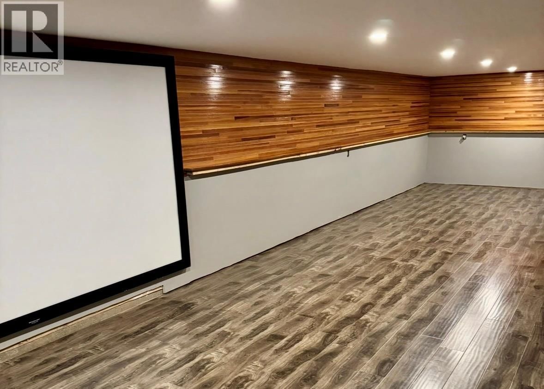
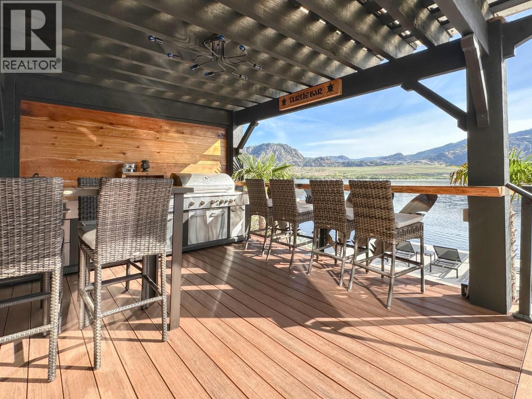
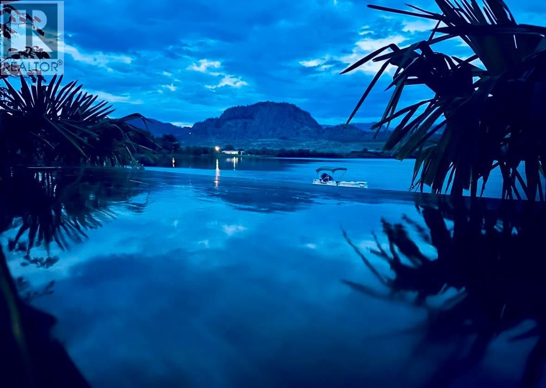
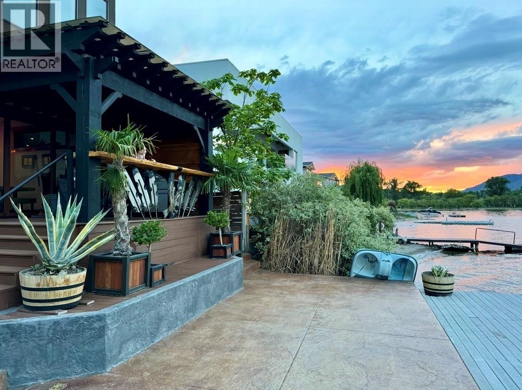
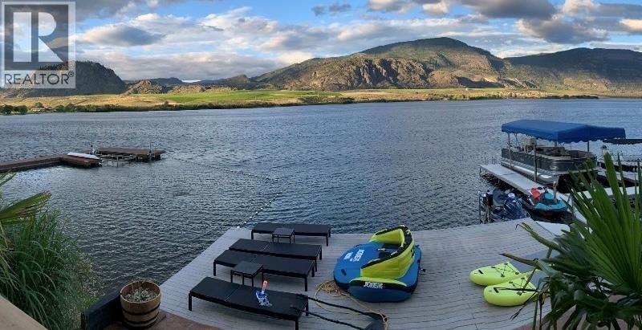
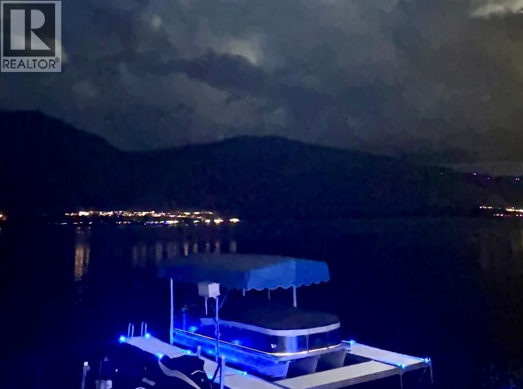
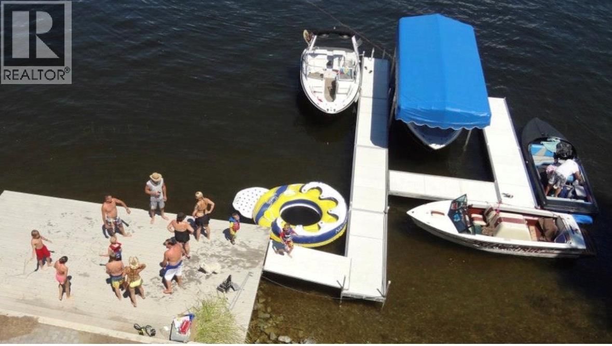
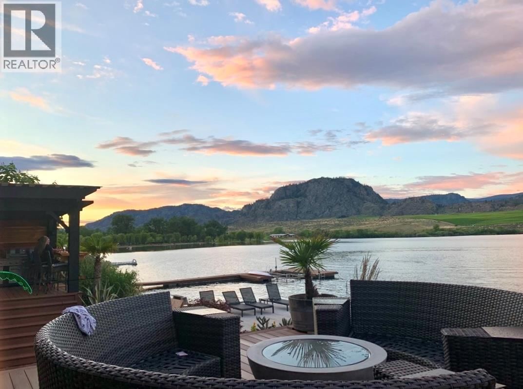
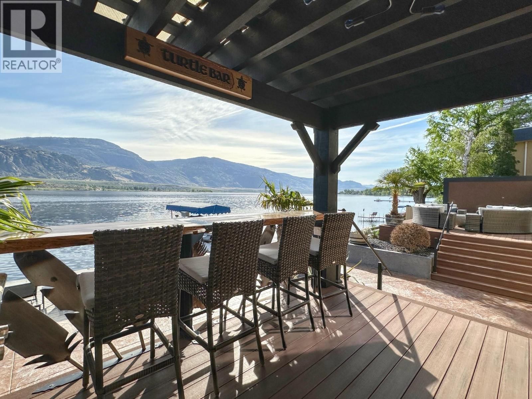
PREMIUM WATERFRONT, EXCEPTIONAL QUALITY HOME ON OSOYOOS LAKE! This exceptional 5-bedroom, 3&1/2-bathroom custom-built home showcases refined luxury from the moment you arrive. A striking entry with hand-chiseled black basalt steps leads into a residence finished with Nero Marquina marble flooring, matching fireplace surround, and elegant countertops. The interior highlights include clear cedar casings, vertical grain oak millwork, and tasteful onyx accents. The primary bedroom offers a true spa experience with a jetted tub, a steam shower, while tinted windows throughout ensure complete privacy. Practical features are equally impressive, including a full-height crawl space with spacious media room extensive storage, a whole-home reverse osmosis system, and water softener. The home is also prepped with rough-ins for a future elevator and roof deck. Outdoor living is designed for both relaxation and entertaining, featuring expansive decking, a covered cooking area, and a 16’ Catalina swim spa with Covana automated cover. An outdoor shower and cabana with additional bathroom enhance the outdoor living. Private dock included. Situated in a prime stretch of the lake—ideal for boating, water sports, or quiet days on the water. Low-maintenance landscaping completes this turnkey lakefront package. (id:39198)
- Listing ID: 10385461
- Property Type: Single Family
- Year Built: 2013
| Property | |
|---|---|
| Style: | Contemporary |
| Ownership: | Freehold |
| Lot Size: | 0.11 Ac (Under 1 Acre) Landscaped |
| Parking: | Attached Garage 2 Spaces |
| Building | |
|---|---|
| Type: | Single Family House |
| Appliances: | Dishwasher, Dryer, Range - Gas, Washer, Water Softener and Refrigerator |
| HVAC: | Central Air Conditioning, Fireplace, Geothermal and See Remarks Electric (Fireplace is Gas) |
| Exterior: | Stone and Stucco |
| Utilities: | Municipal Sewage System |
| Location | |
|---|---|
| Town: | Osoyoos |
| Province: | British Columbia |
| Rooms | Level | Dimensions |
|---|---|---|
| Other | Second level | 10'0'' x 8'9'' |
| Storage | Main level | 6'5'' x 8'3'' |
| Primary Bedroom | Second level | 17'3'' x 11'4'' |
| Other | Main level | 19'3'' x 7'9'' |
| Living room | Main level | 20'5'' x 14'7'' |
| Kitchen | Main level | 15'9'' x 12'1'' |
| Games room | Second level | 18'11'' x 8'4'' |
| 5pc Ensuite bath | Second level | |
| Dining room | Main level | 16'5'' x 14'0'' |
| Den | Second level | 8'9'' x 7'11'' |
| Other | Second level | 16'6'' x 7'11'' |
| Other | Main level | 15'9'' x 13' |
| Bedroom | Second level | 11'7'' x 12'4'' |
| Bedroom | Second level | 12'10'' x 12'7'' |
| Bedroom | Second level | 16'6'' x 11'7'' |
| Bedroom | Main level | 10'6'' x 9'5'' |
| 4pc Bathroom | Second level | |
| 3pc Bathroom | Main level | |
| 4pc Bathroom | Main level |
Book a showing to see this 95TH Home in Osoyoos
This property has so much to offer. Book a private showing now, as you do not want to miss out on 19431 95TH Street in Osoyoos, British Columbia!
Private Showing Request
Send a request to book a private showing for
.
Please Note: Information you supply in the contact form will be kept fully confidential.
Is this waterfront home the right property for you? Start a conversation to find out.

Provided by RE/MAX Realty Solutions. MLS®, REALTOR®, and the associated logos are trademarks of the Canadian Real Estate Association.

This REALTOR.ca listing content is owned and licensed by REALTOR® members of the Canadian Real Estate Association.
Have questions or need more information about this home? Don't know where to begin? Then, let us connect you with the best real estate agent to guide you.

Inquiries submitted through this website will be responded to by a local sales representative from Royal LePage®.
Start a Conversation by Text
Provide your full name, phone and email to start a conversation by text message.
Please Note: Information you supply in the contact form will be kept fully confidential.
Start a Conversation by Email
Provide your full name and email to start a conversation by email.
Please Note: Information you supply in the contact form will be kept fully confidential.