
18 Magnolia Place, Osoyoos, British Columbia V0H 1V1














$1,200,000
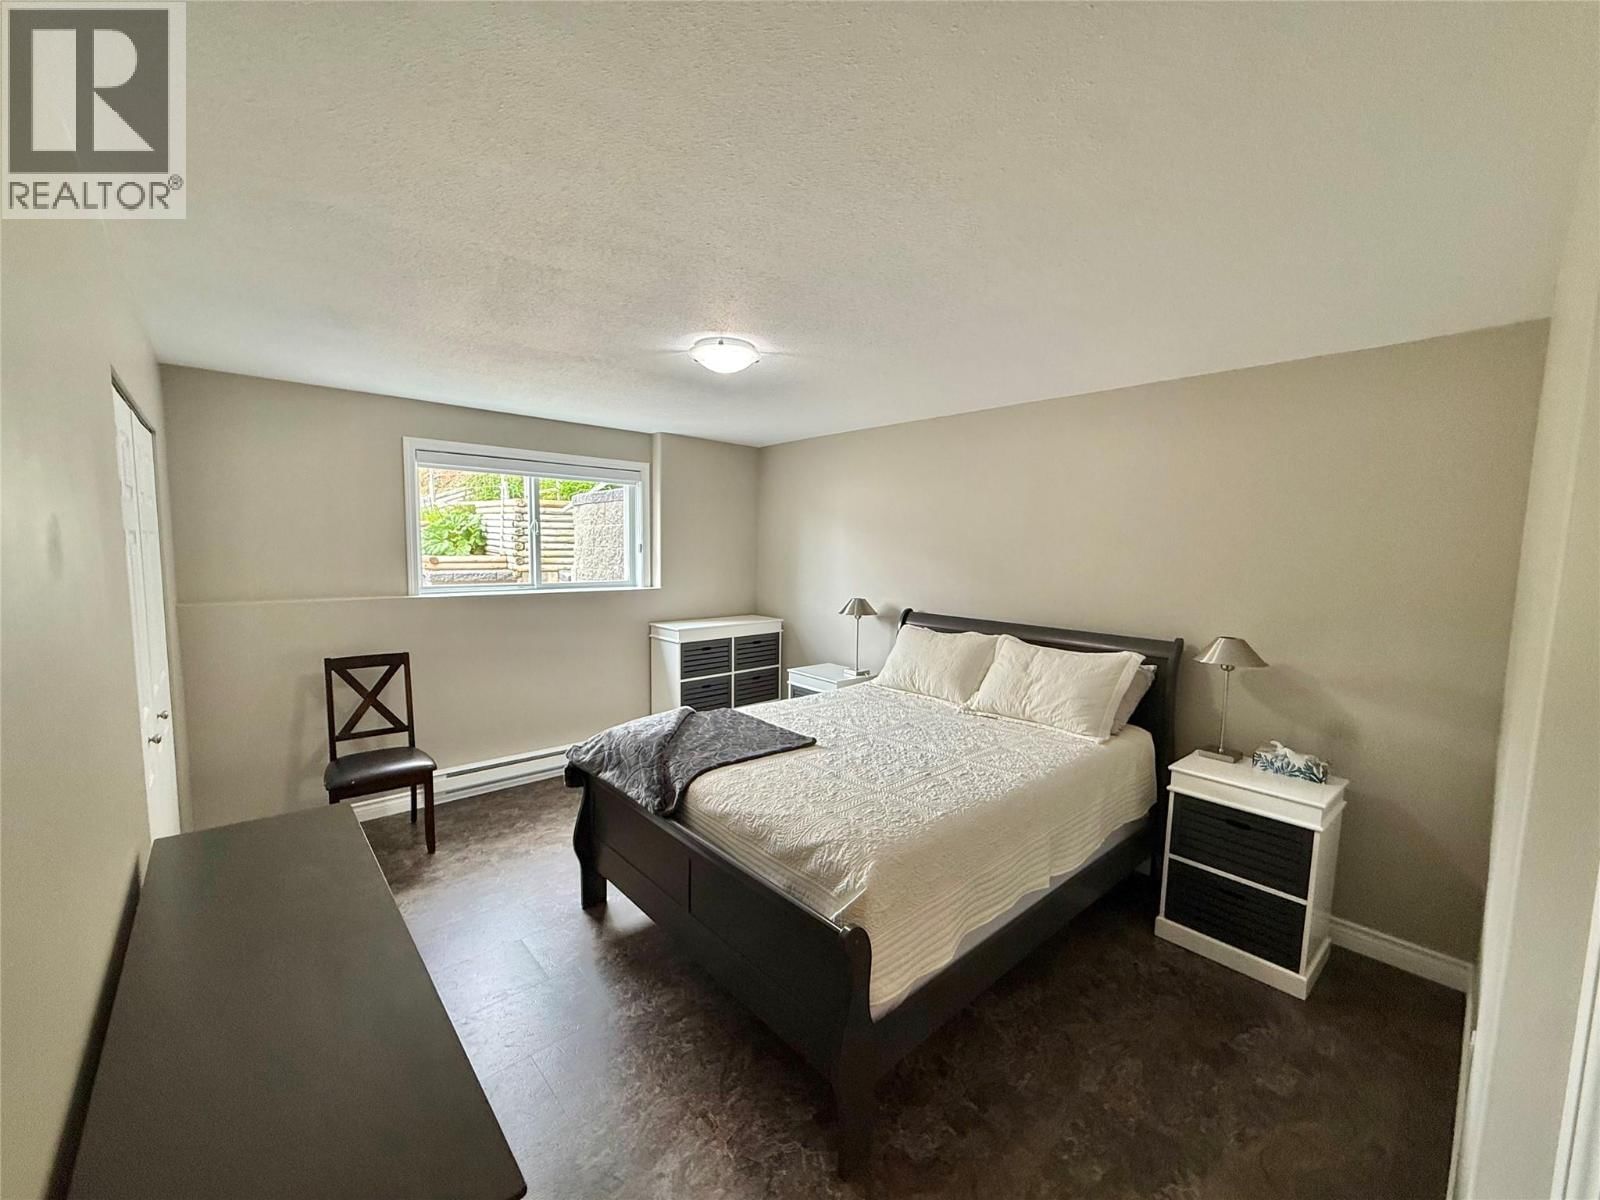
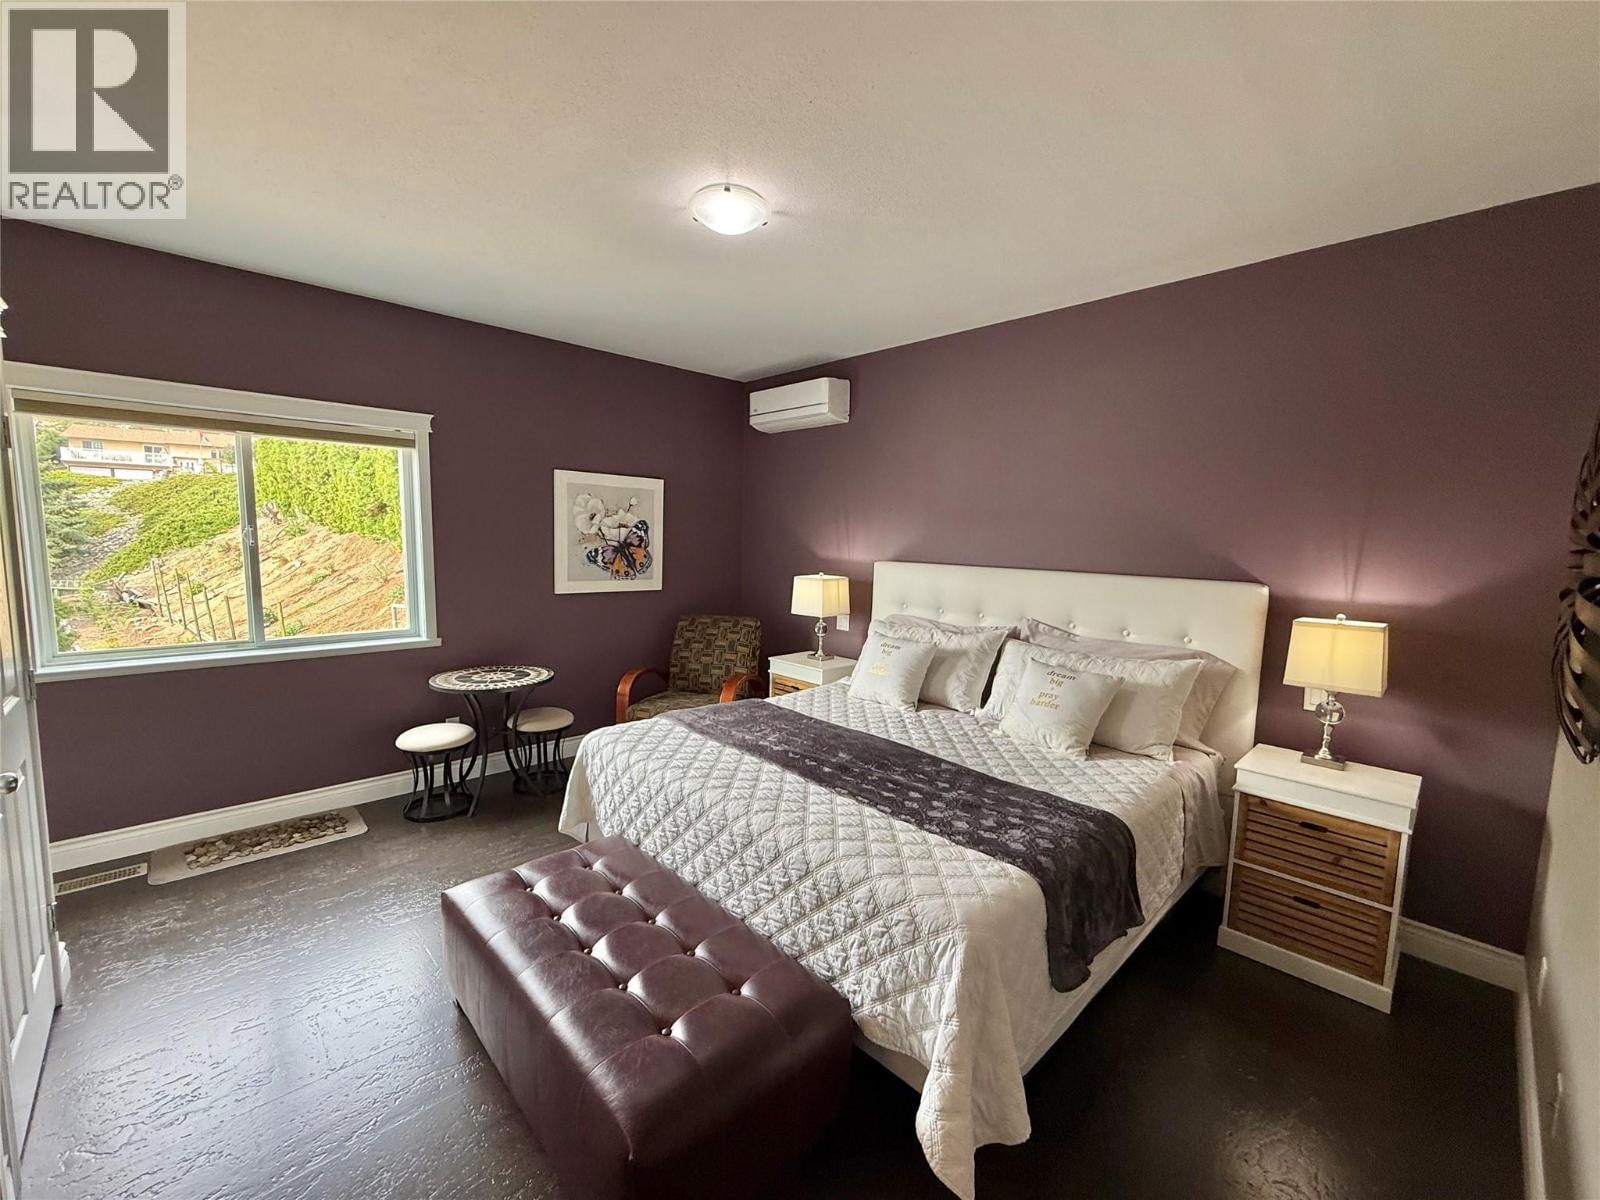
- 6 bedrooms
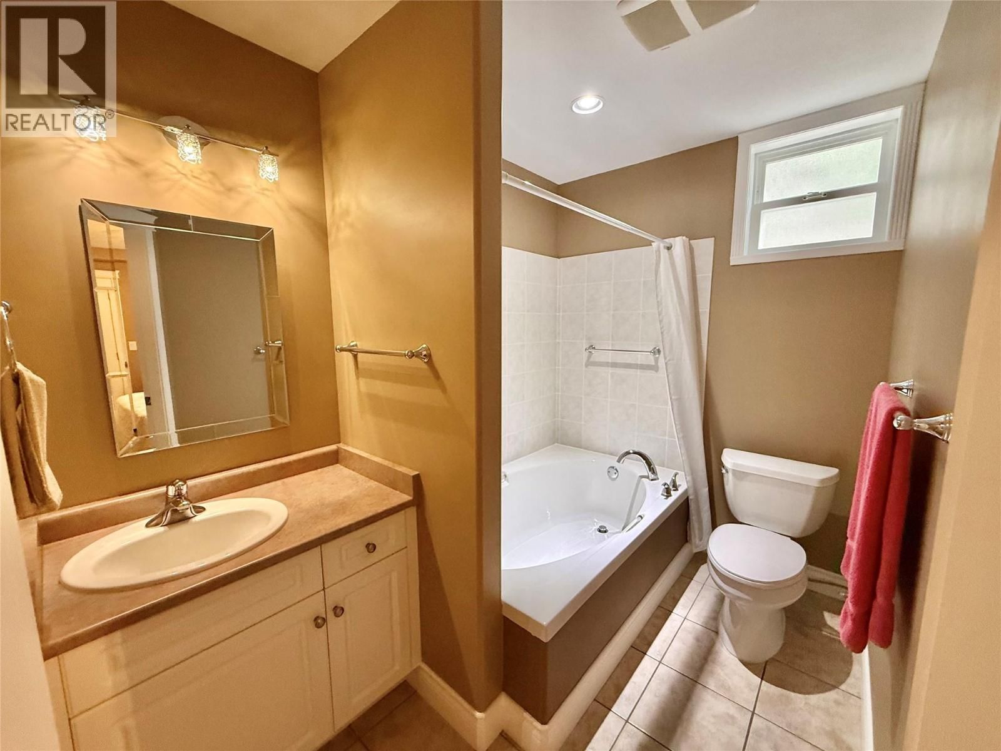
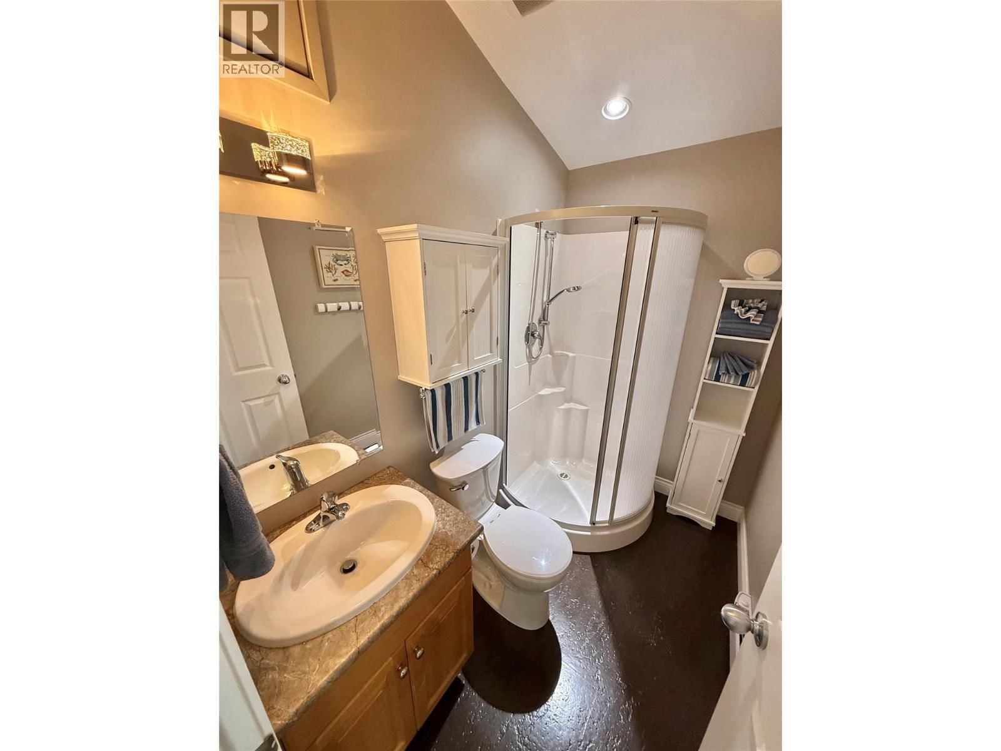
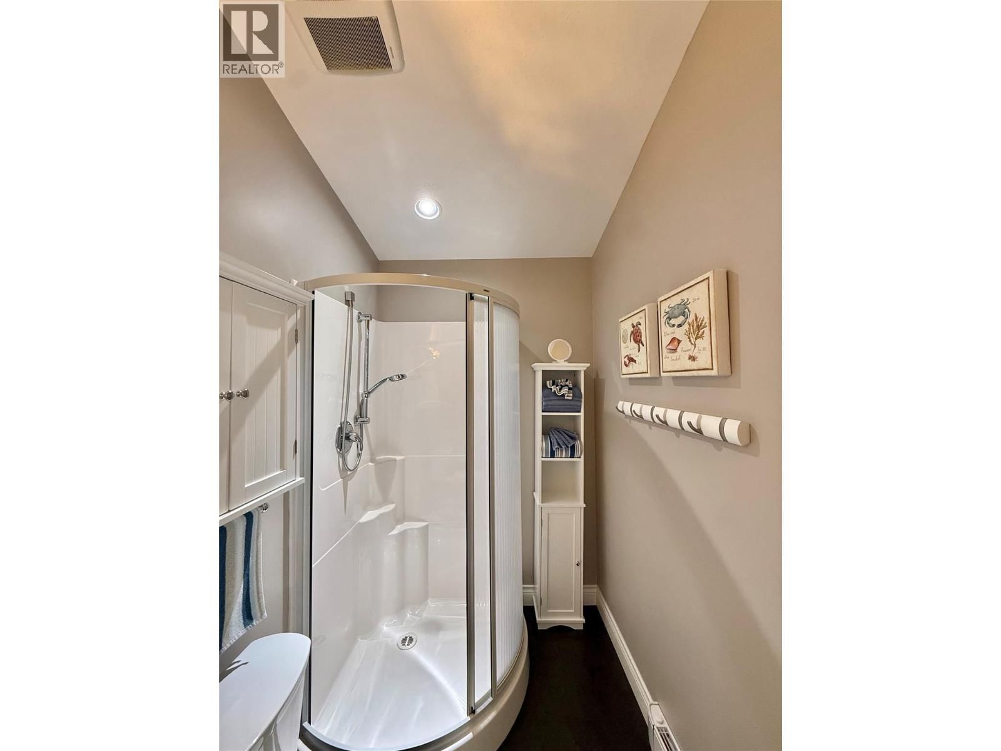
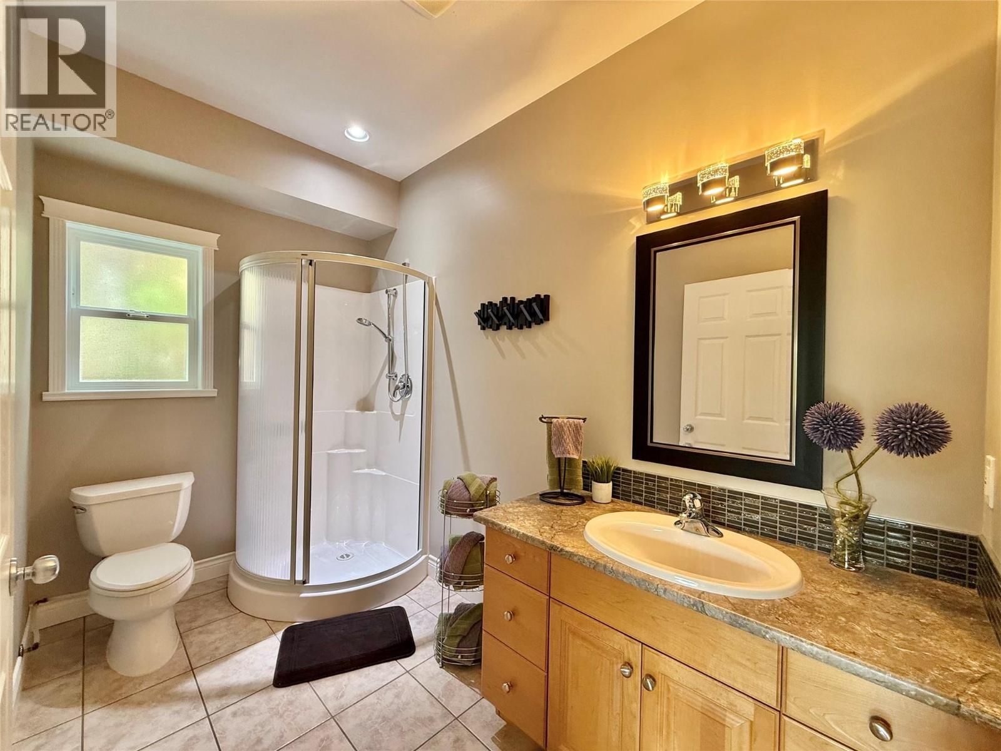
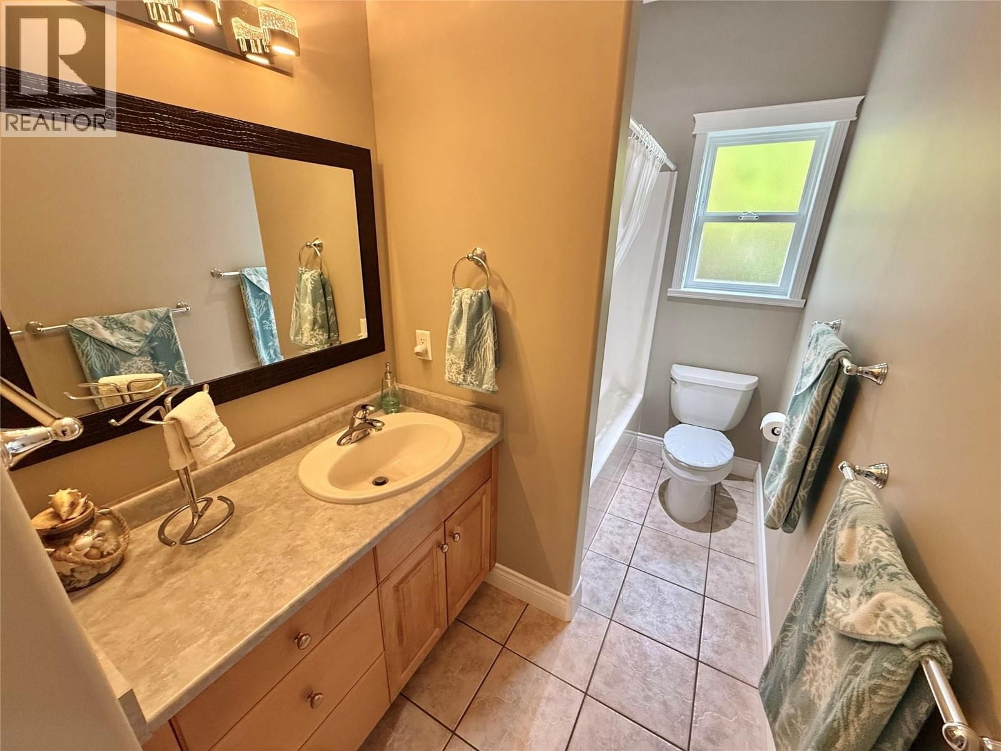
- 6 bathrooms
- 3,753 Square Feet
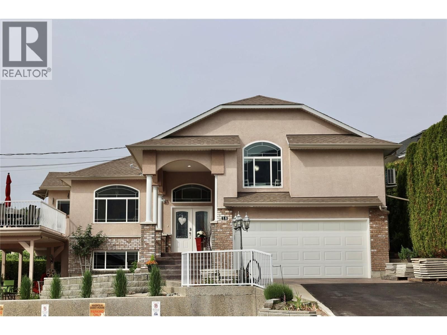
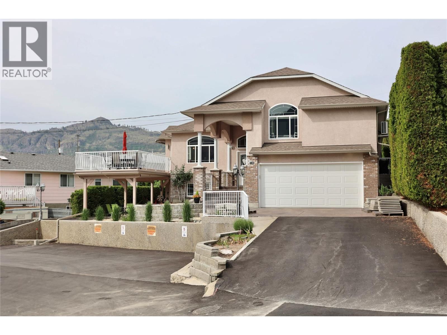
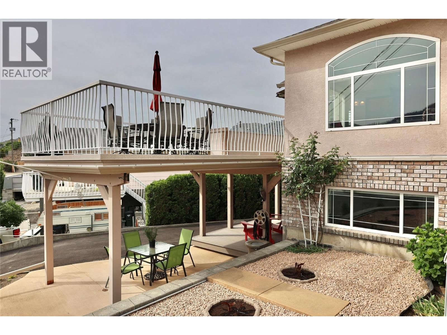
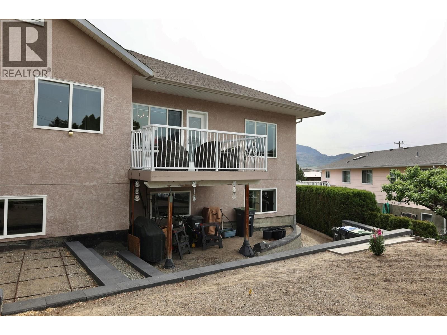
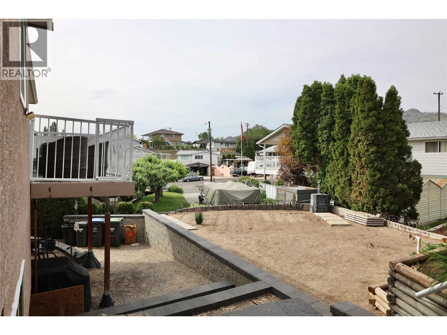
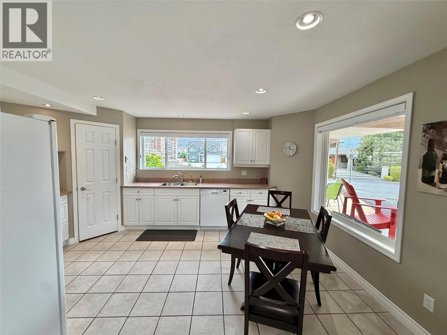
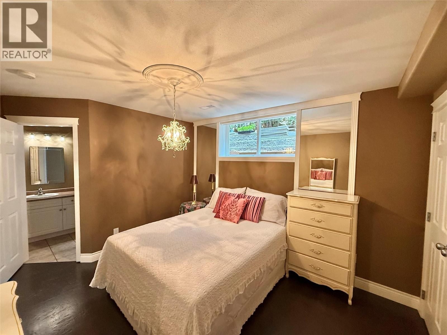
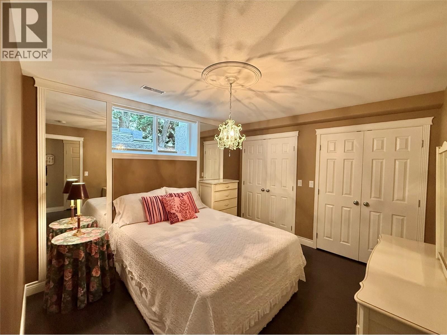
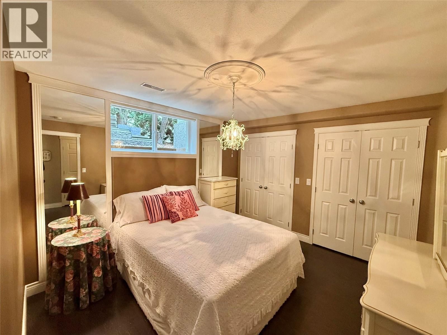
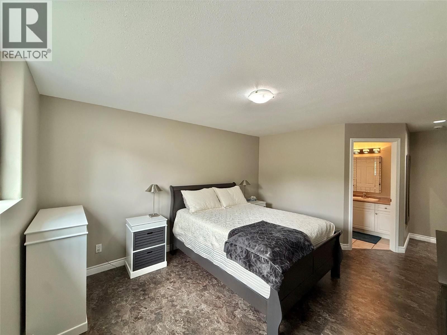
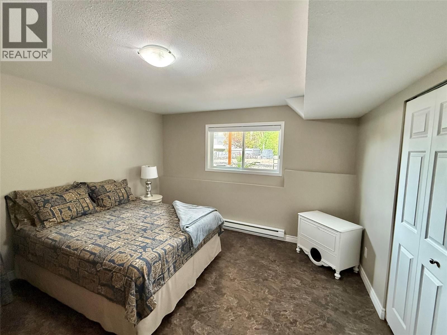
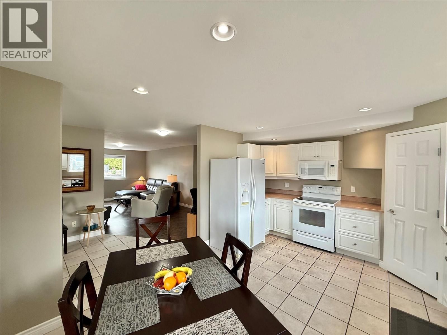
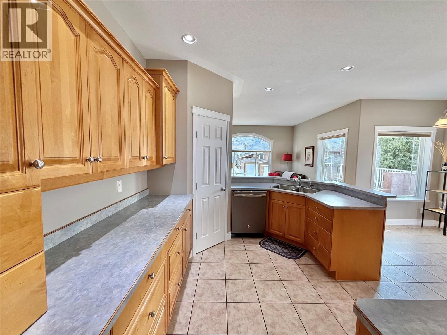
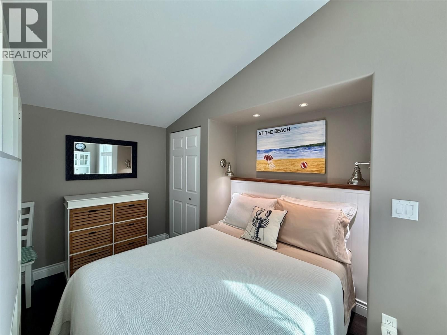
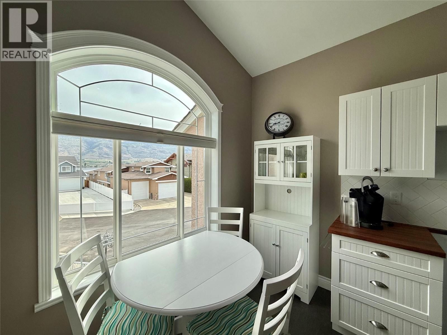
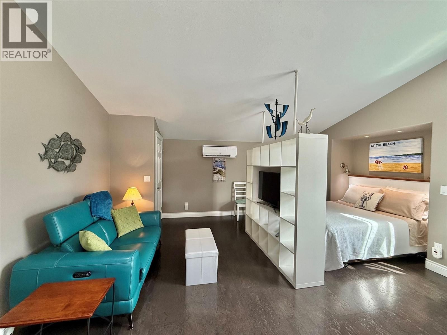
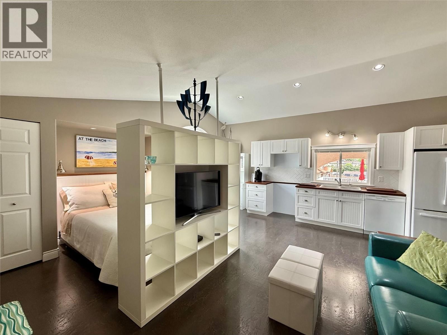
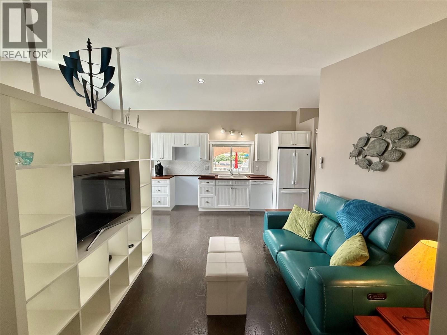
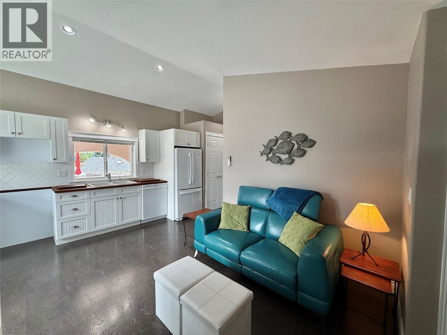
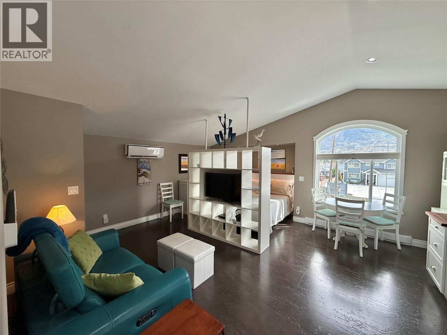
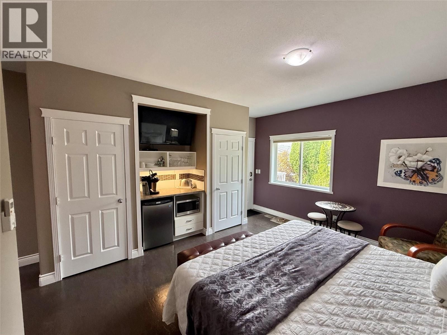
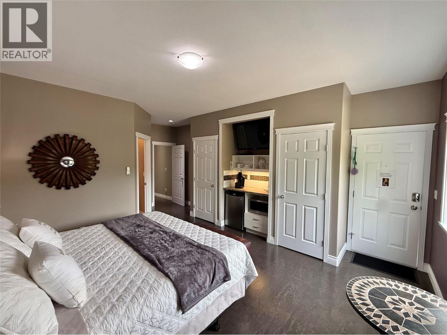
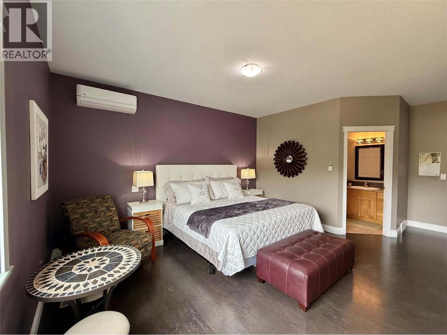
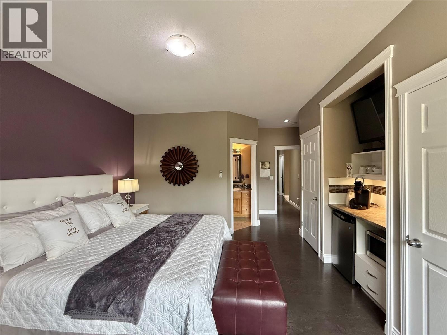
Welcome to your ultimate lakeside sanctuary, where versatility meets meticulous craftsmanship in a premier cul-de-sac location. This expansive residence boasts a total of six bedrooms and six bathrooms, offering a rare and flexible layout that is perfect for a large multi-generational family, a high-end vacation retreat for multiple groups, or a sophisticated Bed and Breakfast. For those seeking a permanent residence with a significant mortgage helper, the property includes a legal two- or three-bedroom suite. These self-contained suites are designed for total privacy, featuring their own separate entrances and dedicated outdoor living spaces, ... read more
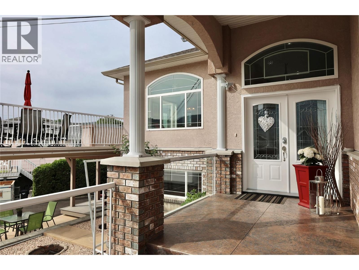
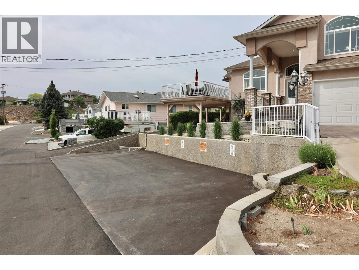
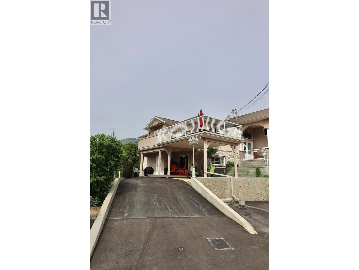
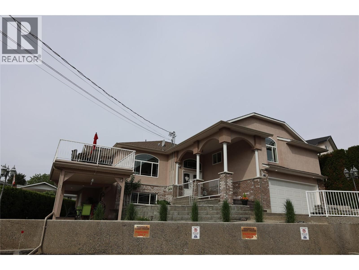
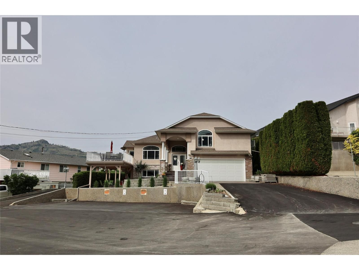
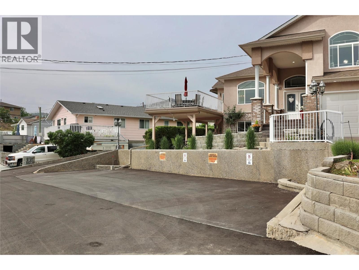
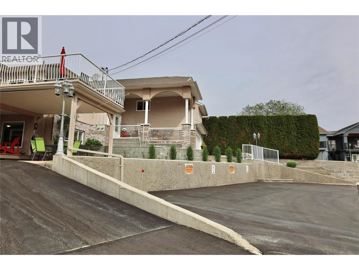
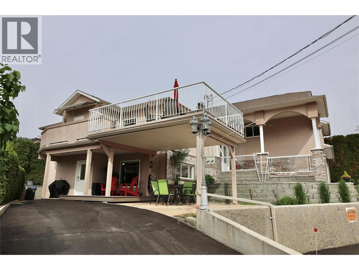
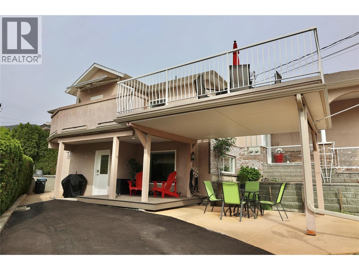
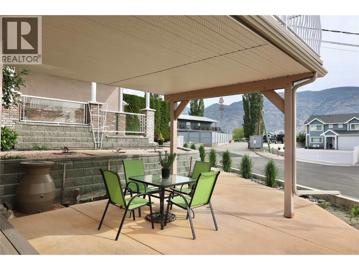
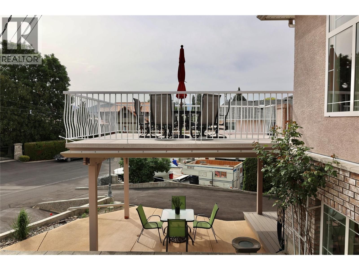
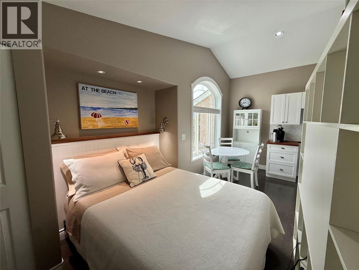
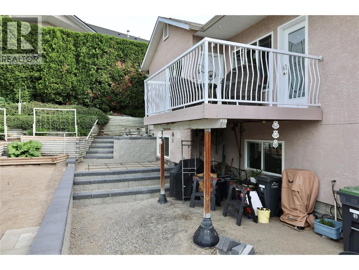
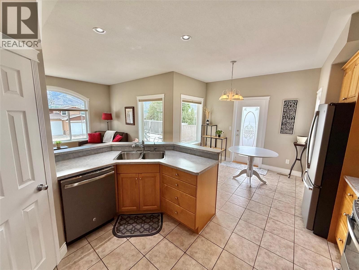
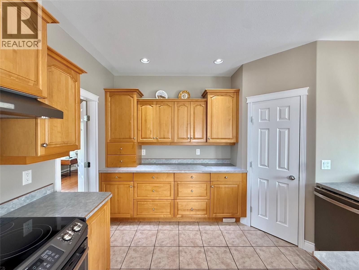
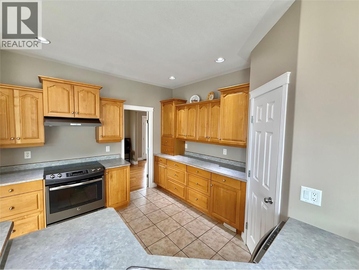
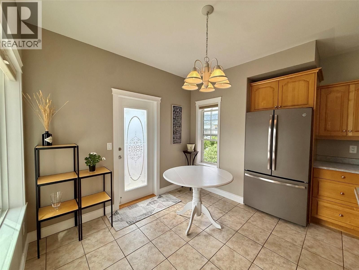
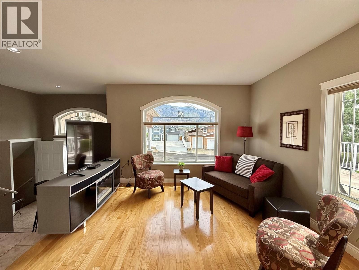
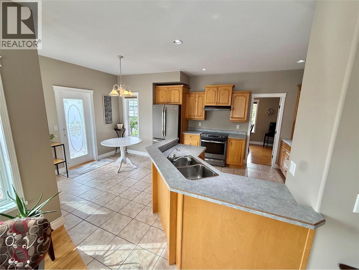
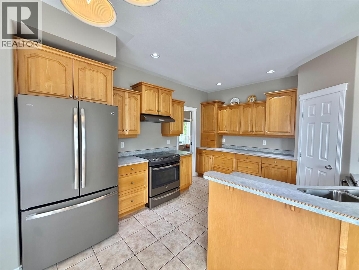
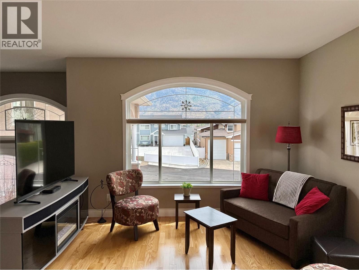
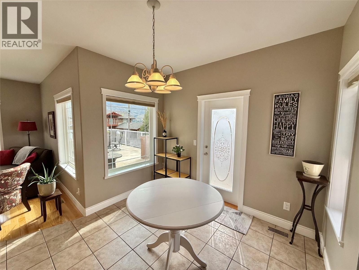
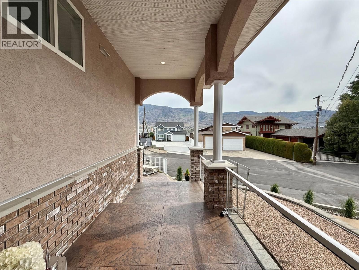
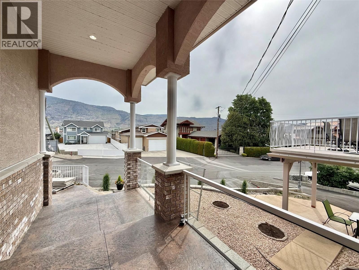
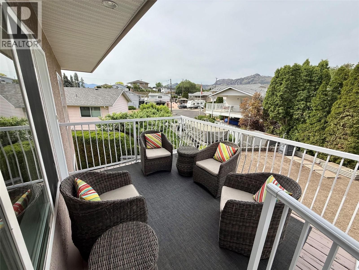
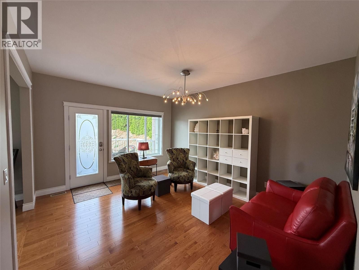
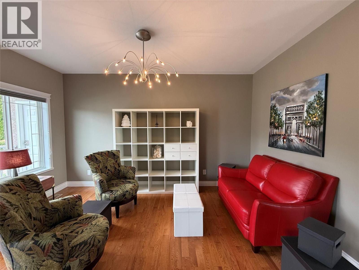
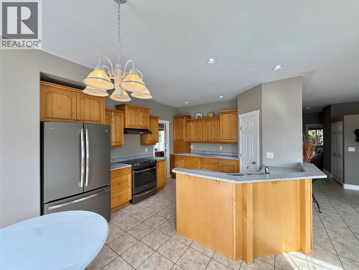
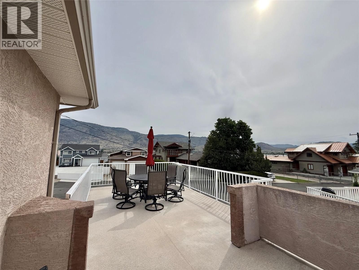
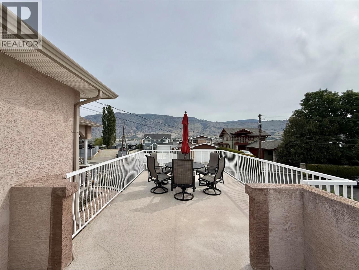
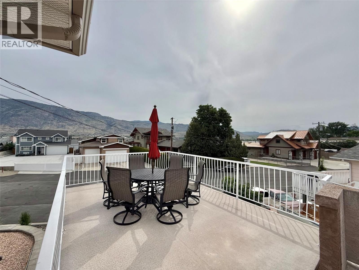
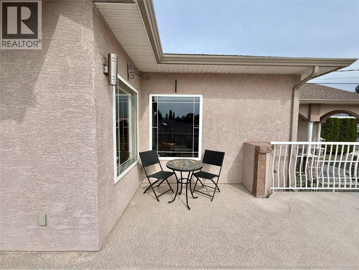
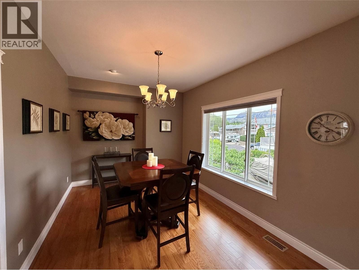
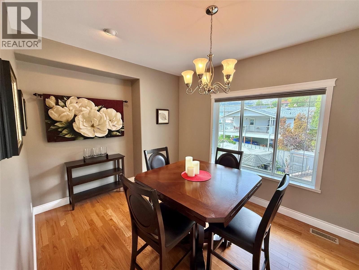
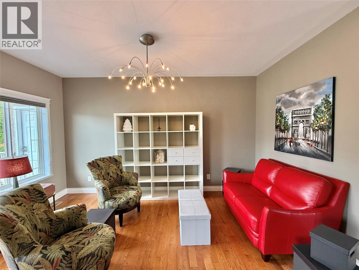
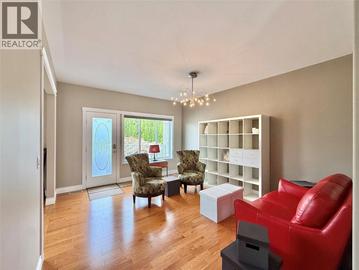
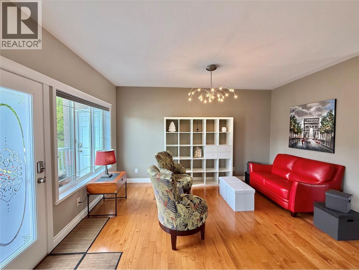
Welcome to your ultimate lakeside sanctuary, where versatility meets meticulous craftsmanship in a premier cul-de-sac location. This expansive residence boasts a total of six bedrooms and six bathrooms, offering a rare and flexible layout that is perfect for a large multi-generational family, a high-end vacation retreat for multiple groups, or a sophisticated Bed and Breakfast. For those seeking a permanent residence with a significant mortgage helper, the property includes a legal two- or three-bedroom suite. These self-contained suites are designed for total privacy, featuring their own separate entrances and dedicated outdoor living spaces, including private decks and patios. The main floor exudes elegance and warmth with soaring nine-foot ceilings and rich oak flooring. The heart of the home is an inviting open-concept kitchen finished with classic maple cabinetry, which flows seamlessly into the living area and out onto a large, sun-drenched deck. From here, you can enjoy stunning mountain and lake views, making it the perfect spot for morning coffee or evening entertaining. The meticulous care given to the interior extends to the exterior, where you will find beautiful stamped concrete detailing and an abundance of parking to accommodate all your guests, a boat, or an RV. Located just steps away from the public beach and the sparkling waters of the lake, this home offers the quintessential Okanagan lifestyle you have been dreaming of. (id:39198)
- Listing ID: 10386669
- Property Type: Single Family
- Year Built: 2002
| Property | |
|---|---|
| Style: | Multi-level |
| Ownership: | Freehold |
| Lot Size: | 0.19 Ac (Under 1 Acre) Underground sprinkler |
| Parking: | Attached Garage 1 Spaces |
| Building | |
|---|---|
| Type: | Single Family House |
| Appliances: | Dishwasher, Dryer, Hood Fan, Range - Electric, Washer, Water Heater - Electric and Refrigerator |
| HVAC: | Central Air Conditioning, Fireplace and Forced Air Electric |
| Utilities: | Municipal Sewage System |
| Location | |
|---|---|
| Town: | Osoyoos |
| Province: | British Columbia |
| Rooms | Level | Dimensions |
|---|---|---|
| Full bathroom | Main level | |
| Full bathroom | Main level | |
| Bedroom | Main level | 19'3'' x 23'3'' |
| Full bathroom | Main level | |
| Bedroom | Main level | 11'2'' x 10'2'' |
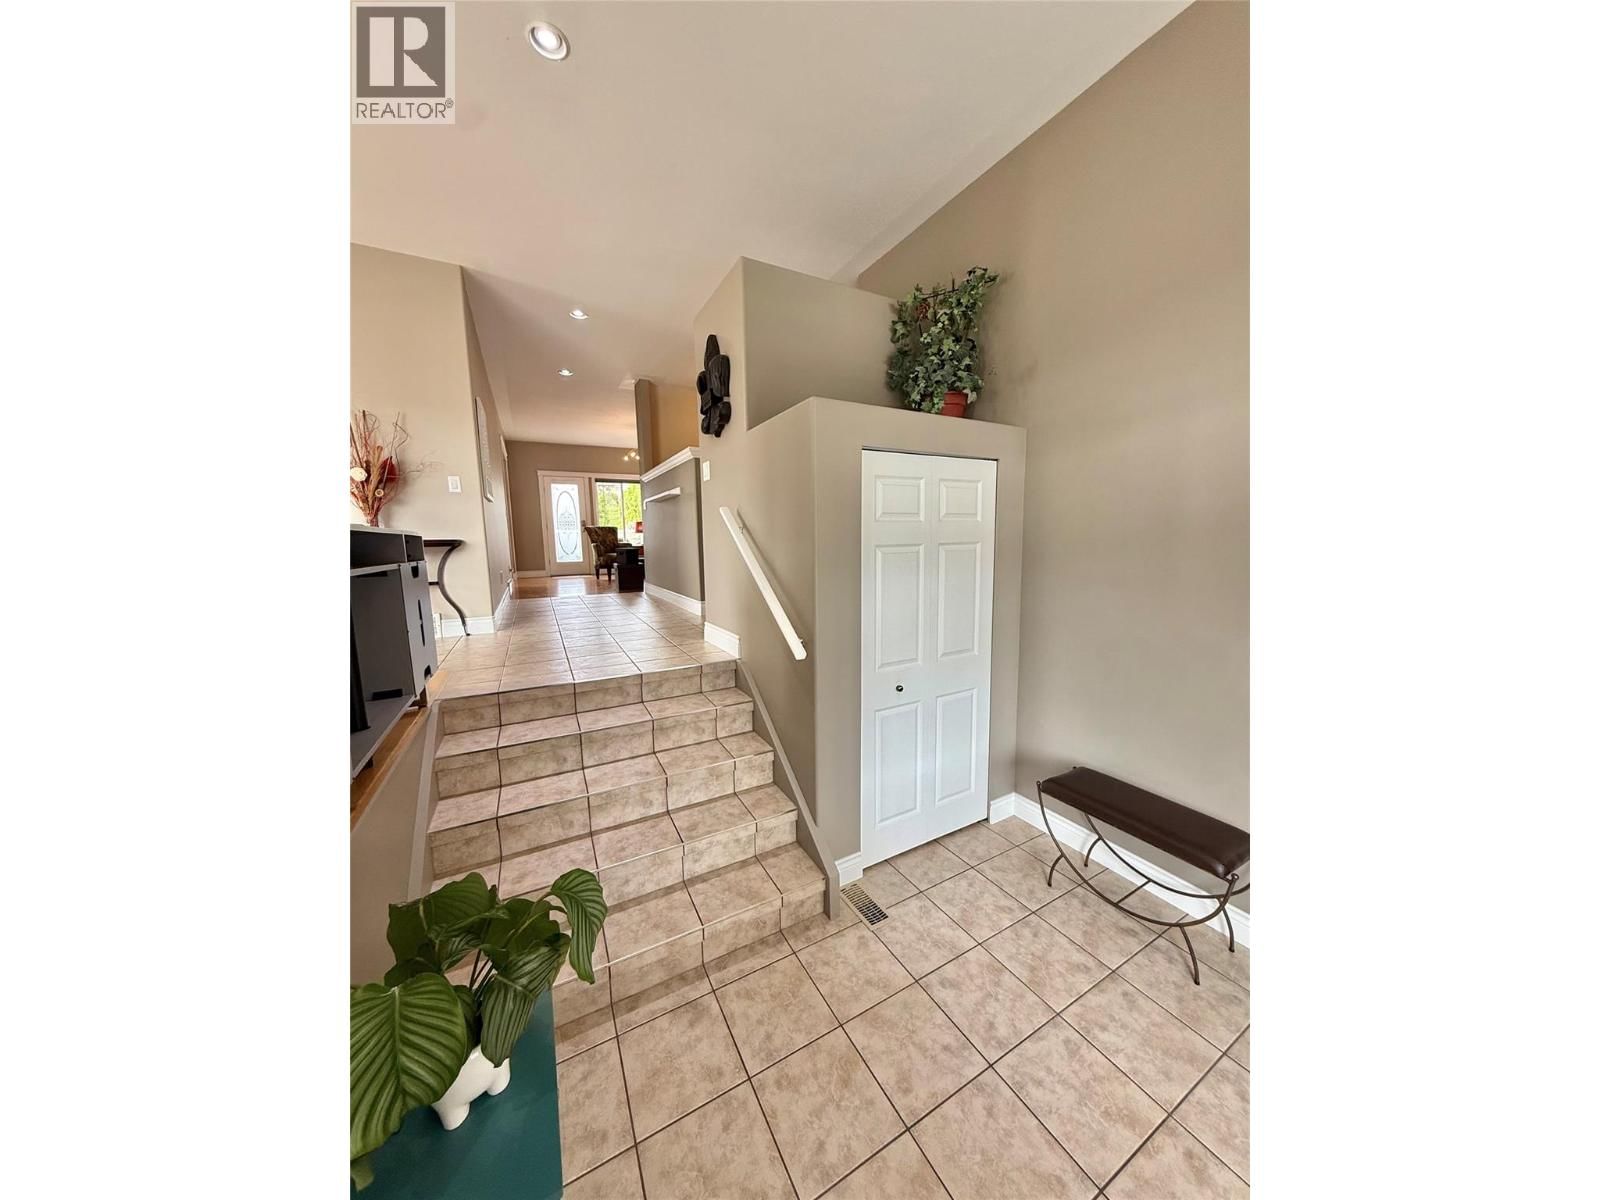
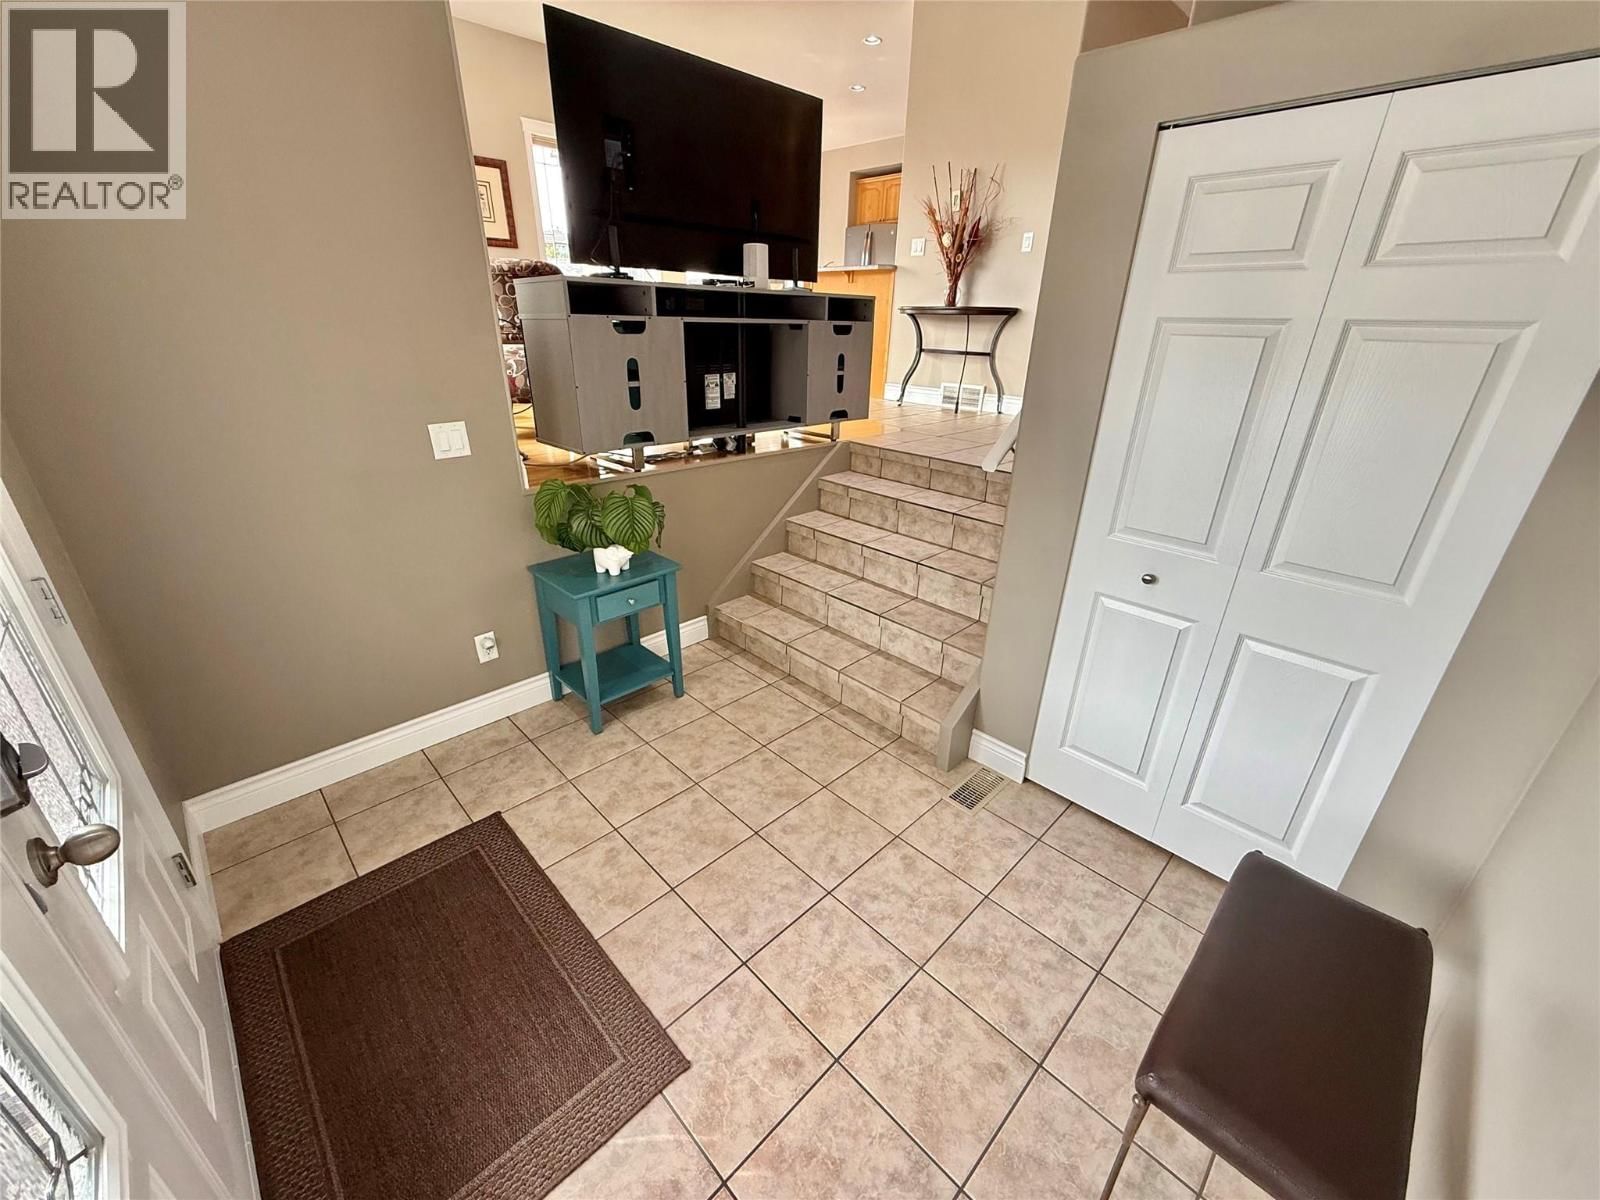
| Foyer | Main level | 9'2'' x 7'3'' |
| Primary Bedroom | Main level | 14'5'' x 14'4'' |
| Family room | Main level | 12'6'' x 14'9'' |
| Living room | Main level | 13' x 12' |
| Kitchen | Main level | 18'11'' x 12'7'' |
| Dining room | Main level | 14'3'' x 9'11'' |
| Bedroom | Second level | 12'4'' x 14' |
| Full bathroom | Second level | |
| Full bathroom | Second level | |
| Bedroom | Second level | 10'7'' x 14'6'' |
| Other | Second level | 10'9'' x 4'10'' |
| Laundry room | Second level | 7'8'' x 5'10'' |
| Full bathroom | Second level | |
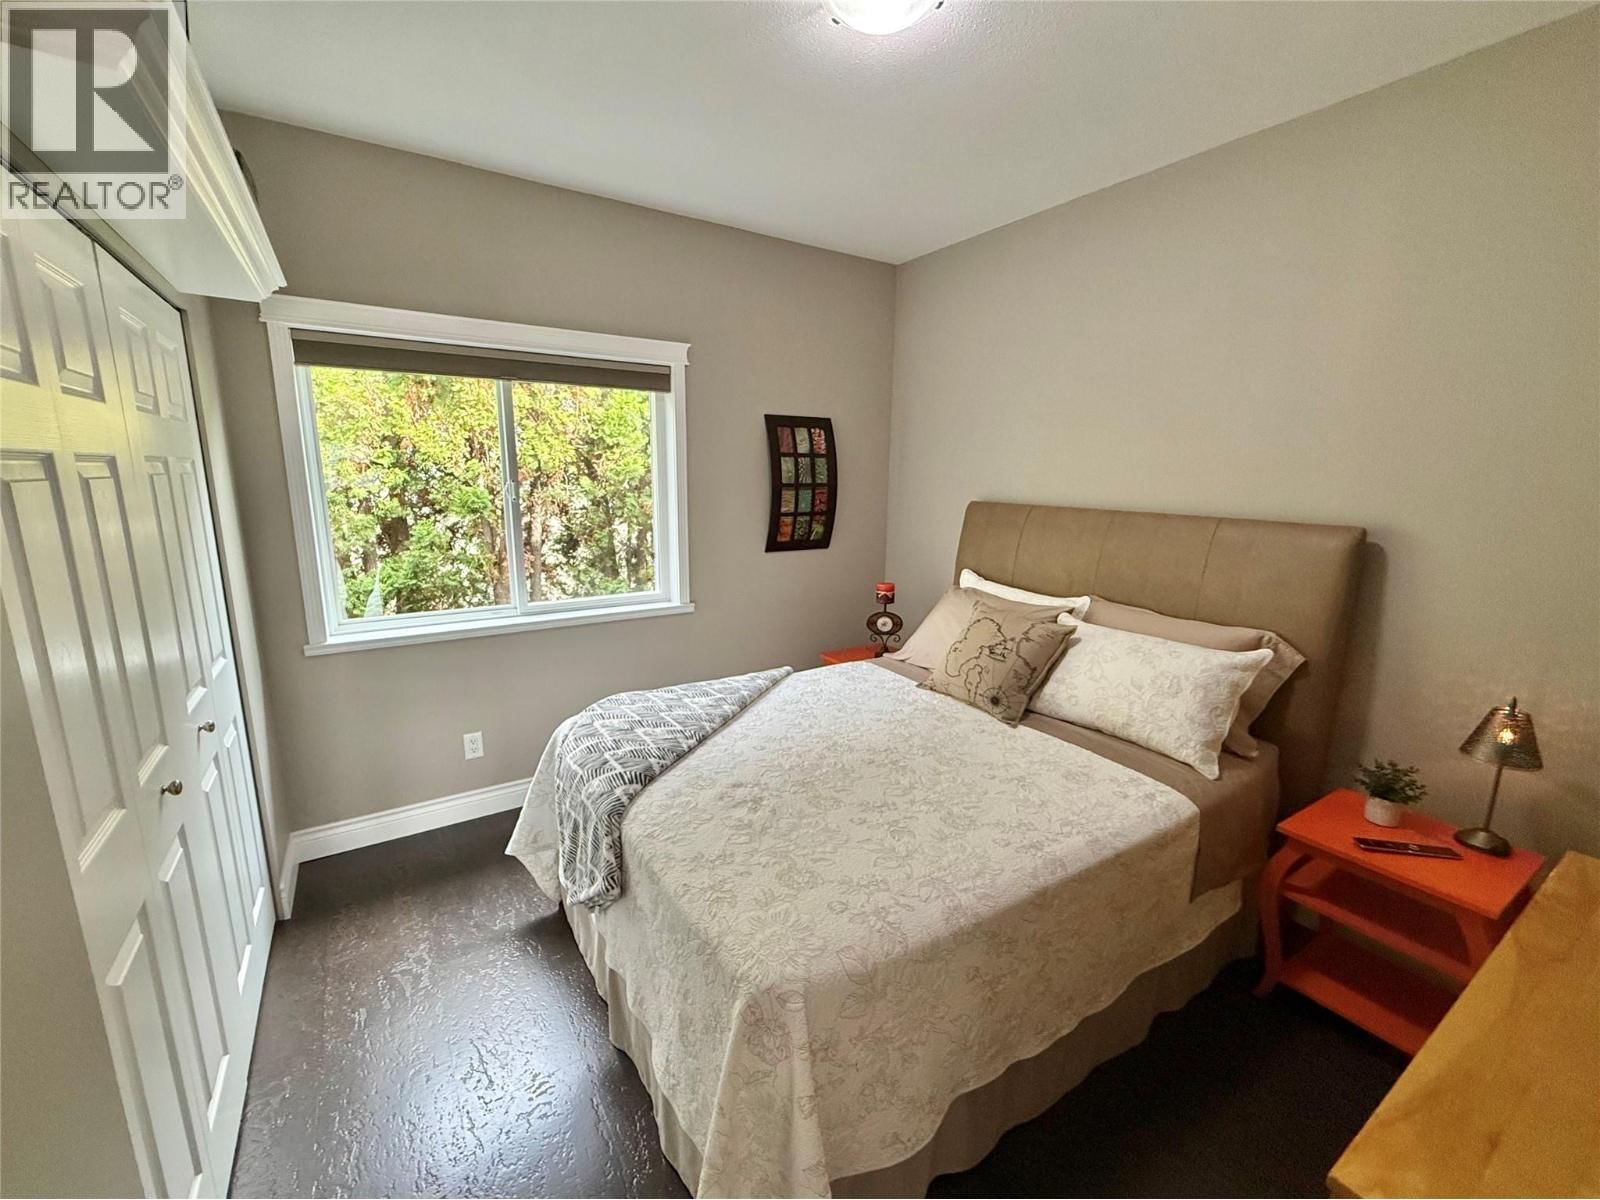
| Bedroom | Second level | 12'8'' x 13'1'' |
| Family room | Second level | 12'10'' x 14'11'' |
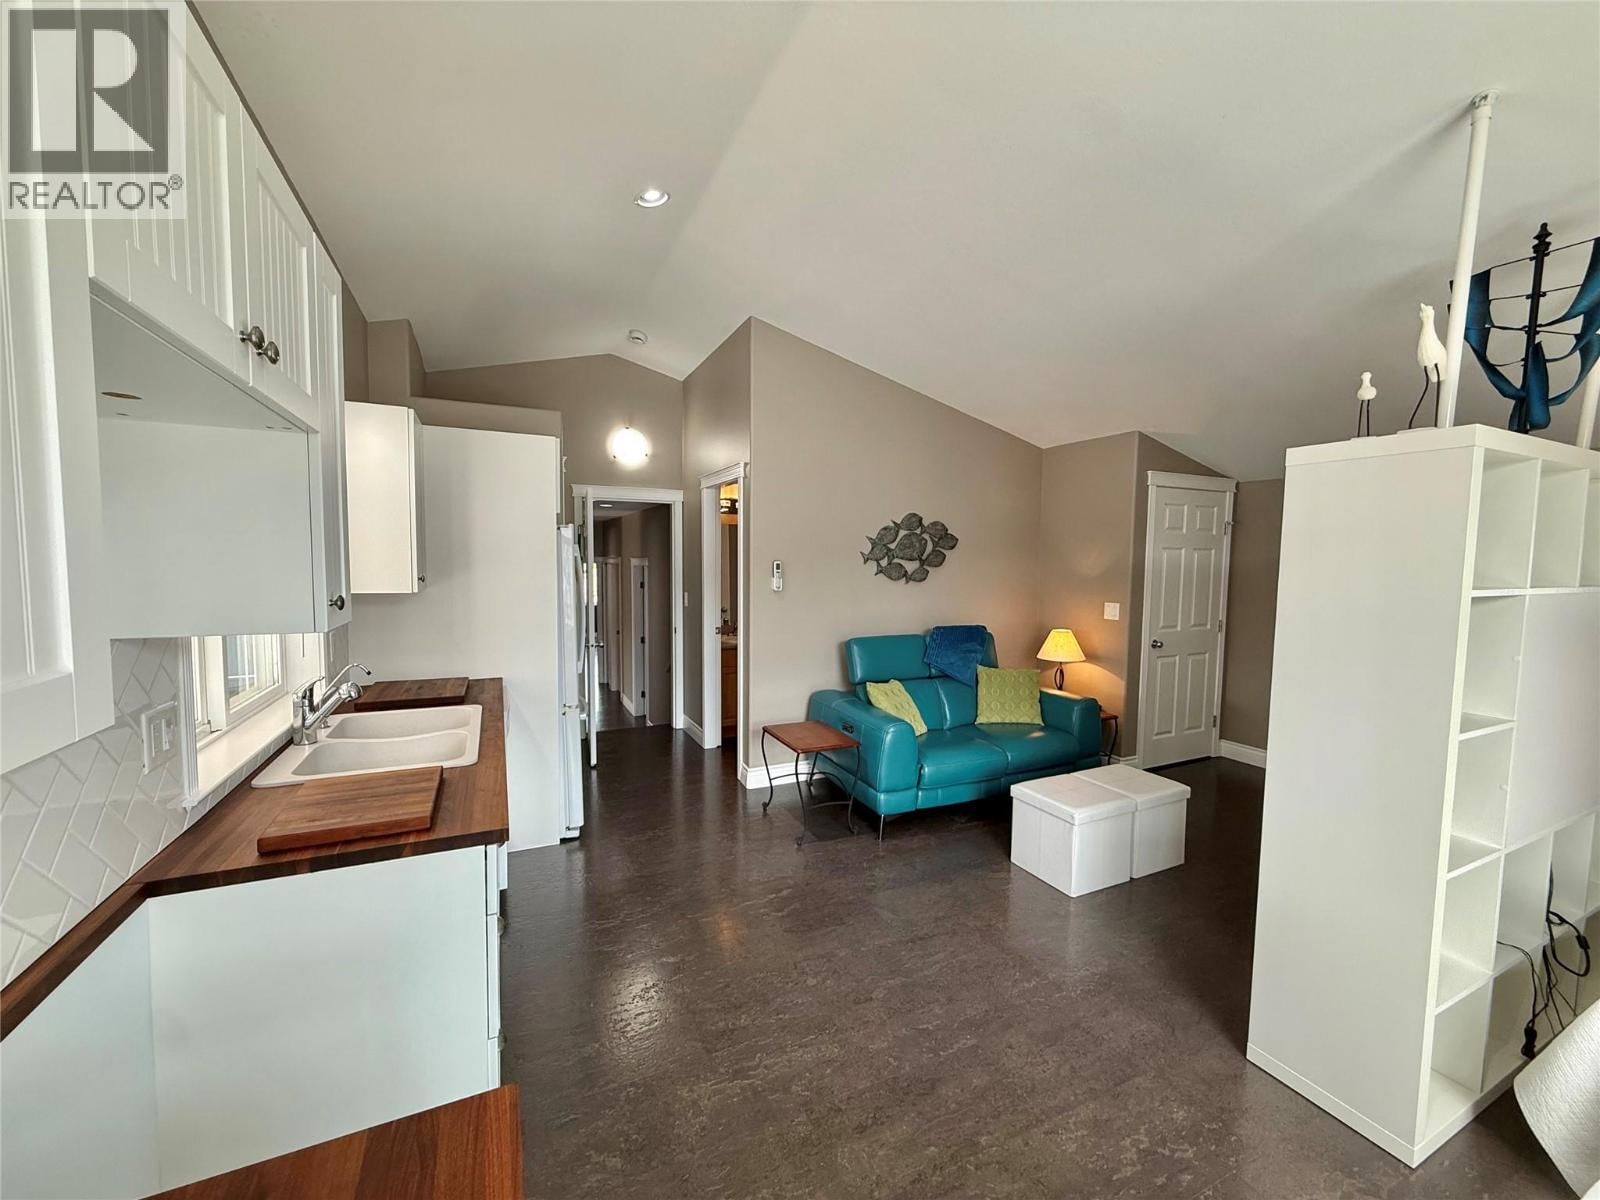
| Kitchen | Second level | 16' x 12'3'' |
Book a showing to see this Magnolia Home in Osoyoos
This property has so much to offer. Book a private showing now, as you do not want to miss out on 18 Magnolia Place in Osoyoos, British Columbia!
Private Showing Request
Send a request to book a private showing for
.
Please Note: Information you supply in the contact form will be kept fully confidential.
Is this home the right property for you? Start a conversation to find out.

Provided by REMAX Kelowna. MLS®, REALTOR®, and the associated logos are trademarks of the Canadian Real Estate Association.

This REALTOR.ca listing content is owned and licensed by REALTOR® members of the Canadian Real Estate Association.
Have questions or need more information about this home? Don't know where to begin? Then, let us connect you with the best real estate agent to guide you.

Inquiries submitted through this website will be responded to by a local sales representative from Royal LePage®.
Start a Conversation by Text
Provide your full name, phone and email to start a conversation by text message.
Please Note: Information you supply in the contact form will be kept fully confidential.
Start a Conversation by Email
Provide your full name and email to start a conversation by email.
Please Note: Information you supply in the contact form will be kept fully confidential.