
17949 87TH Street, Osoyoos, British Columbia V0H 1V2







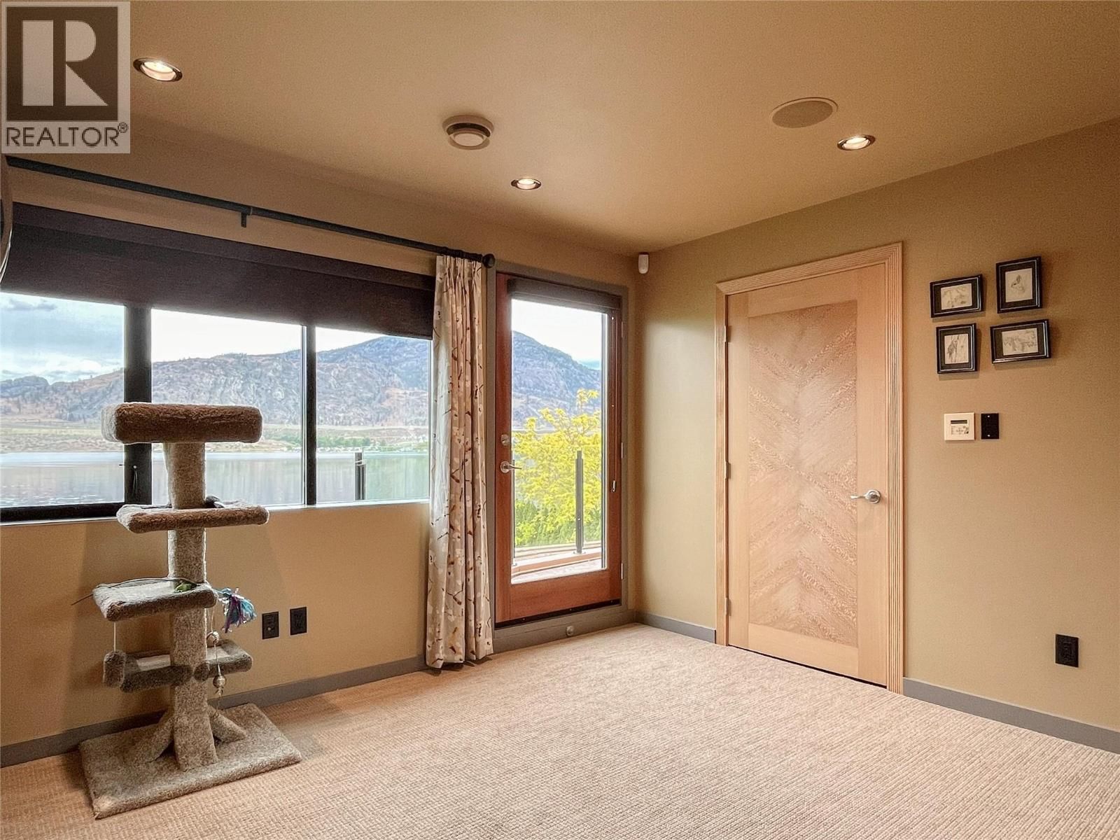
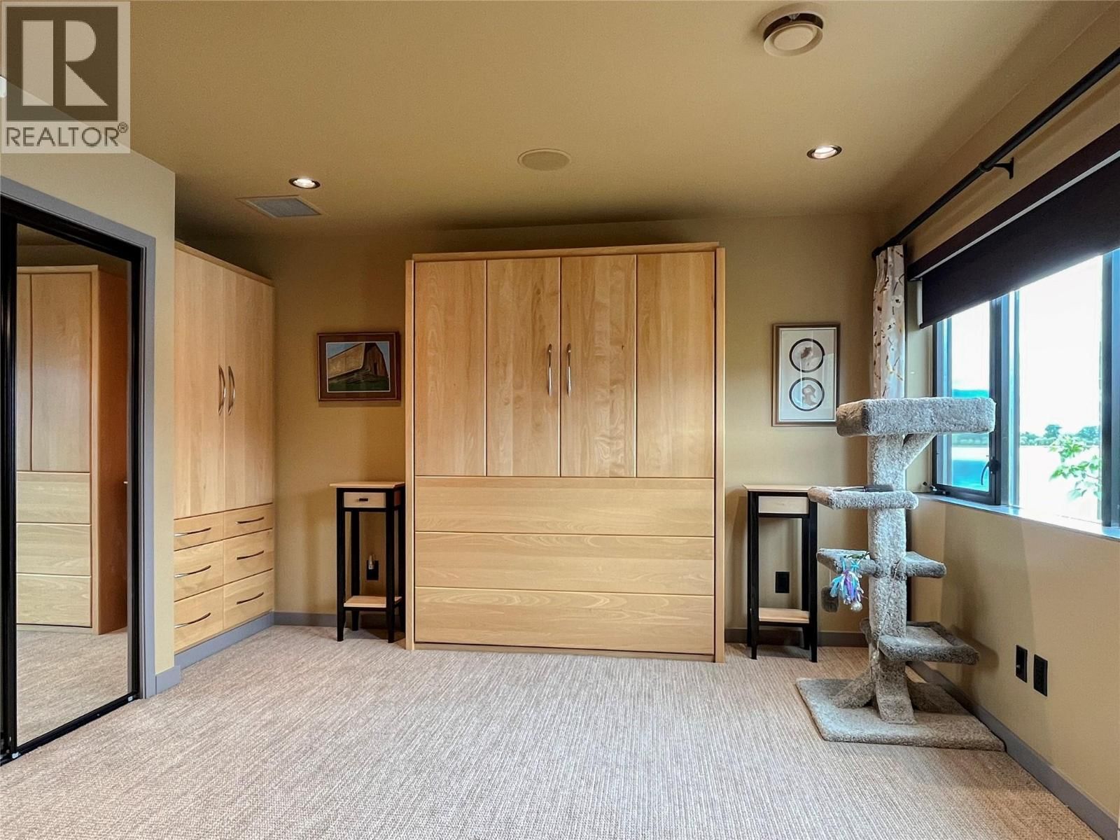
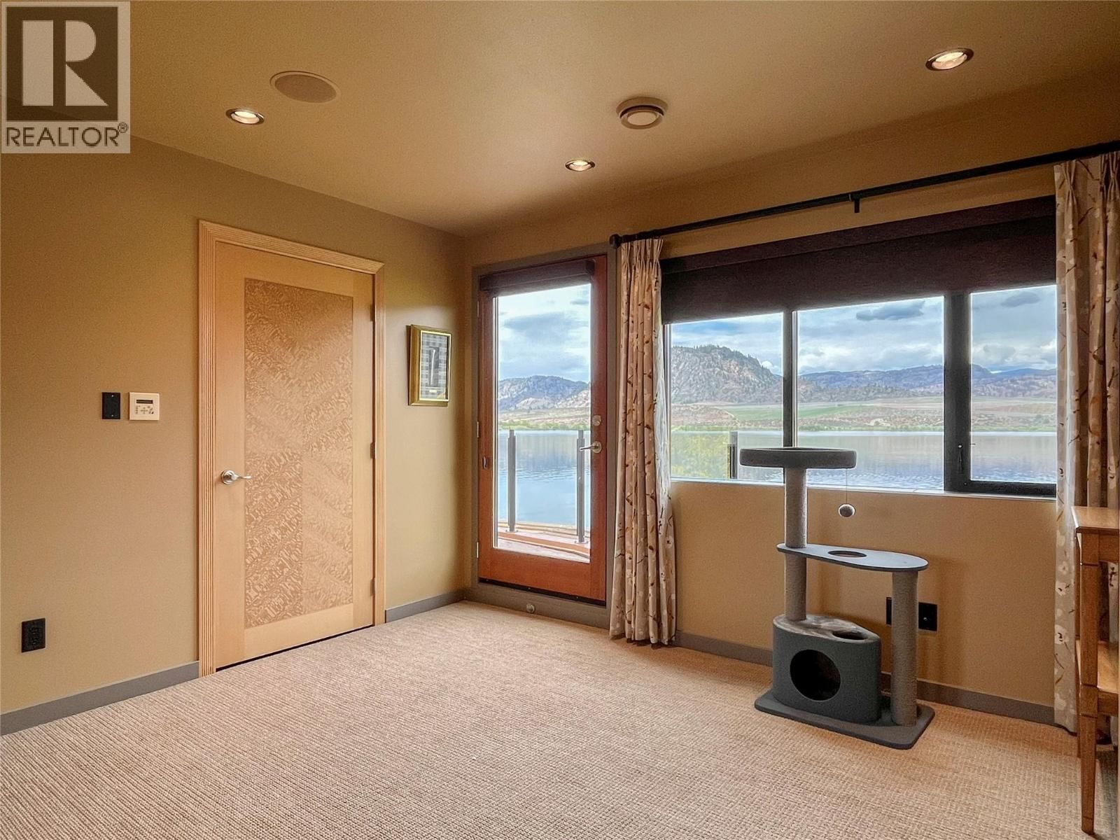
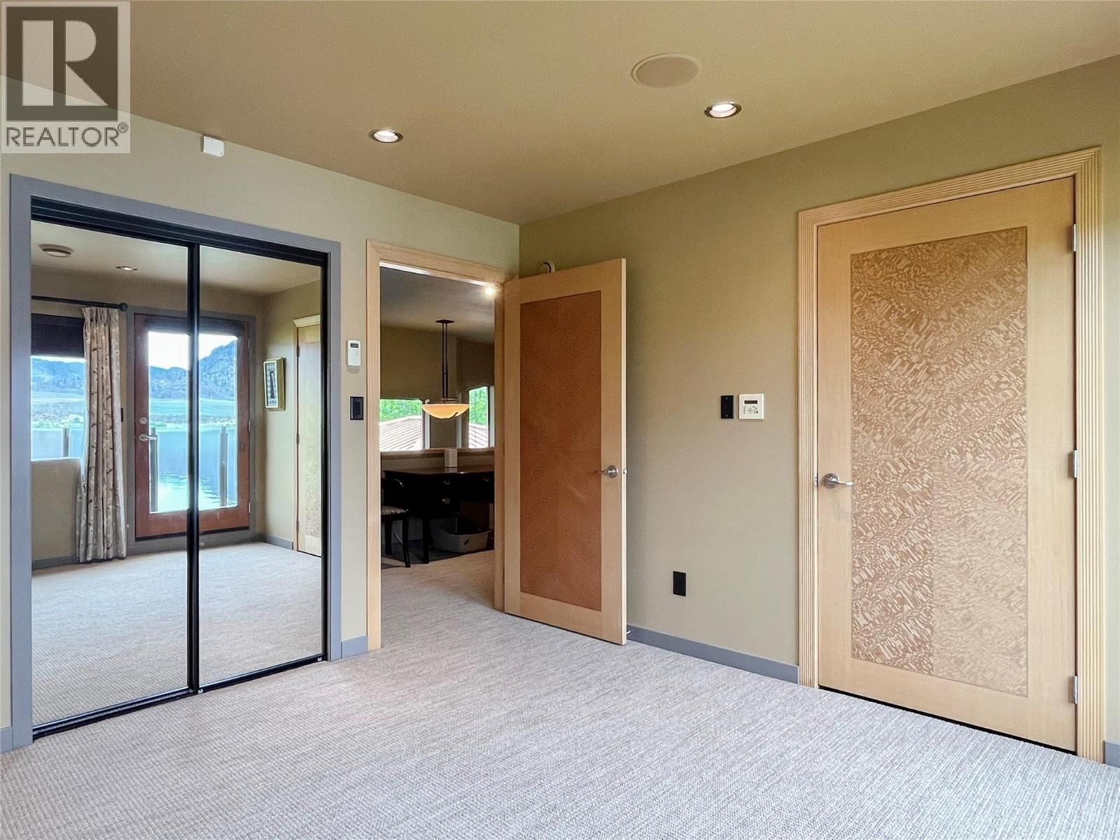

$3,750,000
- 3 bedrooms
- 5 bathrooms
- 2,995 Square Feet
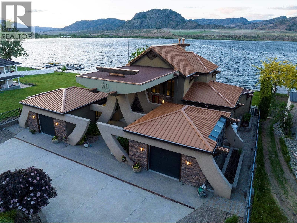
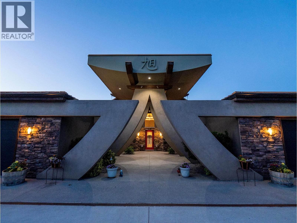
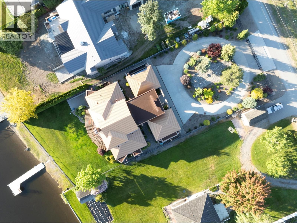
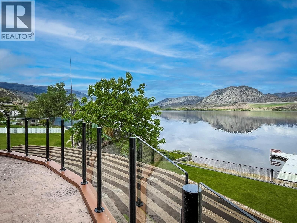
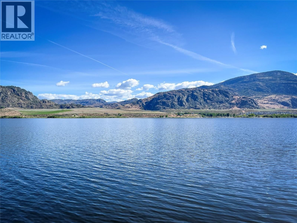
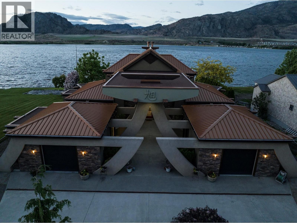
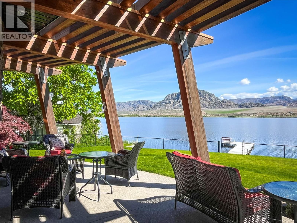
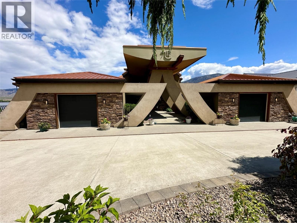
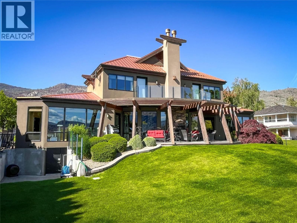
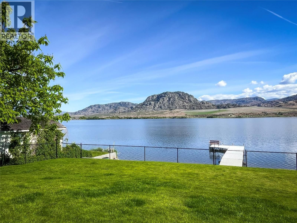
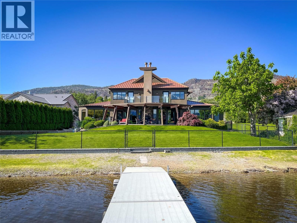
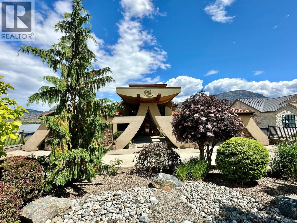
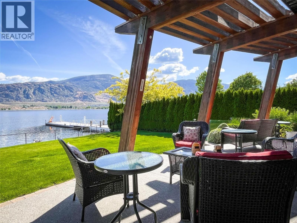
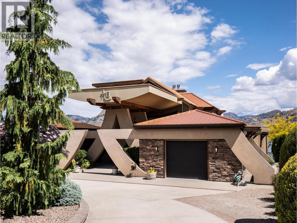
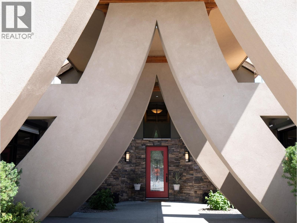
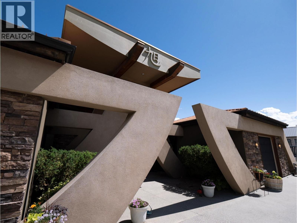
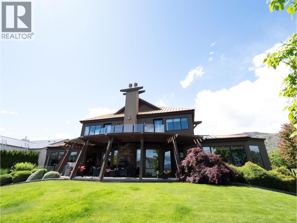
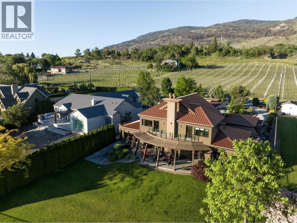
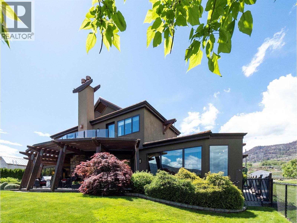
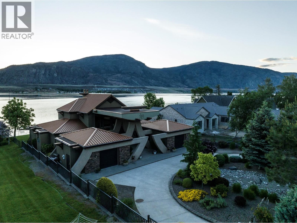
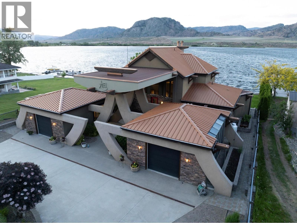
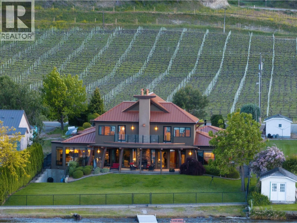
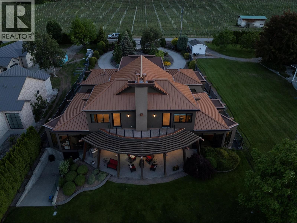
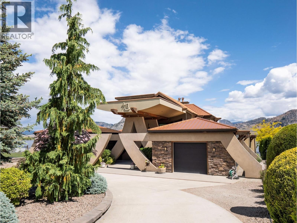
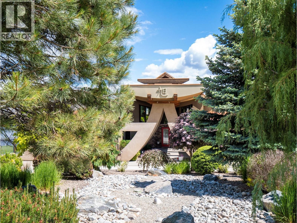
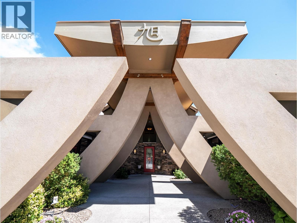
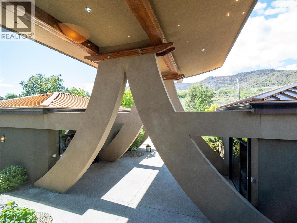
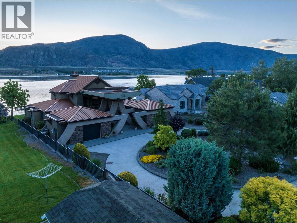
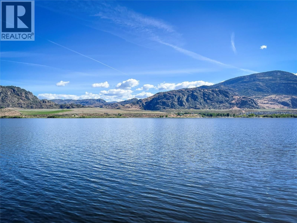
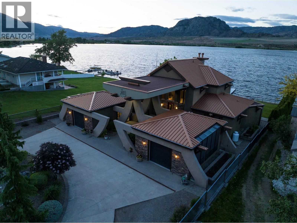
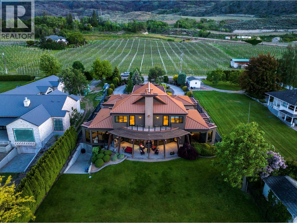
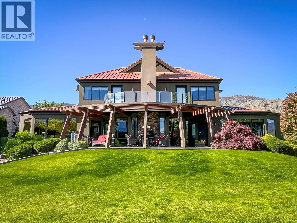
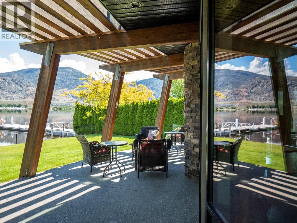
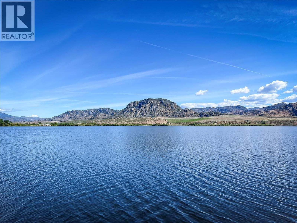
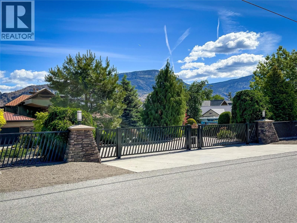
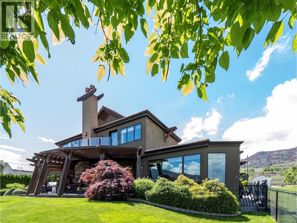
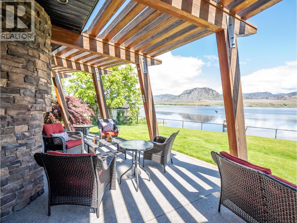
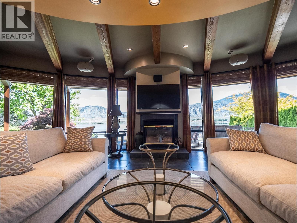
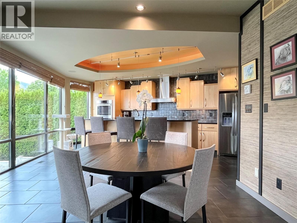
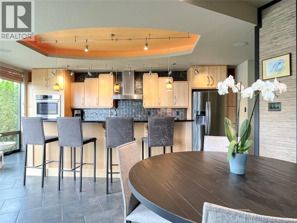
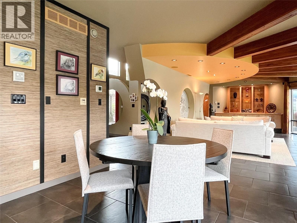
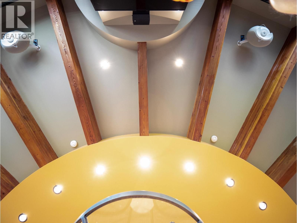
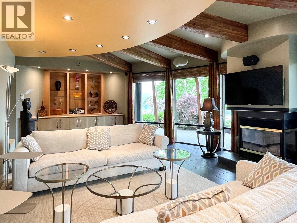
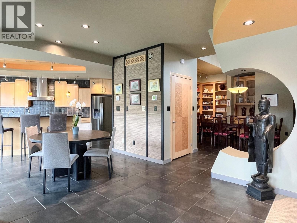
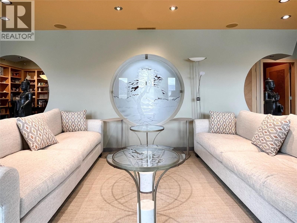
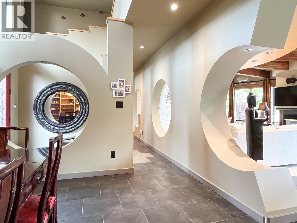
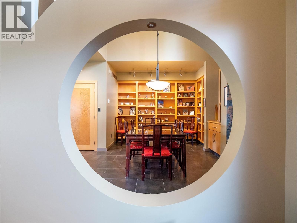
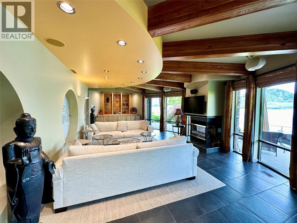
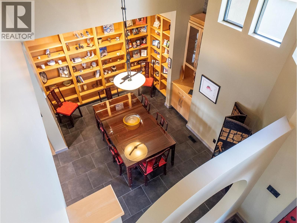
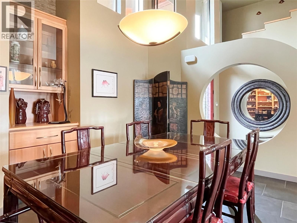
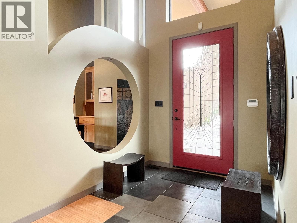
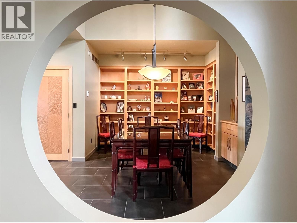
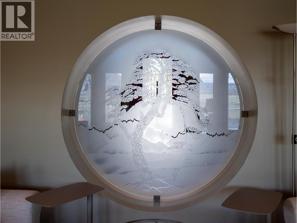
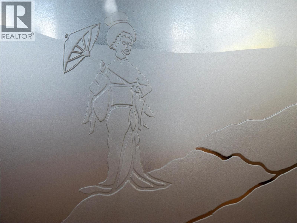
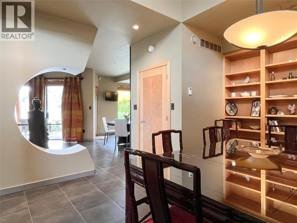
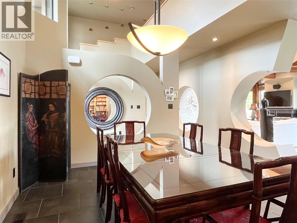
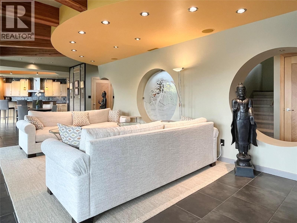
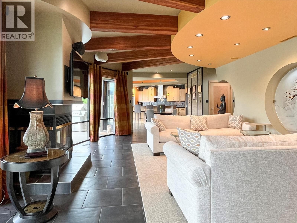
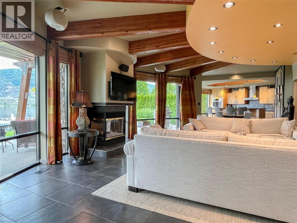
""The Rising Sun"", a unique architectural masterpiece located on the shores of Osoyoos Lake will definitely captivate your senses. Crafted by the visionary designer Paul Nesbitt, founder of Nesbitt Originals, this extraordinary home is situated on nearly half an acre property with 90ft of waterfront, and it is meticulously aligned along an east-west axis, perfectly harmonizing with the sunrise and symbolizing renewal and balance. The front courtyard features Asian architectural elements that connect the two detached garages to the house with elegant arches and columns. The livingroom has a sun-shaped ceiling, exposed beams, circular drywall accents ... read more
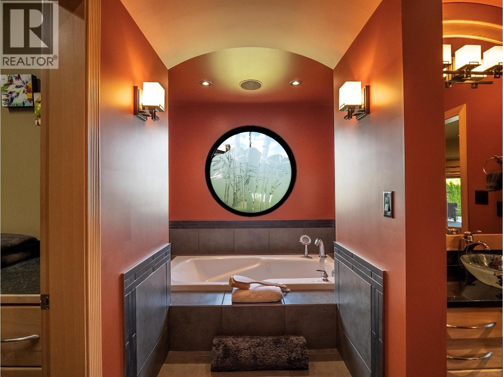
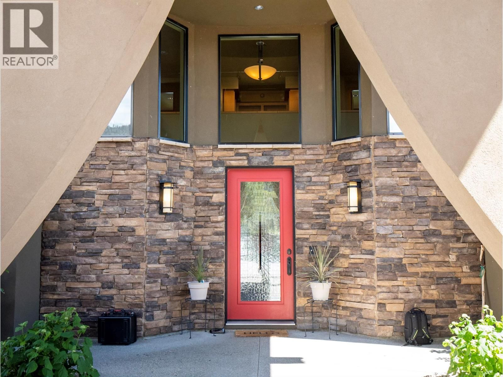
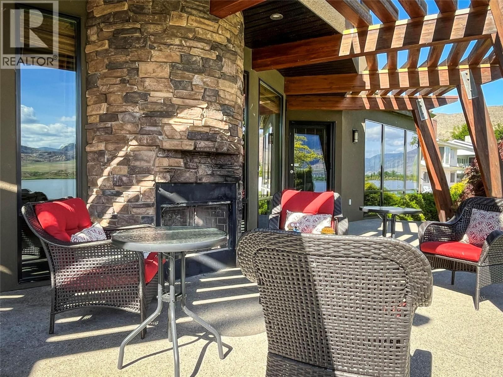
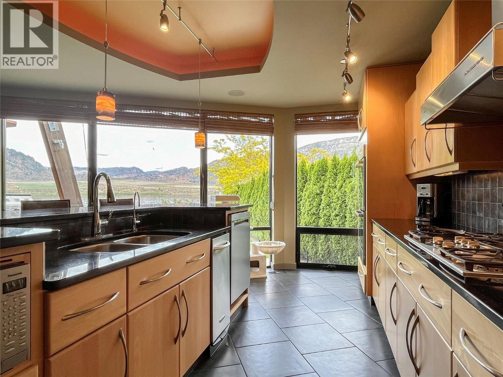
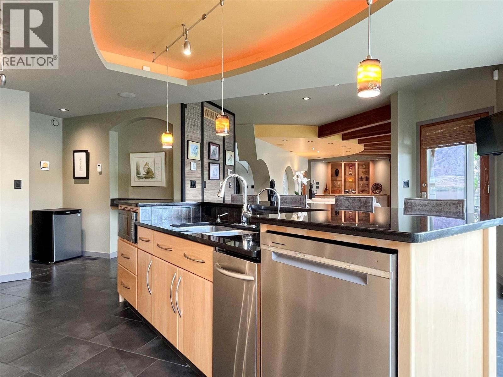
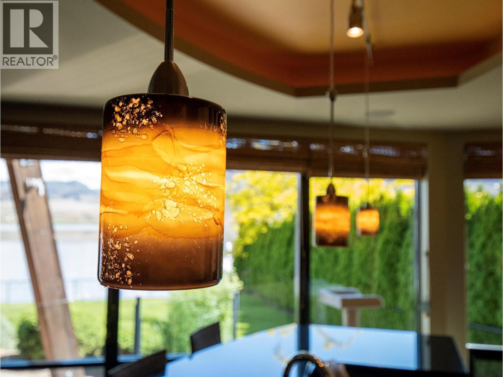
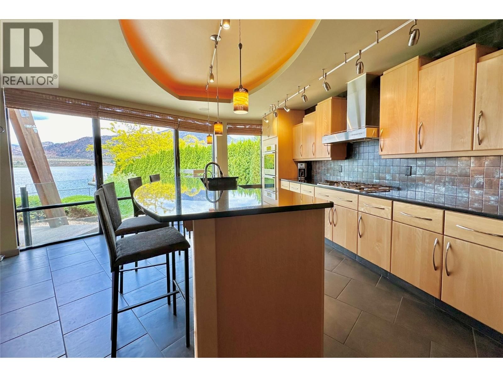
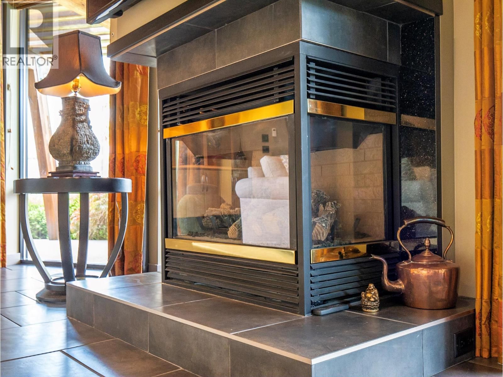
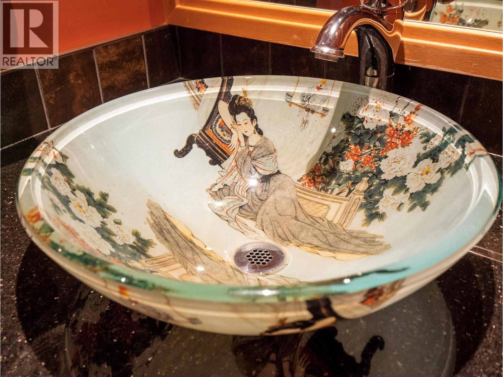
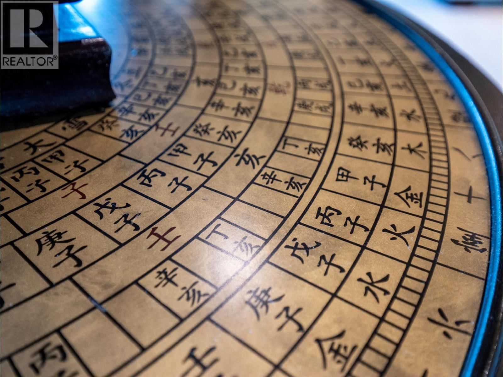
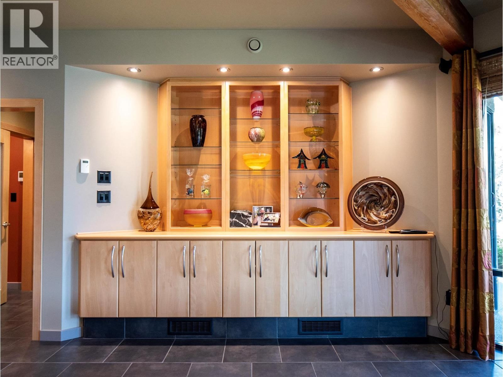
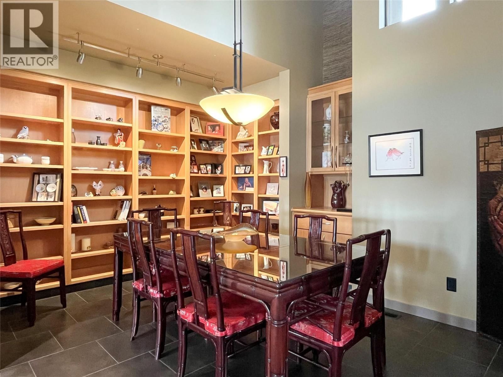
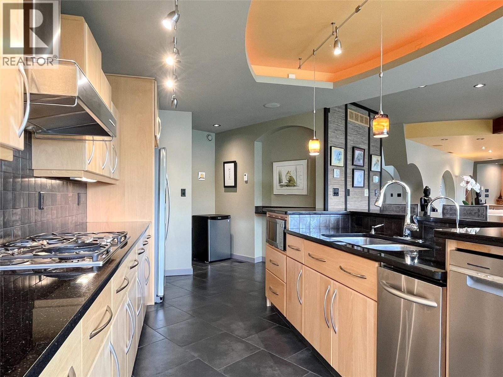
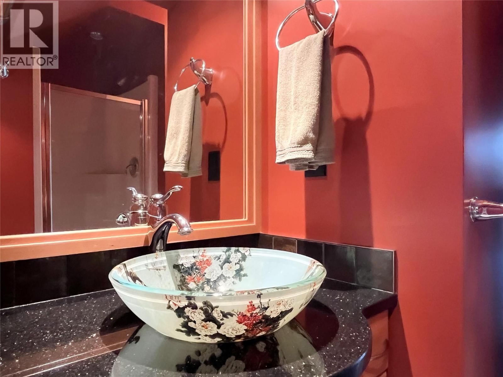
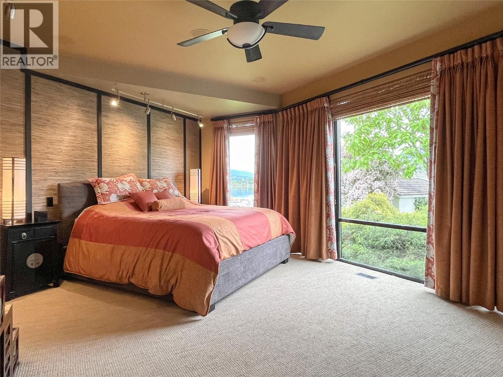
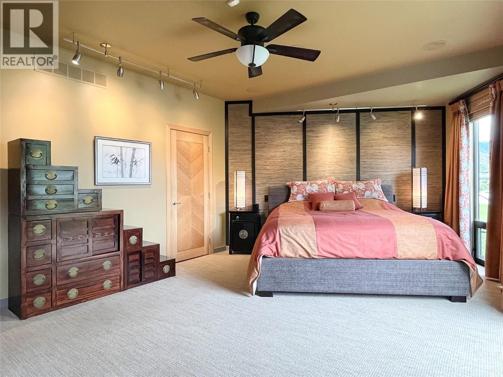
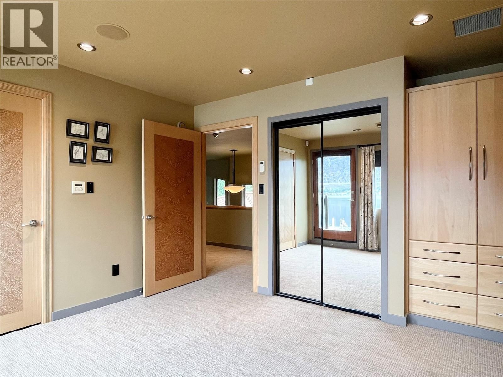
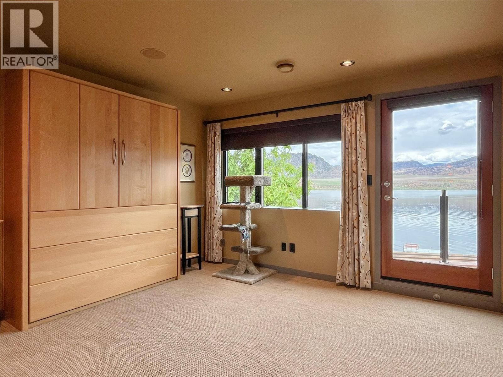
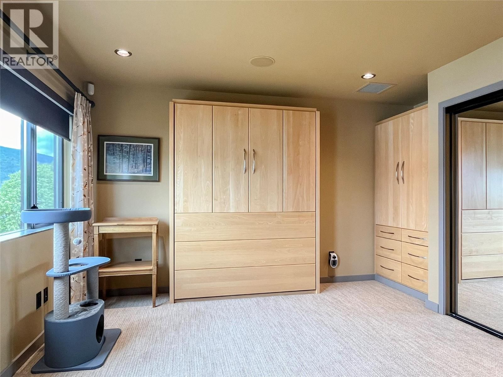
""The Rising Sun"", a unique architectural masterpiece located on the shores of Osoyoos Lake will definitely captivate your senses. Crafted by the visionary designer Paul Nesbitt, founder of Nesbitt Originals, this extraordinary home is situated on nearly half an acre property with 90ft of waterfront, and it is meticulously aligned along an east-west axis, perfectly harmonizing with the sunrise and symbolizing renewal and balance. The front courtyard features Asian architectural elements that connect the two detached garages to the house with elegant arches and columns. The livingroom has a sun-shaped ceiling, exposed beams, circular drywall accents and hand-sculpted glass accents. Inside, a cozy gas fireplace paired with an outdoor wood-burning fireplace add warmth to the whole home. The central geothermal system with radiant in-floor heating and cooling ensures total comfort. The master bedroom has his and her ensuites and walk-in closets, while the upper loft has two guest bedrooms with ensuites. The property is fully fenced and features a circular driveway, a central zen garden and electronically controlled gates. The 2 detached garages also feature in-floor heating and wall heat pumps. The rear yard includes a pebbly beach and a portable boat dock. Celebrated for its Asian-inspired design and unique architecture, ""The Rising Sun"" has been featured in Best Home Magazines, standing out as a true gem in the South Okanagan. Full Info package available upon request. (id:39198)
- Listing ID: 10374075
- Property Type: Single Family
- Year Built: 2006
| Property | |
|---|---|
| Ownership: | Freehold |
| Lot Size: | 0.47 Ac (Under 1 Acre) Fence, Landscaped, Level and Underground Sprinkler |
| Parking: | Detached Garage 4 Spaces |
| Building | |
|---|---|
| Type: | Single Family House |
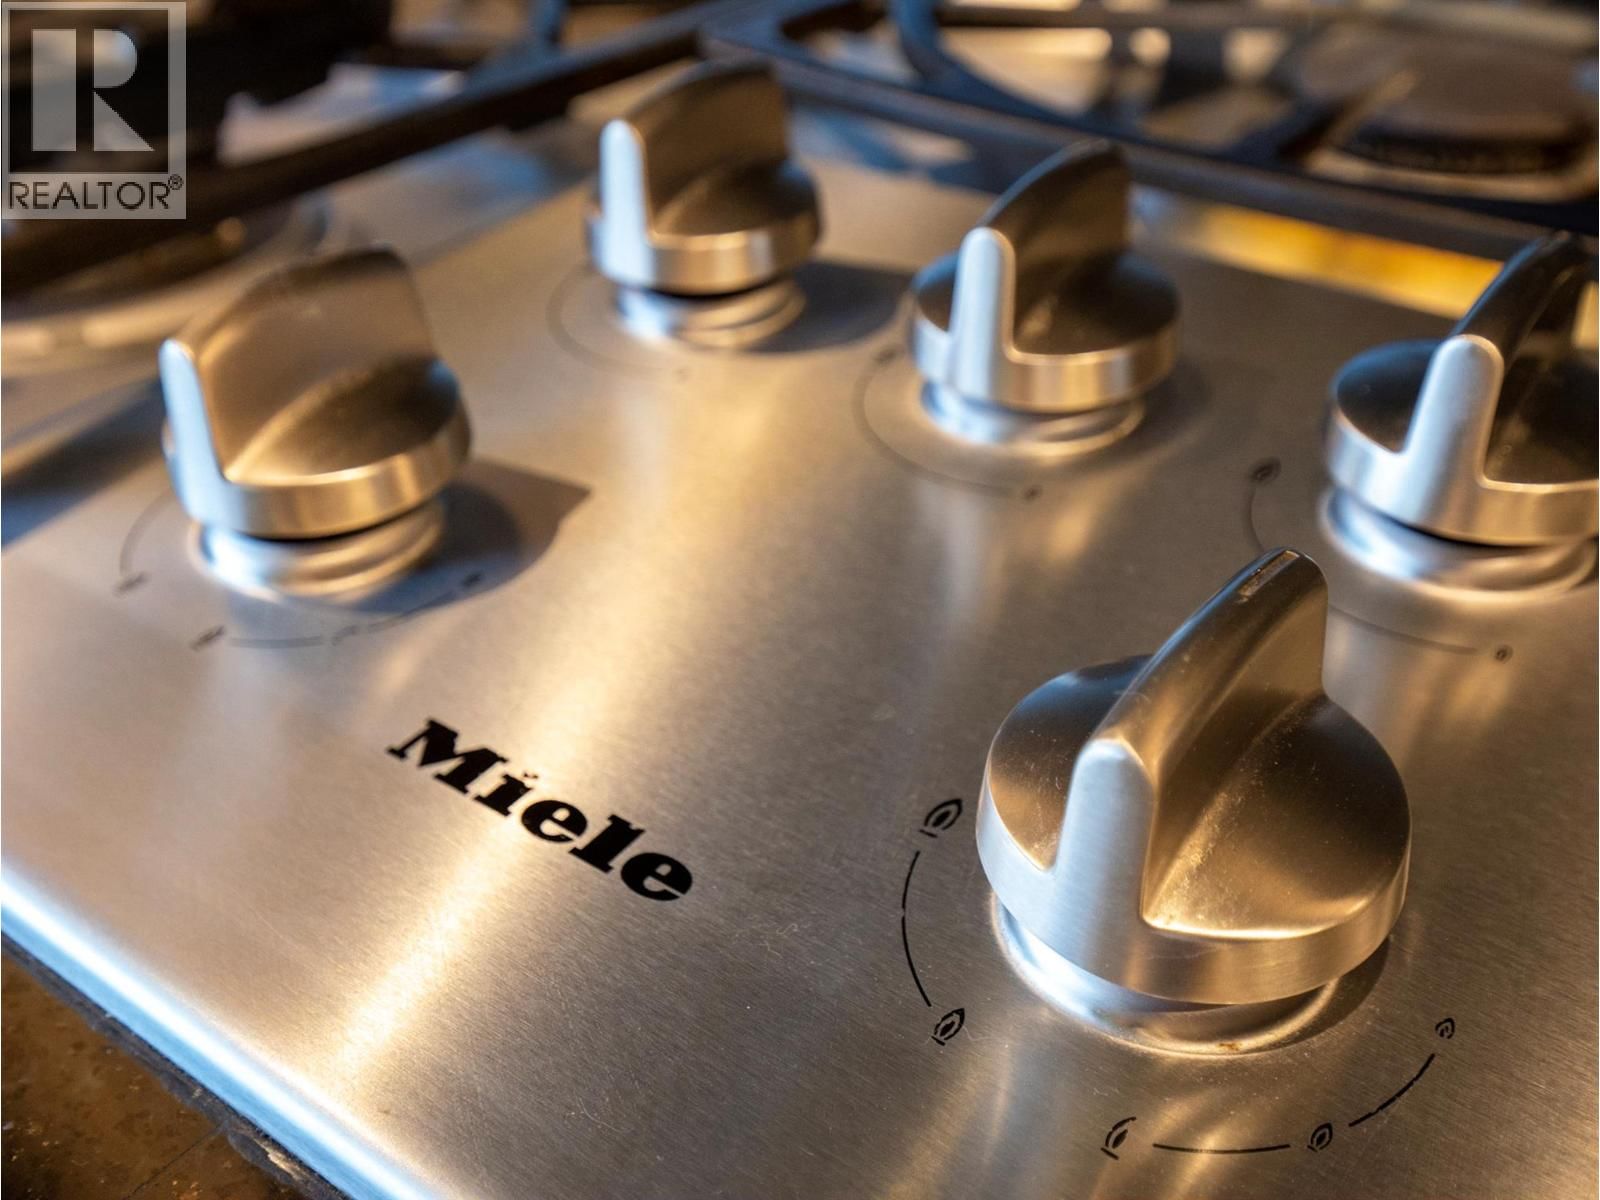
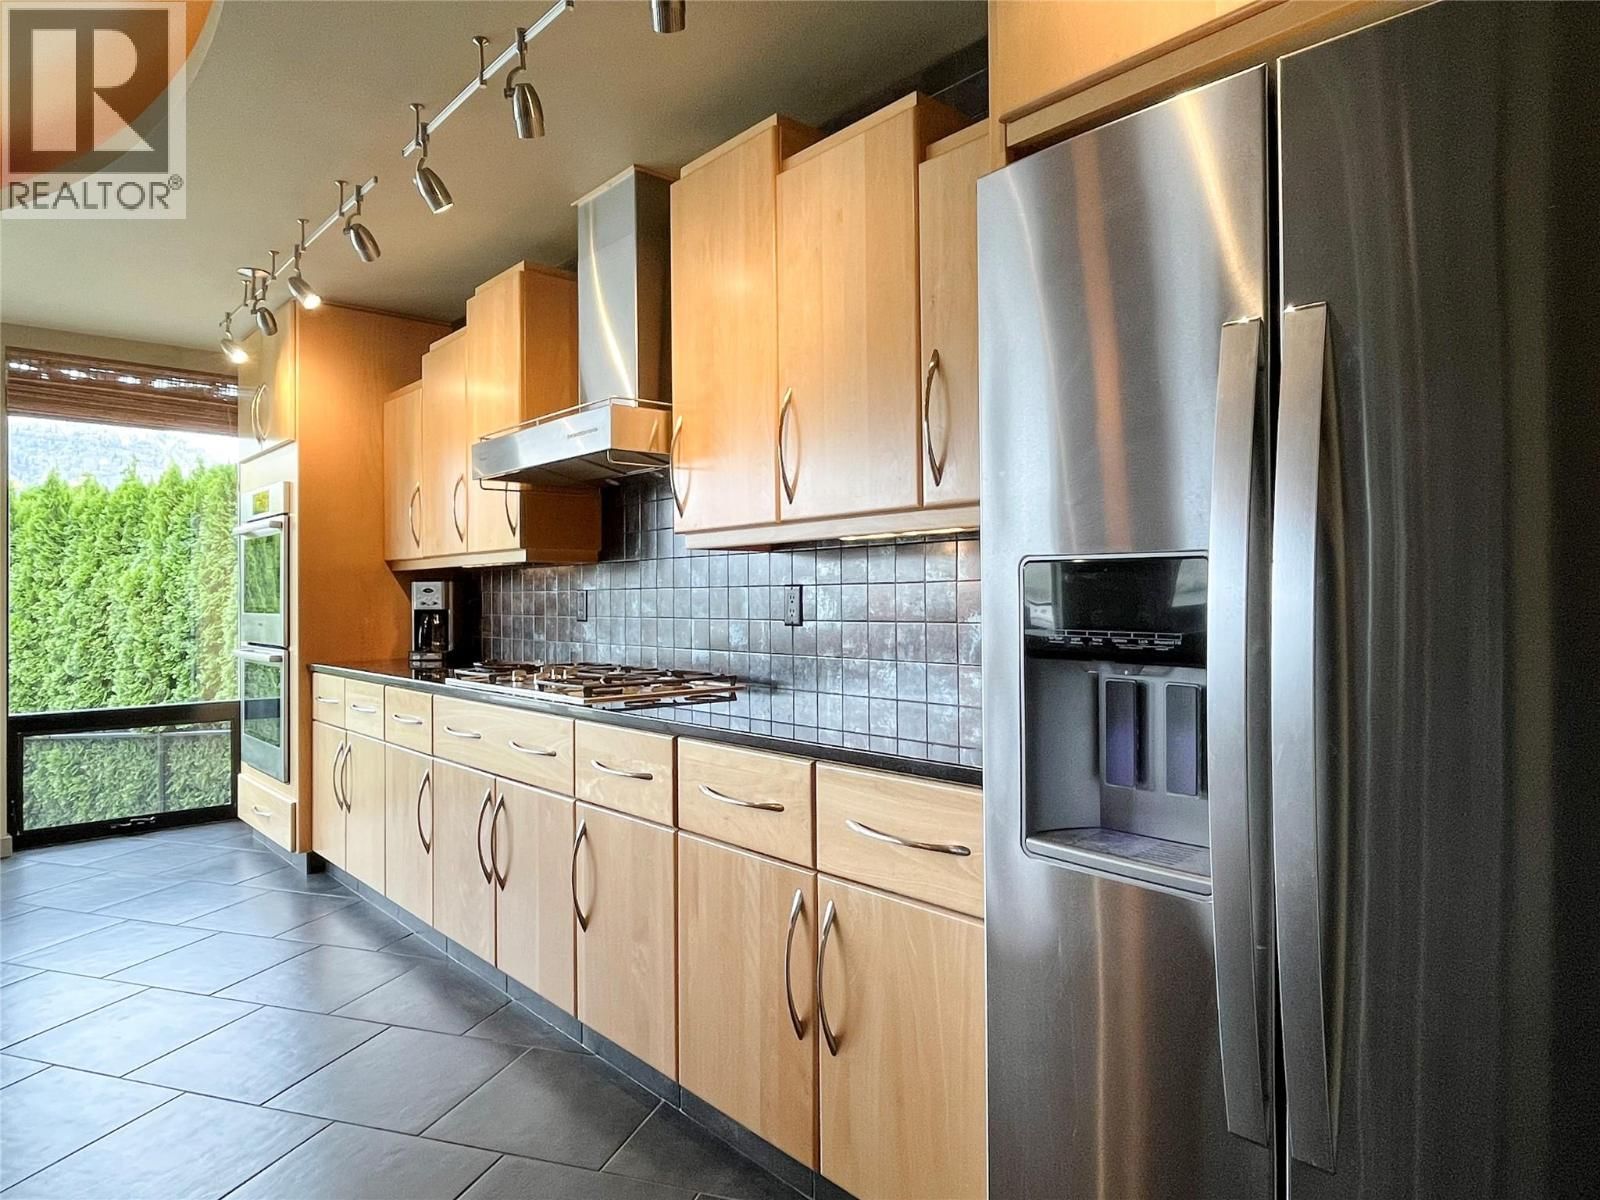
| Appliances: | Dishwasher, Dryer, Range - Gas, Washer, Water Softener and Refrigerator |
| HVAC: | Fireplace, Geothermal and Geothermal |
| Exterior: | Stucco and Metal |
| Utilities: | Municipal Sewage System |
| Location | |
|---|---|
| Town: | Osoyoos |
| Province: | British Columbia |
| Rooms | Level | Dimensions |
|---|---|---|
| 3pc Bathroom | Second level | |
| Other | Second level | 27'6'' x 12'6'' |
| 3pc Bathroom | Main level | 12'7'' x 8'3'' |
| 2pc Bathroom | Second level | |
| Bedroom | Second level | 13'10'' x 12'3'' |
| Bedroom | Second level | 13'8'' x 12'3'' |
| Laundry room | Main level | 11'11'' x 8'1'' |
| Pantry | Main level | 7'11'' x 5'7'' |
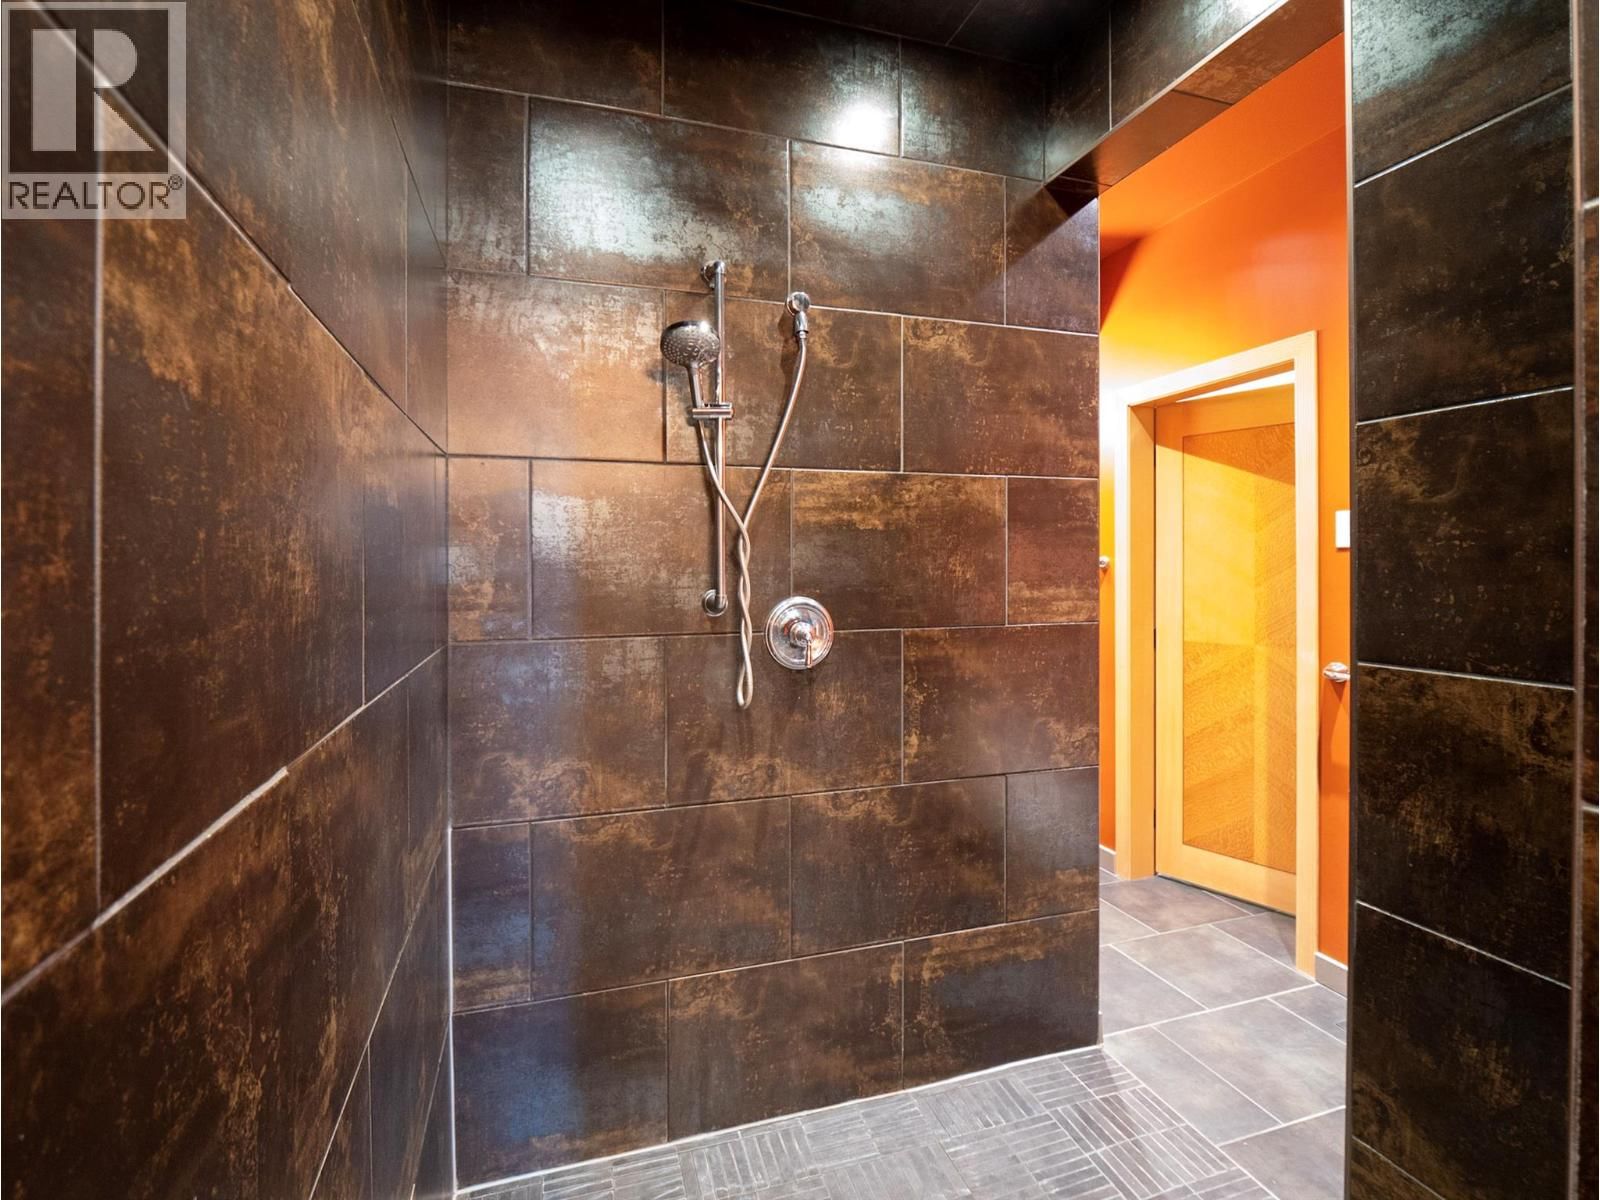
| 3pc Ensuite bath | Main level | 10'3'' x 8'7'' |
| Foyer | Main level | 7'11'' x 7'0'' |
| 4pc Ensuite bath | Main level | 12'3'' x 8'8'' |
| Primary Bedroom | Main level | 13'8'' x 12'4'' |
| Dining room | Main level | 15'5'' x 12'10'' |
| Kitchen | Main level | 22'6'' x 17'2'' |
| Living room | Main level | 35'0'' x 15'1'' |
Book a showing to see this 87TH Home in Osoyoos
This property has so much to offer. Book a private showing now, as you do not want to miss out on 17949 87TH Street in Osoyoos, British Columbia!
Private Showing Request
Send a request to book a private showing for
.
Please Note: Information you supply in the contact form will be kept fully confidential.
Is this waterfront home the right property for you? Start a conversation to find out.

Provided by RE/MAX Realty Solutions. MLS®, REALTOR®, and the associated logos are trademarks of the Canadian Real Estate Association.

This REALTOR.ca listing content is owned and licensed by REALTOR® members of the Canadian Real Estate Association.
Have questions or need more information about this home? Don't know where to begin? Then, let us connect you with the best real estate agent to guide you.

Inquiries submitted through this website will be responded to by a local sales representative from Royal LePage®.
Start a Conversation by Text
Provide your full name, phone and email to start a conversation by text message.
Please Note: Information you supply in the contact form will be kept fully confidential.
Start a Conversation by Email
Provide your full name and email to start a conversation by email.
Please Note: Information you supply in the contact form will be kept fully confidential.