
1370 Bullmoose Way, Osoyoos, British Columbia V0H 1V6






$1,348,800
- 3 bedrooms
- 3 bathrooms
- 2,872 Square Feet
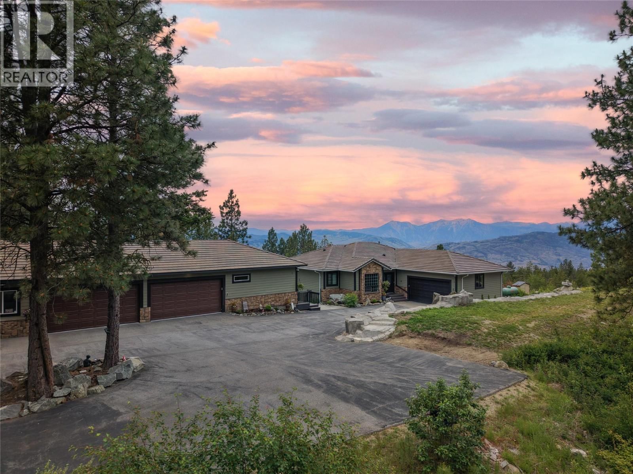
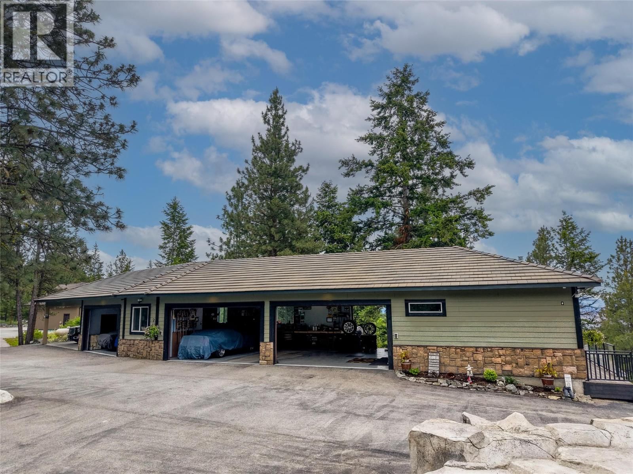
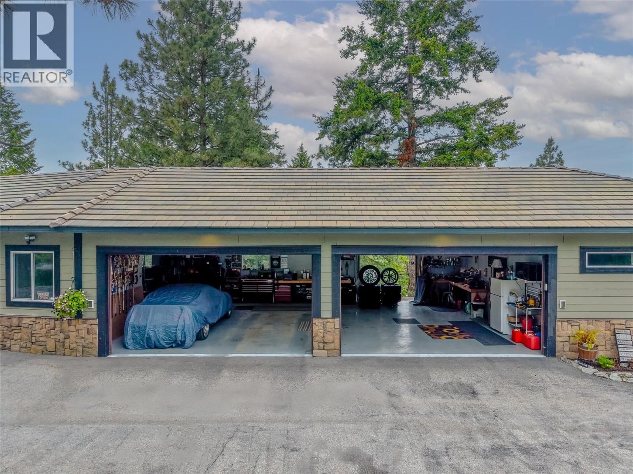
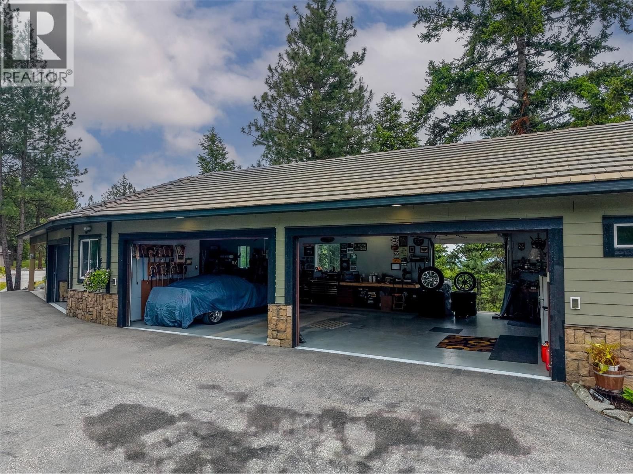
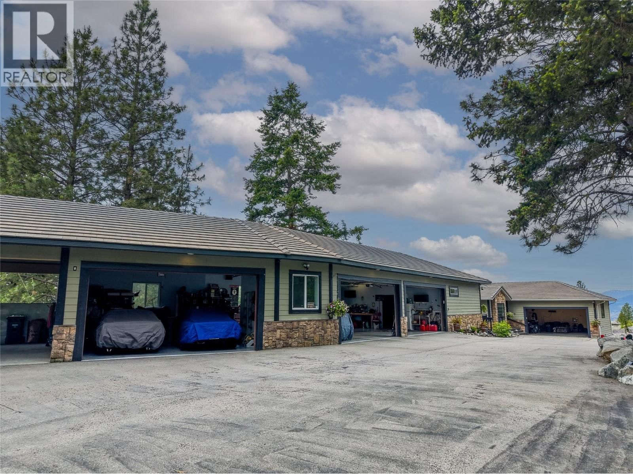
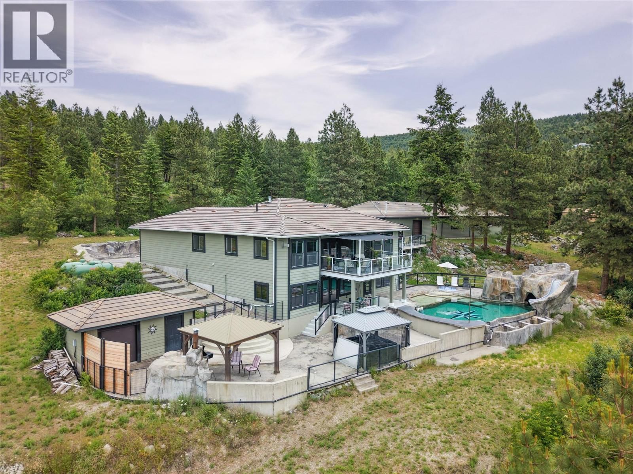
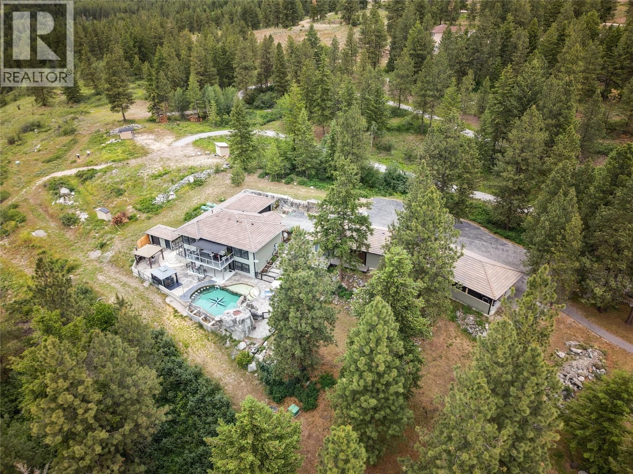
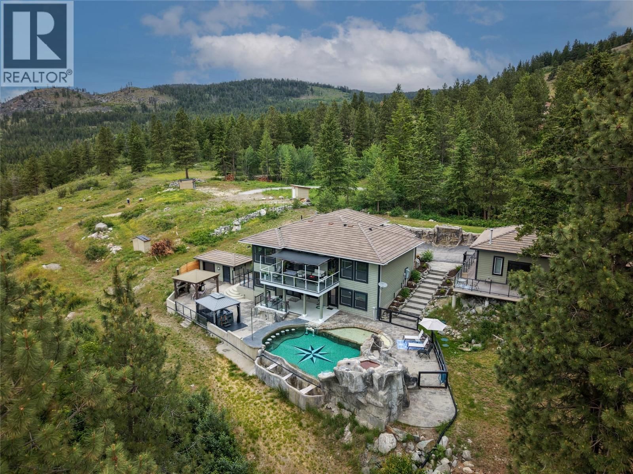
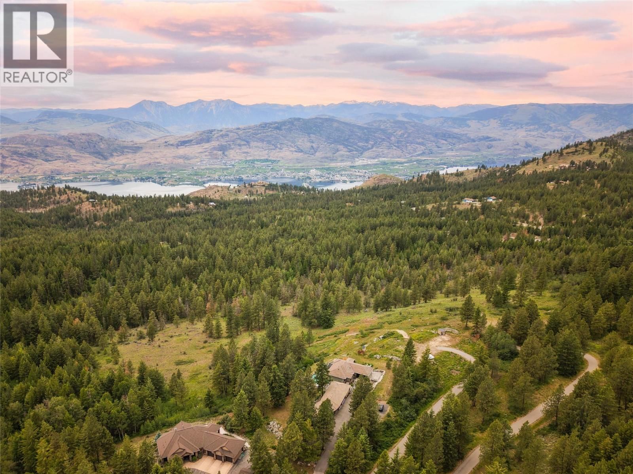
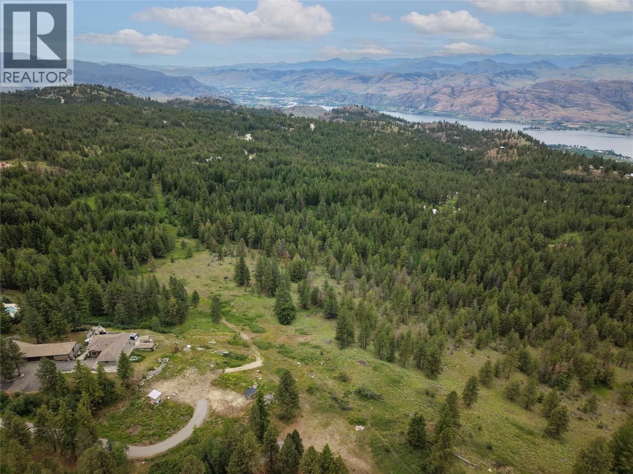
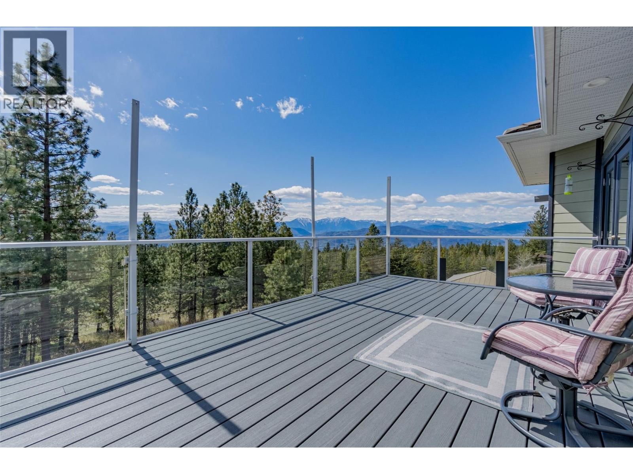
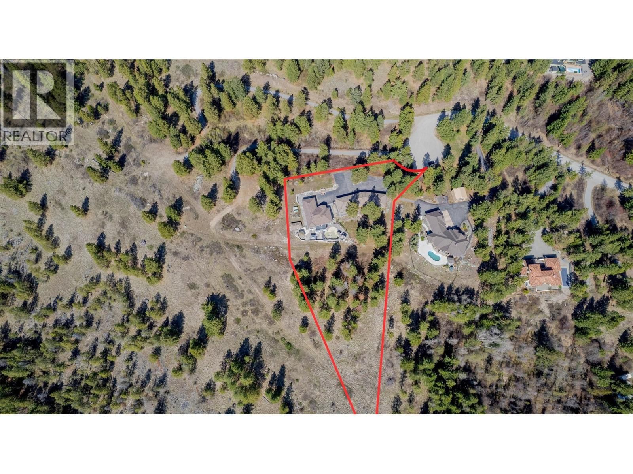
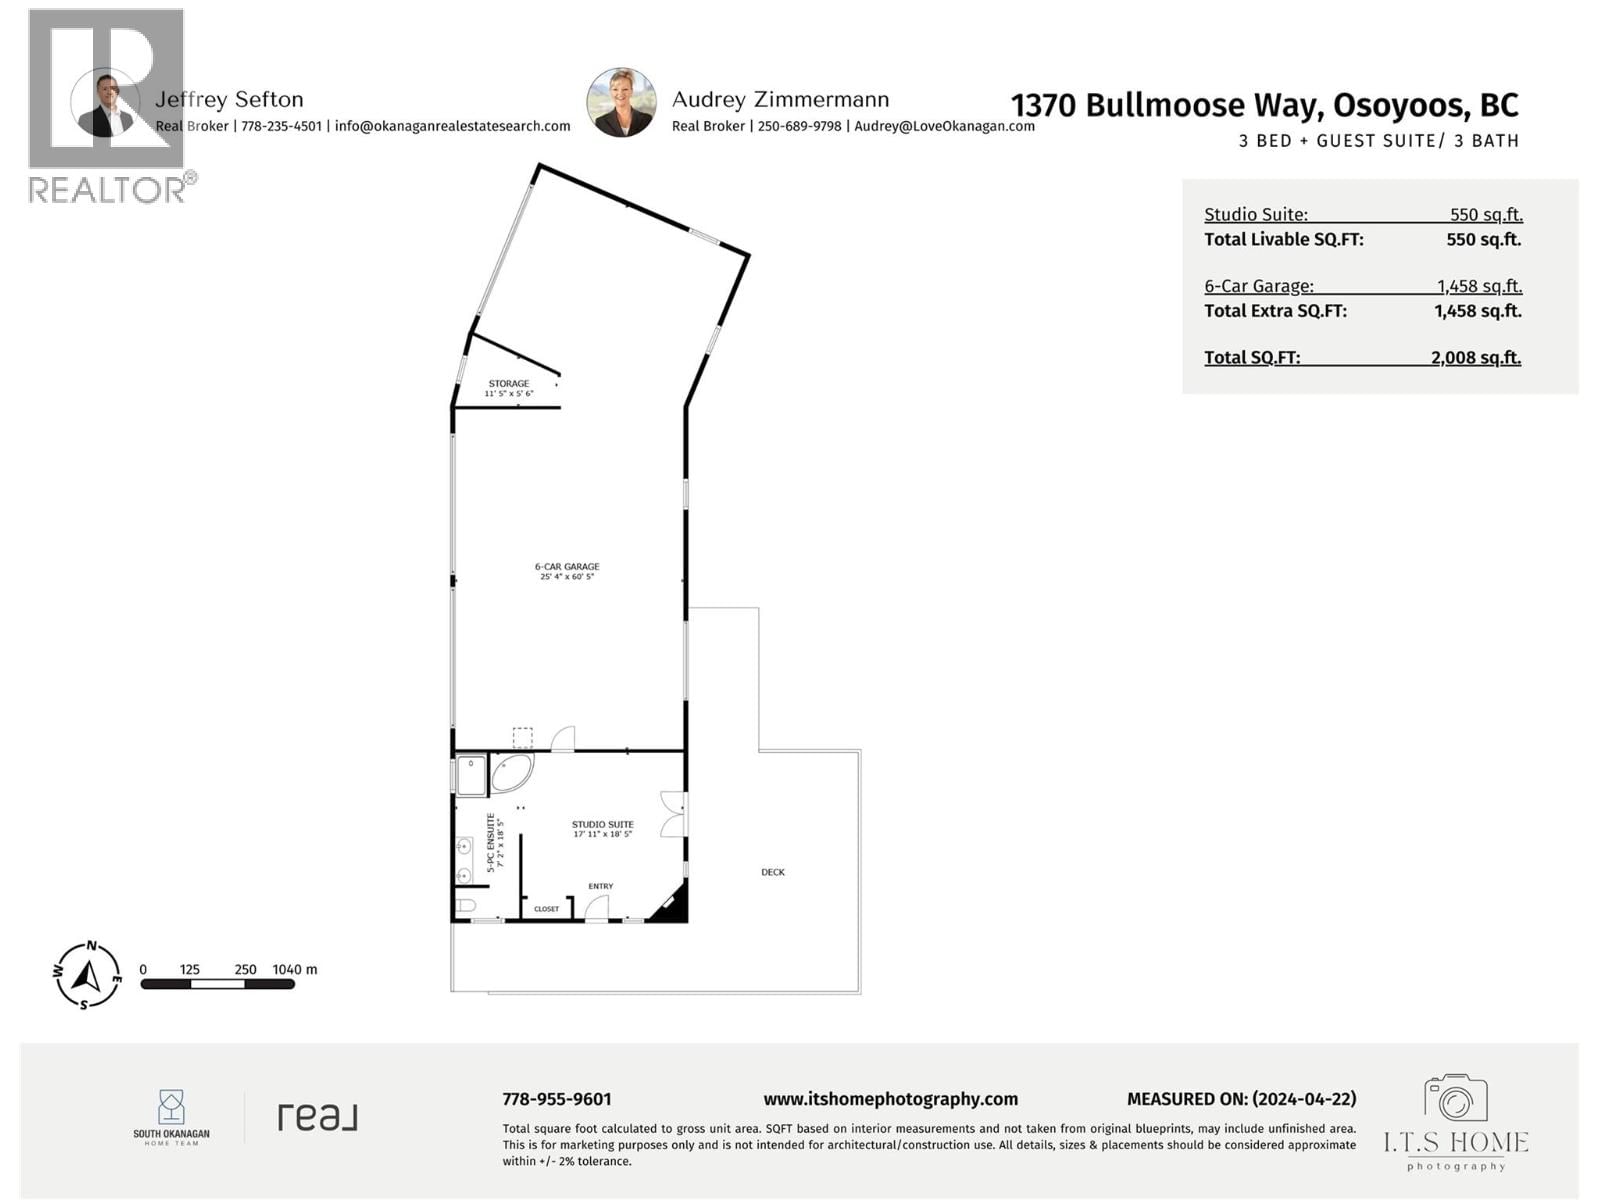
RURAL OSOYOOS RETREAT set on just over 3 ACRES. Enjoy privacy & functionality in this mountain-view property. This stunning property offers a main FAMILY SIZED HOME plus a DETACHED GUEST SUITE and HUGE 6 VEHICLE GARAGE Plus 2 VEHICLE GARAGE. The 550 sq. ft. guest suite is just steps from the main house and attached to the 6 vehicle garage. The SUITE features a spacious deck and a 5-pc bath, making it comfortable for visitors or extended family. For the automotive aficionado, this property is a dream come true, featuring: An attached double garage, a MASSIVE 1,458 SQ FT. DETACHED 6-CAR GARAGE with INFLOOR HEATING, a 2-vehicle CARPORT as well as RV ... read more
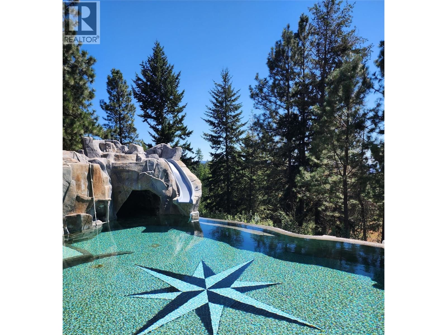
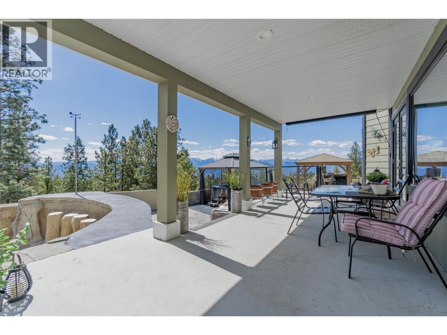
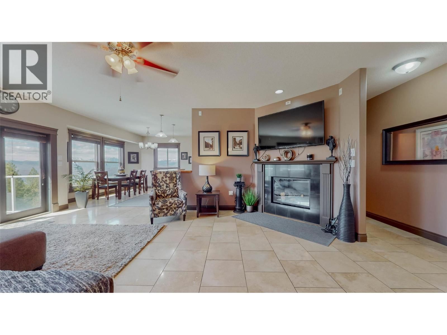
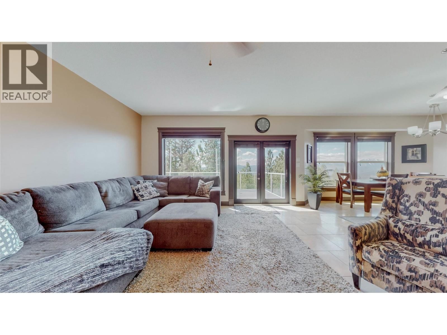
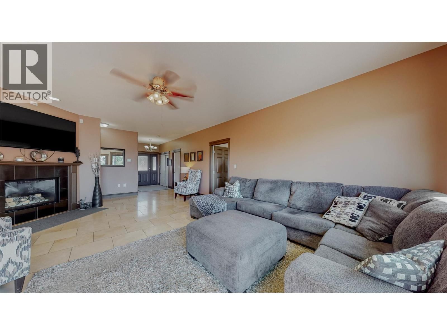
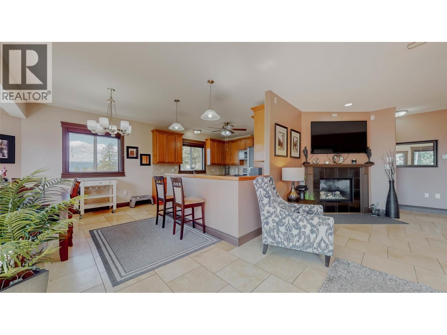
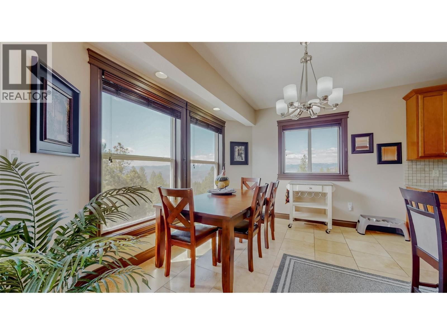
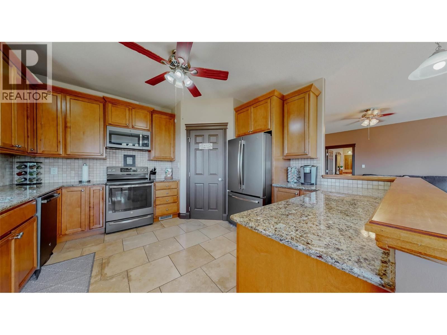
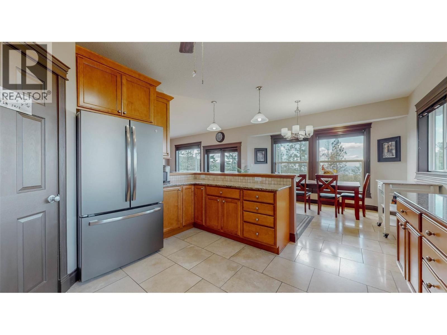
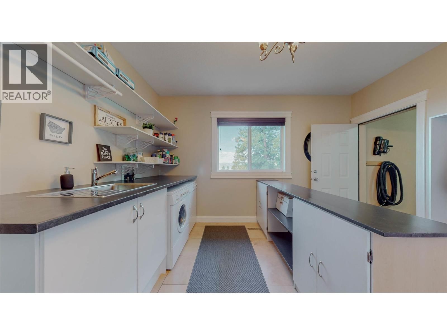
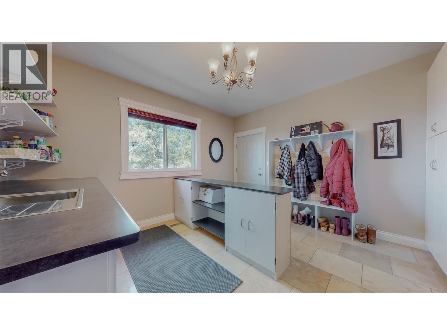
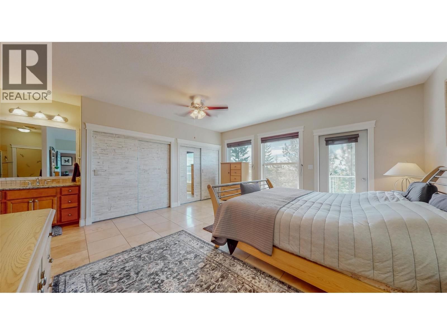
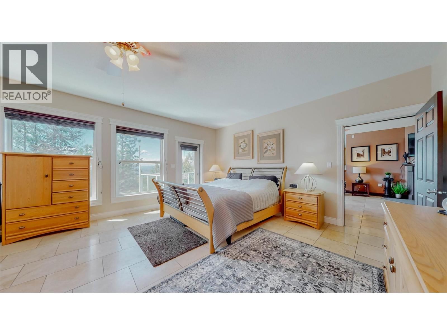
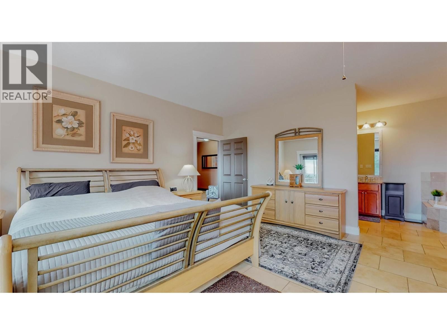
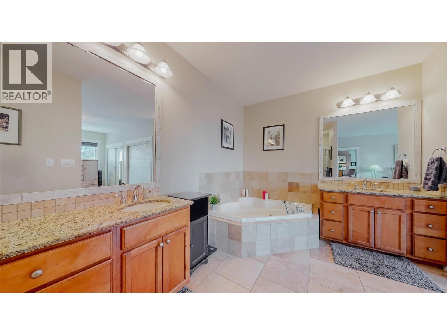
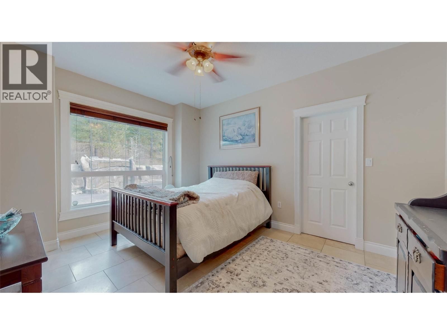
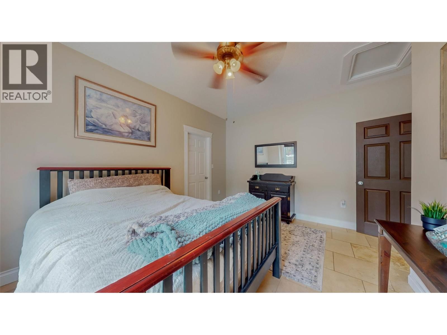
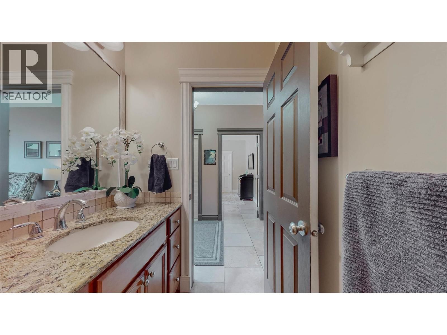
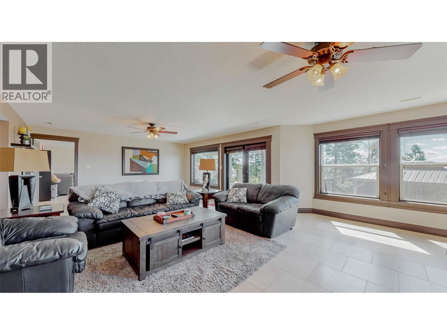
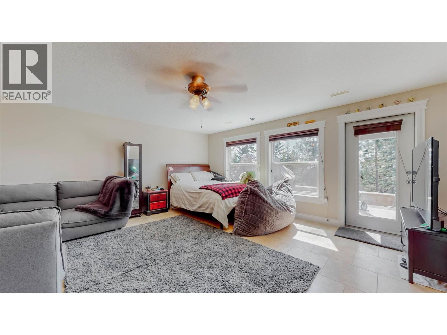
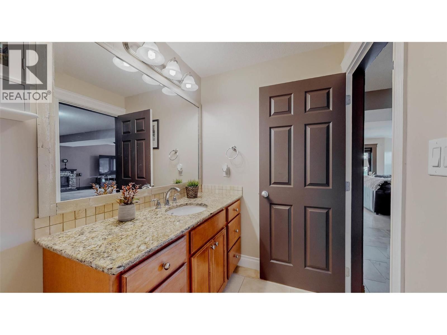
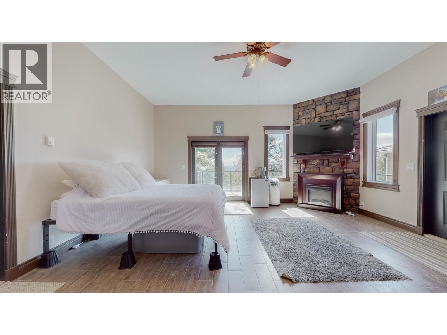
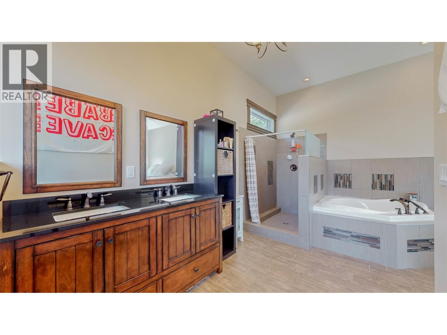
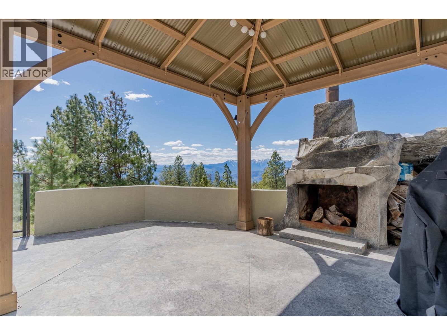
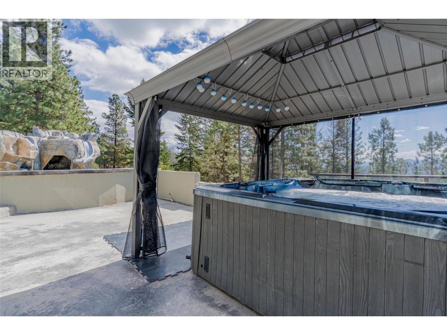
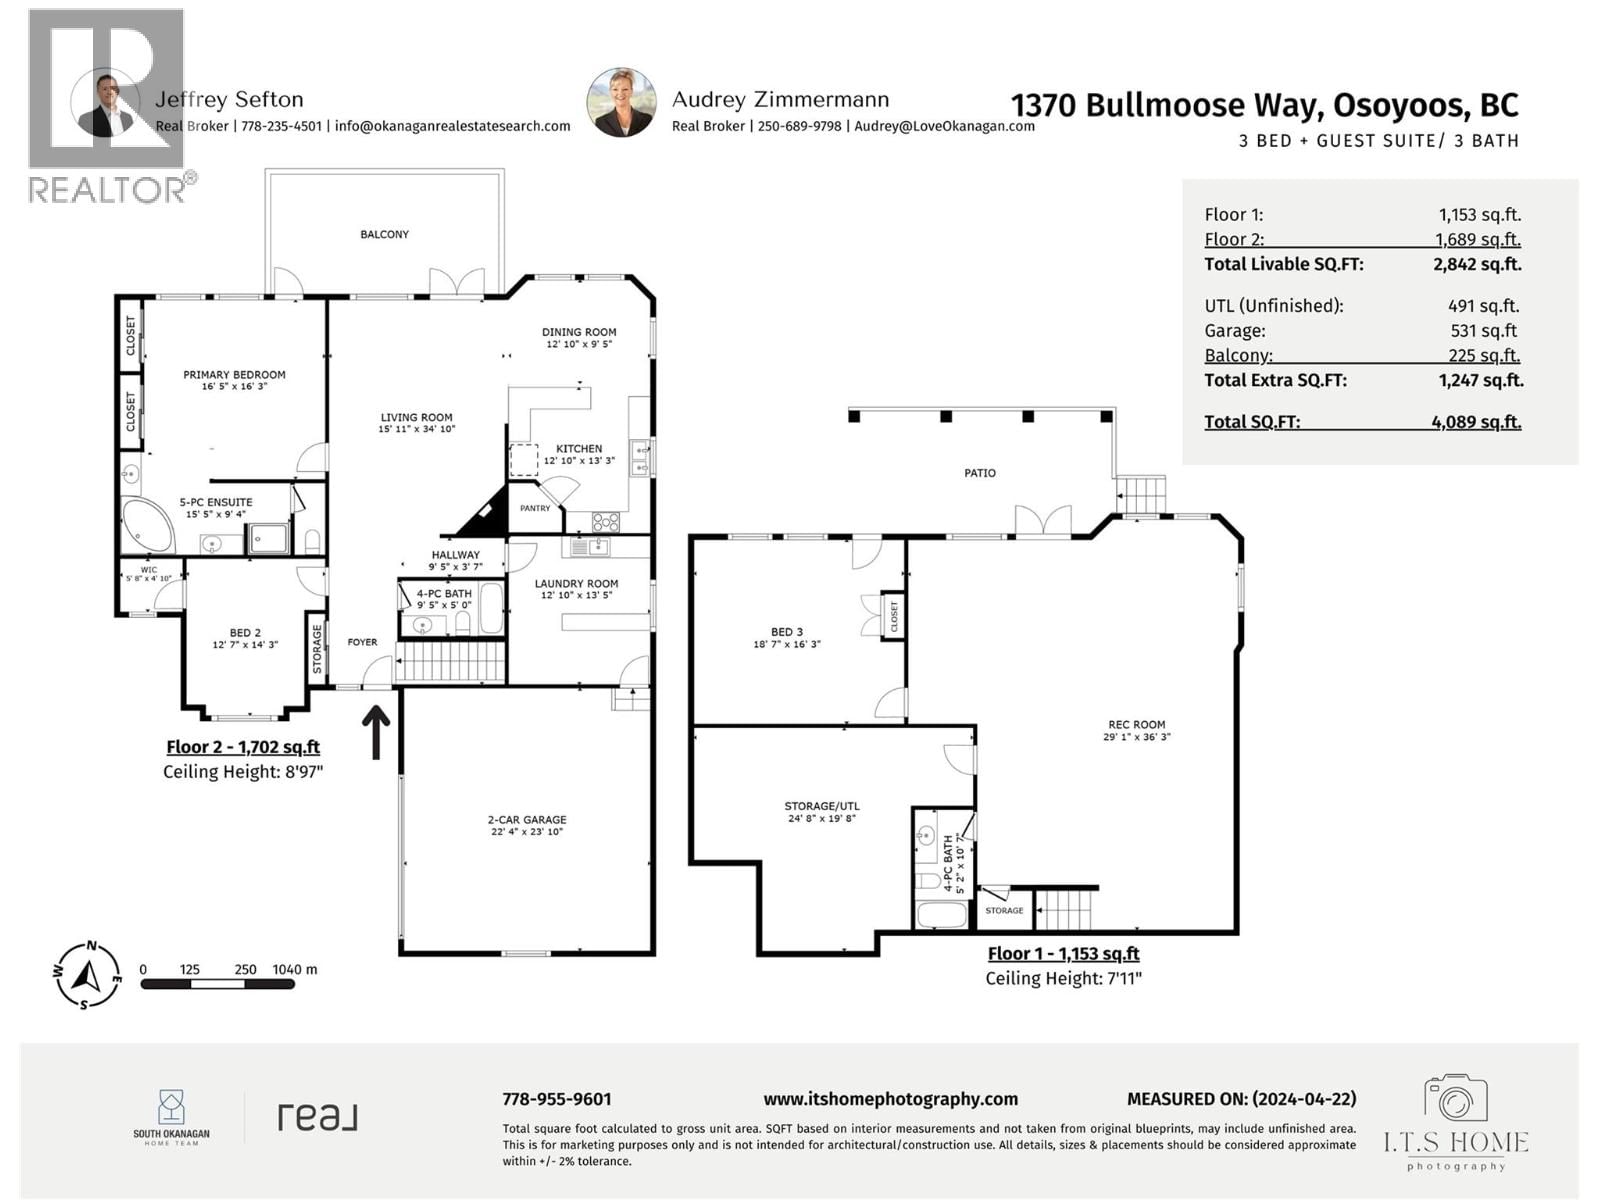
RURAL OSOYOOS RETREAT set on just over 3 ACRES. Enjoy privacy & functionality in this mountain-view property. This stunning property offers a main FAMILY SIZED HOME plus a DETACHED GUEST SUITE and HUGE 6 VEHICLE GARAGE Plus 2 VEHICLE GARAGE. The 550 sq. ft. guest suite is just steps from the main house and attached to the 6 vehicle garage. The SUITE features a spacious deck and a 5-pc bath, making it comfortable for visitors or extended family. For the automotive aficionado, this property is a dream come true, featuring: An attached double garage, a MASSIVE 1,458 SQ FT. DETACHED 6-CAR GARAGE with INFLOOR HEATING, a 2-vehicle CARPORT as well as RV PARKING & electrical hookup. In the main home, you'll find an inviting living space with a cozy fireplace, seamlessly flowing into the kitchen & dining area, positioned to maximize the breathtaking mountain views. The primary suite is a true sanctuary, featuring deck access, a luxurious 5-piece ensuite, rejuvenating jetted tub, and ample closet space. Also on the main is a second bedroom and laundry/mudroom. The lower level is designed for relaxation and entertainment, offering: A spacious family room with patio & pool access, an additional bedroom with outdoor entry. Step outside to enjoy resort-style amenities and enjoy the HEATED POOL, GROTTO and SLIDE, HOT TUB, and an OUTDOOR FIREPLACE. Perfect for alfresco gatherings. This exceptional property delivers the ultimate in privacy, recreation and vehicle storage. (id:39198)
- Listing ID: 10384033
- Property Type: Single Family
- Year Built: 2008
| Property | |
|---|---|
| Style: | Ranch |
| Ownership: | Freehold |
| Land Size: | 3.14 Ac (1 - 5 Acres) Sloping, Wooded area |
| Parking: | Additional Parking 12 Spaces |
| Pool: | Inground Pool, Outdoor Pool, Pool |
| Building | |
|---|---|
| Type: | Single Family House |
| Appliances: | Dishwasher, Range - Electric, Refrigerator, Washer, Washer & Dryer and Range |
| HVAC: | Central Air Conditioning, Fireplace, Forced Air, Geothermal and See Remarks |
| Exterior: | Other and Tile |
| Basement: | Full |
| Utilities: | Electricity, Telephone, Sewer and Septic Tank |
| Location | |
|---|---|
| Town: | Osoyoos |
| Province: | British Columbia |
| Community Features: | Rural Setting |
| Rooms | Level | Dimensions |
|---|---|---|
| Full bathroom | Secondary Dwelling Unit | |
| Primary Bedroom | Secondary Dwelling Unit | 17'11'' x 18'5'' |
| Utility room | Basement | 24'8'' x 19'8'' |
| Recreation room | Basement | 29'1'' x 36'3'' |
| Primary Bedroom | Main level | 16'5'' x 16'3'' |
| Living room | Main level | 15'11'' x 34'10'' |
| Kitchen | Main level | 12'10'' x 1'3'' |
| Foyer | Main level | 10'0'' x 6'0'' |
| 5pc Ensuite bath | Main level | |
| Dining room | Main level | 12'10'' x 9'5'' |
| Bedroom | Main level | 12'7'' x 14'3'' |
| Bedroom | Basement | 18'7'' x 16'3'' |
| 4pc Bathroom | Main level | |
| 4pc Bathroom | Basement |
Book a showing to see this Bullmoose Home in Osoyoos
This property has so much to offer. Book a private showing now, as you do not want to miss out on 1370 Bullmoose Way in Osoyoos, British Columbia!
Private Showing Request
Send a request to book a private showing for
.
Please Note: Information you supply in the contact form will be kept fully confidential.
Is this home the right property for you? Start a conversation to find out.

Provided by Real Broker B.C. Ltd. MLS®, REALTOR®, and the associated logos are trademarks of the Canadian Real Estate Association.

This REALTOR.ca listing content is owned and licensed by REALTOR® members of the Canadian Real Estate Association.
Have questions or need more information about this home? Don't know where to begin? Then, let us connect you with the best real estate agent to guide you.

Inquiries submitted through this website will be responded to by a local sales representative from Royal LePage®.
Start a Conversation by Text
Provide your full name, phone and email to start a conversation by text message.
Please Note: Information you supply in the contact form will be kept fully confidential.
Start a Conversation by Email
Provide your full name and email to start a conversation by email.
Please Note: Information you supply in the contact form will be kept fully confidential.