
12102 Golf Course Drive, Osoyoos, British Columbia V0H 1V4










$799,900
- 4 bedrooms
- 3 bathrooms
- 2,832 Square Feet
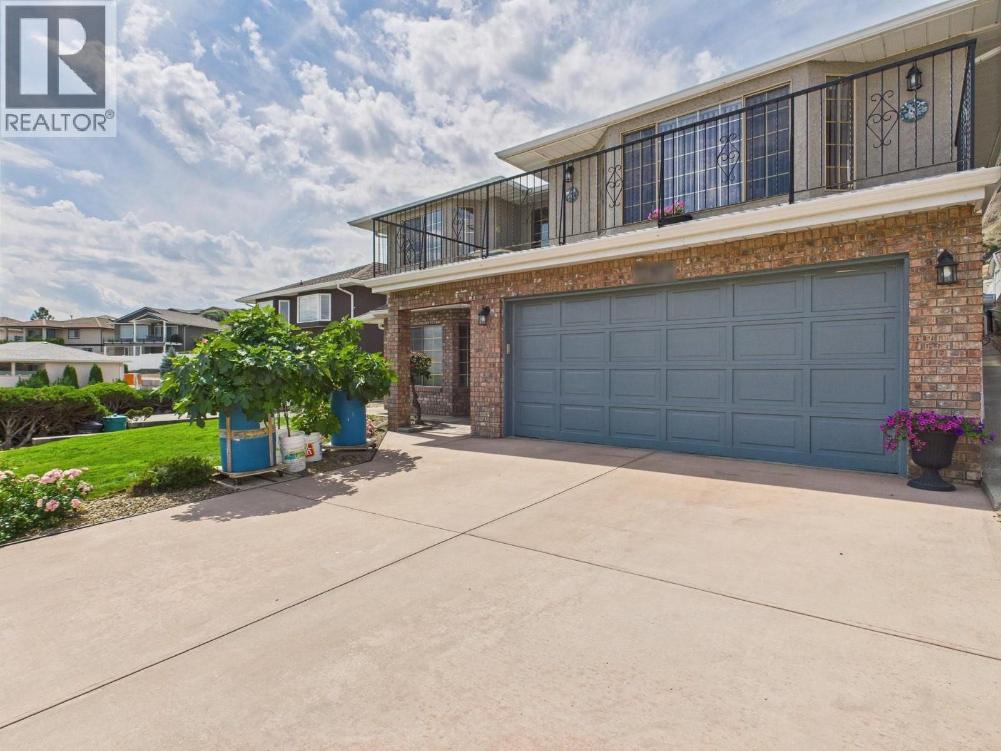
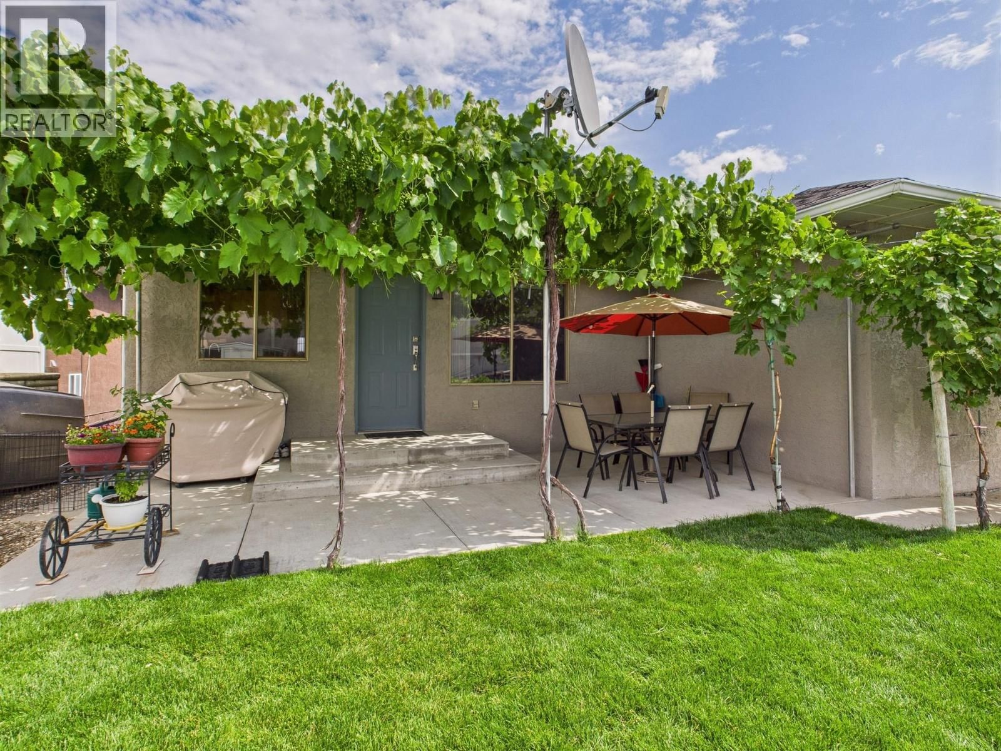
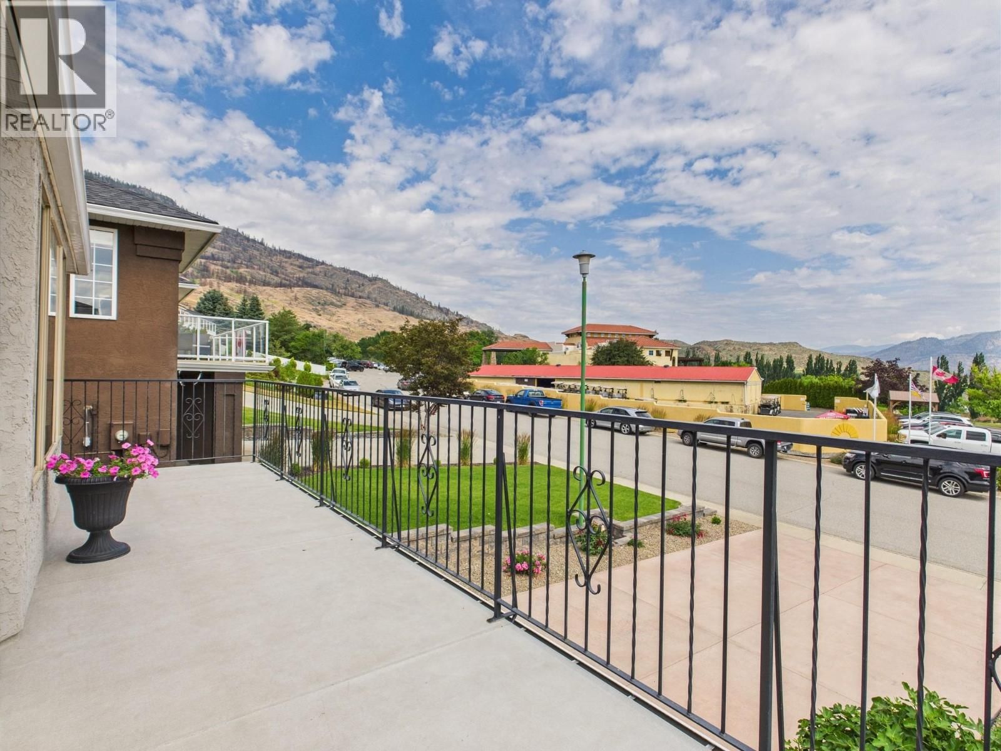
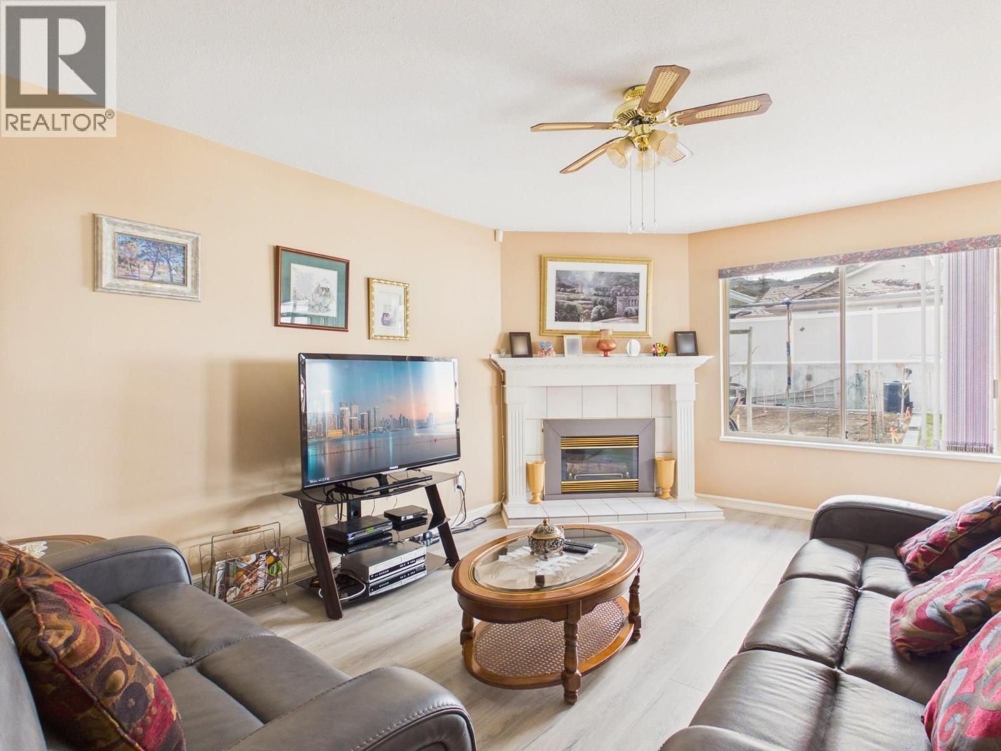
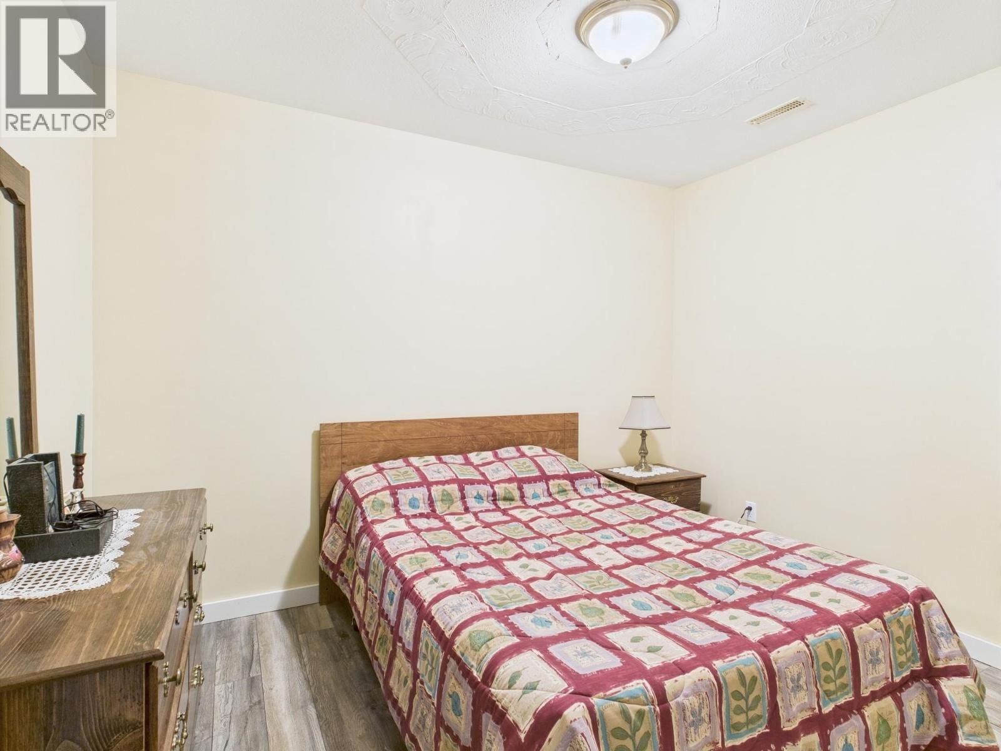
Beautifully Appointed Family Home in a Prime Osoyoos Location Perfectly situated just steps from the prestigious Osoyoos Golf Course, this exceptional home offers more than a golfer’s paradise — it delivers an outstanding lifestyle. Enjoy a peaceful setting surrounded by lush greenery, along with panoramic lake and mountain views that create a stunning backdrop year-round. Thoughtfully designed and spacious, this timeless residence features 4+ bedrooms, including a versatile in-law suite with private entrance — ideal for extended family, guests, or potential rental income. The elegant layout showcases generous living spaces, quality finishes, ... read more
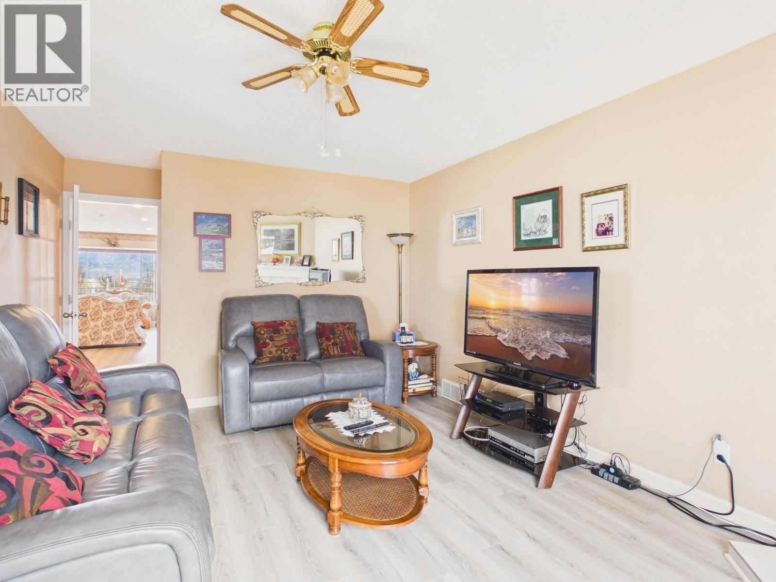
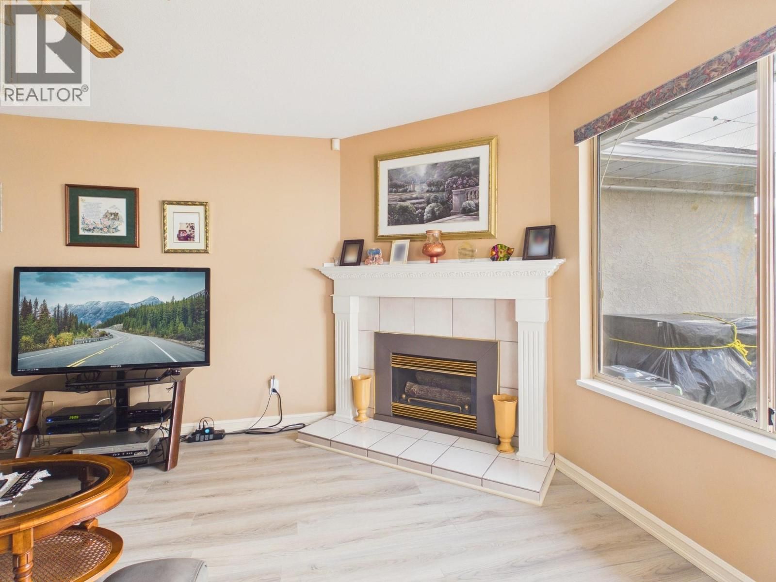
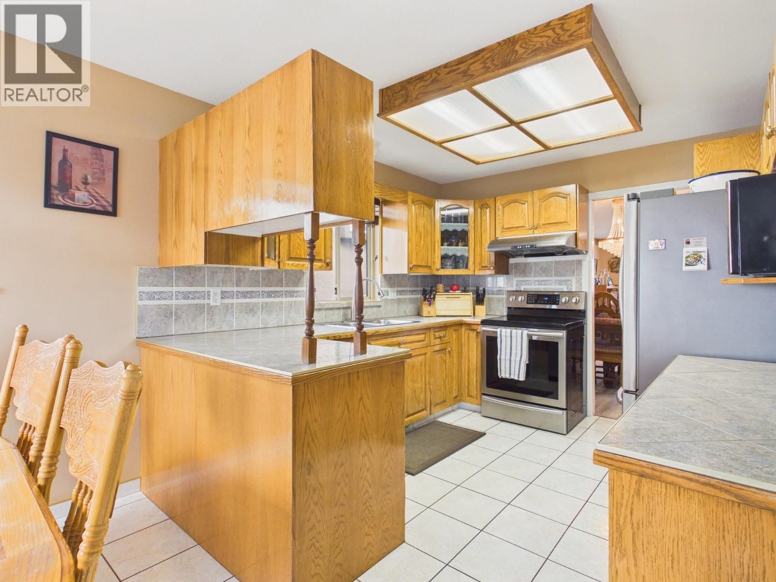
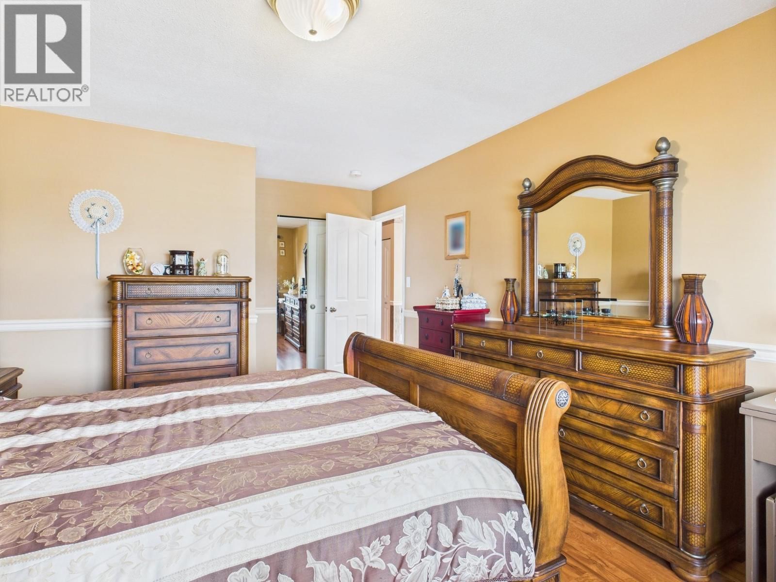
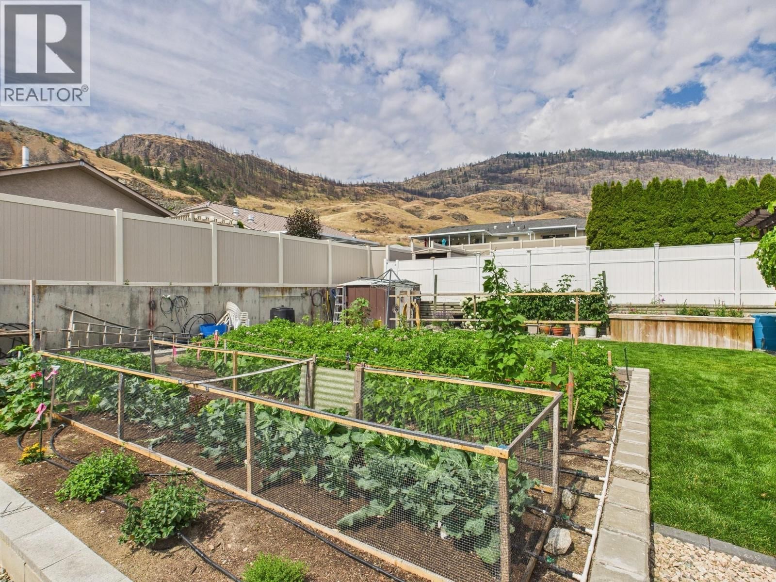
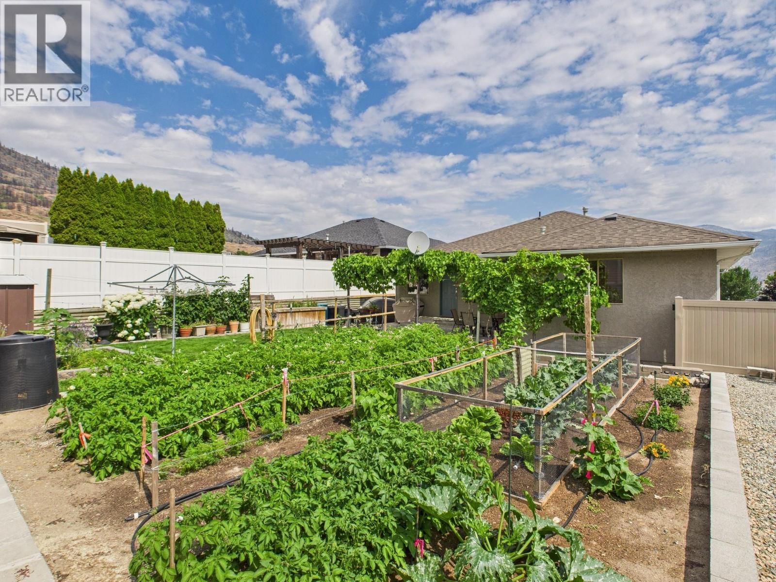
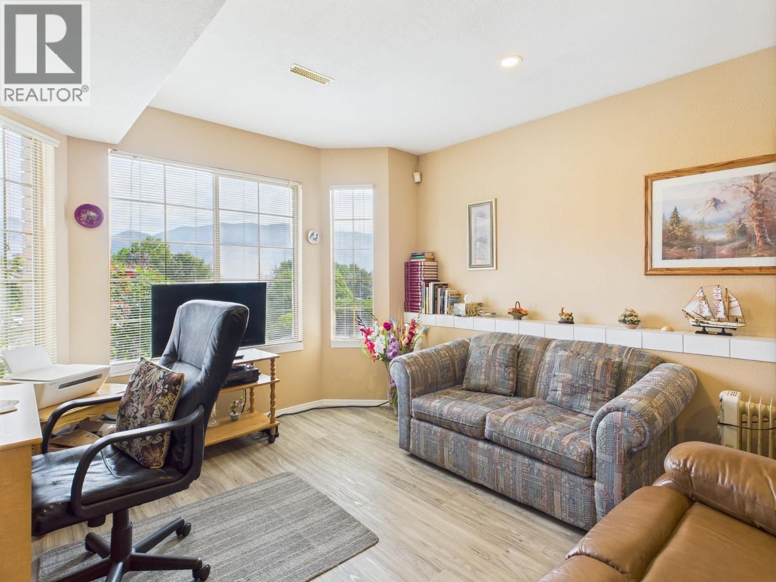
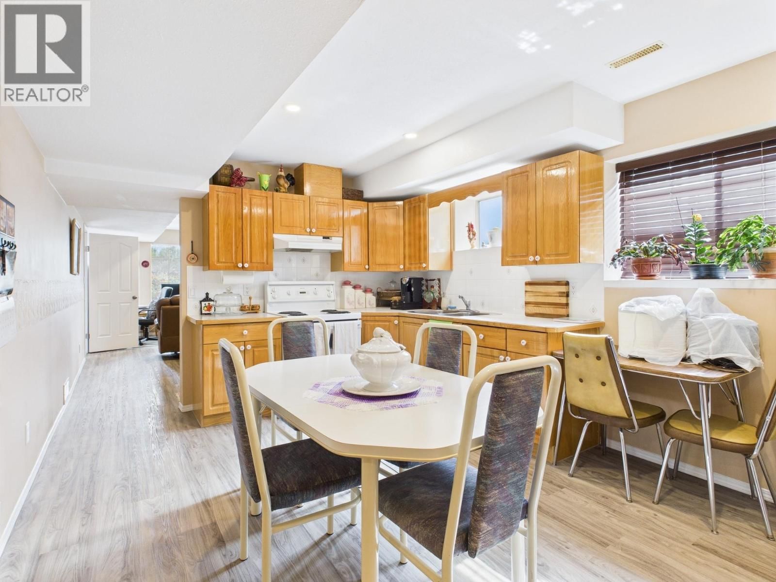
Beautifully Appointed Family Home in a Prime Osoyoos Location Perfectly situated just steps from the prestigious Osoyoos Golf Course, this exceptional home offers more than a golfer’s paradise — it delivers an outstanding lifestyle. Enjoy a peaceful setting surrounded by lush greenery, along with panoramic lake and mountain views that create a stunning backdrop year-round. Thoughtfully designed and spacious, this timeless residence features 4+ bedrooms, including a versatile in-law suite with private entrance — ideal for extended family, guests, or potential rental income. The elegant layout showcases generous living spaces, quality finishes, and seamless indoor-outdoor flow, perfect for both everyday living and entertaining. Step outside to a beautifully landscaped yard designed for easy maintenance and enjoyment, making it equally appealing for avid gardeners or those seeking low-maintenance outdoor living. Ample parking ensures convenience for family and visitors alike. Ideally located close to shopping, dining, schools, and the shores of Osoyoos Lake, this home presents a rare opportunity to own in one of Osoyoos’ most desirable neighbourhoods. Come experience the lifestyle — your next chapter starts here. (id:39198)
- Listing ID: 10380053
- Property Type: Single Family
- Year Built: 1991
| Property | |
|---|---|
| Ownership: | Freehold |
| Lot Size: | 0.14 Ac (Under 1 Acre) Underground sprinkler |
| Parking: | Additional Parking 3 Spaces |
| Building | |
|---|---|
| Type: | Single Family House |
| Appliances: | Cooktop - Electric, Oven - Electric, Washer & Dryer and Refrigerator |
| HVAC: | Central Air Conditioning, Fireplace, Forced Air and See Remarks |
| Exterior: | Stucco and Vinyl Shingles |
| Utilities: | Municipal Sewage System |
| Location | |
|---|---|
| Town: | Osoyoos |
| Province: | British Columbia |
| Rooms | Level | Dimensions |
|---|---|---|
| 4pc Bathroom | Lower level | |
| 4pc Bathroom | Main level | |
| Wine Cellar | Lower level | 10' x 11' |
| Other | Lower level | 9'5'' x 10'5'' |
| Bedroom | Lower level | 12' x 13'5'' |
| Recreation room | Lower level | 13'5'' x 15'5'' |
| Den | Lower level | 21' x 11' |
| Kitchen | Lower level | 16' x 11' |
| Bedroom | Main level | 10' x 13' |
| Bedroom | Main level | 10' x 11'5'' |
| 3pc Ensuite bath | Main level | |
| Primary Bedroom | Main level | 18' x 11'5'' |
| Living room | Main level | 13'5'' x 18' |
| Family room | Main level | 17' x 12' |
| Dining room | Main level | 14'5'' x 11'5'' |
| Kitchen | Main level | 19'5'' x 10' |
Book a showing to see this Golf Course Home in Osoyoos
This property has so much to offer. Book a private showing now, as you do not want to miss out on 12102 Golf Course Drive in Osoyoos, British Columbia!
Private Showing Request
Send a request to book a private showing for
.
Please Note: Information you supply in the contact form will be kept fully confidential.
Is this home the right property for you? Start a conversation to find out.

Provided by RE/MAX Realty Solutions. MLS®, REALTOR®, and the associated logos are trademarks of the Canadian Real Estate Association.

This REALTOR.ca listing content is owned and licensed by REALTOR® members of the Canadian Real Estate Association.
Have questions or need more information about this home? Don't know where to begin? Then, let us connect you with the best real estate agent to guide you.

Inquiries submitted through this website will be responded to by a local sales representative from Royal LePage®.
Start a Conversation by Text
Provide your full name, phone and email to start a conversation by text message.
Please Note: Information you supply in the contact form will be kept fully confidential.
Start a Conversation by Email
Provide your full name and email to start a conversation by email.
Please Note: Information you supply in the contact form will be kept fully confidential.