
12102 Augusta Lane, Osoyoos, British Columbia V0H 1V4













$1,689,900
- 5 bedrooms
- 4 bathrooms
- 5,565 Square Feet
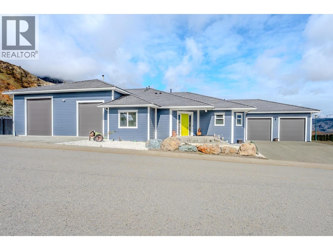
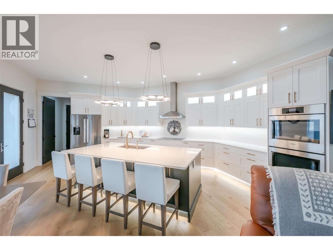
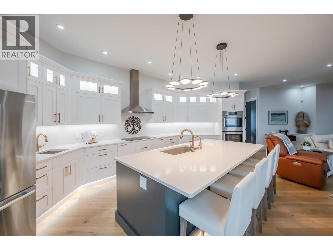
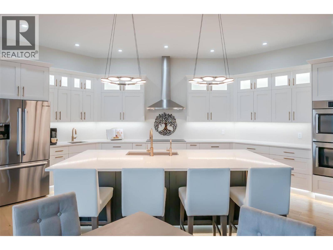
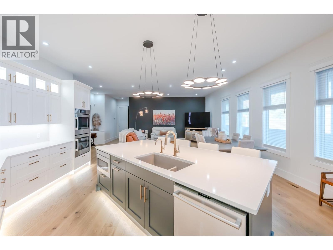
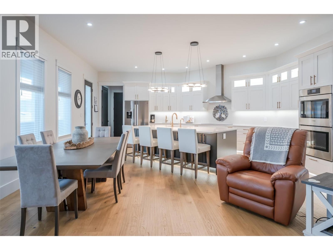
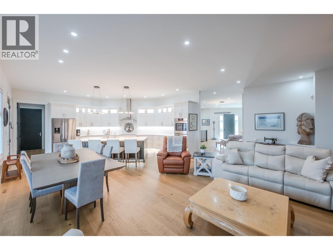
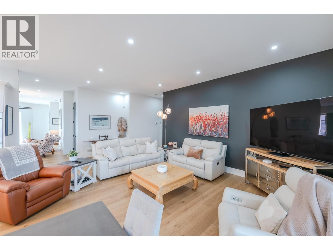
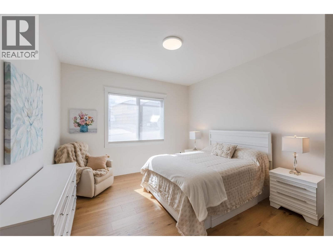
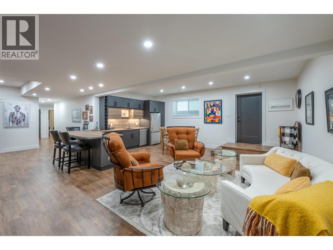
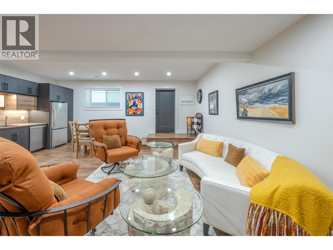
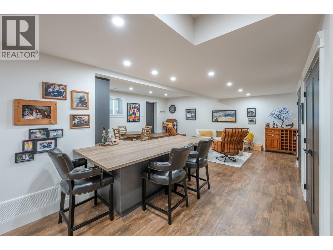
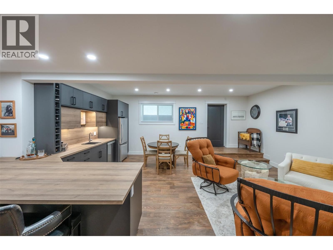
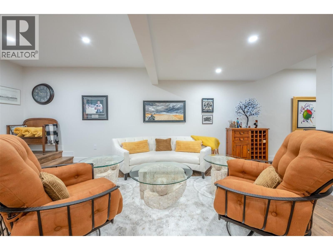
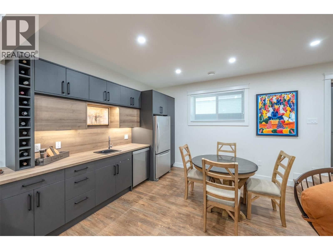
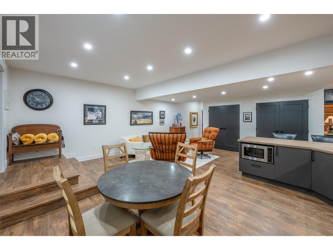
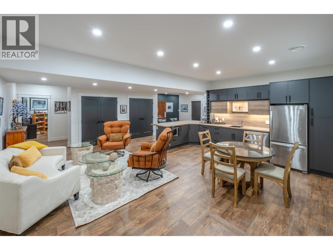
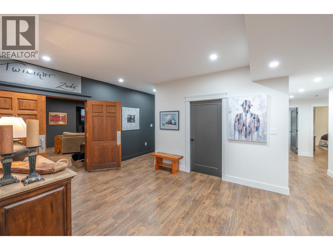
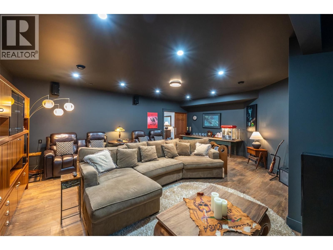
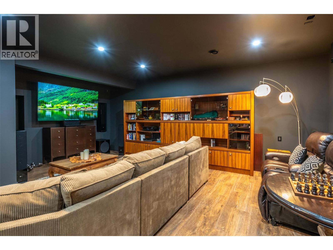
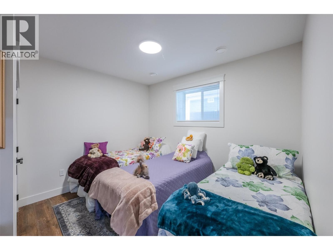
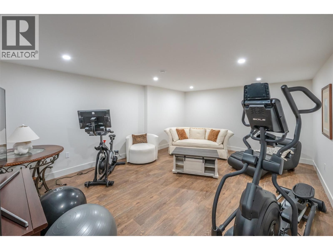
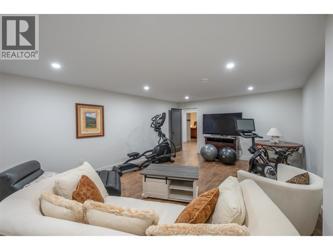
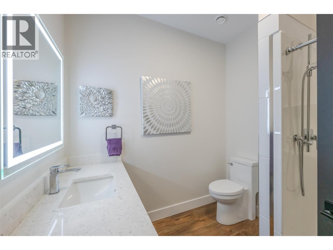
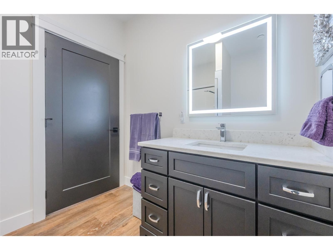
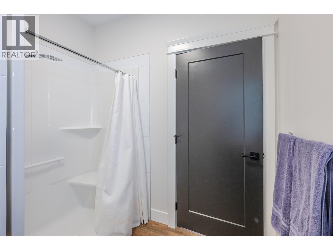
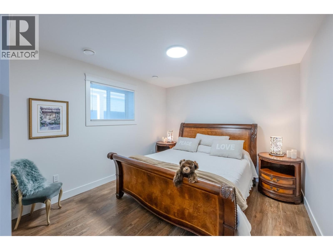
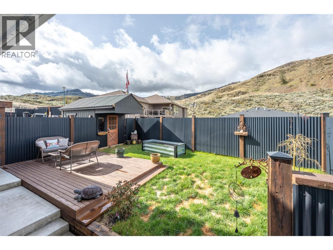
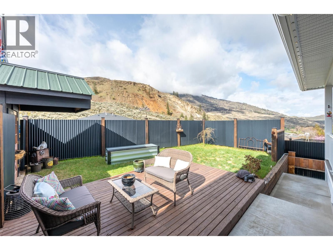
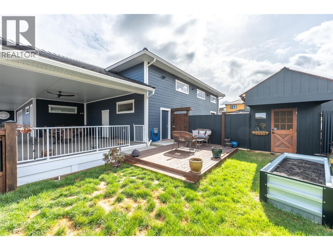
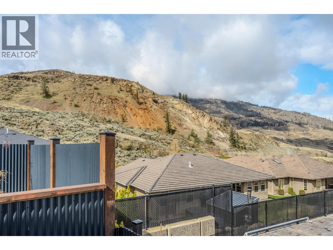
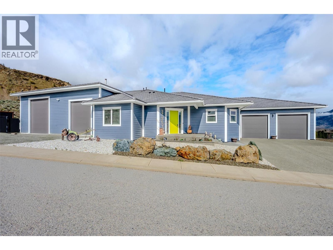
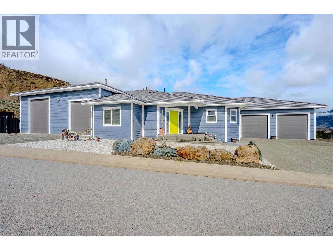
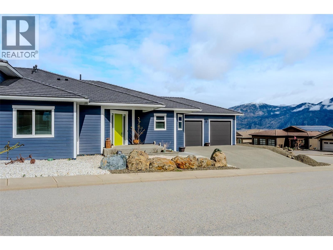
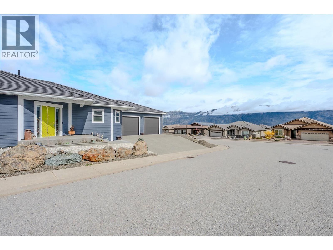
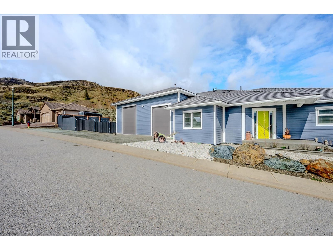
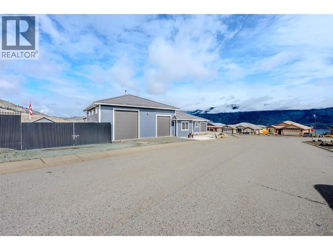
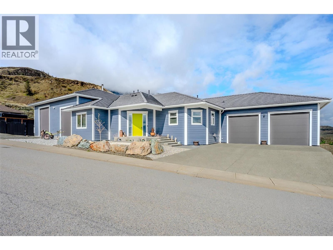
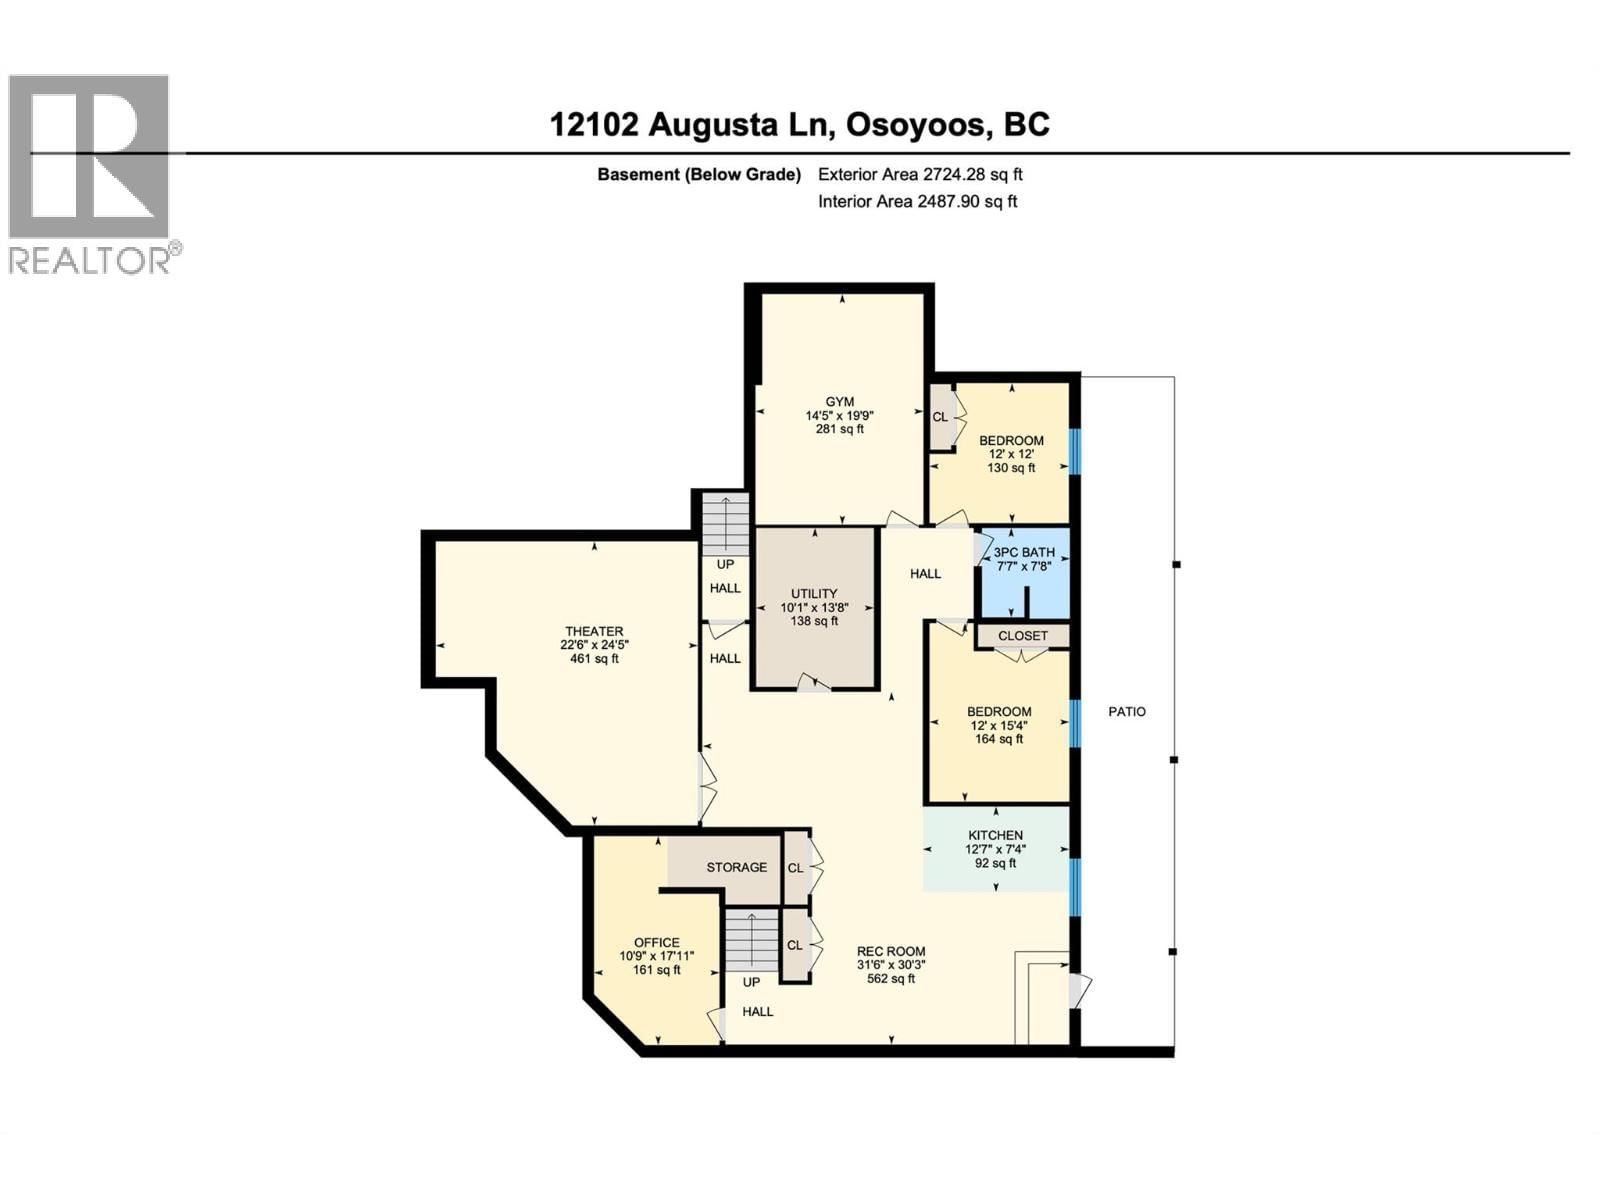
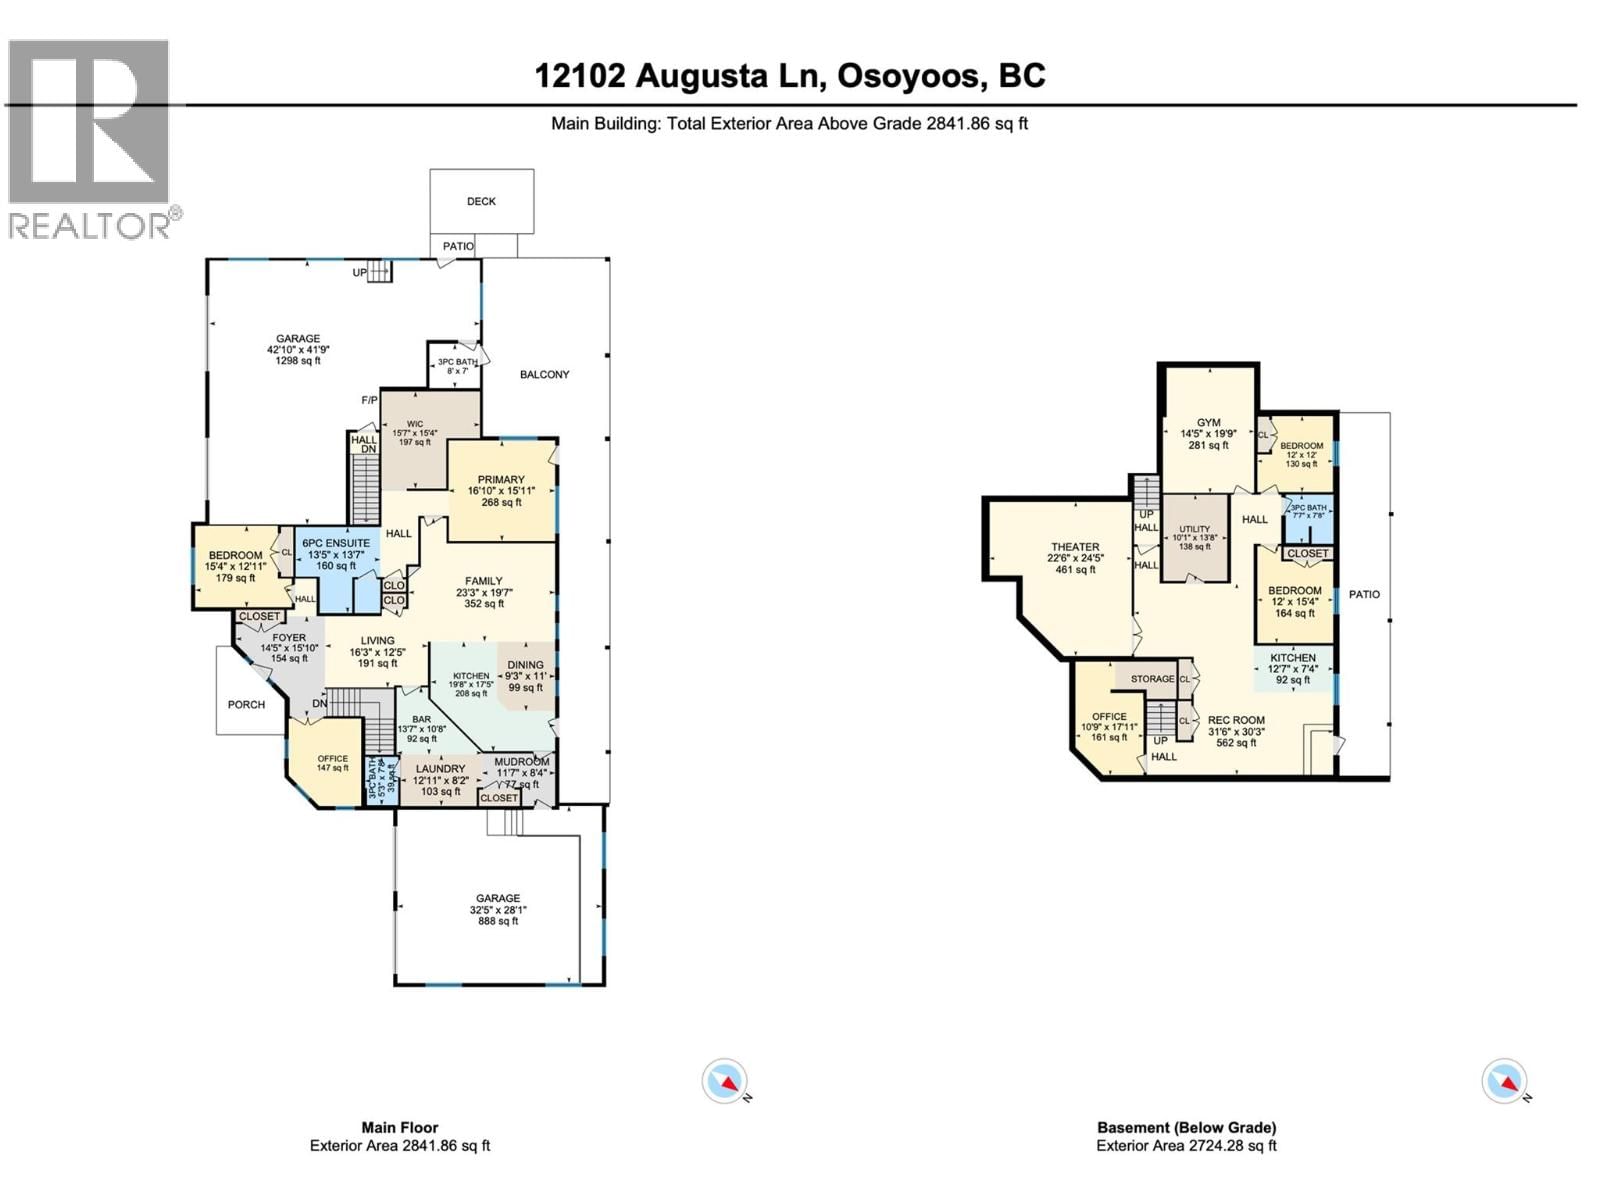
Custom-built with exceptional quality, this Augusta Lane home is perched on a 1/3 acre lot and offers over 5,500 sq.ft. of refined living—2,800 sq.ft. on the main and 2,700 sq.ft. below. Designed with unique styling and built to an uncompromising standard, this residence is priced well below replacement cost. Featuring an ICF foundation, Hardie siding, and concrete tile roof, with approx. 8 years of new home warranty remaining. Inside, 10-ft ceilings, 8-ft solid wood doors, and wide plank white oak flooring create a strong architectural presence. The chef’s kitchen delivers premium cabinetry, quartz counters and backsplash, a full butler’s ... read more
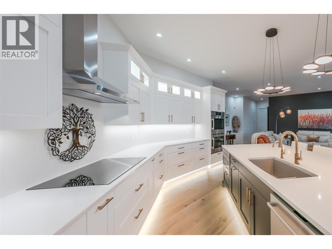
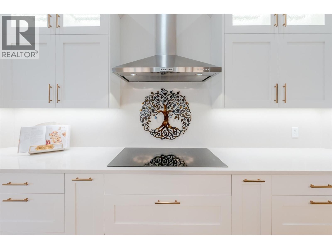
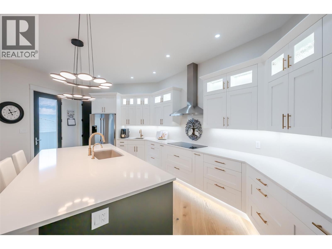
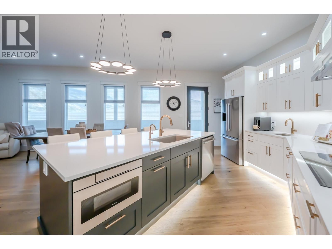
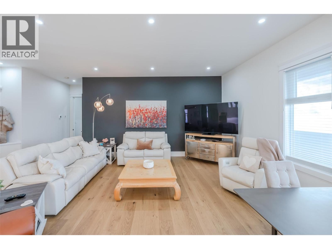
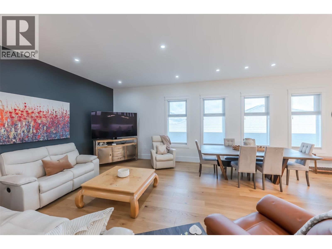
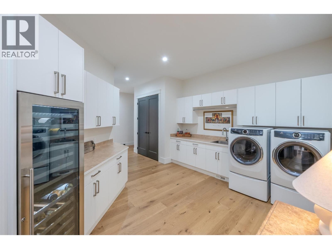
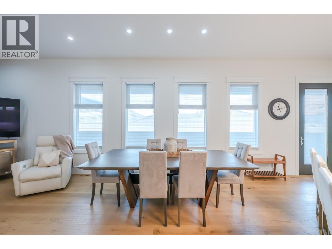
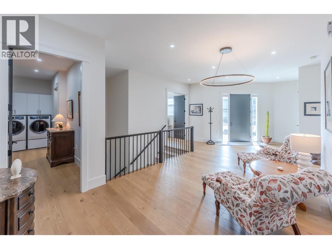
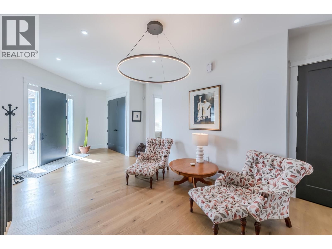
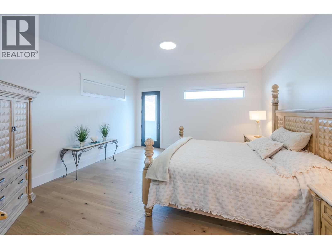
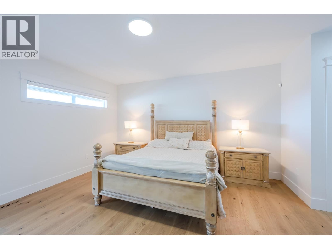
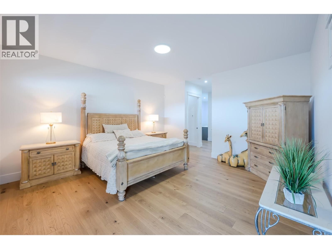
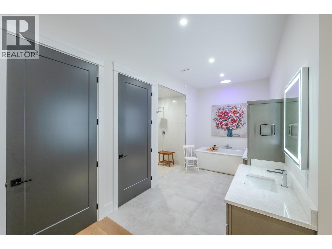
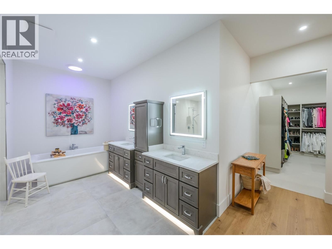
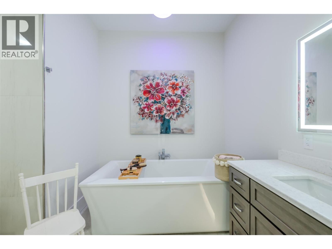
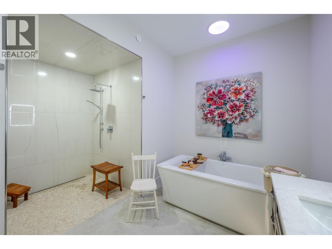
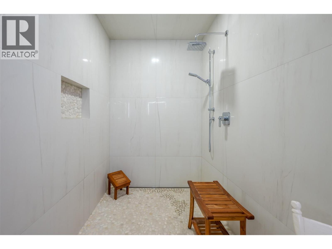
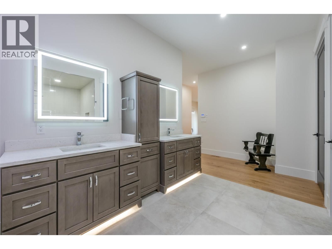
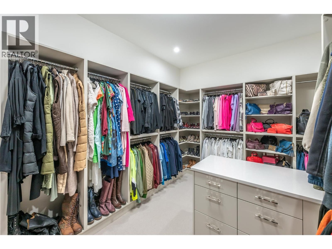
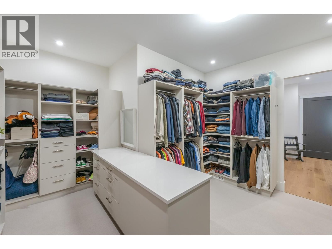
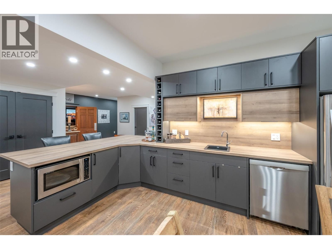
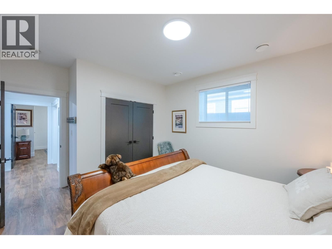
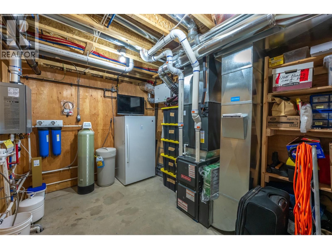
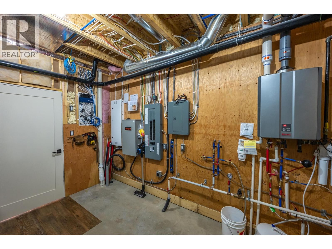
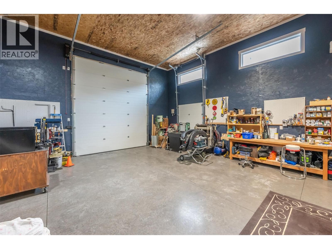
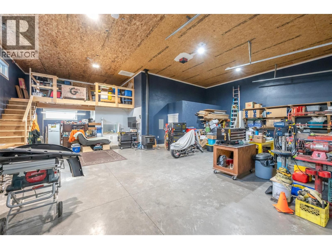
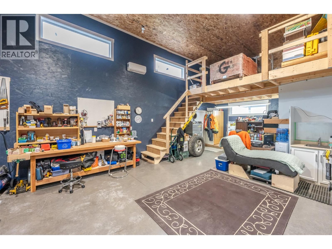
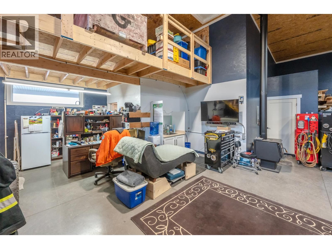
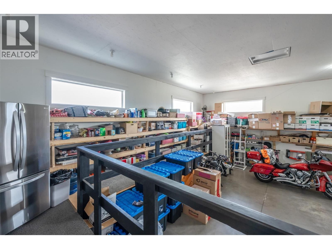
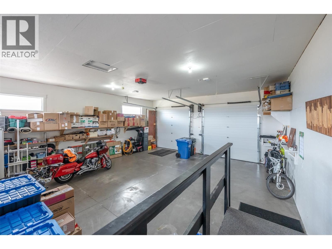
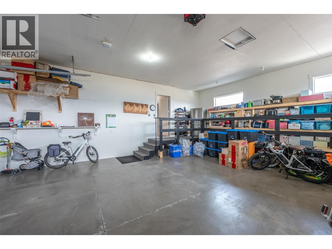
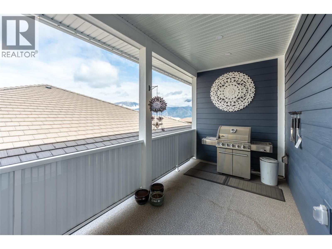
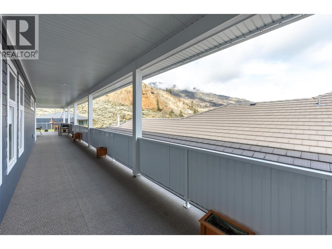
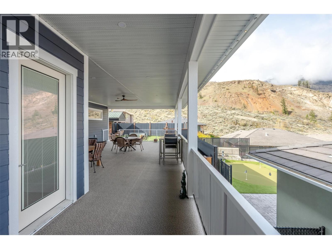
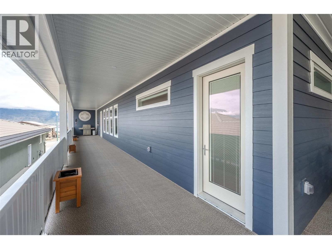
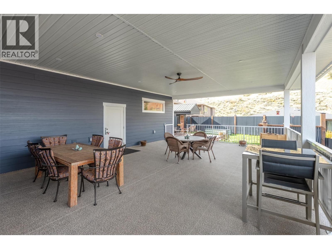
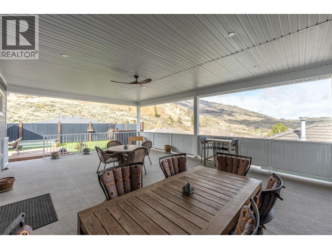
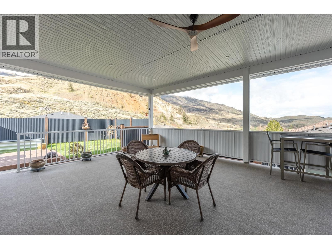
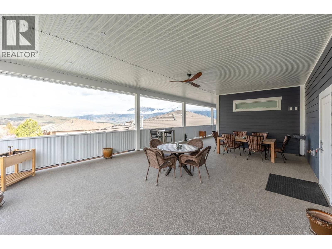
Custom-built with exceptional quality, this Augusta Lane home is perched on a 1/3 acre lot and offers over 5,500 sq.ft. of refined living—2,800 sq.ft. on the main and 2,700 sq.ft. below. Designed with unique styling and built to an uncompromising standard, this residence is priced well below replacement cost. Featuring an ICF foundation, Hardie siding, and concrete tile roof, with approx. 8 years of new home warranty remaining. Inside, 10-ft ceilings, 8-ft solid wood doors, and wide plank white oak flooring create a strong architectural presence. The chef’s kitchen delivers premium cabinetry, quartz counters and backsplash, a full butler’s pantry, Bosch appliances with double wall ovens, and a 5-element induction cooktop. The primary suite offers a custom walk-in closet with island and a spa-inspired ensuite with oversized tiled shower. Comfort and efficiency are elevated with natural gas on-demand hot water, standby generator, and full home water filtration, softener, and reverse osmosis. Outdoor living is anchored by a massive covered deck, gas BBQ hookups, hot tub, and pool-ready yard with underground irrigation. Parking and workspace are unmatched with an oversized double garage for full-size pickups plus a massive 2-bay approx. 1,300 sq.ft. commercial-grade shop with 16-ft ceilings, heating, A/C, and private bathroom. Complete with Hunter Douglas blinds, security, and holiday lighting. Just minutes to Osoyoos Golf Club and Osoyoos Lake. (id:39198)
- Listing ID: 10381701
- Property Type: Single Family
- Year Built: 2023
| Property | |
|---|---|
| Style: | Ranch |
| Ownership: | Freehold |
| Lot Size: | 0.29 Ac (Under 1 Acre) Fence, Landscaped and Underground Sprinkler |
| Parking: | See Remarks 12 Spaces |
| Building | |
|---|---|
| Type: | Single Family House |
| Appliances: | Dishwasher, Dryer, Hood Fan, Microwave, See Remarks, Water Purifier, Water Softener, Wine Fridge and Refrigerator |
| HVAC: | Central Air Conditioning, Fireplace and Forced Air |
| Basement: | Full |
| Utilities: | Municipal Sewage System |
| Location | |
|---|---|
| Town: | Osoyoos |
| Province: | British Columbia |
| Nearby Amenities: | Golf Nearby, Recreation and Schools |
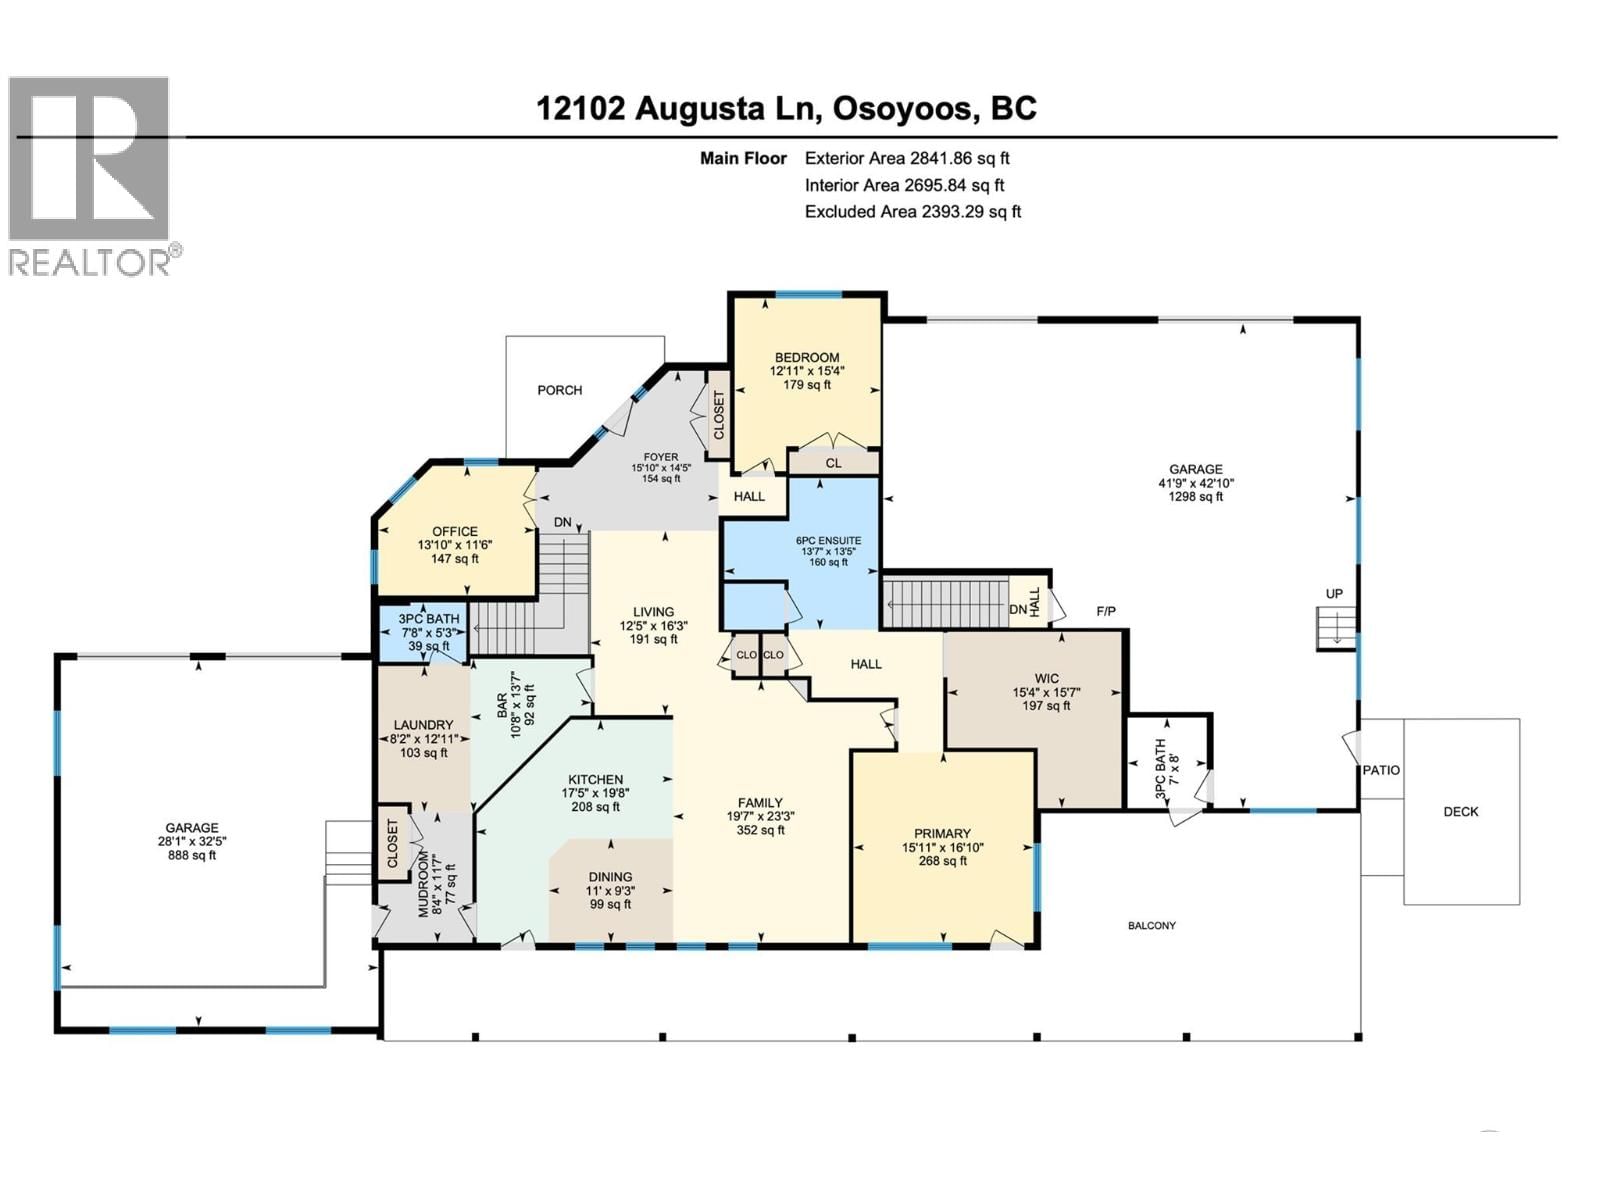
| Rooms | Level | Dimensions |
|---|---|---|
| Other | Main level | 13'7'' x 10'8'' |
| Mud room | Main level | 11'7'' x 8'4'' |
| Bedroom | Lower level | 11'11'' x 12'1'' |
| Utility room | Lower level | 10'2'' x 13'8'' |
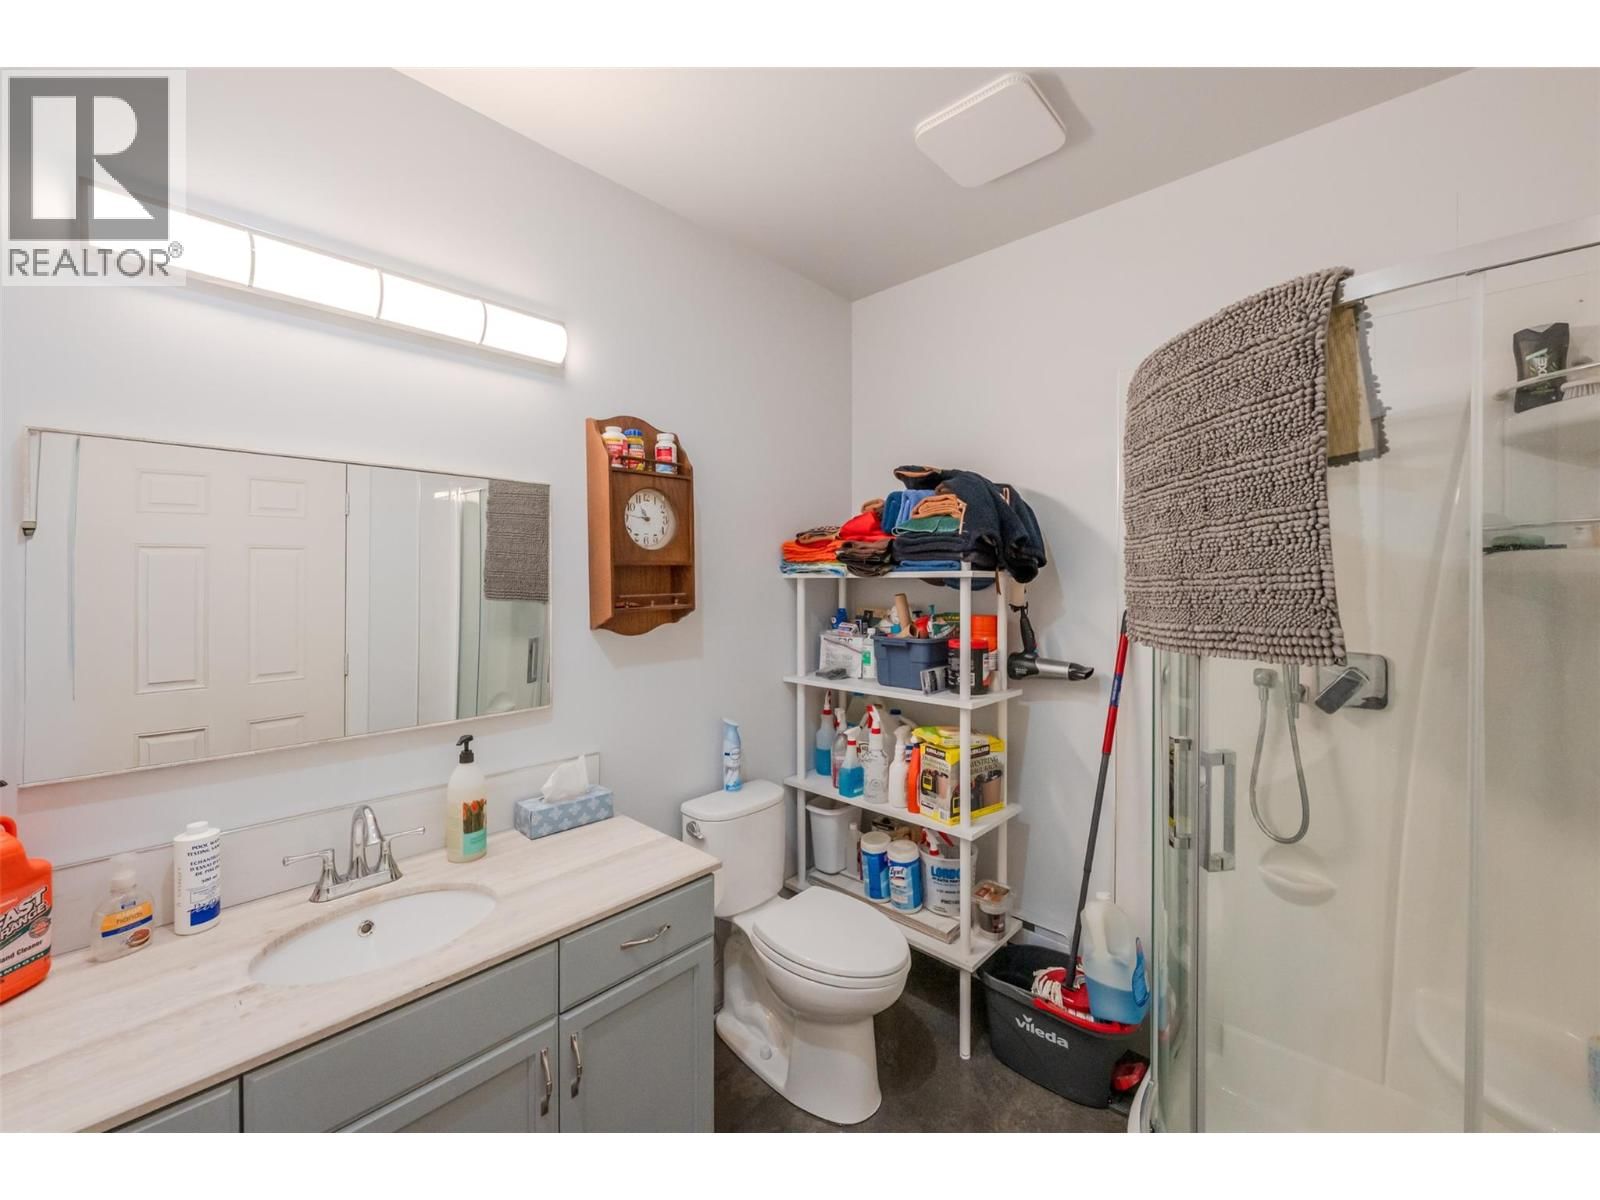
| 3pc Bathroom | Lower level | 7'7'' x 7'8'' |
| Bedroom | Lower level | 12' x 12' |
| Bedroom | Lower level | 15'4'' x 12' |
| Kitchen | Lower level | 12'7'' x 7'4'' |
| Gym | Lower level | 19'9'' x 14'5'' |
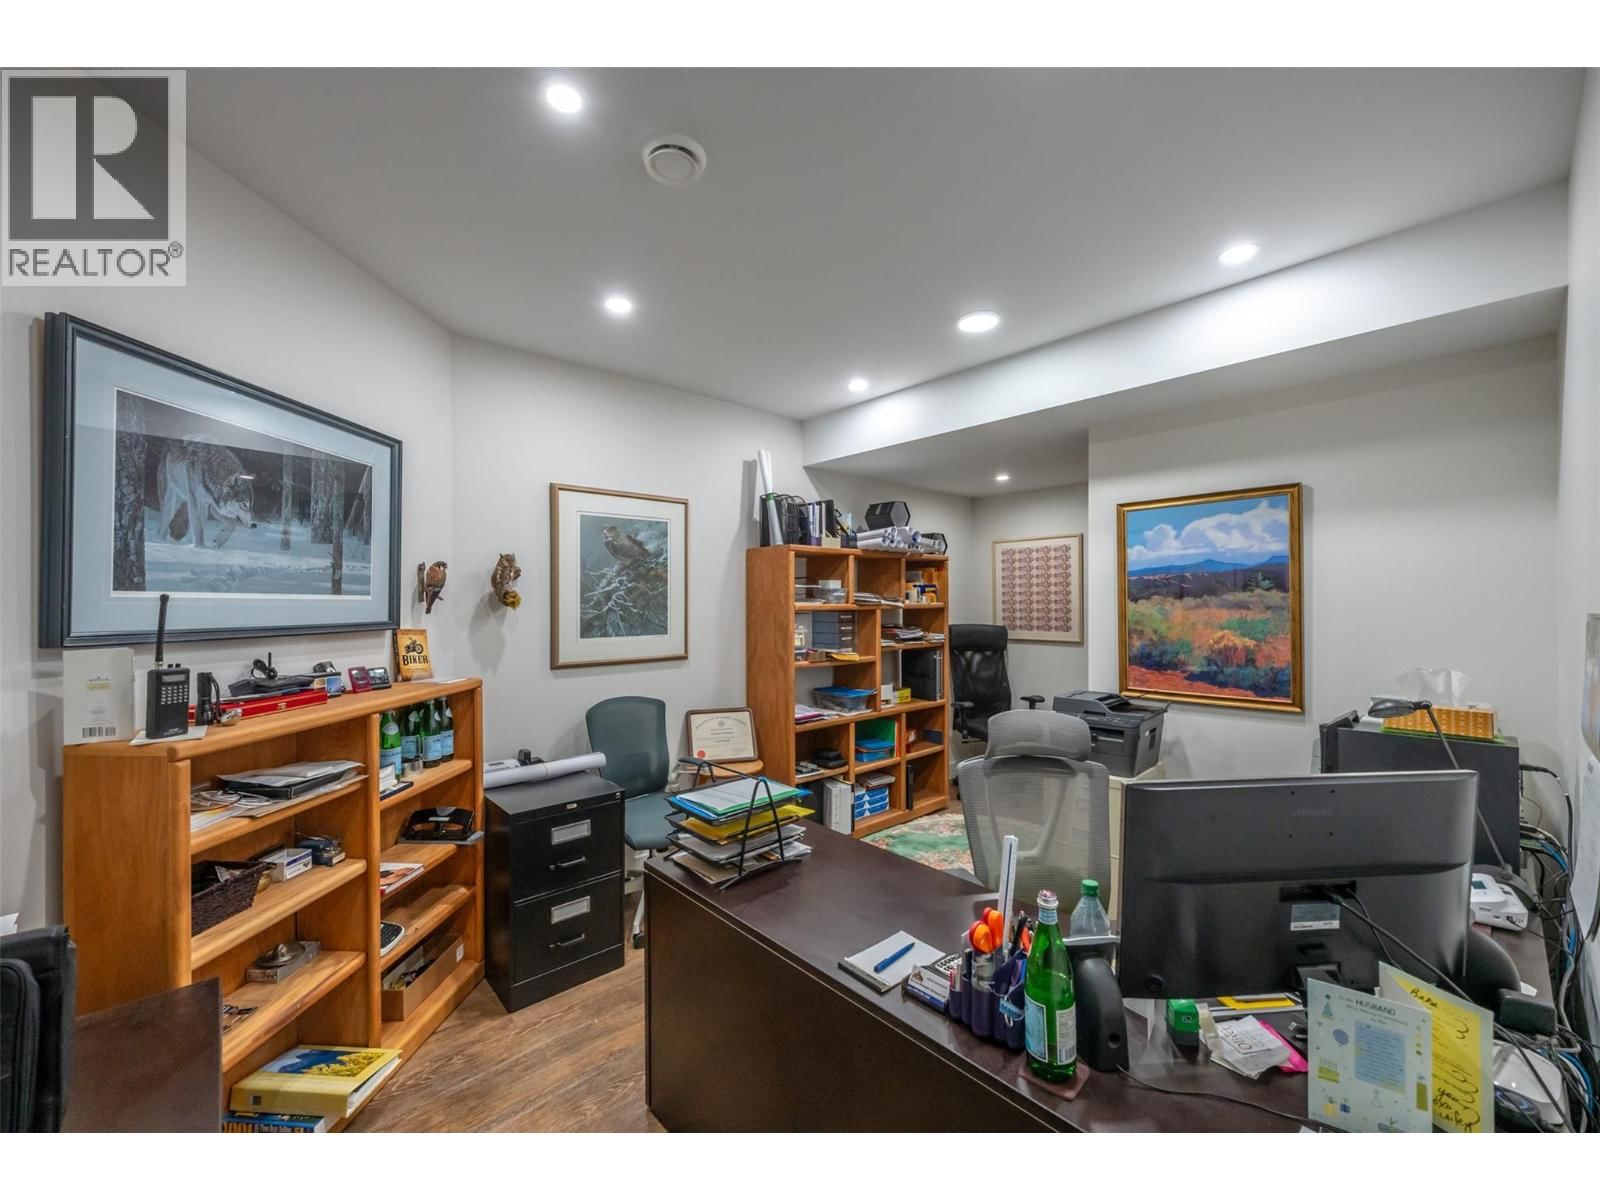
| Office | Lower level | 17'11'' x 10'9'' |
| Recreation room | Lower level | 31'6'' x 30'3'' |
| Other | Main level | 15'7'' x 15'4'' |
| 3pc Bathroom | Main level | 7'8'' x 5'3'' |
| 3pc Bathroom | Main level | 8'0'' x 7' |
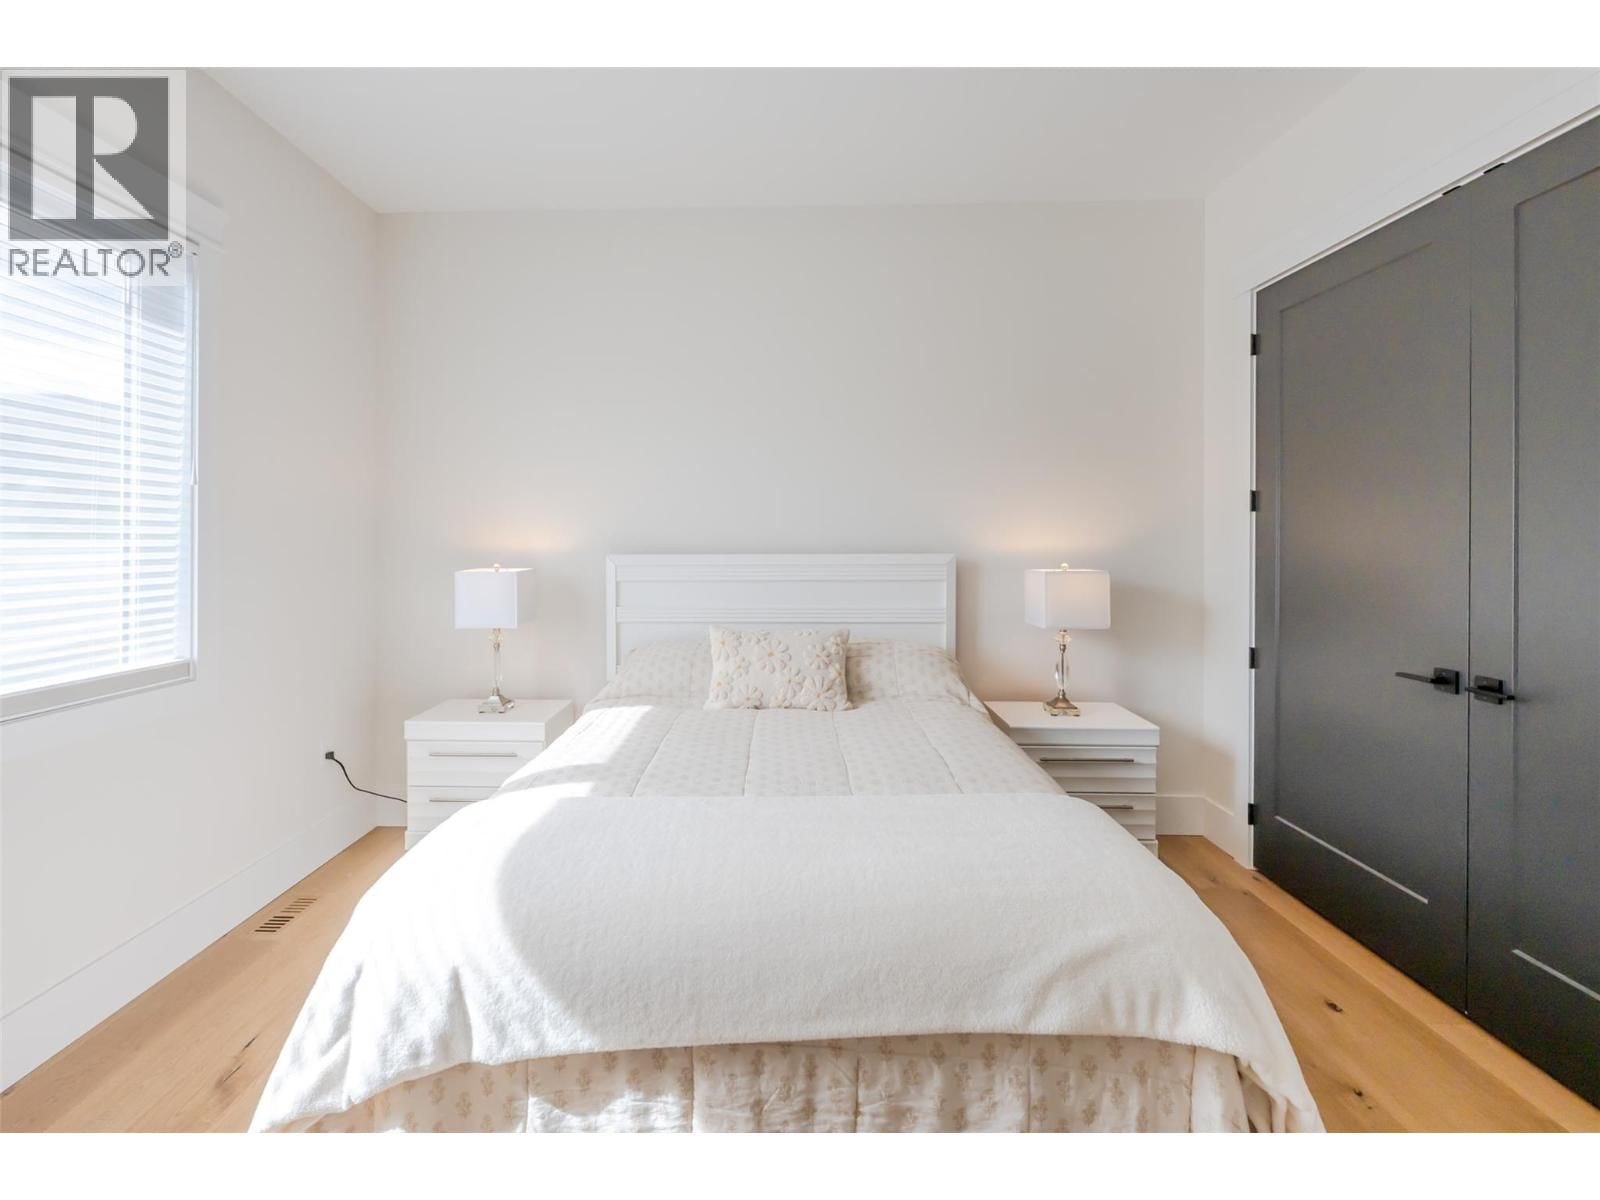
| Bedroom | Main level | 15'4'' x 13' |
| 6pc Ensuite bath | Main level | 13'7'' x 13'5'' |
| Primary Bedroom | Main level | 16'10'' x 15'11'' |
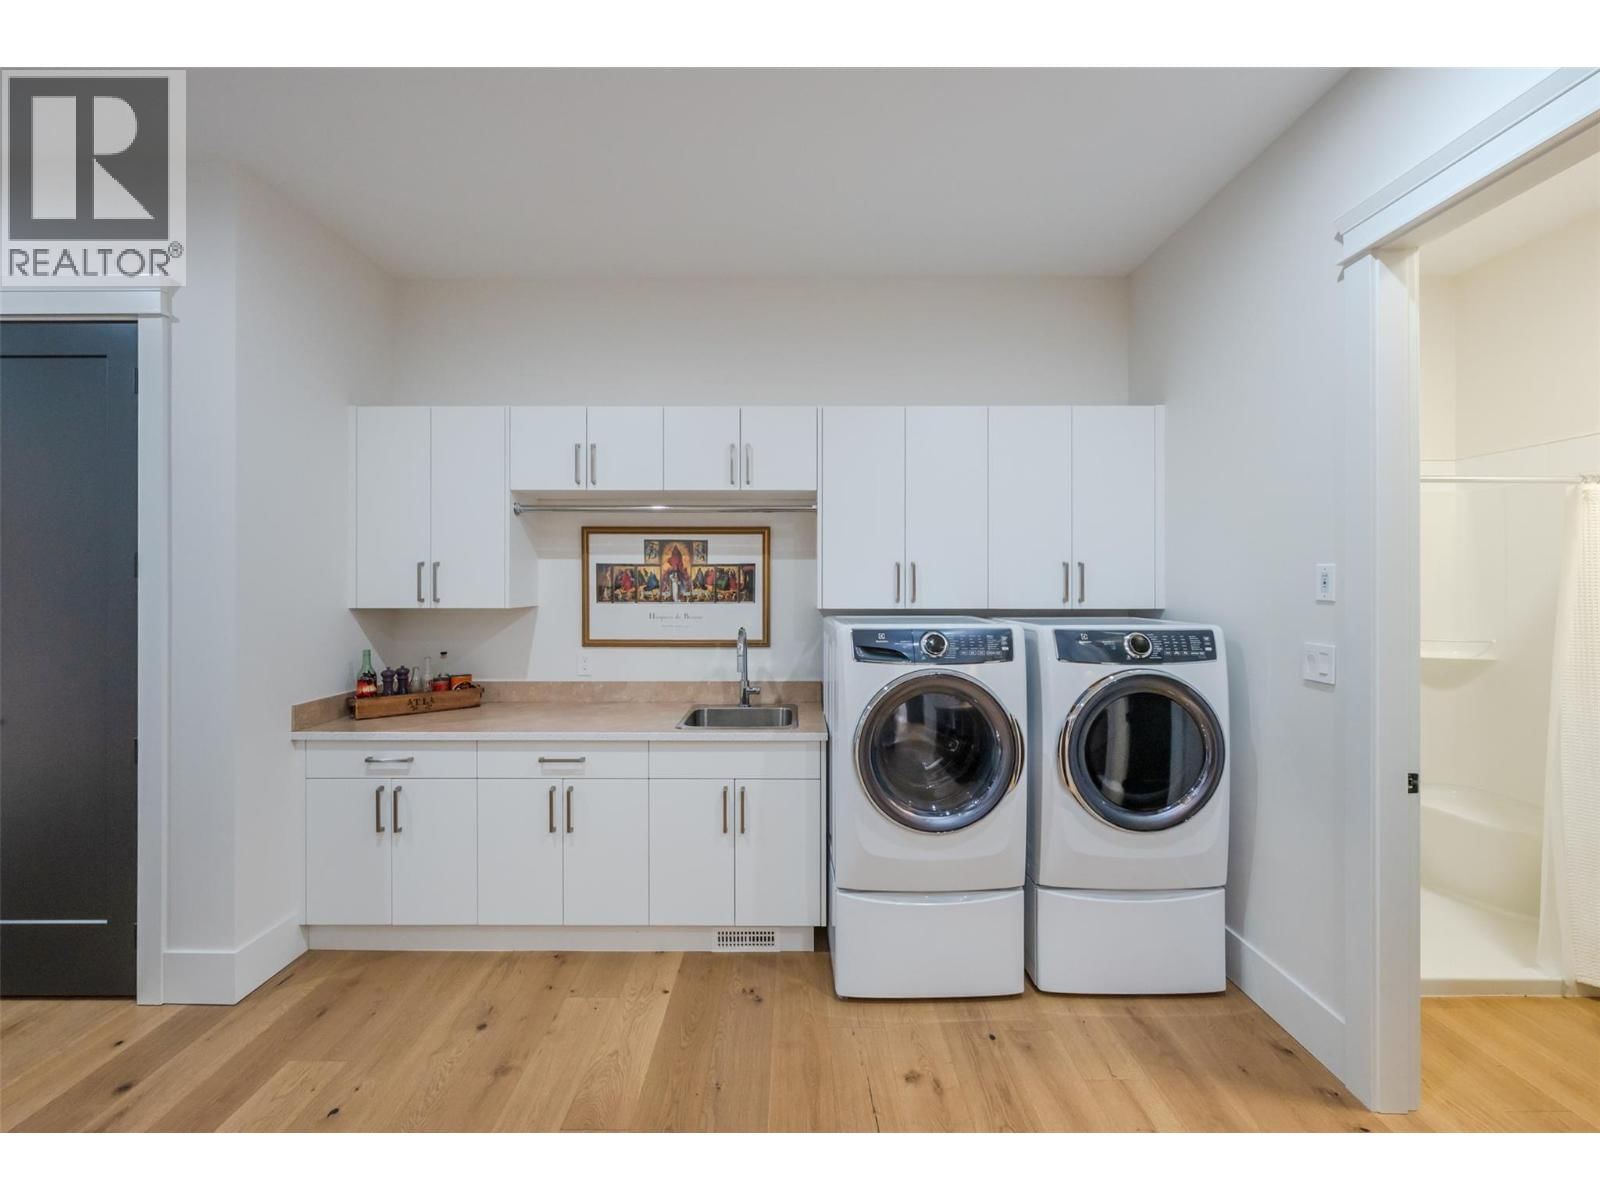
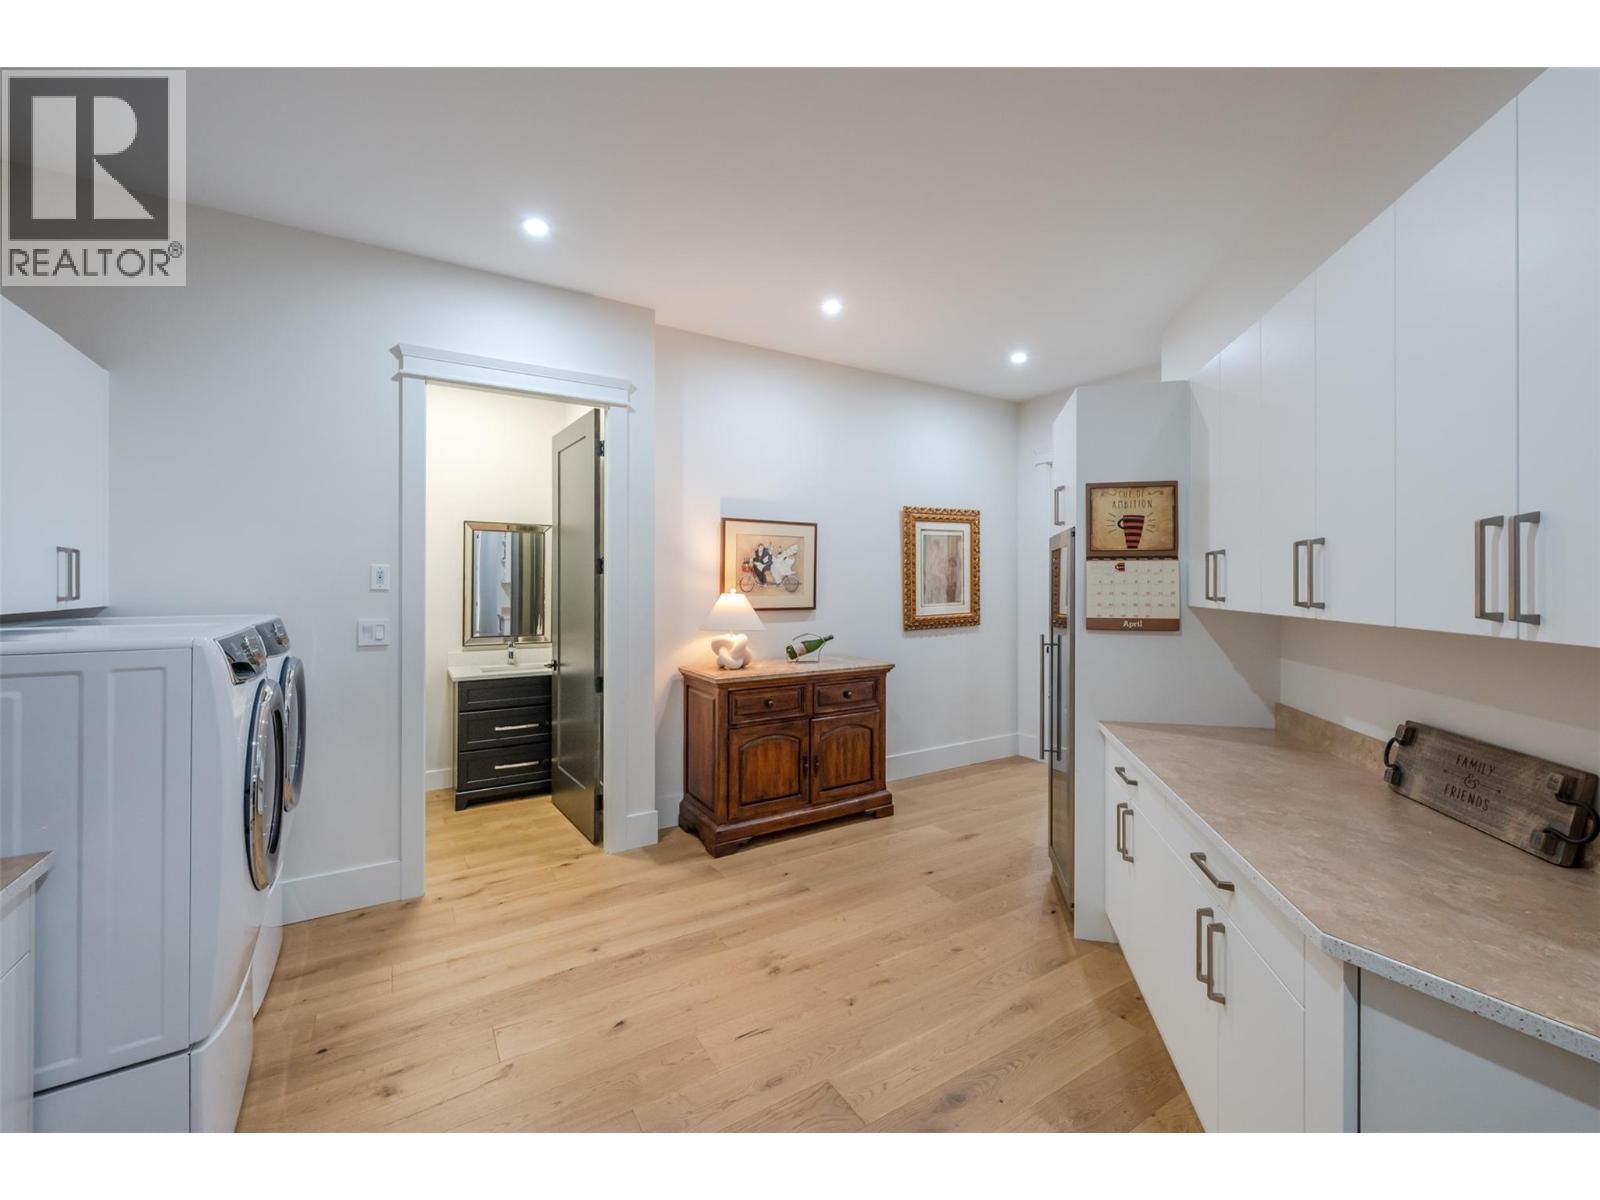
| Laundry room | Main level | 12'11'' x 8'2'' |
| Office | Main level | 13'10'' x 11'6'' |
| Foyer | Main level | 15'10'' x 14'5'' |
| Dining room | Main level | 11'0'' x 9'3'' |
| Family room | Main level | 23'3'' x 19'7'' |
| Living room | Main level | 16'3'' x 12'5'' |
| Kitchen | Main level | 19'9'' x 17'5'' |
Book a showing to see this Augusta Home in Osoyoos
This property has so much to offer. Book a private showing now, as you do not want to miss out on 12102 Augusta Lane in Osoyoos, British Columbia!
Private Showing Request
Send a request to book a private showing for
.
Please Note: Information you supply in the contact form will be kept fully confidential.
Is this home the right property for you? Start a conversation to find out.

Provided by RE/MAX Wine Capital Realty. MLS®, REALTOR®, and the associated logos are trademarks of the Canadian Real Estate Association.

This REALTOR.ca listing content is owned and licensed by REALTOR® members of the Canadian Real Estate Association.
Have questions or need more information about this home? Don't know where to begin? Then, let us connect you with the best real estate agent to guide you.

Inquiries submitted through this website will be responded to by a local sales representative from Royal LePage®.
Start a Conversation by Text
Provide your full name, phone and email to start a conversation by text message.
Please Note: Information you supply in the contact form will be kept fully confidential.
Start a Conversation by Email
Provide your full name and email to start a conversation by email.
Please Note: Information you supply in the contact form will be kept fully confidential.