
1200 HWY 3 Other, Osoyoos, British Columbia V0H 1V6
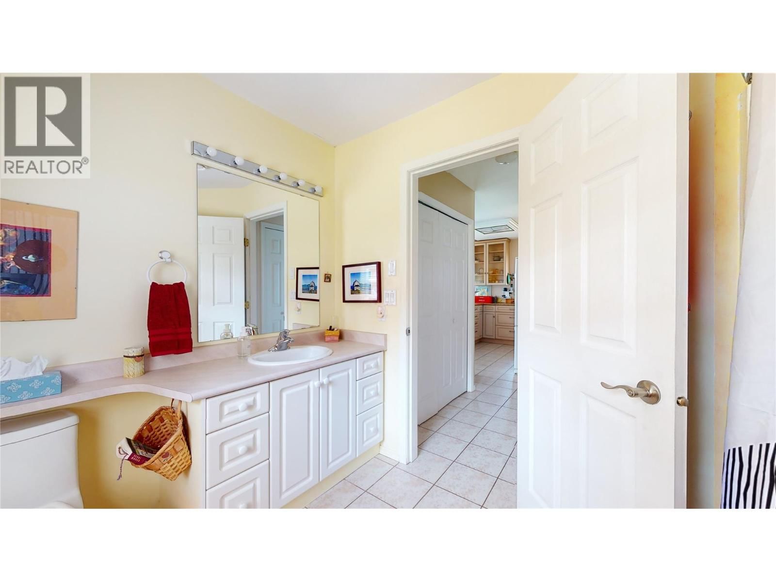

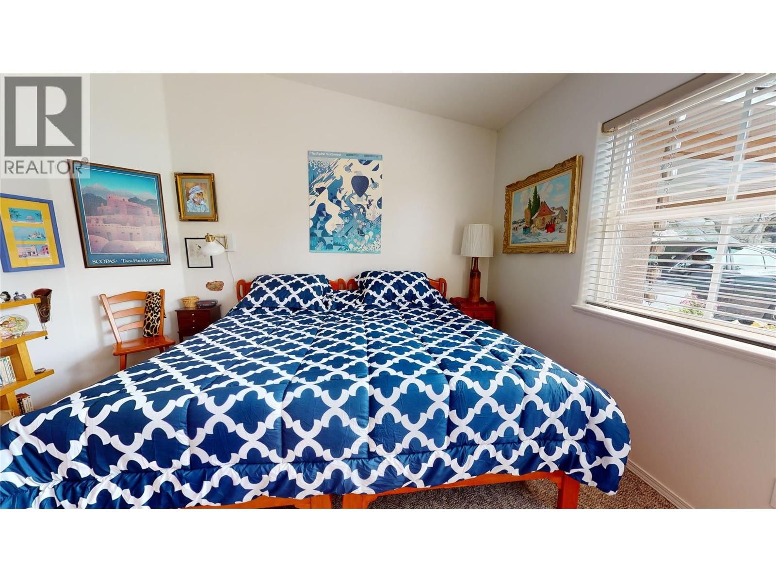
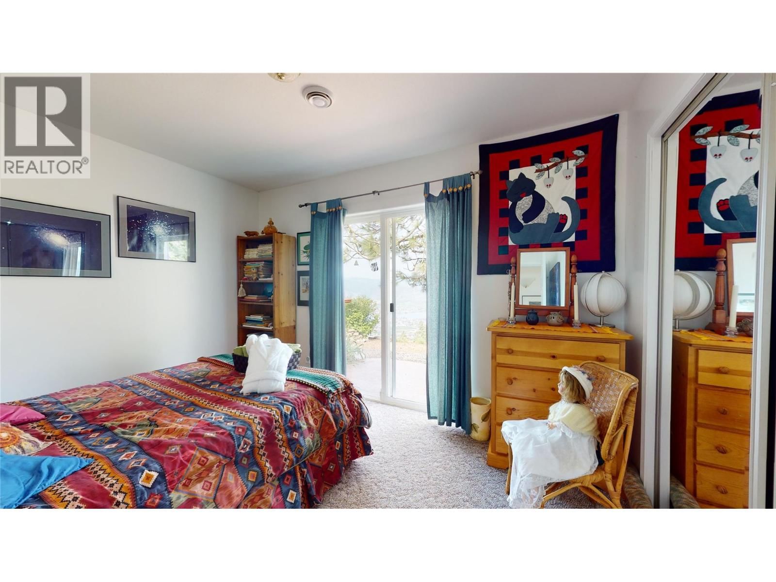

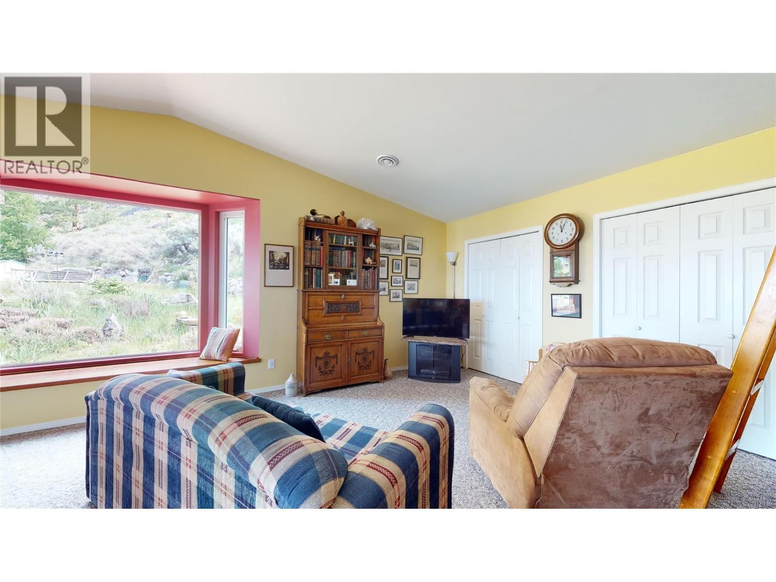
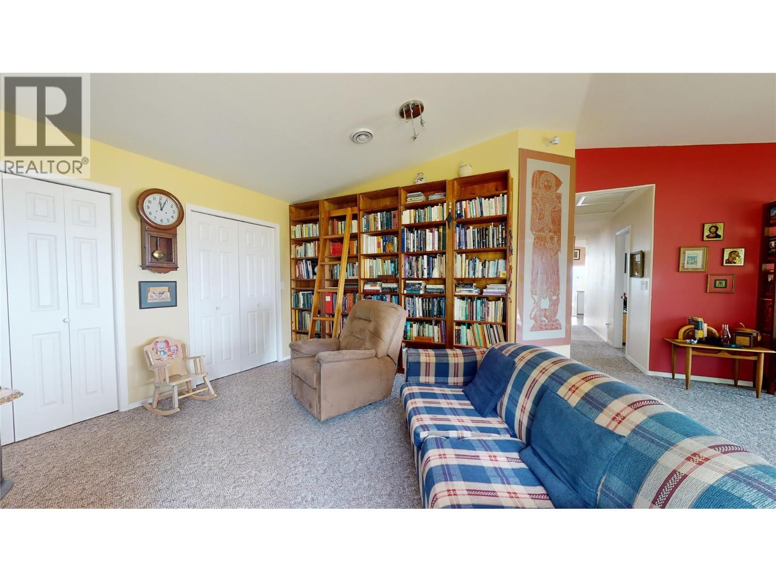
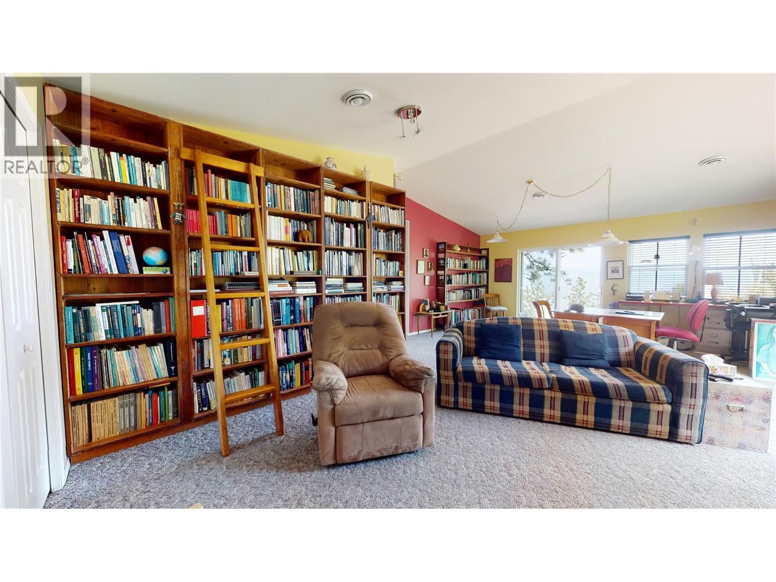
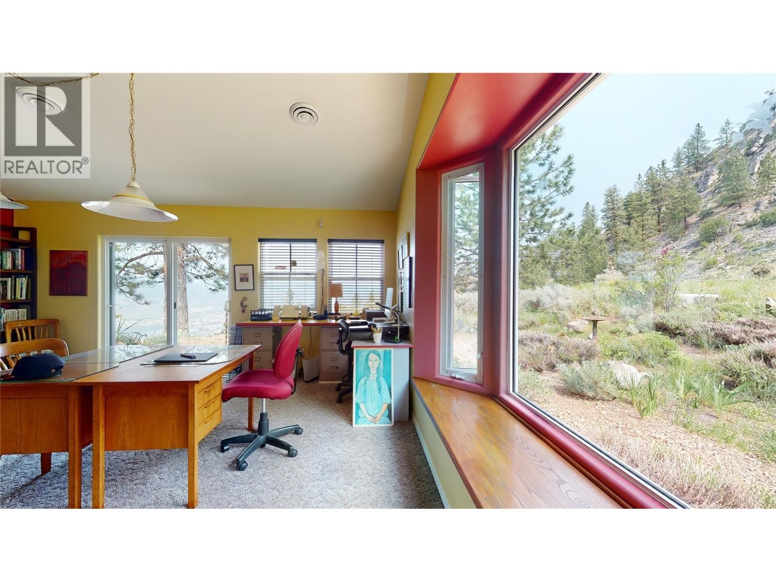
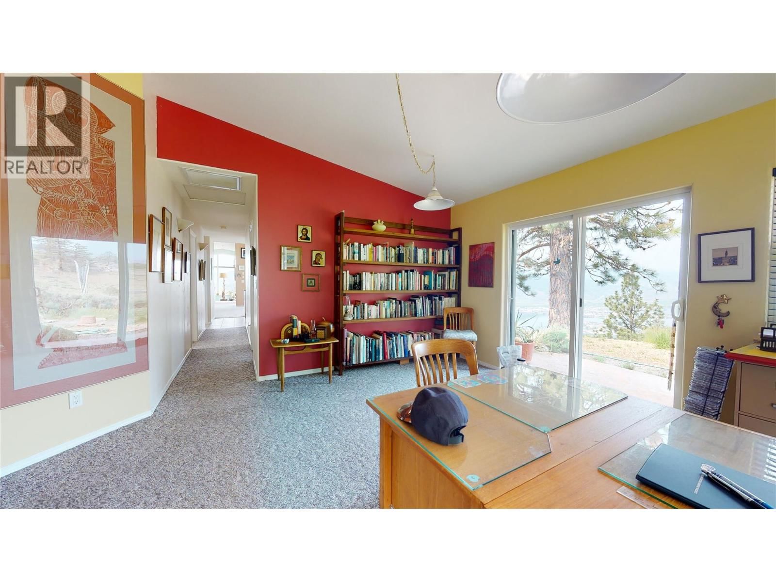
$899,000
- 2 bedrooms
- 1 bathroom
- 1,778 Square Feet
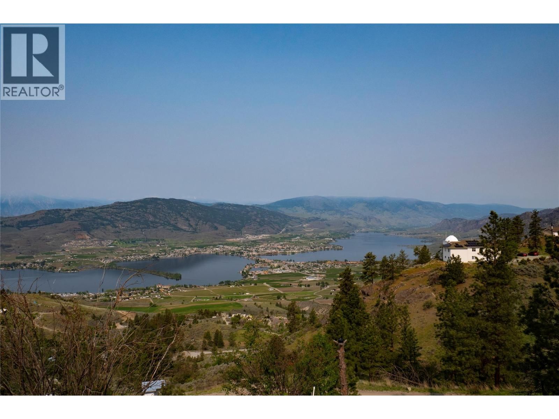
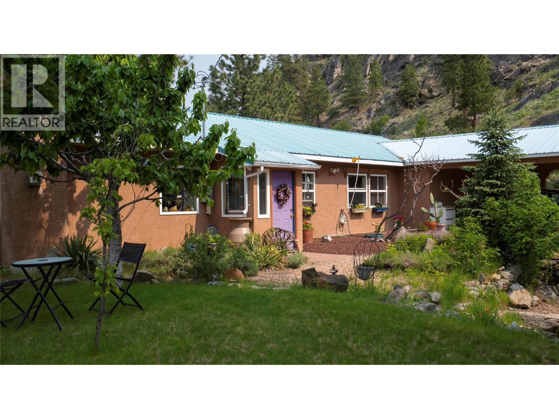
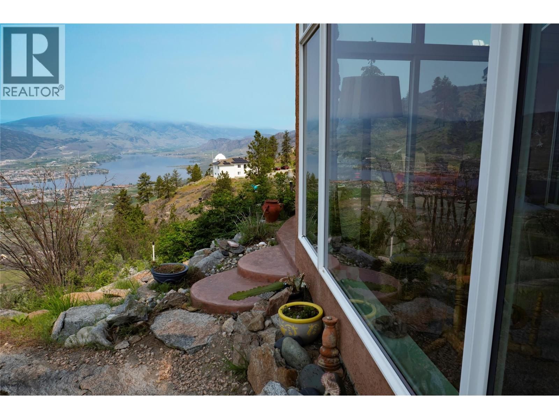
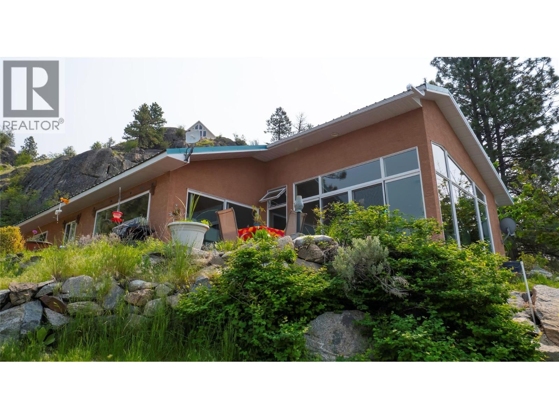
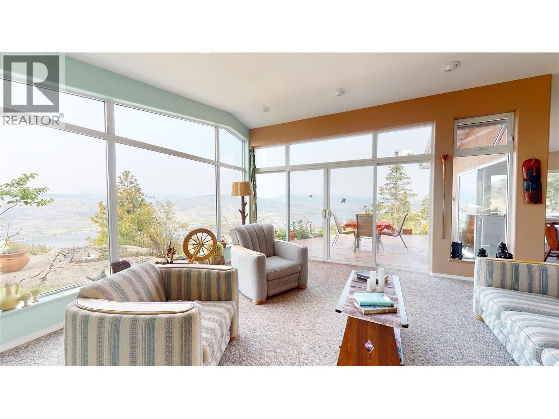
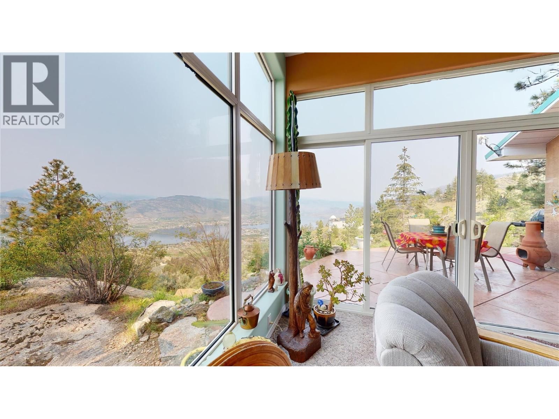
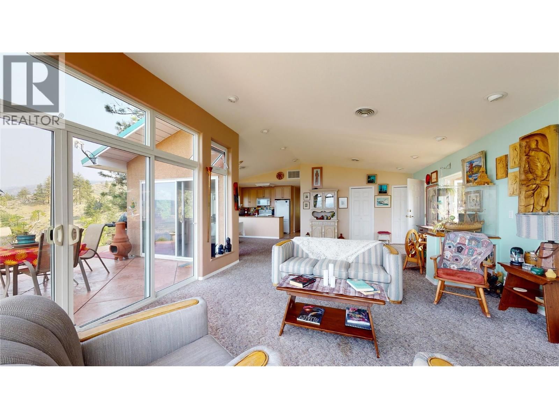
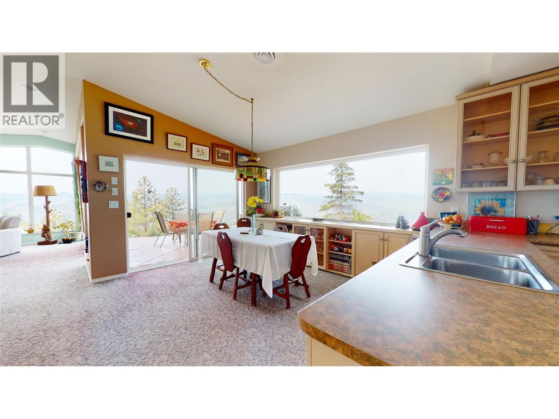
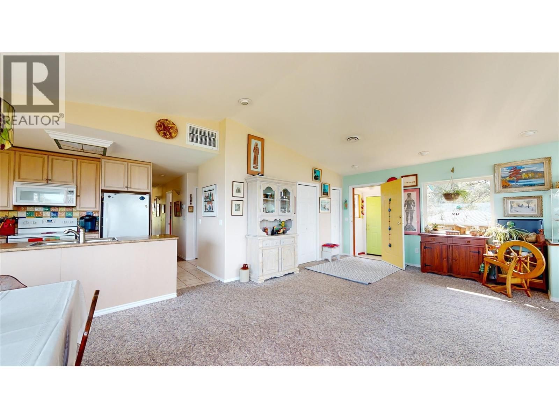
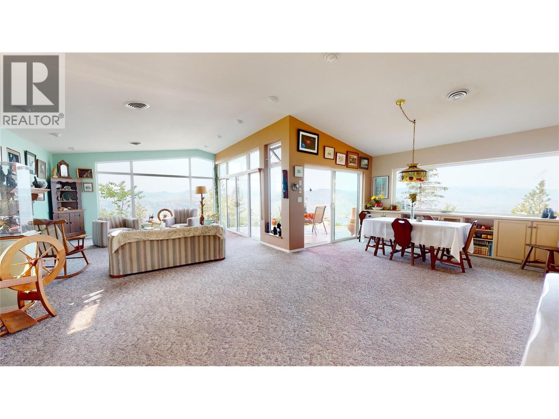
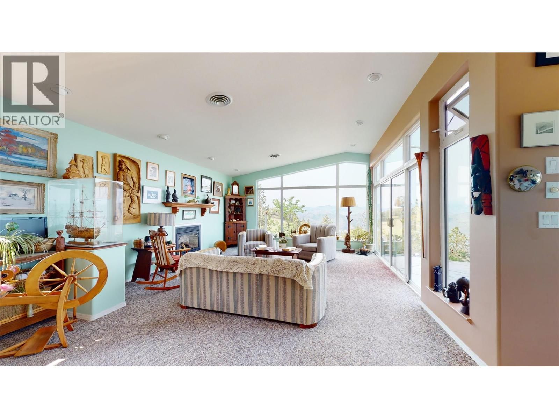
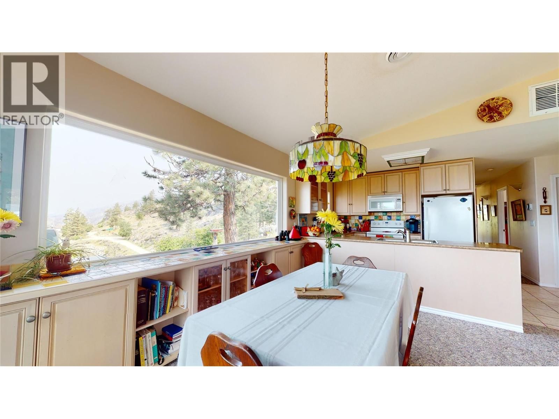
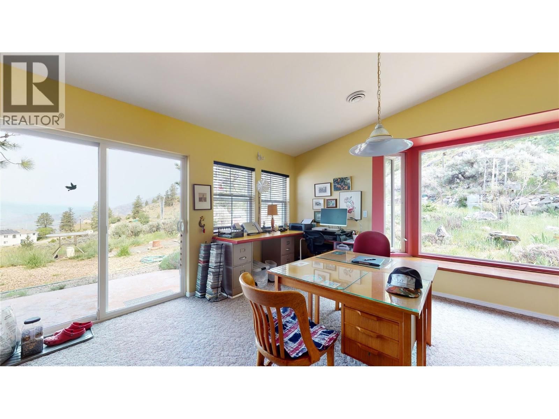
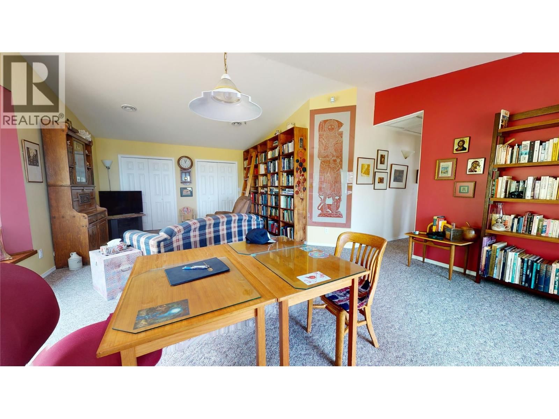
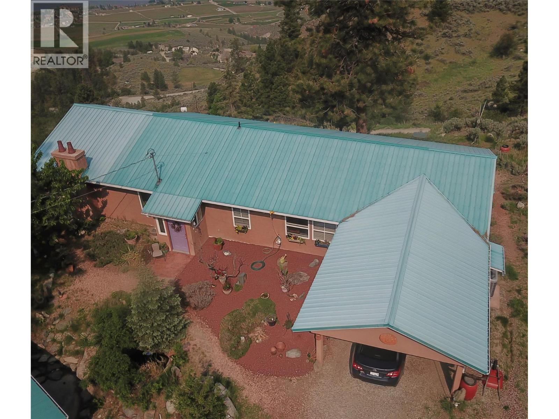
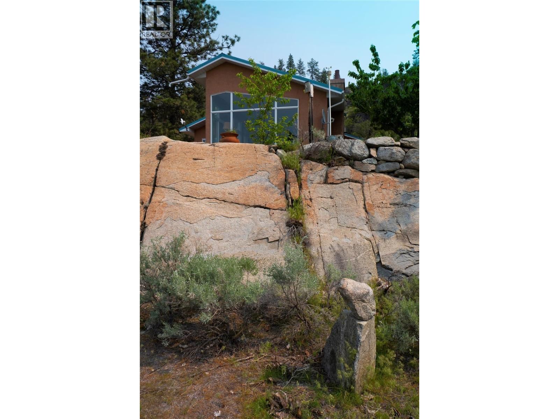
Welcome to a Nature Lover’s Paradise! This remarkable property offers one of the most spectacular lake views along with total privacy. Located just minutes from town, you’ll enjoy easy access to amenities while embracing a peaceful, secluded setting. Nestled on 10.13 acres on beautiful Anarchist Mountain, this property is truly unique and desirable. Perched on the edge of Observatory Road, this gated 2-bedroom, 1-bath rancher offers 1,778 sqft of comfortable living space. Don’t miss the opportunity to own a slice of paradise that perfectly blends natural beauty and an enviable lifestyle. (id:39198)
- Listing ID: 10365937
- Property Type: Single Family
- Year Built: 1996
| Property | |
|---|---|
| Style: | Bungalow |
| Ownership: | Freehold |
| Land Size: | 10.13 Ac (10 - 50 Acres) |
| Parking: | Additional Parking 1 Spaces |
| Building | |
|---|---|
| Type: | Single Family House |
| HVAC: | Central Air Conditioning, Fireplace, Forced Air and See Remarks Electric |
| Exterior: | Stucco and Metal |
| Utilities: | Septic Tank |
| Location | |
|---|---|
| Town: | Osoyoos |
| Province: | British Columbia |
| Nearby Amenities: | Airport, Golf Nearby, Recreation, Shopping and Ski Area |
| Rooms | Level | Dimensions |
|---|---|---|
| Primary Bedroom | Main level | 12'2'' x 13'6'' |
| Living room | Main level | 16'0'' x 14'8'' |
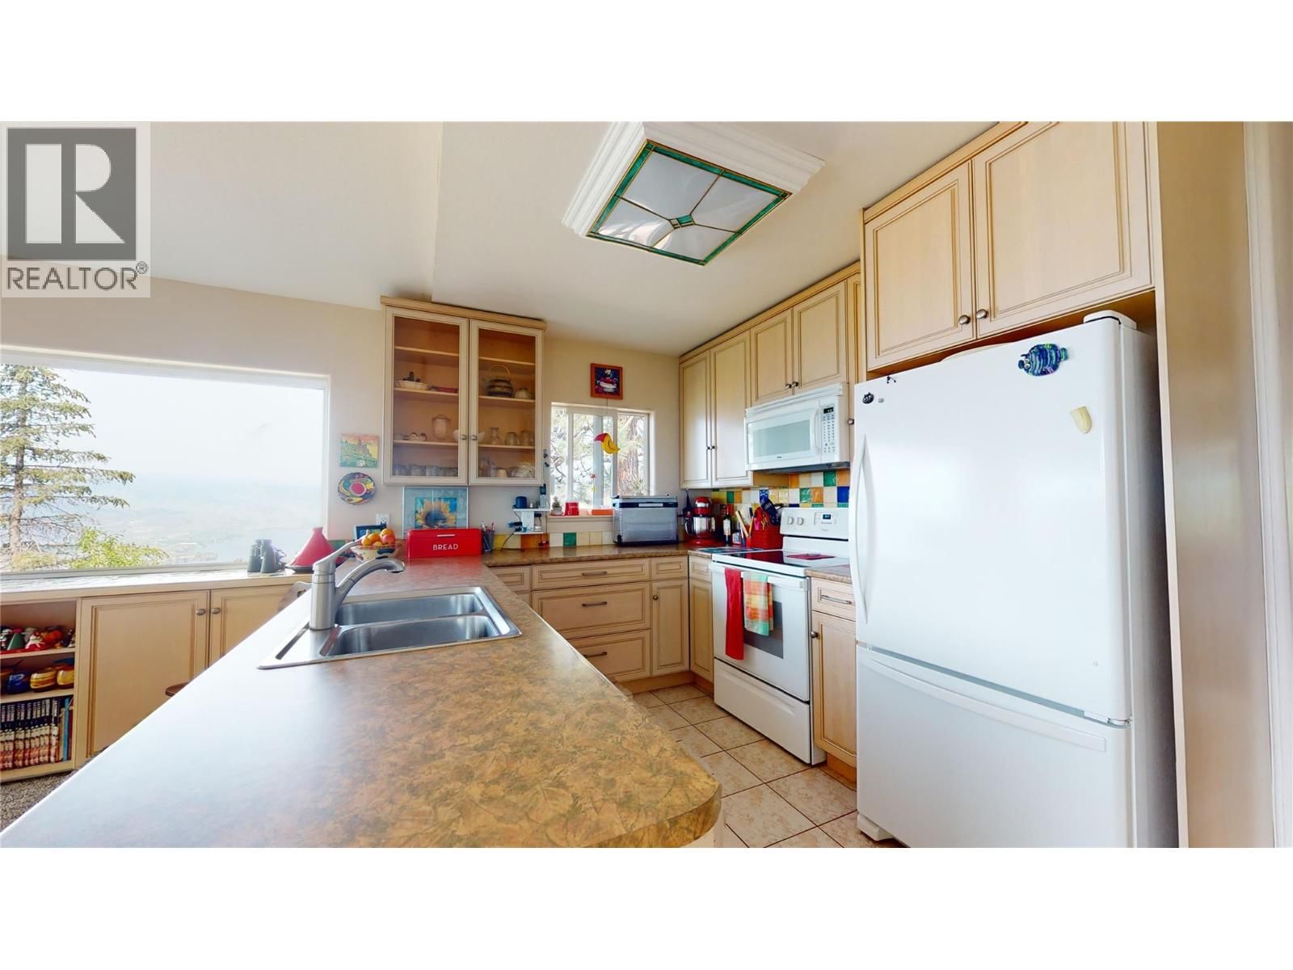
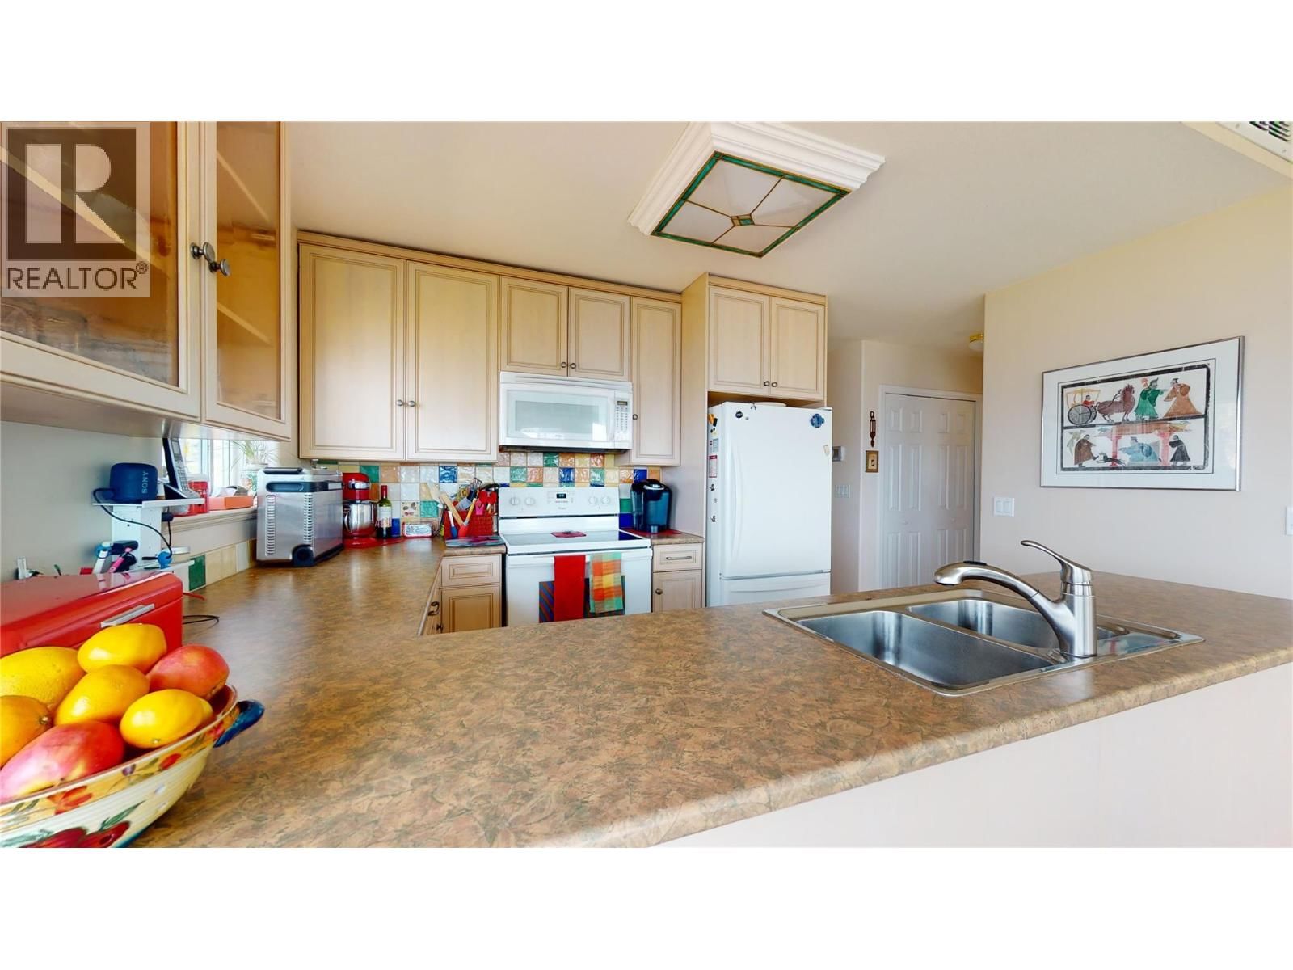
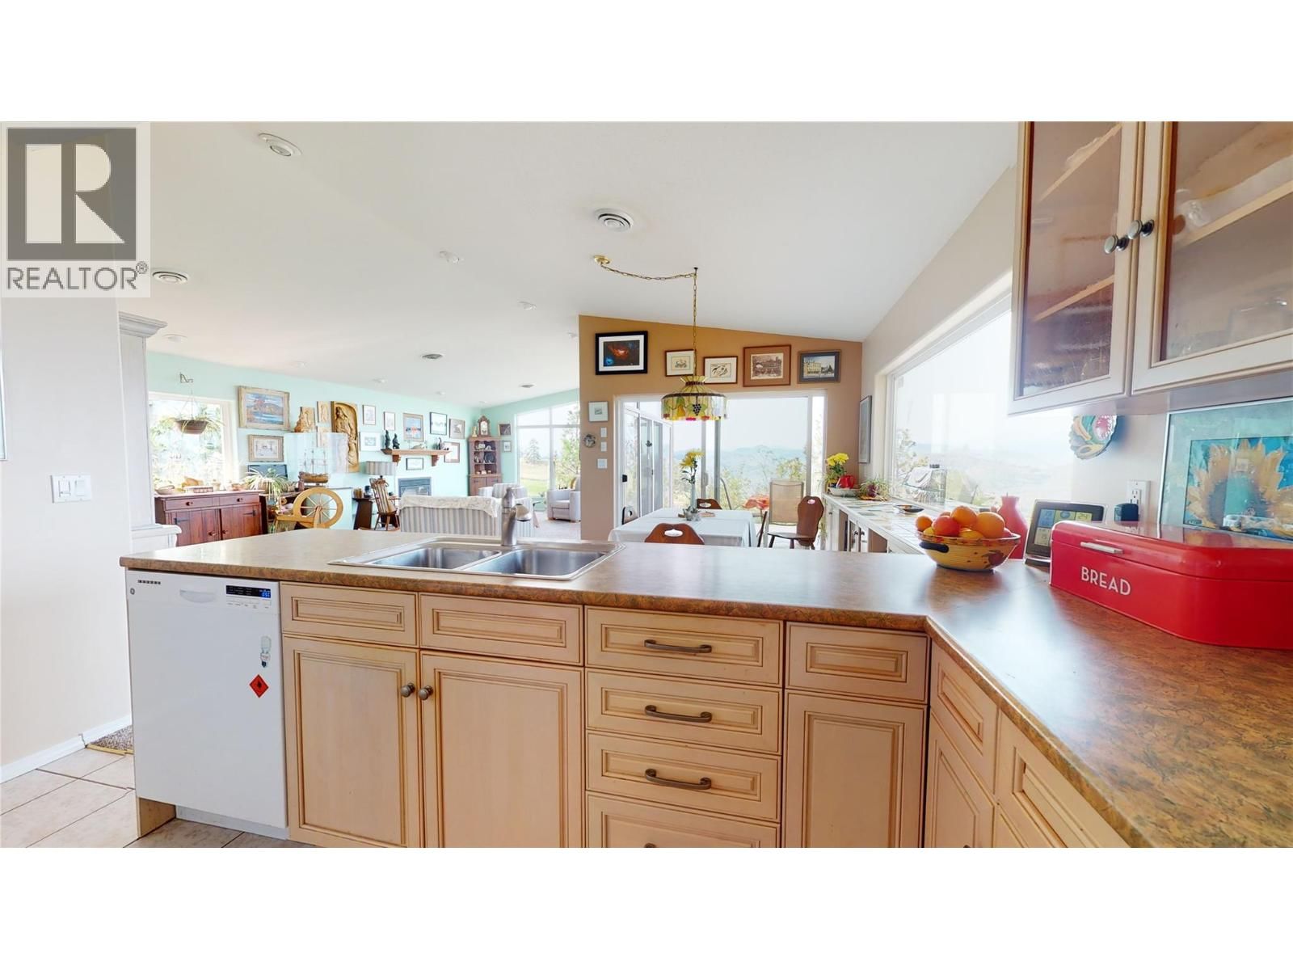
| Kitchen | Main level | 9'0'' x 8'8'' |
| Family room | Main level | 15'5'' x 13'0'' |
| Foyer | Main level | 14'8'' x 13'0'' |
| Dining room | Main level | 9'0'' x 14814'8'' |
| Den | Main level | 17'0'' x 10'0'' |
| Bedroom | Main level | 9'2'' x 12'0'' |
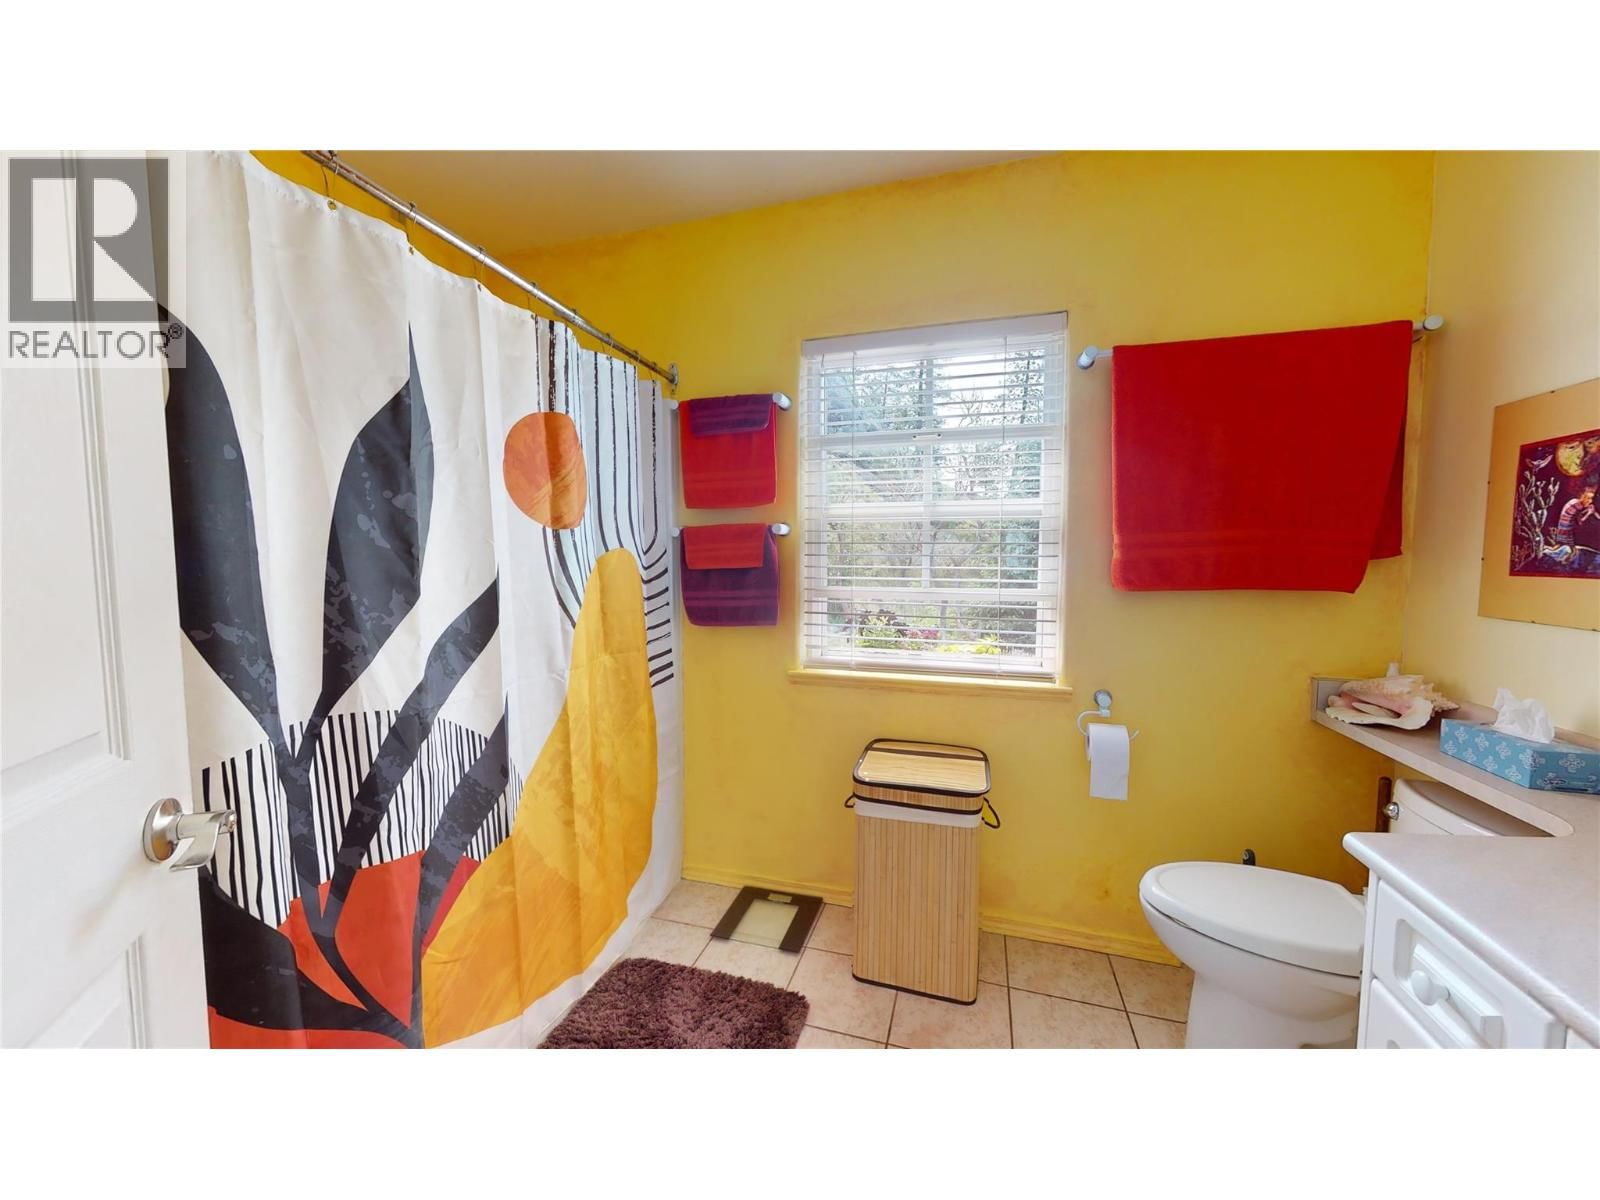
| 4pc Bathroom | Main level |
Book a showing to see this HWY 3 Home in Osoyoos
This property has so much to offer. Book a private showing now, as you do not want to miss out on 1200 HWY 3 Other in Osoyoos, British Columbia!
Private Showing Request
Send a request to book a private showing for
.
Please Note: Information you supply in the contact form will be kept fully confidential.
Is this home the right property for you? Start a conversation to find out.

Provided by RE/MAX Realty Solutions. MLS®, REALTOR®, and the associated logos are trademarks of the Canadian Real Estate Association.

This REALTOR.ca listing content is owned and licensed by REALTOR® members of the Canadian Real Estate Association.
Have questions or need more information about this home? Don't know where to begin? Then, let us connect you with the best real estate agent to guide you.

Inquiries submitted through this website will be responded to by a local sales representative from Royal LePage®.
Start a Conversation by Text
Provide your full name, phone and email to start a conversation by text message.
Please Note: Information you supply in the contact form will be kept fully confidential.
Start a Conversation by Email
Provide your full name and email to start a conversation by email.
Please Note: Information you supply in the contact form will be kept fully confidential.