
1 Finch Crescent, Osoyoos, British Columbia V0H 1V5
















$598,000
- 5 bedrooms
- 2 bathrooms
- 2,688 Square Feet
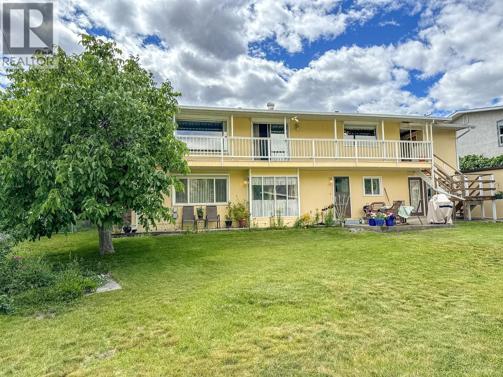
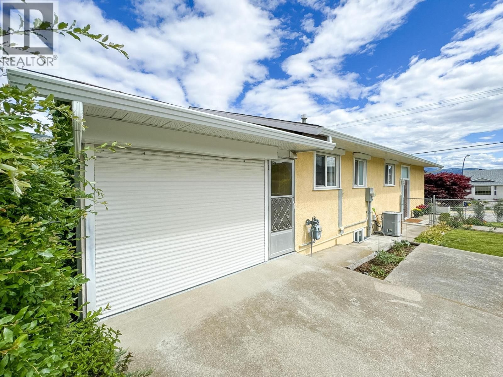
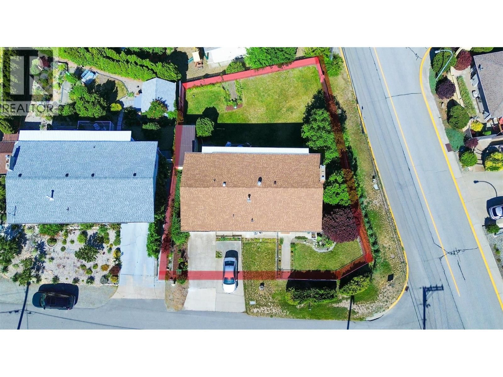
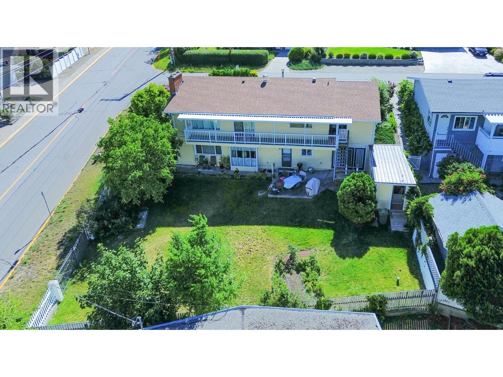
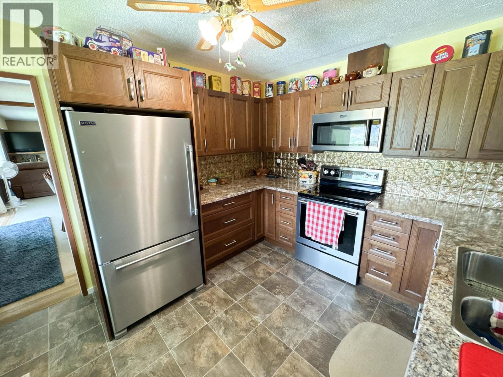
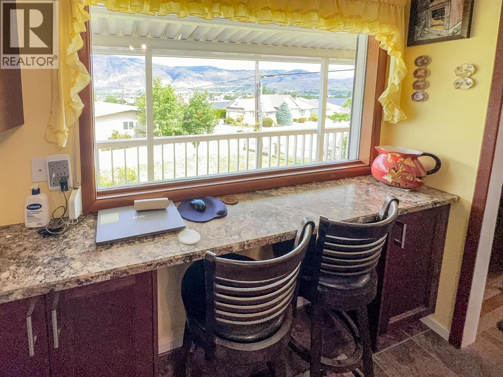
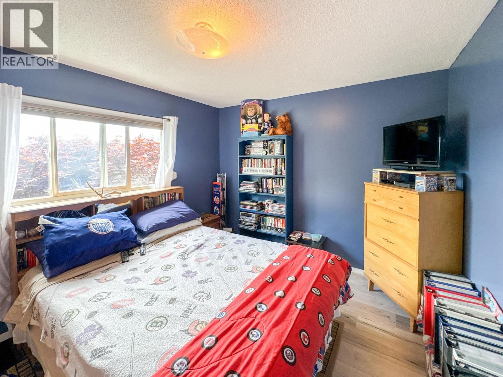
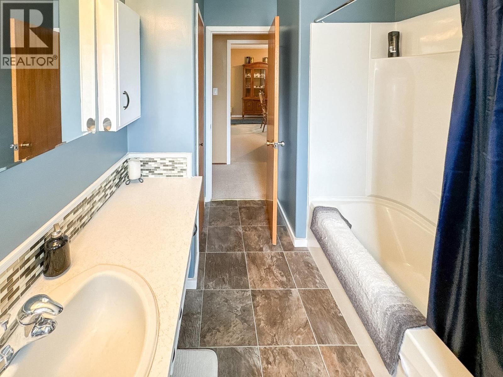
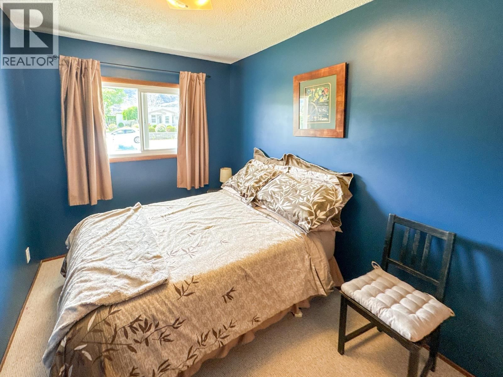
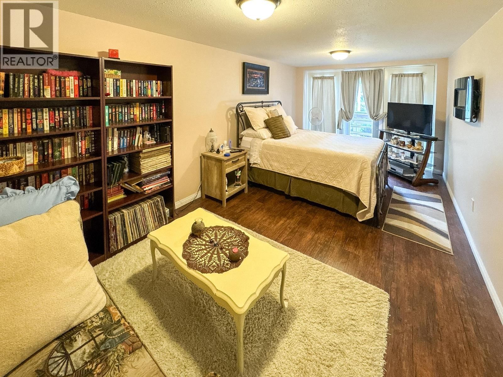
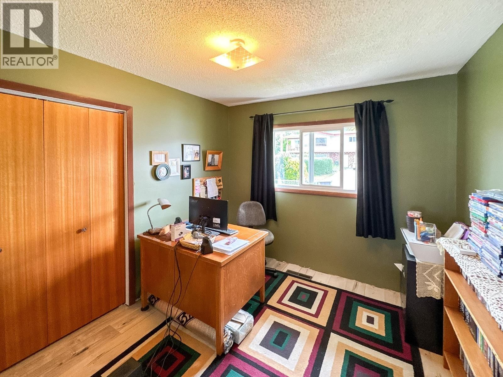
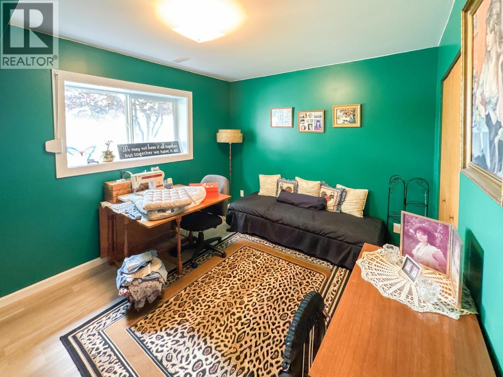
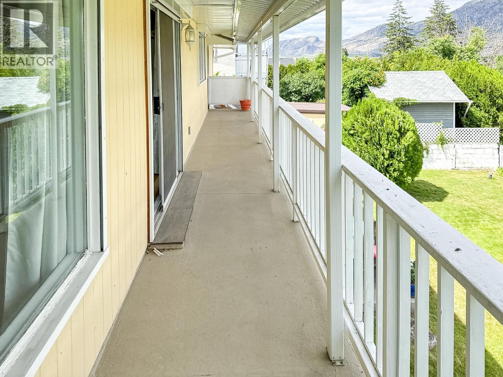
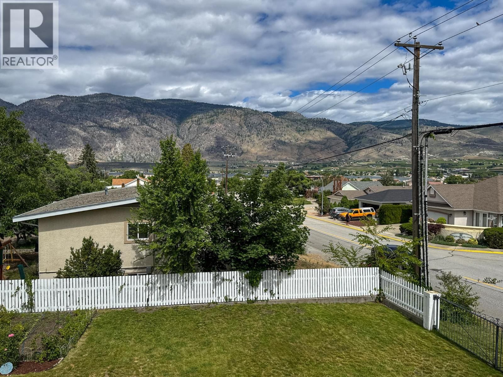
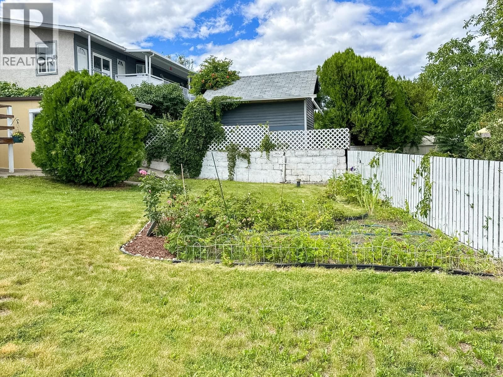
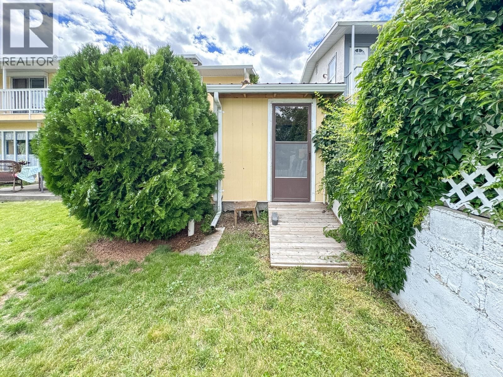
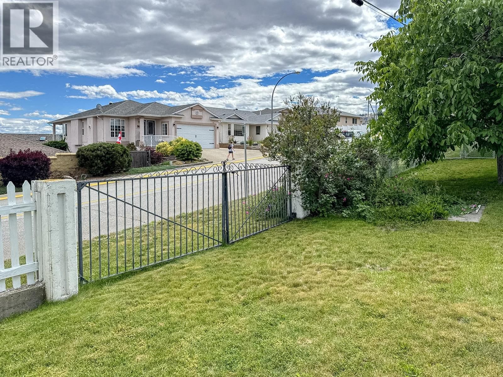
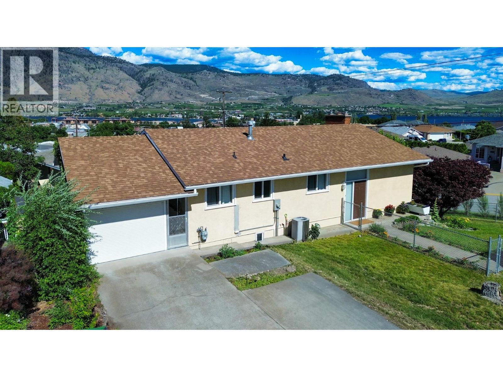
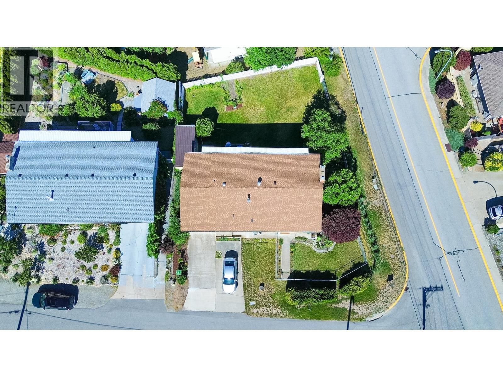
Lakeviews & Location! Spacious 5 bdrm 2 bath family home with suite potential. Embrace the ultimate Okanagan lifestyle in this solidly built, level-entry rancher with a walkout lower level. Situated in a highly desirable neighborhood just one block from downtown Osoyoos, you are steps away from shopping, schools, and the rink. The main floor features a cozy gas fireplace, 3 bright bedrooms—ideal for families—and an open staircase enhancing the home's spacious, airy feel. Bring your design ideas to update this gem and maximize the beautiful lakeviews! Bonus: The bright, daylight walkout lower level boasts a 2 bdrm suite complete with a gas stove ... read more
Lakeviews & Location! Spacious 5 bdrm 2 bath family home with suite potential. Embrace the ultimate Okanagan lifestyle in this solidly built, level-entry rancher with a walkout lower level. Situated in a highly desirable neighborhood just one block from downtown Osoyoos, you are steps away from shopping, schools, and the rink. The main floor features a cozy gas fireplace, 3 bright bedrooms—ideal for families—and an open staircase enhancing the home's spacious, airy feel. Bring your design ideas to update this gem and maximize the beautiful lakeviews! Bonus: The bright, daylight walkout lower level boasts a 2 bdrm suite complete with a gas stove and a completely separate entrance, offering excellent income potential or room for extended family. (id:39198)
- Listing ID: 10391069
- Property Type: Single Family
- Year Built: 1973
| Location | |
|---|---|
| Town: | Osoyoos |
| Province: | British Columbia |
| Rooms | Level | Dimensions |
|---|---|---|
| Bedroom | Lower level | 10'11'' x 12'11'' |
| Family room | Lower level | 29'7'' x 13'2'' |
| Full bathroom | Lower level | 6'10'' x 7'6'' |
| Laundry room | Lower level | 7'6'' x 8'0'' |
| Kitchen | Additional Accommodation | 12'11'' x 13'2'' |
| Primary Bedroom | Lower level | 10'5'' x 19'6'' |
| Bedroom | Main level | 10' x 10'8'' |
| Bedroom | Main level | 11'4'' x 9'10'' |
| Dining room | Main level | 14'4'' x 10'2'' |
| Full bathroom | Main level | 7'4'' x 9'10'' |
| Bedroom | Main level | 7' x 9'10'' |
| Kitchen | Main level | 10'2'' x 13'4'' |
| Living room | Main level | 19'9'' x 13'4'' |
Book a showing to see this Finch Home in Osoyoos
This property has so much to offer. Book a private showing now, as you do not want to miss out on 1 Finch Crescent in Osoyoos, British Columbia!
Private Showing Request
Send a request to book a private showing for
.
Please Note: Information you supply in the contact form will be kept fully confidential.
Is this home the right property for you? Start a conversation to find out.

Provided by Royal LePage Desert Oasis Rlty. MLS®, REALTOR®, and the associated logos are trademarks of the Canadian Real Estate Association.

This REALTOR.ca listing content is owned and licensed by REALTOR® members of the Canadian Real Estate Association.
Have questions or need more information about this home? Don't know where to begin? Then, let us connect you with the best real estate agent to guide you.

Inquiries submitted through this website will be responded to by a local sales representative from Royal LePage®.
Start a Conversation by Text
Provide your full name, phone and email to start a conversation by text message.
Please Note: Information you supply in the contact form will be kept fully confidential.
Start a Conversation by Email
Provide your full name and email to start a conversation by email.
Please Note: Information you supply in the contact form will be kept fully confidential.