
264 Eastside Road, Okanagan Falls, British Columbia V0H 1R0


















$4,900,000
- 4 bedrooms
- 5 bathrooms
- 6,744 Square Feet
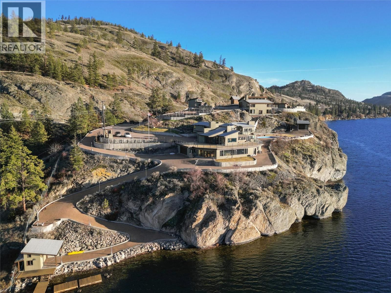
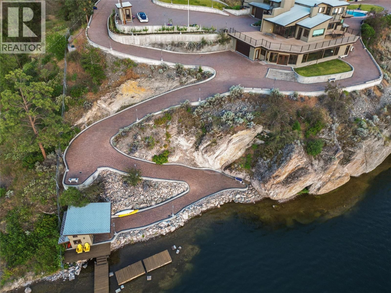
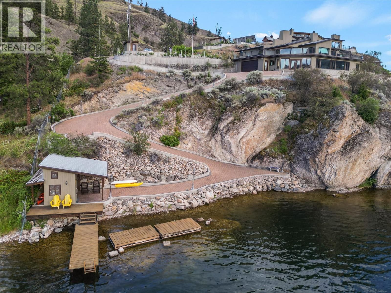
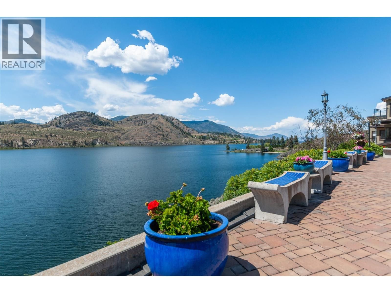
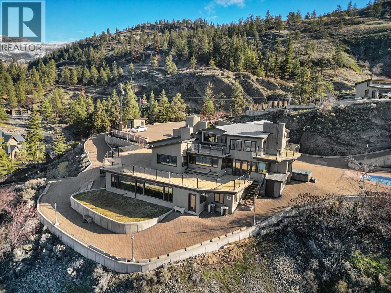
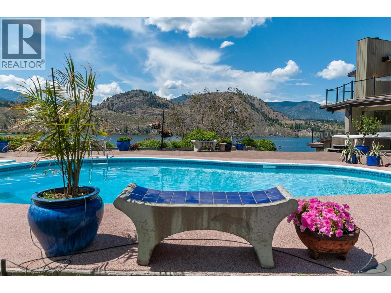
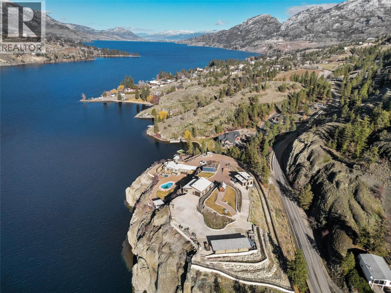
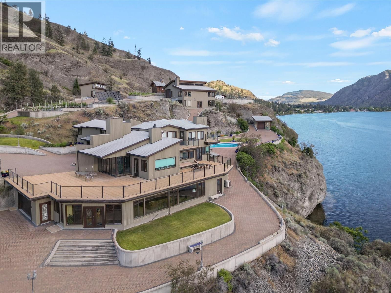
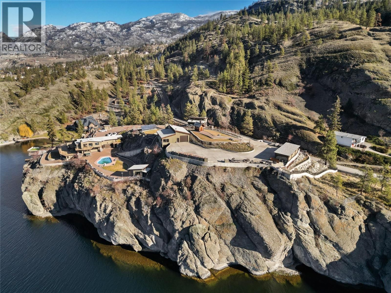
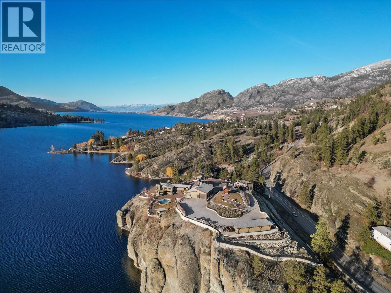
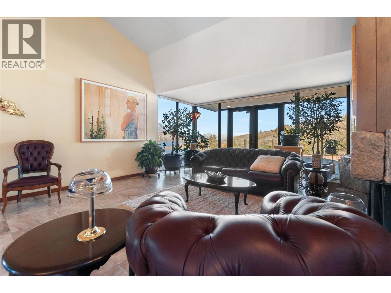
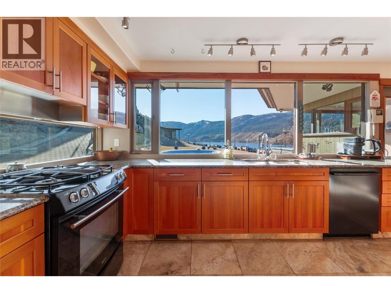
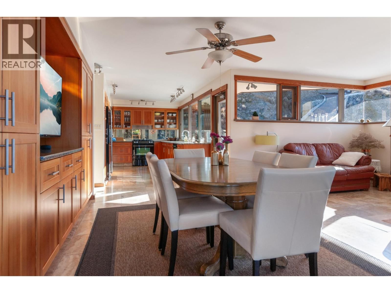
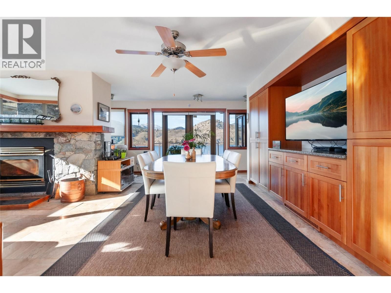
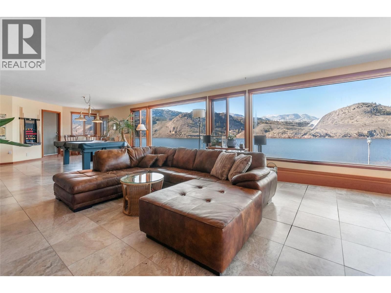
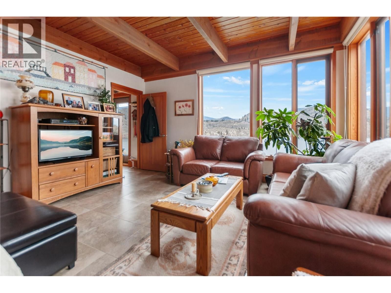
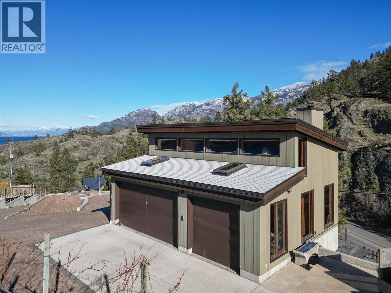
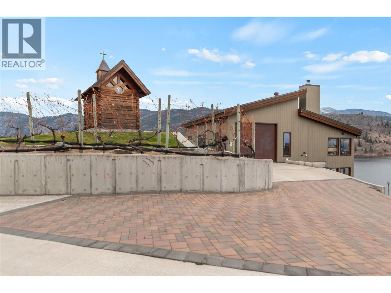
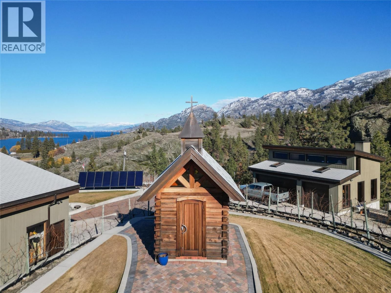
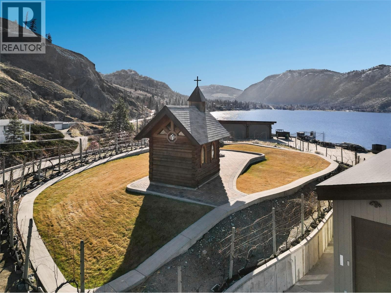
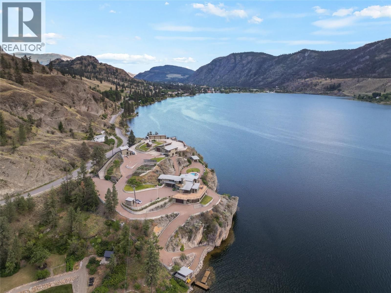
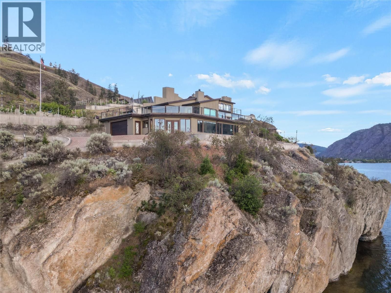
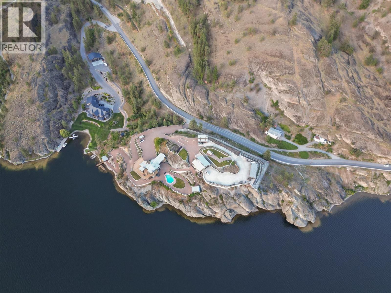
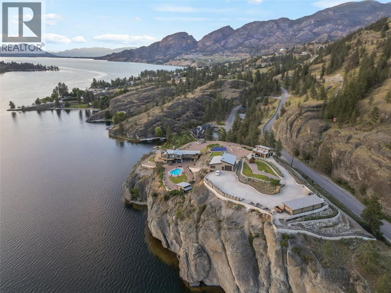
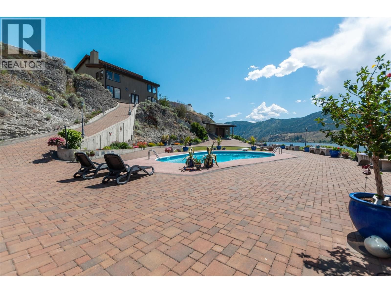
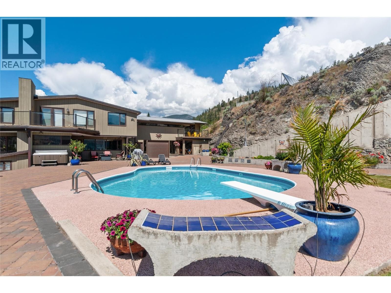
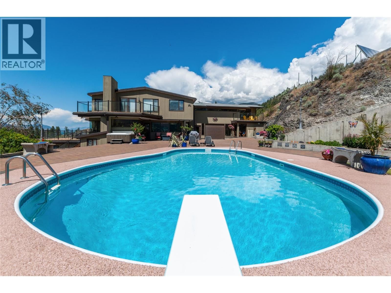
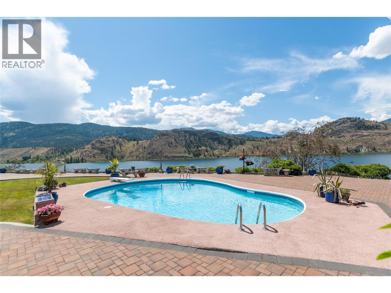
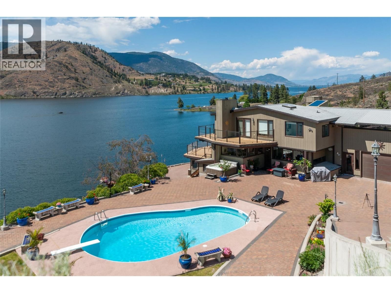
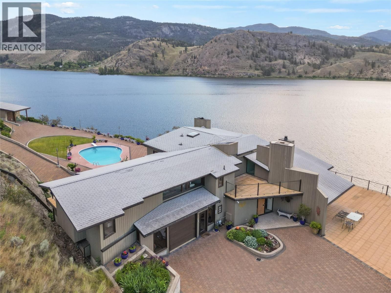
Enter through the private hand-crafted wrought iron gate you'll immediately be wowed by the home's unique charm and inviting atmosphere. The tastefully renovated home seamlessly flows into an exceptional views of Skaha Lake featuring the wonderful sunsets over the neighbouring hills. Outside you can marvel at the rock features that border an inviting in ground pool or take a stroll to the road leading down to over 550 ft of lakeshore. Inside the Ron Thom’s architecture features an award winning design tastefully updated incorporating many unique features including copper framed windows and doors, hand-crafted copper stair railing, native eagle motif ... read more
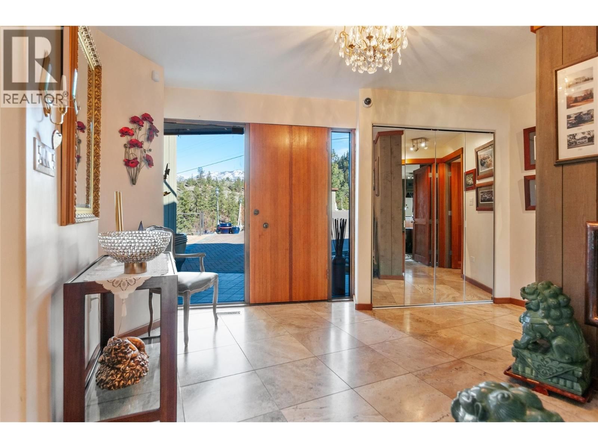
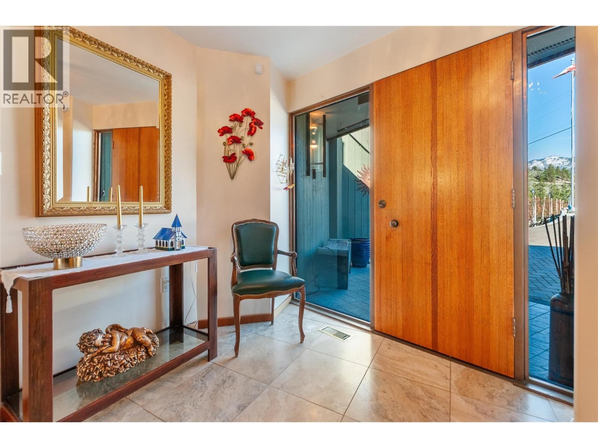
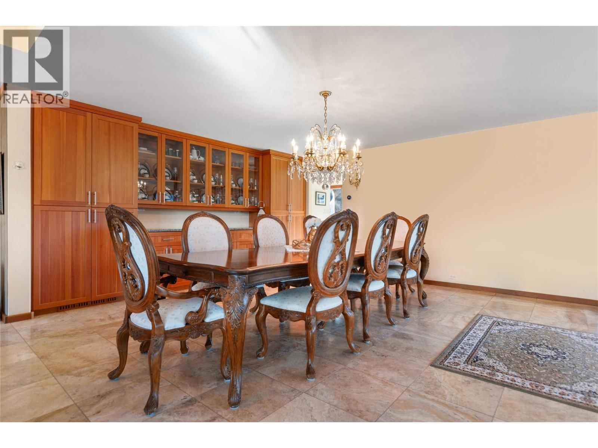
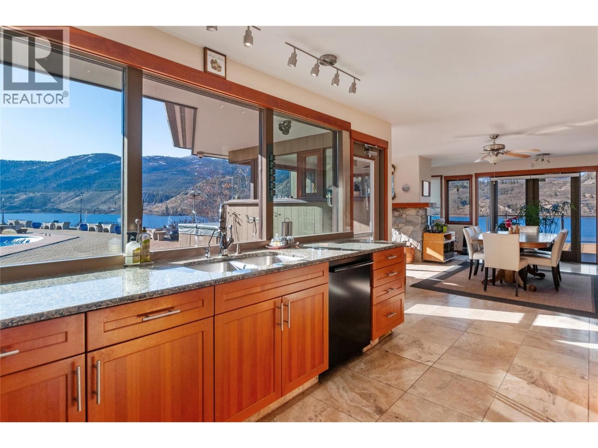
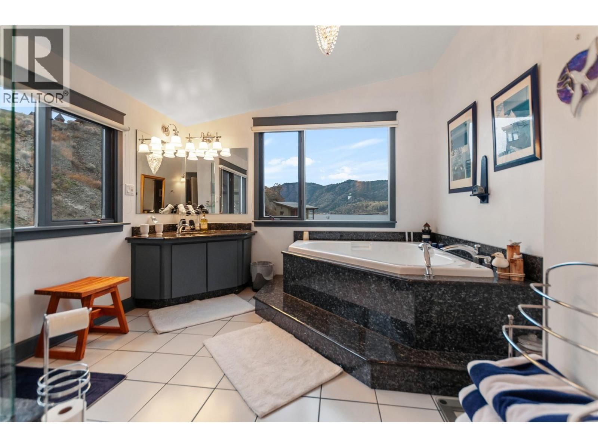
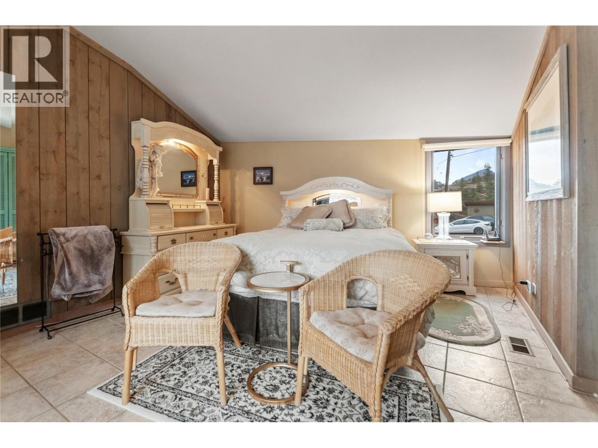
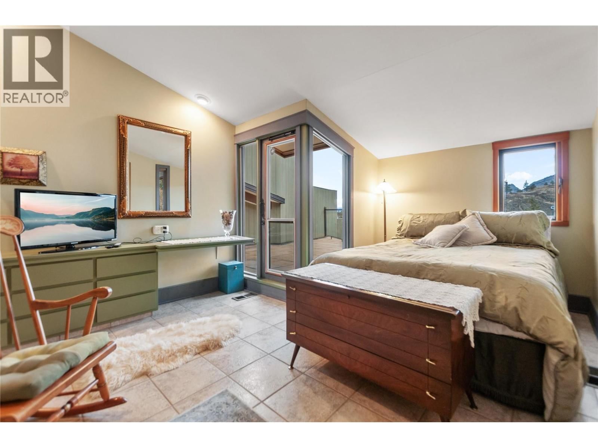
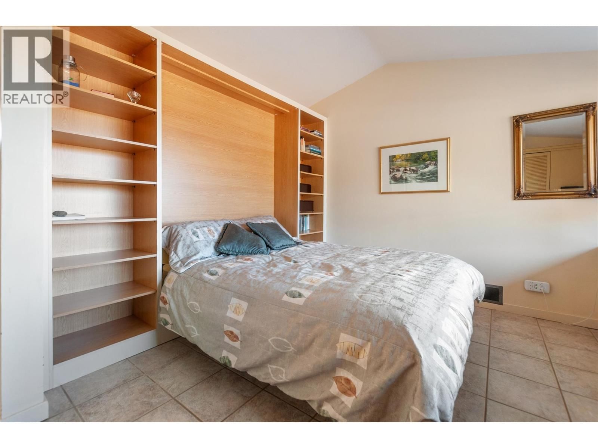
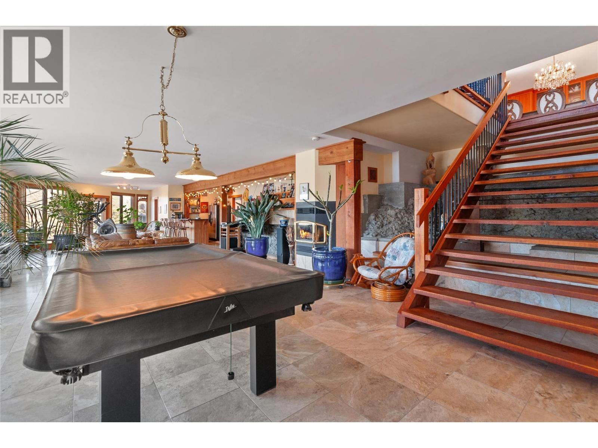
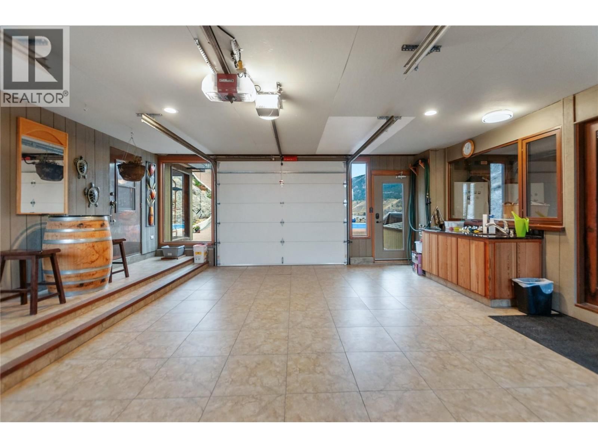
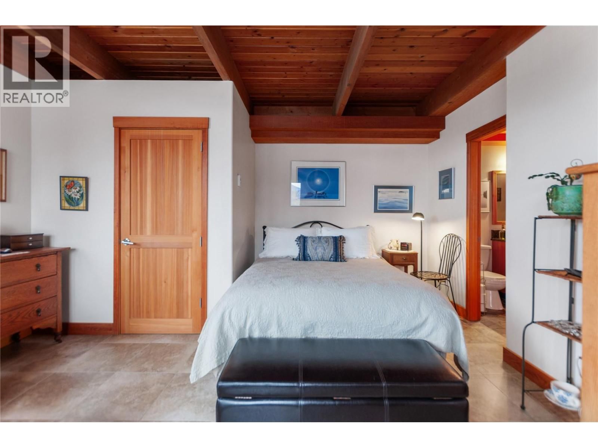
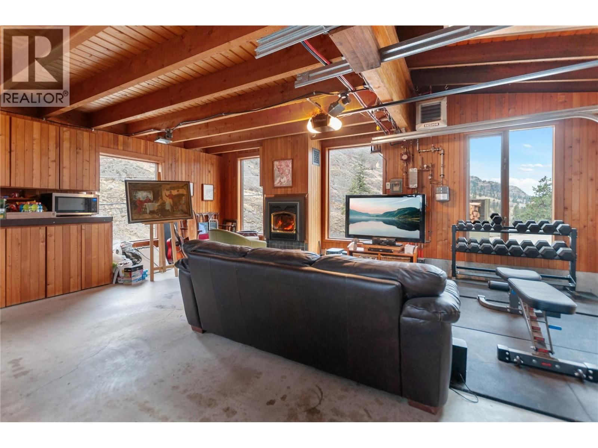
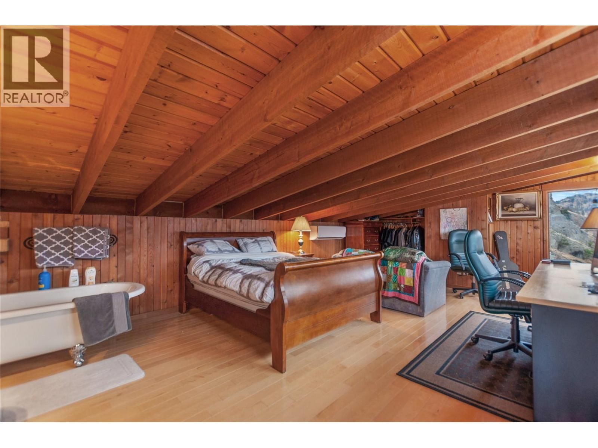
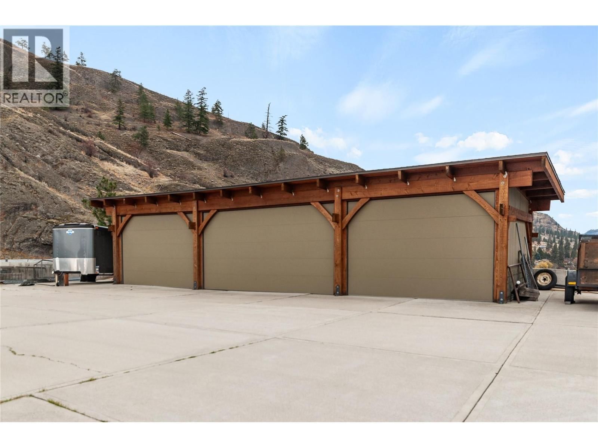
Enter through the private hand-crafted wrought iron gate you'll immediately be wowed by the home's unique charm and inviting atmosphere. The tastefully renovated home seamlessly flows into an exceptional views of Skaha Lake featuring the wonderful sunsets over the neighbouring hills. Outside you can marvel at the rock features that border an inviting in ground pool or take a stroll to the road leading down to over 550 ft of lakeshore. Inside the Ron Thom’s architecture features an award winning design tastefully updated incorporating many unique features including copper framed windows and doors, hand-crafted copper stair railing, native eagle motif skylight, ceramic tile throughout, expansive use of glass and over 2100 sq/ft of deck. The primary bedroom with a den area offers versatility for a home office or cozy reading nook. The updated lower level is a treasure, featuring a closed breezeway with a walk in fridge - endless possibilities here! Ample space for RV parking or additional vehicles. Privately located with the perfect proximity to restaurants, shops, schools, and beautiful Skaha lake. This property is not just a house; it's an investment in a lifestyle that effortlessly combines the charm of the past with the comforts of today. Call today to arrange private viewing. (id:39198)
- Listing ID: 10372320
- Property Type: Single Family
- Year Built: 1963
| Property | |
|---|---|
| Ownership: | Freehold |
| Land Size: | 3 Ac (1 - 5 Acres) Fence, Landscaped, Rolling, Sloping and Underground Sprinkler |
| Parking: | Additional Parking 8 Spaces |
| Pool: | Inground Pool, Outdoor Pool |
| Building | |
|---|---|
| Type: | Single Family House |
| Appliances: | Cooktop - Gas, Dishwasher, Dryer, Microwave, Washer, Water Purifier and Refrigerator |
| HVAC: | Central Air Conditioning, Fireplace, Heat Pump, Radiant Heat and See Remarks Electric (Fireplace is Wood) |
| Exterior: | Cedar Siding and Asphalt Shingle |
| Basement: | Partial |
| Utilities: | Septic Tank |
| Location | |
|---|---|
| Town: | Okanagan Falls |
| Province: | British Columbia |
| Community Features: | Rural Setting |
| Rooms | Level | Dimensions |
|---|---|---|
| Bedroom | Third level | 11'7'' x 17'5'' |
| Den | Second level | 11'11'' x 5'11'' |
| Bedroom | Third level | 13'4'' x 12'11'' |
| Bedroom | Third level | 15'6'' x 16'8'' |
| Primary Bedroom | Third level | 30'1'' x 23'5'' |
| 5pc Ensuite bath | Third level | 15'2'' x 11'7'' |
| 5pc Bathroom | Third level | 14'7'' x 11'0'' |
| Hobby room | Main level | 16'9'' x 11'10'' |
| Foyer | Main level | 13'8'' x 11'7'' |
| Laundry room | Main level | 17'4'' x 7'3'' |
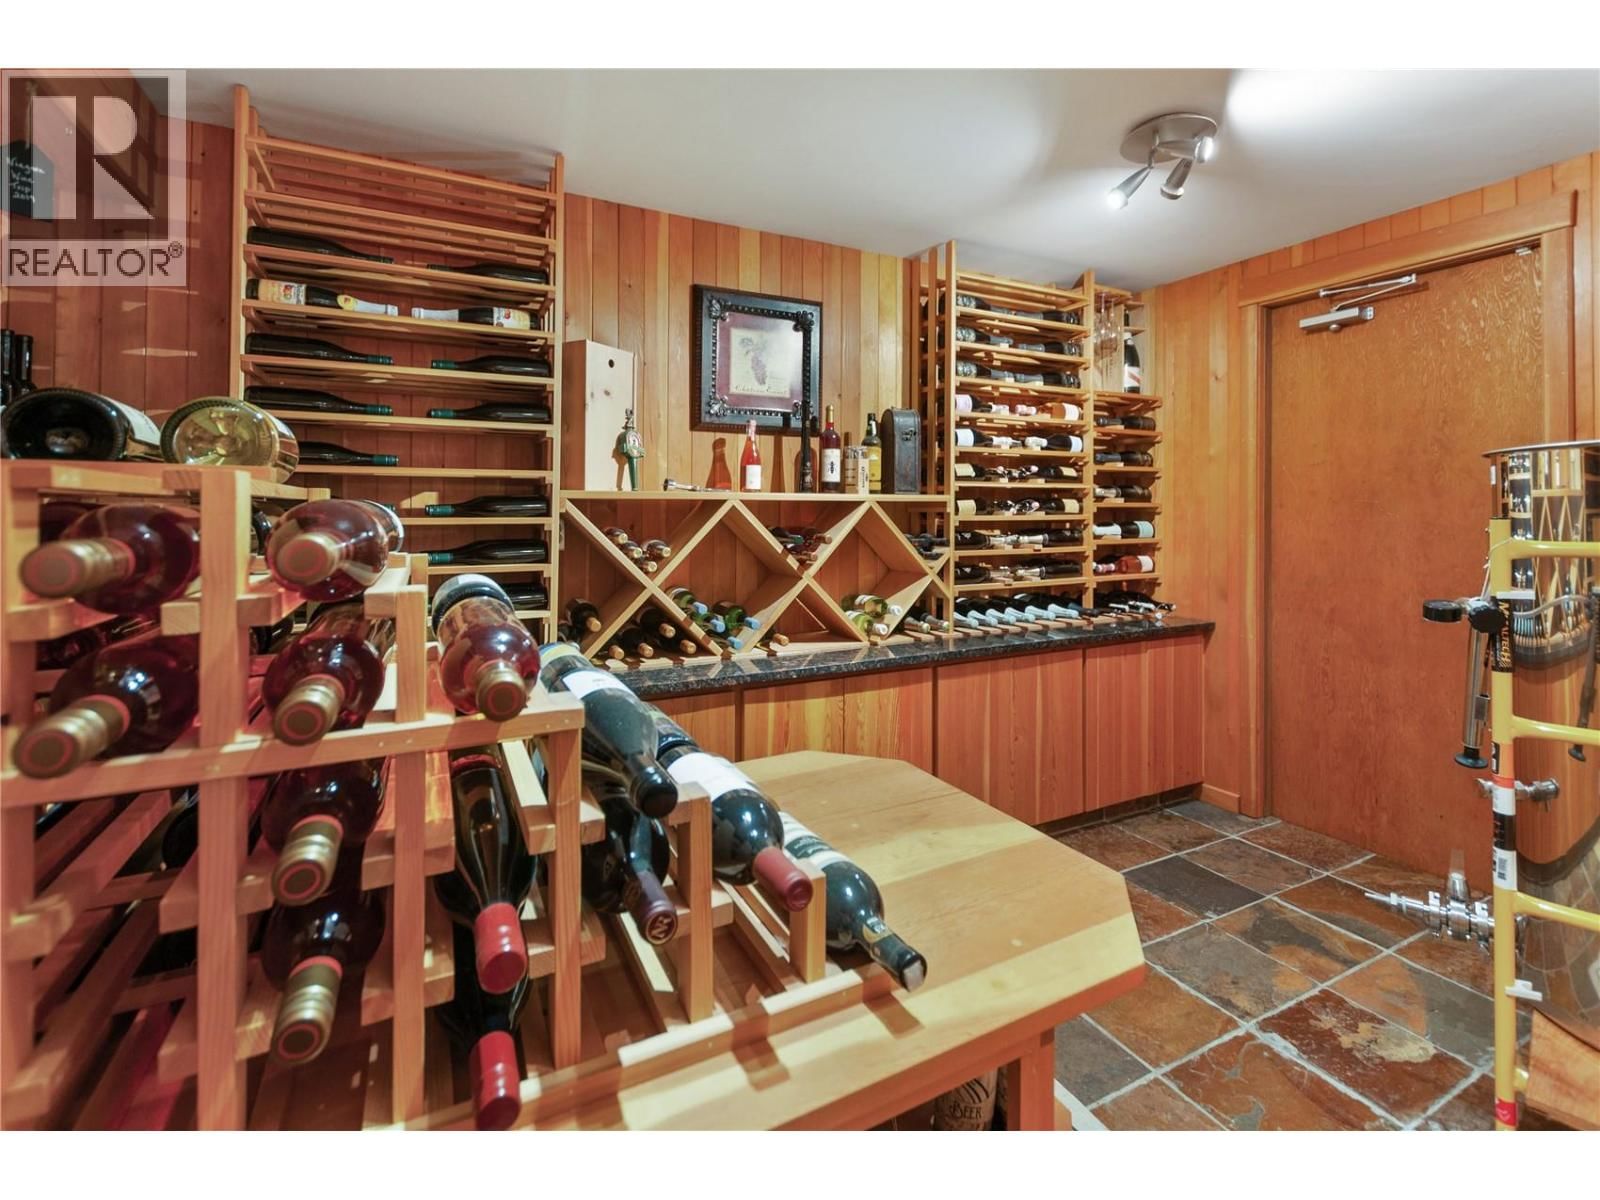
| Wine Cellar | Main level | 11'10'' x 11'8'' |
| Office | Main level | 14'6'' x 11'4'' |
| Living room | Main level | 18'0'' x 16'11'' |
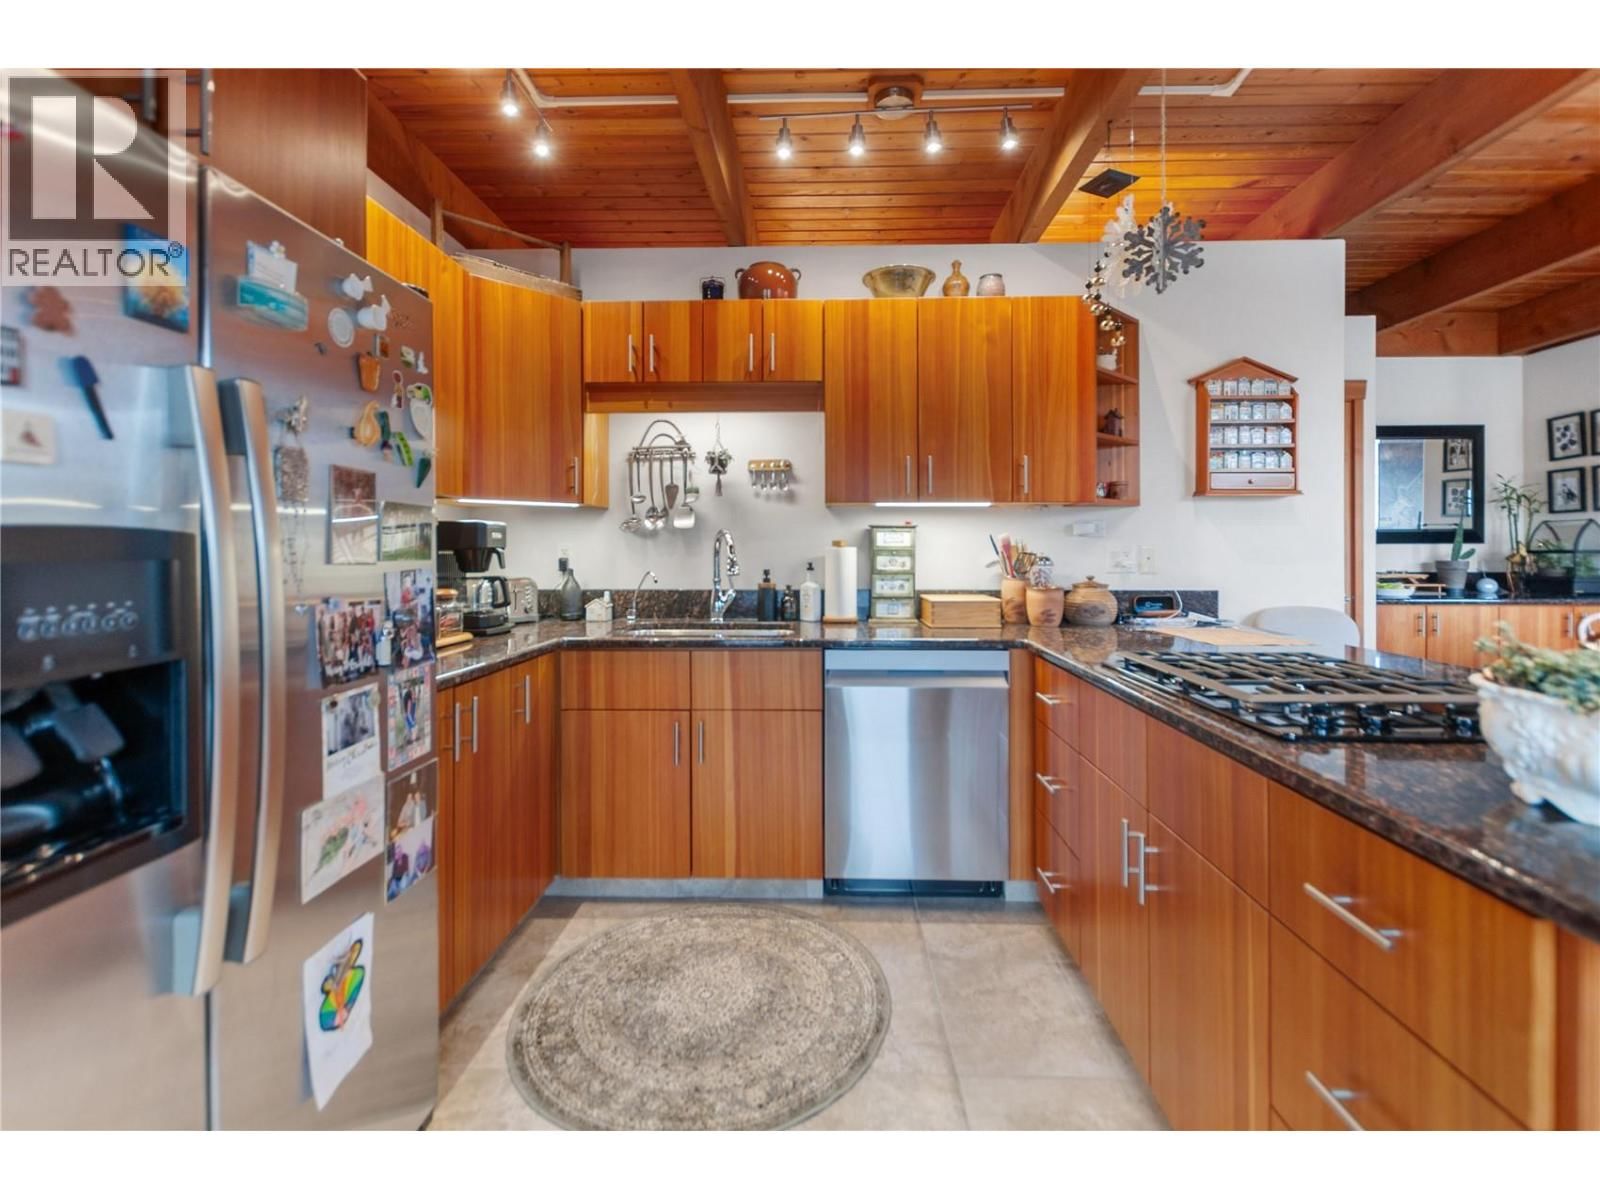
| Kitchen | Main level | 17'2'' x 10'1'' |
| Dining room | Main level | 28'8'' x 19'3'' |
| Dining nook | Basement | 22'5'' x 17'4'' |
| Partial bathroom | Main level | 5'4'' x 7'1'' |
| Recreation room | Basement | 28'10'' x 22'7'' |
| Loft | Basement | 23'3'' x 14'8'' |
| 4pc Bathroom | Basement | '6'' x 5'9'' |
| Storage | Basement | 5'11'' x 3'11'' |
| Utility room | Basement | 14'6'' x 13'2'' |
| Recreation room | Basement | 60'8'' x 23'1'' |
| 3pc Bathroom | Basement | 11'9'' x 7'10'' |
| Den | Basement | 18'5'' x 15'2'' |
| Kitchen | Basement | 12'2'' x 12'1'' |
| Dining room | Basement | 18'5'' x 12'5'' |
Book a showing to see this Eastside Home in Okanagan Falls
This property has so much to offer. Book a private showing now, as you do not want to miss out on 264 Eastside Road in Okanagan Falls, British Columbia!
Private Showing Request
Send a request to book a private showing for
.
Please Note: Information you supply in the contact form will be kept fully confidential.
Is this waterfront home the right property for you? Start a conversation to find out.

Provided by Parker Real Estate. MLS®, REALTOR®, and the associated logos are trademarks of the Canadian Real Estate Association.

This REALTOR.ca listing content is owned and licensed by REALTOR® members of the Canadian Real Estate Association.
Have questions or need more information about this home? Don't know where to begin? Then, let us connect you with the best real estate agent to guide you.

Inquiries submitted through this website will be responded to by a local sales representative from Royal LePage®.
Start a Conversation by Text
Provide your full name, phone and email to start a conversation by text message.
Please Note: Information you supply in the contact form will be kept fully confidential.
Start a Conversation by Email
Provide your full name and email to start a conversation by email.
Please Note: Information you supply in the contact form will be kept fully confidential.