
376 King George Terrace, Oak Bay, British Columbia V8S 2K3


$2,718,000
- 4 bedrooms
- 4 bathrooms
- 3,427 Square Feet
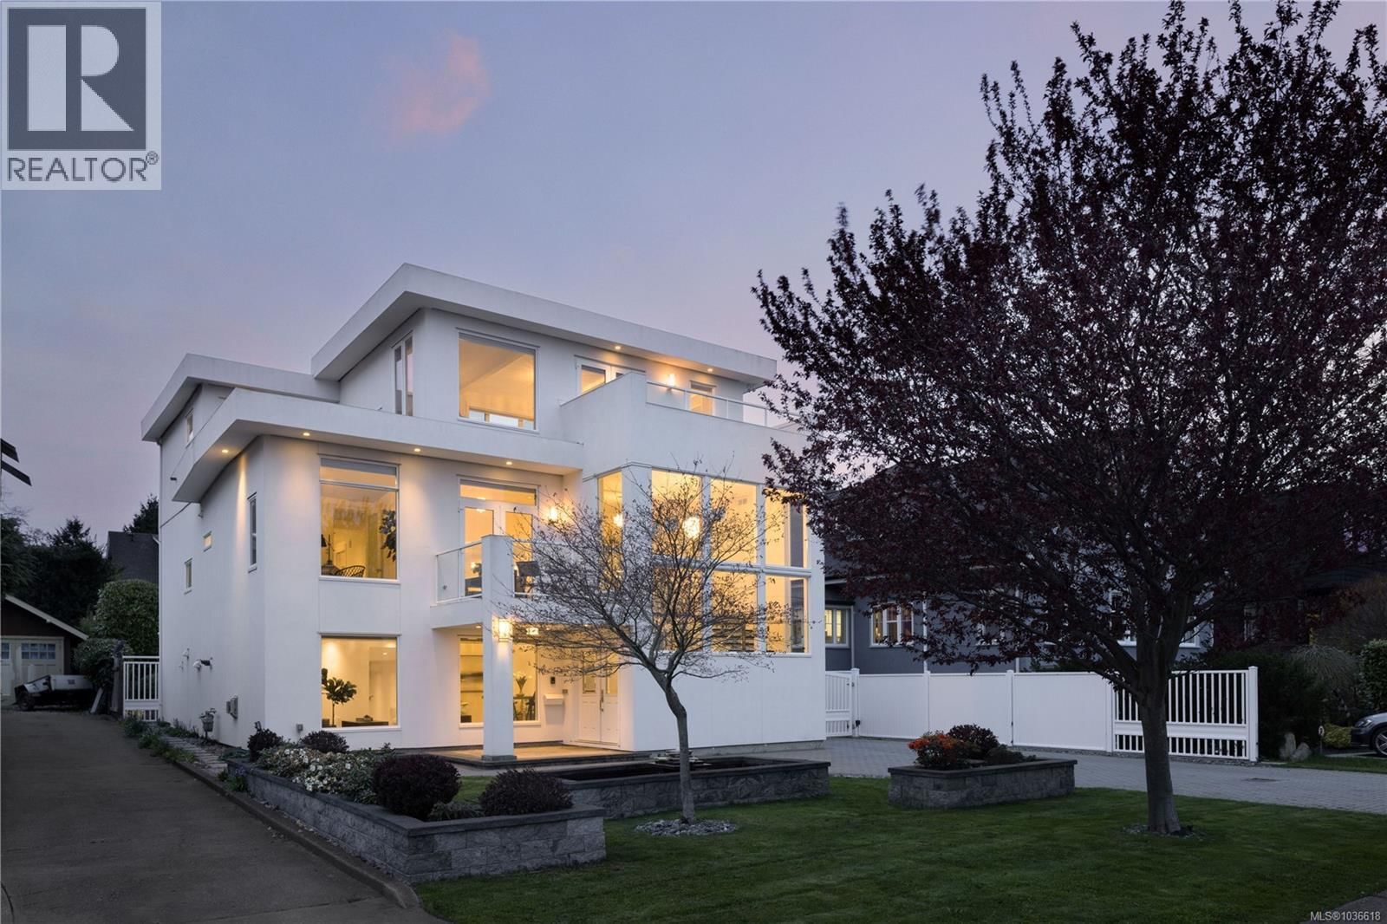
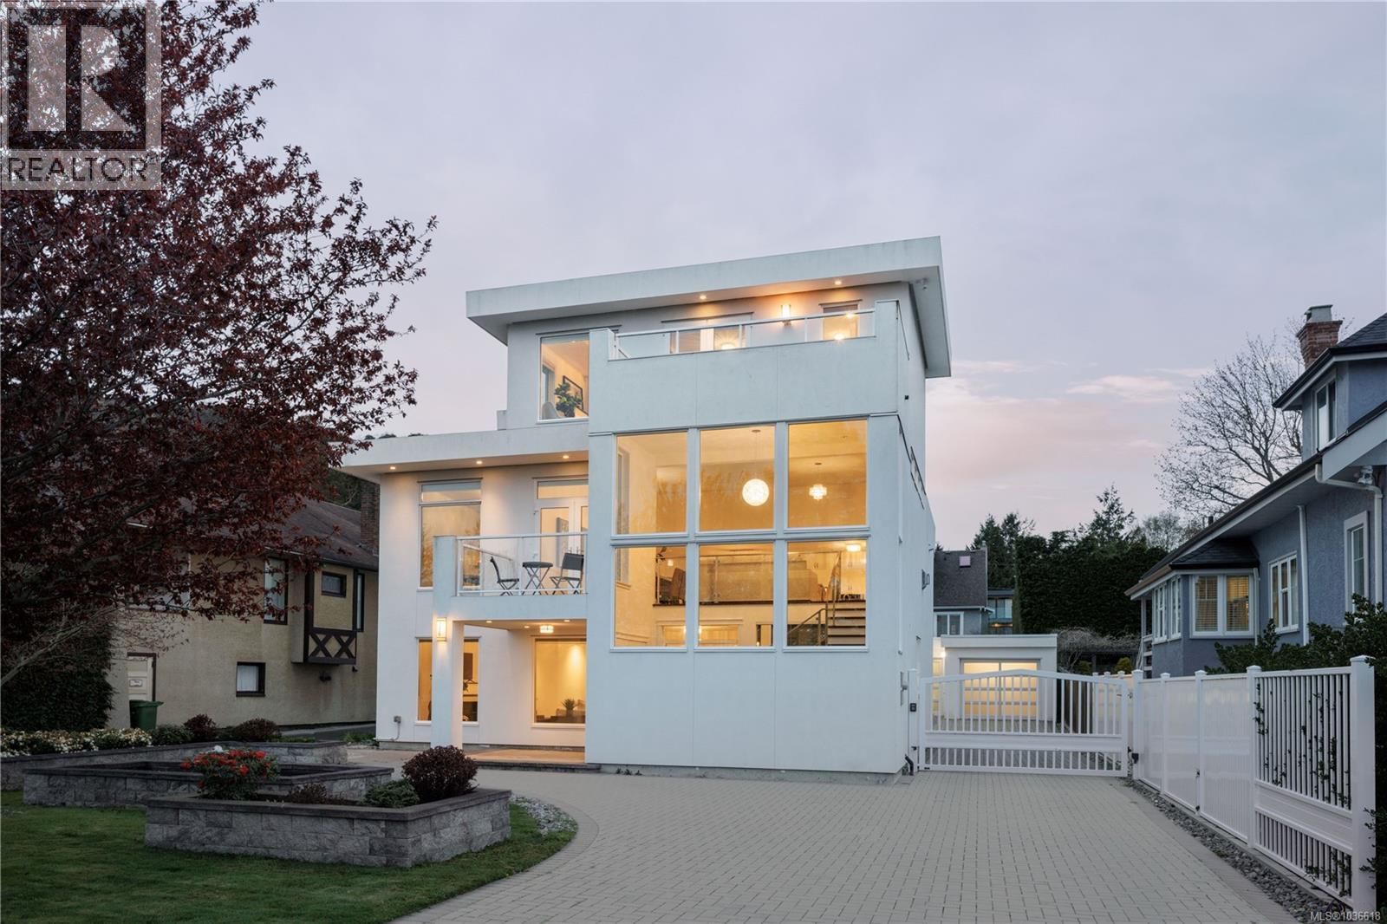
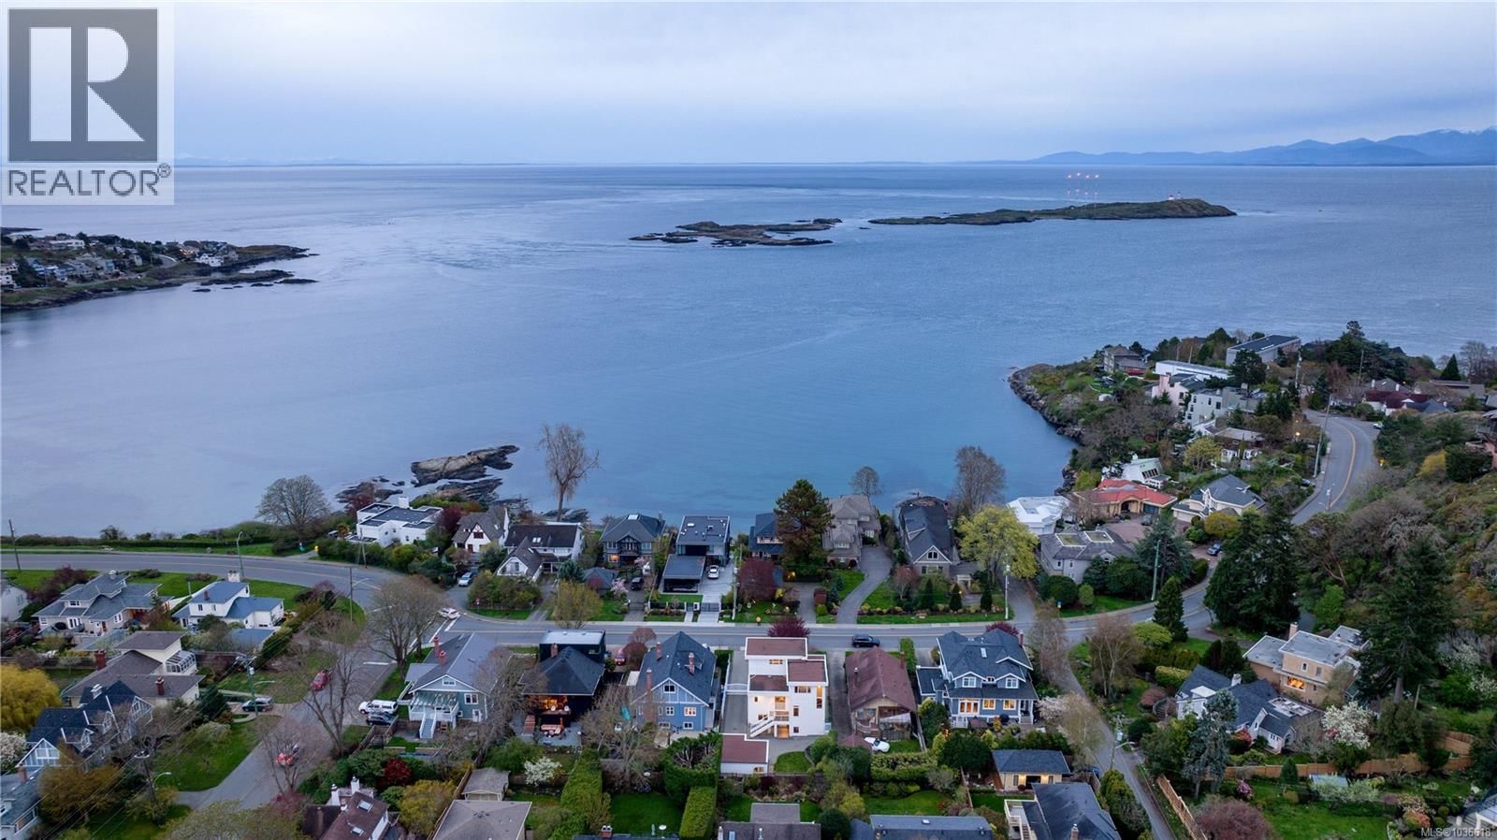
Perfectly positioned on prestigious King George Terrace, this exceptional residence captures stunning southeast views across McNeill Bay to the Olympic Mountains while offering the very best of refined Oak Bay living. Fully transformed in 2012 from top to bottom, this modern executive home blends timeless elegance with contemporary luxury, showcasing 4 gas fireplaces, a gated entry, front fountain, and double detached garage. A standout feature of the home is its incredibly versatile executive layout, thoughtfully designed to accommodate multi-generational living with ease. The main level offers private rear entry access to a beautifully appointed ... read more
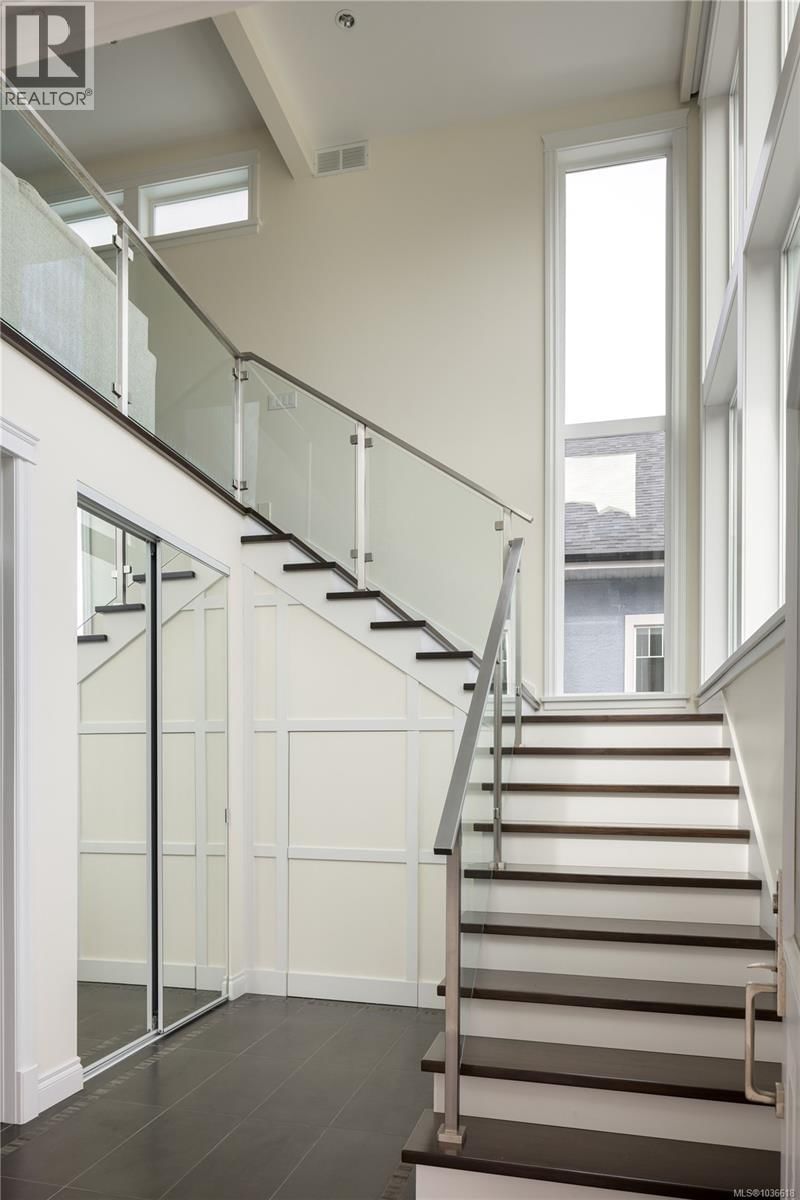
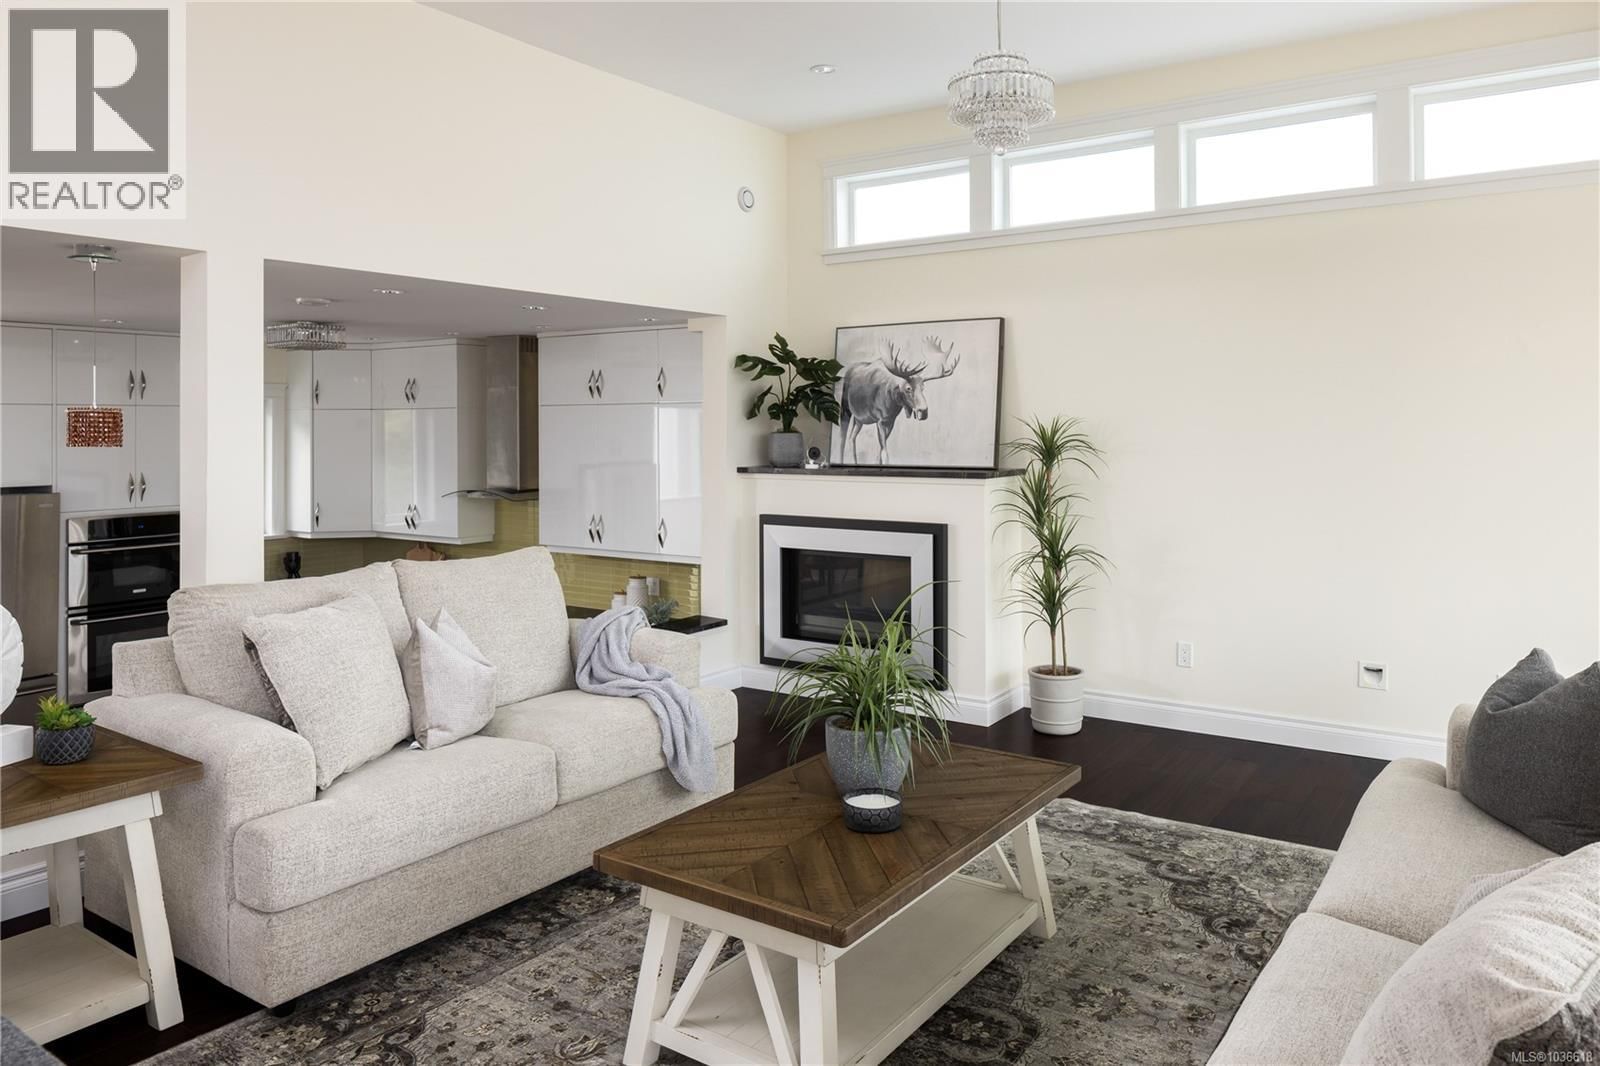
Perfectly positioned on prestigious King George Terrace, this exceptional residence captures stunning southeast views across McNeill Bay to the Olympic Mountains while offering the very best of refined Oak Bay living. Fully transformed in 2012 from top to bottom, this modern executive home blends timeless elegance with contemporary luxury, showcasing 4 gas fireplaces, a gated entry, front fountain, and double detached garage. A standout feature of the home is its incredibly versatile executive layout, thoughtfully designed to accommodate multi-generational living with ease. The main level offers private rear entry access to a beautifully appointed 2-bedroom, 2-bath in-law or nanny suite, complete with its own gourmet kitchen, living space, and exceptional flexibility for extended family, guests, or live-in support. Upstairs, expansive open-concept living and dining areas flow seamlessly into a sunken chef’s kitchen featuring high-end cabinetry, granite countertops, and stainless steel appliances. A secondary bedroom with adjacent 3-piece bath completes the level. The entire top floor is dedicated to a luxurious primary retreat, offering exceptional privacy with a gas fireplace, office nook, spa-inspired ensuite, walk-in closet with custom organizers, and a private ocean view deck. Thoughtful features such as in-floor heating, powered gates, and refined finishings throughout elevate the home even further. Just steps to oceanfront pathways and minutes from top public and private schools, parks, and Oak Bay Village, this is a rare opportunity to enjoy an unparalleled lifestyle in one of Victoria’s most coveted seaside neighbourhoods. (id:39198)
- Listing ID: 1036618
- Property Type: Single Family
- Year Built: 1958
| Property | |
|---|---|
| Style: | Other |
| Ownership: | Freehold |
| Lot Size: | 6360 Sqft |
| Parking: | 5 Spaces |
| Building | |
|---|---|
| Type: | Single Family House |
| Appliances: | Dryer, Range - Gas, Refrigerator, Washer and Dishwasher |
| HVAC: | Fireplace Natural Gas, Other |
| Location | |
|---|---|
| Town: | Oak Bay |
| Province: | British Columbia |
| Rooms | Level | Dimensions |
|---|---|---|
| Balcony | Second level | 15'0 x 8'4 |
| Ensuite | Second level | 5-piece |
| Primary Bedroom | Second level | 18'3 x 15'1 |
| Balcony | Main level | 9'2 x 8'7 |
| Bathroom | Main level | 3-piece |
| Laundry room | Main level | 10'0 x 5'6 |
| Bedroom | Main level | 12'5 x 10'0 |
| Living room | Main level | 24'5 x 15'0 |
| Eating area | Main level | 13'5 x 9'4 |
| Kitchen | Main level | 13'5 x 9'1 |
| Ensuite | Lower level | 3-piece |
| Bathroom | Additional Accommodation | |
| Utility room | Lower level | 9'6 x 6'7 |
| Bedroom | Additional Accommodation | 14'4 x 9'6 |
| Bedroom | Additional Accommodation | 12'10 x 12'8 |
| Living room | Additional Accommodation | 15'0 x 13'4 |
| Dining room | Additional Accommodation | 15'0 x 5'0 |
| Kitchen | Additional Accommodation | 15'0 x 7'0 |
| Entrance | Lower level | 11'10 x 8'4 |
Book a showing to see this King George Home in Oak Bay
This property has so much to offer. Book a private showing now, as you do not want to miss out on 376 King George Terrace in Oak Bay, British Columbia!
Private Showing Request
Send a request to book a private showing for
.
Please Note: Information you supply in the contact form will be kept fully confidential.
Is this home the right property for you? Start a conversation to find out.

Provided by The Agency. MLS®, REALTOR®, and the associated logos are trademarks of the Canadian Real Estate Association.

This REALTOR.ca listing content is owned and licensed by REALTOR® members of the Canadian Real Estate Association.
Have questions or need more information about this home? Don't know where to begin? Then, let us connect you with the best real estate agent to guide you.

Inquiries submitted through this website will be responded to by a local sales representative from Royal LePage®.
Start a Conversation by Text
Provide your full name, phone and email to start a conversation by text message.
Please Note: Information you supply in the contact form will be kept fully confidential.
Start a Conversation by Email
Provide your full name and email to start a conversation by email.
Please Note: Information you supply in the contact form will be kept fully confidential.