
318 Newport Avenue, Oak Bay, British Columbia V8S 5C5











$4,249,000
- 3 bedrooms
- 3 bathrooms
- 3,226 Square Feet
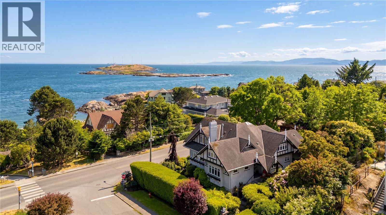
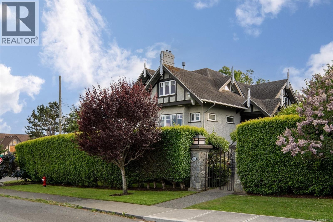
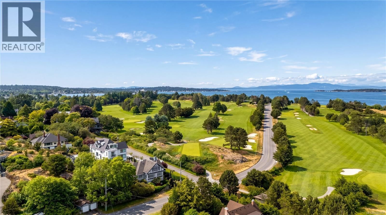
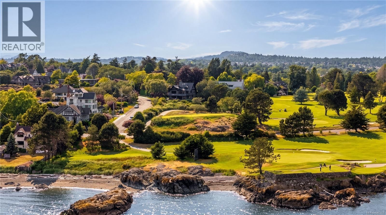
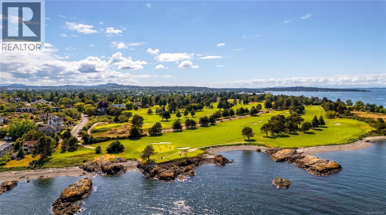
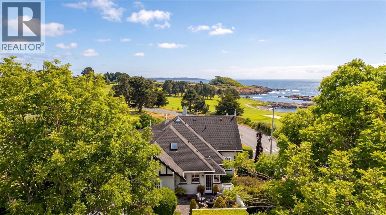
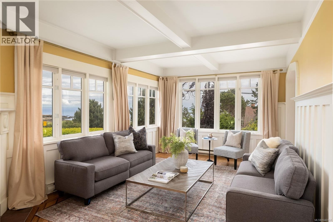
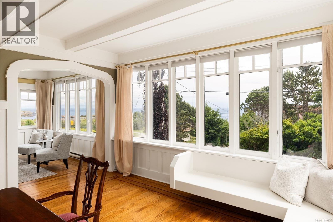
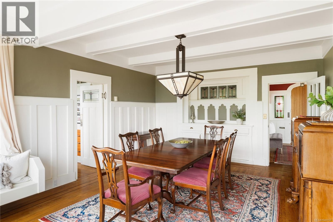
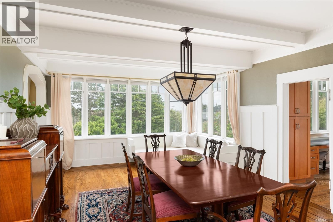
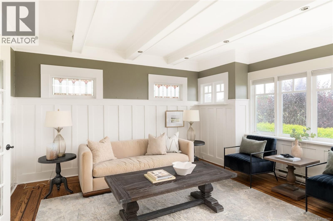
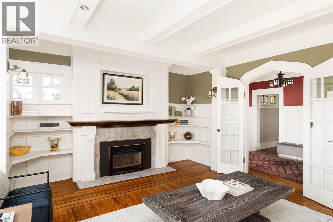
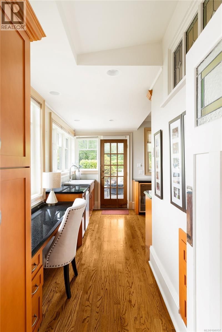
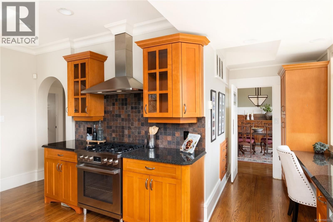
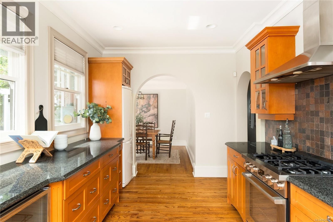
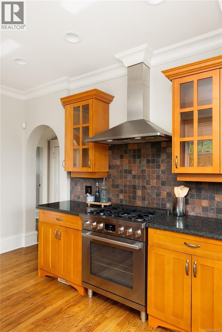
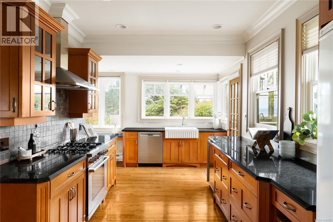
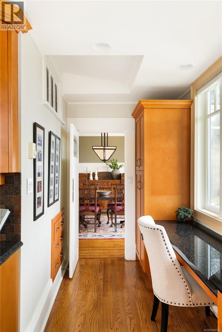
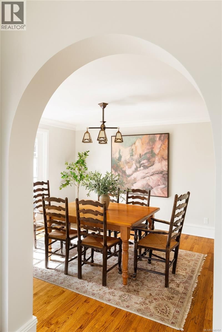
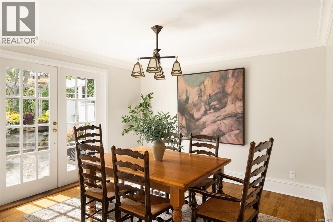
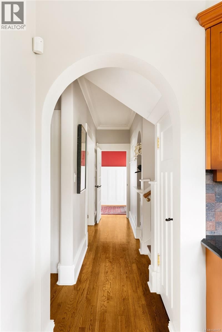
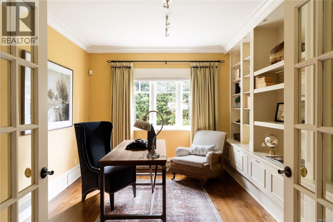
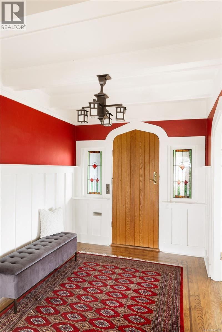
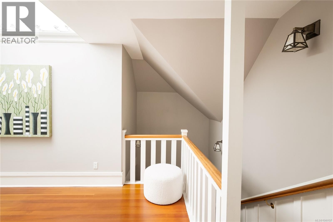
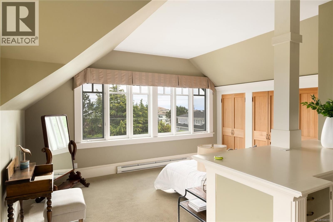
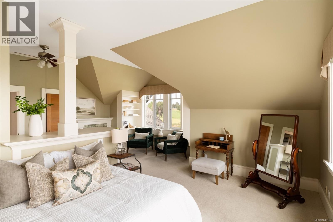
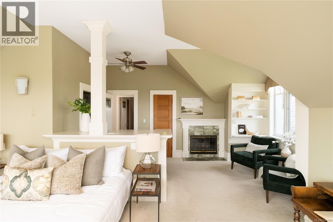
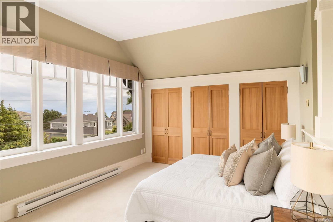
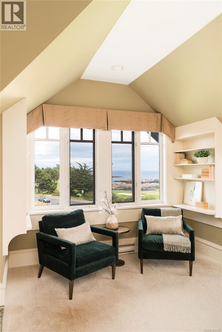
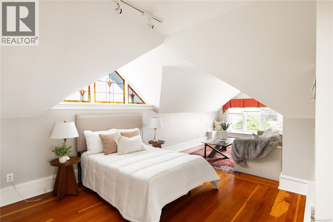
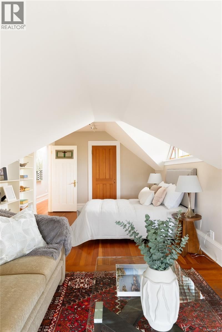
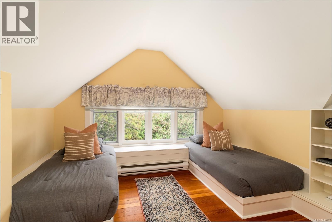
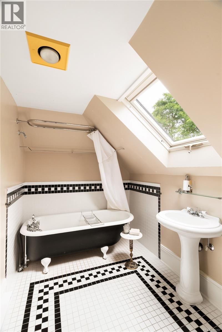
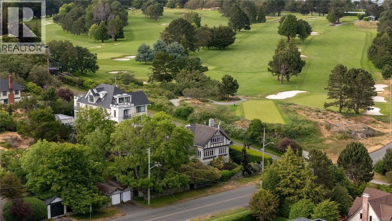
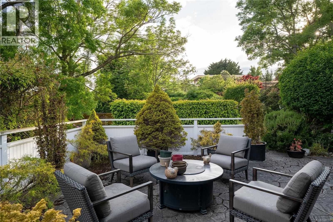
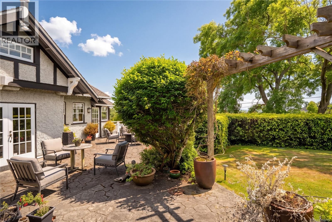
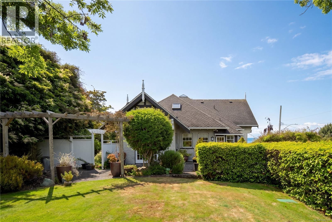
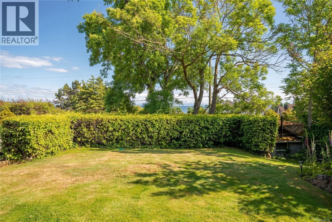
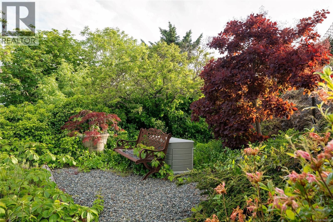
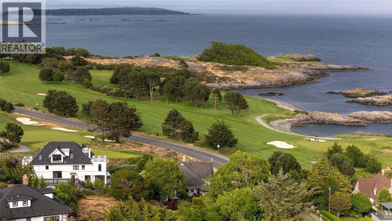
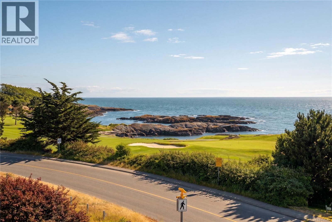
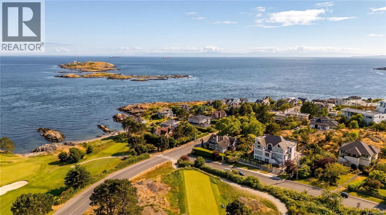
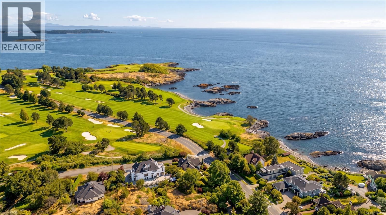
OPEN HOUSE SAT SEP 26, 11am - 12.30pm Set on one of South Oak Bay’s most coveted streets, this beautifully maintained residence offers over 3,200 sq ft of living space and timeless architectural appeal. Rich in character, the home features soaring ceilings, graceful archways, leaded glass accents, detailed woodwork, and hardwood floors throughout. The main level is designed for both everyday living and entertaining, offering gracious living and dining rooms, a spacious kitchen w/eating area, family room, office, and seamless access to multiple patios and beautifully landscaped gardens. Upstairs, the primary retreat enjoys views toward Victoria Golf ... read more
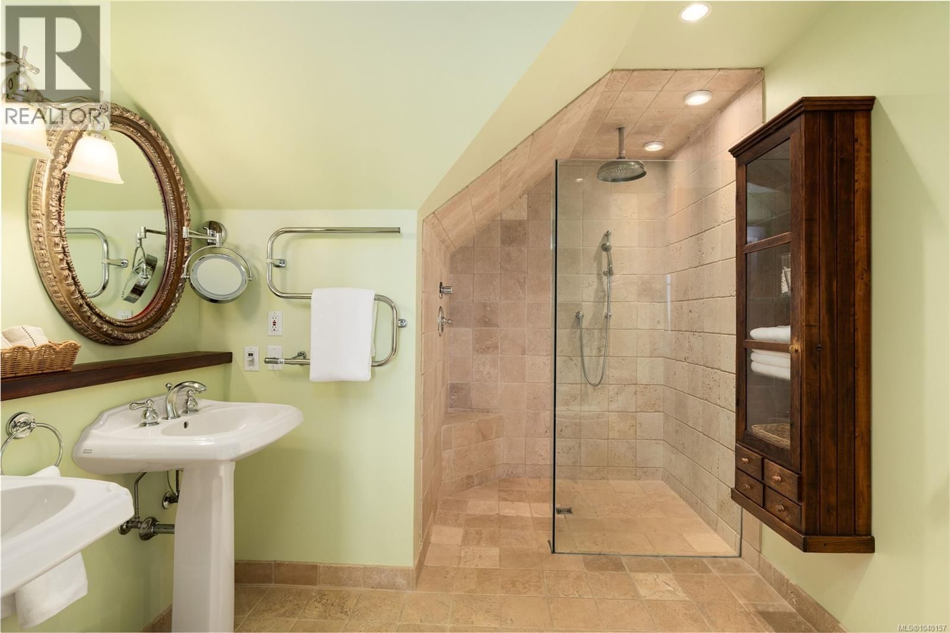
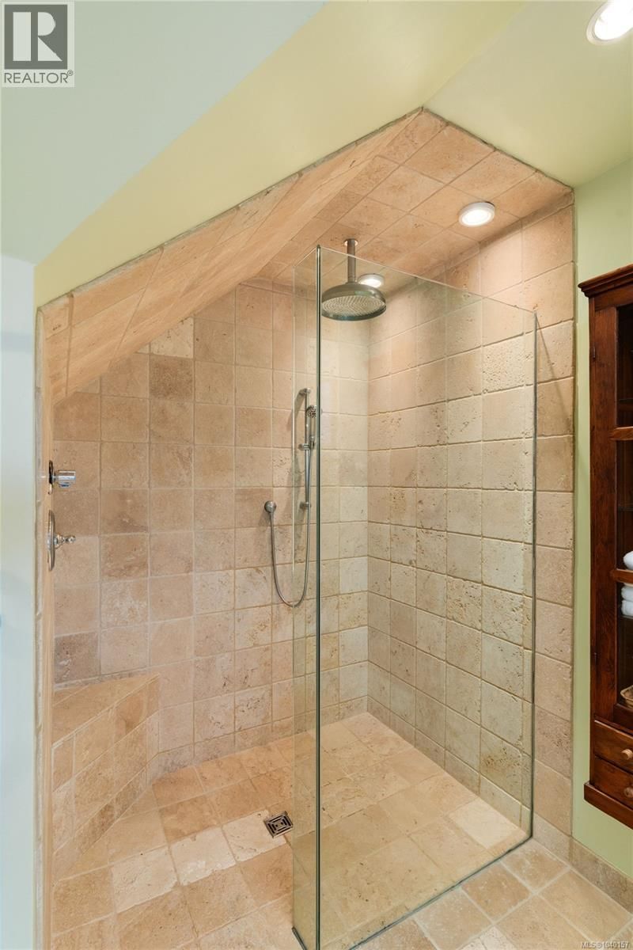
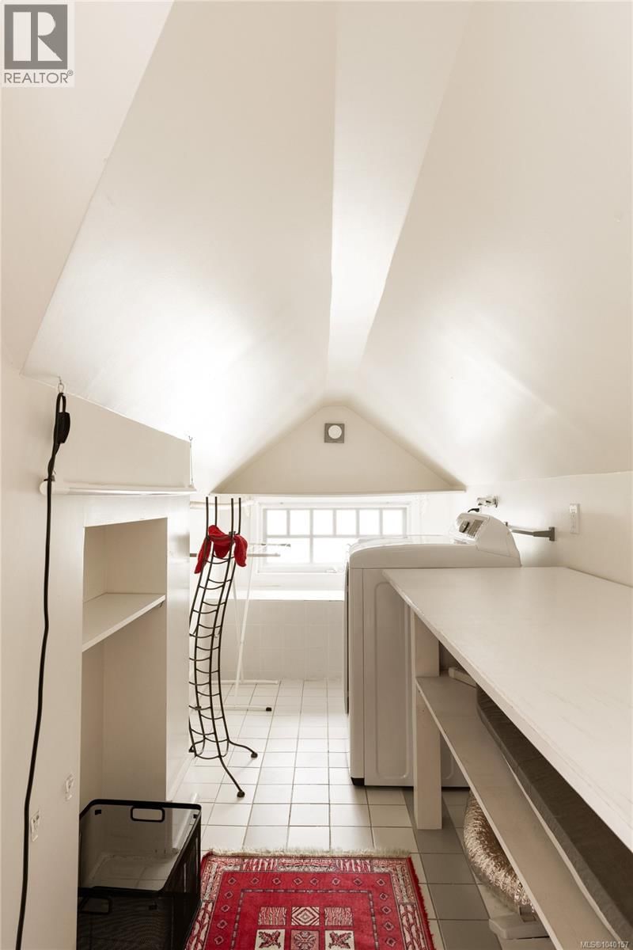
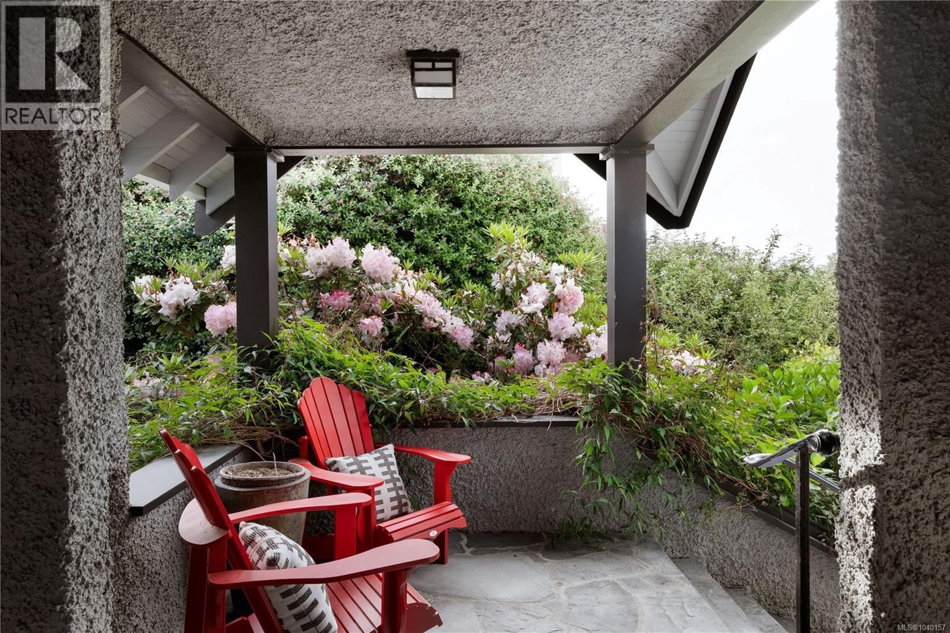
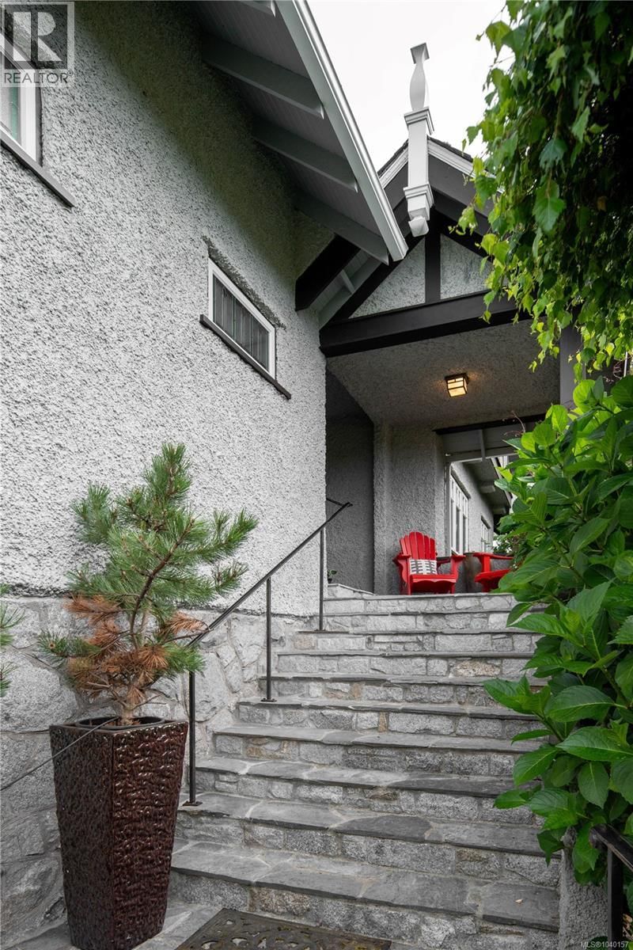
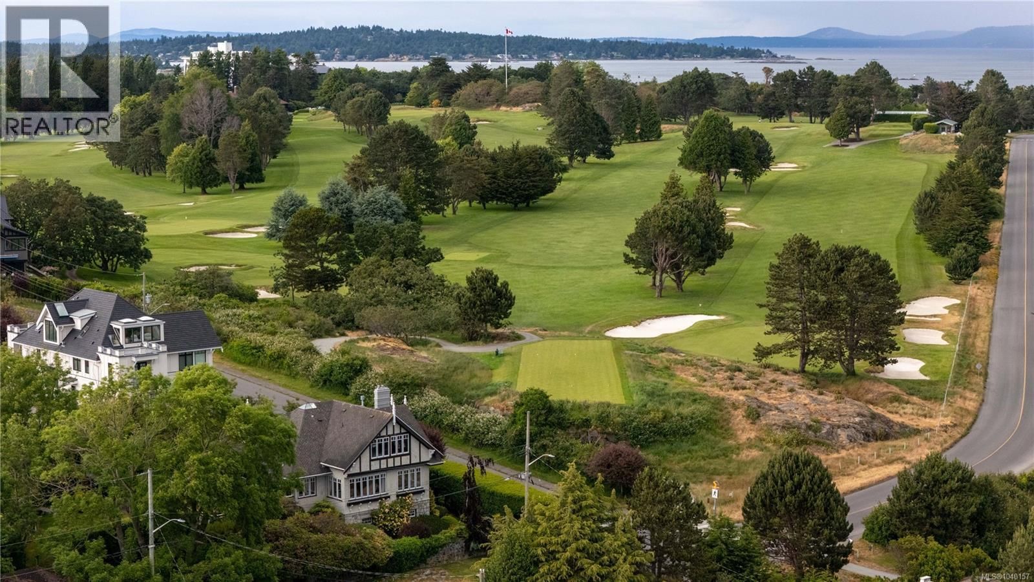
OPEN HOUSE SAT SEP 26, 11am - 12.30pm Set on one of South Oak Bay’s most coveted streets, this beautifully maintained residence offers over 3,200 sq ft of living space and timeless architectural appeal. Rich in character, the home features soaring ceilings, graceful archways, leaded glass accents, detailed woodwork, and hardwood floors throughout. The main level is designed for both everyday living and entertaining, offering gracious living and dining rooms, a spacious kitchen w/eating area, family room, office, and seamless access to multiple patios and beautifully landscaped gardens. Upstairs, the primary retreat enjoys views toward Victoria Golf Club and the ocean, complete w/a sitting area, walk-in closet, and ensuite. Two additional bedrooms, a full bathroom, and a dedicated laundry complete the upper level. An unfinished lower level provides excellent storage space. Perfectly positioned moments from Victoria Golf Club, Oak Bay Village, parks, beaches, and the waterfront. (id:39198)
Open House this Saturday, September 26th, from 11:00 AM to 12:30 PM.
- Listing ID: 1040157
- Property Type: Single Family
- Year Built: 1912
| Property | |
|---|---|
| Style: | Character |
| Ownership: | Freehold |
| Lot Size: | 14626 Sqft |
| Parking: | 2 Spaces |
| Building | |
|---|---|
| Type: | Single Family House |
| Appliances: | Dishwasher, Dryer, Microwave, Oven - Built-In, Refrigerator, Washer and Range |
| HVAC: | Baseboard Heaters, Central Air Conditioning and Fireplace Electric, Natural Gas |
| Location | |
|---|---|
| Town: | Oak Bay |
| Province: | British Columbia |
| Rooms | Level | Dimensions |
|---|---|---|
| Other | Lower level | 30 x 15 |
| Other | Lower level | 17 x 28 |
| Storage | Lower level | 12 x 7 |
| Laundry room | Second level | 16 x 6 |
| Bathroom | Second level | 5-piece |
| Bedroom | Second level | 12 x 11 |
| Bedroom | Second level | 25 x 13 |
| Ensuite | Second level | 4-piece |
| Sitting room | Second level | 9 x 10 |
| Primary Bedroom | Second level | 17 x 11 |
| Patio | Main level | 14 x 23 |
| Patio | Main level | 14 x 14 |
| Patio | Main level | 19 x 20 |
| Eating area | Main level | 12 x 13 |
| Kitchen | Main level | 10 x 17 |
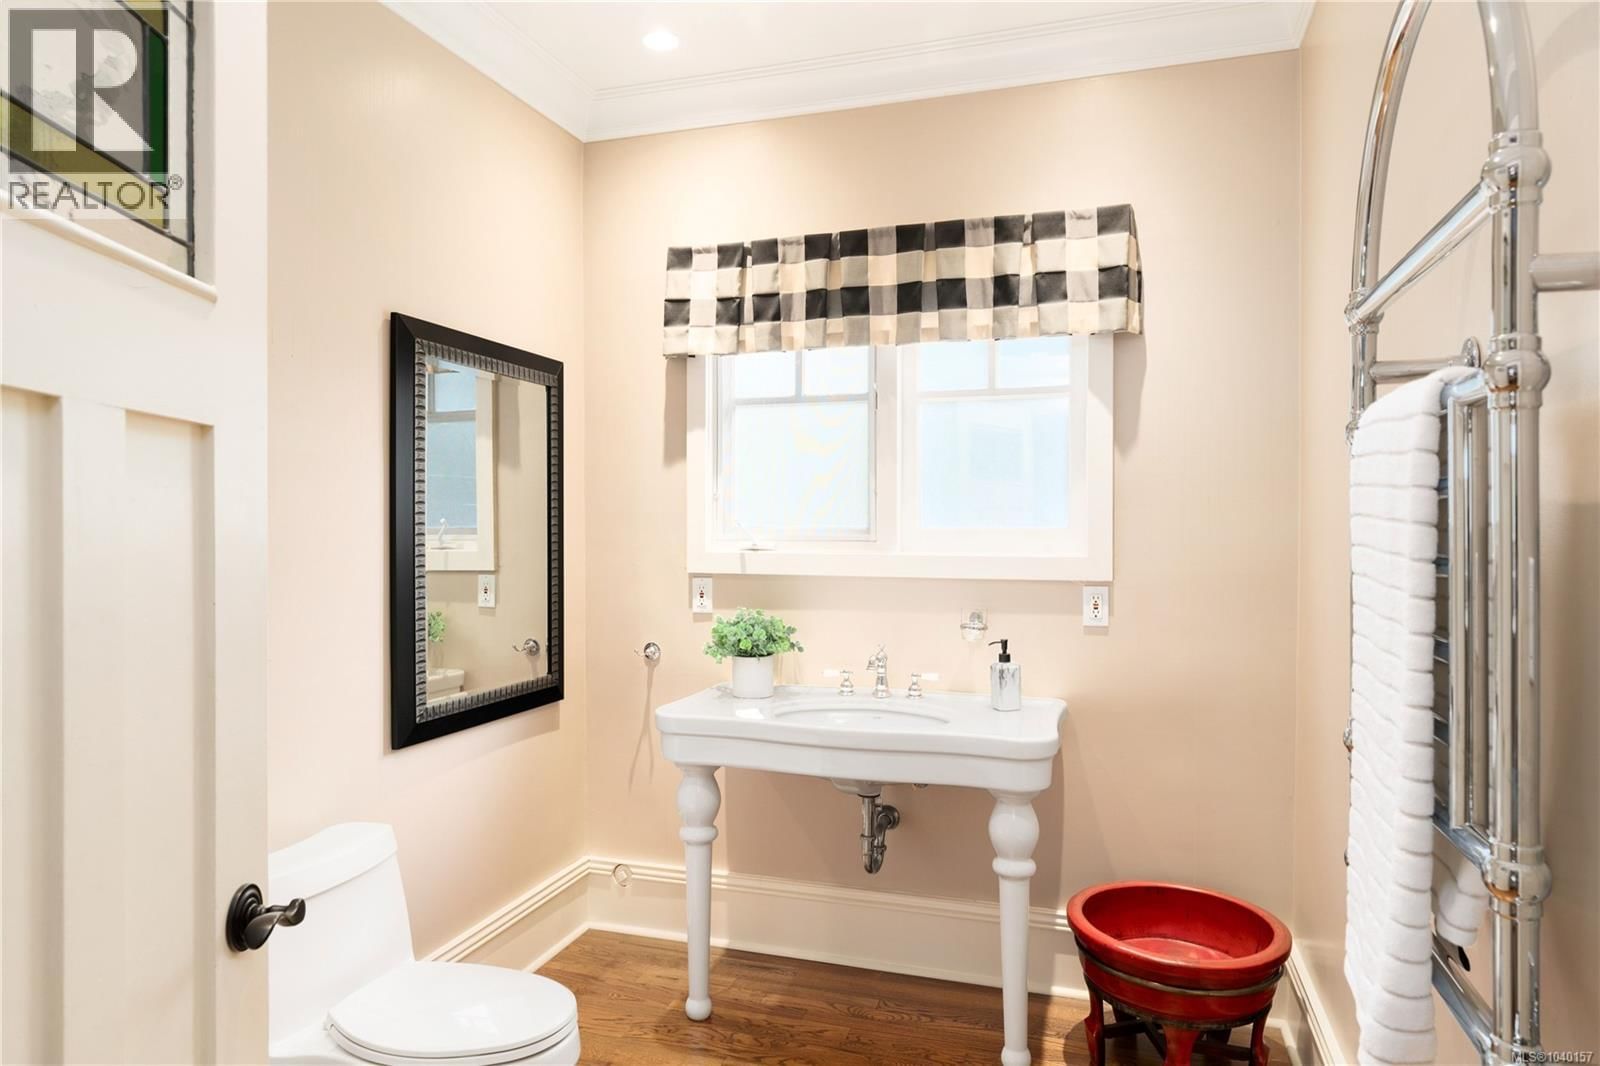
| Bathroom | Main level | 3-piece |
| Office | Main level | 12 x 14 |
| Dining room | Main level | 14 x 20 |
| Family room | Main level | 12 x 20 |
| Living room | Main level | 15 x 17 |
| Entrance | Main level | 8 x 13 |
Book a showing to see this Newport Home in Oak Bay
This property has so much to offer. Book a private showing now, as you do not want to miss out on 318 Newport Avenue in Oak Bay, British Columbia!
Private Showing Request
Send a request to book a private showing for
.
Please Note: Information you supply in the contact form will be kept fully confidential.
Is this home the right property for you? Start a conversation to find out.

Provided by The Agency. MLS®, REALTOR®, and the associated logos are trademarks of the Canadian Real Estate Association.

This REALTOR.ca listing content is owned and licensed by REALTOR® members of the Canadian Real Estate Association.
Have questions or need more information about this home? Don't know where to begin? Then, let us connect you with the best real estate agent to guide you.

Inquiries submitted through this website will be responded to by a local sales representative from Royal LePage®.
Start a Conversation by Text
Provide your full name, phone and email to start a conversation by text message.
Please Note: Information you supply in the contact form will be kept fully confidential.
Start a Conversation by Email
Provide your full name and email to start a conversation by email.
Please Note: Information you supply in the contact form will be kept fully confidential.