
3175 Beach Drive, Oak Bay, British Columbia V8R 6L7






$27,999,000
- 12 bedrooms
- 10 bathrooms
- 14,629 Square Feet
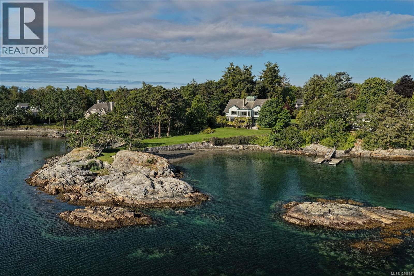
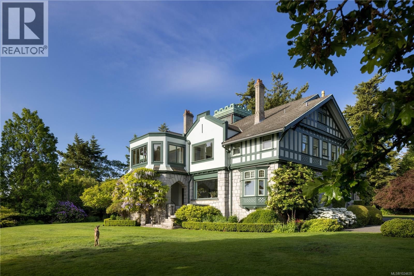
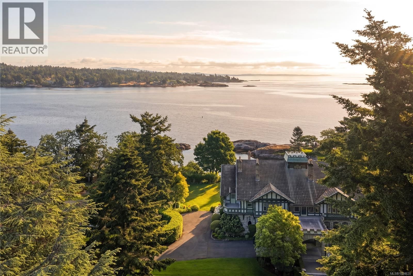
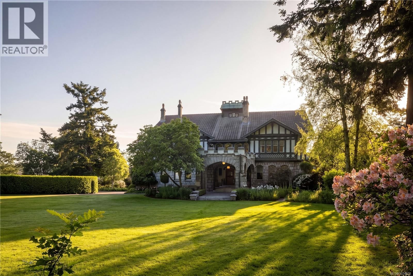
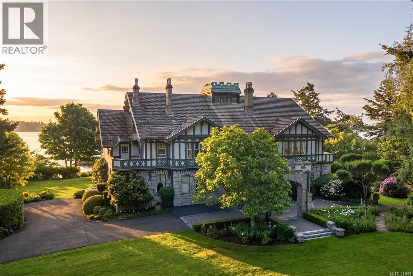
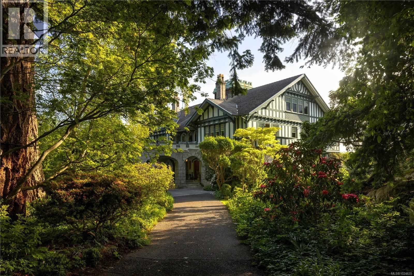
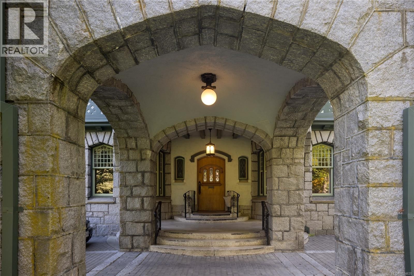
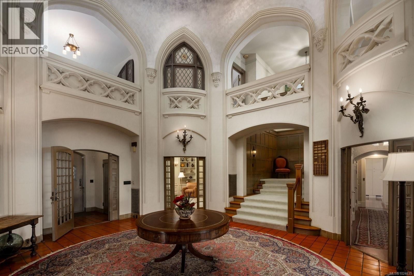
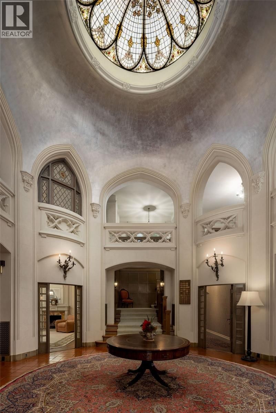
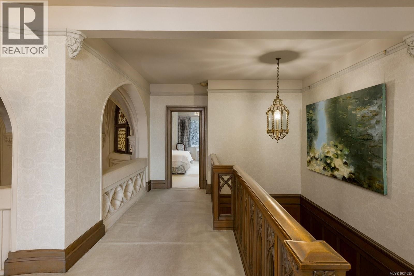
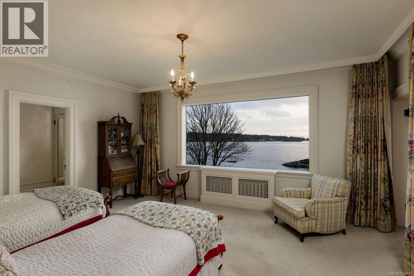
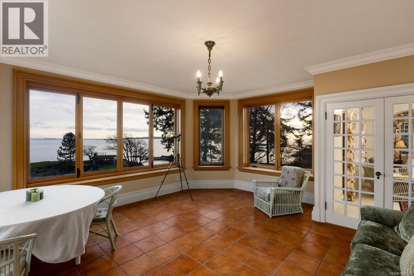
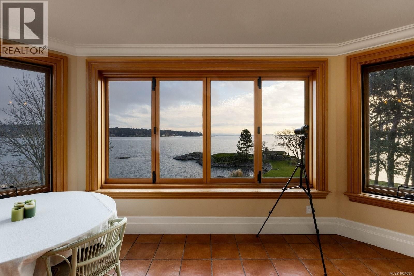
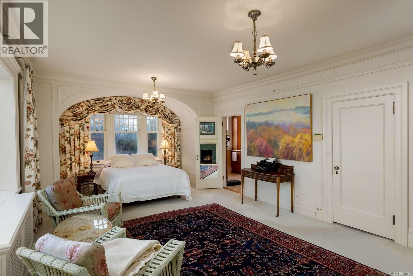
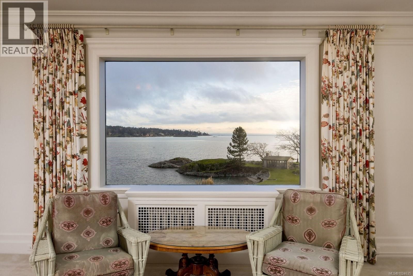
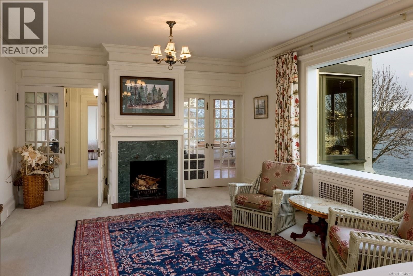
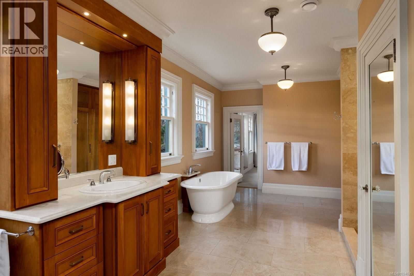
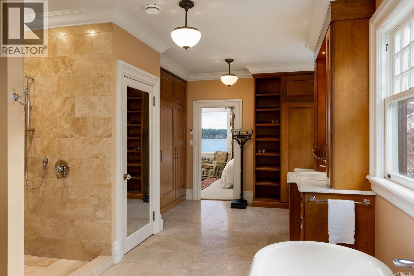
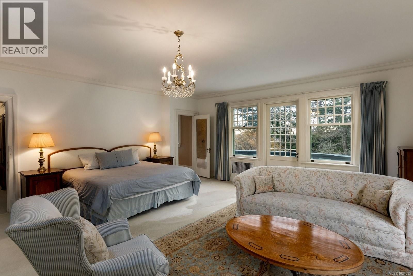
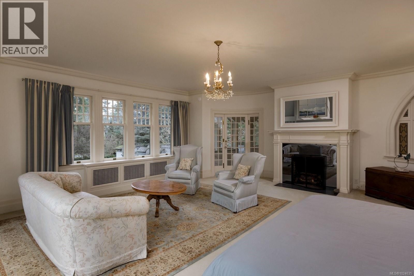
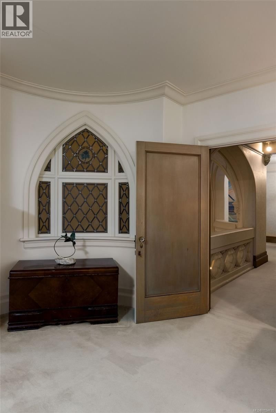
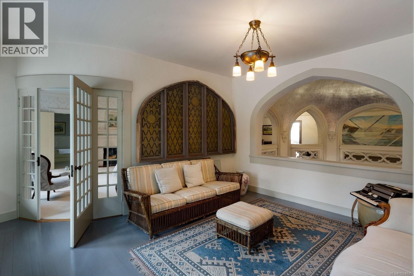
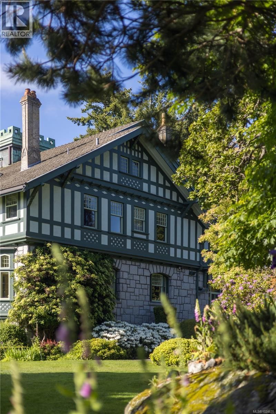
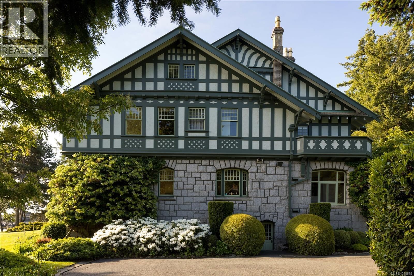
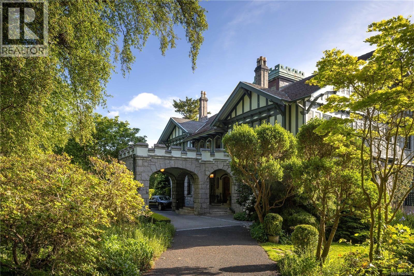
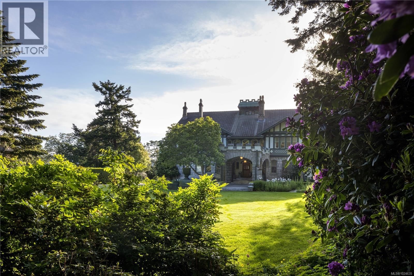
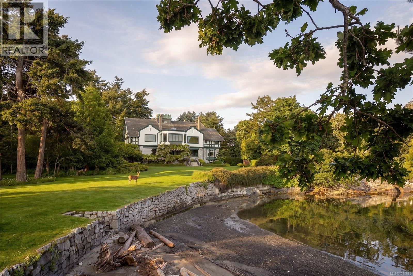
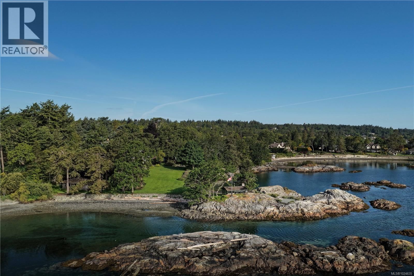
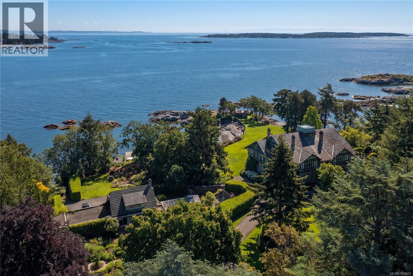
A landmark waterfront estate in the heart of the Uplands, 3175 Beach Drive, known as Riffington, is a rare offering of architectural and cultural significance. Designed in 1913 by architect Philip A. Jullien in the Tudor Revival style, Riffington was the original show home for the Uplands development. Thoughtfully positioned to frame picturesque ocean vistas and carefully aligned views toward Mount Baker, the home sits on park-like grounds shaped by the Olmsted vision. Riffington has been featured in Western Living Magazine, visited by the British Royal Family on multiple occasions, and housed the U.S. Consul from 1928–1942, underscoring its ... read more
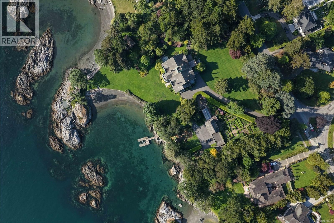
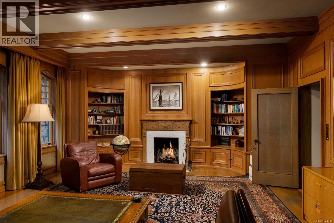
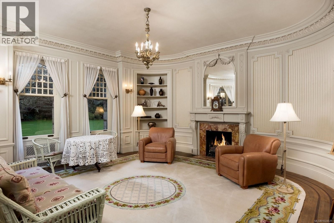
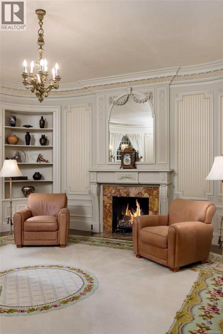
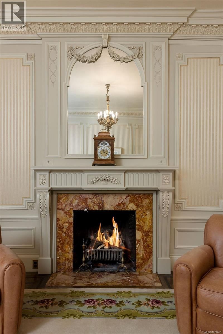
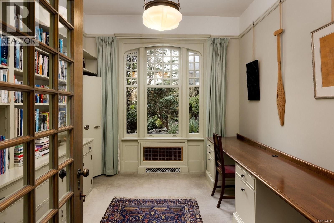
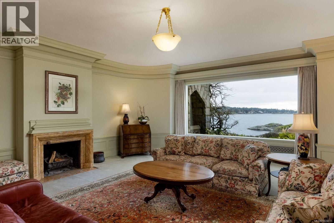
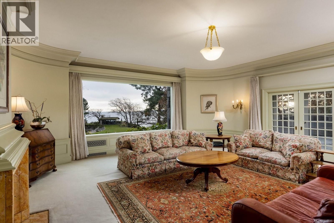
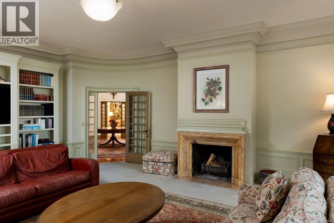
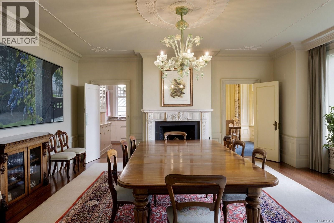
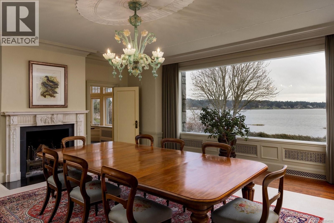
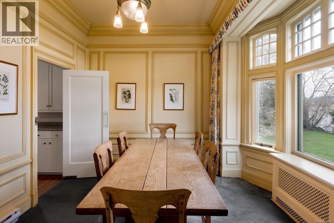
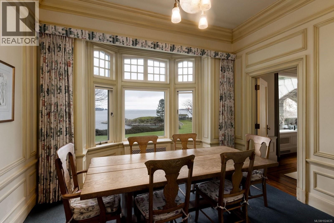
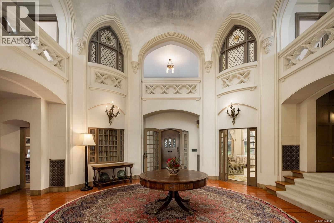
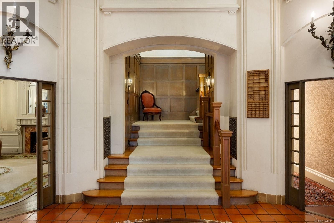
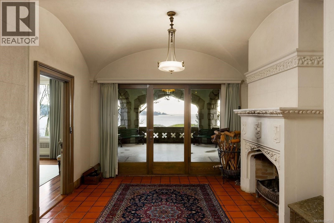
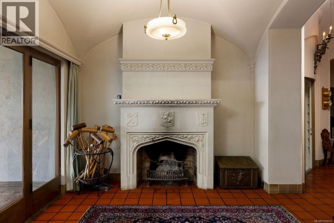
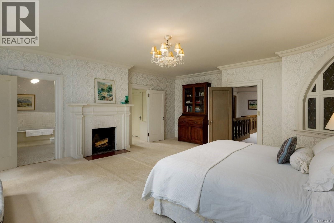
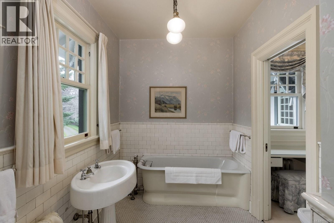
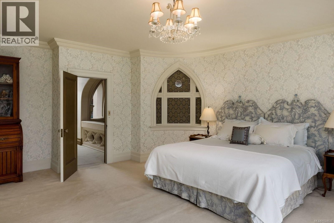
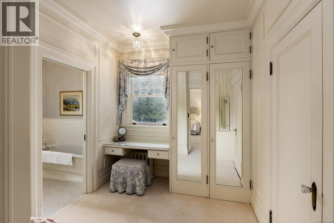
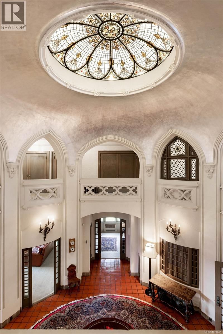
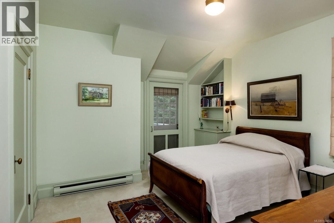
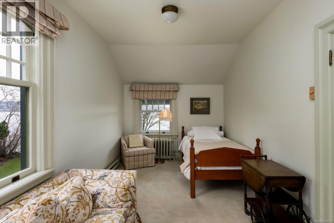
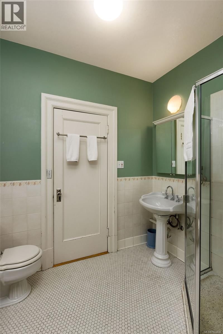
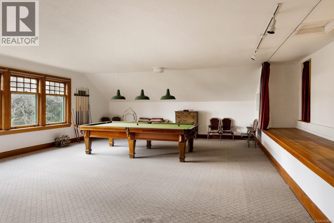
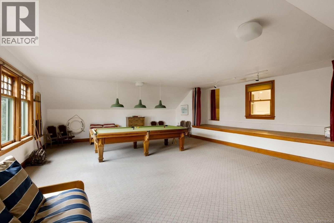
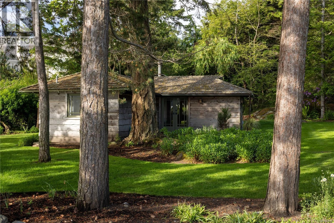
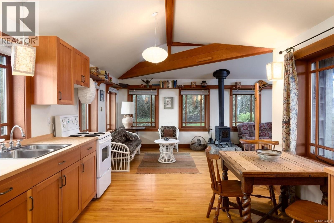
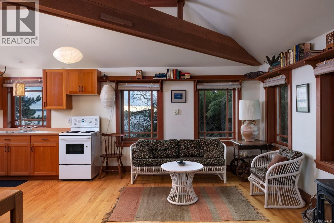
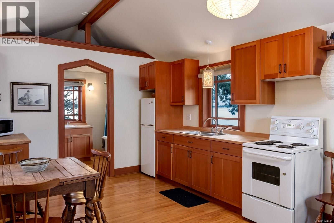
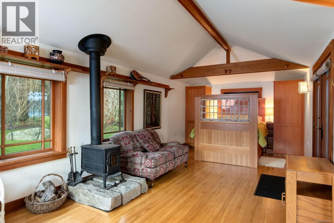
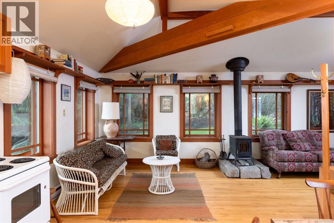
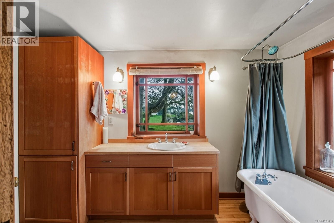
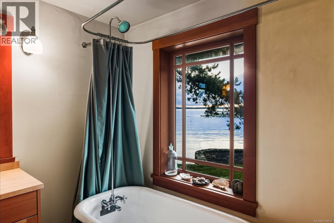
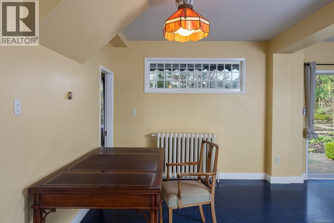
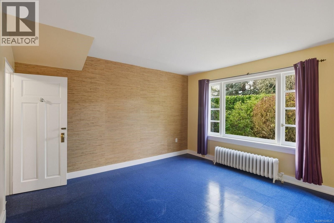
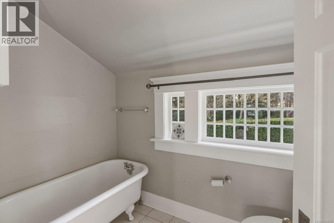
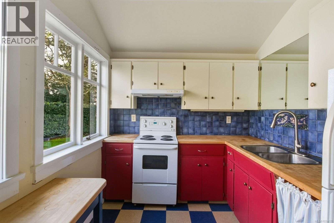
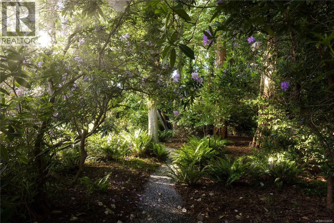
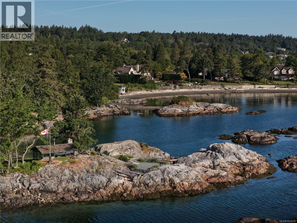
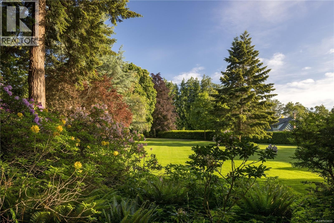
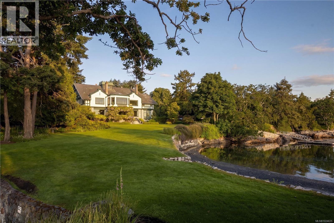
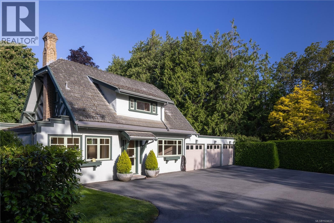
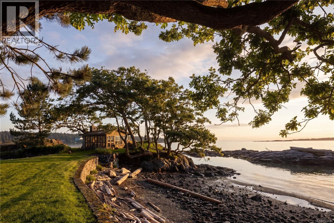
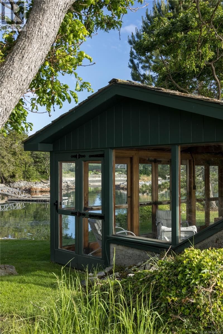
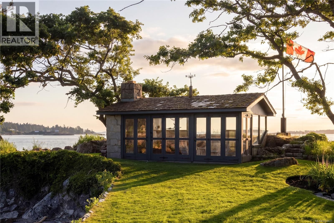
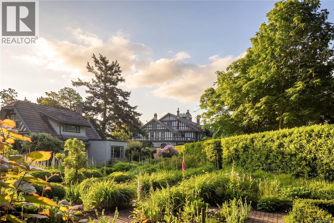
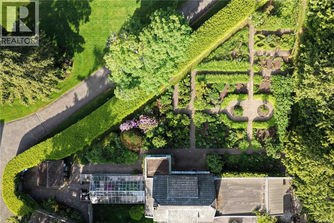
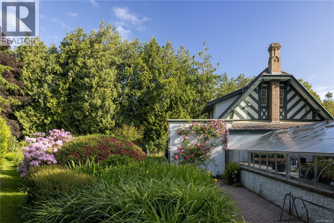
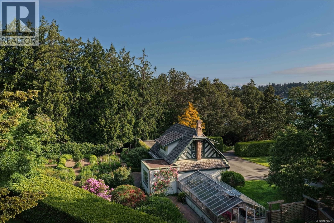
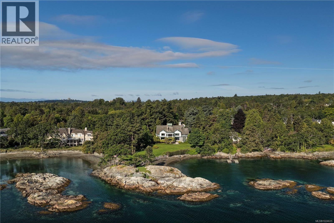
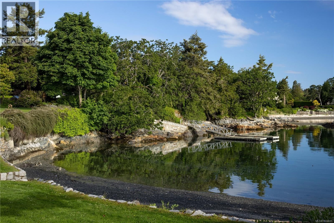
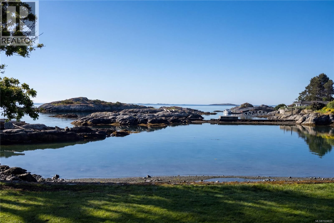
A landmark waterfront estate in the heart of the Uplands, 3175 Beach Drive, known as Riffington, is a rare offering of architectural and cultural significance. Designed in 1913 by architect Philip A. Jullien in the Tudor Revival style, Riffington was the original show home for the Uplands development. Thoughtfully positioned to frame picturesque ocean vistas and carefully aligned views toward Mount Baker, the home sits on park-like grounds shaped by the Olmsted vision. Riffington has been featured in Western Living Magazine, visited by the British Royal Family on multiple occasions, and housed the U.S. Consul from 1928–1942, underscoring its historic prominence. The four-level main residence spans approximately 12,400 sq ft, offering 9 bedrooms, 7 bathrooms, and 10 fireplaces, with grand principal rooms, a dramatic two-storey reception hall, libraries, sunrooms, ocean-facing patios, and a distinguished music room executed in the French Renaissance style. The estate includes a two-level carriage house, seaside cottage, and waterfront pavilion, a private dock and a large-boat mooring, as well as a productive vegetable garden. Just minutes from the Royal Victoria Yacht Club, Riffington is an irreplaceable coastal legacy in one of Canada’s most prestigious enclaves. (id:39198)
- Listing ID: 1024635
- Property Type: Single Family
- Year Built: 1913
| Property | |
|---|---|
| Style: | Character, Tudor, Other |
| Ownership: | Freehold |
| Land Size: | 3.23 Ac |
| Parking: | 10 Spaces |
| Building | |
|---|---|
| Type: | Single Family House |
| Appliances: | Dryer, Refrigerator, Stove, Washer and Dishwasher |
| HVAC: | Baseboard Heaters, Fireplace and Other Oil, Electric, Other |
| Location | |
|---|---|
| Town: | Oak Bay |
| Province: | British Columbia |
| Rooms | Level | Dimensions |
|---|---|---|
| Primary Bedroom | Additional Accommodation | 11 x 11 |
| Bedroom | Additional Accommodation | 11 x 15 |
| Bedroom | Auxiliary Building | 14 x 13 |
| Bathroom | Additional Accommodation | |
| Bathroom | Auxiliary Building | 4-piece |
| Bathroom | Additional Accommodation | |
| Utility room | Lower level | 17 x 32 |
| Utility room | Lower level | 15 x 9 |
| Unfinished Room | Lower level | 20 x 39 |
| Wine Cellar | Lower level | 18 x 13 |
| Other | Lower level | 16 x 20 |
| Storage | Lower level | 14 x 15 |
| Bathroom | Lower level | 2-piece |
| Entrance | Lower level | 6 x 5 |
| Other | Lower level | 14 x 9 |
| Mud room | Lower level | 10 x 9 |
| Storage | Lower level | 9 x 21 |
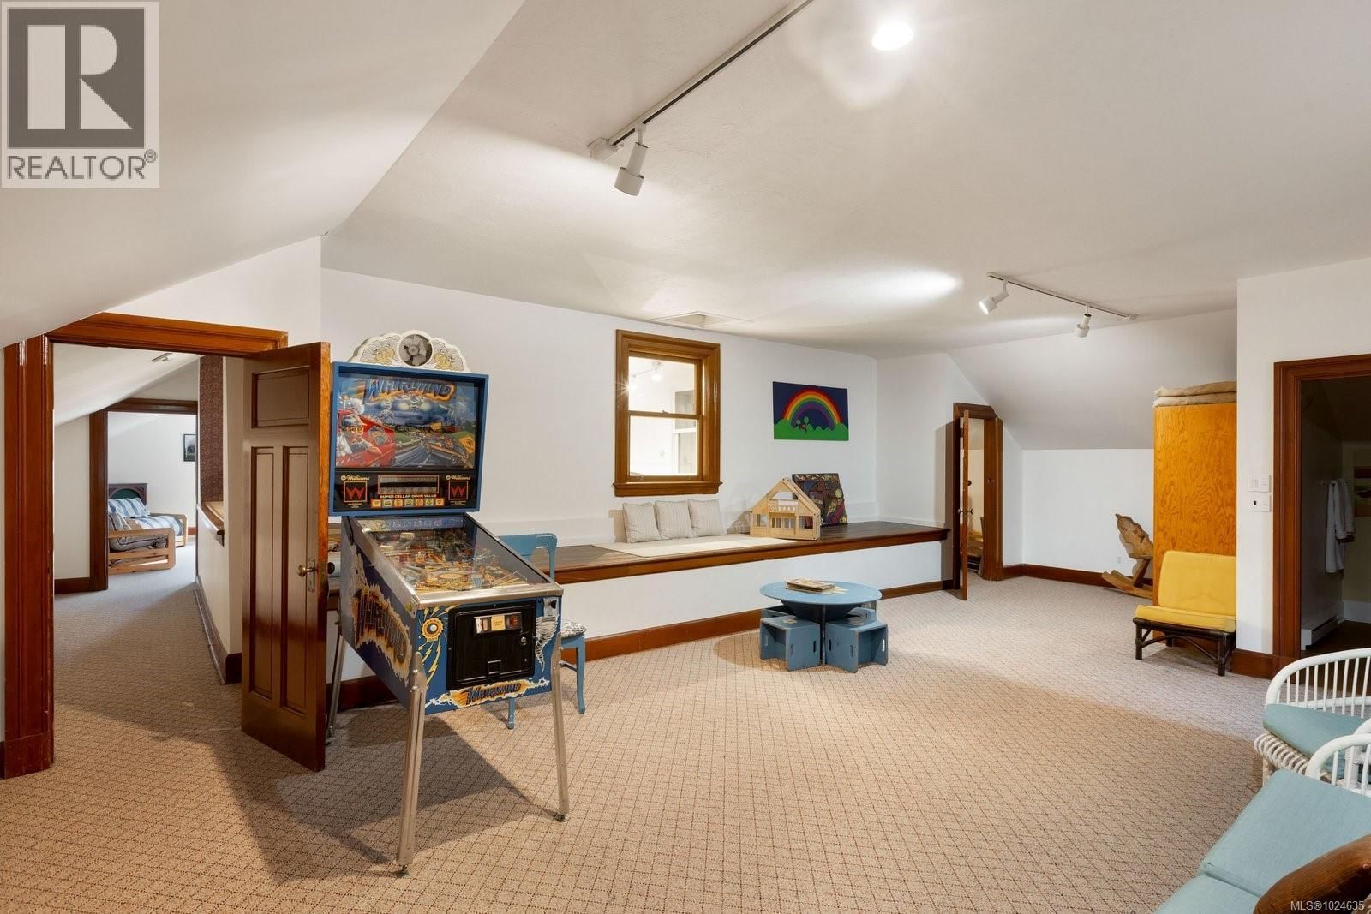
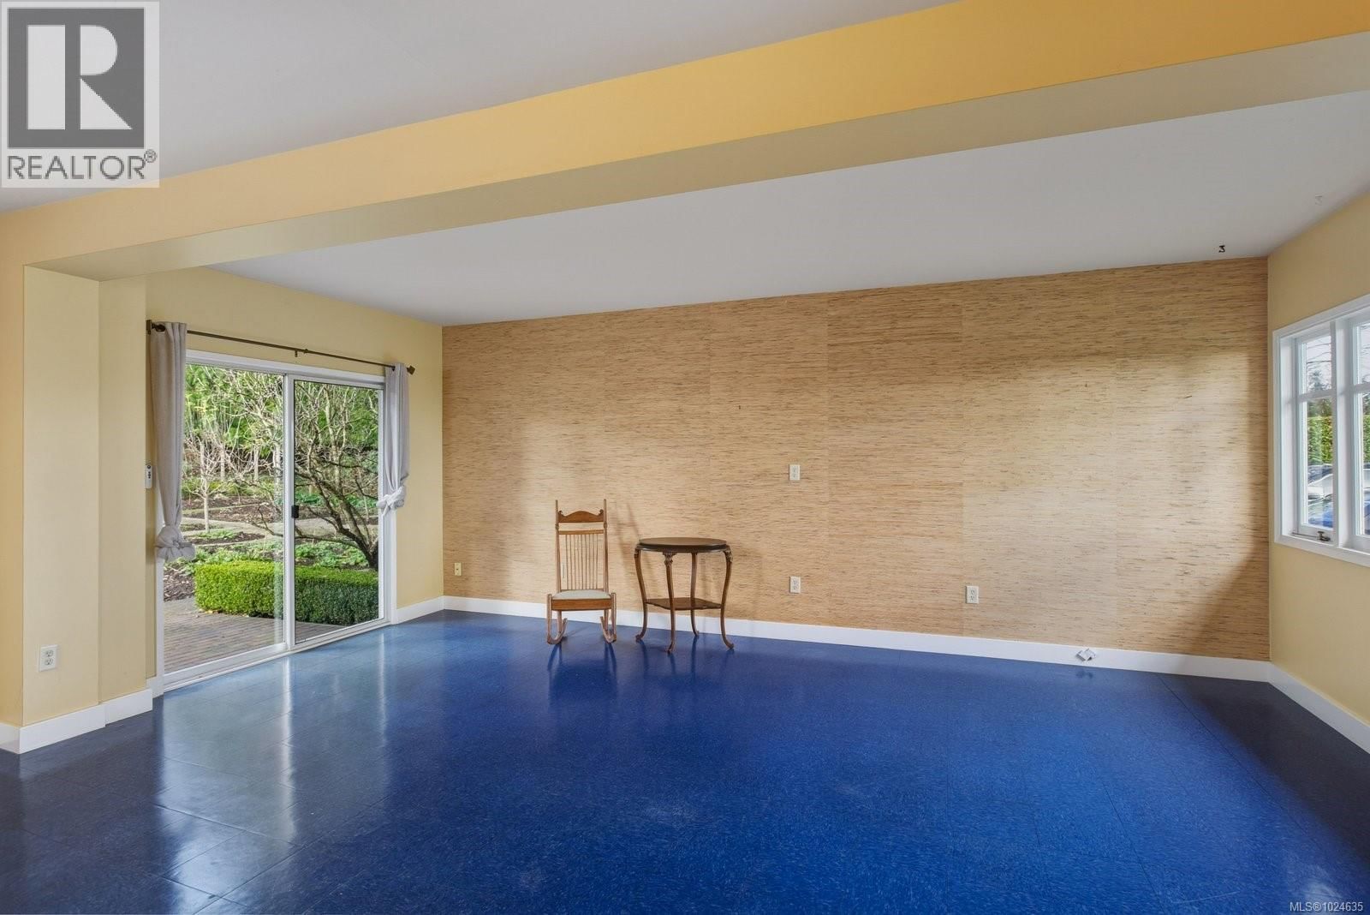
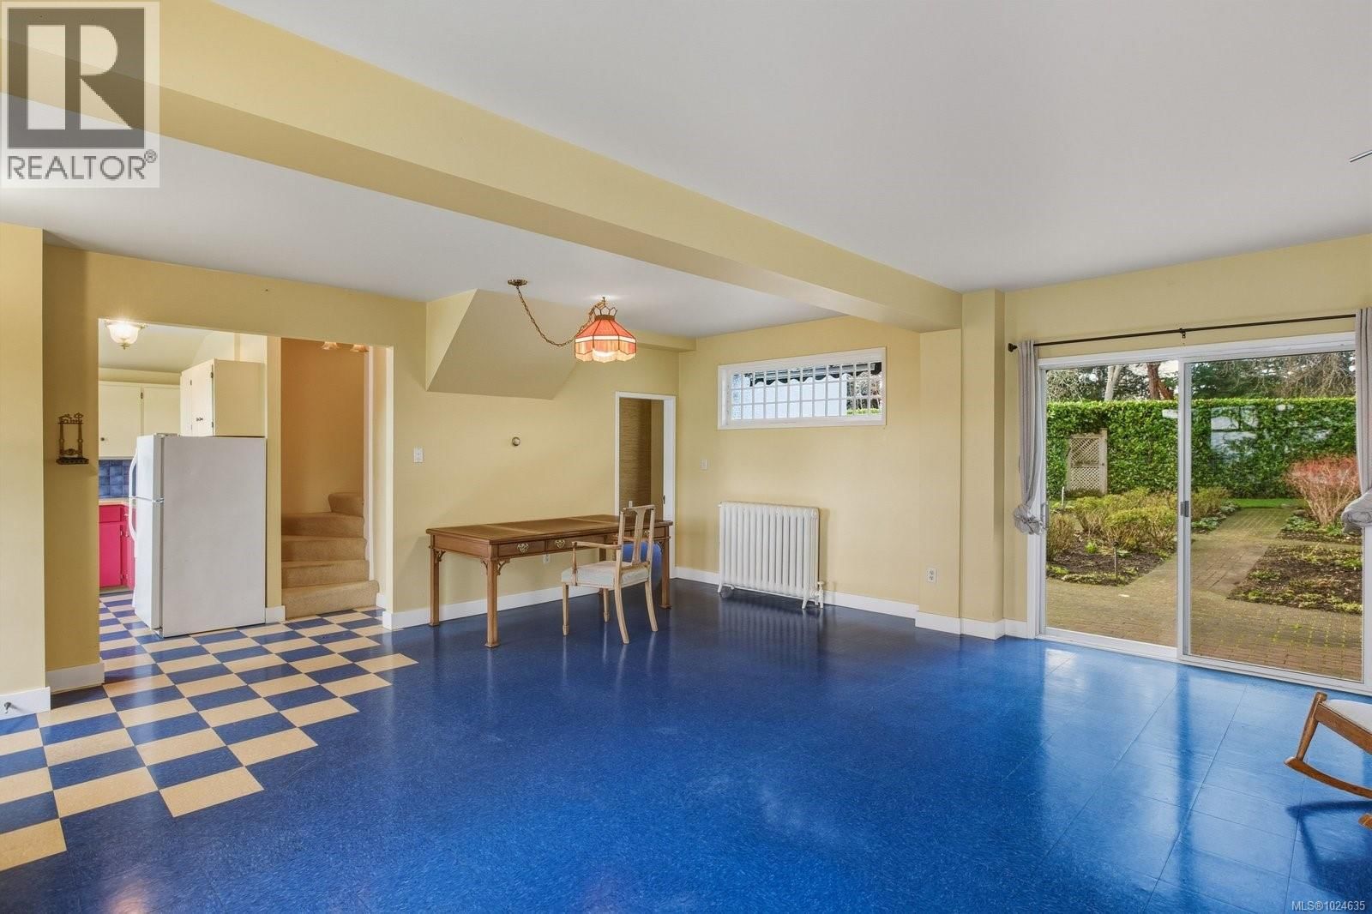
| Recreation room | Third level | 32 x 22 |
| Storage | Third level | 4 x 14 |
| Bathroom | Third level | 2-piece |
| Recreation room | Third level | 32 x 15 |
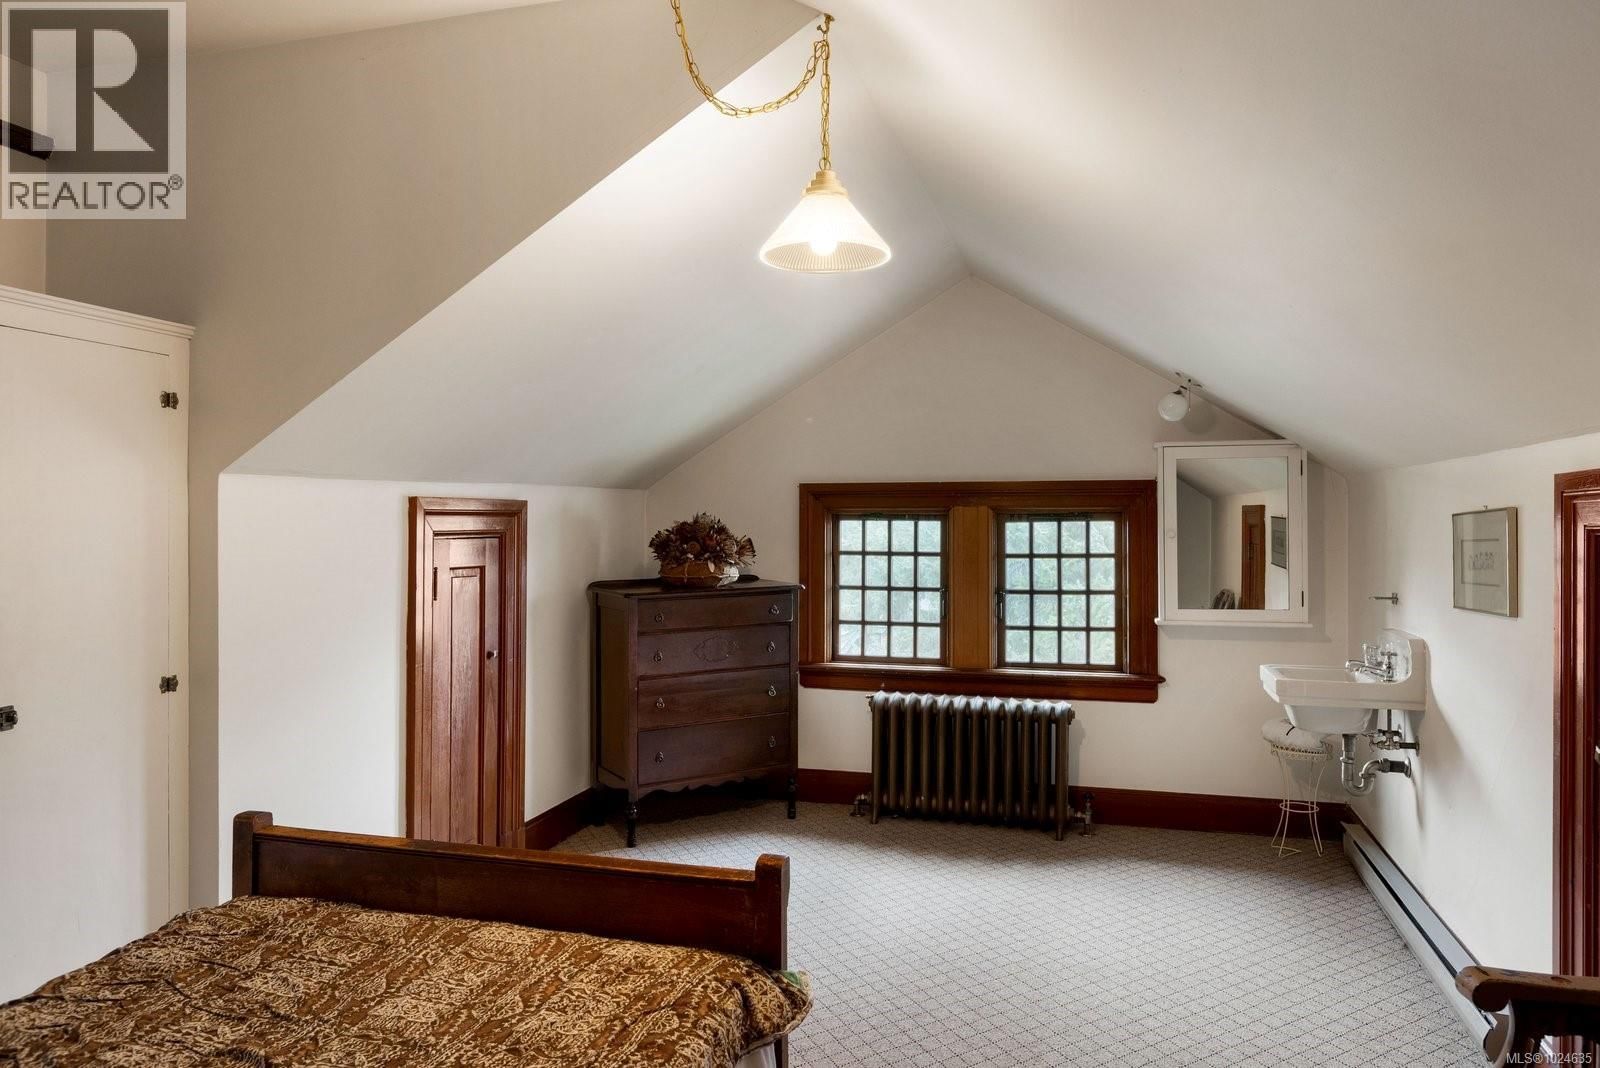
| Bedroom | Third level | 15 x 11 |
| Bedroom | Third level | 13 x 17 |
| Ensuite | Second level | 4-piece |
| Balcony | Second level | 14 x 9 |
| Bathroom | Second level | 3-piece |
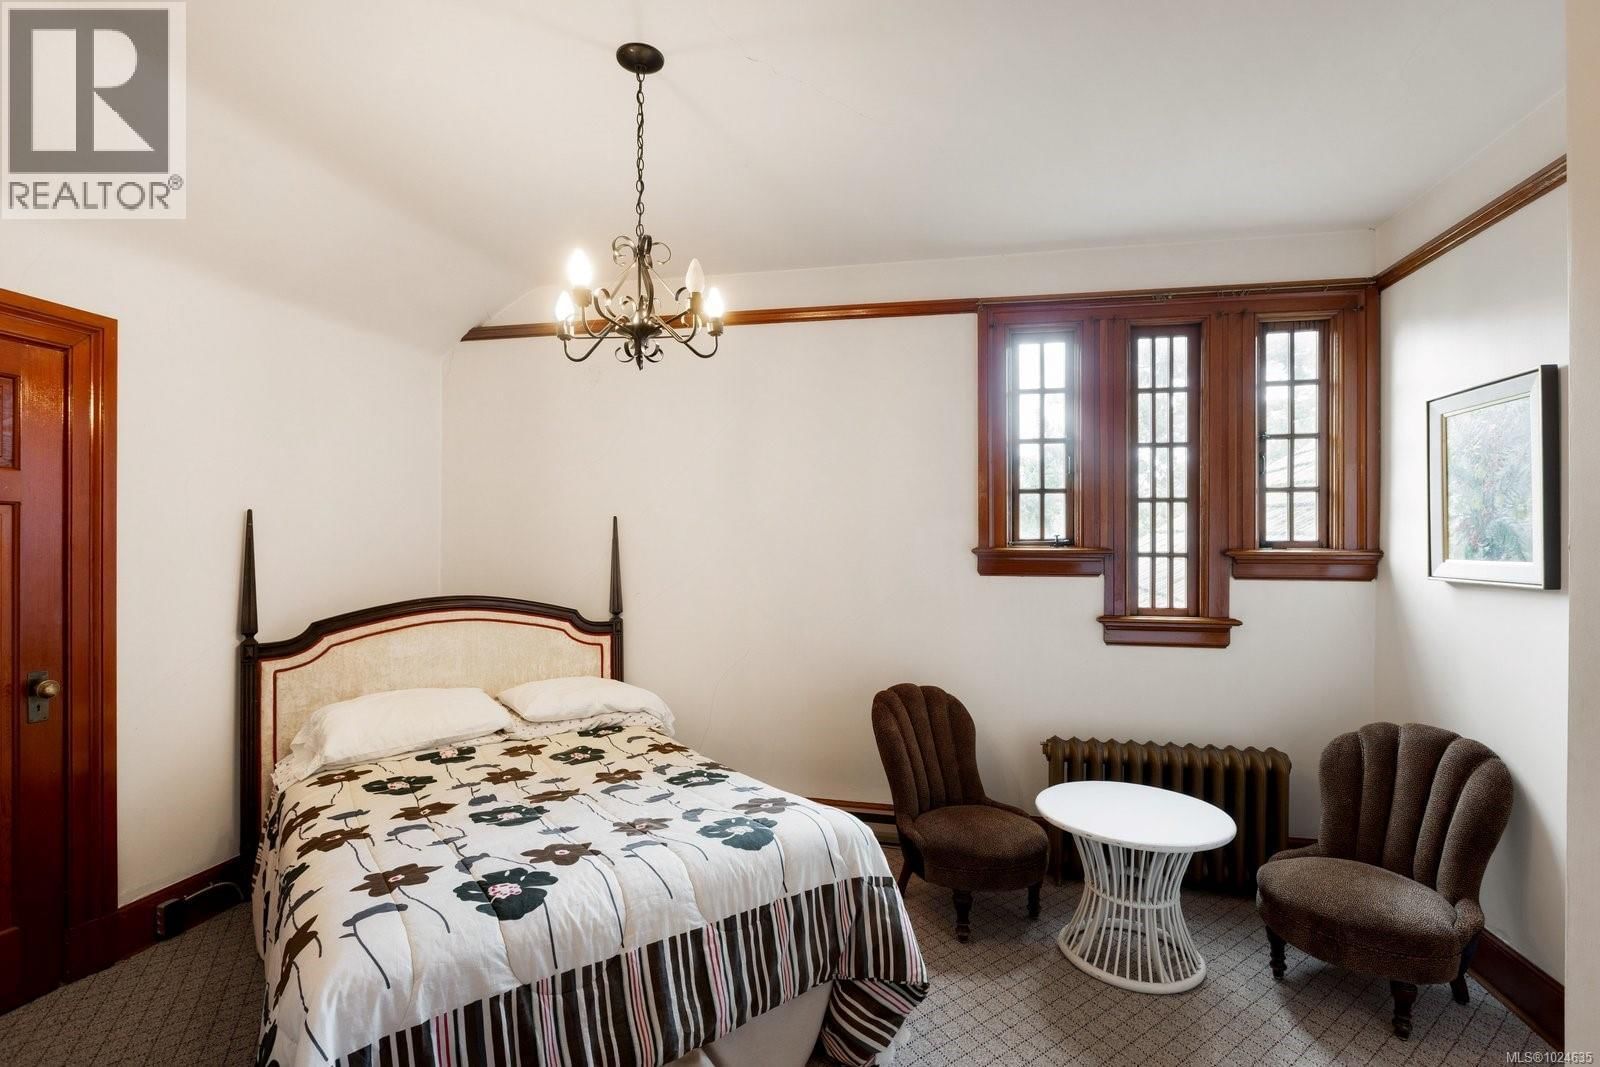
| Bedroom | Second level | 13 x 12 |
| Bedroom | Second level | 15 x 9 |
| Ensuite | Second level | 4-piece |
| Bedroom | Second level | 14 x 17 |
| Sunroom | Second level | 16 x 18 |
| Bedroom | Second level | 12 x 24 |
| Ensuite | Second level | 4-piece |
| Balcony | Second level | 22 x 6 |
| Primary Bedroom | Second level | 21 x 24 |
| Balcony | Second level | 22 x 14 |
| Sitting room | Second level | 15 x 12 |
| Bedroom | Second level | 23 x 18 |
| Patio | Main level | 8 x 8 |
| Patio | Main level | 17 x 17 |
| Patio | Main level | 20 x 18 |
| Living room | Main level | 25 x 23 |
| Sitting room | Main level | 11 x 12 |
| Dining room | Main level | 19 x 23 |
| Dining room | Main level | 12 x 12 |
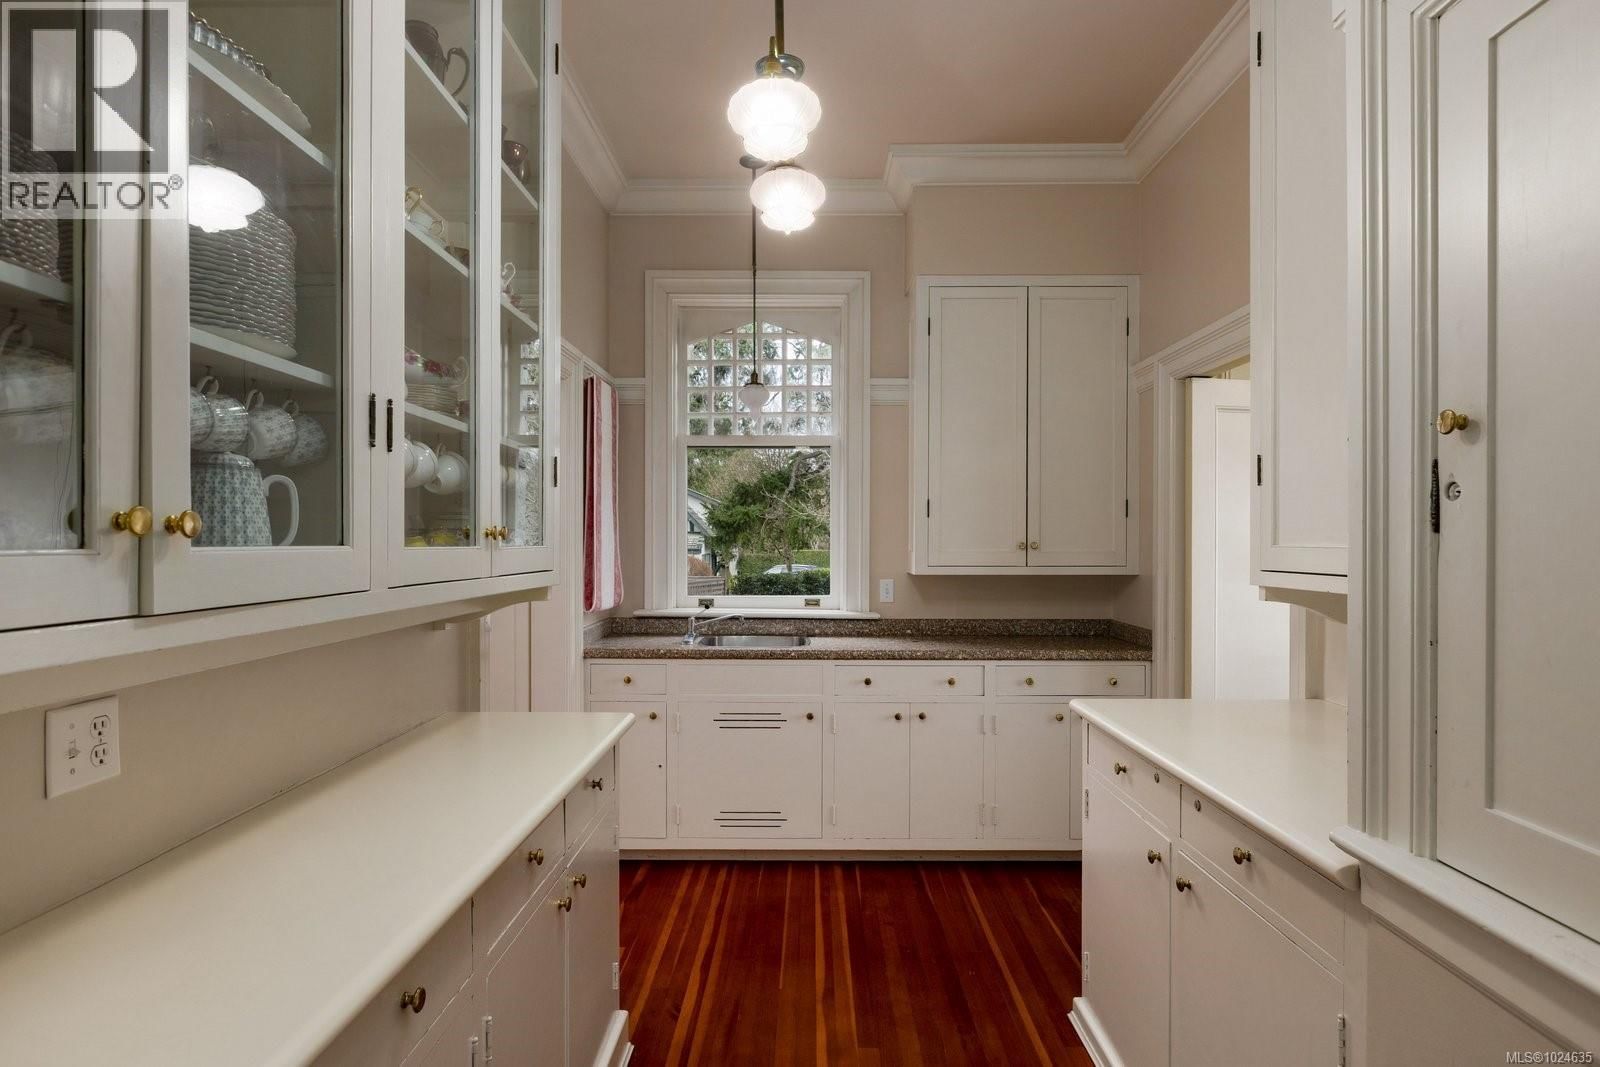
| Pantry | Main level | 8 x 12 |
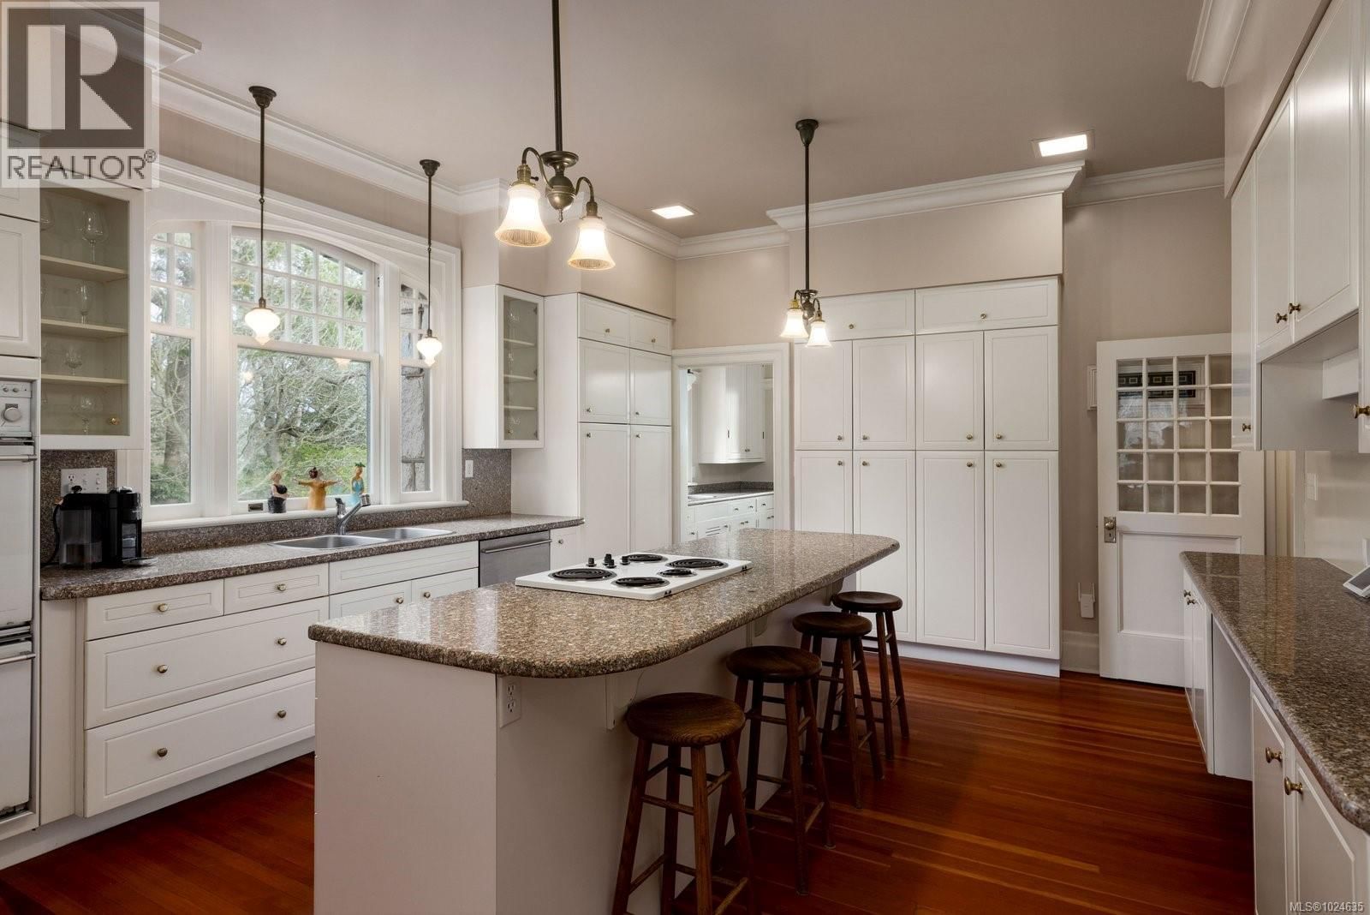
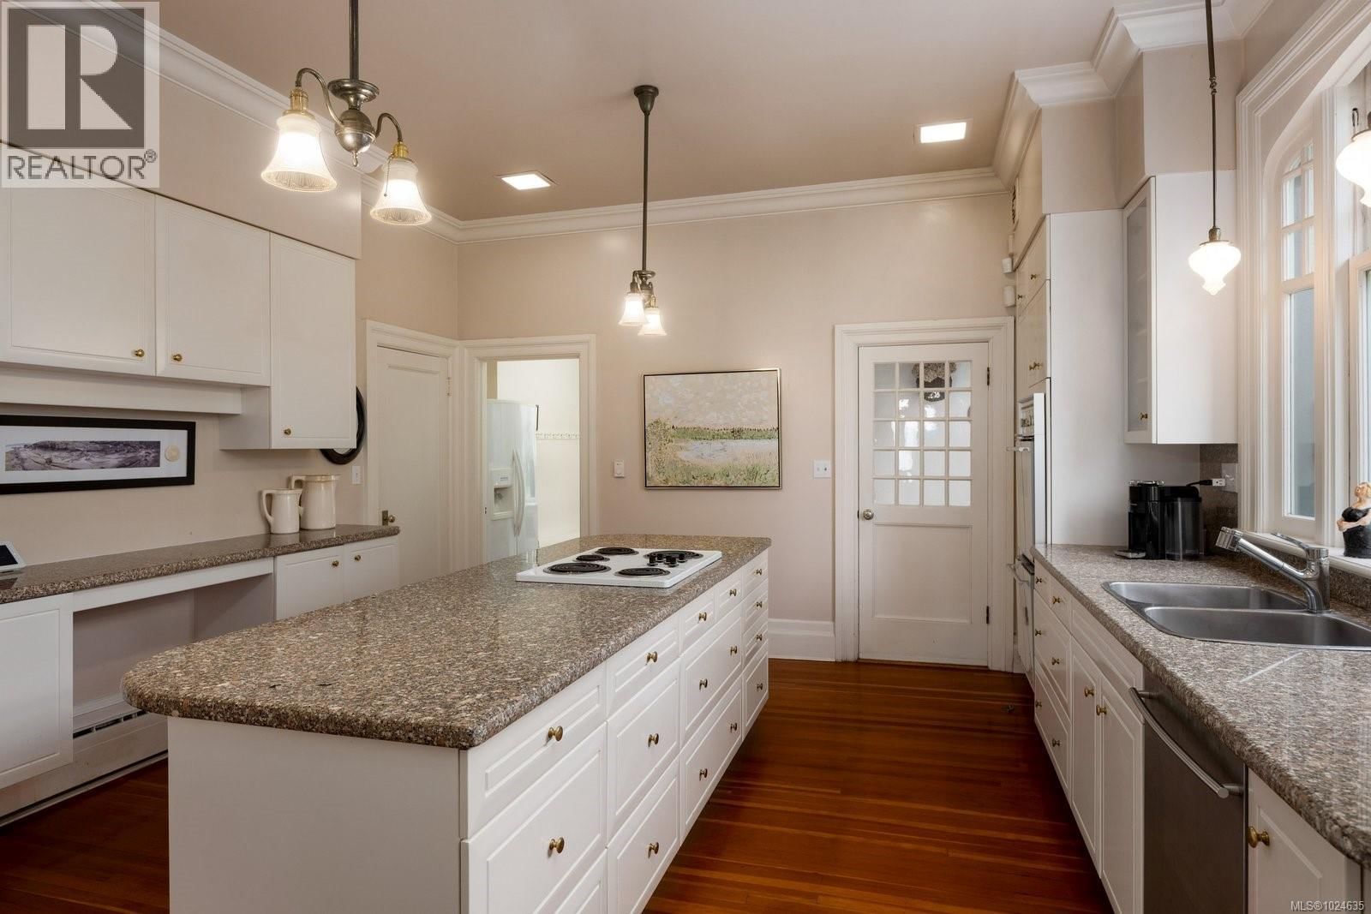
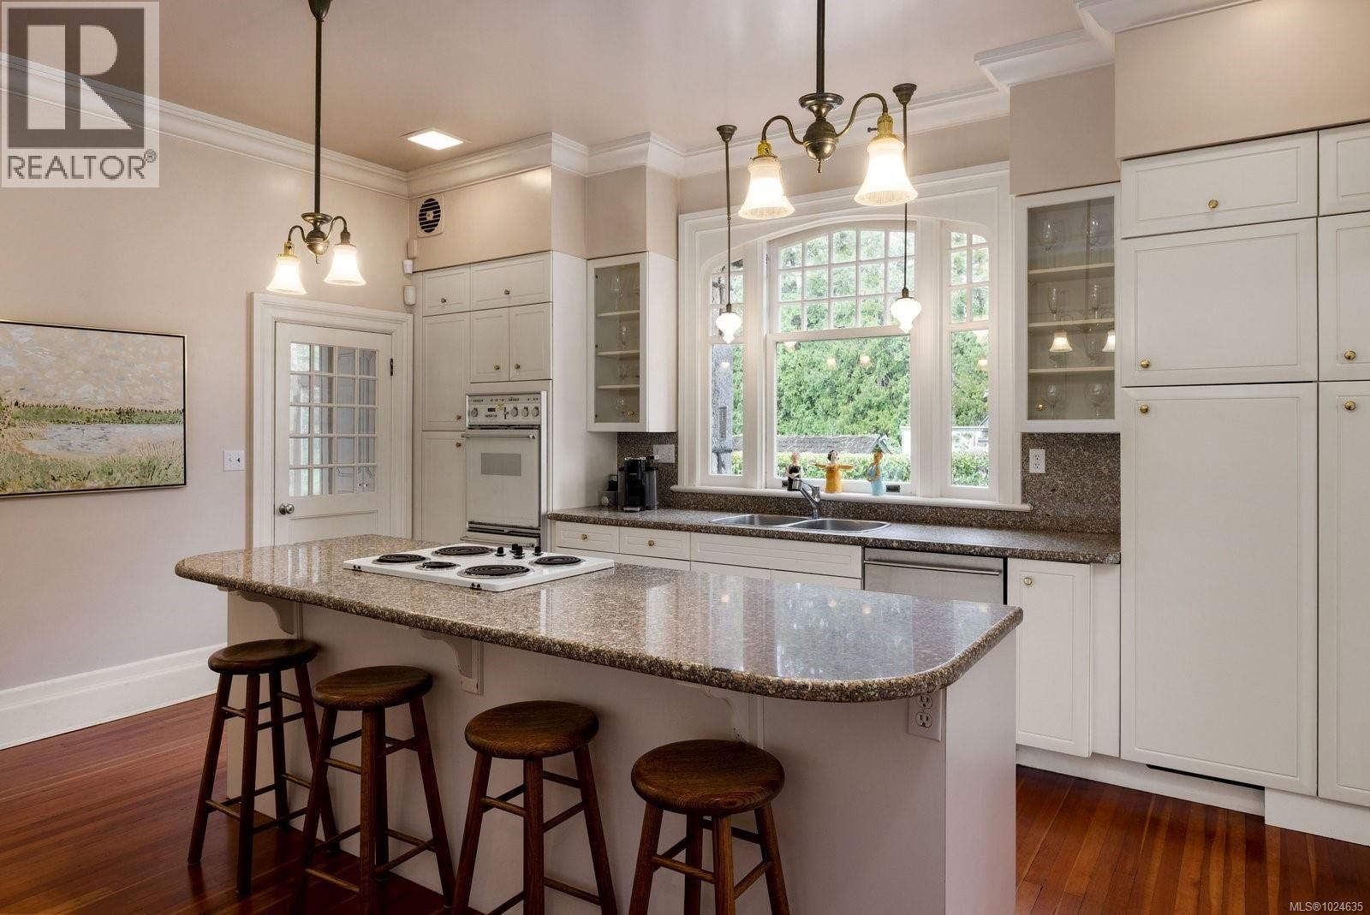
| Kitchen | Main level | 18 x 15 |
| Entrance | Main level | 22 x 22 |
| Library | Main level | 10 x 12 |
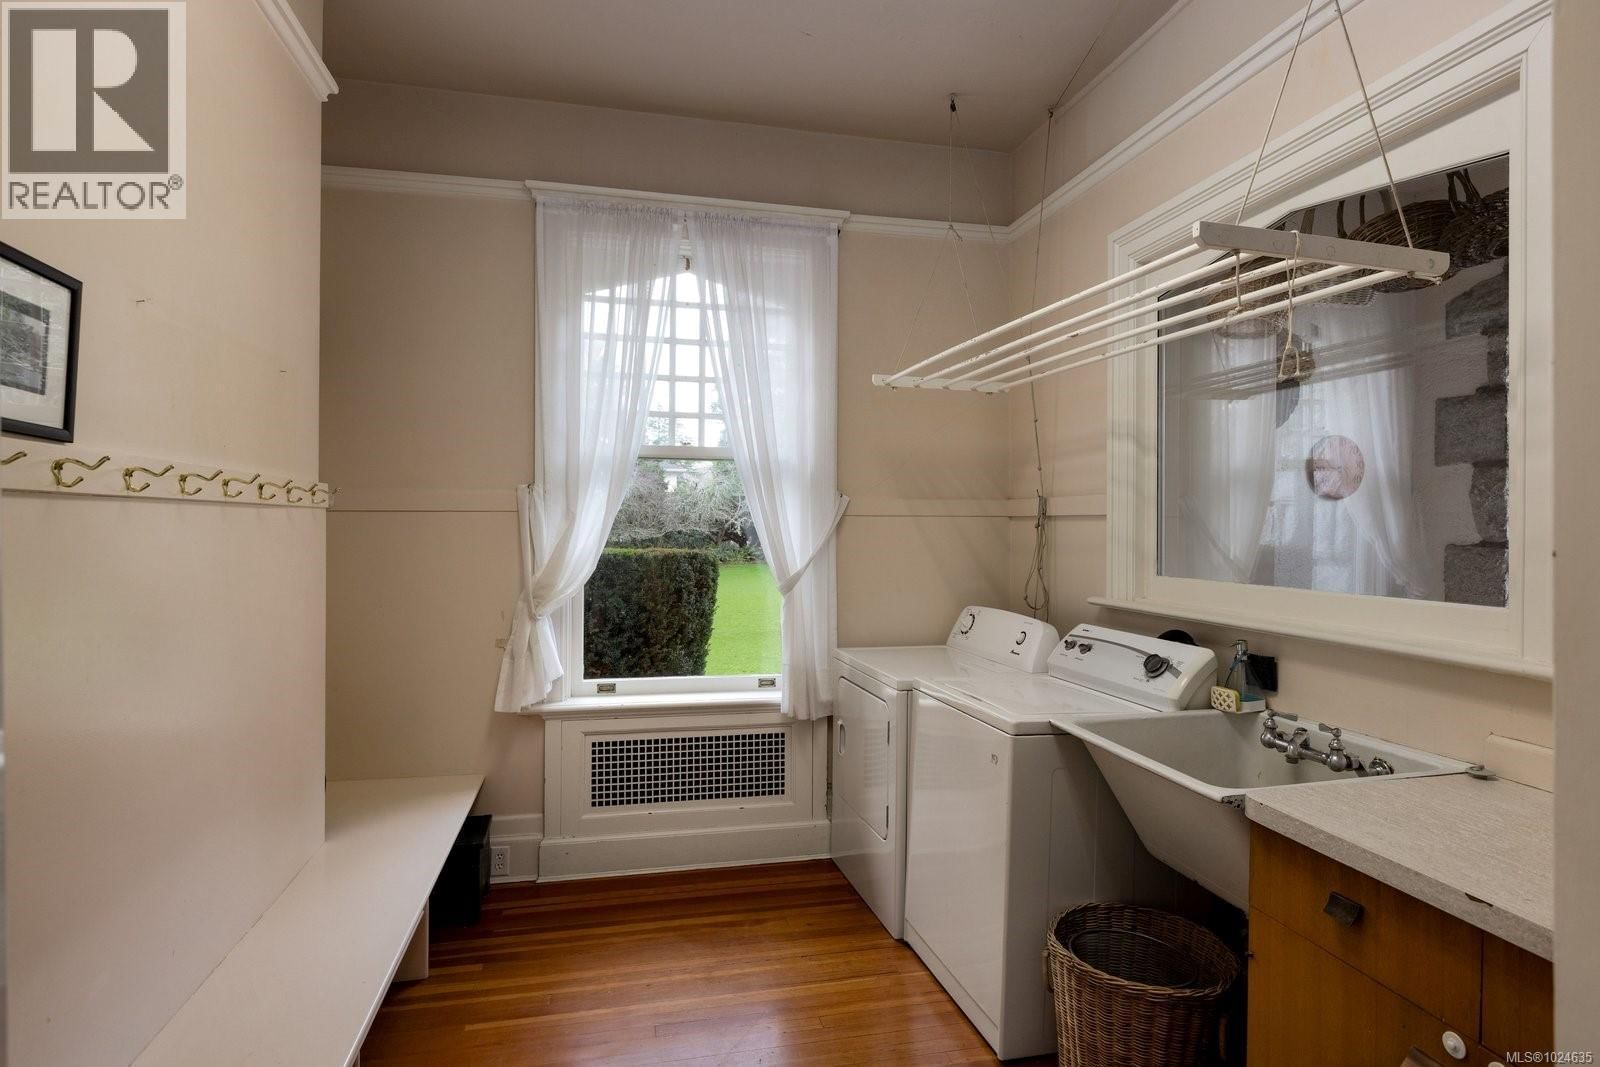
| Laundry room | Main level | 13 x 10 |
| Sitting room | Main level | 21 x 18 |
| Bedroom | Main level | 19 x 28 |
| Bathroom | Main level | 2-piece |
| Entrance | Main level | 7 x 6 |
Book a showing to see this Beach Home in Oak Bay
This property has so much to offer. Book a private showing now, as you do not want to miss out on 3175 Beach Drive in Oak Bay, British Columbia!
Private Showing Request
Send a request to book a private showing for
.
Please Note: Information you supply in the contact form will be kept fully confidential.
Is this waterfront home the right property for you? Start a conversation to find out.

Provided by The Agency. MLS®, REALTOR®, and the associated logos are trademarks of the Canadian Real Estate Association.

This REALTOR.ca listing content is owned and licensed by REALTOR® members of the Canadian Real Estate Association.
Have questions or need more information about this home? Don't know where to begin? Then, let us connect you with the best real estate agent to guide you.

Inquiries submitted through this website will be responded to by a local sales representative from Royal LePage®.
Start a Conversation by Text
Provide your full name, phone and email to start a conversation by text message.
Please Note: Information you supply in the contact form will be kept fully confidential.
Start a Conversation by Email
Provide your full name and email to start a conversation by email.
Please Note: Information you supply in the contact form will be kept fully confidential.