
261 King George Terrace, Oak Bay, British Columbia V8S 2J8







$5,745,000
- 5 bedrooms
- 5 bathrooms
- 6,061 Square Feet
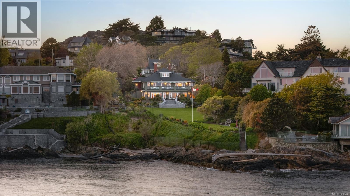
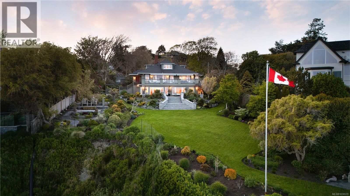
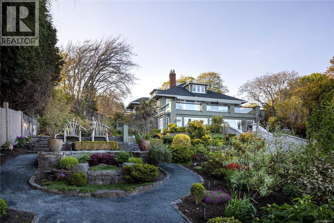
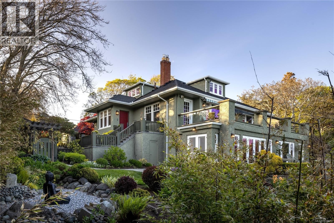
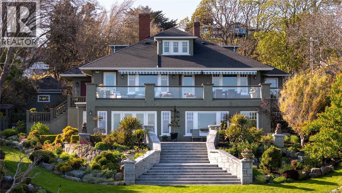
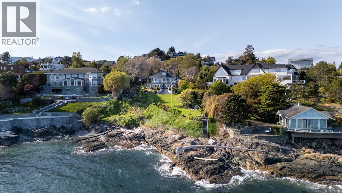
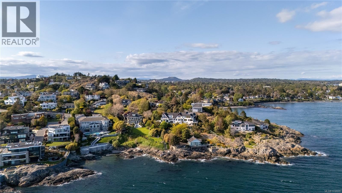
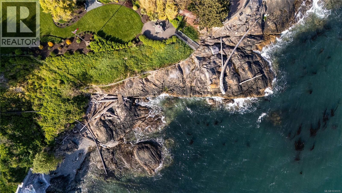
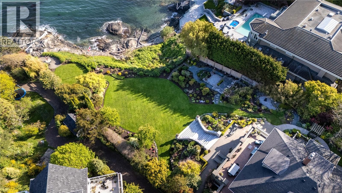
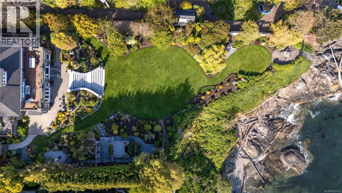
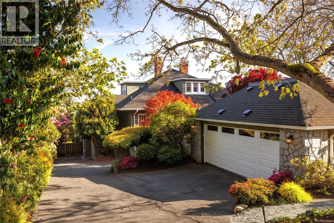
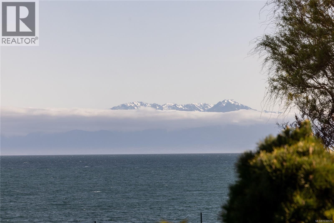
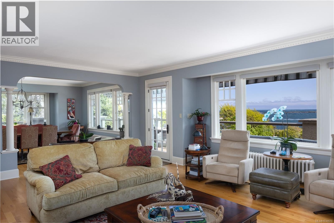
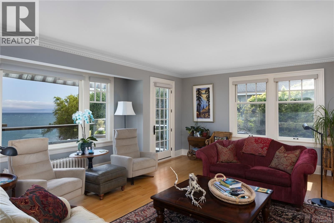
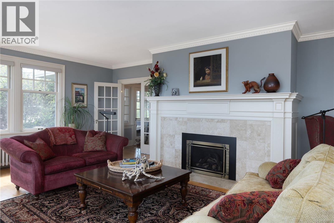
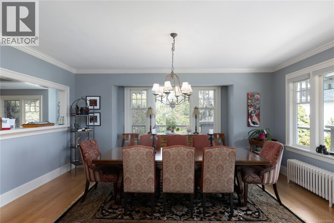
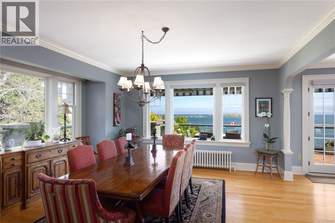
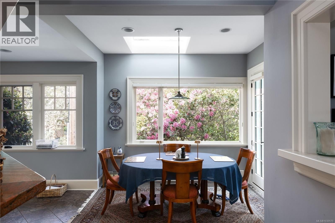
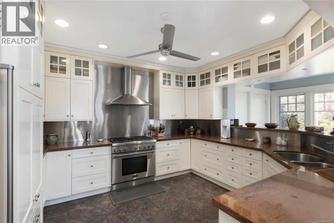
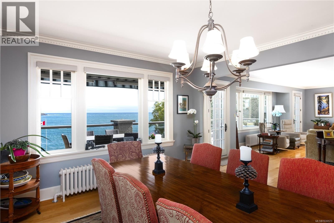
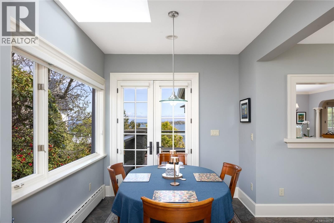
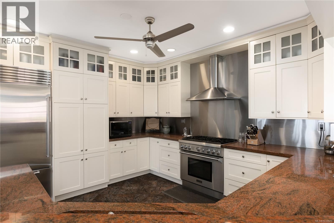
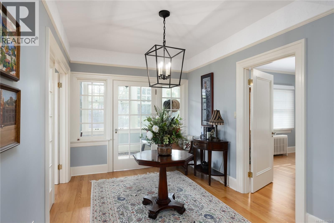
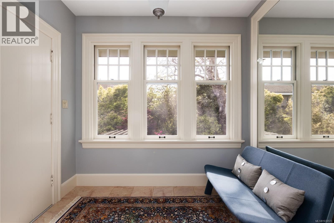
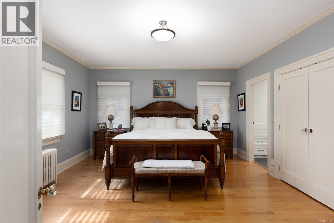
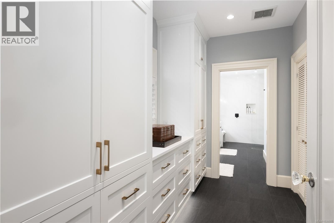
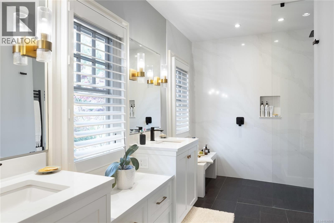
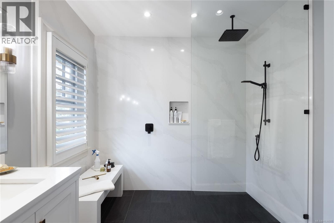
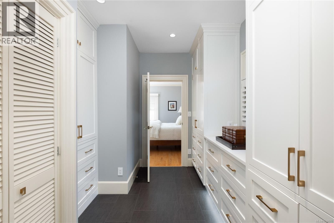
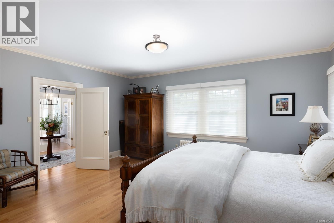
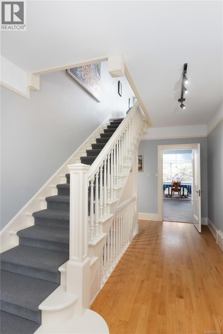
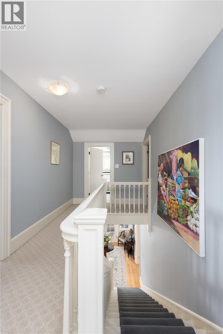
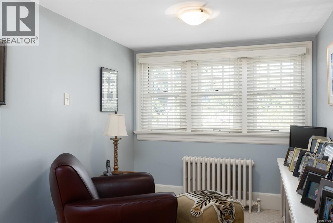
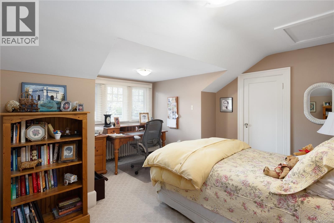
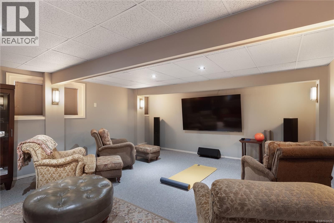
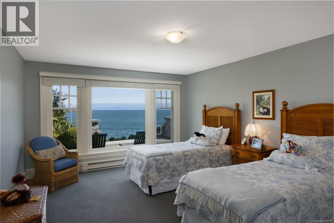
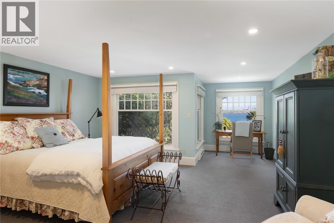
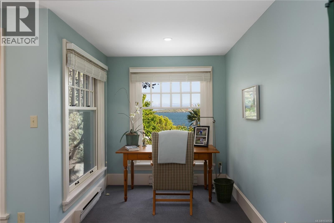
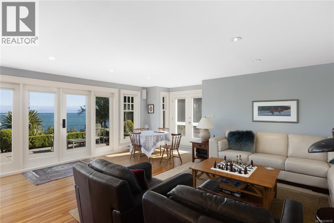
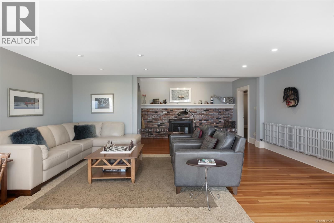
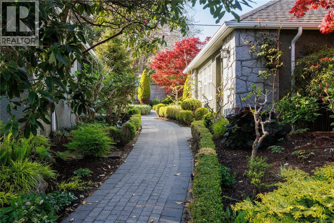
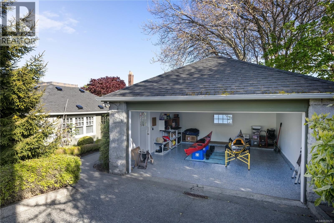
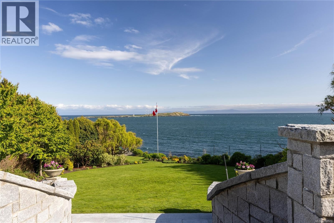
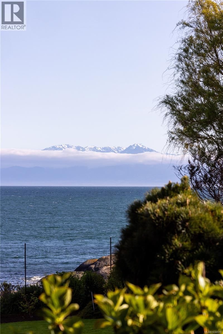
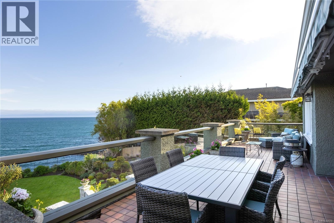
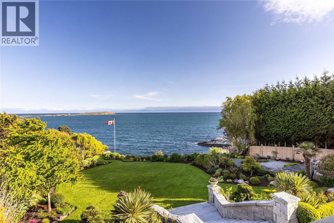
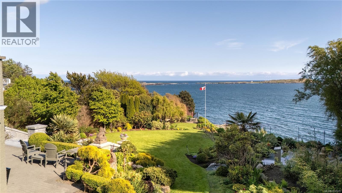
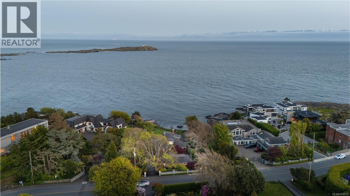
NEW PRICE $5,745,000 Experience timeless elegance at 261 King George Terrace, a remarkable south-facing waterfront estate in Oak Bay's prestigious Gonzales neighbourhood. Built in 1933 and set on over 0.8 acres, this exquisite home boasts panoramic views of the ocean, Trial Islands, and Olympic Mountains from nearly every room. Watch whales from your beautifully landscaped backyard, framed by incredible natural rockwork. Inside, the home offers the flexibility of one-level living on the main floor featuring a spacious kitchen, formal dining and living room, principal suite, and more—making everyday living exceptionally convenient. Downstairs, a ... read more
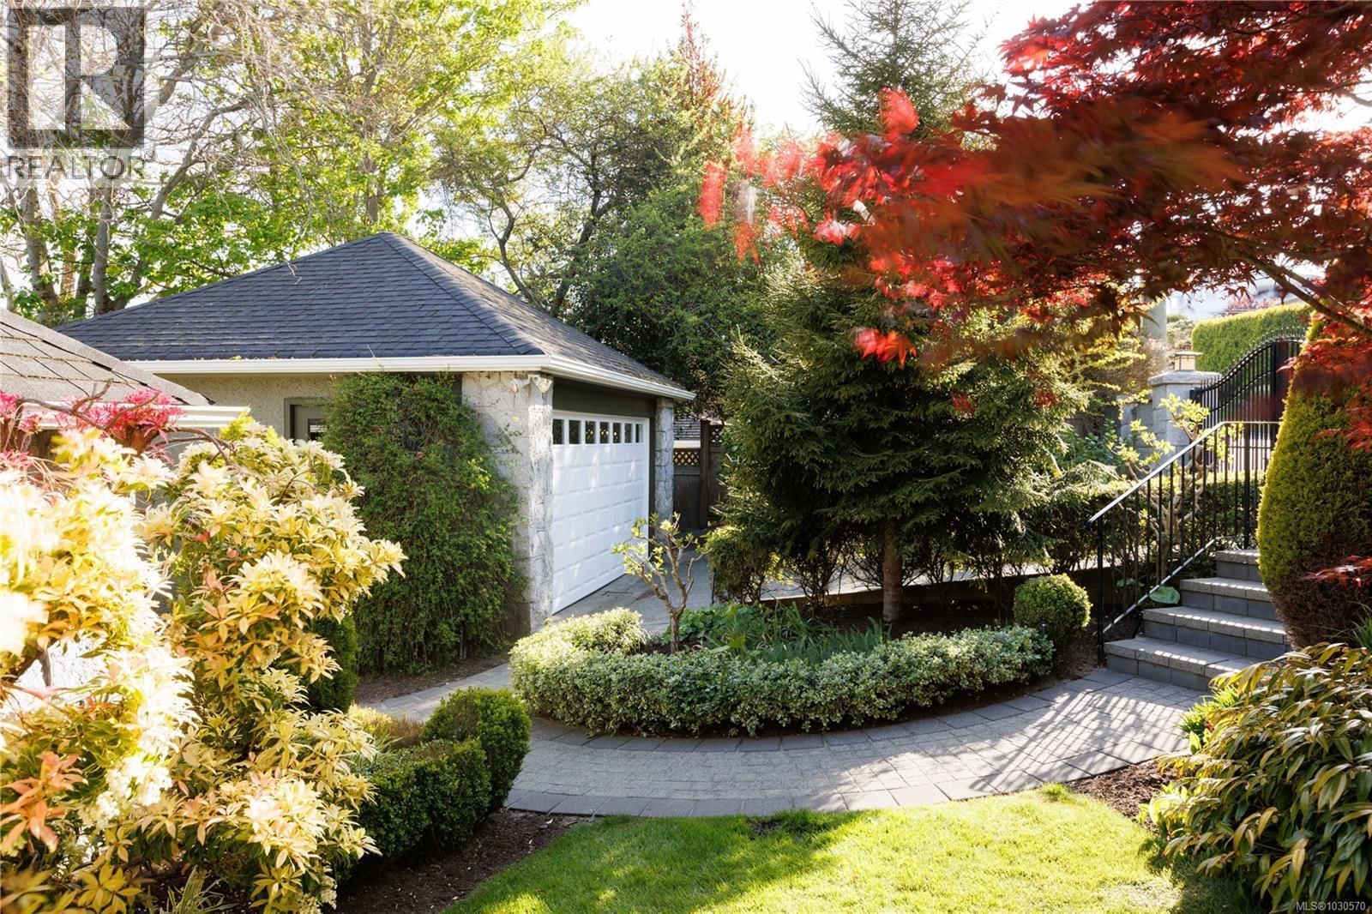
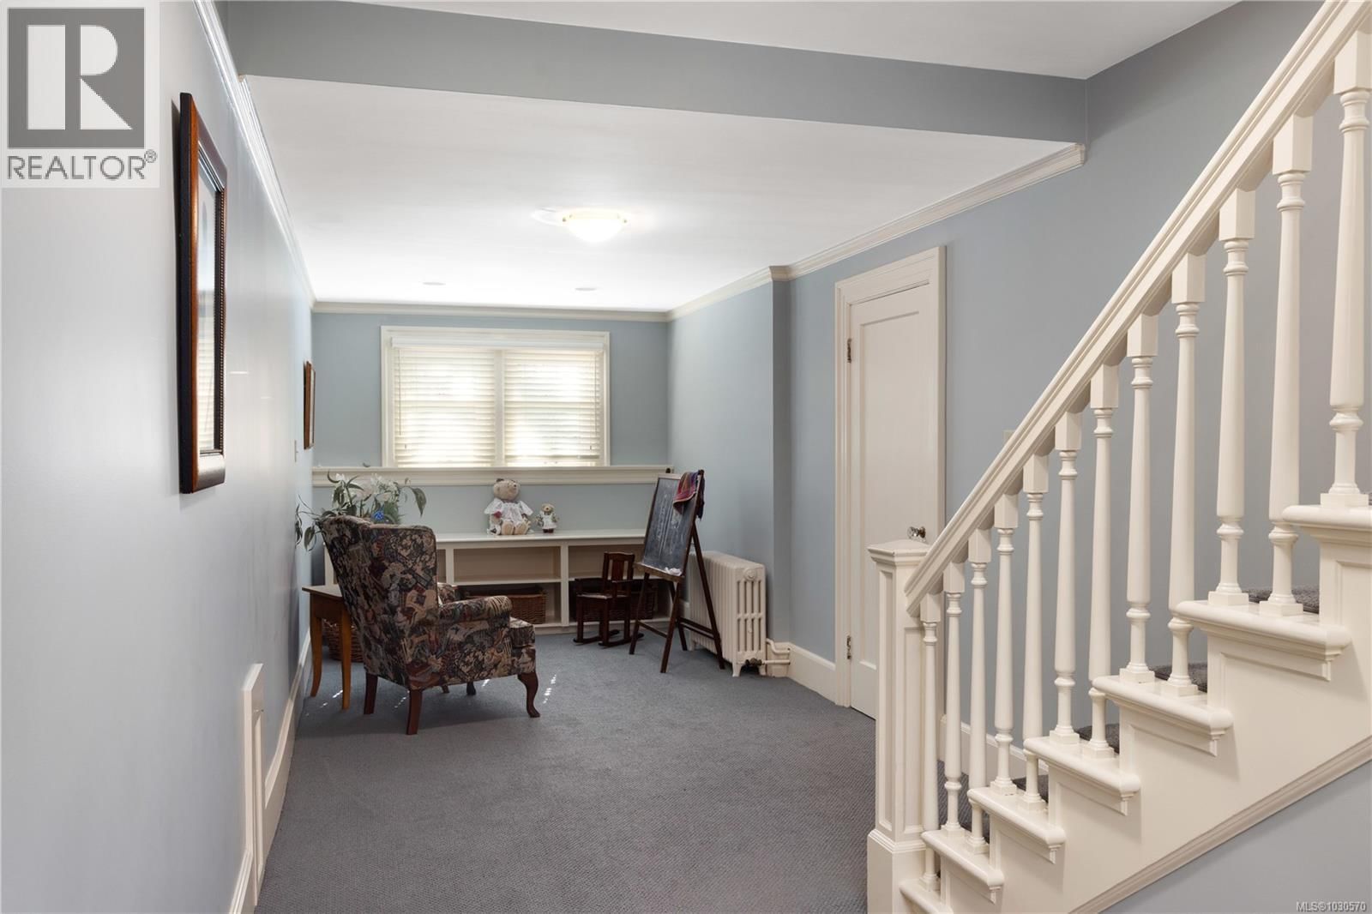
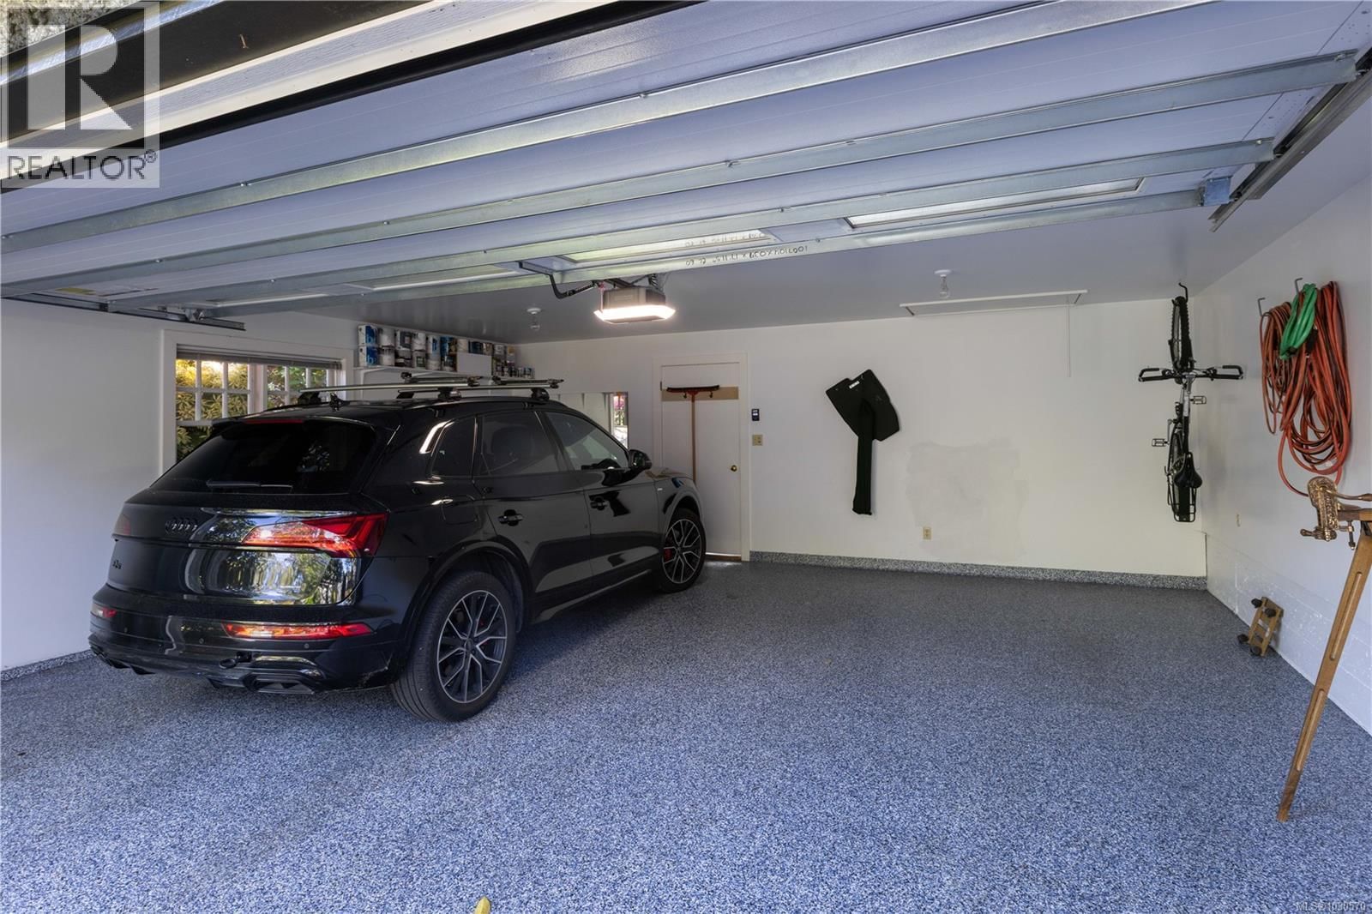
NEW PRICE $5,745,000 Experience timeless elegance at 261 King George Terrace, a remarkable south-facing waterfront estate in Oak Bay's prestigious Gonzales neighbourhood. Built in 1933 and set on over 0.8 acres, this exquisite home boasts panoramic views of the ocean, Trial Islands, and Olympic Mountains from nearly every room. Watch whales from your beautifully landscaped backyard, framed by incredible natural rockwork. Inside, the home offers the flexibility of one-level living on the main floor featuring a spacious kitchen, formal dining and living room, principal suite, and more—making everyday living exceptionally convenient. Downstairs, a full-height walk-out basement expands your options with additional living space that opens into pristine grounds. Dual driveways each lead to their own detached double garage. With its historic charm, thoughtful layout, and spectacular setting, this is a rare opportunity to own one of Victoria’s most iconic seaside estates. (id:39198)
- Listing ID: 1030570
- Property Type: Single Family
- Year Built: 1933
| Property | |
|---|---|
| Ownership: | Freehold |
| Lot Size: | 0.84 Ac |
| Parking: | 8 Spaces |
| Building | |
|---|---|
| Type: | Single Family House |
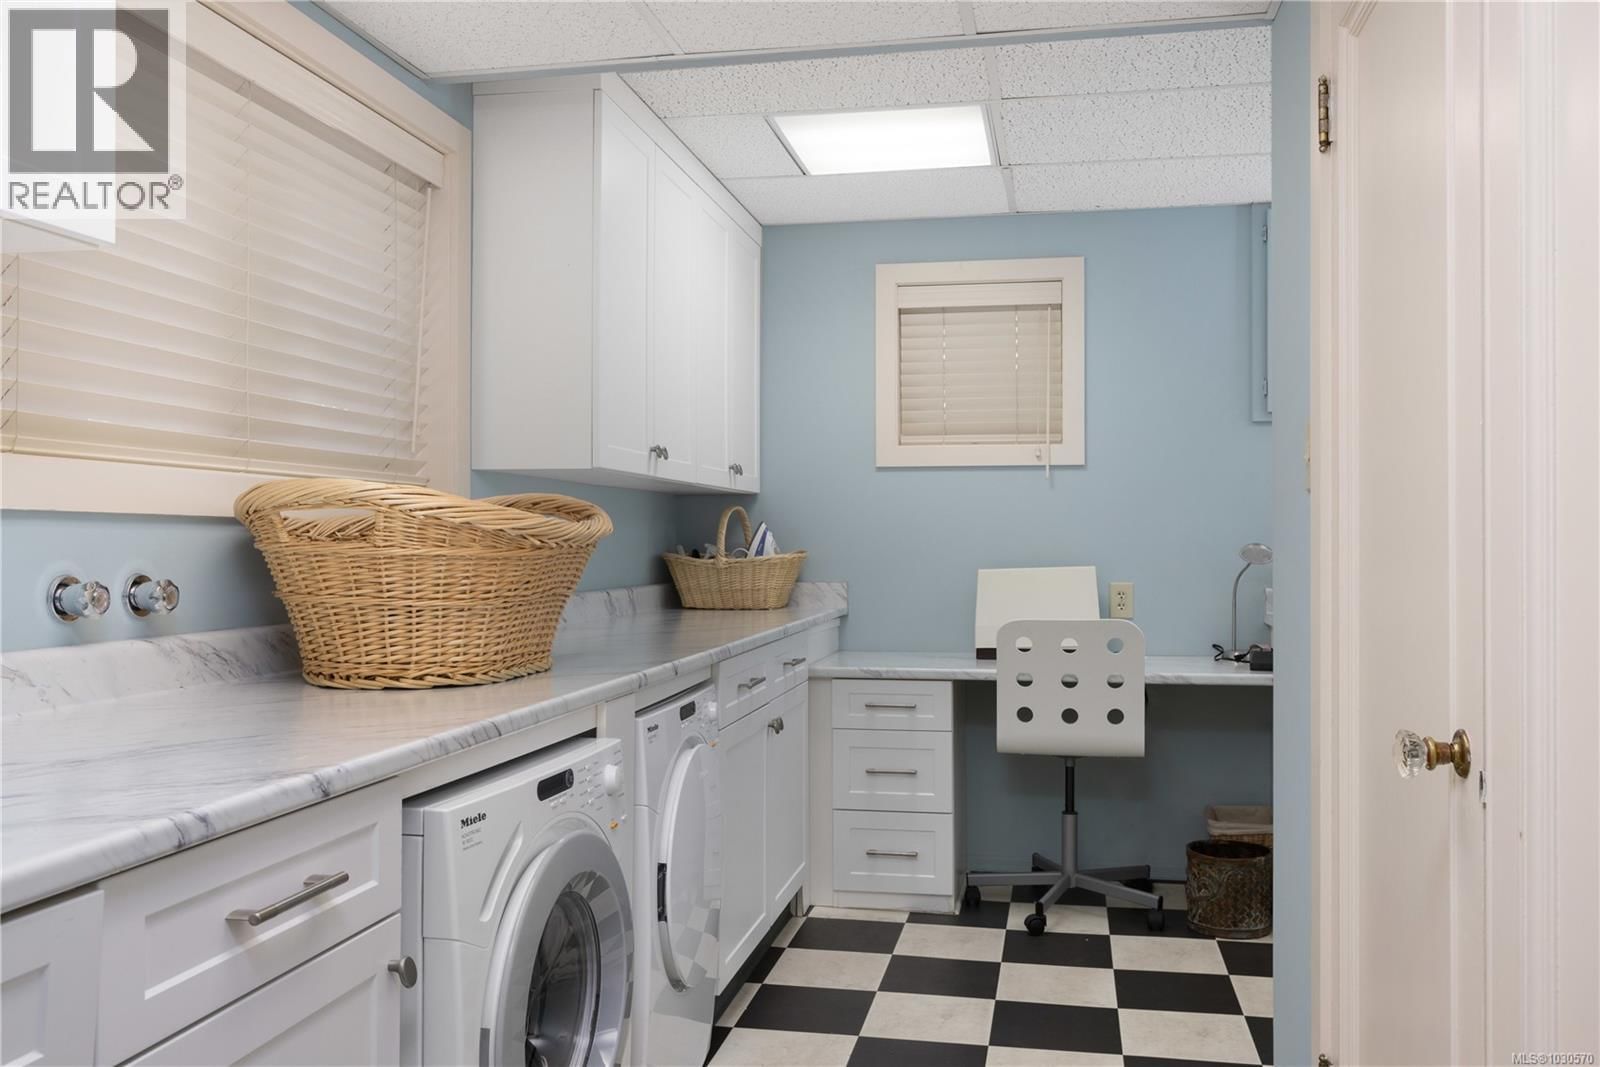
| Appliances: | Dishwasher, Dryer, Freezer, Microwave, Oven - Built-In, Refrigerator, Stove, Washer and Range |
| HVAC: | Fireplace and Hot Water Natural Gas |
| Location | |
|---|---|
| Town: | Oak Bay |
| Province: | British Columbia |
| Rooms | Level | Dimensions |
|---|---|---|
| Patio | Lower level | 9 x 13 |
| Patio | Lower level | 17 x 18 |
| Patio | Lower level | 13 x 34 |
| Media | Lower level | 17 x 20 |
| Other | Lower level | 9 x 18 |
| Library | Lower level | 11 x 5 |
| Family room | Lower level | 30 x 20 |
| Utility room | Lower level | 8 x 8 |
| Laundry room | Lower level | 15 x 20 |
| Entrance | Lower level | 9 x 6 |
| Bedroom | Lower level | 16 x 13 |
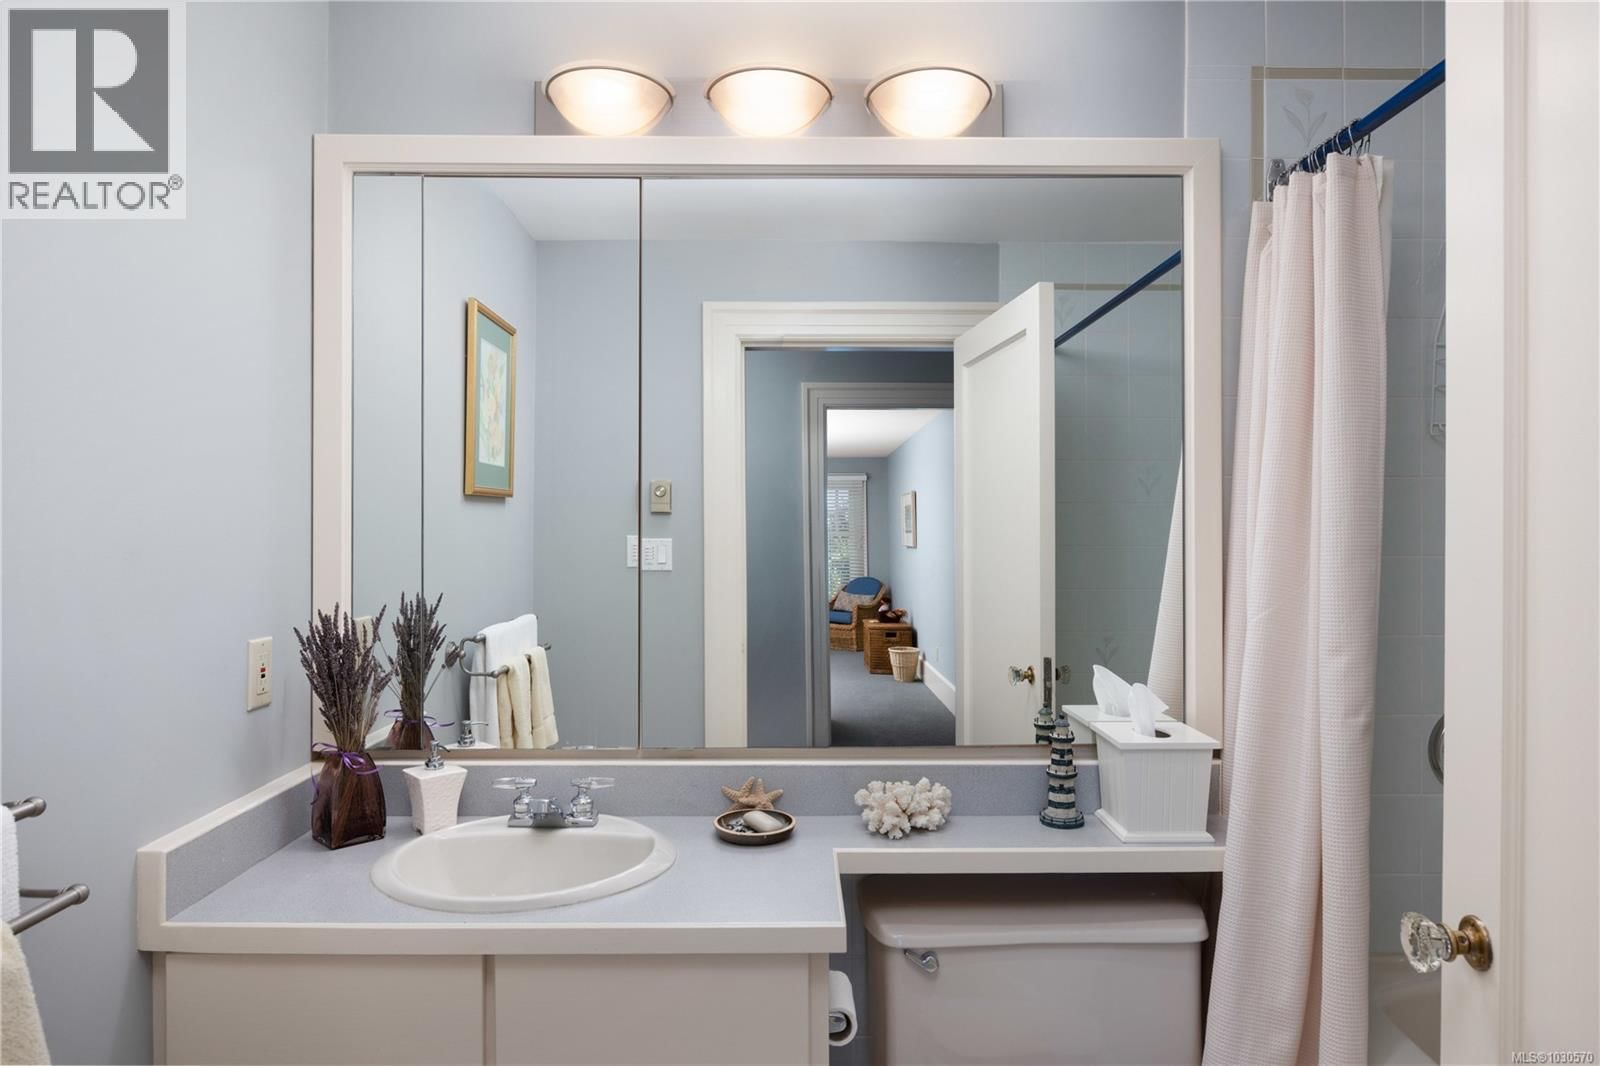
| Bathroom | Lower level | 4-piece |
| Ensuite | Lower level | 3-piece |
| Bedroom | Lower level | 23 x 16 |
| Bathroom | Second level | 4-piece |
| Other | Second level | 8 x 12 |
| Bedroom | Second level | 14 x 17 |
| Bedroom | Second level | 16 x 18 |
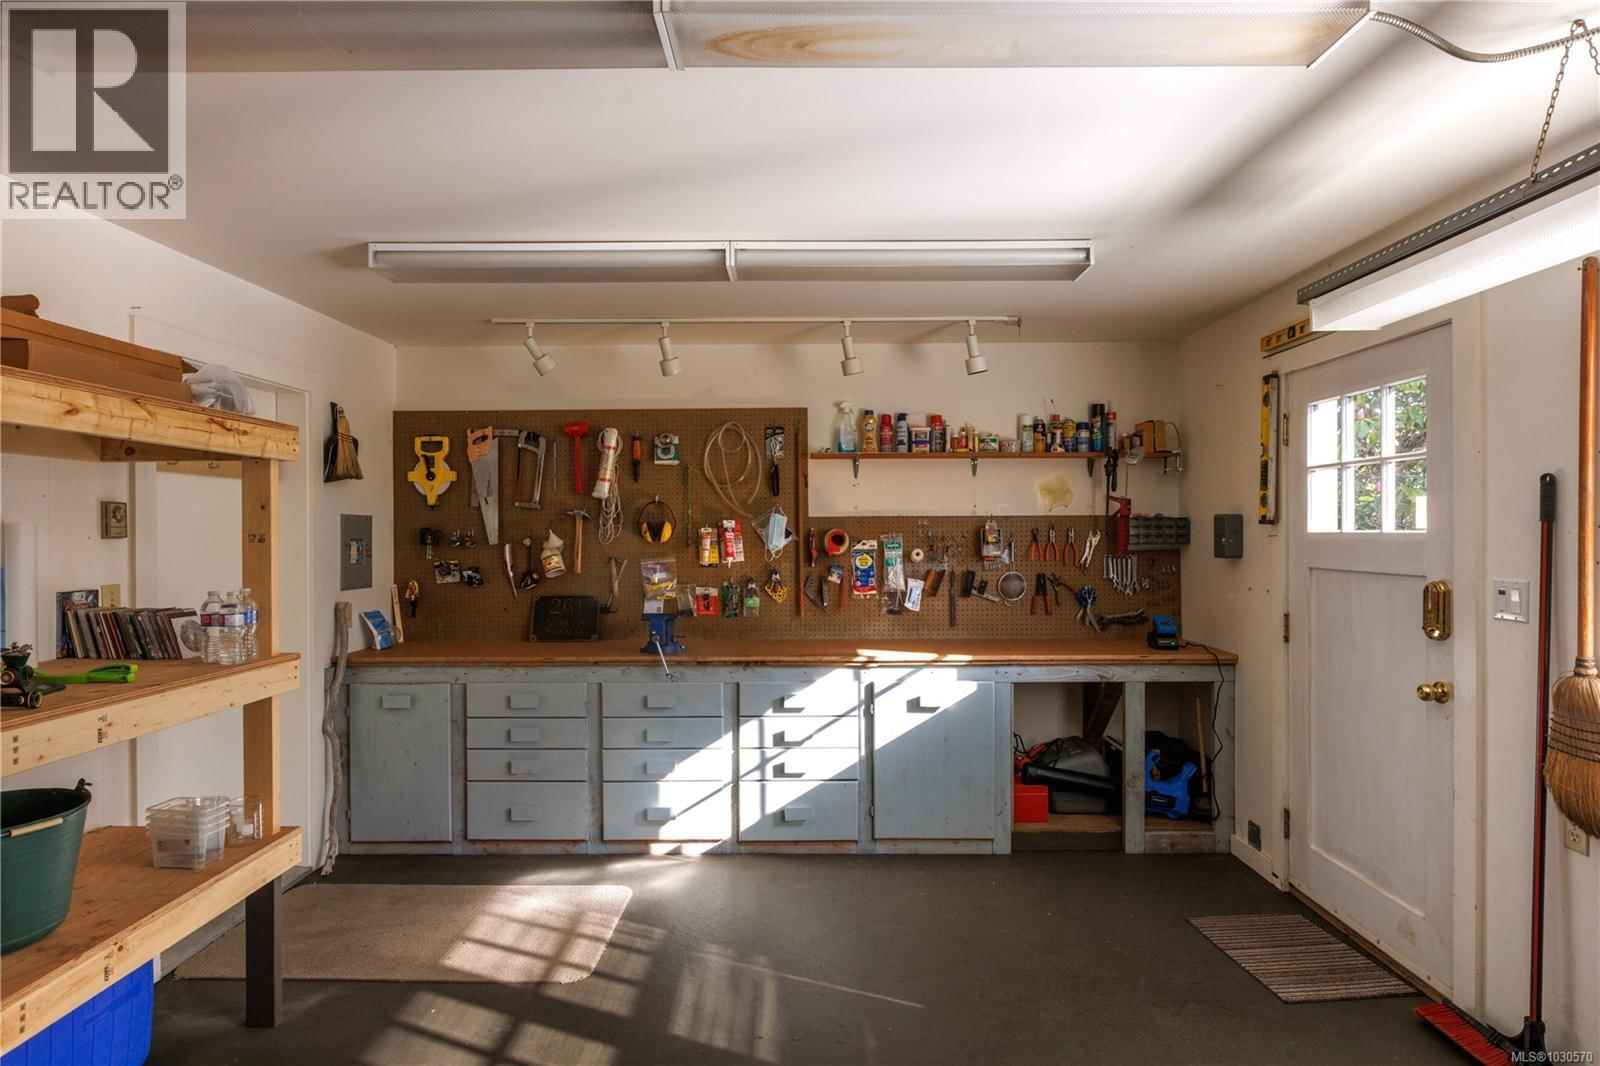
| Workshop | Main level | 19 x 13 |
| Patio | Main level | 14 x 42 |
| Patio | Main level | 13 x 6 |
| Patio | Main level | 21 x 6 |
| Patio | Main level | 13 x 41 |
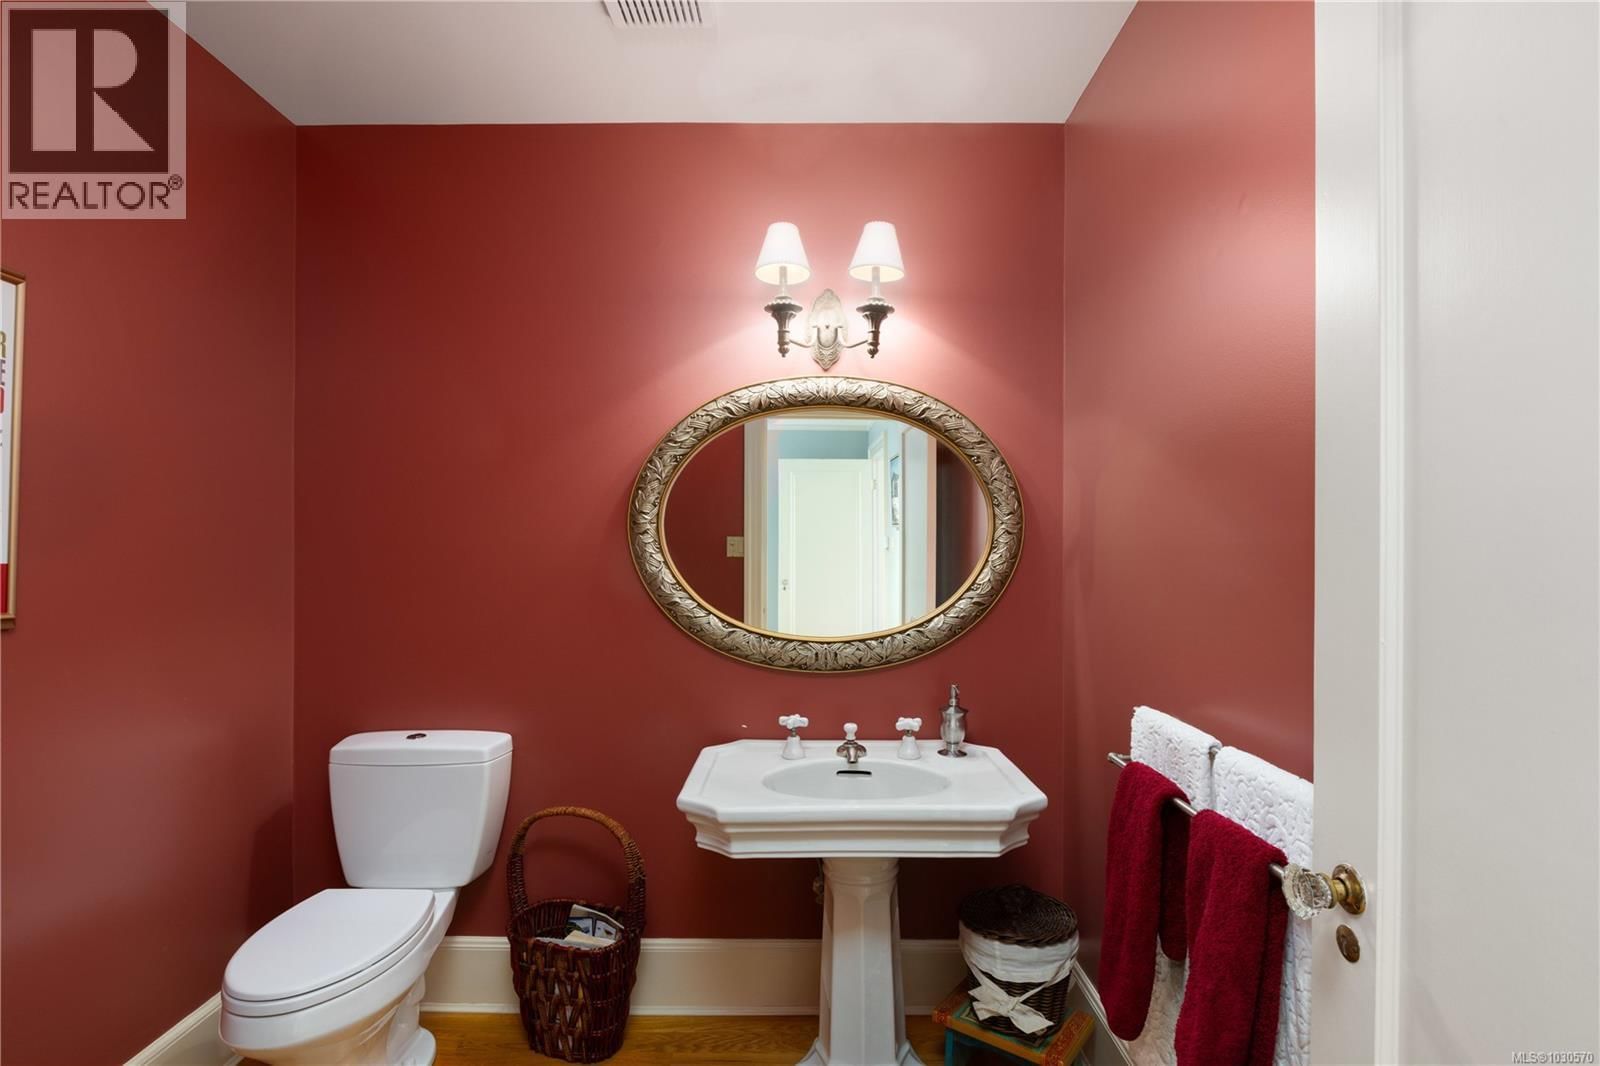
| Bathroom | Main level | 2-piece |
| Ensuite | Main level | 4-piece |
| Primary Bedroom | Main level | 18 x 15 |
| Kitchen | Main level | 13 x 14 |
| Eating area | Main level | 10 x 13 |
| Dining room | Main level | 18 x 16 |
| Living room | Main level | 20 x 27 |
| Other | Main level | 9 x 27 |
| Entrance | Main level | 9 x 7 |
Book a showing to see this King George Home in Oak Bay
This property has so much to offer. Book a private showing now, as you do not want to miss out on 261 King George Terrace in Oak Bay, British Columbia!
Private Showing Request
Send a request to book a private showing for
.
Please Note: Information you supply in the contact form will be kept fully confidential.
Is this waterfront home the right property for you? Start a conversation to find out.

Provided by The Agency. MLS®, REALTOR®, and the associated logos are trademarks of the Canadian Real Estate Association.

This REALTOR.ca listing content is owned and licensed by REALTOR® members of the Canadian Real Estate Association.
Have questions or need more information about this home? Don't know where to begin? Then, let us connect you with the best real estate agent to guide you.

Inquiries submitted through this website will be responded to by a local sales representative from Royal LePage®.
Start a Conversation by Text
Provide your full name, phone and email to start a conversation by text message.
Please Note: Information you supply in the contact form will be kept fully confidential.
Start a Conversation by Email
Provide your full name and email to start a conversation by email.
Please Note: Information you supply in the contact form will be kept fully confidential.