
1256 Oliver Street, Oak Bay, British Columbia V8S 4W9




$3,595,000
- 4 bedrooms
- 5 bathrooms
- 3,782 Square Feet
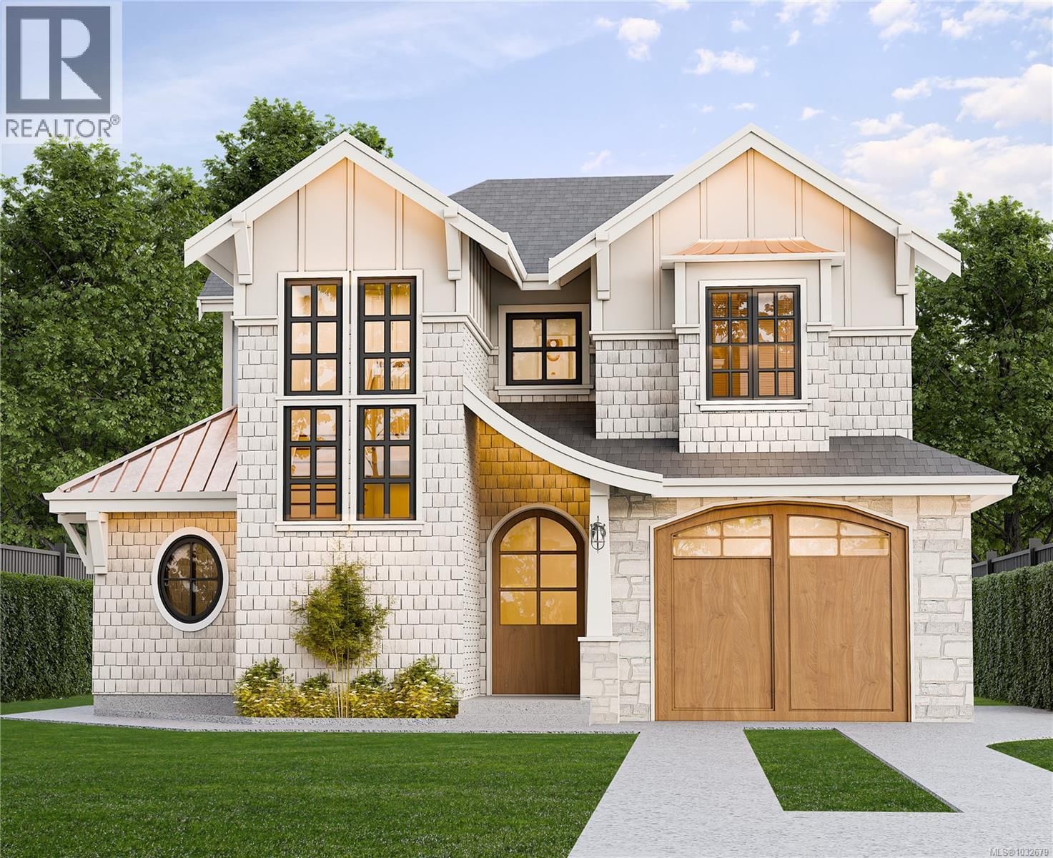
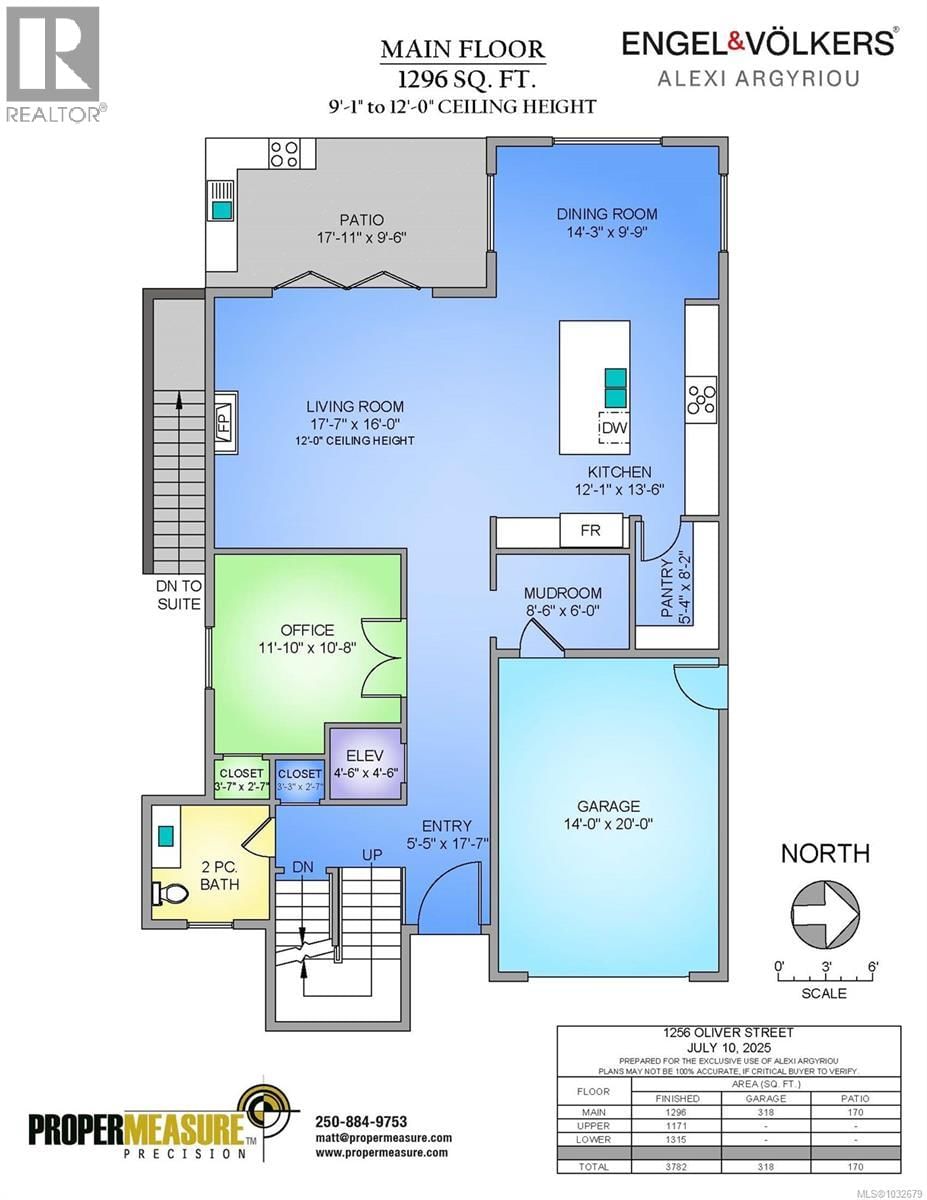
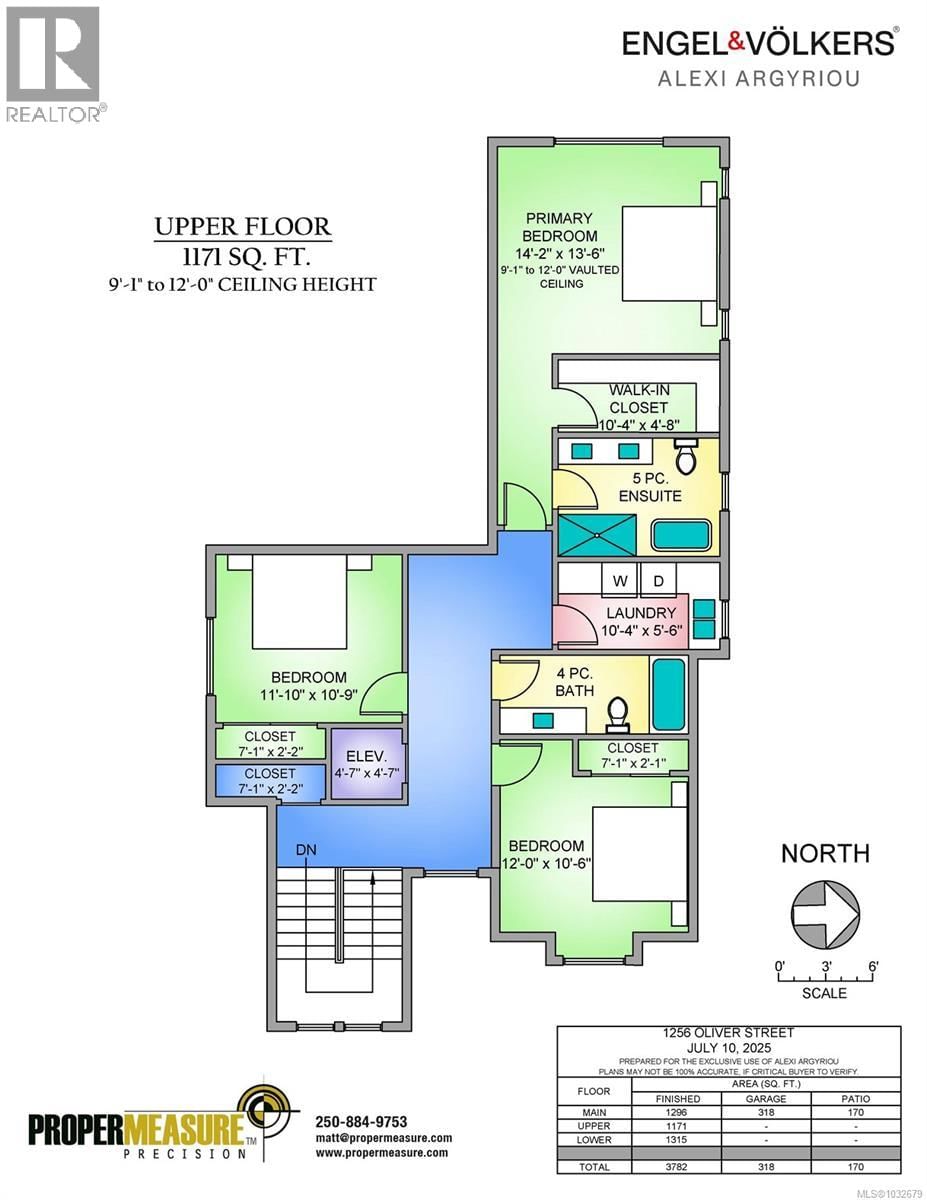
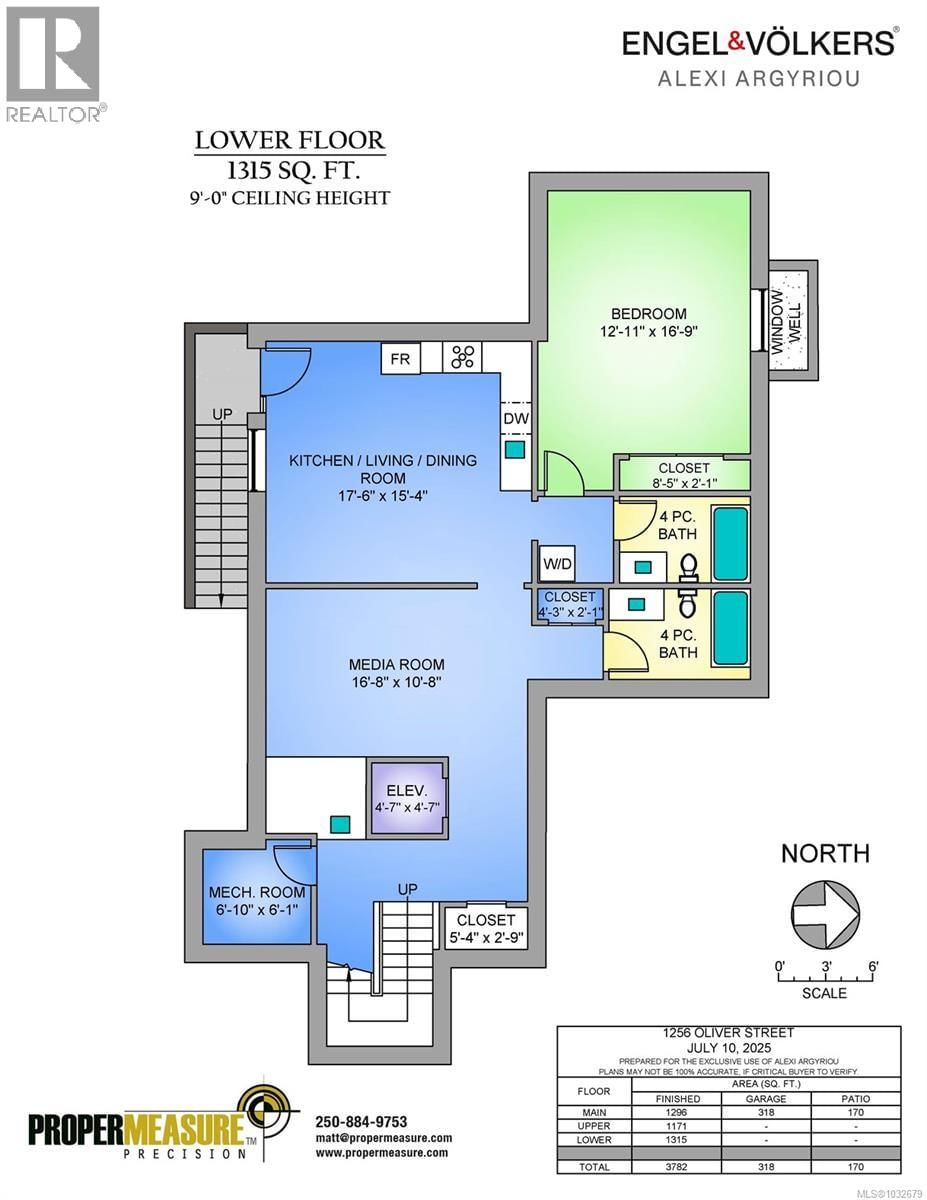
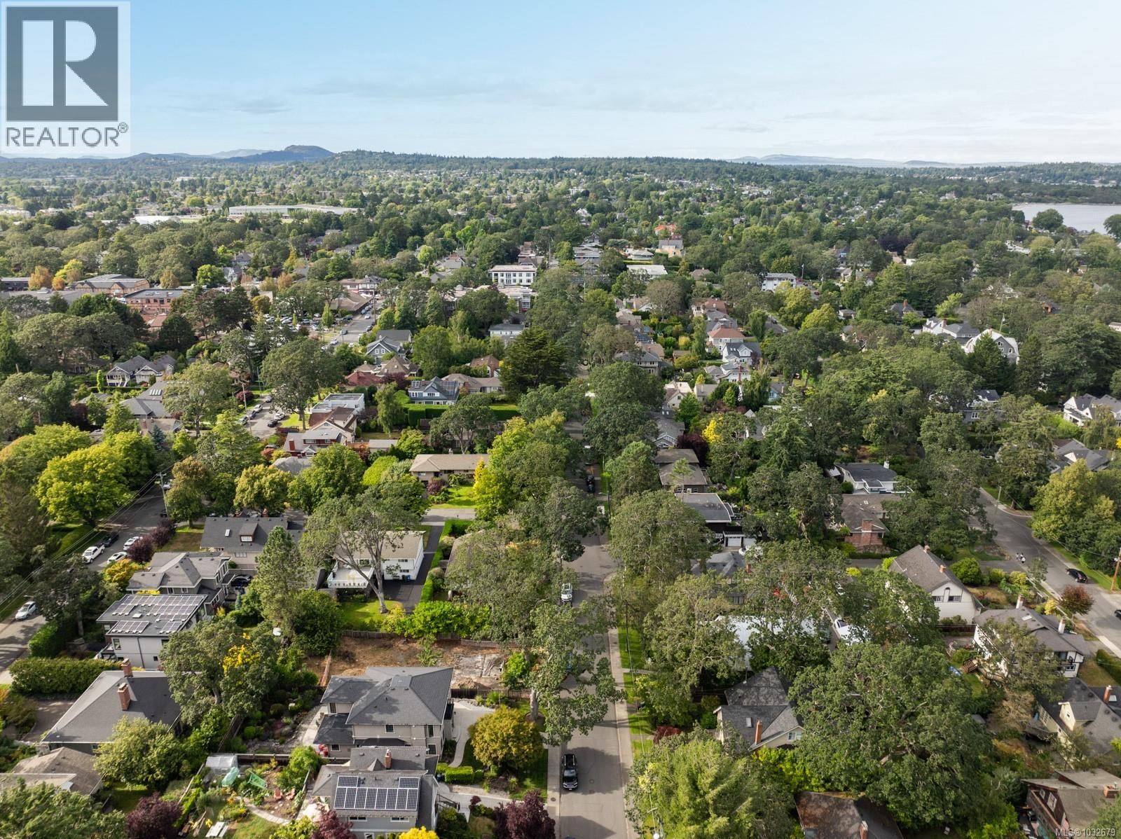
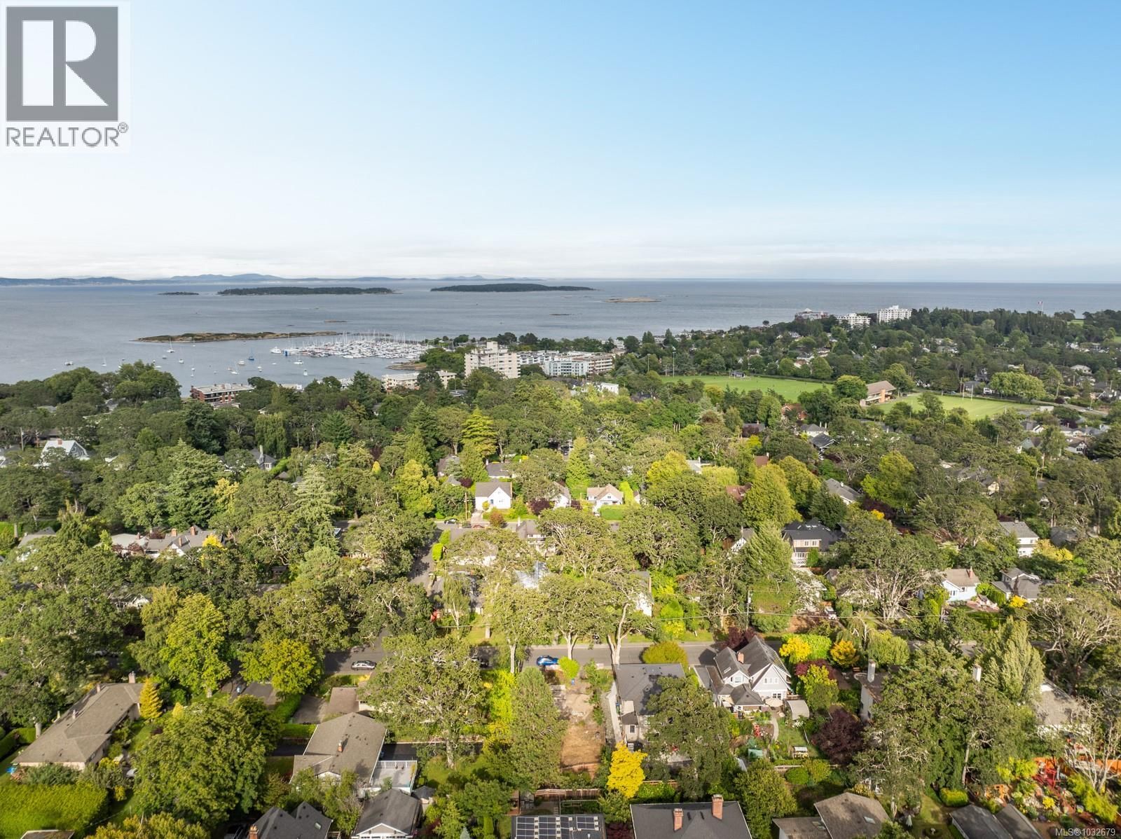
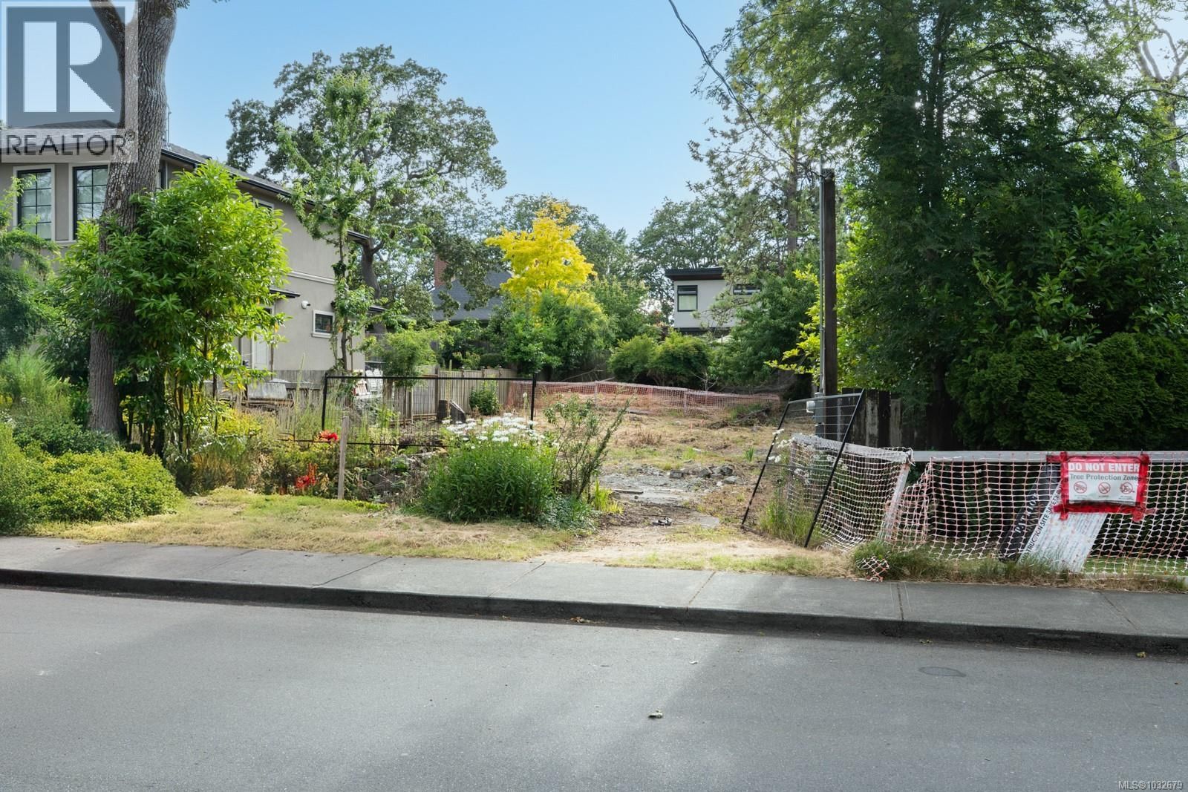
CONSTRUCTION STARTED - EST COMP DEC. 2026 - A stunning modern craftsman new build in the heart of South Oak Bay, designed by Lorri McCrackin and will be expertly constructed by Patriot Homes. The main offers an open-concept living space with a sleek kitchen featuring Bosch & Fisher Paykel appliances. Step off the living room to your WEST-FACING back patio and outdoor kitchen. An office, mudroom, 2-piece bath & ELEVATOR complete this level. Upstairs, you will find 3 bedrooms, including a stunning primary. Also on this level, a 4-piece bath & laundry. The lower level features a media room/space for guests, complete with a 4-piece bath. As well as a ... read more
CONSTRUCTION STARTED - EST COMP DEC. 2026 - A stunning modern craftsman new build in the heart of South Oak Bay, designed by Lorri McCrackin and will be expertly constructed by Patriot Homes. The main offers an open-concept living space with a sleek kitchen featuring Bosch & Fisher Paykel appliances. Step off the living room to your WEST-FACING back patio and outdoor kitchen. An office, mudroom, 2-piece bath & ELEVATOR complete this level. Upstairs, you will find 3 bedrooms, including a stunning primary. Also on this level, a 4-piece bath & laundry. The lower level features a media room/space for guests, complete with a 4-piece bath. As well as a one-bed LEGAL suite. With a beautifully balanced exterior of shingle siding, natural stone, & warm wood accents, the home will combine high-end finishes and thoughtful design for modern living. Reach out to learn more about this exceptional opportunity to secure a brand-new, custom home in beautiful South Oak Bay! INFO PACK AVAILABLE, EST COMPLETION 2026. (id:39198)
- Listing ID: 1032679
- Property Type: Single Family
- Year Built: 2026
| Property | |
|---|---|
| Style: | Character, Contemporary |
| Ownership: | Freehold |
| Lot Size: | 6360 Sqft |
| Parking: | Garage 3 Spaces |
| Building | |
|---|---|
| Type: | Single Family House |
| Appliances: | Dishwasher, Dryer, Freezer, Microwave, Range - Gas, Refrigerator and Range |
| HVAC: | Air Conditioned, Fireplace and Heat Pump Other |
| Location | |
|---|---|
| Town: | Oak Bay |
| Province: | British Columbia |
| Rooms | Level | Dimensions |
|---|---|---|
| Other | Lower level | 5'4 x 2'9 |
| Utility room | Lower level | 6'10 x 6'1 |
| Other | Lower level | 4'7 x 4'7 |
| Bathroom | Lower level | 4-piece |
| Other | Lower level | 4'3 x 2'1 |
| Media | Lower level | 16'8 x 10'8 |
| Bathroom | Lower level | 4-piece |
| Other | Lower level | 8'5 x 2'1 |
| Bedroom | Lower level | 12'11 x 16'9 |
| Kitchen | Lower level | 17'6 x 15'4 |
| Bathroom | Second level | 4-piece |
| Other | Second level | 7'1 x 2'1 |
| Bedroom | Second level | 12'0 x 10'6 |
| Other | Second level | 7'1 x 2'2 |
| Other | Second level | 4'7 x 4'7 |
| Other | Second level | 7'1 x 2'2 |
| Bedroom | Second level | 11'10 x 10'9 |
| Laundry room | Second level | 10'4 x 5'6 |
| Ensuite | Second level | 5-piece |
| Primary Bedroom | Second level | 14'2 x 13'6 |
| Patio | Main level | 17'11 x 9'6 |
| Dining room | Main level | 14'3 x 9'9 |
| Pantry | Main level | 5'4 x 8'2 |
| Kitchen | Main level | 12'1 x 13'6 |
| Mud room | Main level | 8'6 x 6'0 |
| Other | Main level | 3'3 x 2'7 |
| Other | Main level | 3'7 x 2'7 |
| Other | Main level | 4'6 x 4'6 |
| Office | Main level | 11'10 x 10'8 |
| Bathroom | Main level | 2-piece |
| Entrance | Main level | 5'5 x 17'7 |
Book a showing to see this Oliver Home in Oak Bay
This property has so much to offer. Book a private showing now, as you do not want to miss out on 1256 Oliver Street in Oak Bay, British Columbia!
Private Showing Request
Send a request to book a private showing for
.
Please Note: Information you supply in the contact form will be kept fully confidential.
Is this home the right property for you? Start a conversation to find out.

Provided by Engel & Volkers Vancouver Island. MLS®, REALTOR®, and the associated logos are trademarks of the Canadian Real Estate Association.

This REALTOR.ca listing content is owned and licensed by REALTOR® members of the Canadian Real Estate Association.
Have questions or need more information about this home? Don't know where to begin? Then, let us connect you with the best real estate agent to guide you.

Inquiries submitted through this website will be responded to by a local sales representative from Royal LePage®.
Start a Conversation by Text
Provide your full name, phone and email to start a conversation by text message.
Please Note: Information you supply in the contact form will be kept fully confidential.
Start a Conversation by Email
Provide your full name and email to start a conversation by email.
Please Note: Information you supply in the contact form will be kept fully confidential.