
1027 Hampshire Road, Oak Bay, British Columbia V8S 4S8





$4,200,000
- 4 bedrooms
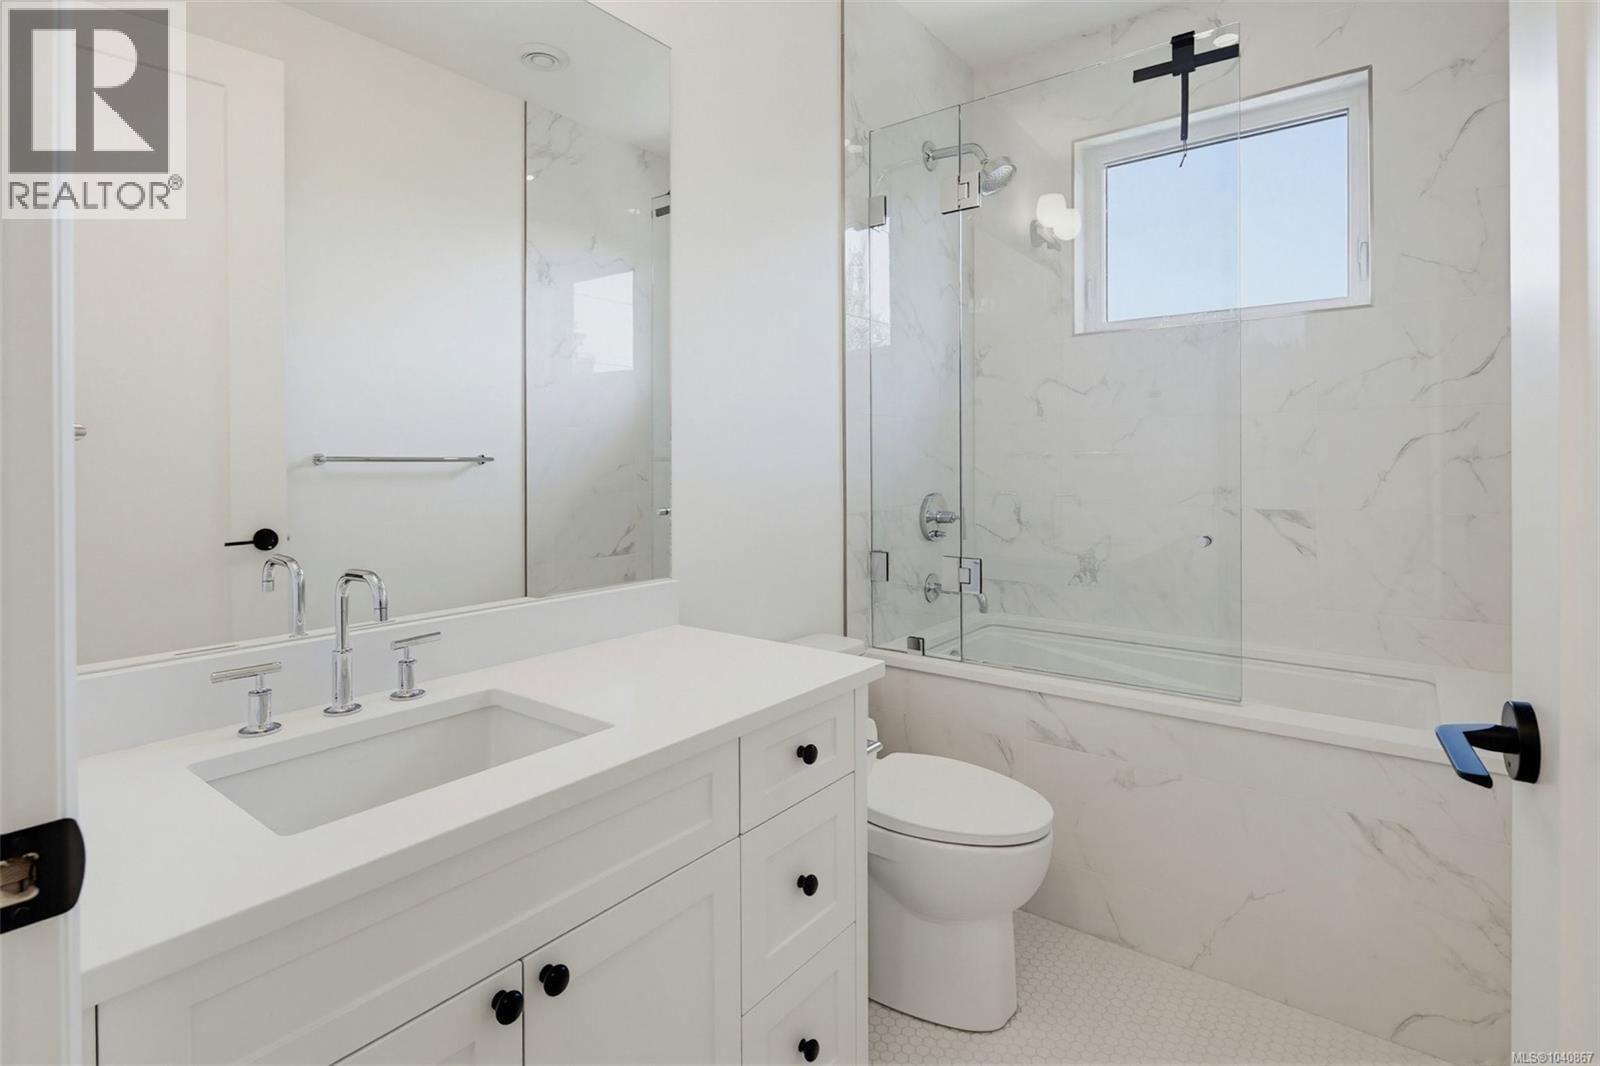
- 6 bathrooms
- 5,246 Square Feet
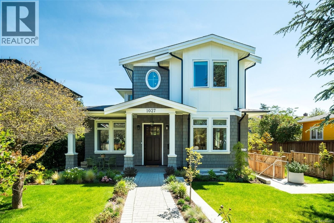
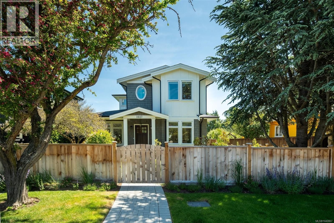
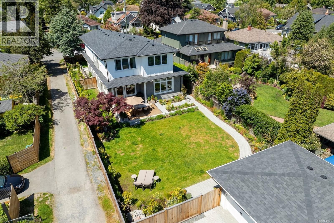
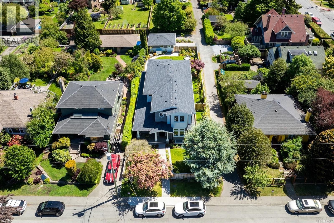
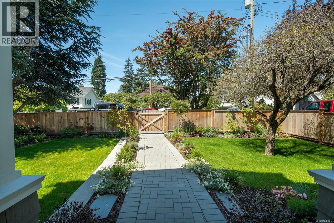
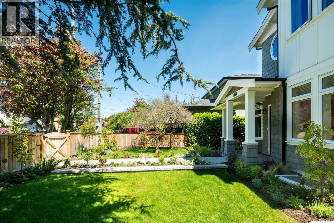
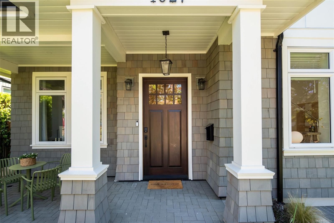
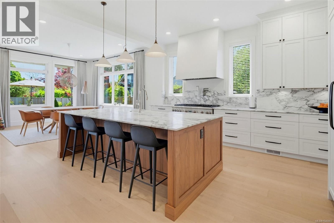
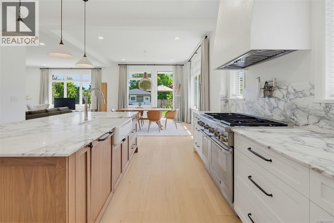
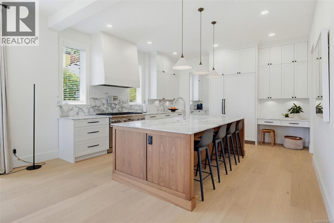
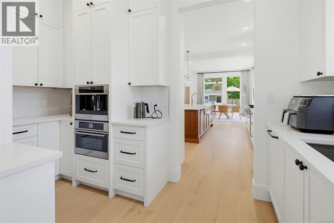
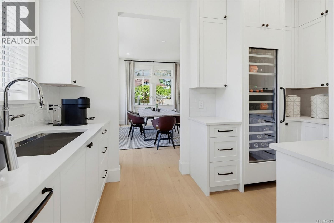
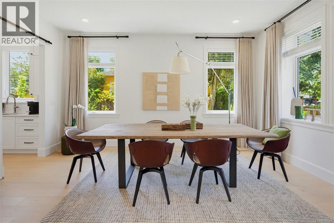
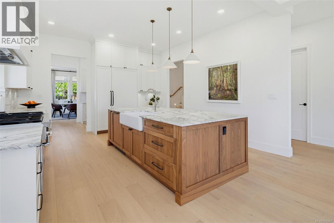
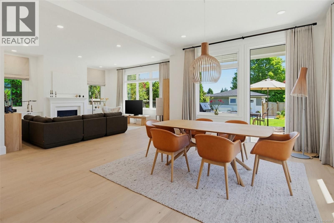
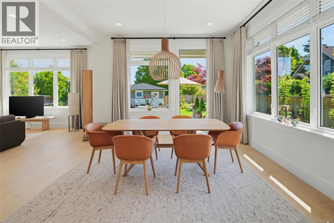
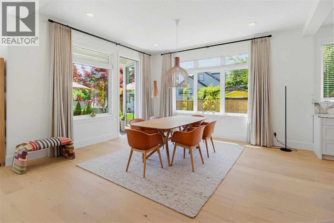
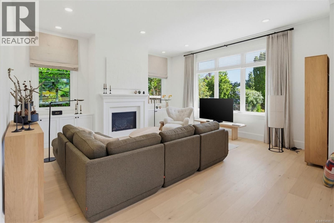
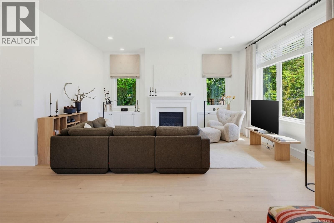
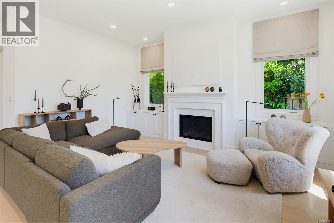
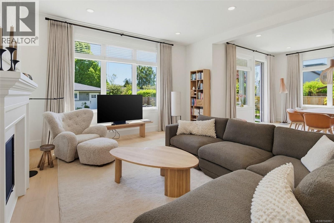
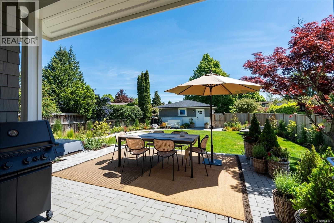
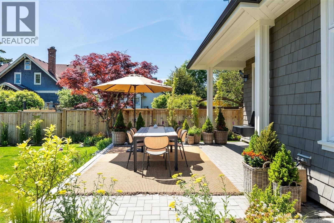
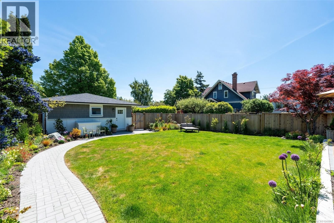
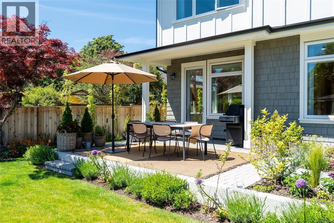
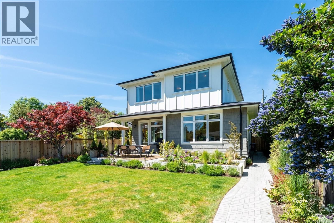
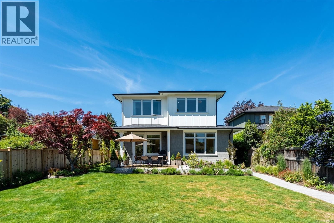
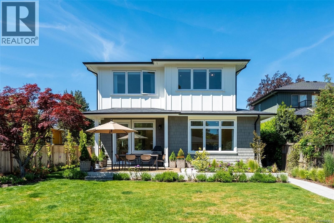
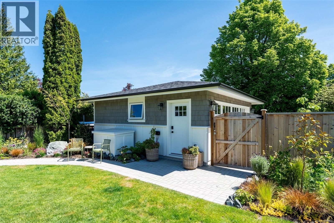
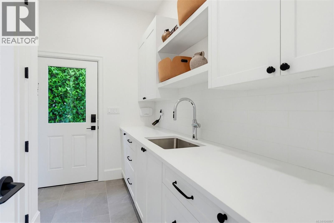
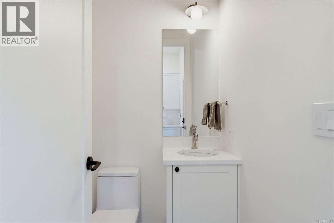
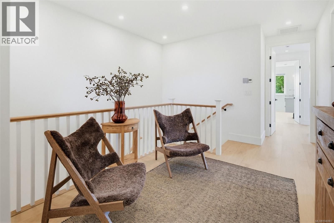
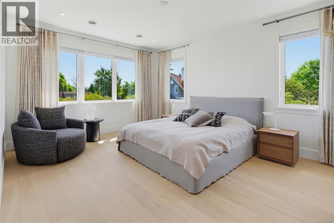
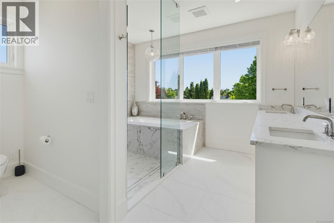
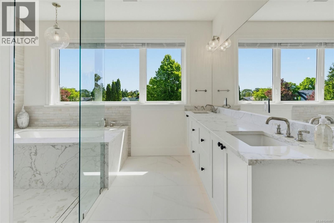
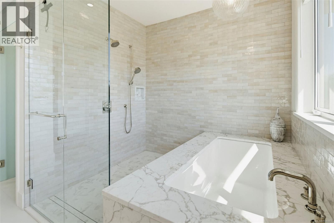
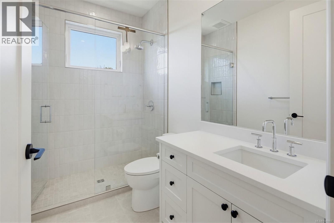
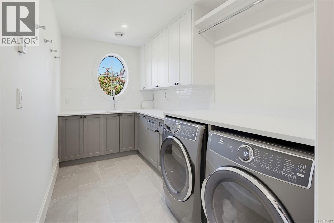
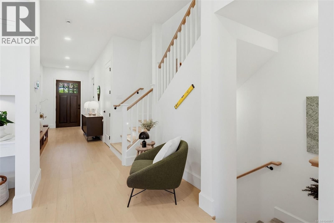
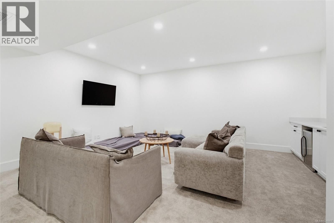
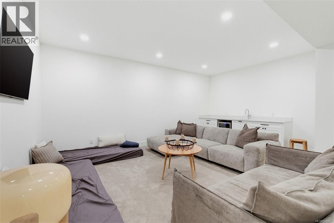
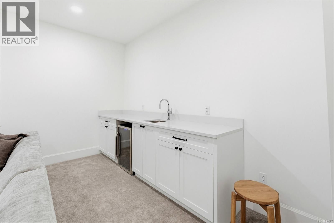
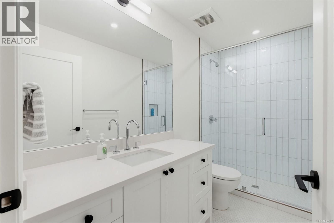
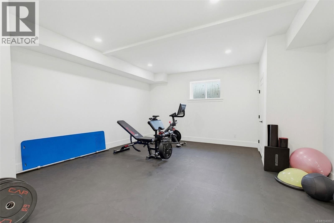
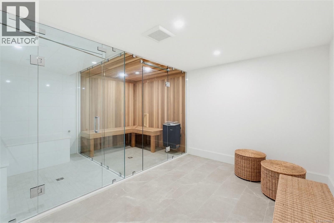
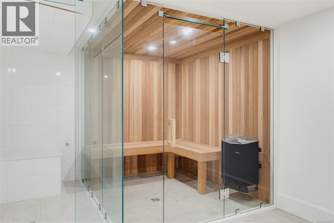
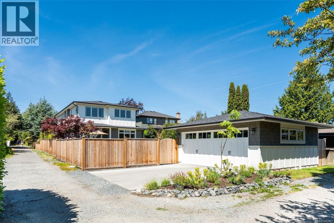
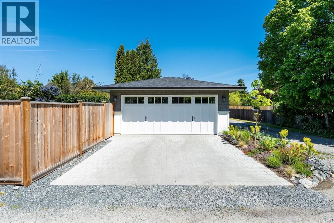
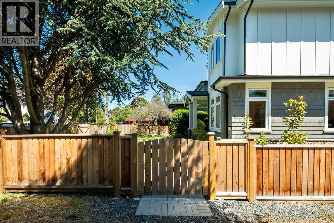
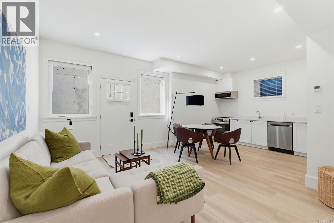
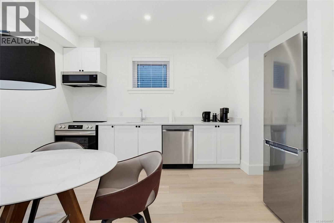
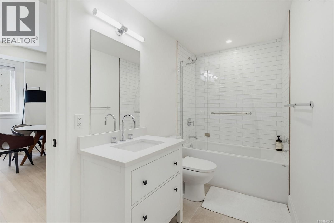
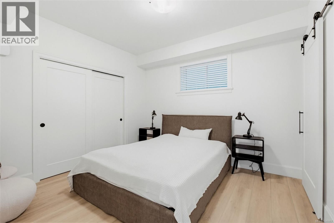
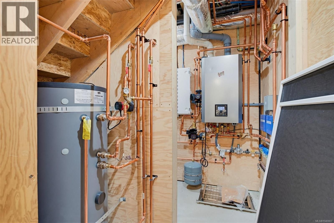
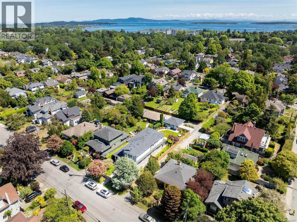
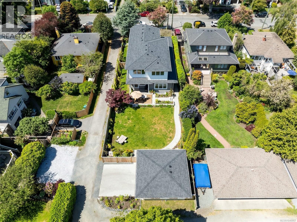
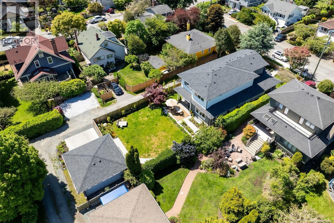
Welcome to 1027 Hampshire Road, a stunning custom-built luxury home in the heart of South Oak Bay, just blocks from Oak Bay Avenue, beaches, and the Victoria Golf Club. Built just one year ago by award-winning Cielo Properties, this exceptional 5,000 sq. ft. residence offers 4 bedrooms, 6 bathrooms, radiant in-floor heating throughout, and premium finishes with impeccable craftsmanship. Enjoy a private gym, sauna, steam room, and a flexible lower-level suite ideal for family or income. Set on a sunny 9,000 sq. ft. lot with all-day sun exposure and a detached double garage, this move-in-ready home includes custom window coverings and flexible ... read more
Welcome to 1027 Hampshire Road, a stunning custom-built luxury home in the heart of South Oak Bay, just blocks from Oak Bay Avenue, beaches, and the Victoria Golf Club. Built just one year ago by award-winning Cielo Properties, this exceptional 5,000 sq. ft. residence offers 4 bedrooms, 6 bathrooms, radiant in-floor heating throughout, and premium finishes with impeccable craftsmanship. Enjoy a private gym, sauna, steam room, and a flexible lower-level suite ideal for family or income. Set on a sunny 9,000 sq. ft. lot with all-day sun exposure and a detached double garage, this move-in-ready home includes custom window coverings and flexible occupancy. A rare opportunity to own a nearly new luxury home in one of Victoria's most sought-after neighbourhoods. (id:39198)
- Listing ID: 1040867
- Property Type: Single Family
- Year Built: 2025
| Property | |
|---|---|
| Ownership: | Freehold |
| Lot Size: | 9000 Sqft |
| Parking: | 4 Spaces |
| Building | |
|---|---|
| Type: | Single Family House |
| Appliances: | Dryer, Freezer, Microwave, Range - Gas, Refrigerator, Washer and Dishwasher |
| HVAC: | Baseboard Heaters, Central Air Conditioning, Fireplace, Fully Air Conditioned and Heat Pump Other |
| Location | |
|---|---|
| Town: | Oak Bay |
| Province: | British Columbia |
| Rooms | Level | Dimensions |
|---|---|---|
| Bathroom | Lower level | 4-piece |
| Bathroom | Second level | 12' x 12' |
| Primary Bedroom | Second level | 17' x 13' |
| Other | Second level | 10' x 9' |
| Bedroom | Second level | 12' x 14' |
| Bathroom | Second level | 4-piece |
| Bathroom | Second level | 4-piece |
| Bedroom | Second level | 13' x 13' |
| Laundry room | Second level | 12' x 7' |
| Storage | Main level | 8' x 4' |
| Patio | Main level | 17' x 19' |
| Bathroom | Main level | 2-piece |
| Mud room | Main level | 8' x 11' |
| Living room | Main level | 17' x 17' |
| Eating area | Main level | 16' x 14' |
| Kitchen | Main level | 16' x 15' |
| Kitchen | Main level | 7' x 13' |
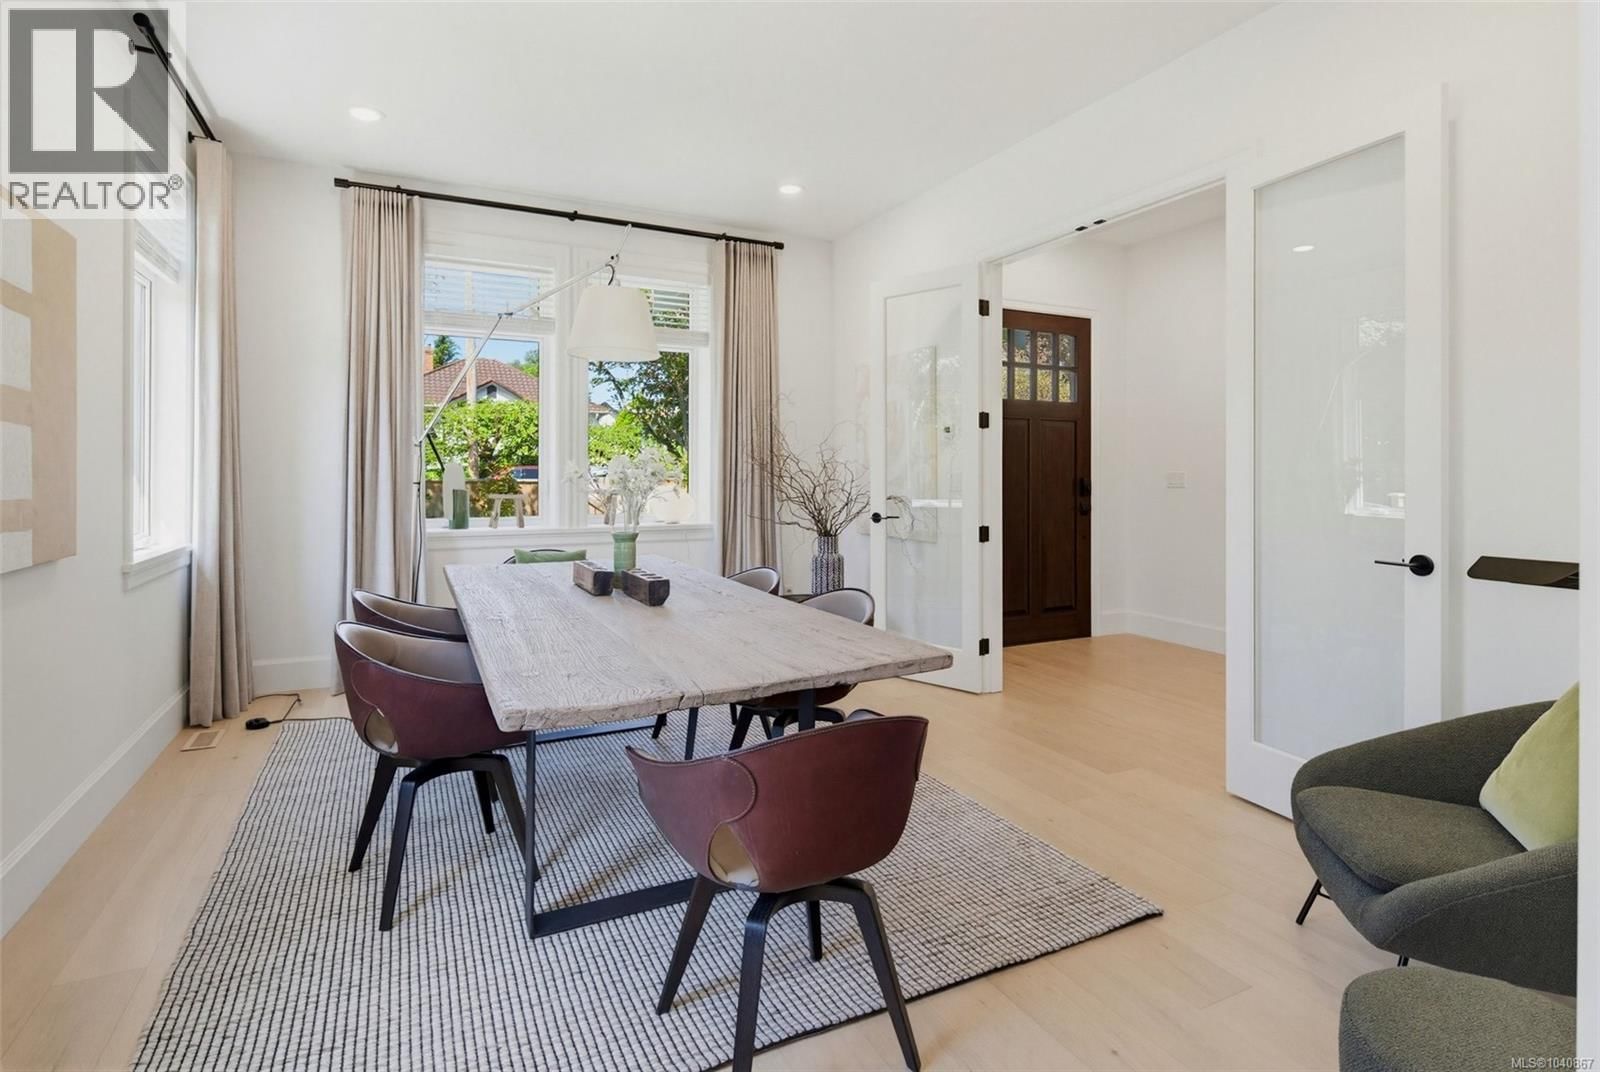
| Dining room | Main level | 17' x 13' |
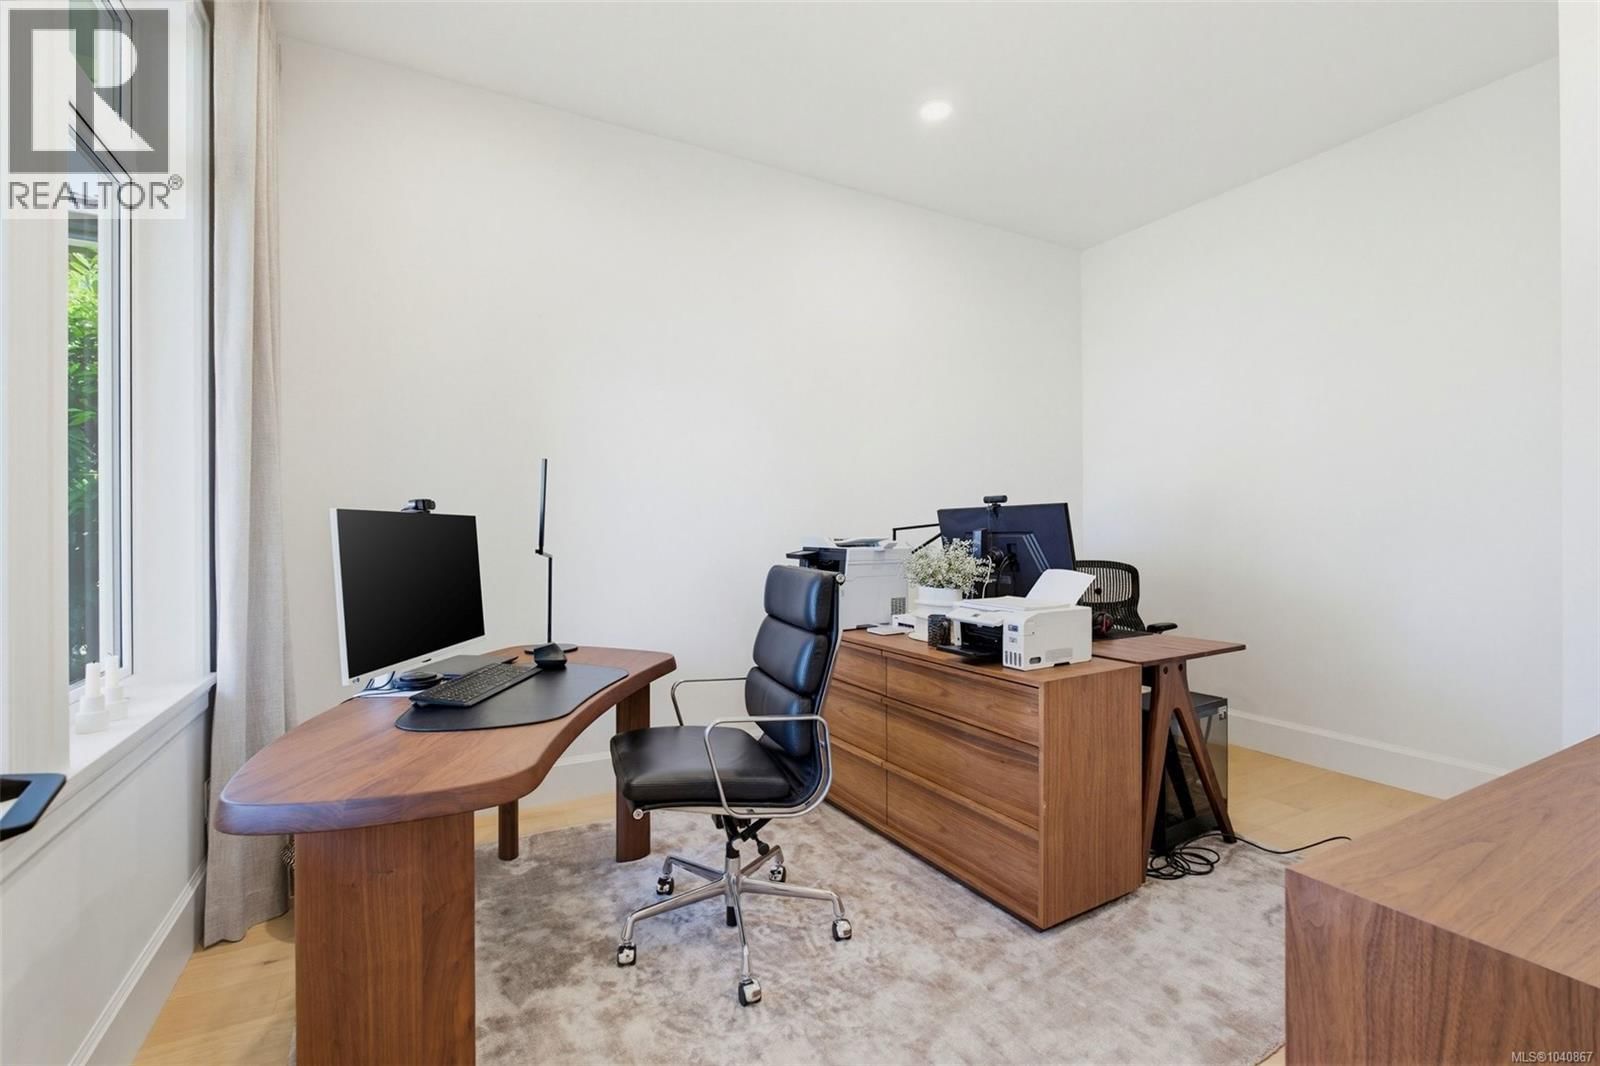
| Office | Main level | 11' x 15' |
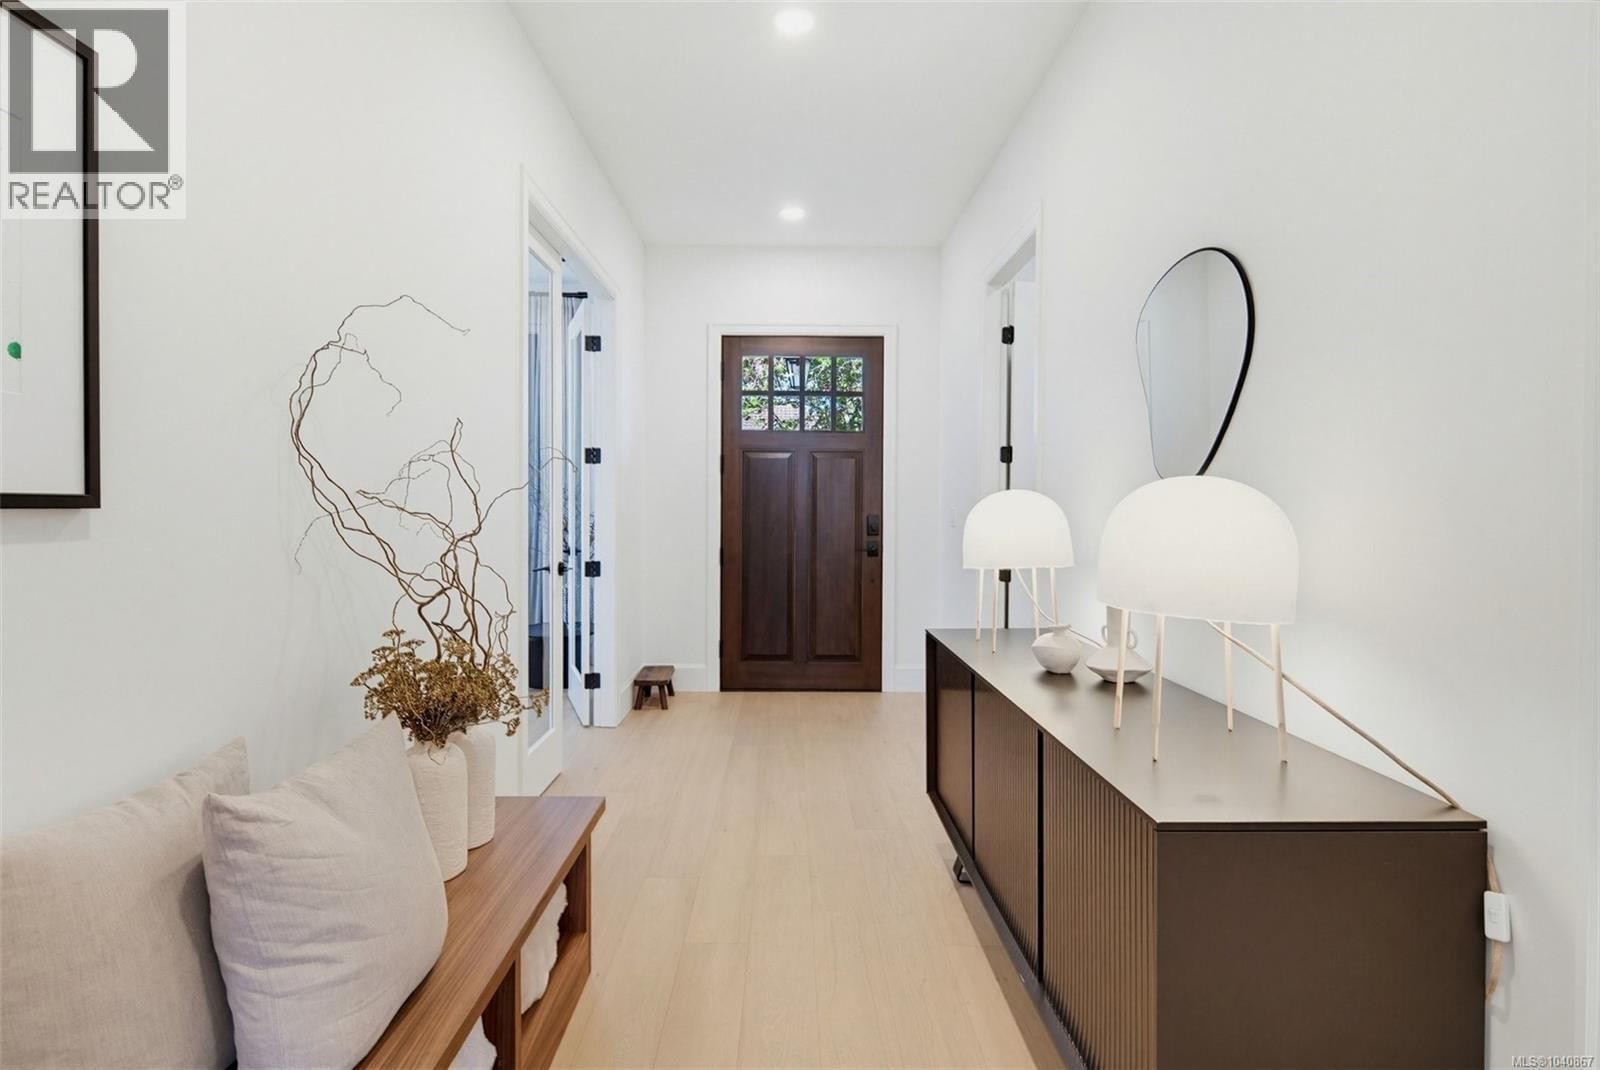
| Entrance | Main level | 22' x 7' |
| Patio | Main level | 10' x 13' |
| Porch | Main level | 7' x 9' |
| Bathroom | Lower level | 4-piece |
| Sauna | Lower level | 15' x 12' |
| Exercise room | Lower level | 19' x 17' |
| Recreation room | Lower level | 19' x 19' |
| Bedroom | Additional Accommodation | 12' x 11' |
| Living room | Additional Accommodation | 12' x 14' |
| Kitchen | Additional Accommodation | 8' x 13' |
Book a showing to see this Hampshire Home in Oak Bay
This property has so much to offer. Book a private showing now, as you do not want to miss out on 1027 Hampshire Road in Oak Bay, British Columbia!
Private Showing Request
Send a request to book a private showing for
.
Please Note: Information you supply in the contact form will be kept fully confidential.
Is this home the right property for you? Start a conversation to find out.

Provided by Alexandrite Real Estate Ltd.. MLS®, REALTOR®, and the associated logos are trademarks of the Canadian Real Estate Association.

This REALTOR.ca listing content is owned and licensed by REALTOR® members of the Canadian Real Estate Association.
Have questions or need more information about this home? Don't know where to begin? Then, let us connect you with the best real estate agent to guide you.

Inquiries submitted through this website will be responded to by a local sales representative from Royal LePage®.
Start a Conversation by Text
Provide your full name, phone and email to start a conversation by text message.
Please Note: Information you supply in the contact form will be kept fully confidential.
Start a Conversation by Email
Provide your full name and email to start a conversation by email.
Please Note: Information you supply in the contact form will be kept fully confidential.