
9752 Glynnwood Park Road, North Saanich, British Columbia V8L 5H4





$5,795,000
- 3 bedrooms
- 4 bathrooms
- 4,309 Square Feet
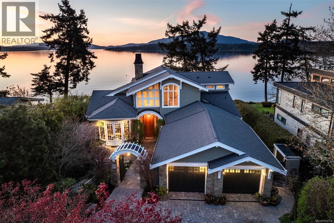
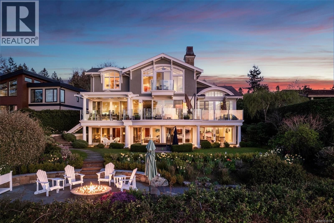
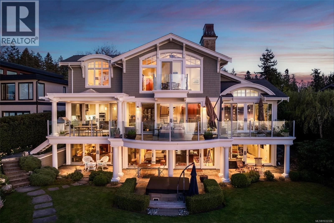
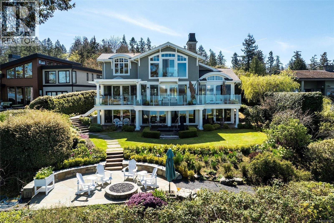
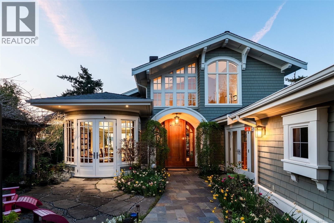
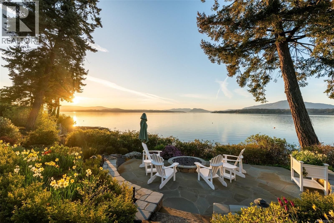
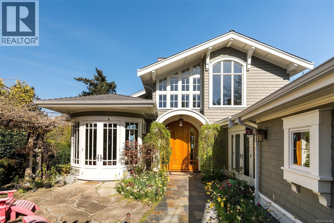
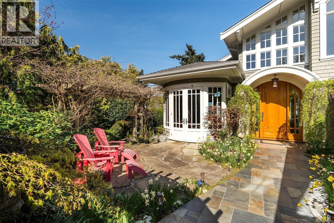
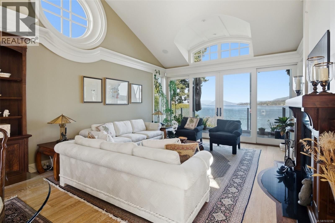
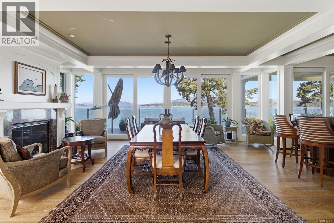
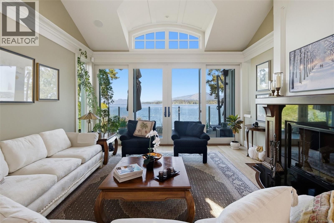
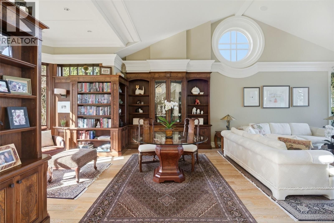
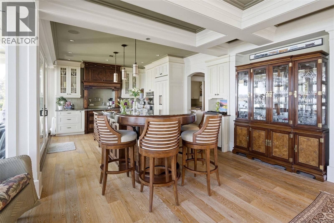
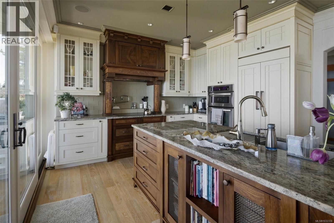
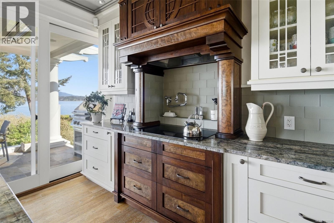
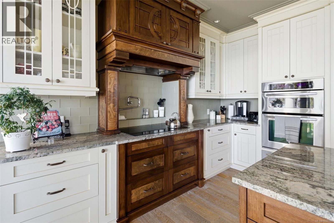
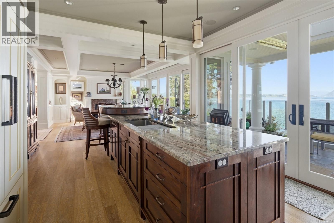
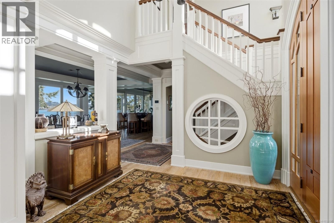
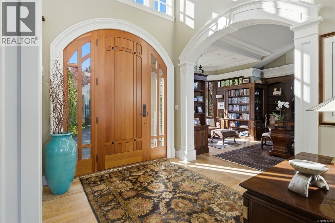
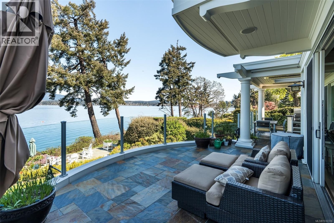
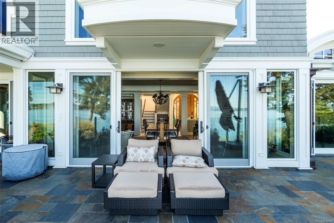
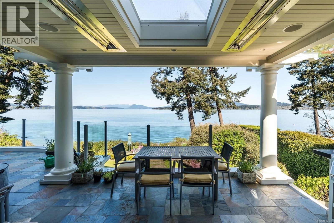
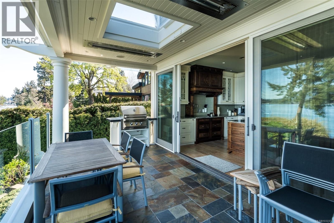
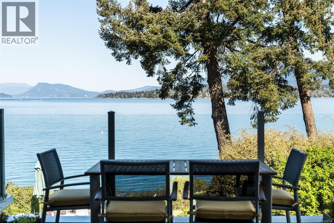
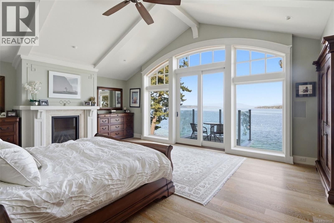
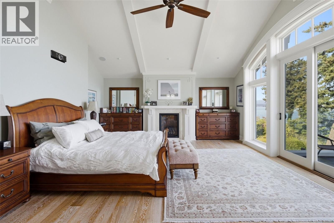
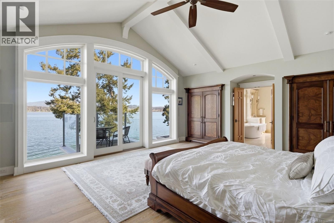
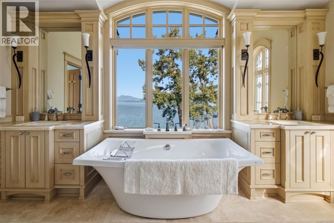
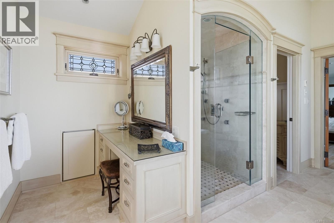
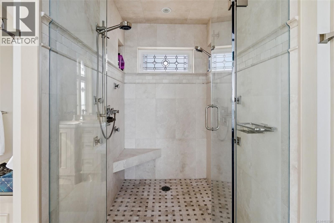
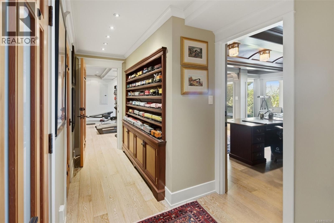
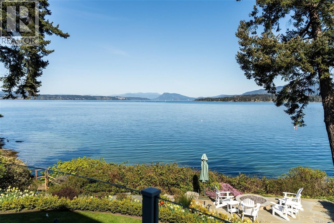
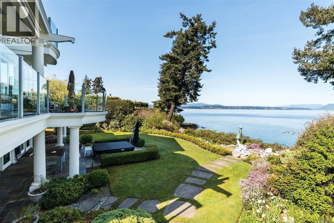
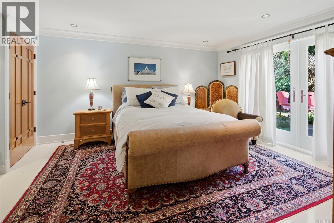
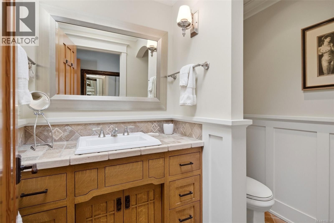
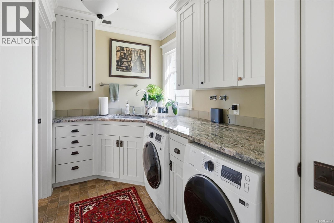
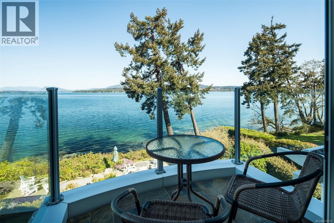
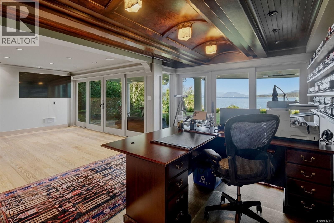
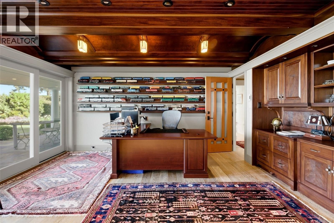
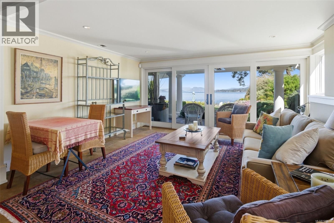
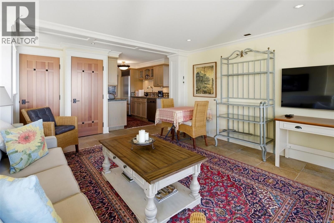
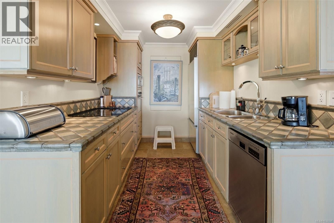
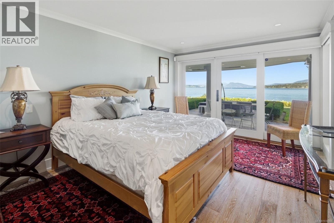
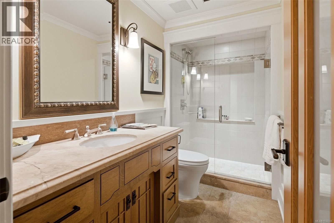
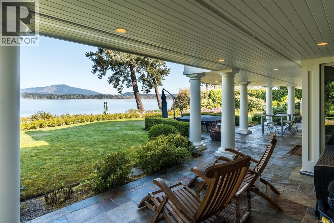
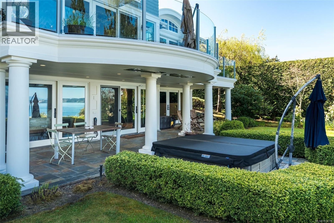
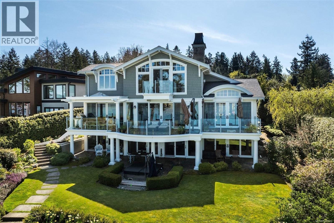
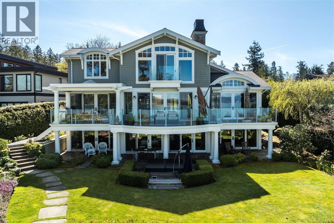
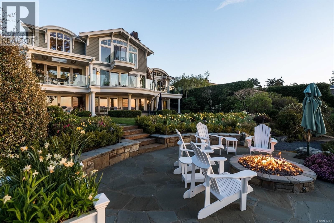
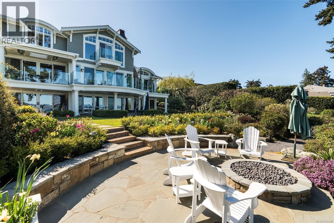
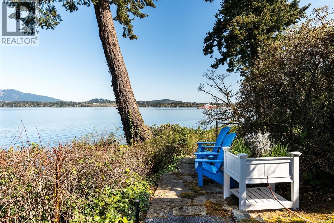
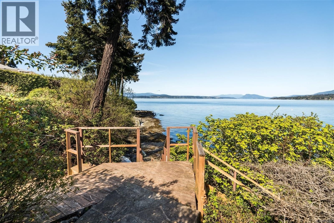
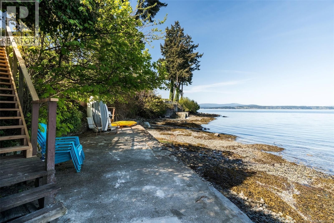
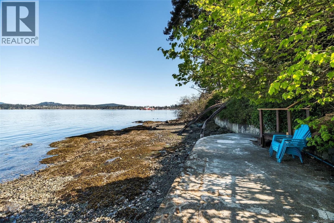
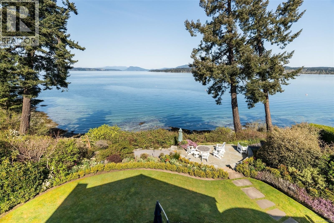
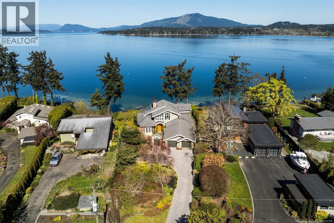
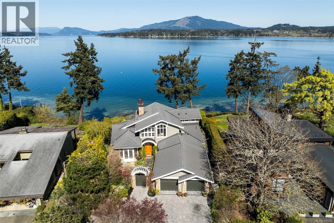
Positioned on the warm western shore of the Saanich Peninsula, this extraordinary estate offers approximately 100 linear feet of direct oceanfront on a 19,000+ sq ft lot. Created in collaboration with celebrated designer Jim Grieve, the 4,309 sq ft residence reflects over 45 years of masterful craftsmanship — every cabinet, door, and detail built by certified journeymen in the owner's own millwork shop. Three fireplaces anchor the principal rooms. Curved fir doors and olive burl cabinetry in the library. A Mackintosh-inspired kitchen. Primary suite options on both the upper and main floor. Control4 automation, radiant hydronic heat, and a ... read more
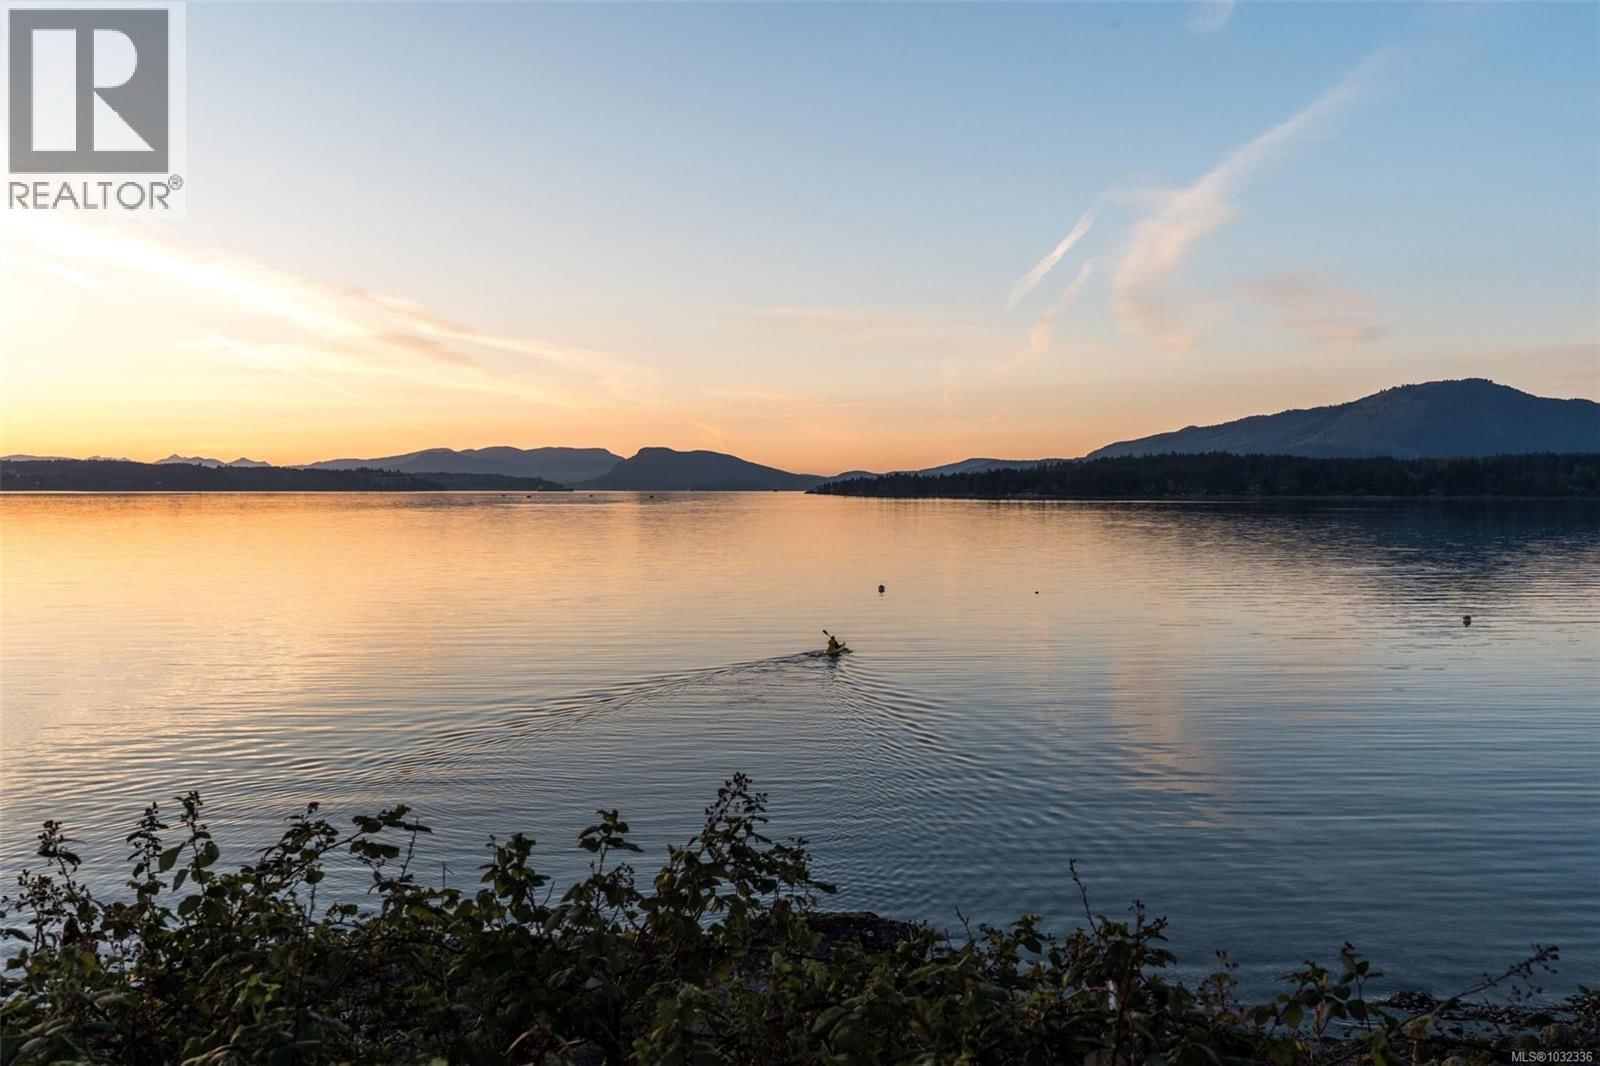
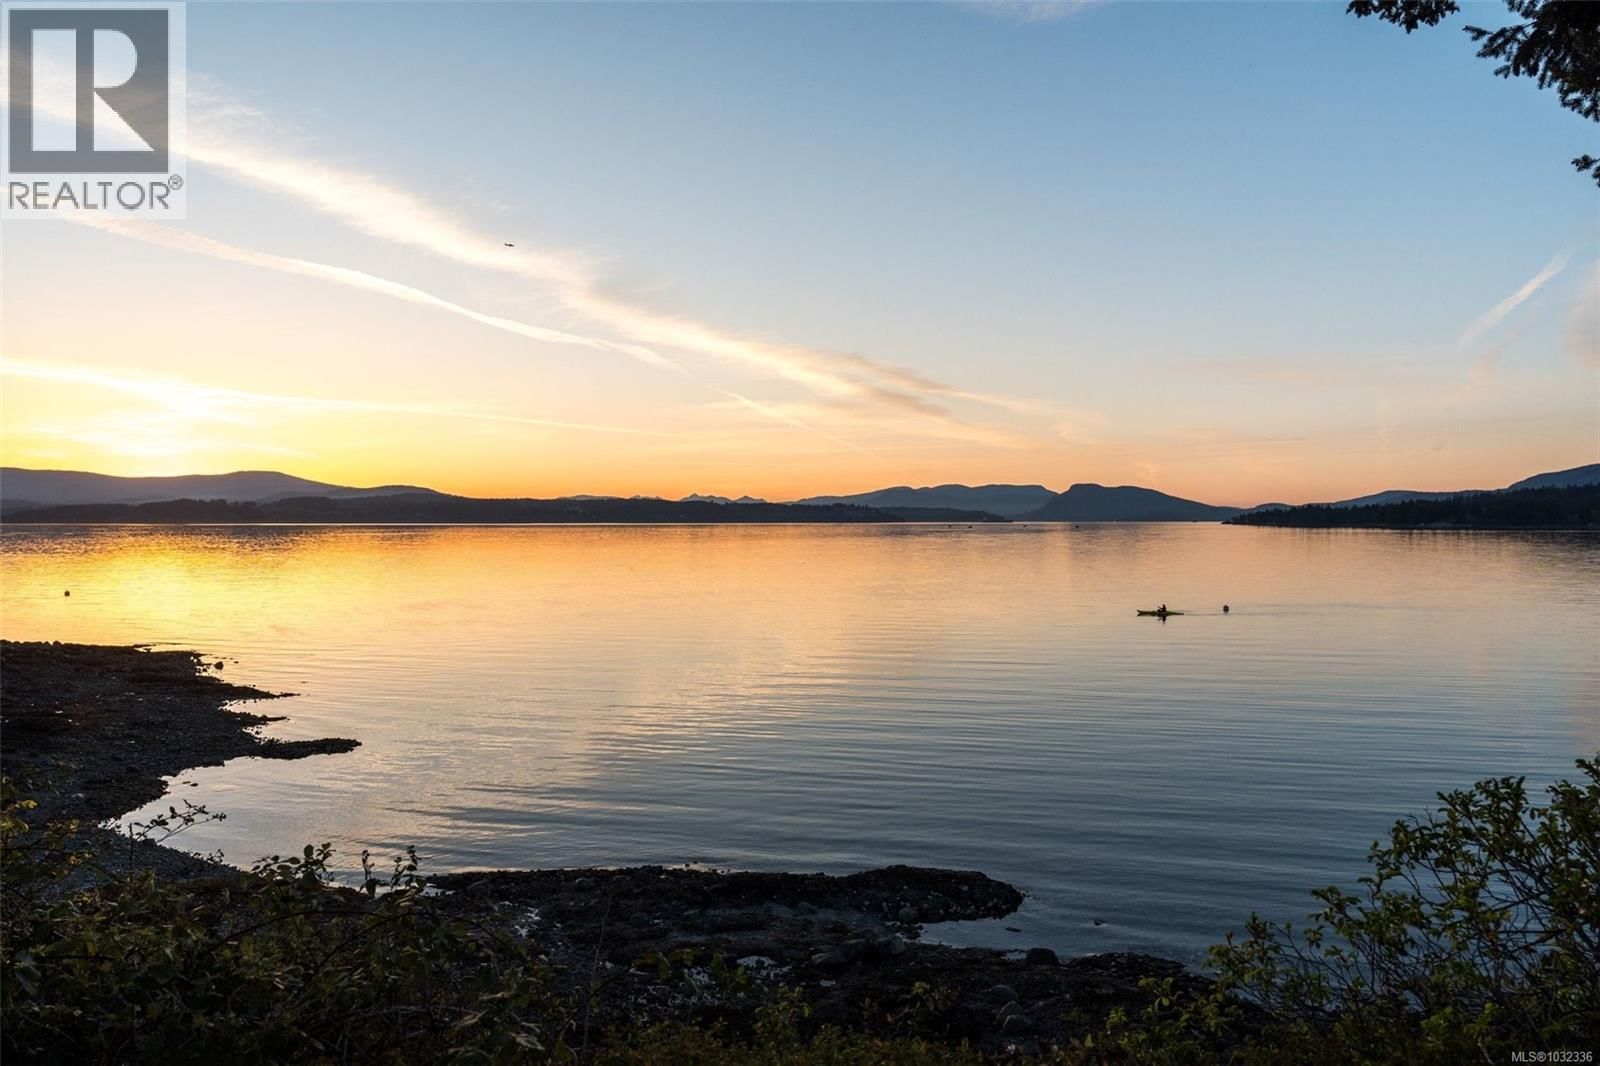
Positioned on the warm western shore of the Saanich Peninsula, this extraordinary estate offers approximately 100 linear feet of direct oceanfront on a 19,000+ sq ft lot. Created in collaboration with celebrated designer Jim Grieve, the 4,309 sq ft residence reflects over 45 years of masterful craftsmanship — every cabinet, door, and detail built by certified journeymen in the owner's own millwork shop. Three fireplaces anchor the principal rooms. Curved fir doors and olive burl cabinetry in the library. A Mackintosh-inspired kitchen. Primary suite options on both the upper and main floor. Control4 automation, radiant hydronic heat, and a self-contained 693 sq ft caretaker suite. Outside, natural trails lead to Coles Beach, new steps descend to the water, and an oceanside fire pit completes the setting. Eagles, seals, and Orca whales and breathtaking sunsets are your new everyday. Welcome home. (id:39198)
- Listing ID: 1032336
- Property Type: Single Family
- Year Built: 2010
| Property | |
|---|---|
| Ownership: | Freehold |
| Lot Size: | 19195 Sqft |
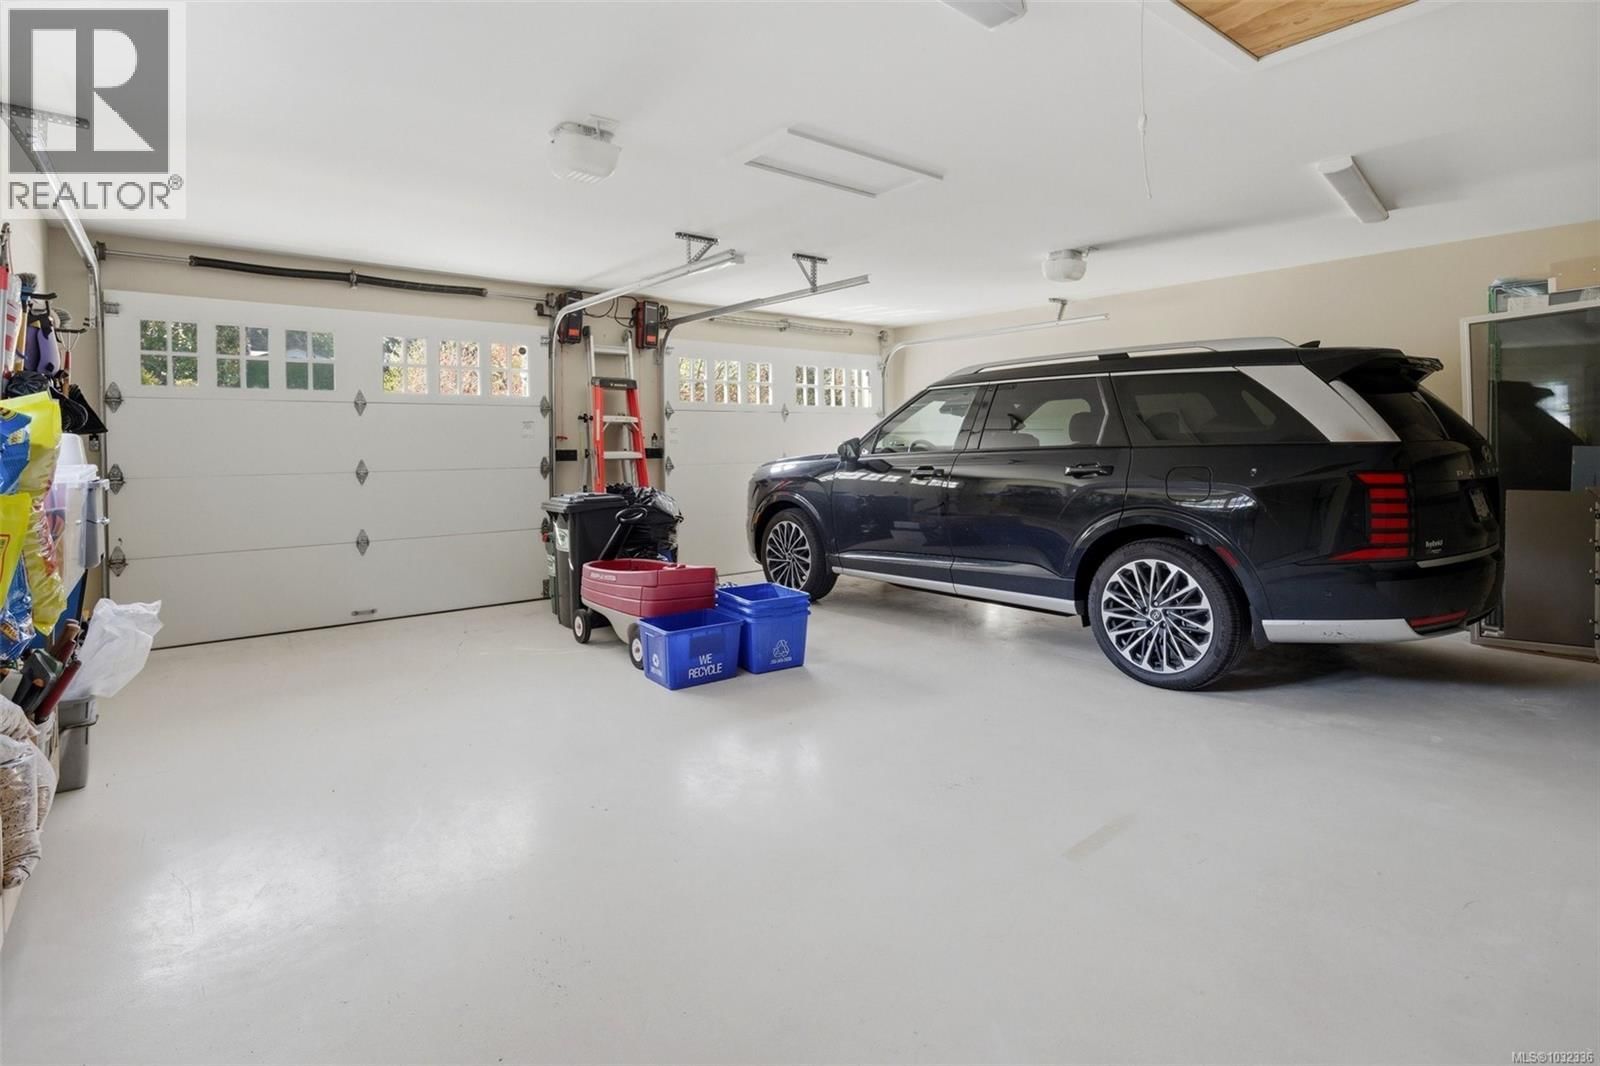
| Parking: | Garage 5 Spaces |
| Building | |
|---|---|
| Type: | Single Family House |
| Appliances: | Dishwasher, Dryer and Range |
| HVAC: | Baseboard Heaters, Fireplace and Hot Water Electric, Natural Gas |
| Location | |
|---|---|
| Town: | North Saanich |
| Province: | British Columbia |
| Rooms | Level | Dimensions |
|---|---|---|
| Storage | Lower level | 7' x 7' |
| Utility room | Lower level | 6' x 6' |
| Kitchen | Lower level | 10' x 8' |
| Bathroom | Lower level | 9' x 5' |
| Living room | Lower level | 12' x 16' |
| Bedroom | Lower level | 14' x 11' |
| Office | Lower level | 16' x 11' |
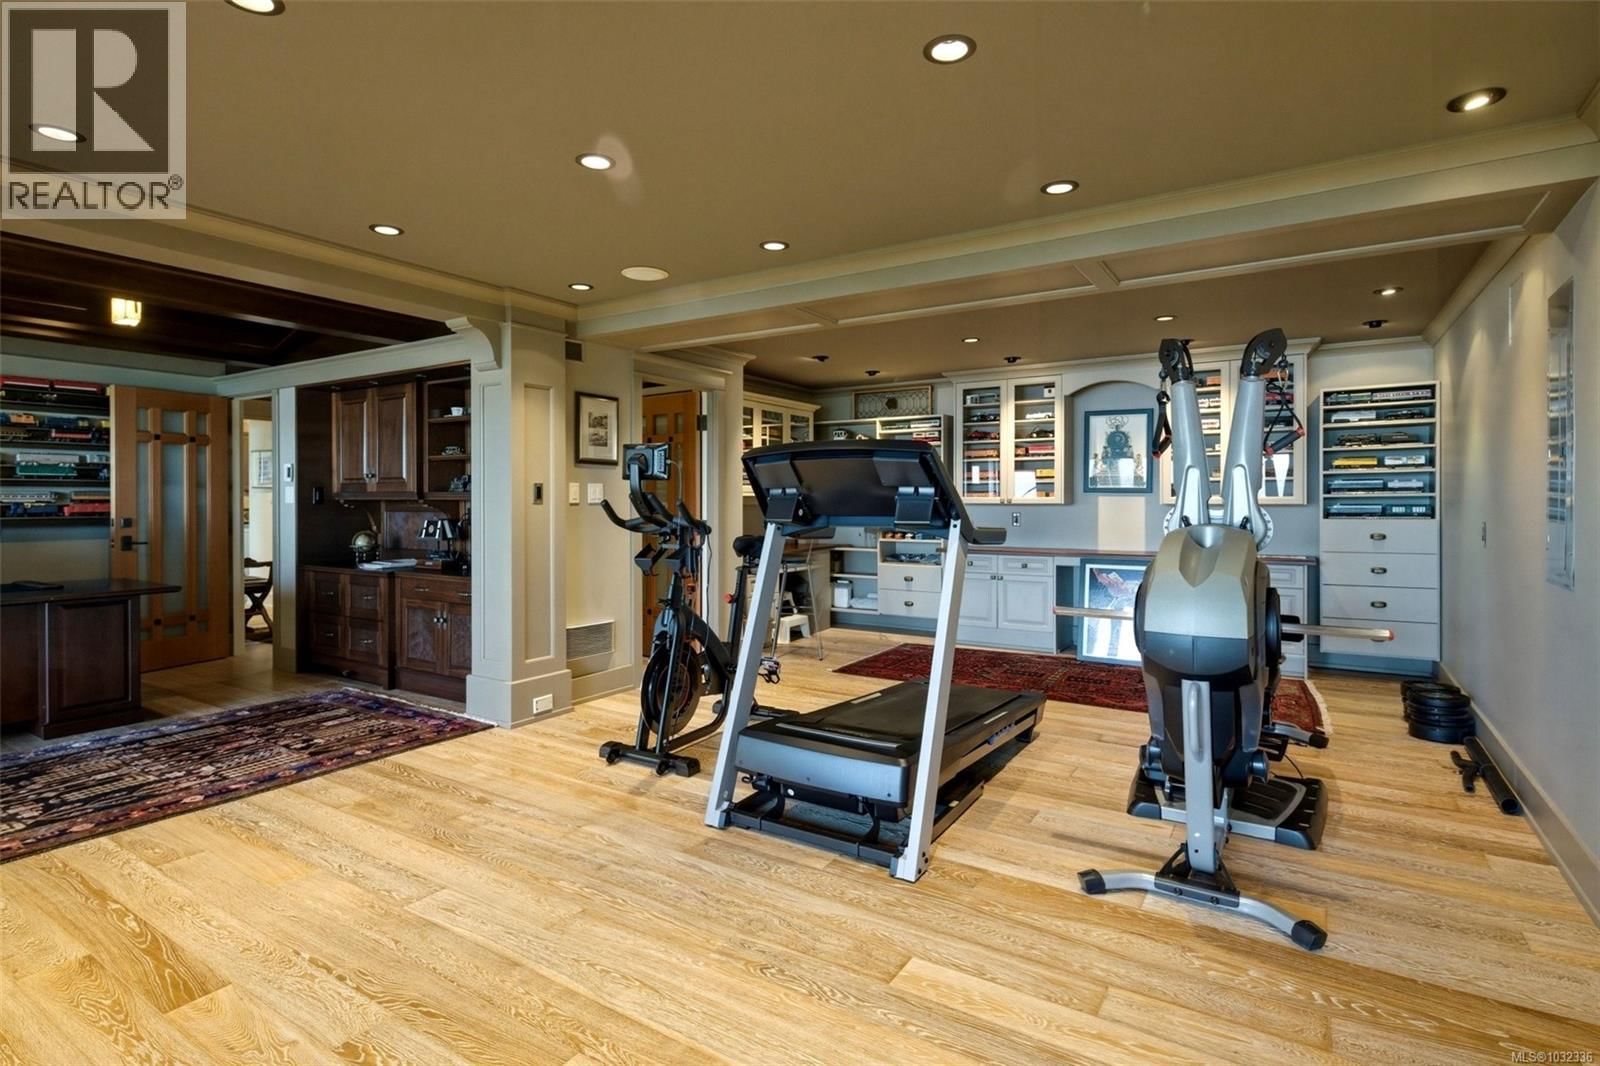
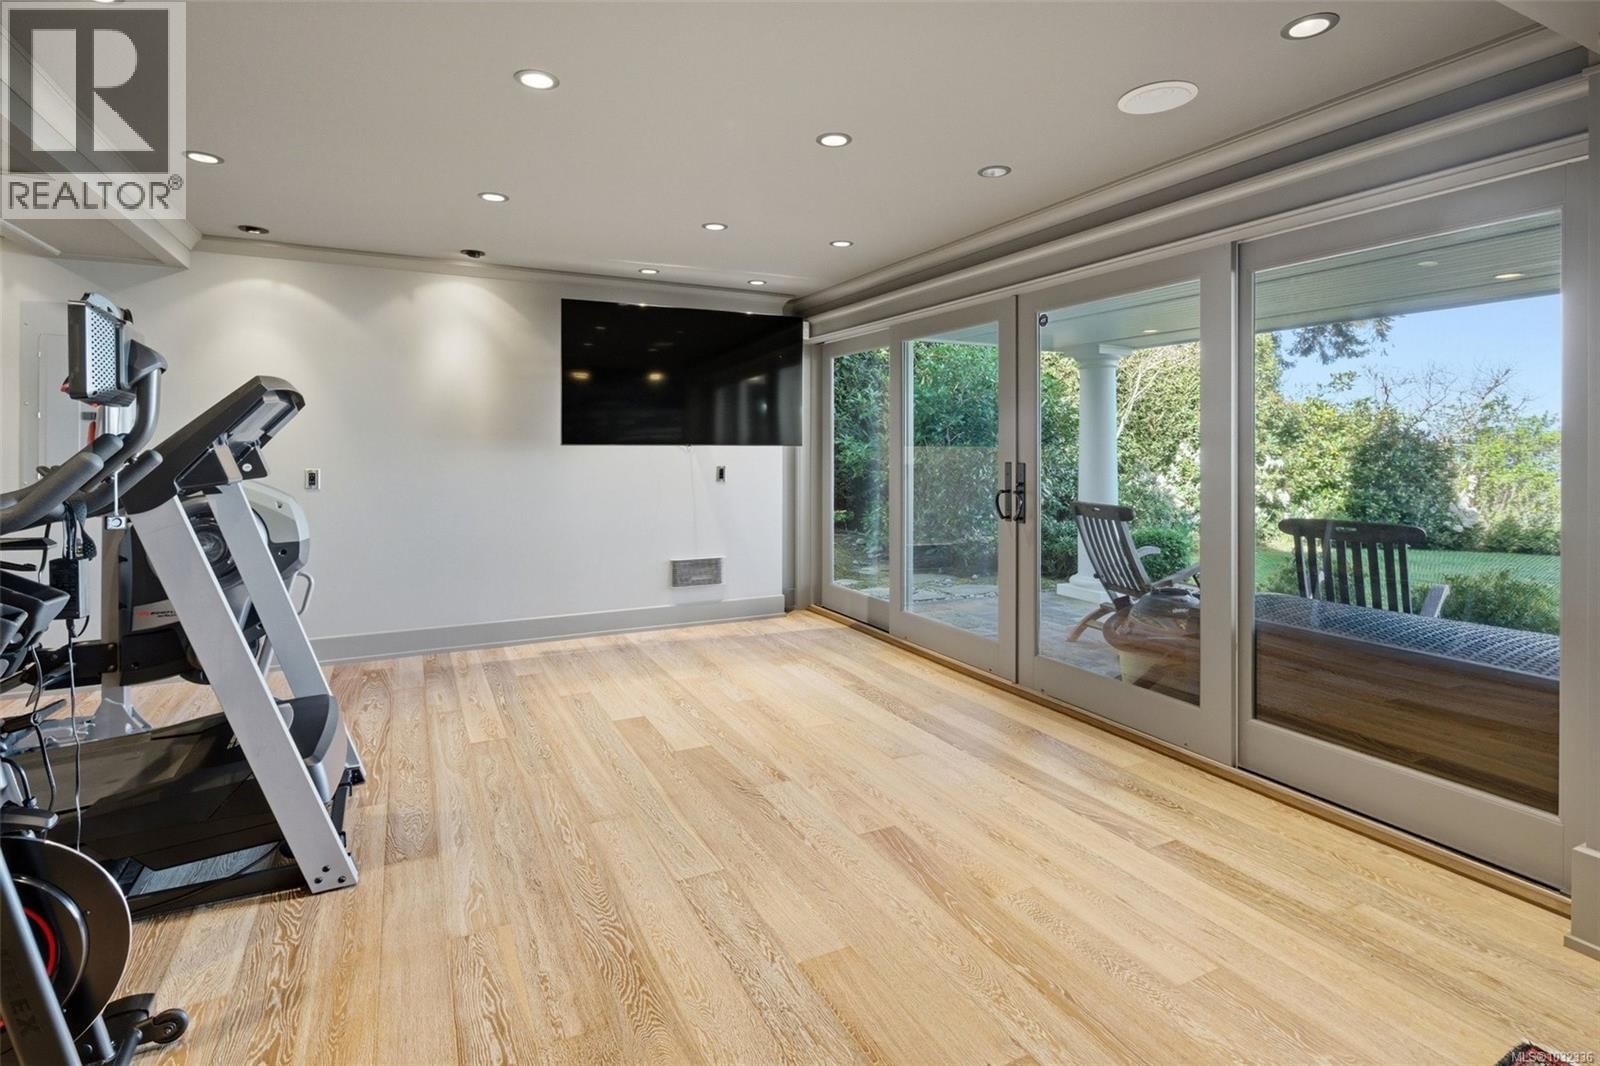
| Recreation room | Lower level | 25' x 14' |
| Patio | Lower level | 15' x 24' |
| Patio | Lower level | 11' x 57' |
| Balcony | Second level | 6' x 7' |
| Bathroom | Second level | 18' x 21' |
| Primary Bedroom | Second level | 18' x 21' |
| Bathroom | Main level | 5' x 5' |
| Bedroom | Main level | 14' x 18' |
| Mud room | Main level | 15' x 4' |
| Laundry room | Main level | 8' x 6' |
| Bathroom | Main level | 5' x 5' |
| Kitchen | Main level | 13' x 16' |
| Dining room | Main level | 16' x 23' |
| Living room | Main level | 25' x 15' |
| Dining nook | Main level | 7' x 10' |
| Entrance | Main level | 11' x 9' |
Book a showing to see this Glynnwood Park Home in North Saanich
This property has so much to offer. Book a private showing now, as you do not want to miss out on 9752 Glynnwood Park Road in North Saanich, British Columbia!
Private Showing Request
Send a request to book a private showing for
.
Please Note: Information you supply in the contact form will be kept fully confidential.
Is this waterfront home the right property for you? Start a conversation to find out.

Provided by Alexandrite Real Estate Ltd.. MLS®, REALTOR®, and the associated logos are trademarks of the Canadian Real Estate Association.

This REALTOR.ca listing content is owned and licensed by REALTOR® members of the Canadian Real Estate Association.
Have questions or need more information about this home? Don't know where to begin? Then, let us connect you with the best real estate agent to guide you.

Inquiries submitted through this website will be responded to by a local sales representative from Royal LePage®.
Start a Conversation by Text
Provide your full name, phone and email to start a conversation by text message.
Please Note: Information you supply in the contact form will be kept fully confidential.
Start a Conversation by Email
Provide your full name and email to start a conversation by email.
Please Note: Information you supply in the contact form will be kept fully confidential.