
8711 Bourne Terrace, North Saanich, British Columbia V8L 1L8


$1,999,999
- 8 bedrooms
- 7 bathrooms
- 4,941 Square Feet
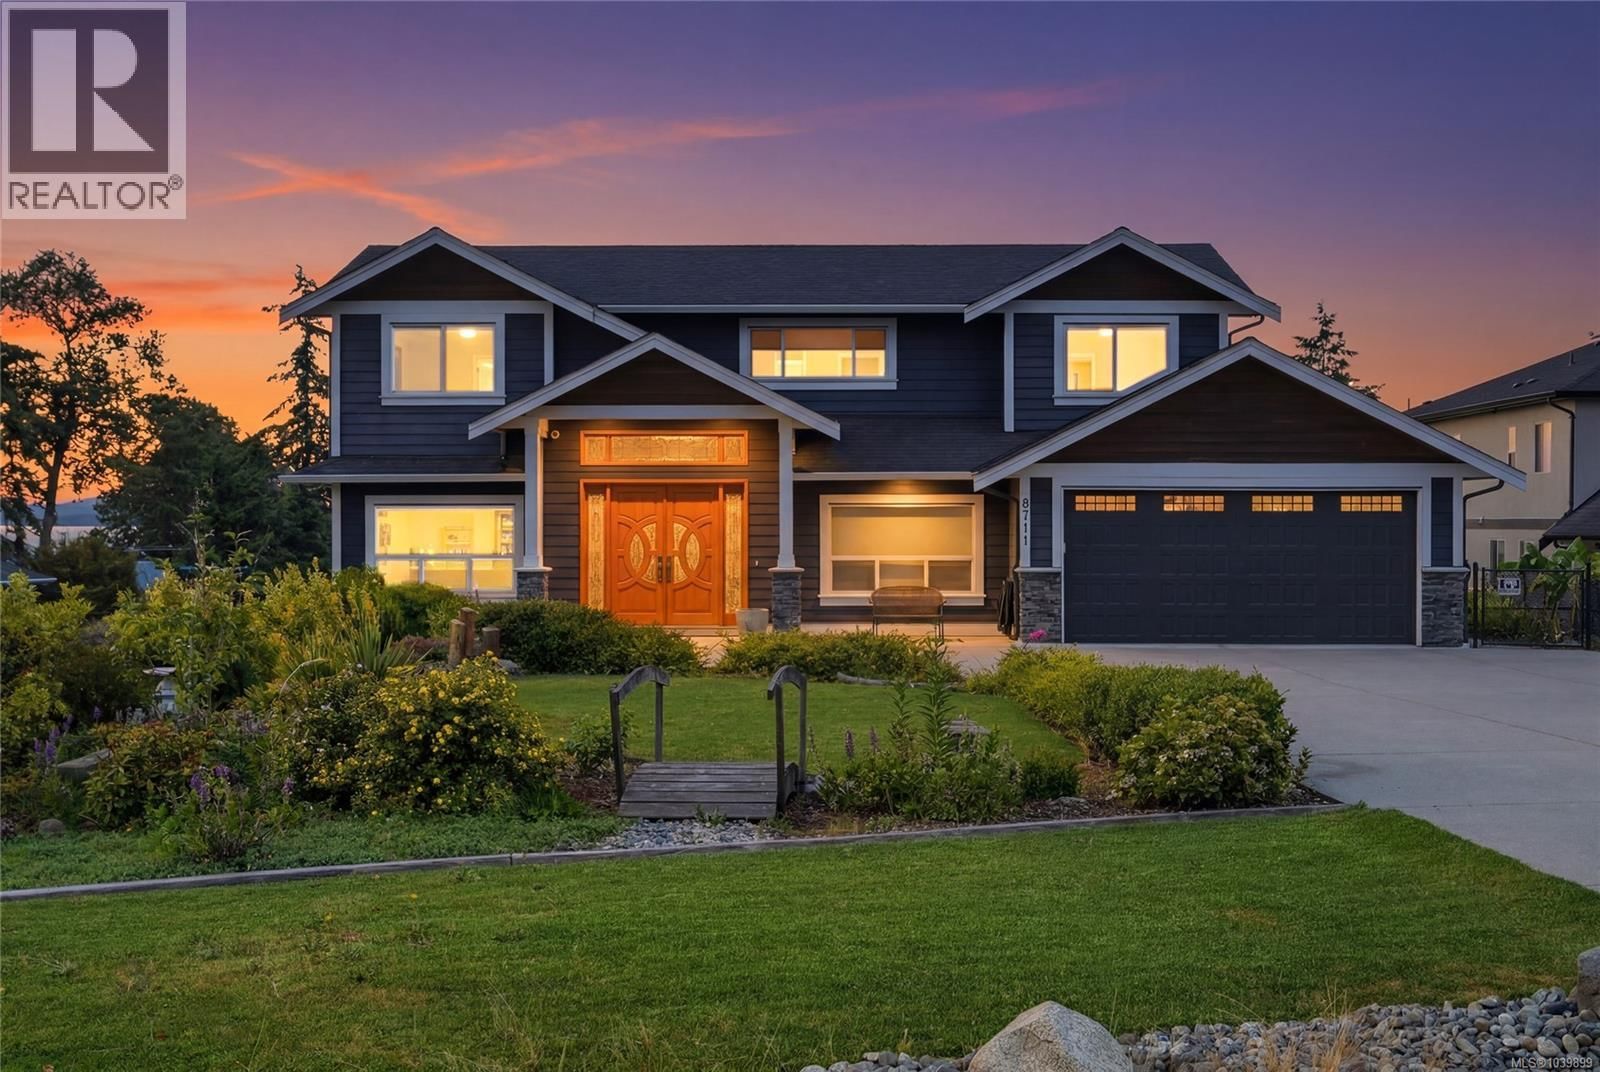
Refined Coastal Living with Ocean and Mountain Views – Custom 2017 Executive Home. Welcome to this exceptional custom-built residence, offering over 5,500 sq. ft. of thoughtfully designed living space in a peaceful cul-de-sac just minutes from Sidney and an easy drive to Victoria. Built in 2017, this executive home blends modern West Coast design with functional luxury, creating a residence that is both impressive and highly livable. From the moment you arrive, the home’s striking presence and quality craftsmanship are evident. Inside, expansive windows frame ocean views and fill the home with natural light, enhancing the bright, contemporary ... read more
Refined Coastal Living with Ocean and Mountain Views – Custom 2017 Executive Home. Welcome to this exceptional custom-built residence, offering over 5,500 sq. ft. of thoughtfully designed living space in a peaceful cul-de-sac just minutes from Sidney and an easy drive to Victoria. Built in 2017, this executive home blends modern West Coast design with functional luxury, creating a residence that is both impressive and highly livable. From the moment you arrive, the home’s striking presence and quality craftsmanship are evident. Inside, expansive windows frame ocean views and fill the home with natural light, enhancing the bright, contemporary interior. The main living spaces are designed for both comfort and entertaining, with an open-concept layout, elegant finishes, and seamless indoor-outdoor flow to a generous deck with custom glass railings. The home features a spacious driveway with additional parking for RVs, a fenced yard, 8 bedrooms and 7 bathrooms — a rare level of privacy ideal for families, guests, or multi-generational living. Large primary bedroom has a walk-in closet, ensuite and private balcony. The beautifully appointed kitchen anchors the main level, featuring abundant cabinetry, quartz countertops, and generous workspace, ideal for everyday living as well as hosting. A fully self-contained two-bedroom legal suite offers excellent income potential or private accommodation for extended family, while additional finished space provides the option for a future one-bedroom suite if desired. Outdoors, multiple decks and the surrounding grounds create inviting spaces to relax, entertain, and enjoy the outlook towards the water. An oversized double garage, ample parking, and the quiet, established setting complete this outstanding offering. This is a rare opportunity to own a modern executive home that combines scale, flexibility, ocean and mountain views, and location — all in one beautifully finished package. (id:39198)
- Listing ID: 1039899
- Property Type: Single Family
- Year Built: 2017
| Property | |
|---|---|
| Style: | Other |
| Ownership: | Freehold |
| Lot Size: | 0.52 Ac |
| Parking: | 6 Spaces |
| Building | |
|---|---|
| Type: | Single Family House |
| Appliances: | Refrigerator, Washer and Dryer |
| HVAC: | Air Conditioned, Baseboard Heaters, Fireplace and Heat Pump |
| Location | |
|---|---|
| Town: | North Saanich |
| Province: | British Columbia |
| Rooms | Level | Dimensions |
|---|---|---|
| Bathroom | Main level | 2-piece |
| Balcony | Main level | 16 x 36 |
| Balcony | Second level | 4 x 15 |
| Patio | Lower level | 7 x 35 |
| Patio | Lower level | 16 x 57 |
| Utility room | Lower level | 6 x 13 |
| Laundry room | Lower level | 6 x 13 |
| Bathroom | Lower level | 4-piece |
| Bedroom | Lower level | 10 x 12 |
| Bedroom | Lower level | 13 x 10 |
| Kitchen | Lower level | 9 x 13 |
| Recreation room | Lower level | 13 x 10 |
| Bathroom | Lower level | 3-piece |
| Bedroom | Lower level | 14 x 11 |
| Recreation room | Lower level | 18 x 23 |
| Bathroom | Second level | 4-piece |
| Sitting room | Second level | 16 x 17 |
| Bedroom | Second level | 11 x 11 |
| Bedroom | Second level | 12 x 11 |
| Laundry room | Second level | 4 x 5 |
| Bathroom | Second level | 4-piece |
| Bedroom | Second level | 10 x 10 |
| Ensuite | Second level | 4-piece |
| Primary Bedroom | Second level | 24 x 15 |
| Bathroom | Main level | 4-piece |
| Bedroom | Main level | 10 x 10 |
| Family room | Main level | 14 x 20 |
| Kitchen | Main level | 18 x 16 |
| Dining room | Main level | 14 x 11 |
| Living room | Main level | 16 x 11 |
| Entrance | Main level | 17 x 13 |
Book a showing to see this Bourne Home in North Saanich
This property has so much to offer. Book a private showing now, as you do not want to miss out on 8711 Bourne Terrace in North Saanich, British Columbia!
Private Showing Request
Send a request to book a private showing for
.
Please Note: Information you supply in the contact form will be kept fully confidential.
Is this home the right property for you? Start a conversation to find out.

Provided by eXp Realty. MLS®, REALTOR®, and the associated logos are trademarks of the Canadian Real Estate Association.

This REALTOR.ca listing content is owned and licensed by REALTOR® members of the Canadian Real Estate Association.
Have questions or need more information about this home? Don't know where to begin? Then, let us connect you with the best real estate agent to guide you.

Inquiries submitted through this website will be responded to by a local sales representative from Royal LePage®.
Start a Conversation by Text
Provide your full name, phone and email to start a conversation by text message.
Please Note: Information you supply in the contact form will be kept fully confidential.
Start a Conversation by Email
Provide your full name and email to start a conversation by email.
Please Note: Information you supply in the contact form will be kept fully confidential.