
593 Downey Road, North Saanich, British Columbia V8L 5M6


$2,599,000
- 4 bedrooms
- 5 bathrooms
- 2,868 Square Feet
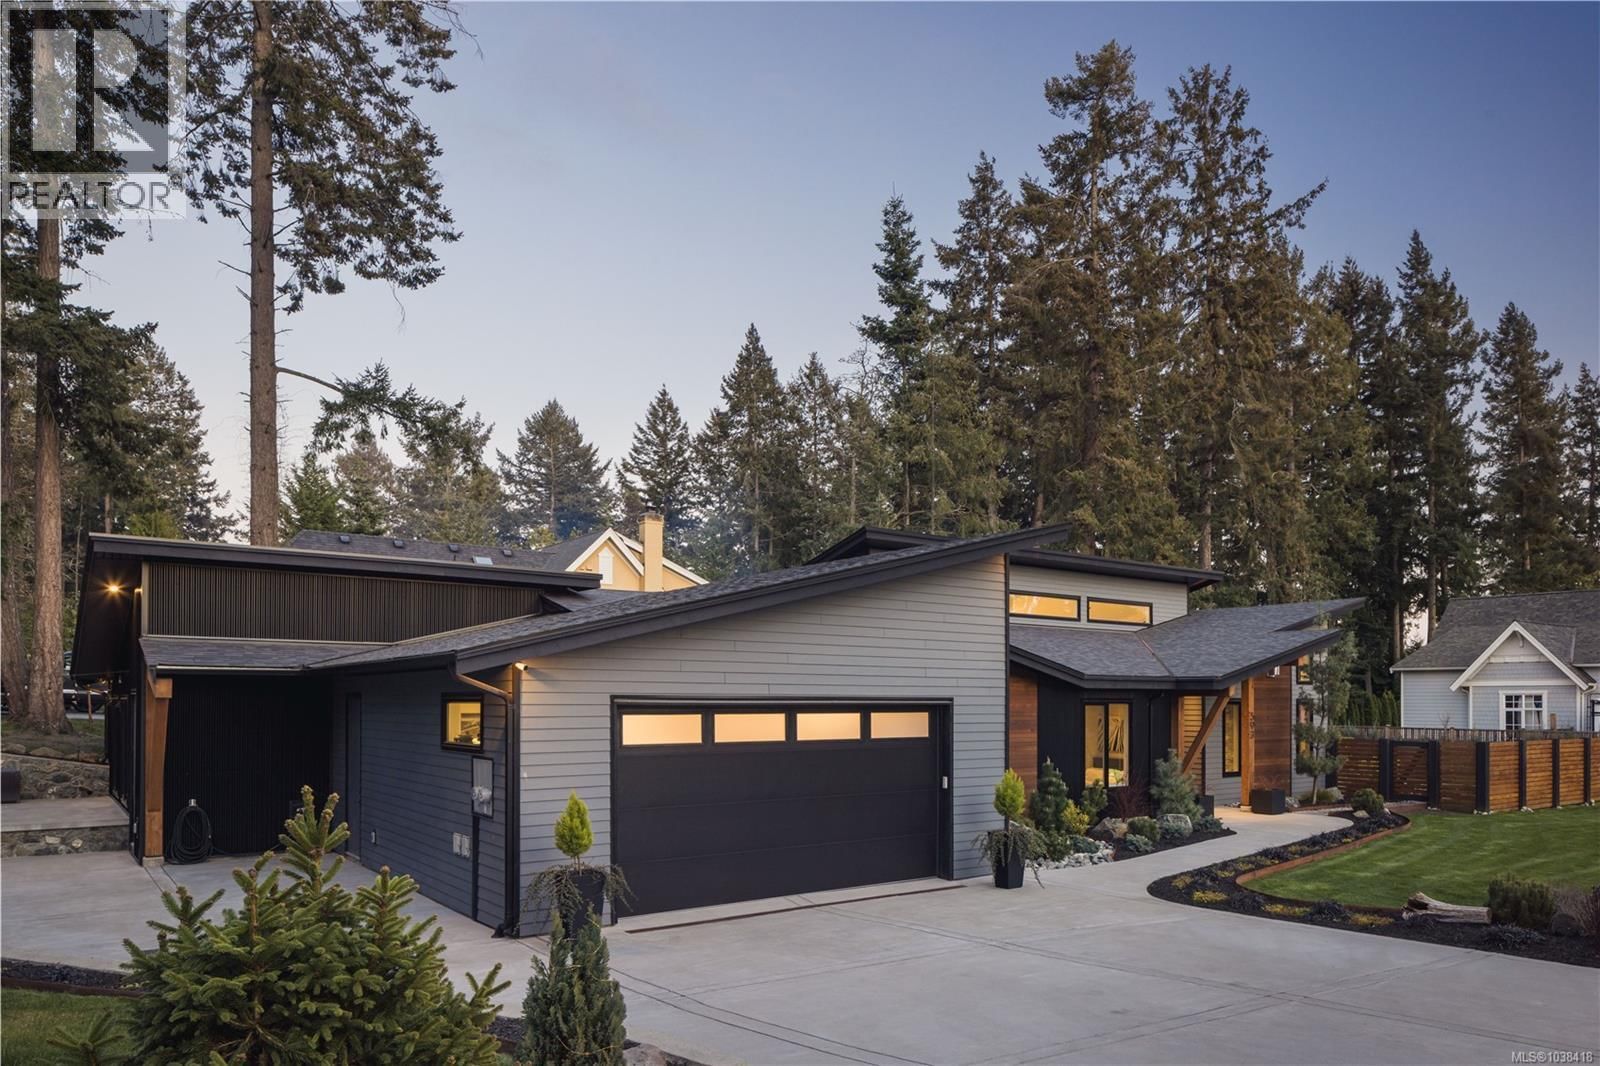
Situated on a beautifully landscaped 0.42-acre property in coveted Deep Cove, this exceptional 2022 custom rancher by Philco Construction blends refined single-level living with timeless West Coast style. Offering 2,868 sq.ft., the home features soaring 9'–18' ceilings, polished concrete floors with radiant in-floor heating, and expansive windows that fill the space with natural light. The open-concept design centres around a stunning chef’s kitchen with custom Thomas Phillips millwork, oversized island, and seamless flow to the dining and living areas anchored by a striking stone fireplace. Four bedrooms and five bathrooms include three ensuites, ... read more
Situated on a beautifully landscaped 0.42-acre property in coveted Deep Cove, this exceptional 2022 custom rancher by Philco Construction blends refined single-level living with timeless West Coast style. Offering 2,868 sq.ft., the home features soaring 9'–18' ceilings, polished concrete floors with radiant in-floor heating, and expansive windows that fill the space with natural light. The open-concept design centres around a stunning chef’s kitchen with custom Thomas Phillips millwork, oversized island, and seamless flow to the dining and living areas anchored by a striking stone fireplace. Four bedrooms and five bathrooms include three ensuites, plus a versatile media/family room. A fully self-contained 1-bedroom suite with private entry, patio, and parking provides excellent flexibility. Enjoy over 1,400 sq.ft. of patio space, hot tub, private fenced grounds, and an oversized double garage. Minutes from beaches, marinas, the airport, ferries, and the Town of Sidney. (id:39198)
- Listing ID: 1038418
- Property Type: Single Family
- Year Built: 2022
| Property | |
|---|---|
| Style: | Westcoast |
| Ownership: | Condo Corporation $100.00 / Monthly |
| Lot Size: | 18295 Sqft |
| Parking: | 5 Spaces |
| Building | |
|---|---|
| Type: | Single Family House |
| Appliances: | Dryer, Microwave, Range - Gas, Refrigerator, Washer and Dishwasher |
| HVAC: | Fireplace and Hot Water Electric, Other |
| Location | |
|---|---|
| Town: | North Saanich |
| Province: | British Columbia |
| Community Features: | Family Oriented and Pets Allowed With Restrictions |
| Rooms | Level | Dimensions |
|---|---|---|
| Patio | Main level | 12 x 12 |
| Patio | Main level | 36 x 19 |
| Patio | Main level | 19 x 20 |
| Patio | Main level | 17 x 15 |
| Bathroom | Main level | 3-piece |
| Bedroom | Main level | 9 x 10 |
| Kitchen | Main level | 7 x 11 |
| Living room | Main level | 8 x 19 |
| Entrance | Main level | 4 x 6 |
| Laundry room | Main level | 13 x 9 |
| Bathroom | Main level | 4-piece |
| Bedroom | Main level | 11 x 11 |
| Ensuite | Main level | 3-piece |
| Bedroom | Main level | 11 x 11 |
| Ensuite | Main level | 4-piece |
| Primary Bedroom | Main level | 16 x 13 |
| Bathroom | Main level | 2-piece |
| Family room | Main level | 15 x 13 |
| Other | Main level | 9 x 6 |
| Pantry | Main level | 6 x 6 |
| Kitchen | Main level | 10 x 18 |
| Dining room | Main level | 9 x 18 |
| Living room | Main level | 18 x 17 |
| Entrance | Main level | 15 x 7 |
Book a showing to see this Downey Condo in North Saanich
This property has so much to offer. Book a private showing now, as you do not want to miss out on 593 Downey Road in North Saanich, British Columbia!
Private Showing Request
Send a request to book a private showing for
.
Please Note: Information you supply in the contact form will be kept fully confidential.
Is this condo the right property for you? Start a conversation to find out.

Provided by Macdonald Realty Ltd. (Sid). MLS®, REALTOR®, and the associated logos are trademarks of the Canadian Real Estate Association.

This REALTOR.ca listing content is owned and licensed by REALTOR® members of the Canadian Real Estate Association.
Have questions or need more information about this condo? Don't know where to begin? Then, let us connect you with the best real estate agent to guide you.

Inquiries submitted through this website will be responded to by a local sales representative from Royal LePage®.
Start a Conversation by Text
Provide your full name, phone and email to start a conversation by text message.
Please Note: Information you supply in the contact form will be kept fully confidential.
Start a Conversation by Email
Provide your full name and email to start a conversation by email.
Please Note: Information you supply in the contact form will be kept fully confidential.