
1676 Lands End Road, North Saanich, British Columbia V8L 5L5










$4,295,000
- 3 bedrooms
- 5 bathrooms
- 3,704 Square Feet
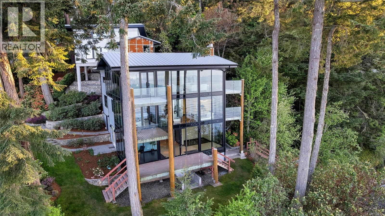
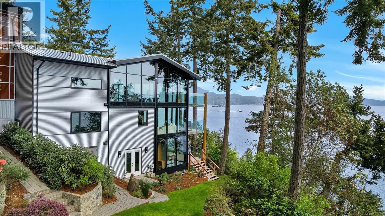
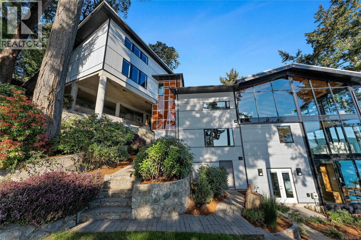
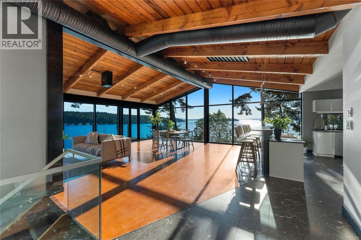
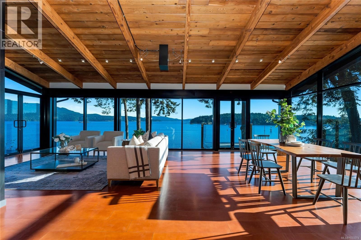
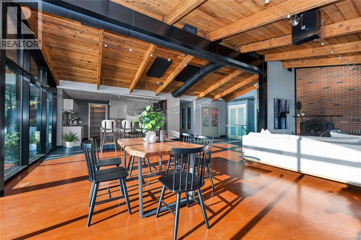
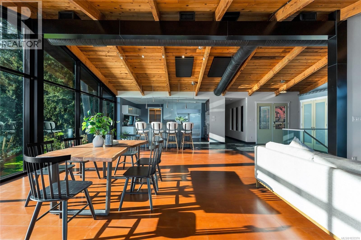
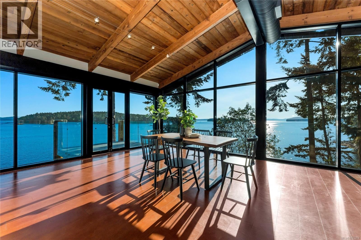
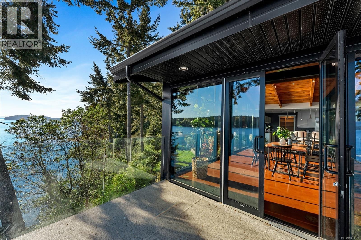
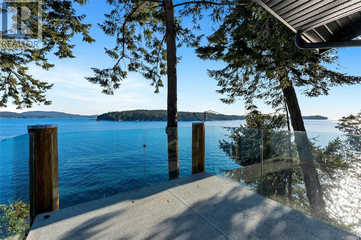
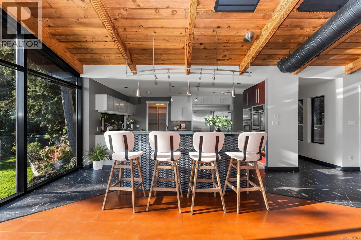
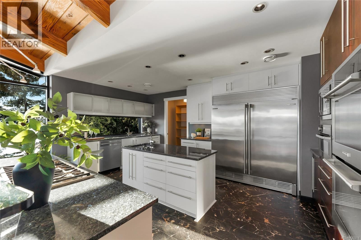
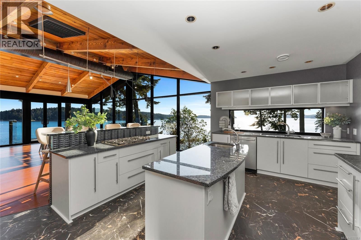
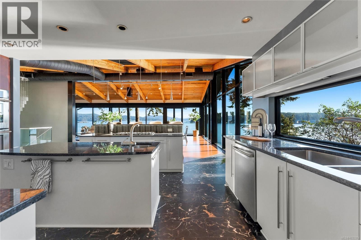
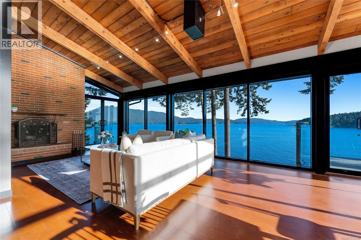
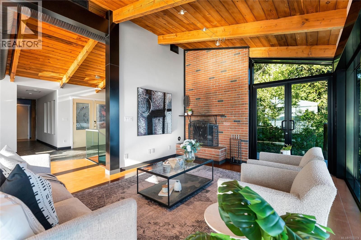
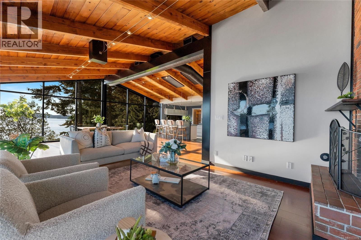
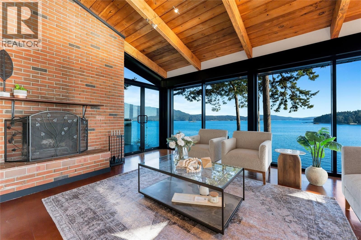
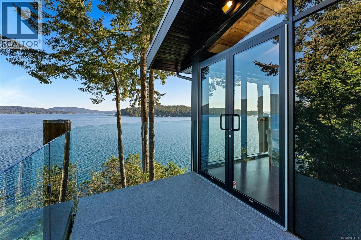
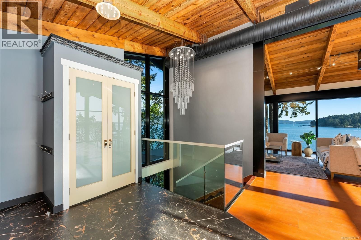
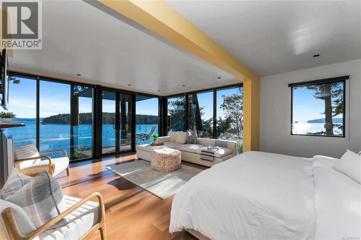
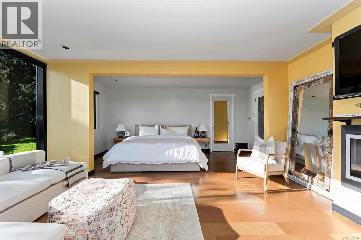
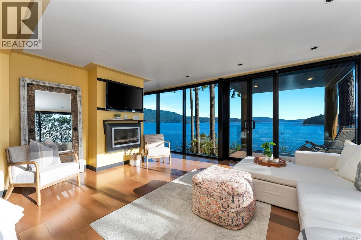
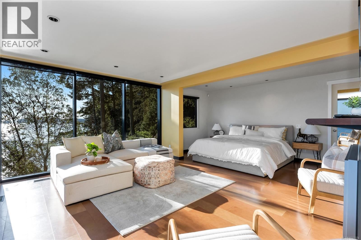
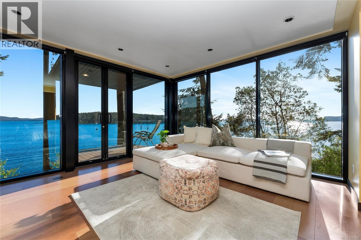
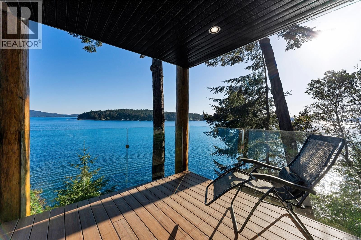
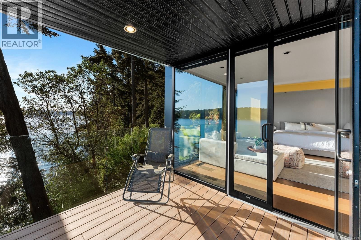
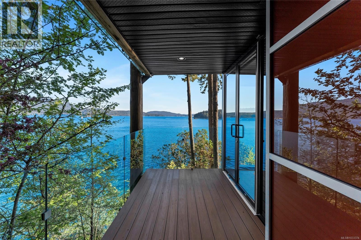
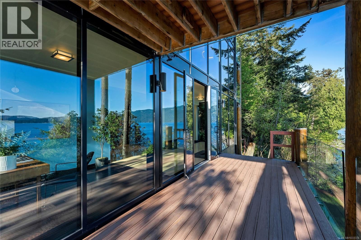
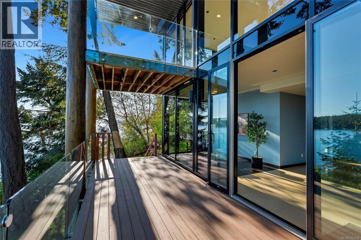
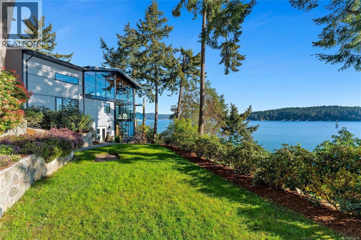
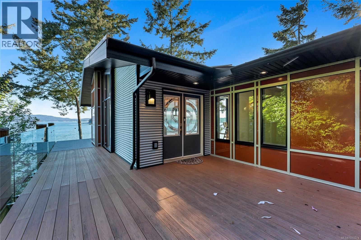
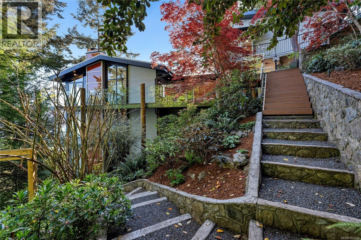
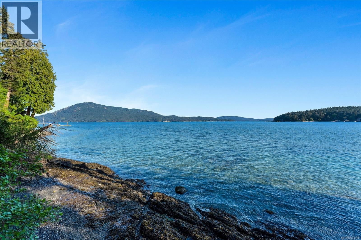
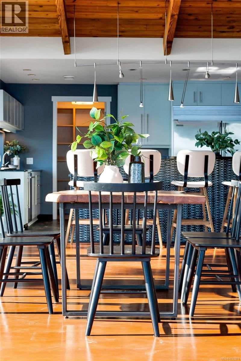
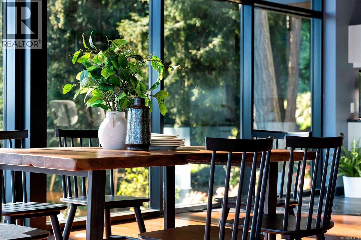
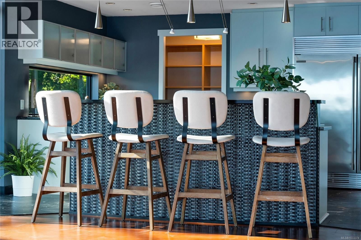
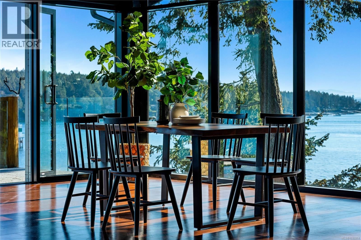
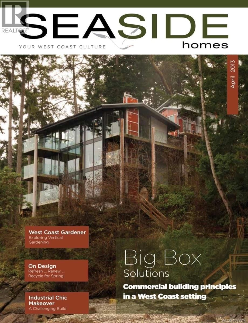
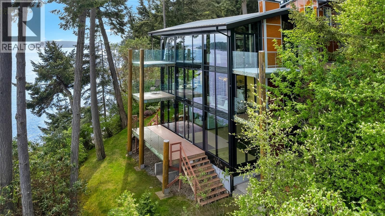
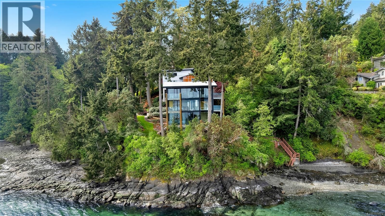
A rare fusion of West Coast modern architecture and rustic warmth, this architecturally designed Greater Victoria luxury oceanfront estate is an extraordinary ocean front property. Conceived by Finlayson Bonet Architecture and built in 2013, this 3-bed, 5-bath, 3,704 SF residence is nested amid one of Southern Vancouver Island's most coveted settings. By design, the glass curtain-wall architecture is purpose-engineered for oceanfront living and features steel posts and beams, double-pane tempered low-e windows, heavy-duty aluminum framing, and signature panels of clear-, opaque orange and red glass that dramatically catch natural light. Glass-railed ... read more
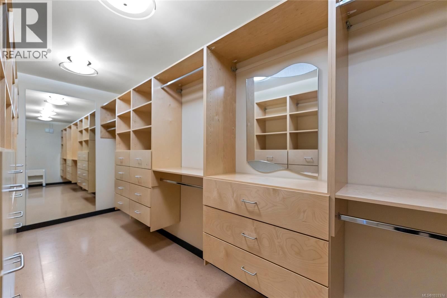
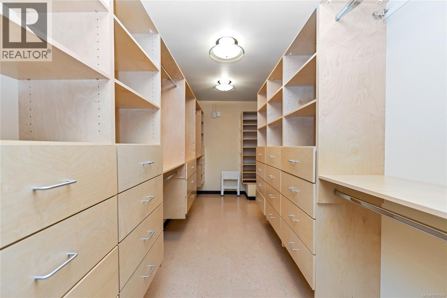
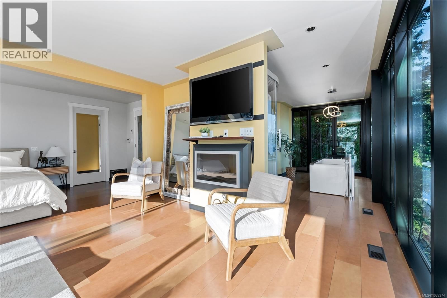
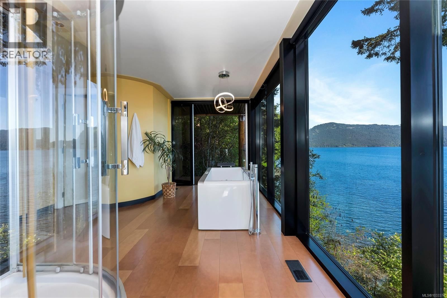
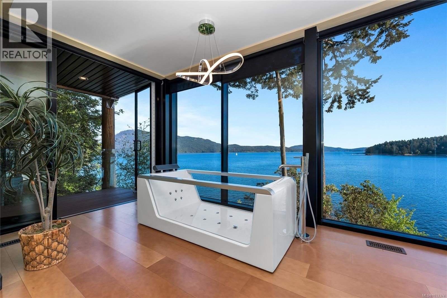
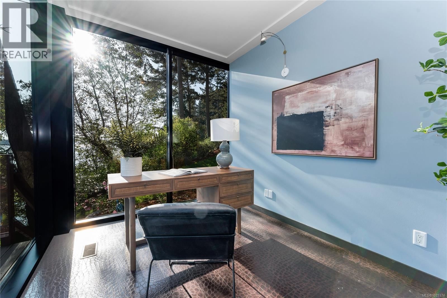
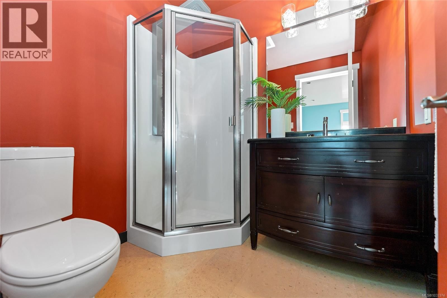
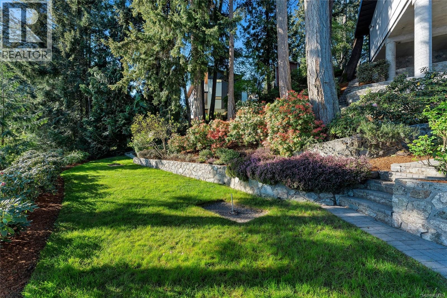
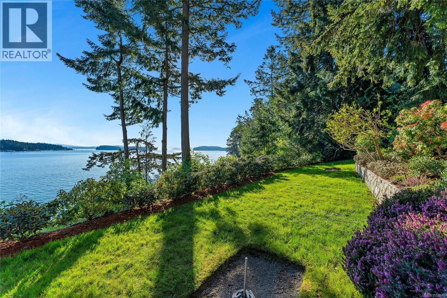
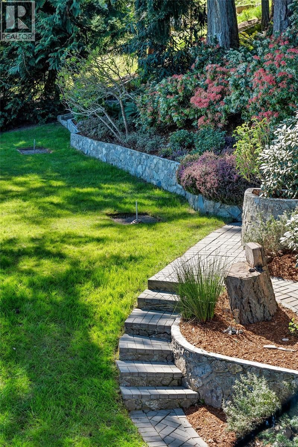
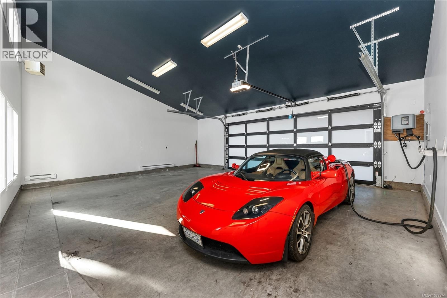
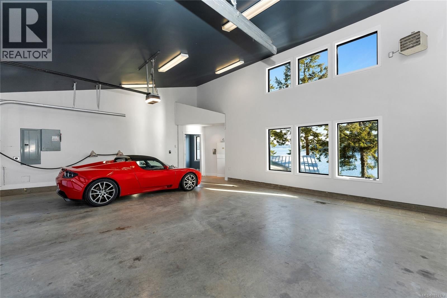
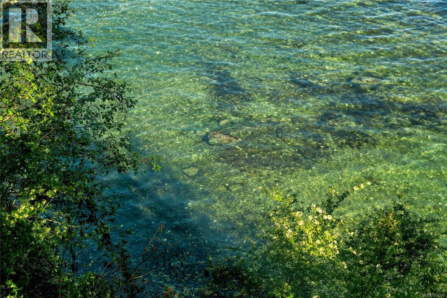
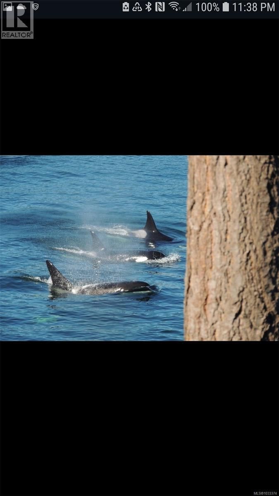
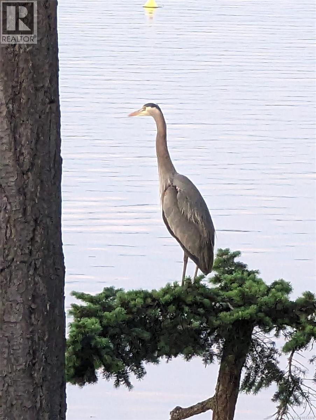
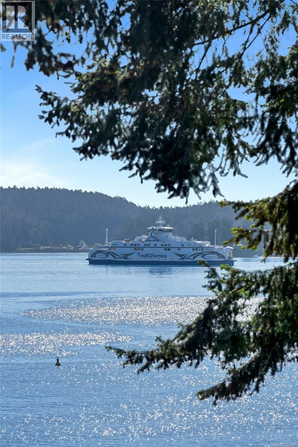
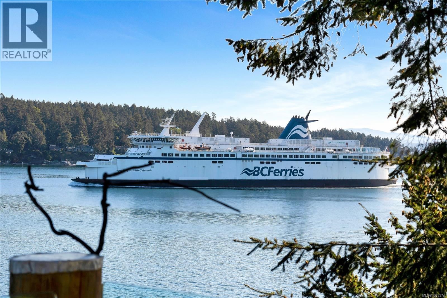
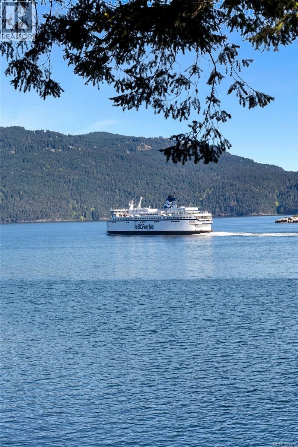
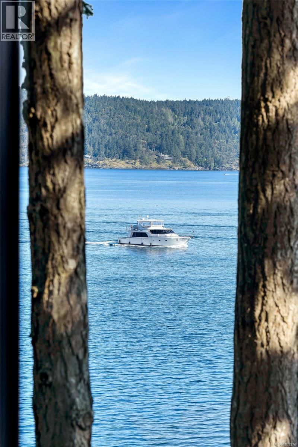
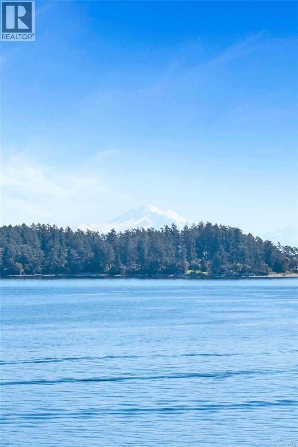
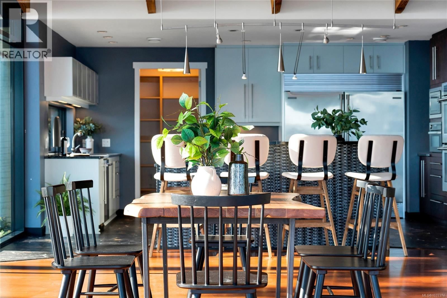
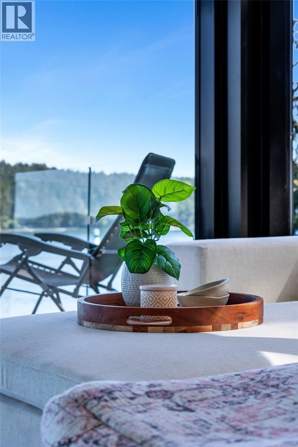
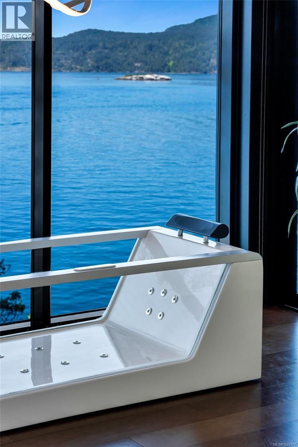
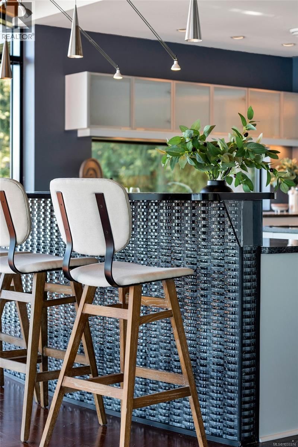
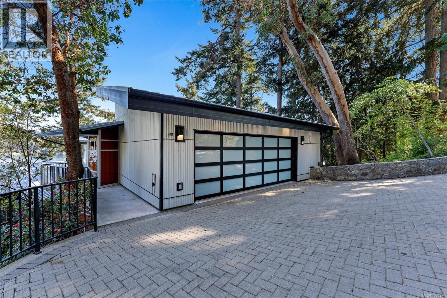
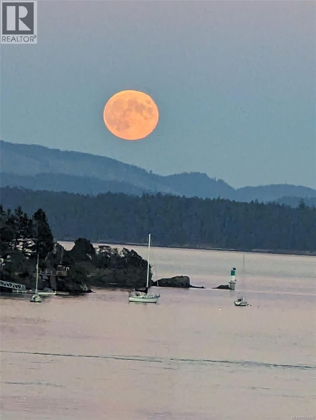
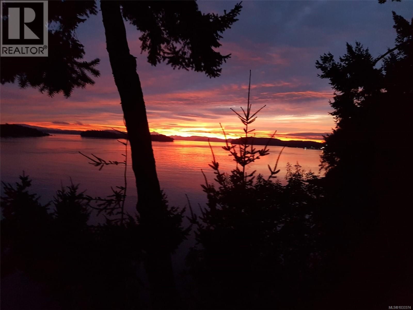
A rare fusion of West Coast modern architecture and rustic warmth, this architecturally designed Greater Victoria luxury oceanfront estate is an extraordinary ocean front property. Conceived by Finlayson Bonet Architecture and built in 2013, this 3-bed, 5-bath, 3,704 SF residence is nested amid one of Southern Vancouver Island's most coveted settings. By design, the glass curtain-wall architecture is purpose-engineered for oceanfront living and features steel posts and beams, double-pane tempered low-e windows, heavy-duty aluminum framing, and signature panels of clear-, opaque orange and red glass that dramatically catch natural light. Glass-railed decks span every level, framing unobstructed 180° panoramic views from Swartz Bay to Satellite Channel. Set on .92 acres with 440 ft of private oceanfront the landscape includes pathways framed in rock walls and steps that lead to your own secluded beach. Beyond multiple glass railed decks on all 3 levels, a covered entertaining area is plumbed for a gas BBQ and wired for a future hot tub. Inside, the great room is both dramatic and warm — soaring exposed wood ceilings, an original brick wood-burning fireplace with propane lighter, and leather flooring set a tone of authentic West Coast luxury. The gourmet chef's kitchen features a 60'' Electrolux fridge, Wolf gas stovetop, Electrolux double wall/steam oven, and integrated appliances throughout. The primary suite offers floor-to-ceiling windows with sweeping oceanfront views, a walk-in closet, and a spa-calibre ensuite with steam shower and jetted tub. The lower-level includes a flex room with Murphy bed and private exterior access, and space for home office, gym and bar. A private elevator, 2.5-car garage, dual energy-efficient heat pumps, smart dimmable lighting, and a 4-stage sewage treatment system (2025) complete this luxury North Saanich oceanfront estate. (id:39198)
- Listing ID: 1033374
- Property Type: Single Family
- Year Built: 2013
| Property | |
|---|---|
| Style: | Contemporary, Westcoast |
| Ownership: | Freehold |
| Lot Size: | 0.92 Ac |
| Building | |
|---|---|
| Type: | Single Family House |
| Appliances: | Dryer, Range - Electric, Range - Gas, Refrigerator, Washer and Dishwasher |
| HVAC: | Baseboard Heaters, Fireplace, Forced Air, Fully Air Conditioned, Heat Pump and See Remarks Wood |
| Location | |
|---|---|
| Town: | North Saanich |
| Province: | British Columbia |
| Rooms | Level | Dimensions |
|---|---|---|
| Storage | Lower level | 30'6 x 26'9 |
| Storage | Third level | 10'8 x 14'11 |
| Patio | Third level | 9'2 x 8'7 |
| Bedroom | Third level | 10'6 x 18'1 |
| Office | Third level | 10'10 x 8'4 |
| Den | Third level | 10'6 x 12'8 |
| Storage | Second level | 10'7 x 3'5 |
| Ensuite | Second level | 8'3 x 4'8 |
| Bedroom | Second level | 12'3 x 14'5 |
| Bathroom | Second level | 8'7 x 7'2 |
| Ensuite | Second level | 4'10 x 4'10 |
| Ensuite | Second level | 16'1 x 12'8 |
| Primary Bedroom | Second level | 17'3 x 20'6 |
| Storage | Main level | 10'7 x 3'5 |
| Bathroom | Main level | 8'5 x 5'1 |
| Pantry | Main level | 8'9 x 5'1 |
| Kitchen | Main level | 17'6 x 14'4 |
| Dining room | Main level | 15'3 x 22'0 |
| Living room | Main level | 15'5 x 12'7 |
| Entrance | Main level | 13'1 x 7'4 |
Book a showing to see this Lands End Home in North Saanich
This property has so much to offer. Book a private showing now, as you do not want to miss out on 1676 Lands End Road in North Saanich, British Columbia!
Private Showing Request
Send a request to book a private showing for
.
Please Note: Information you supply in the contact form will be kept fully confidential.
Is this waterfront home the right property for you? Start a conversation to find out.

Provided by Engel & Volkers Vancouver Island. MLS®, REALTOR®, and the associated logos are trademarks of the Canadian Real Estate Association.

This REALTOR.ca listing content is owned and licensed by REALTOR® members of the Canadian Real Estate Association.
Have questions or need more information about this home? Don't know where to begin? Then, let us connect you with the best real estate agent to guide you.

Inquiries submitted through this website will be responded to by a local sales representative from Royal LePage®.
Start a Conversation by Text
Provide your full name, phone and email to start a conversation by text message.
Please Note: Information you supply in the contact form will be kept fully confidential.
Start a Conversation by Email
Provide your full name and email to start a conversation by email.
Please Note: Information you supply in the contact form will be kept fully confidential.