
11665 Jupata Way, North Saanich, British Columbia V8L 5K1





$4,999,900
- 5 bedrooms
- 5 bathrooms
- 4,011 Square Feet
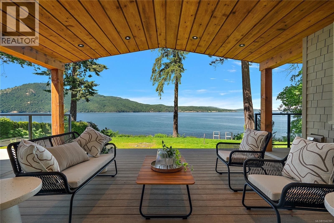
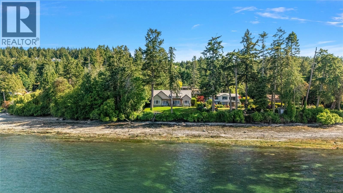
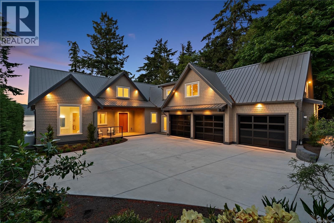
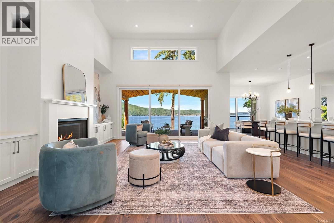
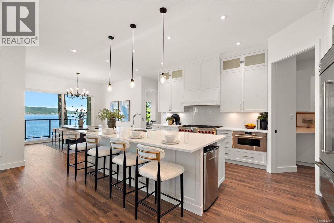
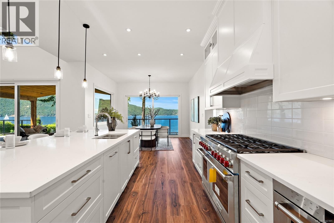
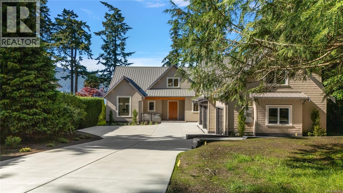
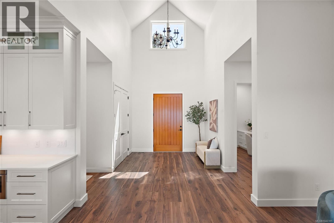
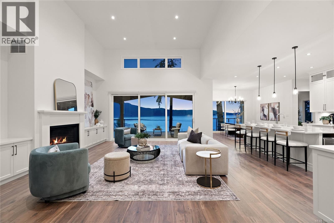
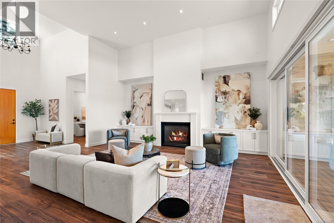
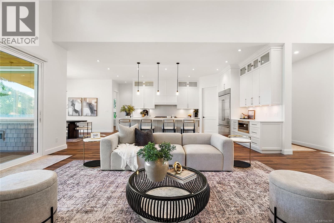
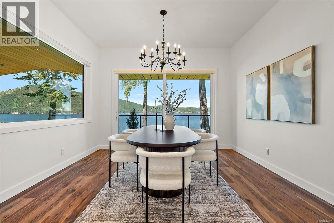
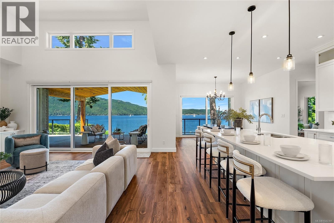
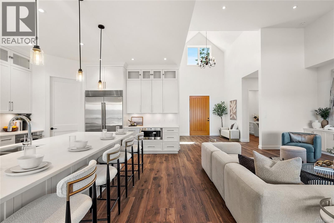
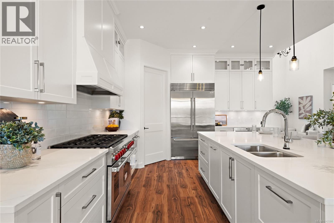
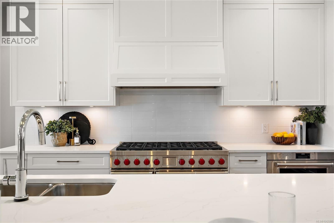
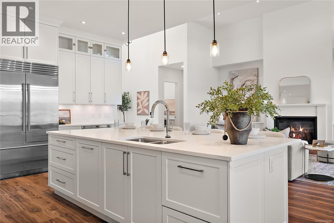
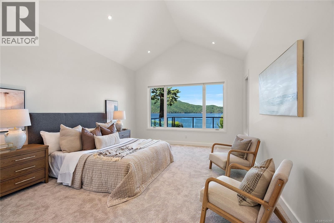
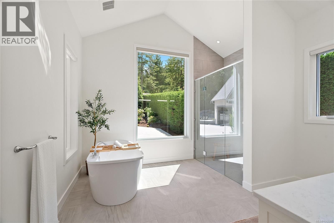
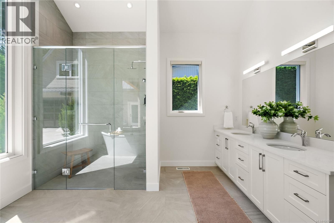
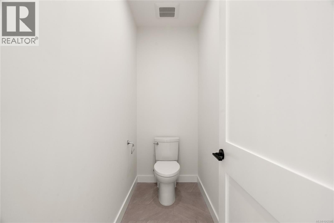
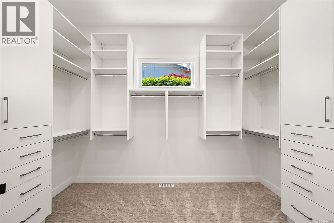
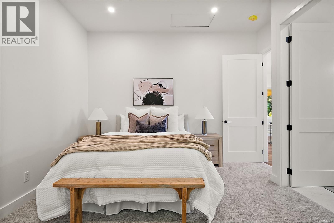
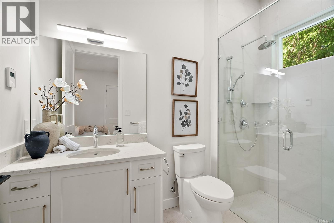
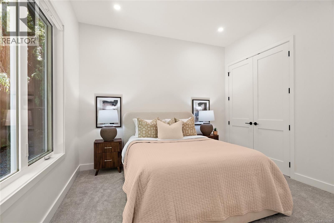
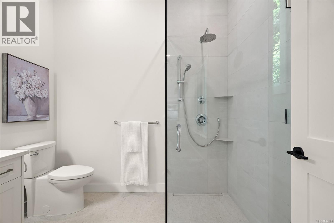
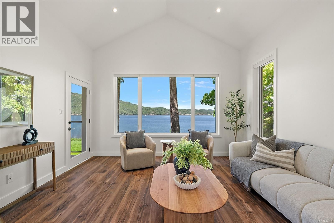
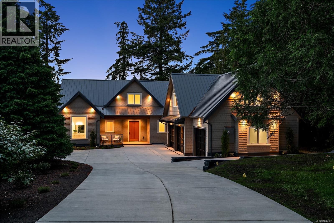
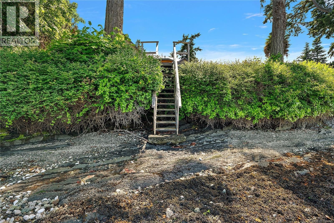
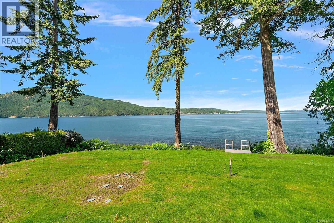
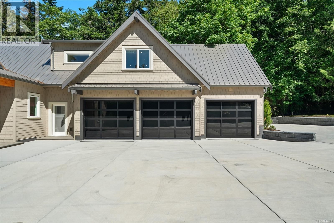
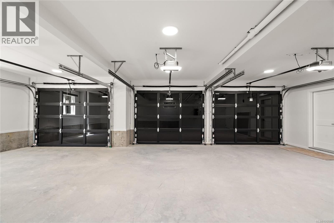
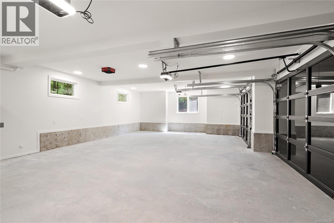
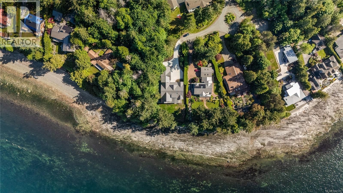
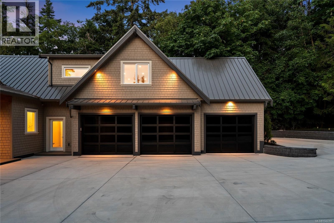
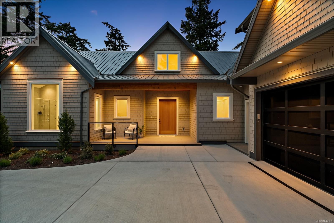
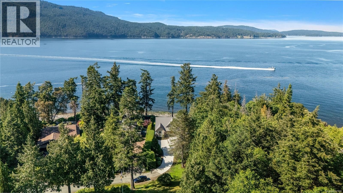
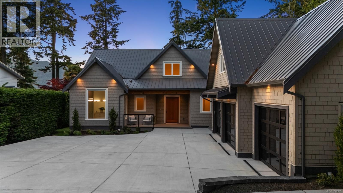
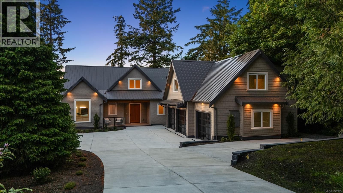
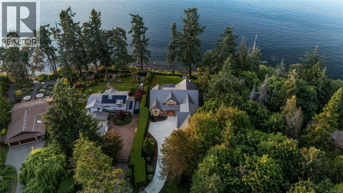
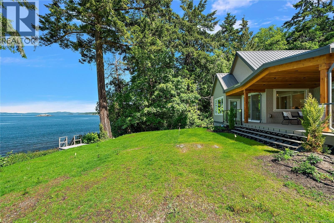
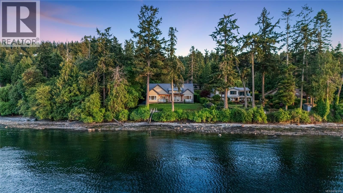
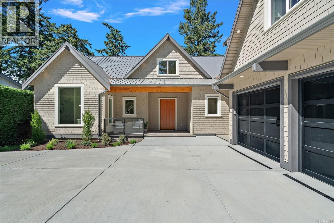
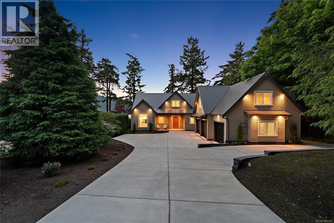
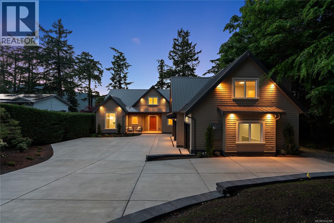
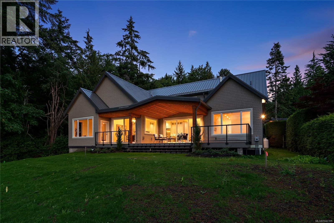
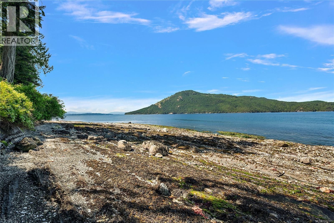
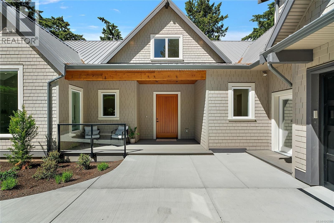
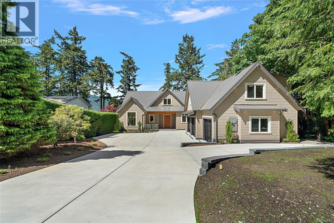
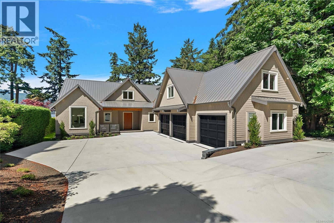
Spectacular new waterfront residence built by Roger Garside Construction, offering 4,011 finished sq. ft. of exceptional coastal living in prestigious Lands End. Flooded with natural light, this stunning home features 5 bedrooms and 5 bathrooms, including a self-contained 1-bedroom in-law suite above the garage. The dramatic main living area showcases hardwood floors, and expansive windows framing breathtaking ocean views. Gourmet kitchen with oversized island, eating bar, and large walk-in pantry opens seamlessly to the spacious dining and living areas. The Grand entry with impressive 21 foot vaulted ceiling creates an unforgettable first impression. ... read more
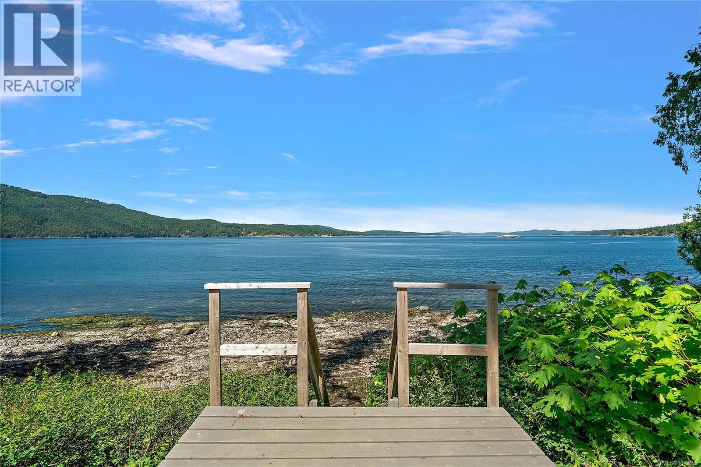
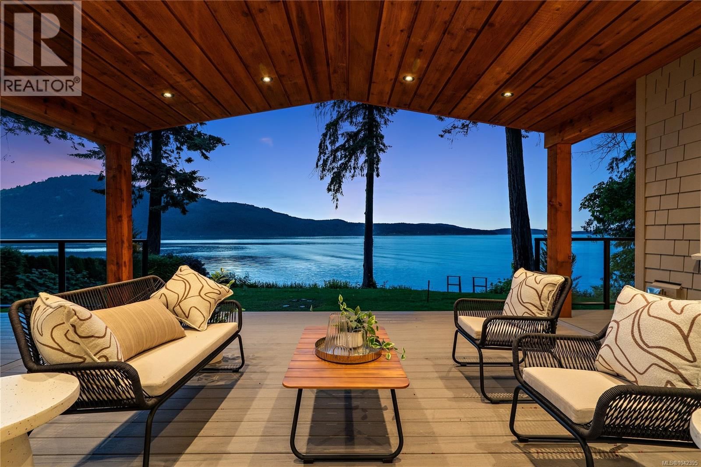
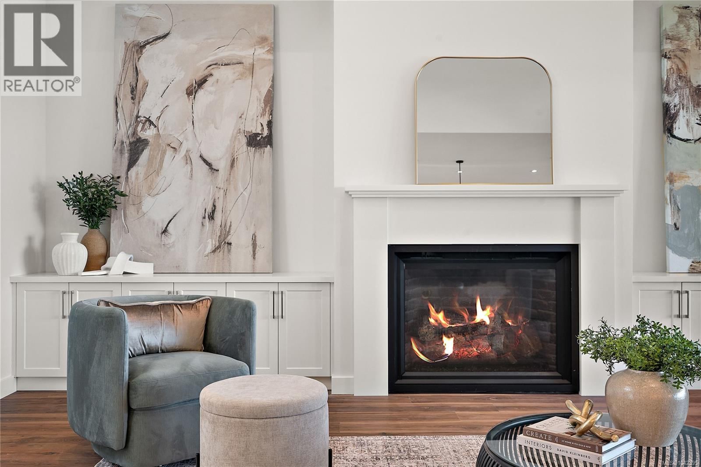
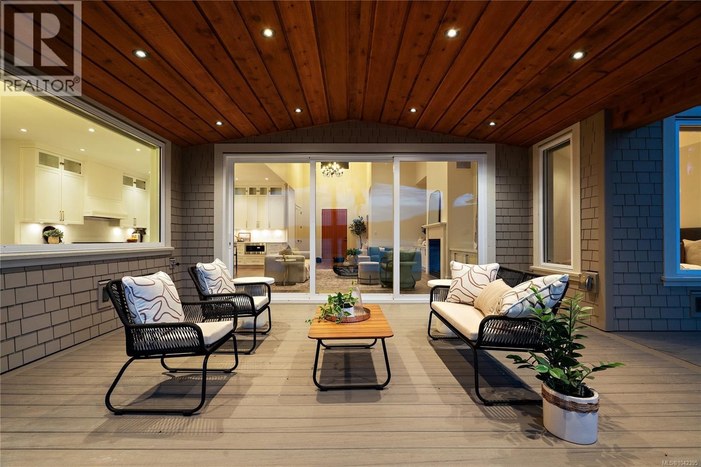
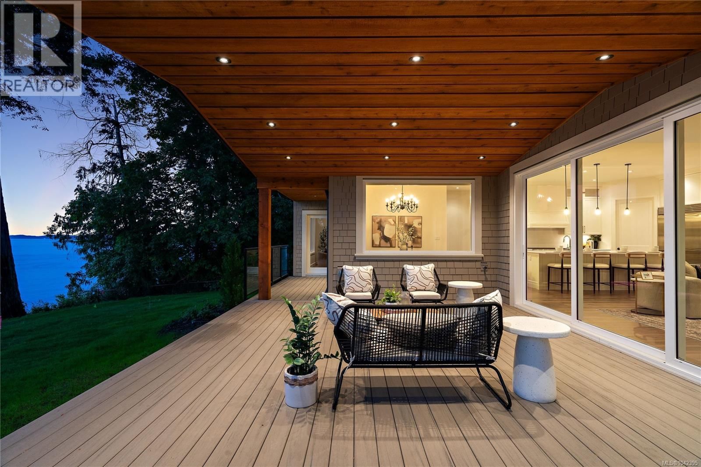
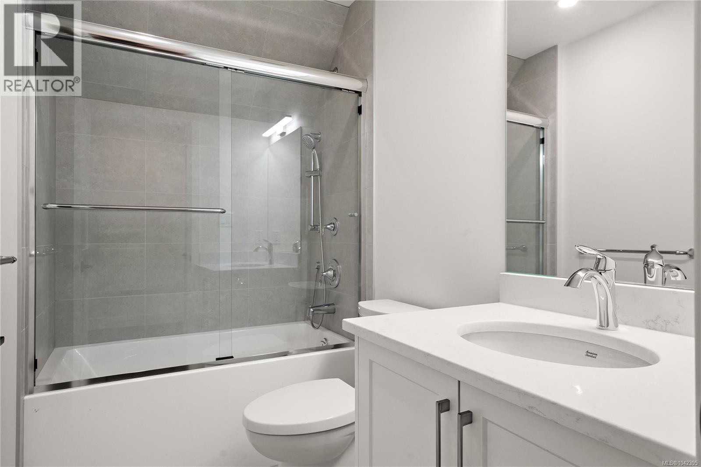
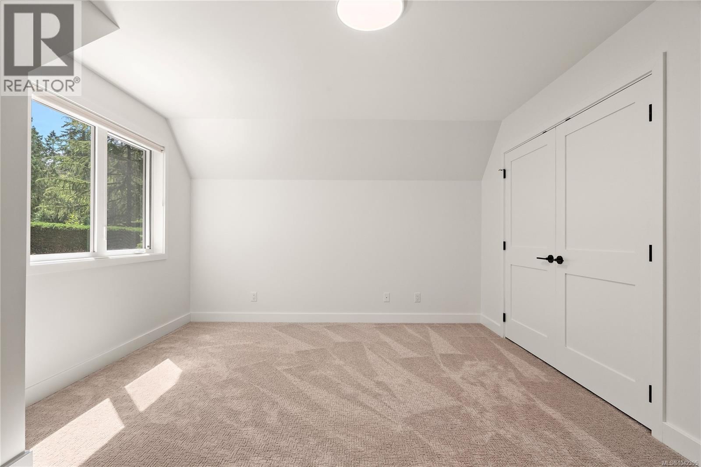
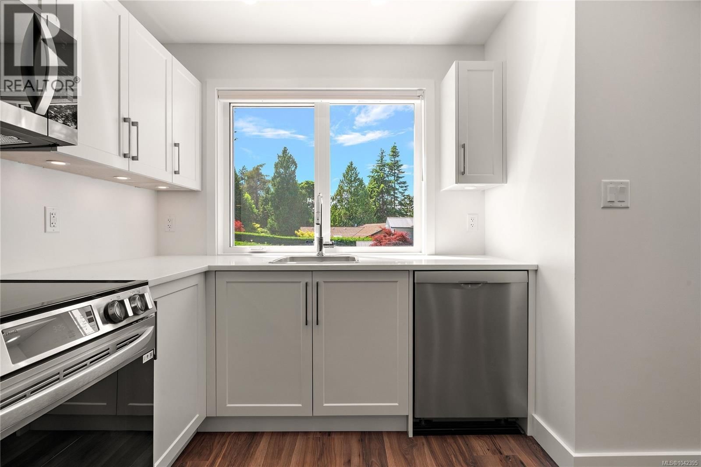
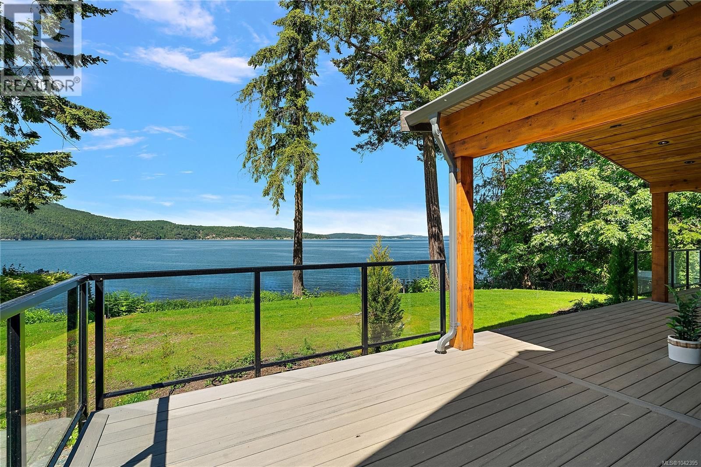
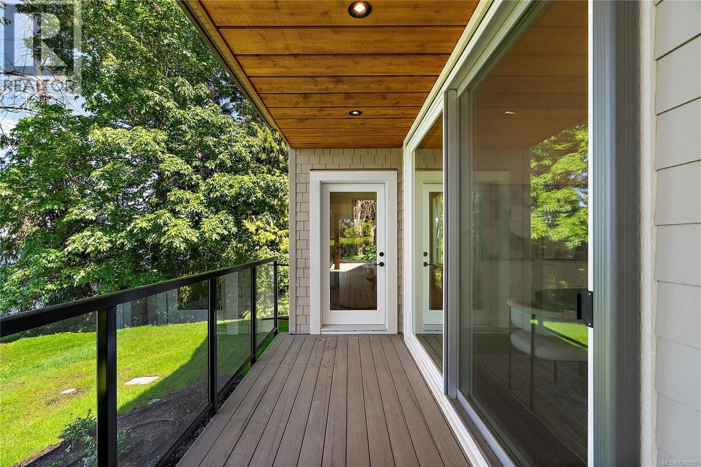
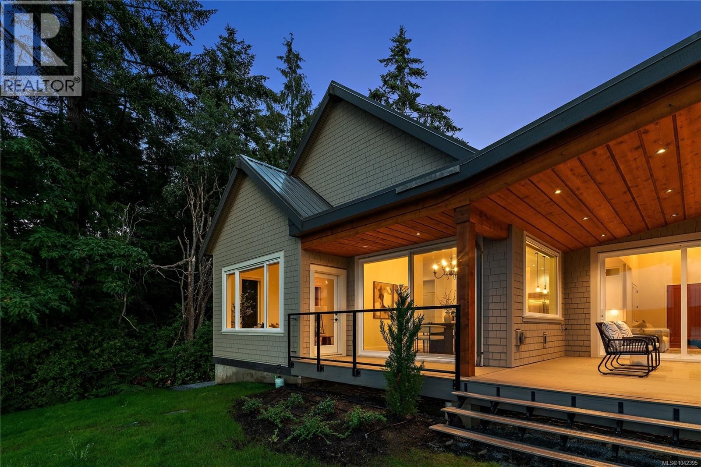
Spectacular new waterfront residence built by Roger Garside Construction, offering 4,011 finished sq. ft. of exceptional coastal living in prestigious Lands End. Flooded with natural light, this stunning home features 5 bedrooms and 5 bathrooms, including a self-contained 1-bedroom in-law suite above the garage. The dramatic main living area showcases hardwood floors, and expansive windows framing breathtaking ocean views. Gourmet kitchen with oversized island, eating bar, and large walk-in pantry opens seamlessly to the spacious dining and living areas. The Grand entry with impressive 21 foot vaulted ceiling creates an unforgettable first impression. Three bedrooms feature private ensuites, including the luxurious primary retreat with ocean views, vaulted ceilings, oversized walk-in closet, and spa-inspired 5-piece ensuite. Enjoy seamless indoor/outdoor living from the covered ocean view deck, perfect for year-round dining and entertaining. Walk-on beach access, triple-car garage, and an unbeatable location just minutes to Sidney, the airport, and ferries complete this exceptional offering. (id:39198)
- Listing ID: 1042395
- Property Type: Single Family
- Year Built: 2025
| Property | |
|---|---|
| Ownership: | Freehold |
| Lot Size: | 0.53 Ac |
| Parking: | 5 Spaces |
| Building | |
|---|---|
| Type: | Single Family House |
| Appliances: | Dryer, Microwave, Oven - Built-In, Range - Gas, Refrigerator, Washer and Dishwasher |
| HVAC: | Air Conditioned, Fireplace, Forced Air and Heat Pump Electric, Propane |
| Location | |
|---|---|
| Town: | North Saanich |
| Province: | British Columbia |
| Rooms | Level | Dimensions |
|---|---|---|
| Laundry room | Second level | 4 x 6 |
| Bedroom | Second level | 12 x 15 |
| Bathroom | Second level | 4-piece |
| Kitchen | Second level | 8 x 12 |
| Living room | Second level | 15 x 21 |
| Porch | Main level | 9 x 18 |
| Entrance | Main level | 3 x 3 |
| Bedroom | Main level | 12 x 12 |
| Ensuite | Main level | 3-piece |
| Bedroom | Main level | 12 x 14 |
| Ensuite | Main level | 3-piece |
| Bedroom | Main level | 14 x 16 |
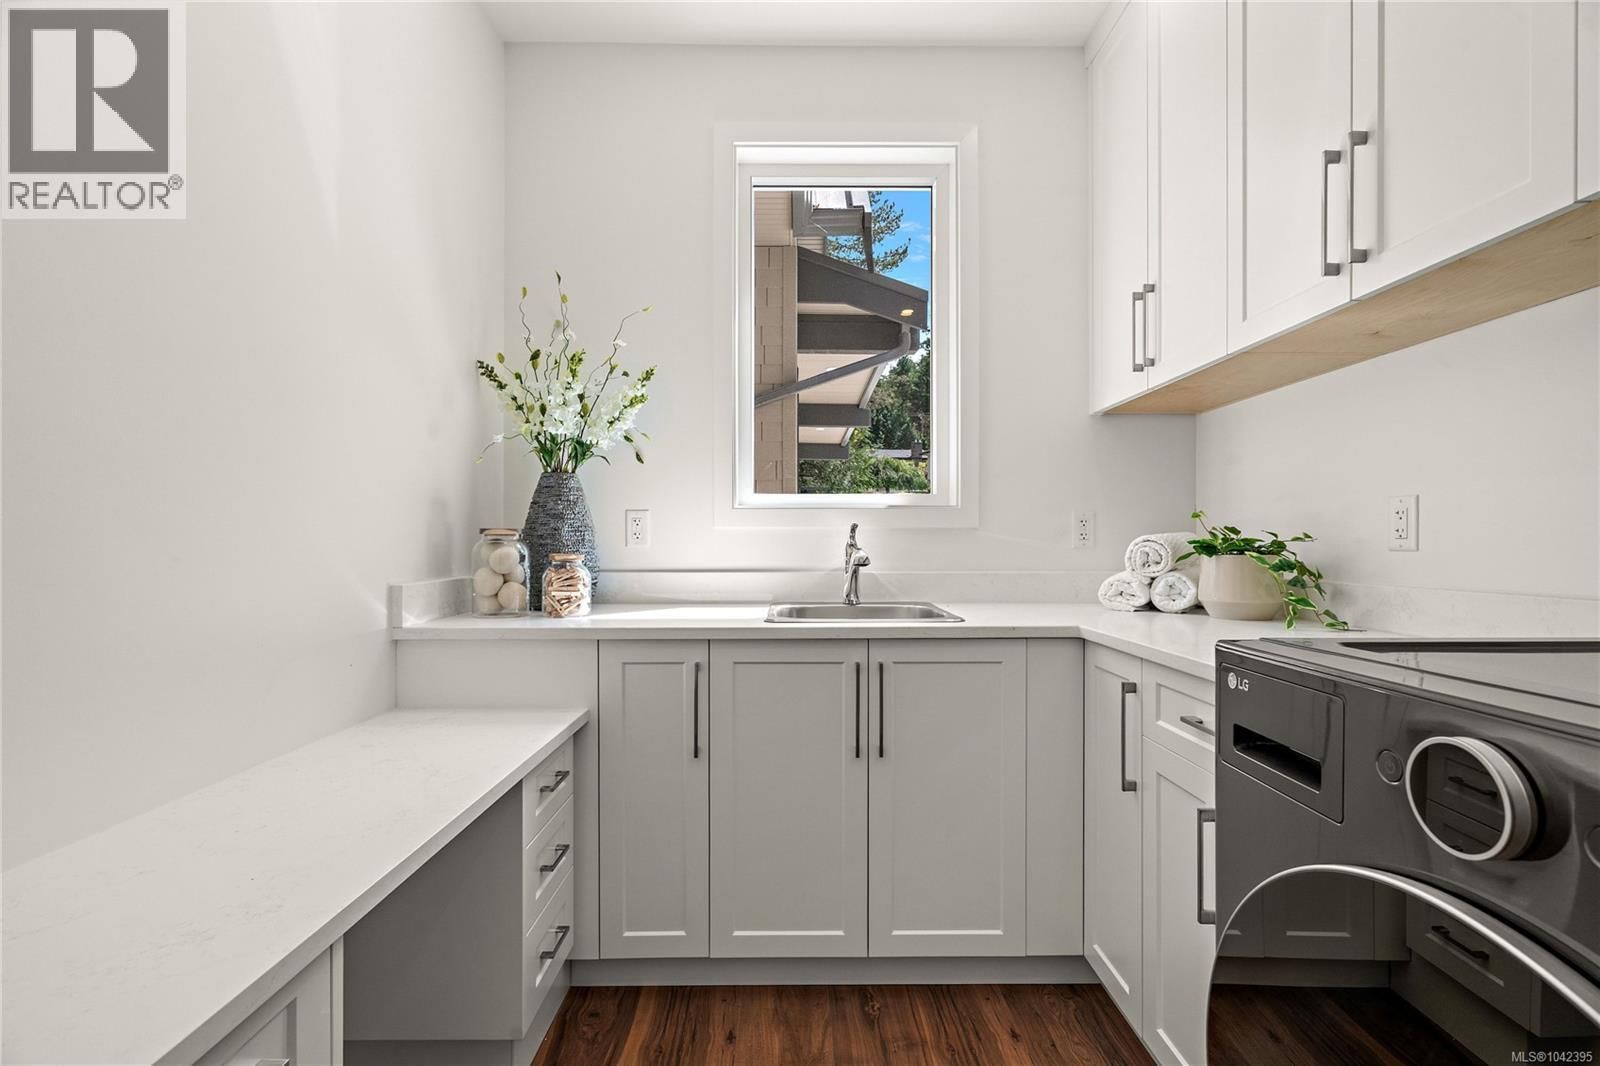
| Laundry room | Main level | 8 x 10 |
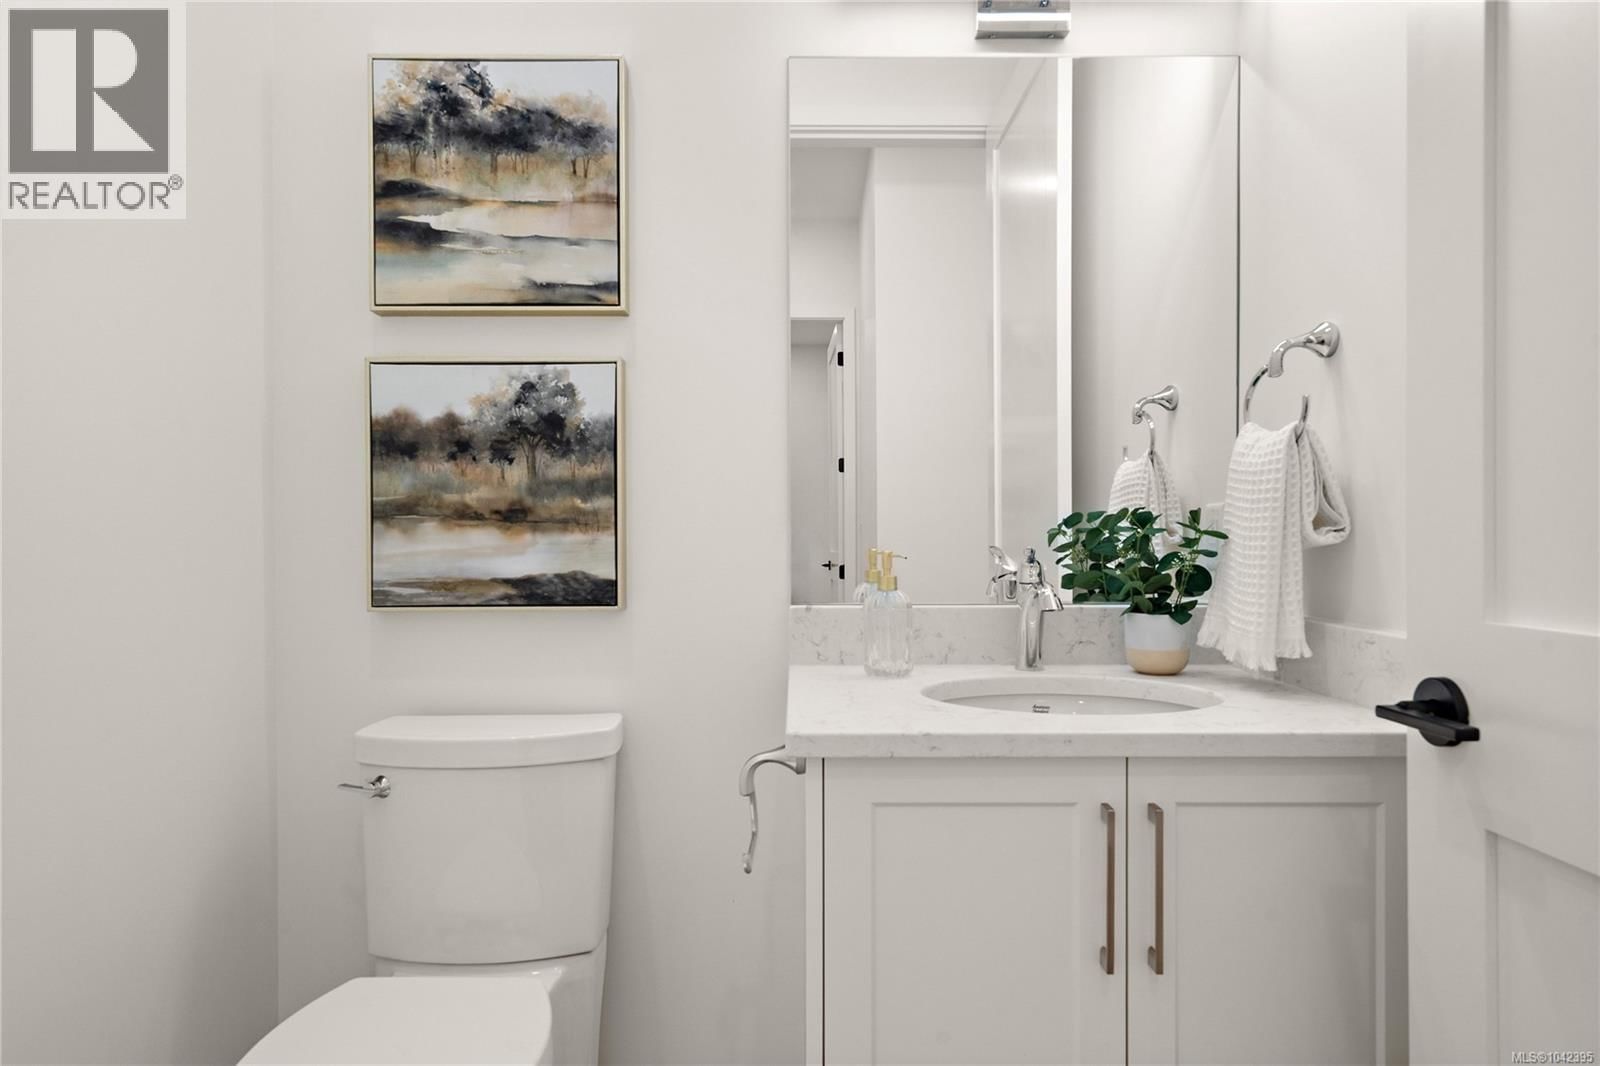
| Bathroom | Main level | 2-piece |
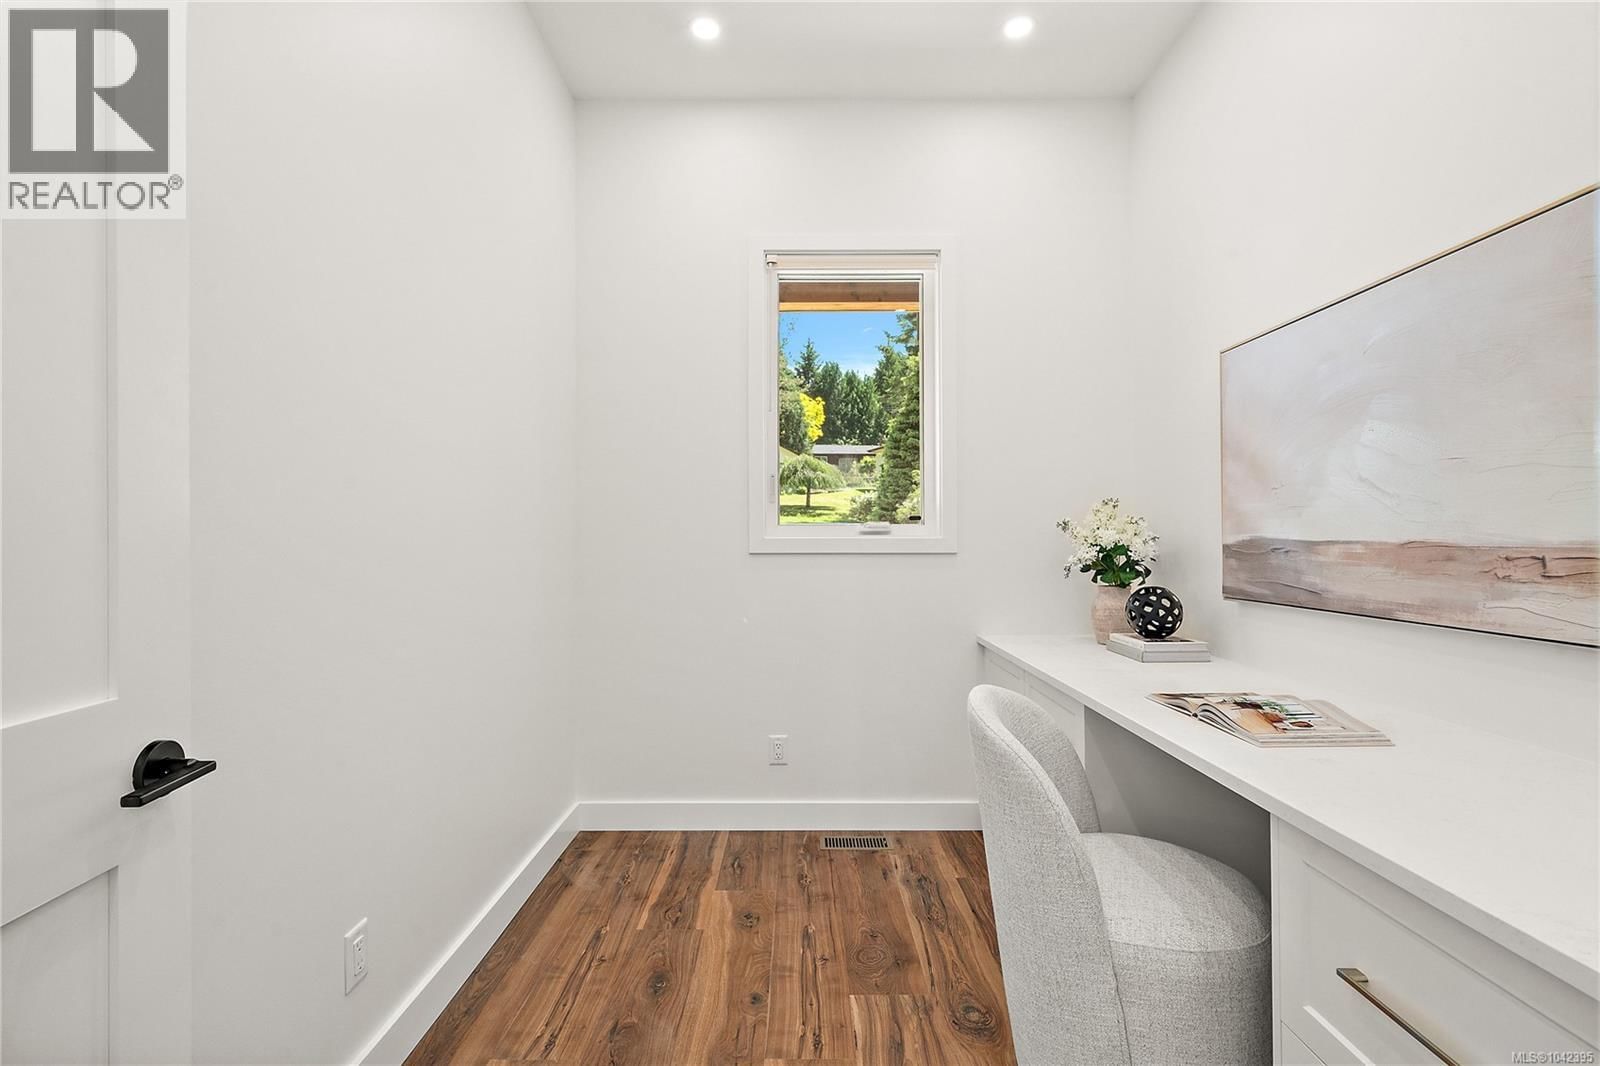
| Office | Main level | 8 x 10 |
| Ensuite | Main level | 5-piece |
| Primary Bedroom | Main level | 14 x 19 |
| Pantry | Main level | 8 x 9 |
| Dining room | Main level | 13 x 16 |
| Kitchen | Main level | 13 x 16 |
| Living room | Main level | 19 x 21 |
| Entrance | Main level | 12 x 10 |
Book a showing to see this Jupata Home in North Saanich
This property has so much to offer. Book a private showing now, as you do not want to miss out on 11665 Jupata Way in North Saanich, British Columbia!
Private Showing Request
Send a request to book a private showing for
.
Please Note: Information you supply in the contact form will be kept fully confidential.
Is this waterfront home the right property for you? Start a conversation to find out.

Provided by Coldwell Banker Oceanside Real Estate. MLS®, REALTOR®, and the associated logos are trademarks of the Canadian Real Estate Association.

This REALTOR.ca listing content is owned and licensed by REALTOR® members of the Canadian Real Estate Association.
Have questions or need more information about this home? Don't know where to begin? Then, let us connect you with the best real estate agent to guide you.

Inquiries submitted through this website will be responded to by a local sales representative from Royal LePage®.
Start a Conversation by Text
Provide your full name, phone and email to start a conversation by text message.
Please Note: Information you supply in the contact form will be kept fully confidential.
Start a Conversation by Email
Provide your full name and email to start a conversation by email.
Please Note: Information you supply in the contact form will be kept fully confidential.