
6302 MARSDEN Road, Nelson, British Columbia V1L 6X9





$3,999,999
- 4 bedrooms
- 3 bathrooms
- 2,290 Square Feet
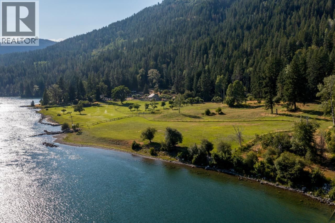
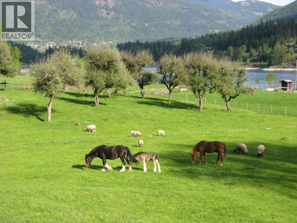
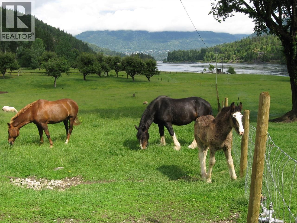
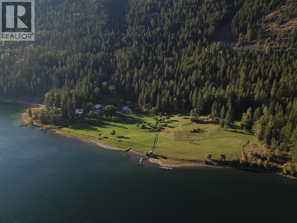
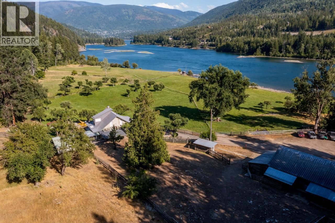
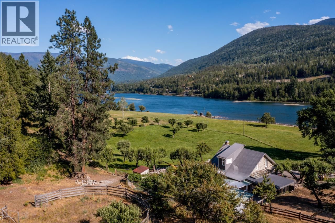
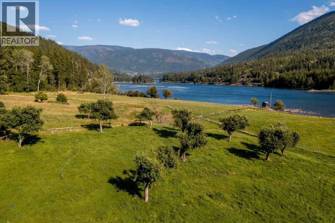
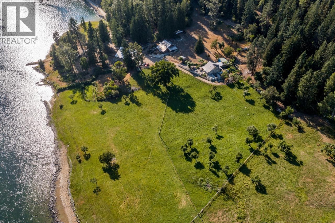
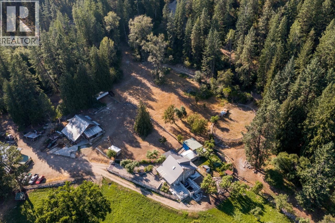
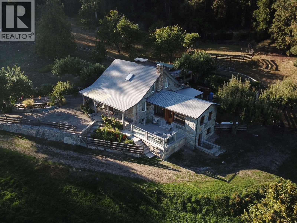
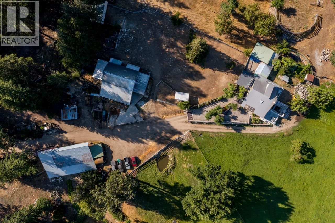
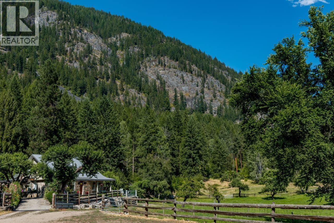
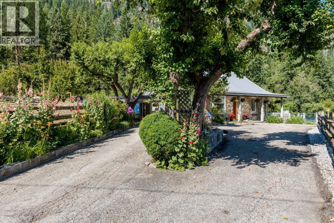
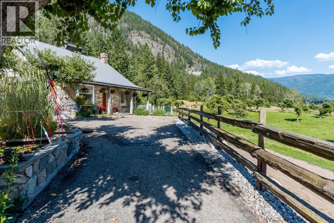
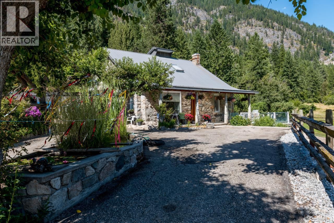
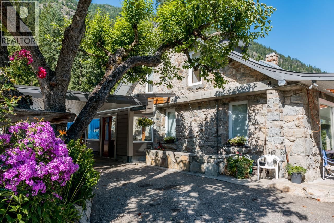
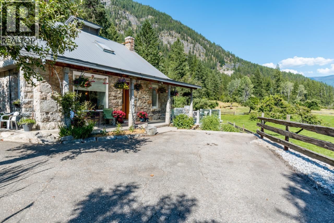
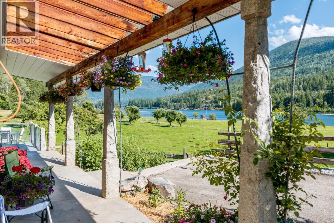
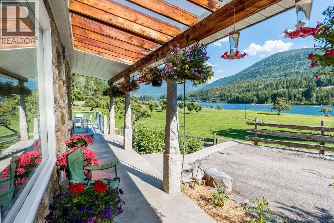
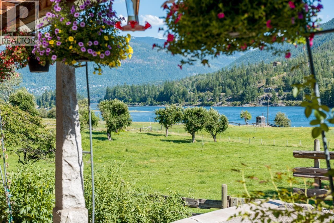
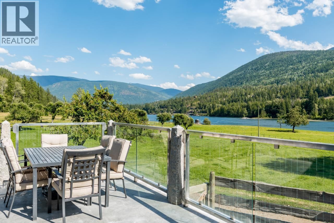
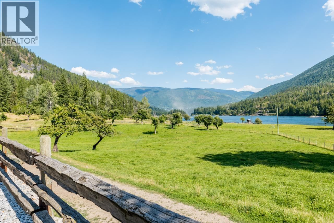
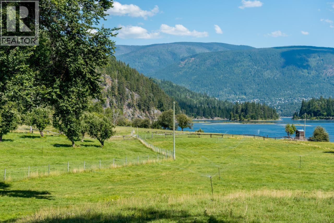
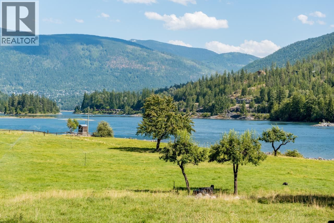
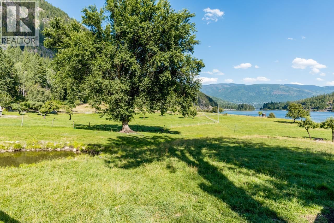
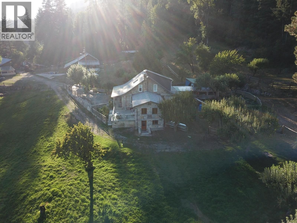
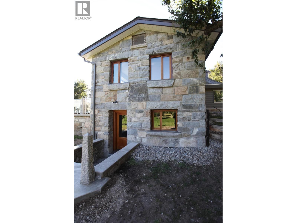
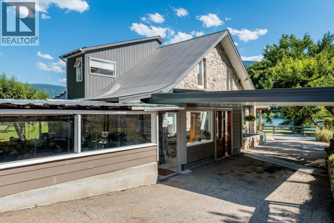
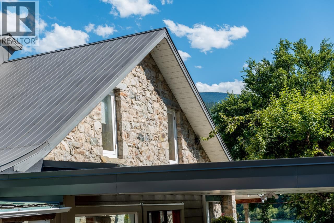
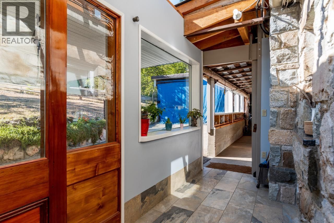
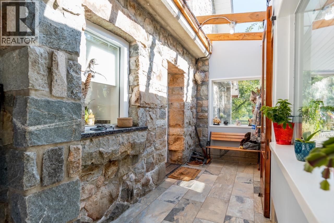
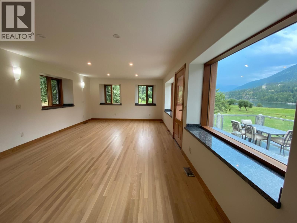
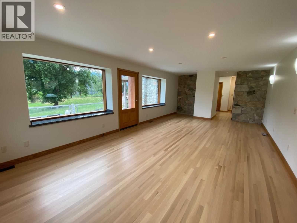
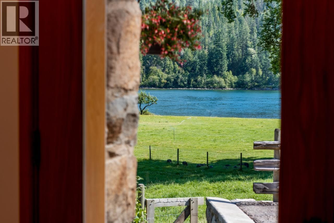
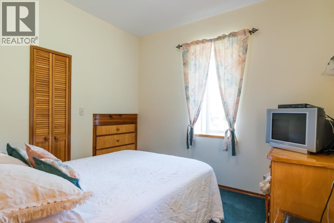
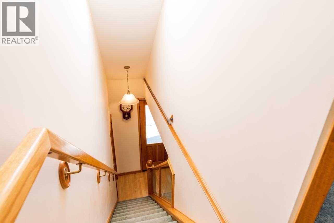
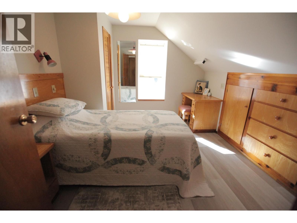
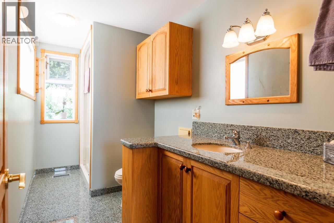
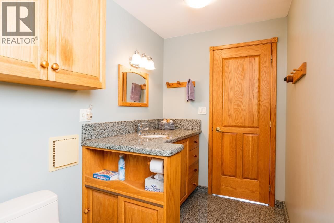
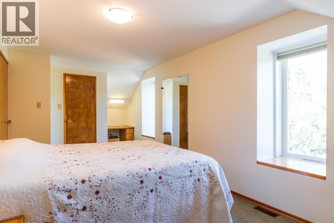
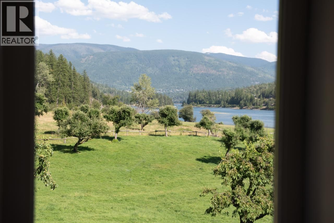
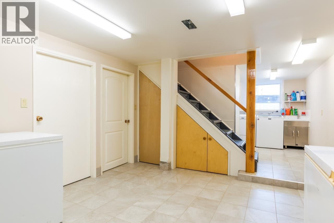
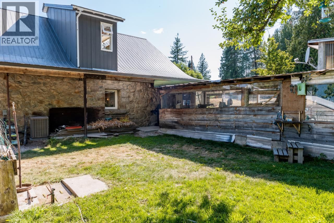
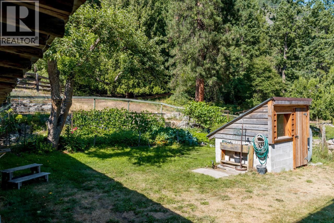
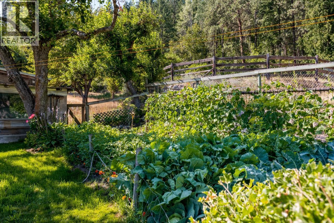
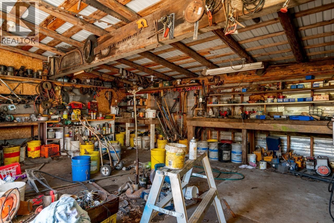
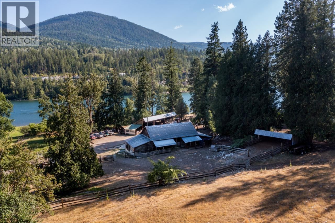
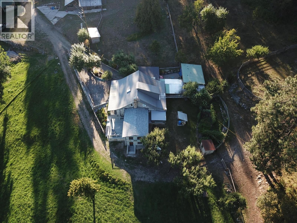
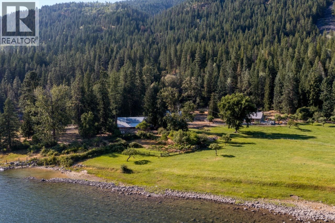
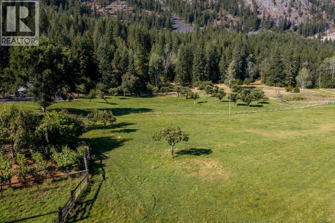
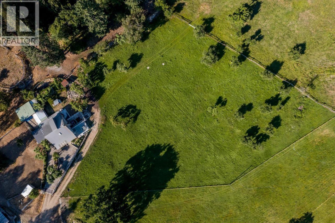
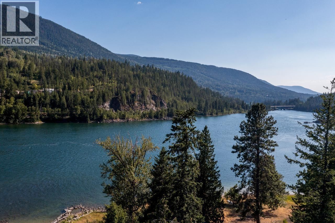
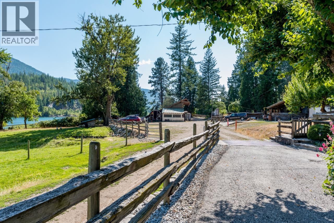
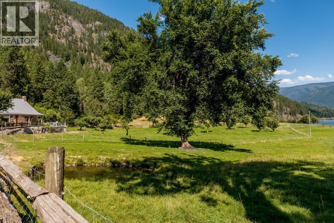
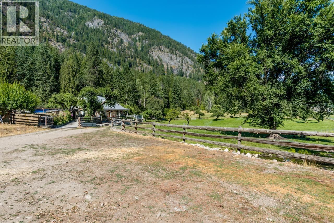
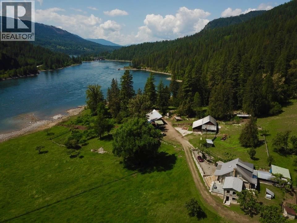
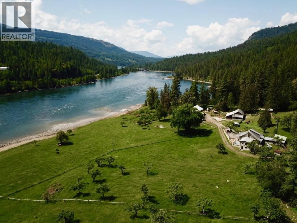
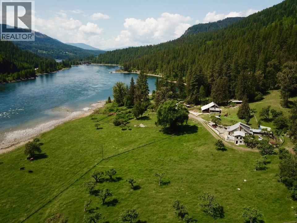
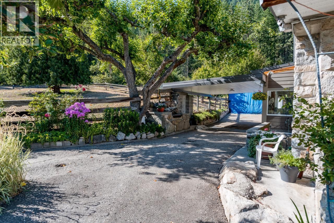
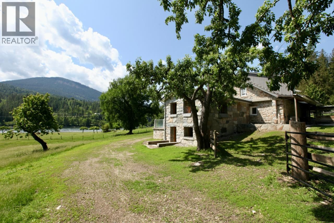
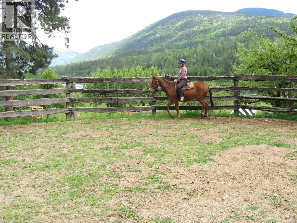
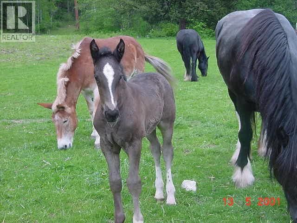
This property is a must see! Discover pure paradise in the Kootenays near Nelson, BC, on 38.6 acres of pristine land, bordered by Crown Land for ultimate privacy. Nestled at the end of a public road maintained by the DOH, 1 km from neighbors, this south-facing retreat offers striking views and water access for boating or fishing, even float plane accessible. Just 10 minutes from Nelson, this property blends seclusion with convenience. The 2600 sq. ft. stone house, with a new 27x18 ft. two-story extension showcasing stunning masonry, features 4 bedrooms, 2 bathrooms, and a finished basement. Granite and hardwood floors grace the main level, with oak ... read more
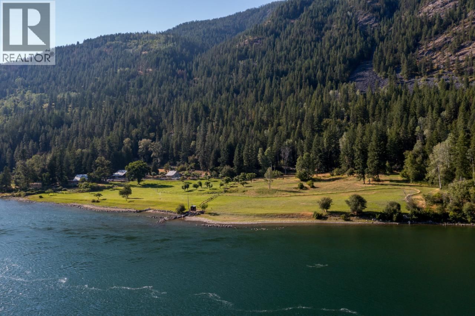
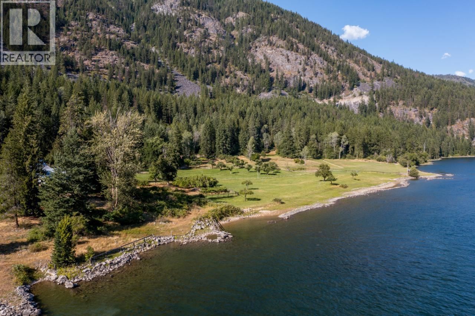
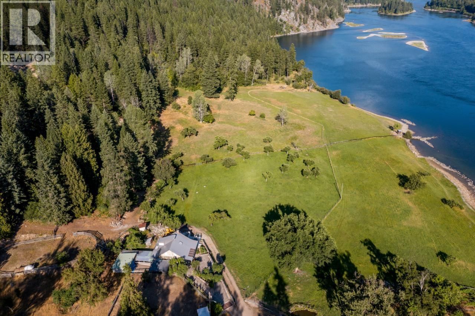
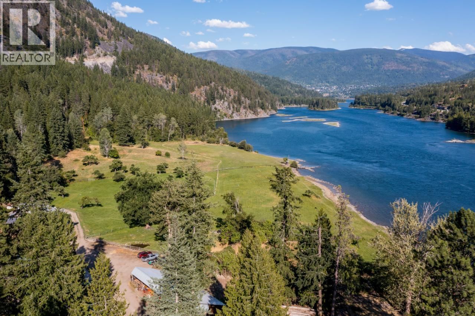
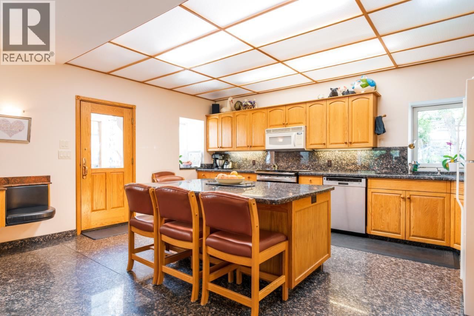
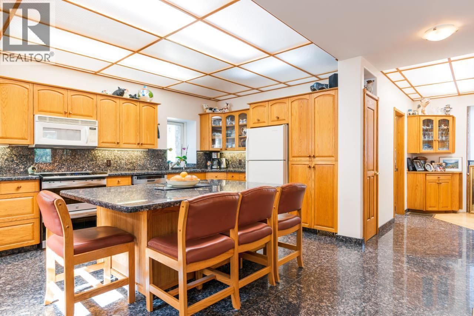
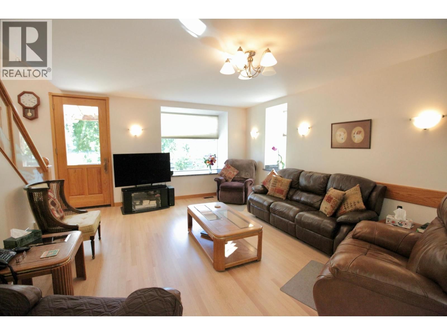
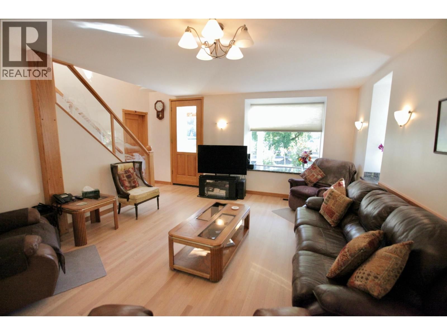
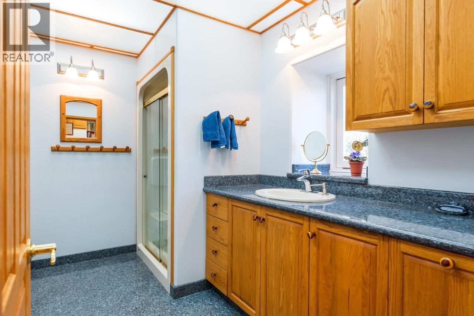
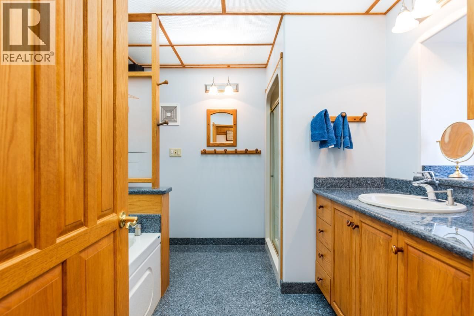
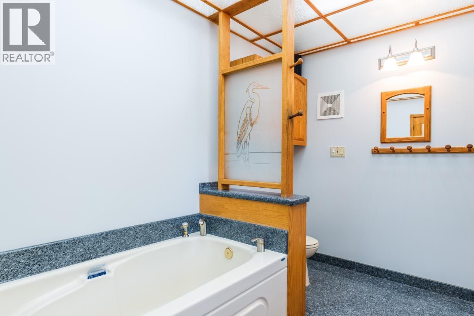
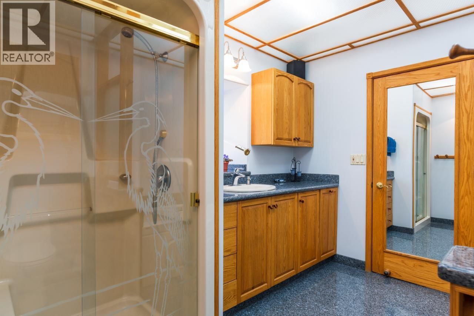
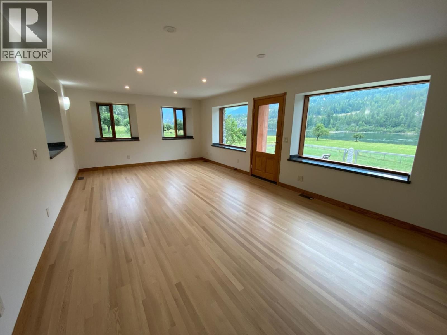
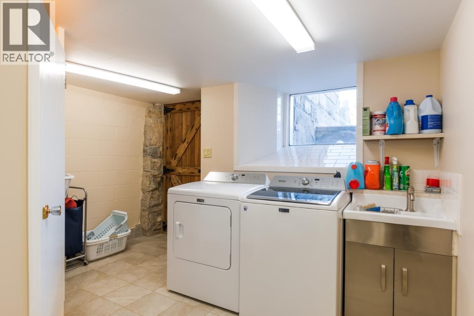
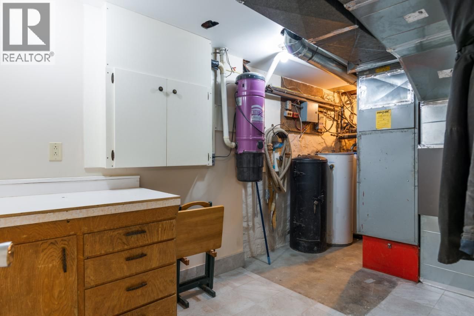
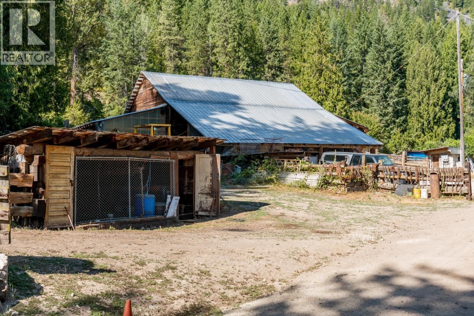
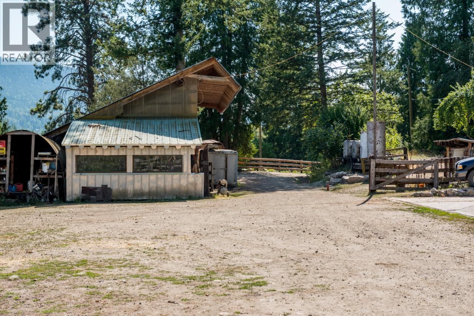
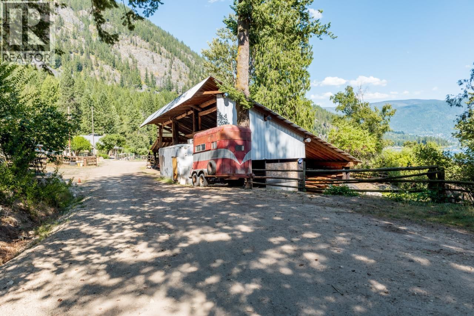
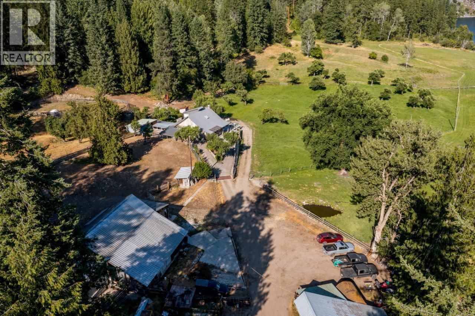
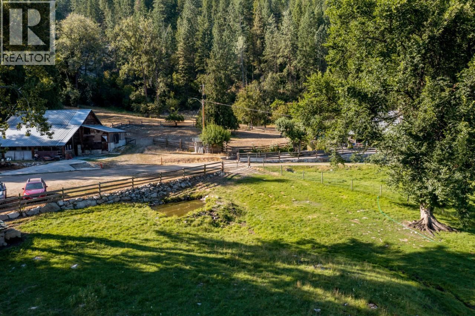
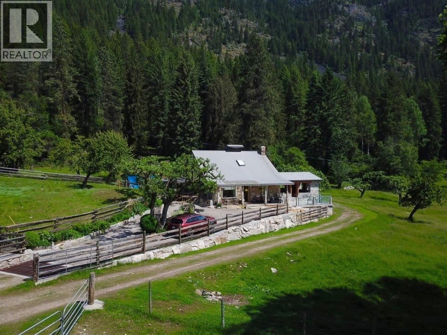
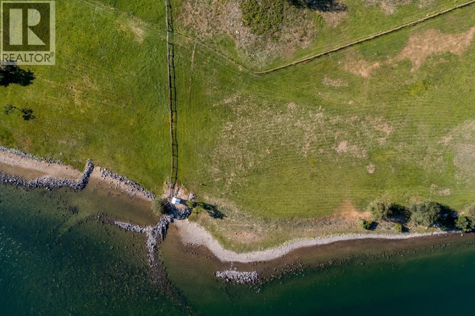
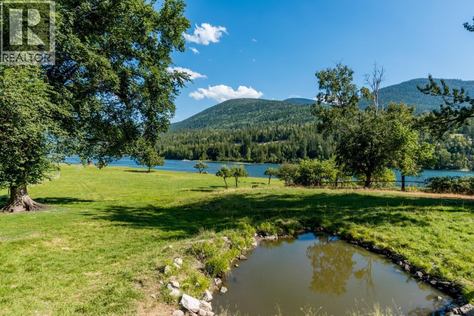
This property is a must see! Discover pure paradise in the Kootenays near Nelson, BC, on 38.6 acres of pristine land, bordered by Crown Land for ultimate privacy. Nestled at the end of a public road maintained by the DOH, 1 km from neighbors, this south-facing retreat offers striking views and water access for boating or fishing, even float plane accessible. Just 10 minutes from Nelson, this property blends seclusion with convenience. The 2600 sq. ft. stone house, with a new 27x18 ft. two-story extension showcasing stunning masonry, features 4 bedrooms, 2 bathrooms, and a finished basement. Granite and hardwood floors grace the main level, with oak cupboards and granite countertops throughout. Enjoy modern comforts like new propane central heating, central A/C, central vacuum, and high-speed internet. A sundeck, carport, root cellar, garage, workshop, and fishpond add charm. Horse enthusiasts will love the 13-acre pasture across 4 fenced paddocks with 4-rail fencing, perfect for grazing. The barn includes storage for a 40-ton hayloft and multiple stalls with waterers and tack storage. The 200x100 ft. riding arena with all-weather footing is ideal for training, while trails through 25 acres of mature fir and pine offer scenic rides. Water licenses on two creeks, two wells, and irrigation support 40 fruit trees, grapevines, and a thriving garden. Currently a non-certified organic farm with beef cows and sheep, this property—outside the ALR—offers endless possibilities. (id:39198)
- Listing ID: 10387708
- Property Type: Single Family
- Year Built: 1900
| Property | |
|---|---|
| Style: | Other |
| Ownership: | Freehold |
| Land Size: | 38.6 Ac (10 - 50 Acres) |
| Parking: | Additional Parking 6 Spaces |
| Building | |
|---|---|
| Type: | Single Family House |
| Appliances: | Dishwasher, Dryer, Range - Electric and Refrigerator |
| HVAC: | Fireplace, Forced Air, Radiant Heat and See Remarks |
| Exterior: | Other, Stone and Metal |
| Basement: | Full |
| Utilities: | Septic Tank |
| Location | |
|---|---|
| Town: | Nelson |
| Province: | British Columbia |
| Rooms | Level | Dimensions |
|---|---|---|
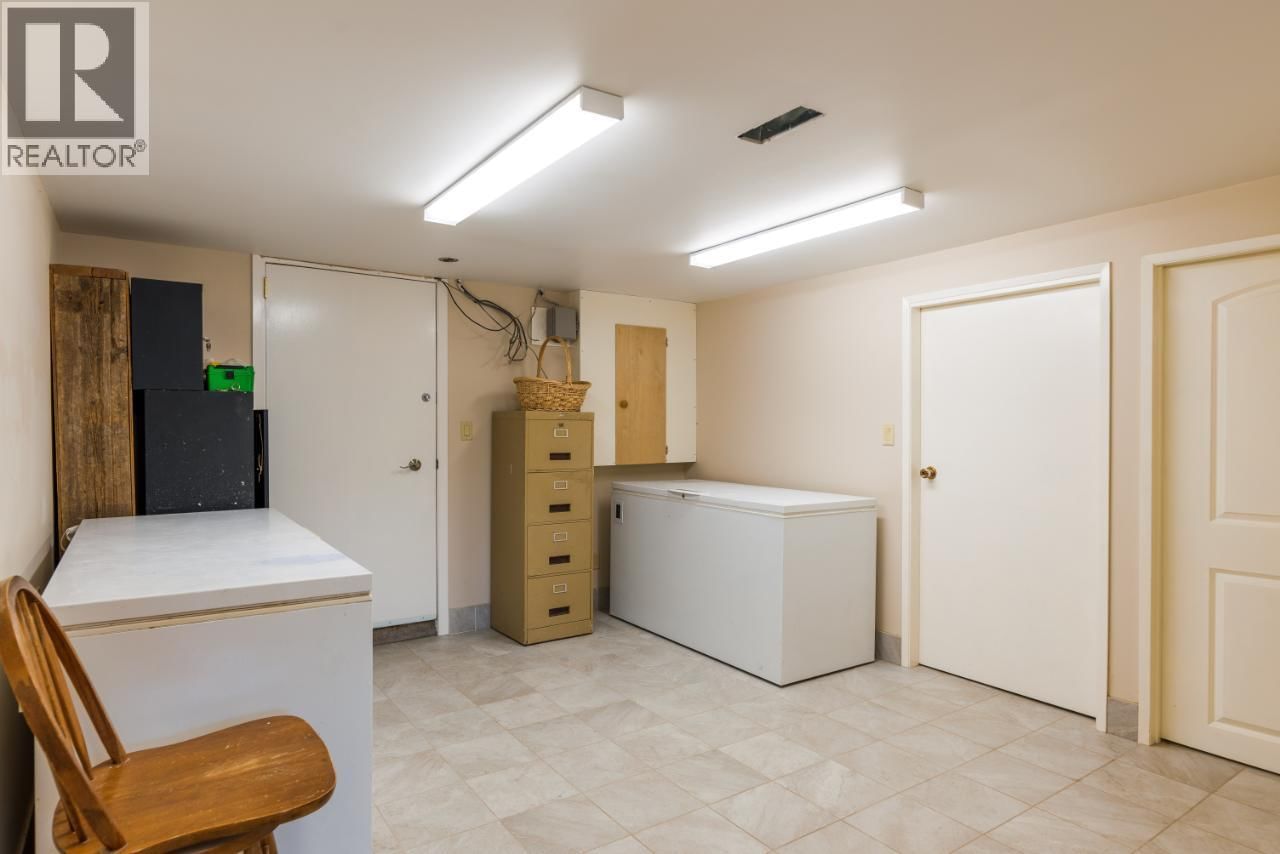
| Storage | Basement | 6'10'' x 9'4'' |
| Other | Basement | 12'0'' x 8'0'' |
| Utility room | Basement | 6'0'' x 16'0'' |
| Storage | Basement | 12'6'' x 11'9'' |
| Laundry room | Basement | 11'11'' x 9'0'' |
| Primary Bedroom | Second level | 16'4'' x 9'4'' |
| Bedroom | Second level | 10'0'' x 14'0'' |
| Bedroom | Second level | 10'0'' x 14'0'' |
| Bedroom | Main level | 8'10'' x 9'0'' |
| 4pc Bathroom | Second level | |
| 4pc Bathroom | Main level | |
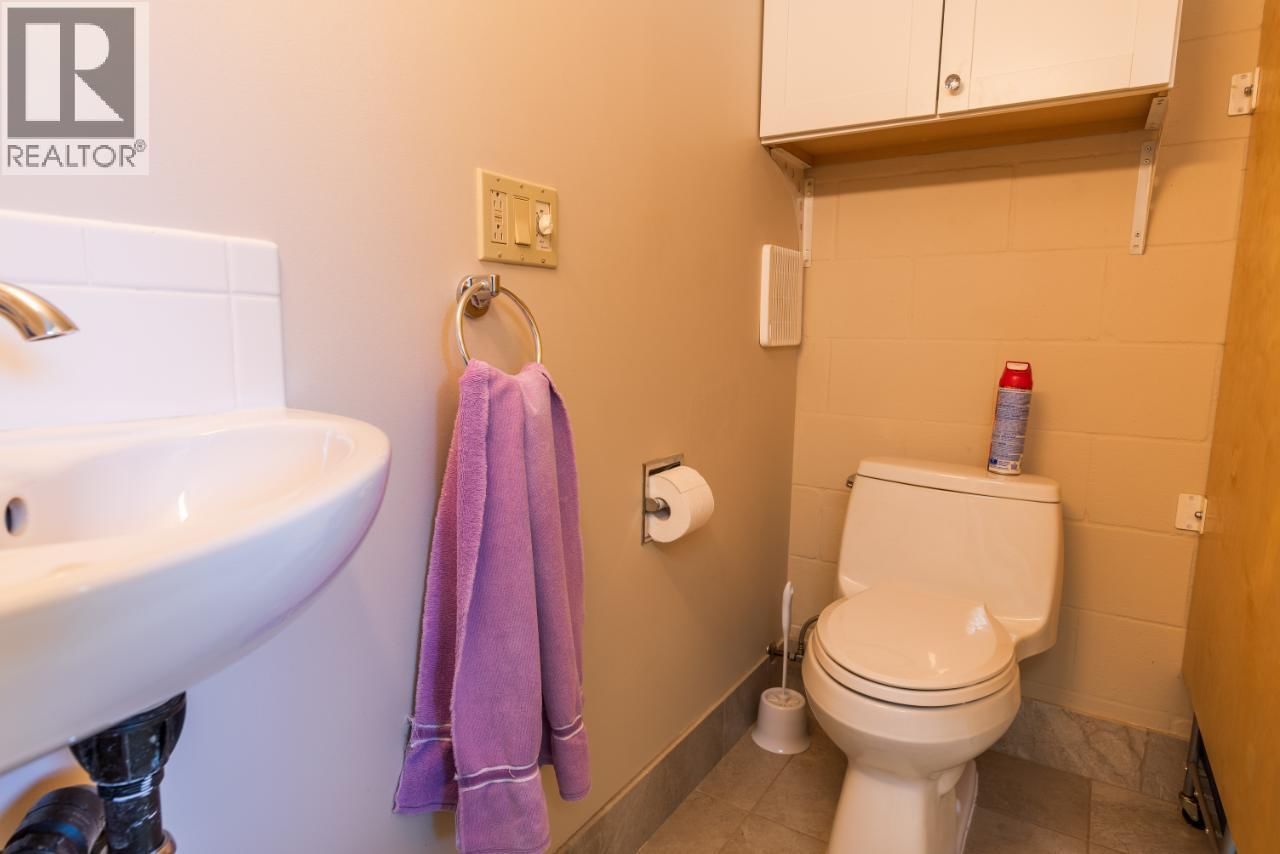
| 2pc Bathroom | Basement | |
| Den | Main level | 9'0'' x 9'9'' |
| Living room | Main level | 17'6'' x 14'1'' |
| Kitchen | Main level | 11'4'' x 14'7'' |
| Foyer | Main level | 16'0'' x 5'0'' |
Book a showing to see this MARSDEN Home in Nelson
This property has so much to offer. Book a private showing now, as you do not want to miss out on 6302 MARSDEN Road in Nelson, British Columbia!
Private Showing Request
Send a request to book a private showing for
.
Please Note: Information you supply in the contact form will be kept fully confidential.
Is this waterfront home the right property for you? Start a conversation to find out.

Provided by Fair Realty (Nelson). MLS®, REALTOR®, and the associated logos are trademarks of the Canadian Real Estate Association.

This REALTOR.ca listing content is owned and licensed by REALTOR® members of the Canadian Real Estate Association.
Have questions or need more information about this home? Don't know where to begin? Then, let us connect you with the best real estate agent to guide you.

Inquiries submitted through this website will be responded to by a local sales representative from Royal LePage®.
Start a Conversation by Text
Provide your full name, phone and email to start a conversation by text message.
Please Note: Information you supply in the contact form will be kept fully confidential.
Start a Conversation by Email
Provide your full name and email to start a conversation by email.
Please Note: Information you supply in the contact form will be kept fully confidential.