
3450 Dolphin Drive, Nanoose Bay, British Columbia V9P 9H6




$2,850,000
- 4 bedrooms
- 5 bathrooms
- 4,325 Square Feet
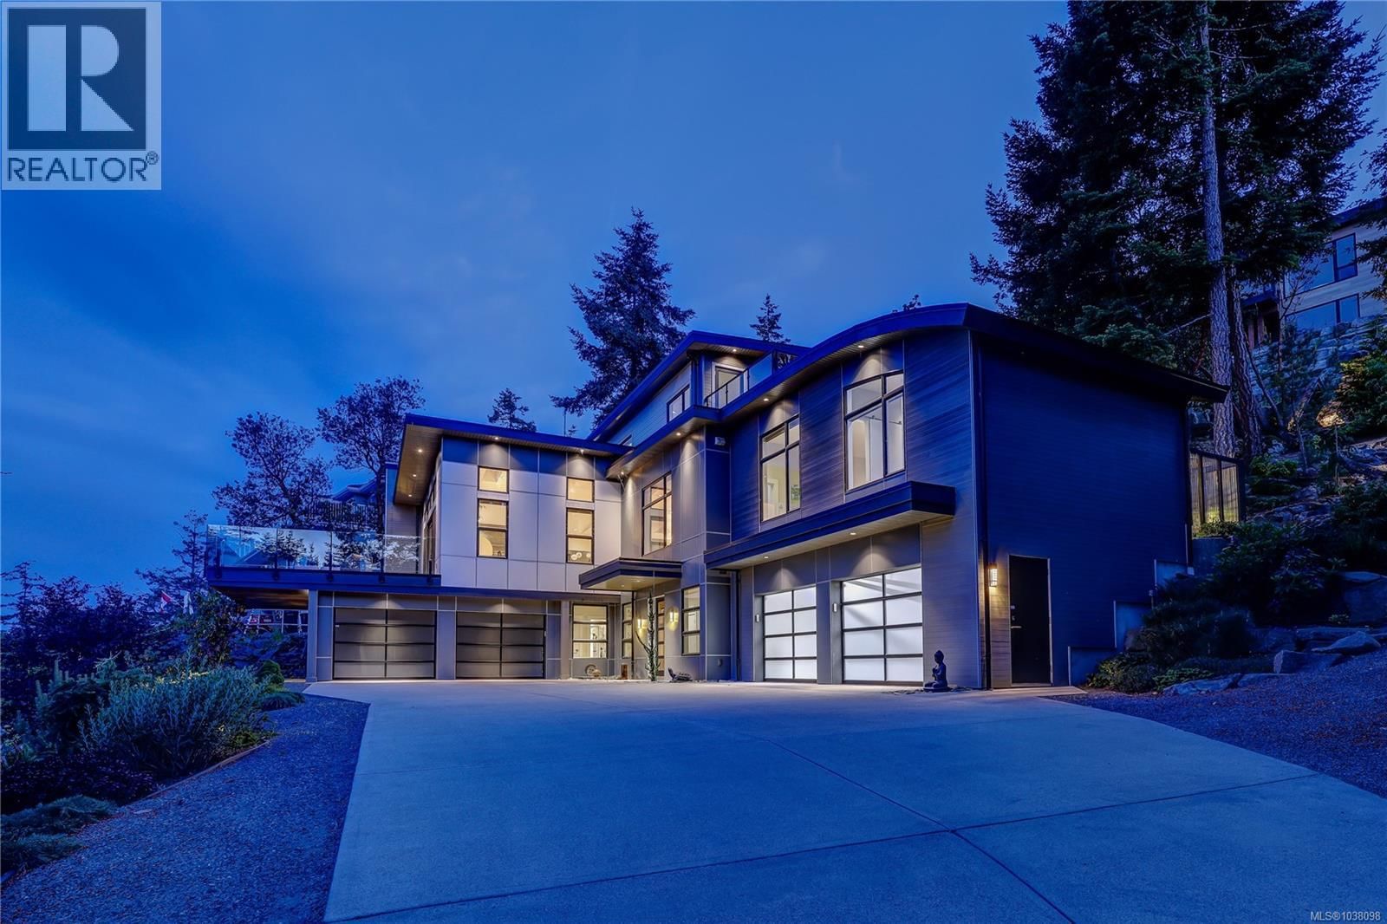
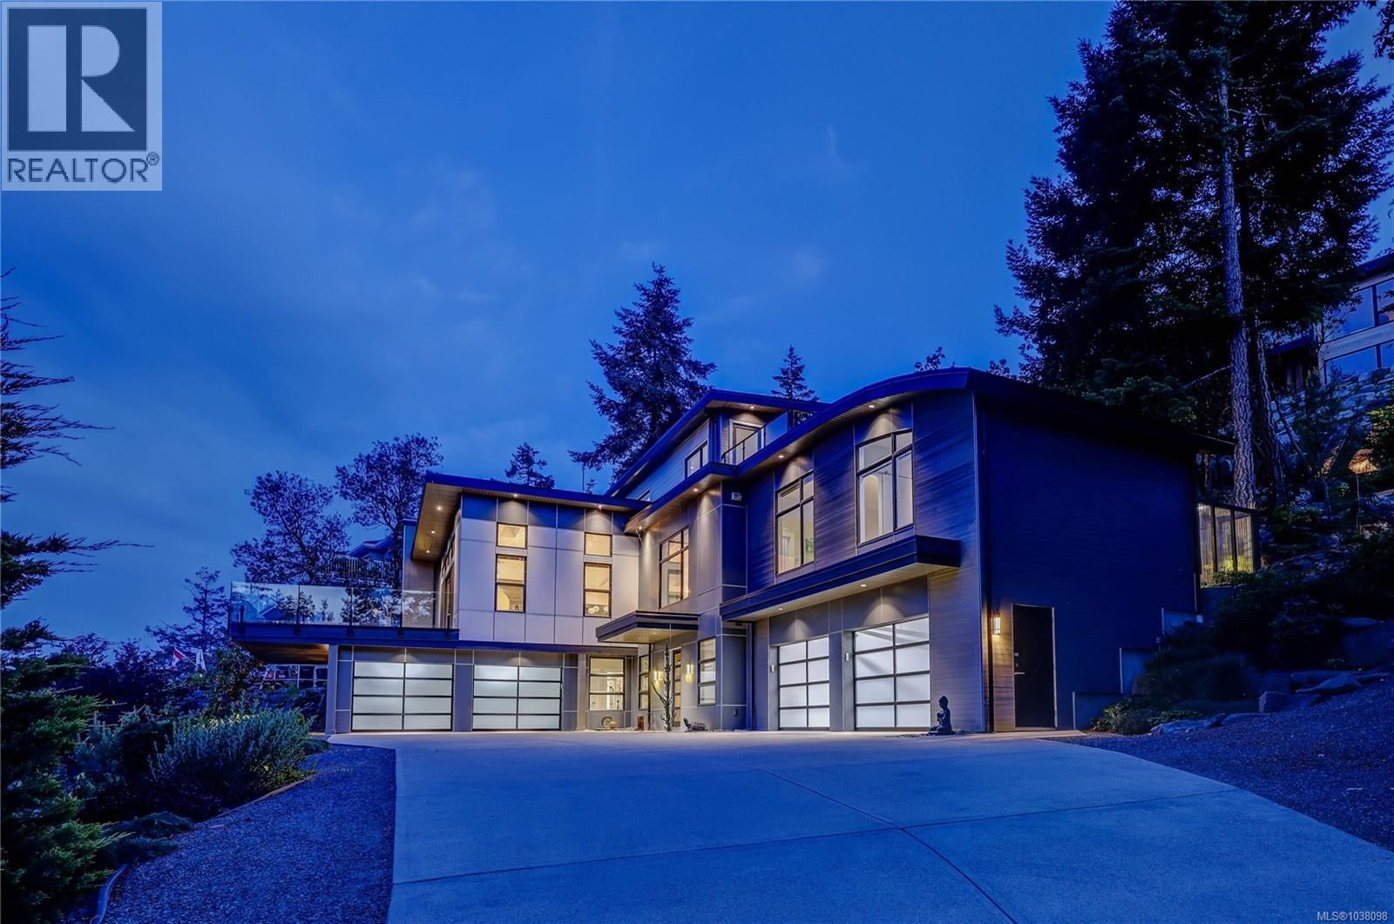
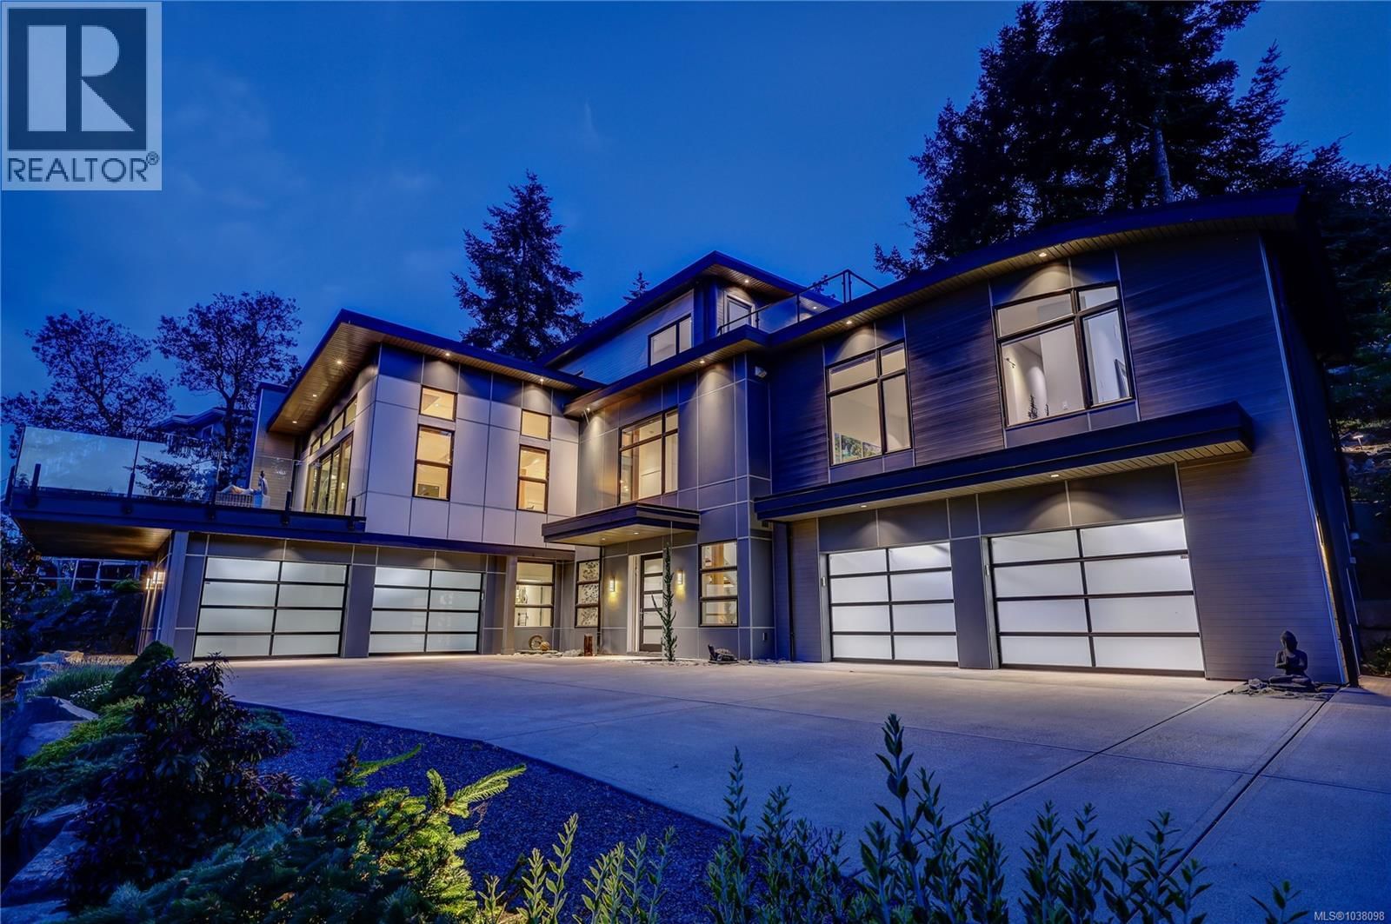
Elevate your lifestyle at Schooner Cove Marina with this exceptional ocean-view residence, expertly crafted by a renowned custom builder to blend luxury with effortless coastal living. Expansive glass walls showcase breathtaking blue-water views, while soaring ceilings and abundant natural light create a bright, airy atmosphere throughout the home. The chef-inspired kitchen features sleek quartz countertops, premium appliances, and generous storage, making everyday cooking both functional and enjoyable. An elevator connects all three levels, ensuring comfort and accessibility to your 4 bedroom 4 bath home. The main level is designed for everyday ... read more
Elevate your lifestyle at Schooner Cove Marina with this exceptional ocean-view residence, expertly crafted by a renowned custom builder to blend luxury with effortless coastal living. Expansive glass walls showcase breathtaking blue-water views, while soaring ceilings and abundant natural light create a bright, airy atmosphere throughout the home. The chef-inspired kitchen features sleek quartz countertops, premium appliances, and generous storage, making everyday cooking both functional and enjoyable. An elevator connects all three levels, ensuring comfort and accessibility to your 4 bedroom 4 bath home. The main level is designed for everyday living and entertaining, with an open-concept great room flowing seamlessly onto a sun-filled deck—perfect for alfresco dining, relaxing, or watching the sunset over the marina. Across a private walkway, the tranquil primary suite offers spa-inspired amenities and spectacular ocean views, creating a true personal retreat. Upstairs, guest accommodations provide privacy and comfort for family and friends, each enjoying unique coastal vistas. The lower level features an impressive four-car garage, ideal for vehicles, workshop space, or secure storage for all your boating and recreational gear. Enjoy the convenience of walking directly to your boat or unwinding on your deck as yachts drift by. Located minutes from Fairwinds Golf Course, beautiful beaches, and the Fairwinds Recreation Centre with gym, pool, and tennis courts, recreation is always within easy reach. Nanoose Bay is ideally situated just 10 minutes from Parksville and 15 minutes from Nanaimo, offering convenient access to shopping, dining, and travel connections. Impeccable finishes, thoughtful architecture, and an unbeatable marina-side setting make this home the ultimate West Coast retreat. (id:39198)
- Listing ID: 1038098
- Property Type: Single Family
- Year Built: 2018
| Property | |
|---|---|
| Style: | Westcoast |
| Ownership: | Freehold |
| Lot Size: | 19602 Sqft |
| Parking: | Garage 4 Spaces |
| Building | |
|---|---|
| Type: | Single Family House |
| Appliances: | See Remarks |
| HVAC: | Air Conditioned, Fireplace, Fully Air Conditioned and Heat Pump Electric |
| Location | |
|---|---|
| Town: | Nanoose Bay |
| Province: | British Columbia |
| Rooms | Level | Dimensions |
|---|---|---|
| Bathroom | Lower level | 3-piece |
| Bathroom | Lower level | 2-piece |
| Other | Lower level | 8 x 13 |
| Bedroom | Lower level | 13 x 18 |
| Bedroom | Second level | 11 x 14 |
| Other | Second level | 10 x 10 |
| Family room | Second level | 17 x 15 |
| Bathroom | Second level | 3-piece |
| Bedroom | Second level | 10 x 15 |
| Ensuite | Main level | 3-piece |
| Bathroom | Main level | 5-piece |
| Primary Bedroom | Main level | 17 x 14 |
| Dining room | Main level | 18 x 11 |
| Living room | Main level | 18 x 13 |
| Kitchen | Main level | 17 x 32 |
Book a showing to see this Dolphin Home in Nanoose Bay
This property has so much to offer. Book a private showing now, as you do not want to miss out on 3450 Dolphin Drive in Nanoose Bay, British Columbia!
Private Showing Request
Send a request to book a private showing for
.
Please Note: Information you supply in the contact form will be kept fully confidential.
Is this home the right property for you? Start a conversation to find out.

Provided by Royal LePage Nanaimo Realty (NanIsHwyN). MLS®, REALTOR®, and the associated logos are trademarks of the Canadian Real Estate Association.

This REALTOR.ca listing content is owned and licensed by REALTOR® members of the Canadian Real Estate Association.
Have questions or need more information about this home? Don't know where to begin? Then, let us connect you with the best real estate agent to guide you.

Inquiries submitted through this website will be responded to by a local sales representative from Royal LePage®.
Start a Conversation by Text
Provide your full name, phone and email to start a conversation by text message.
Please Note: Information you supply in the contact form will be kept fully confidential.
Start a Conversation by Email
Provide your full name and email to start a conversation by email.
Please Note: Information you supply in the contact form will be kept fully confidential.