
1974 Saddle Drive, Nanoose Bay, British Columbia V9P 9C2



$1,599,999
- 12 bedrooms
- 4 bathrooms
- 3,859 Square Feet
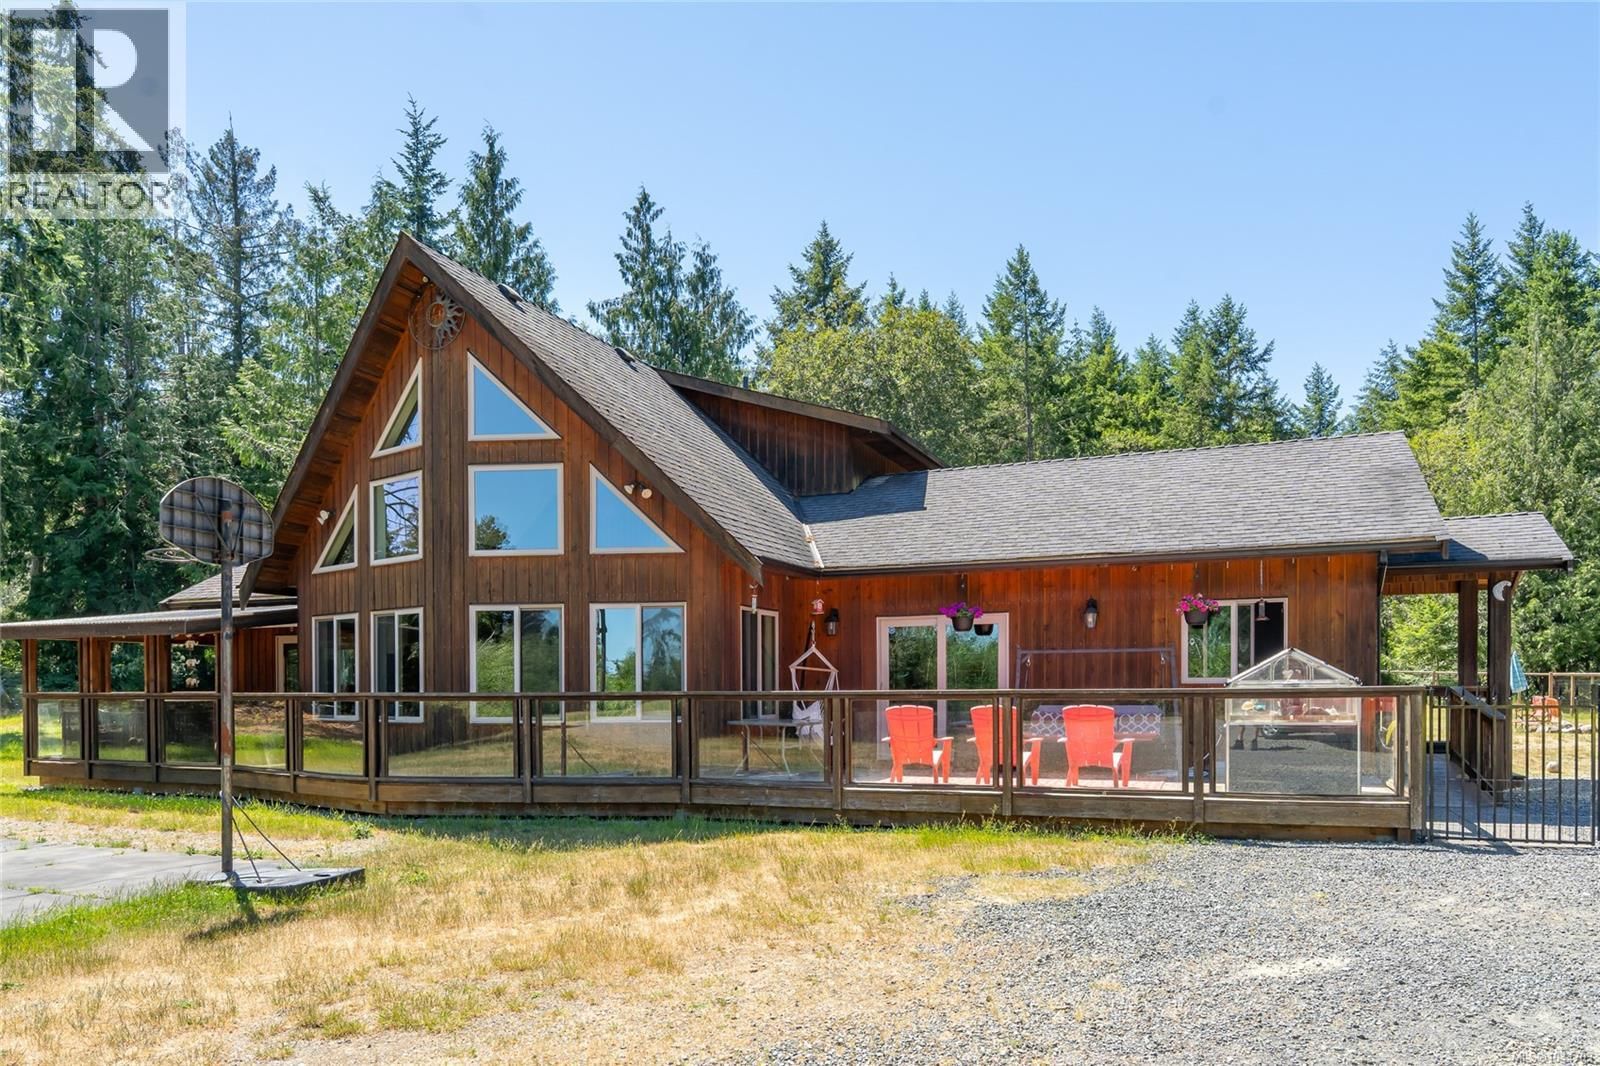
Experience the peaceful rural lifestyle you've been dreaming of in Nanoose Bay's highly desirable Rocking Horse community with excellent income potential. Set on a picturesque 2.46-acre property, this property has a fully fenced and gated backyard and is surrounded by quality acreages and equestrian estates and very close to trails. It offers exceptional space, privacy & versatility. Plus, there is excellent potential for horses. Zoning allows for income from a home-based business, including a bed and breakfast, or a secondary suite. Enjoy quiet country living while remaining just minutes from several beaches, golf courses, marinas, as well as: ... read more
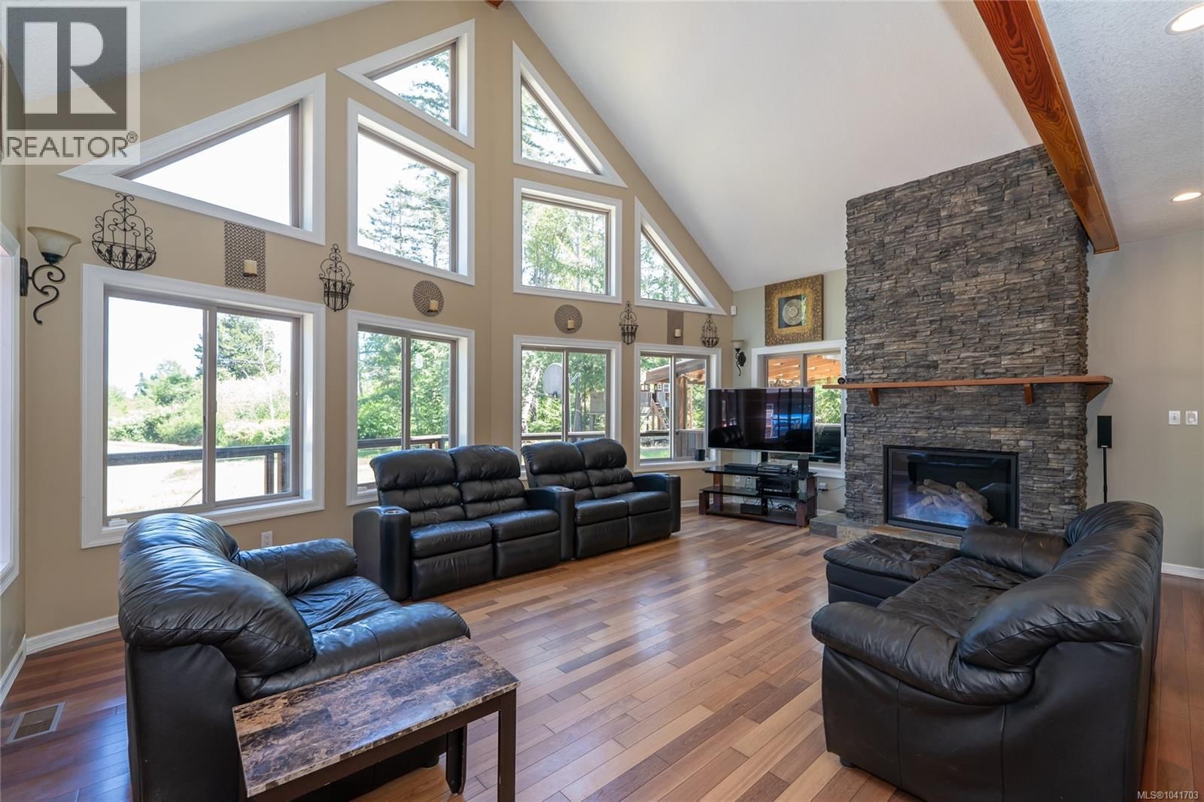
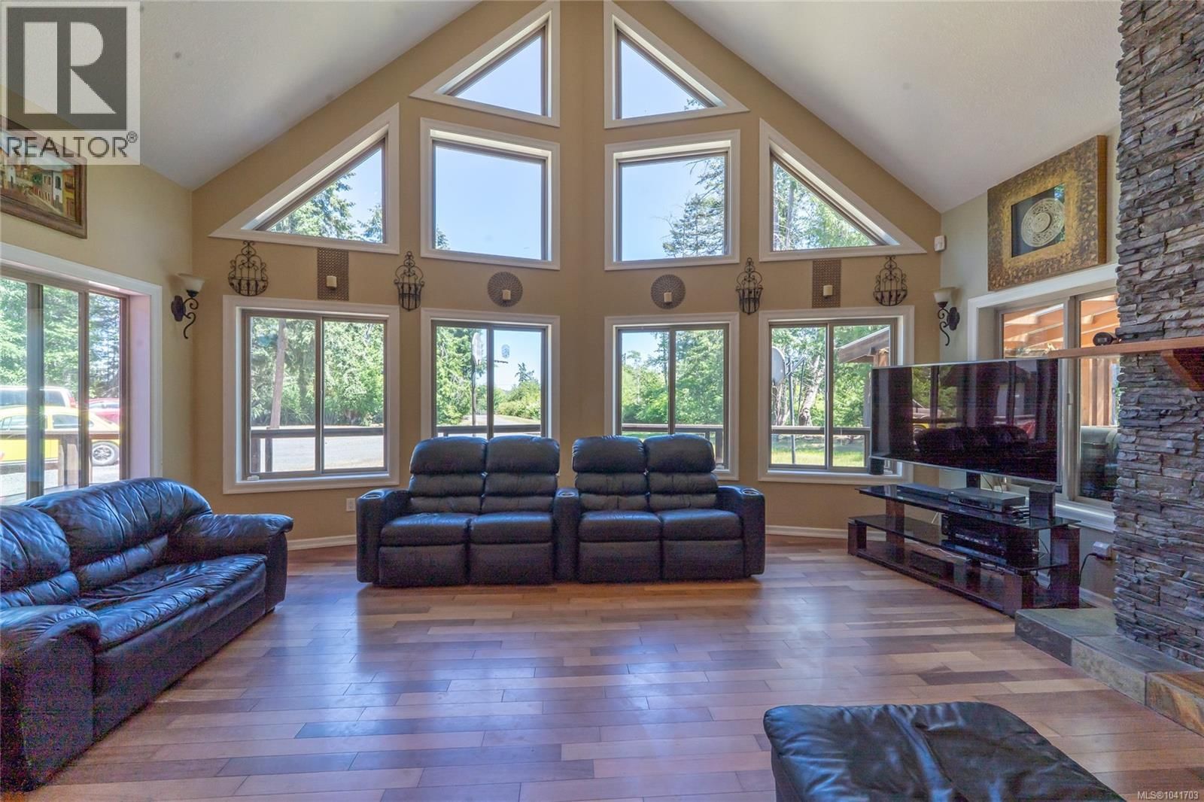
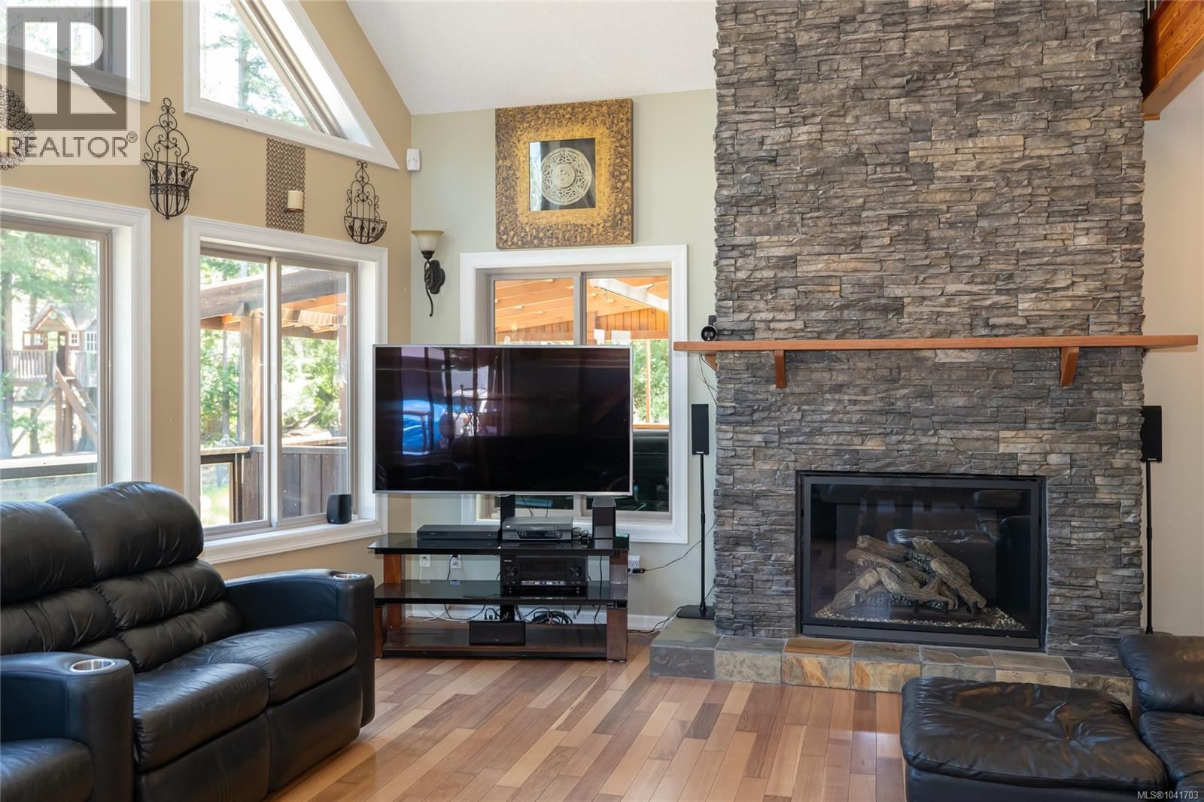
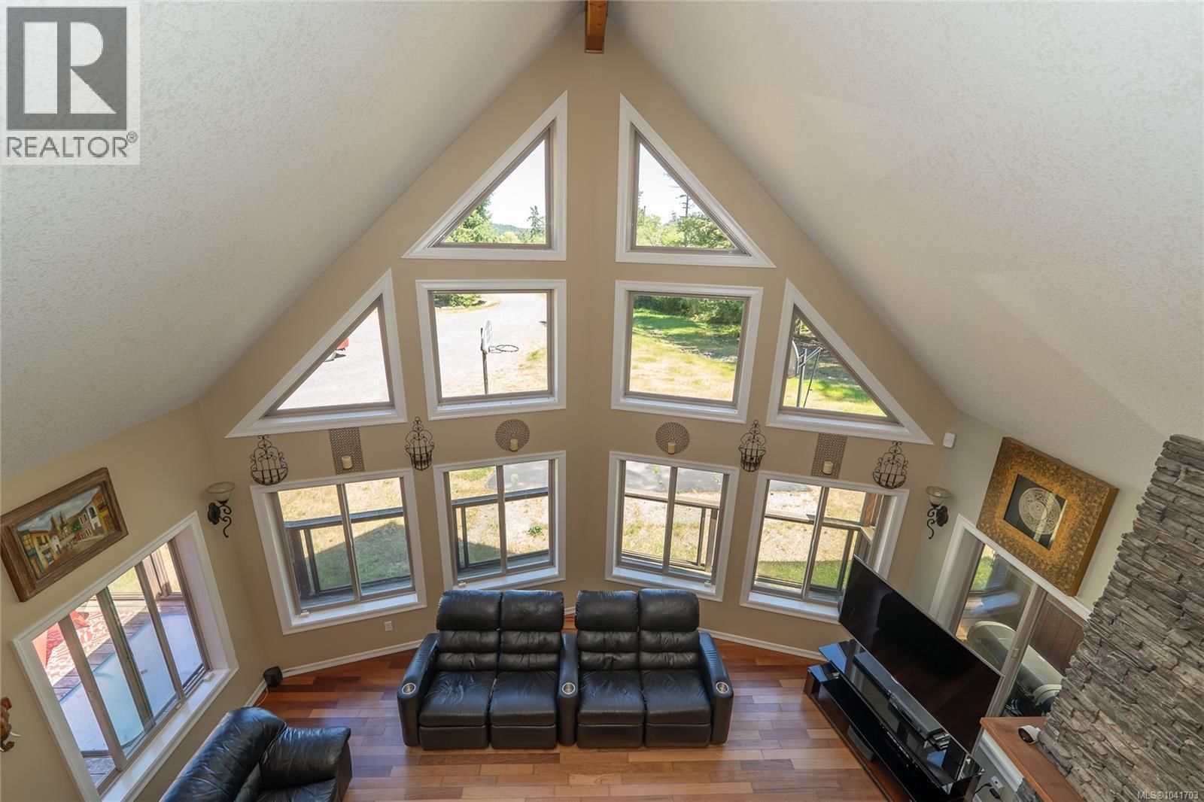
Experience the peaceful rural lifestyle you've been dreaming of in Nanoose Bay's highly desirable Rocking Horse community with excellent income potential. Set on a picturesque 2.46-acre property, this property has a fully fenced and gated backyard and is surrounded by quality acreages and equestrian estates and very close to trails. It offers exceptional space, privacy & versatility. Plus, there is excellent potential for horses. Zoning allows for income from a home-based business, including a bed and breakfast, or a secondary suite. Enjoy quiet country living while remaining just minutes from several beaches, golf courses, marinas, as well as: scenic riding, biking, hiking trails, shopping, and the popular Rocking Horse Neighborhood Pub. With over 3,800 sq. ft. of living space, this spacious 12-bedroom, 4-bathroom home is ideal for large or multi-generational families. Whether you're looking for room to grow, a flexible investment, or a peaceful retreat with endless possibilities, this property offers a rare opportunity to enjoy the very best of Vancouver Island living. The home has stainless steel appliances in kitchen; hardwood flooring almost entirely throughout, with tile flooring in the entrance and bathrooms. The Large master bedroom has a walk-in closet & full bath, w/ glass doors leading to the covered deck. There is also a heat pump for efficient heating and cooling. A detached two-bay garage provides excellent space for vehicles, hobbies, storage, or a workshop. (id:39198)
- Listing ID: 1041703
- Property Type: Single Family
- Year Built: 2008
| Property | |
|---|---|
| Ownership: | Condo Corporation |
| Land Size: | 2.46 Ac |
| Parking: | 8 Spaces |
| Building | |
|---|---|
| Type: | Single Family House |
| HVAC: | Air Conditioned, Fireplace and Heat Pump Electric |
| Location | |
|---|---|
| Town: | Nanoose Bay |
| Province: | British Columbia |
| Community Features: | Family Oriented and Pets Allowed |
| Rooms | Level | Dimensions |
|---|---|---|
| Bedroom | Second level | 10'11 x 10'4 |
| Bedroom | Second level | 12'9 x 11'2 |
| Bedroom | Second level | 10'10 x 10'4 |
| Bedroom | Second level | 10'2 x 10'0 |
| Bedroom | Second level | 17'1 x 21'4 |
| Bathroom | Second level | 5'1 x 10'3 |
| Bedroom | Main level | 12'6 x 11'0 |
| Bedroom | Main level | 12'11 x 13'6 |
| Bathroom | Main level | 8'5 x 6'10 |
| Bedroom | Main level | 9'11 x 15'6 |
| Bedroom | Main level | 8'5 x 10'0 |
| Laundry room | Main level | 5'4 x 8'4 |
| Entrance | Main level | 3'6 x 18'7 |
| Dining room | Main level | 11'5 x 14'8 |
| Kitchen | Main level | 11'5 x 10'0 |
| Porch | Main level | 17'10 x 6'6 |
| Bathroom | Main level | 4-piece |
| Bedroom | Main level | 11'2 x 10'6 |
| Bedroom | Main level | 11'1 x 10'7 |
| Living room | Main level | 19'2 x 21'4 |
| Ensuite | Main level | 7'5 x 8'6 |
| Primary Bedroom | Main level | 13'9 x 14'0 |
Book a showing to see this Saddle Condo in Nanoose Bay
This property has so much to offer. Book a private showing now, as you do not want to miss out on 1974 Saddle Drive in Nanoose Bay, British Columbia!
Private Showing Request
Send a request to book a private showing for
.
Please Note: Information you supply in the contact form will be kept fully confidential.
Is this condo the right property for you? Start a conversation to find out.

Provided by Royal LePage Island Living (QU). MLS®, REALTOR®, and the associated logos are trademarks of the Canadian Real Estate Association.

This REALTOR.ca listing content is owned and licensed by REALTOR® members of the Canadian Real Estate Association.
Have questions or need more information about this condo? Don't know where to begin? Then, let us connect you with the best real estate agent to guide you.

Inquiries submitted through this website will be responded to by a local sales representative from Royal LePage®.
Start a Conversation by Text
Provide your full name, phone and email to start a conversation by text message.
Please Note: Information you supply in the contact form will be kept fully confidential.
Start a Conversation by Email
Provide your full name and email to start a conversation by email.
Please Note: Information you supply in the contact form will be kept fully confidential.