
775 Southland Way, Nanaimo, British Columbia V9R 6P4
























$1,049,000
- 4 bedrooms
- 3 bathrooms
- 2,884 Square Feet
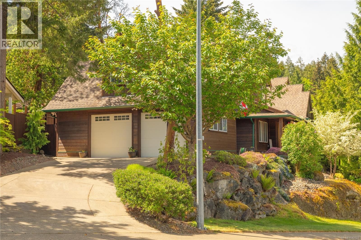
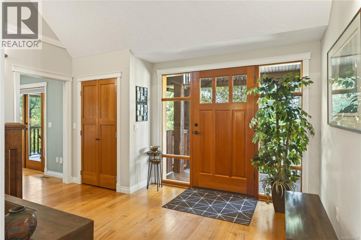
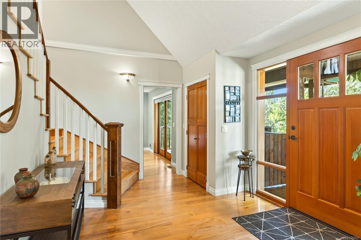
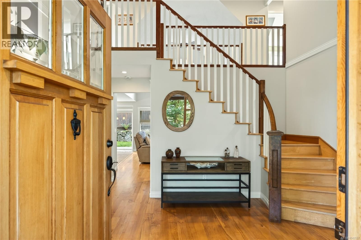
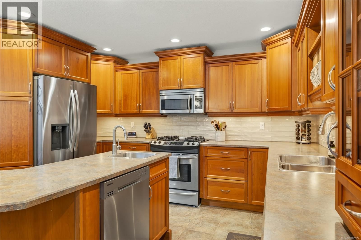
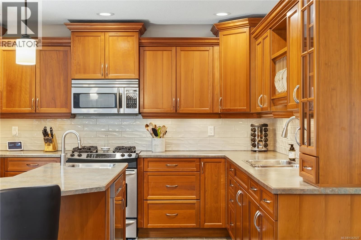
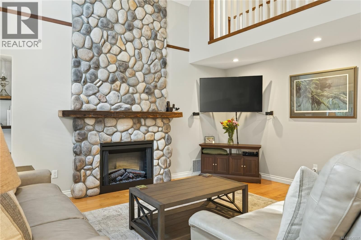
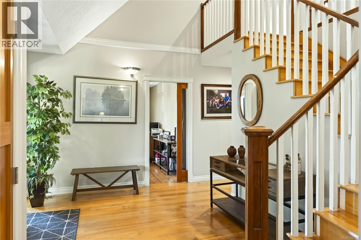
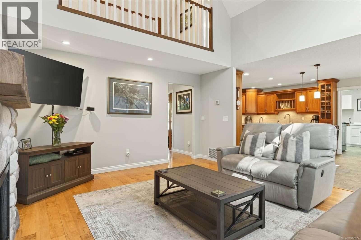
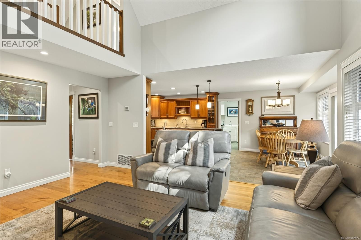
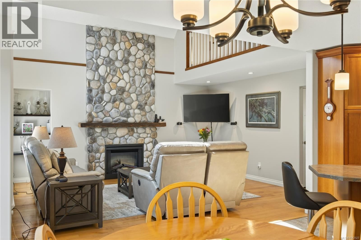
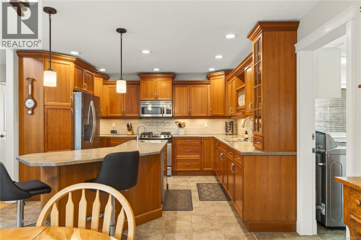
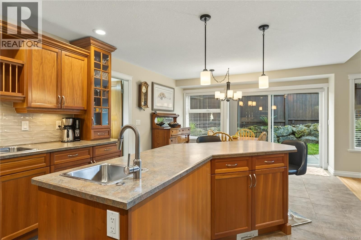
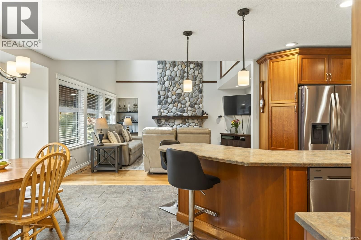
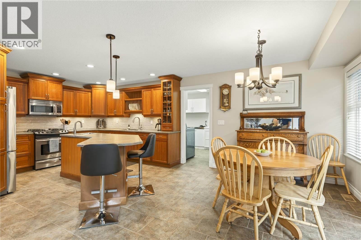
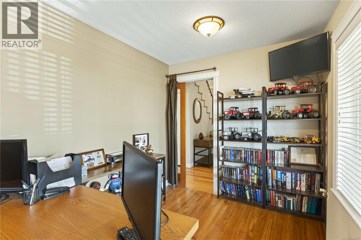
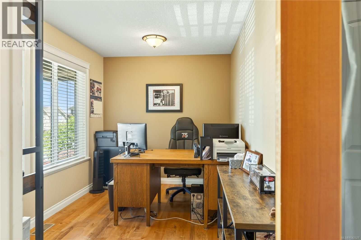
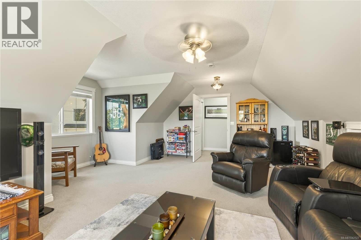
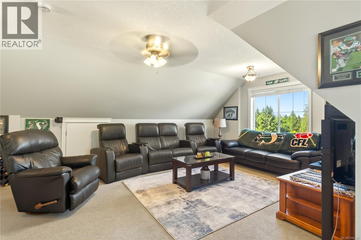
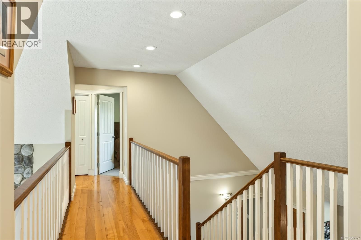
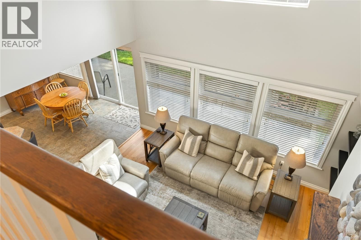
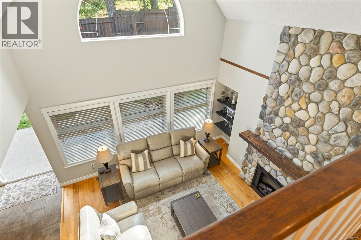
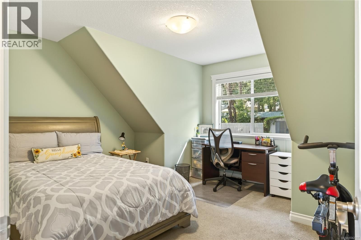
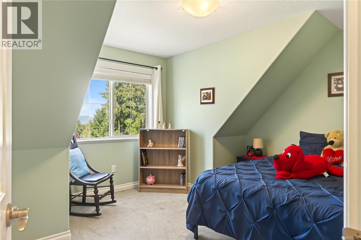
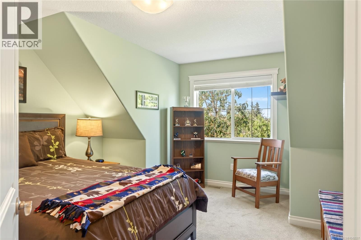
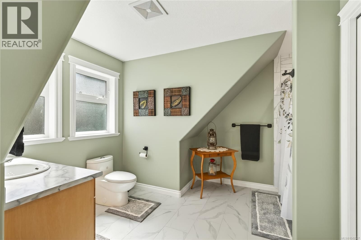
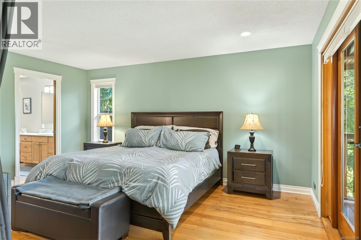
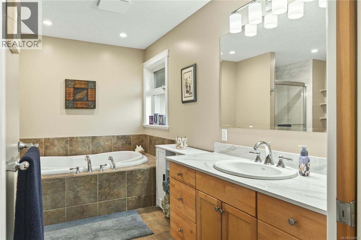
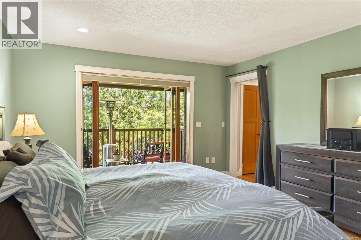
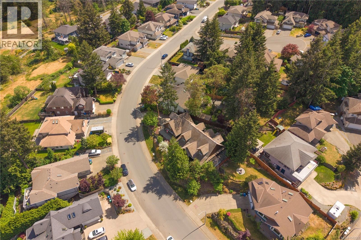
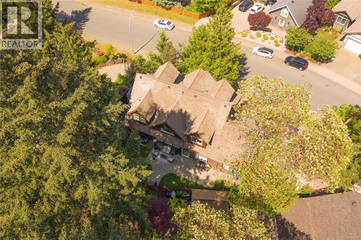
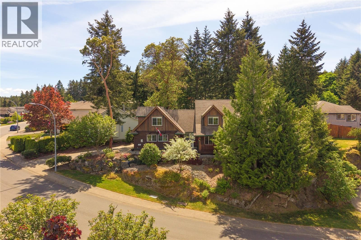
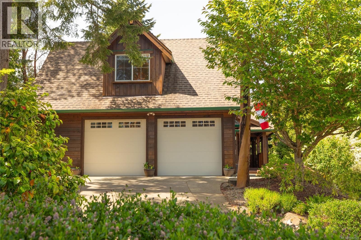
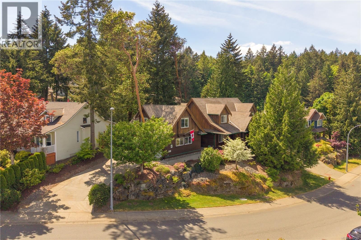
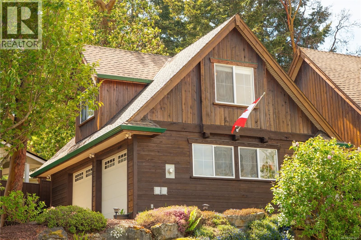
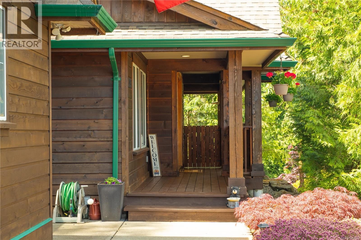
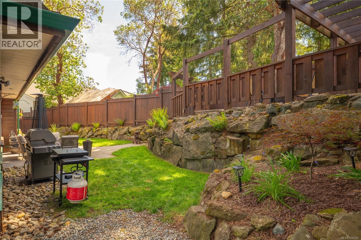
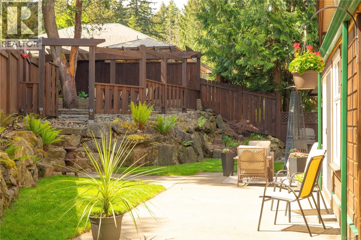
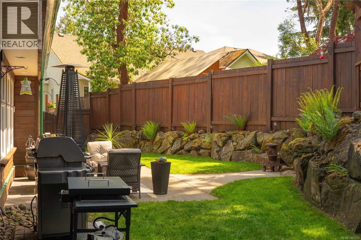
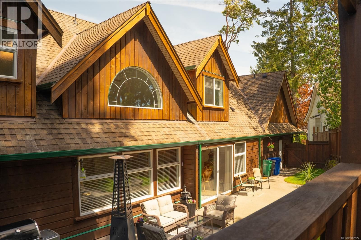
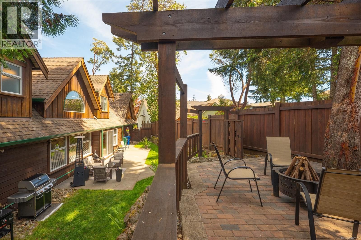
Discover a refined lifestyle in this quiet South Nanaimo enclave, where manicured streets and a family-oriented atmosphere offer immediate proximity to the Colliery Dam trail network. This 2,800+ sq. ft. residence provides a rare ''main floor living'' layout on a 8,500 sq. ft. lot, perfectly balancing spacious family areas with the ease of a rancher. The interior features a primary suite with a walk-in closet and ensuite, plus a dedicated den and solid wood doors throughout. A gourmet kitchen boasts a large island, new backsplash, and stainless appliances. Upstairs, discover three spacious bedrooms, a large renovated bath, and a massive pre-plumbed ... read more
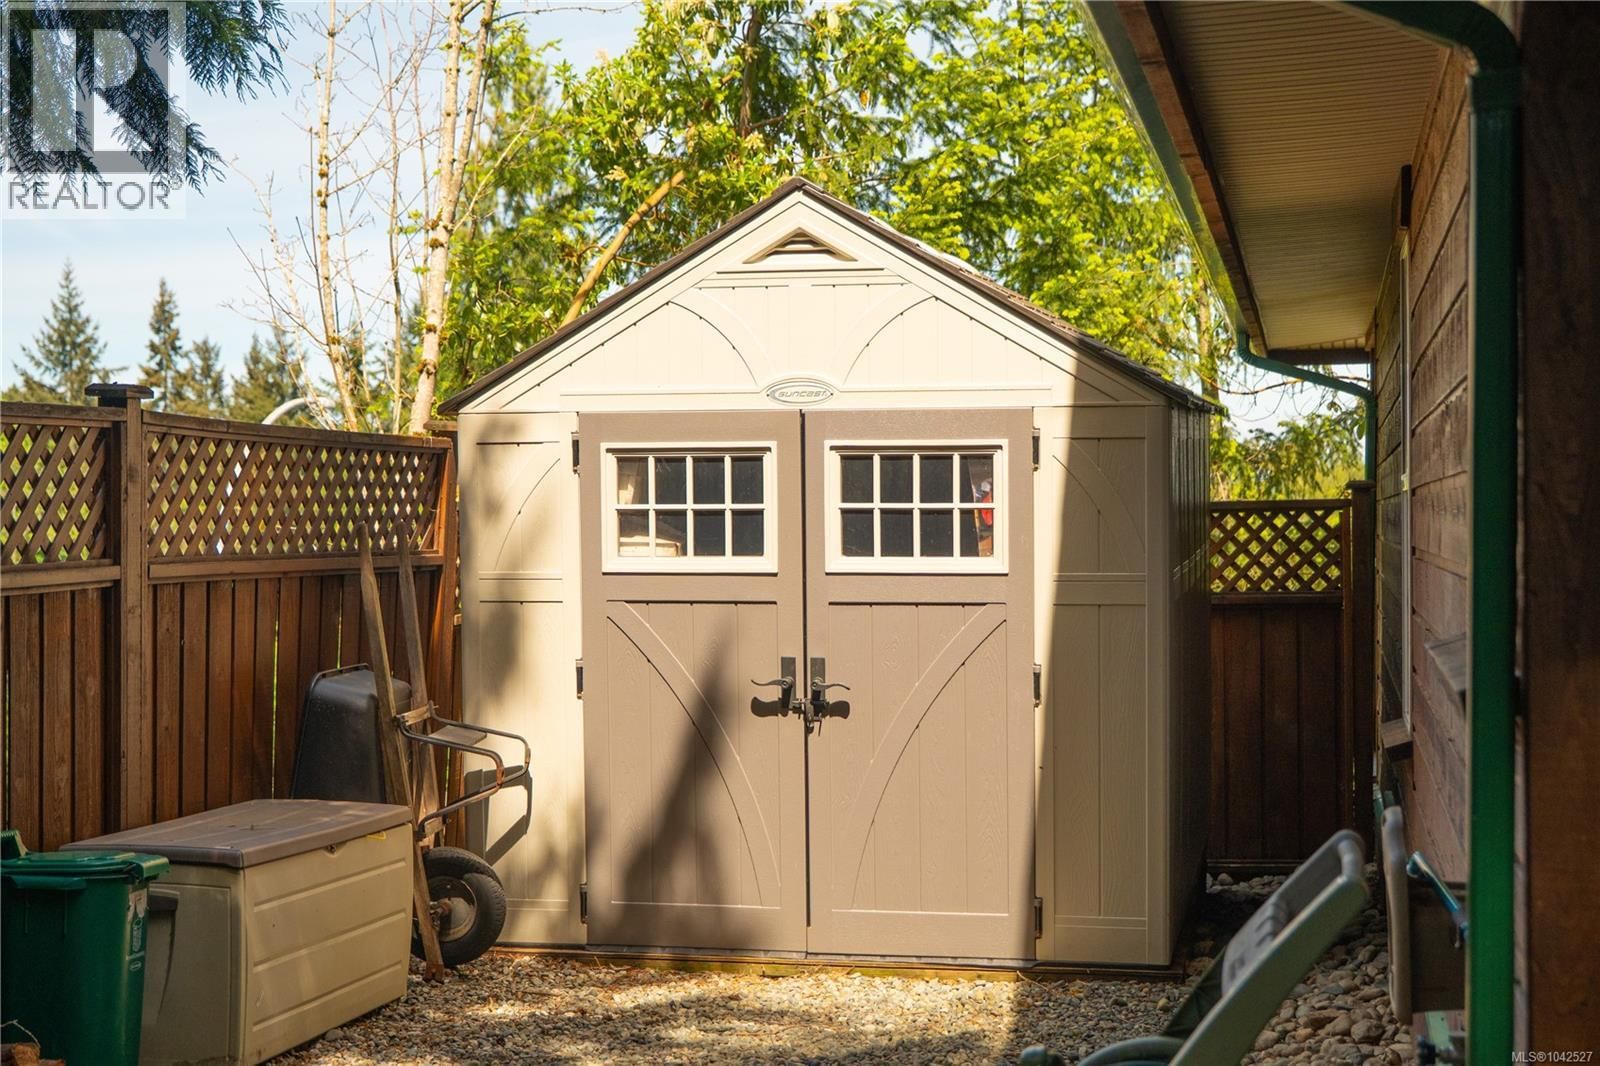
Discover a refined lifestyle in this quiet South Nanaimo enclave, where manicured streets and a family-oriented atmosphere offer immediate proximity to the Colliery Dam trail network. This 2,800+ sq. ft. residence provides a rare ''main floor living'' layout on a 8,500 sq. ft. lot, perfectly balancing spacious family areas with the ease of a rancher. The interior features a primary suite with a walk-in closet and ensuite, plus a dedicated den and solid wood doors throughout. A gourmet kitchen boasts a large island, new backsplash, and stainless appliances. Upstairs, discover three spacious bedrooms, a large renovated bath, and a massive pre-plumbed bonus room ideal for a suite or studio. Notable technical updates include a brand-new heat pump and air exchanger (2025), 200-amp service, and central vac. High ceilings and large windows capture mountain and distant water views, while the backyard offers a pergola deck and stamped concrete. Complete with a side shed and 2-car garage workshop. (id:39198)
- Listing ID: 1042527
- Property Type: Single Family
- Year Built: 2005
| Property | |
|---|---|
| Ownership: | Freehold |
| Lot Size: | 8482 Sqft |
| Parking: | Garage 2 Spaces |
| Building | |
|---|---|
| Type: | Single Family House |
| HVAC: | Air Conditioned, Fireplace, Forced Air and Heat Pump Electric |
| Location | |
|---|---|
| Town: | Nanaimo |
| Province: | British Columbia |
| Rooms | Level | Dimensions |
|---|---|---|
| Bonus Room | Other | 23'1 x 16'10 |
| Bathroom | Second level | 4-piece |
| Bedroom | Second level | 13'0 x 14'6 |
| Bedroom | Second level | 13'1 x 13'5 |
| Bedroom | Second level | 13'1 x 13'2 |
| Office | Main level | 13'0 x 8'0 |
| Ensuite | Main level | 4-piece |
| Primary Bedroom | Main level | 13'0 x 16'1 |
| Bathroom | Main level | 4-piece |
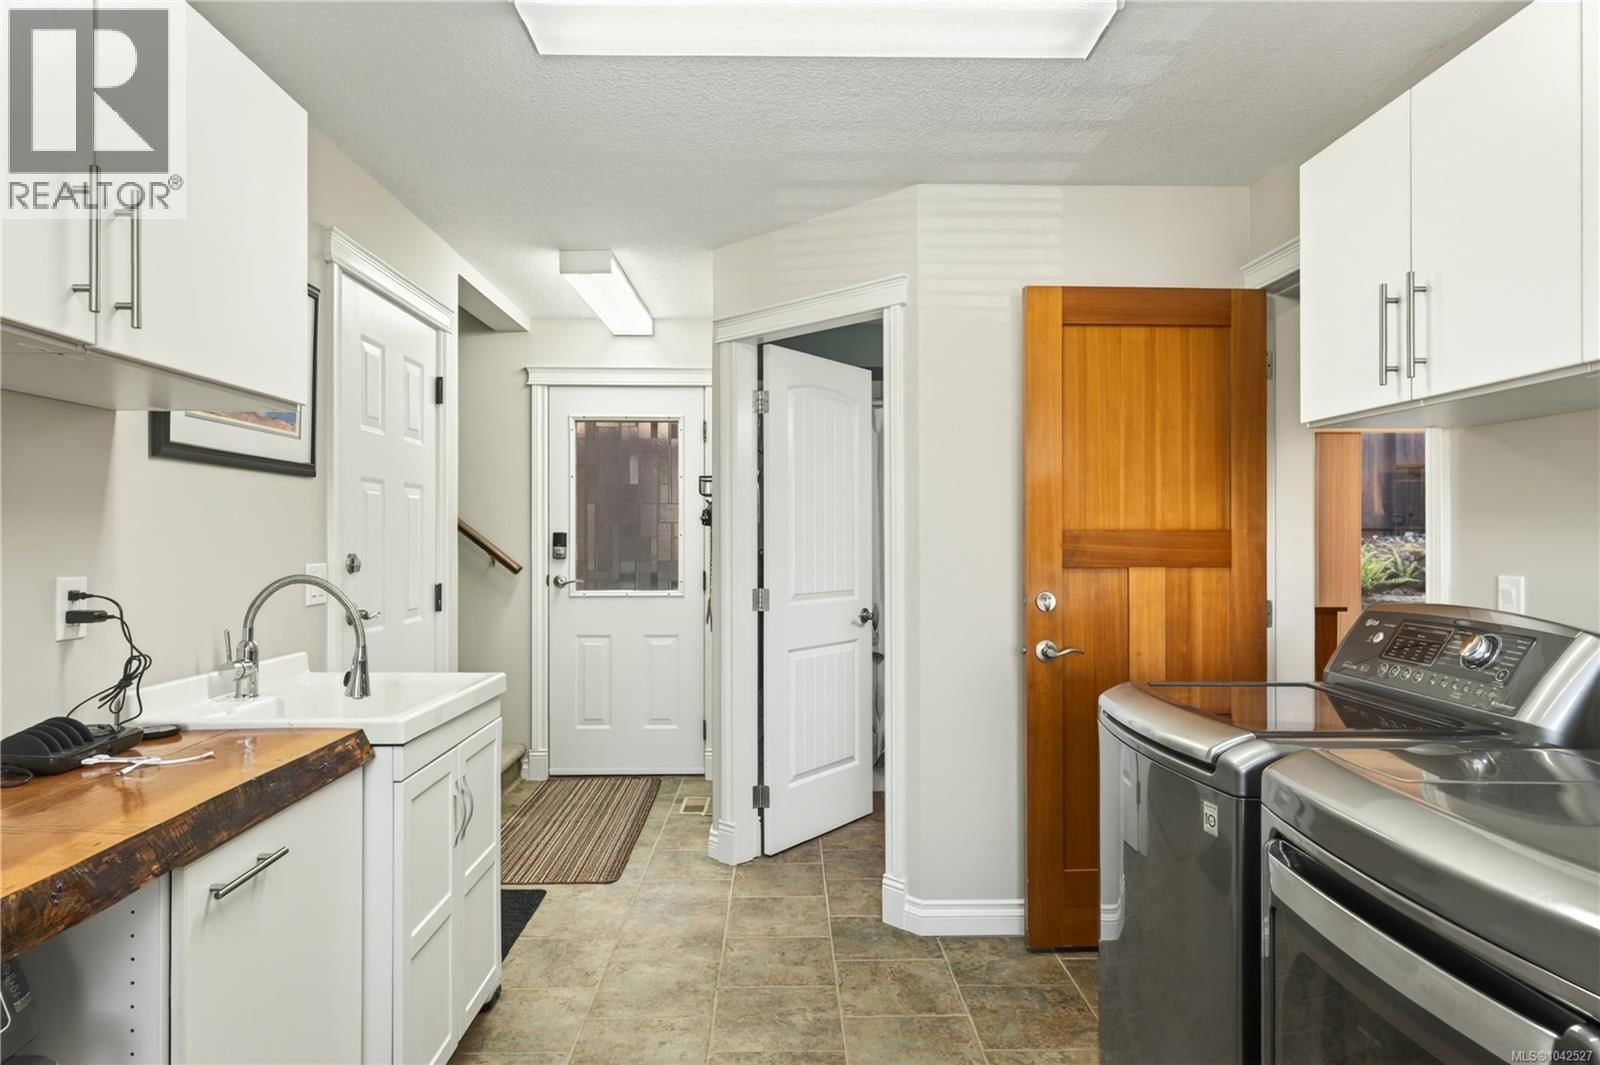
| Laundry room | Main level | 9'4 x 18'8 |
| Kitchen | Main level | 12'11 x 22'5 |
| Living room | Main level | 15'6 x 16'8 |
| Entrance | Main level | 14'1 x 14'1 |
Book a showing to see this Southland Home in Nanaimo
This property has so much to offer. Book a private showing now, as you do not want to miss out on 775 Southland Way in Nanaimo, British Columbia!
Private Showing Request
Send a request to book a private showing for
.
Please Note: Information you supply in the contact form will be kept fully confidential.
Is this home the right property for you? Start a conversation to find out.

Provided by eXp Realty (NA). MLS®, REALTOR®, and the associated logos are trademarks of the Canadian Real Estate Association.

This REALTOR.ca listing content is owned and licensed by REALTOR® members of the Canadian Real Estate Association.
Have questions or need more information about this home? Don't know where to begin? Then, let us connect you with the best real estate agent to guide you.

Inquiries submitted through this website will be responded to by a local sales representative from Royal LePage®.
Start a Conversation by Text
Provide your full name, phone and email to start a conversation by text message.
Please Note: Information you supply in the contact form will be kept fully confidential.
Start a Conversation by Email
Provide your full name and email to start a conversation by email.
Please Note: Information you supply in the contact form will be kept fully confidential.