
6577 Groveland Drive, Nanaimo, British Columbia V9V 1P7







$1,200,000
- 3 bedrooms
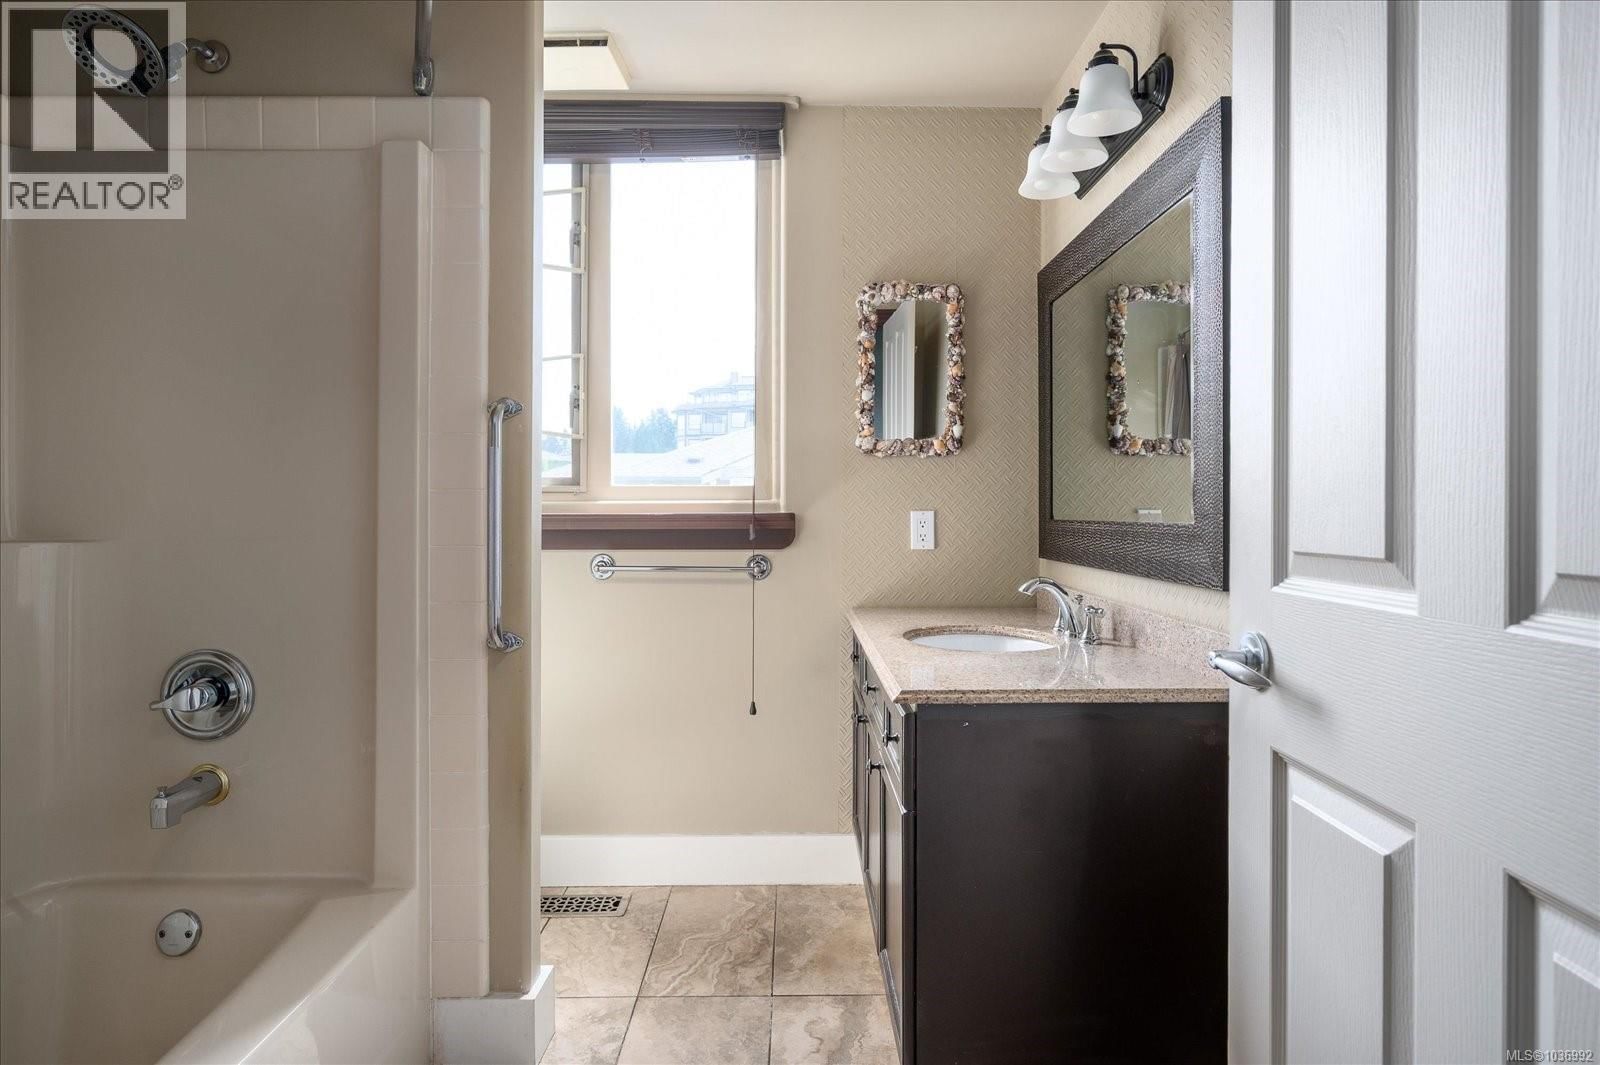
- 3 bathrooms
- 2,425 Square Feet
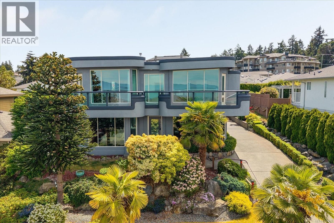
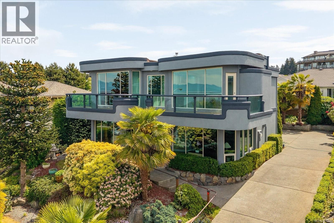
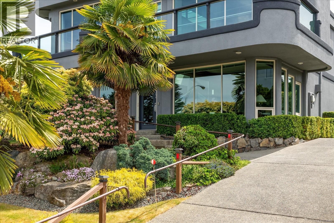
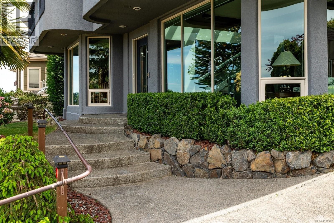
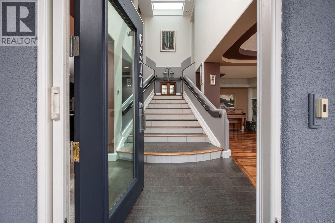
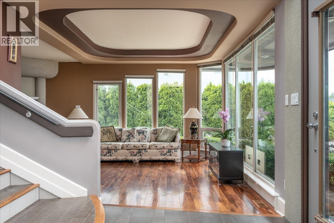
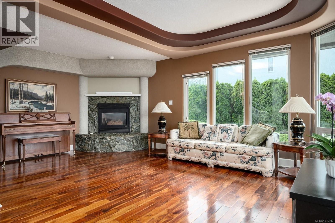
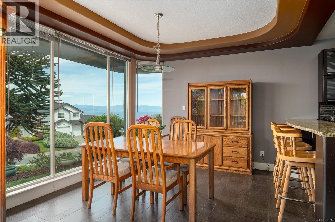
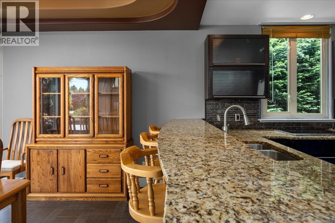
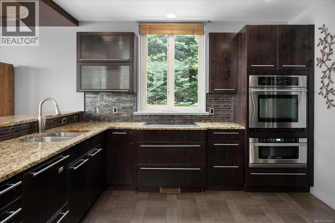
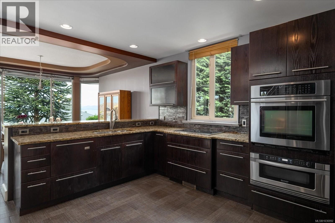
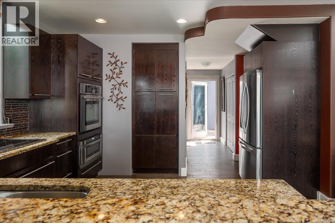
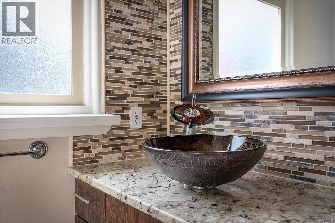
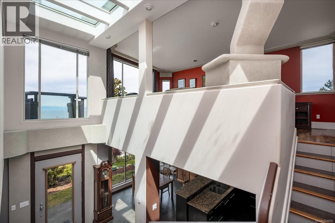
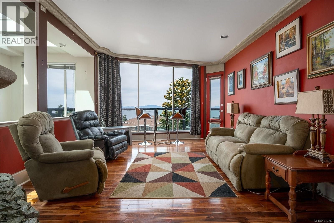
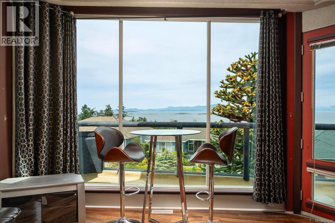
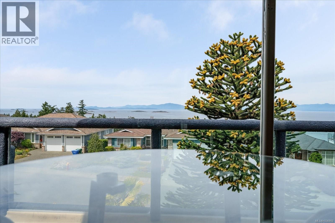
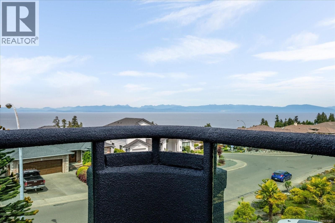
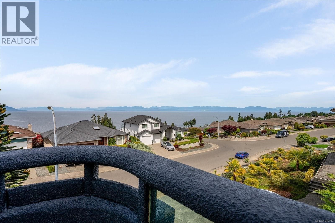
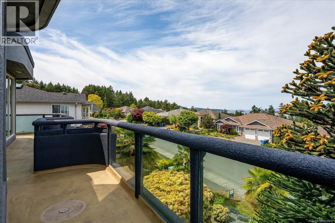
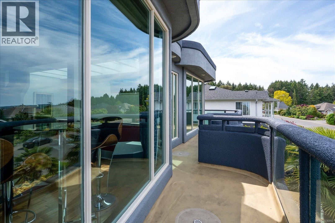
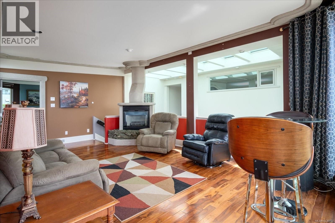
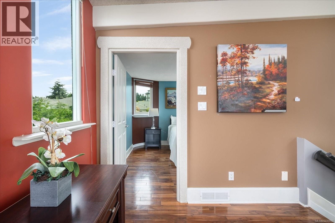
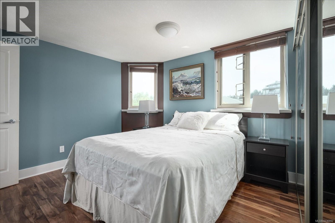
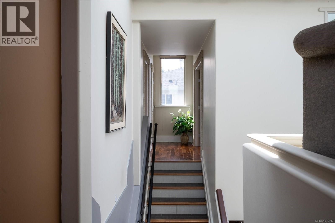
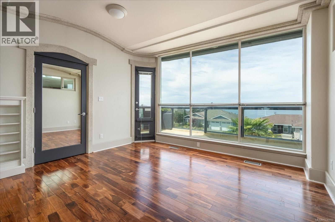
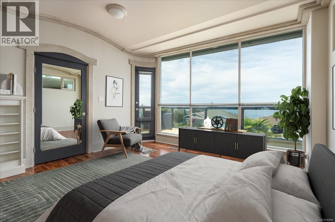
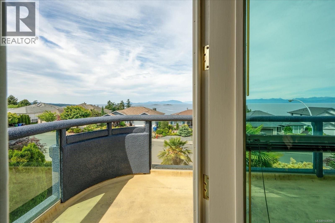
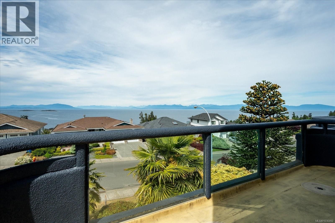
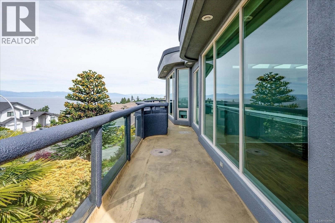
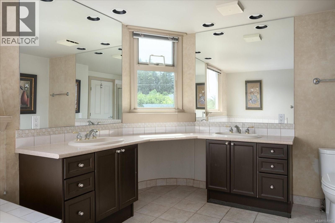
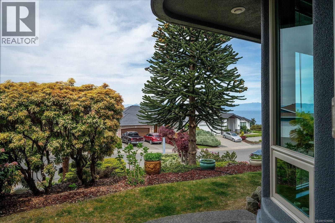
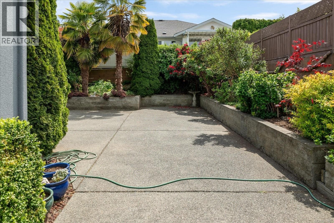
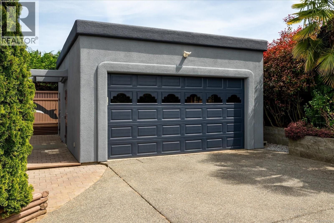
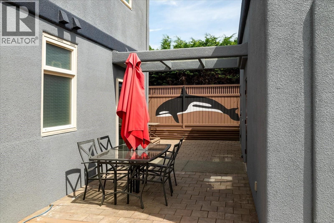
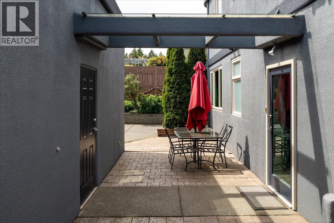
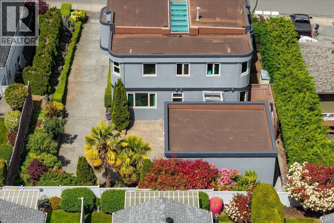
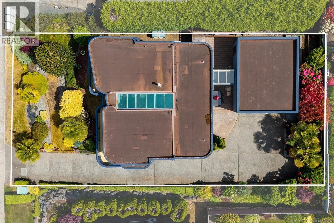
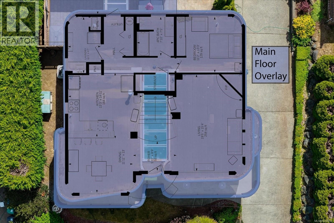
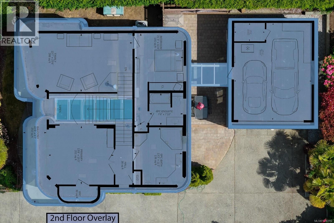
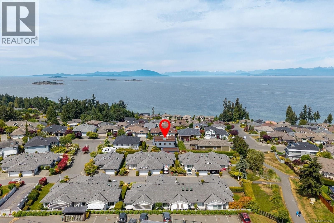
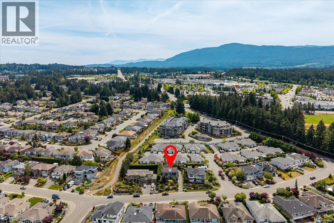
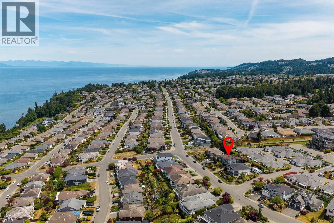
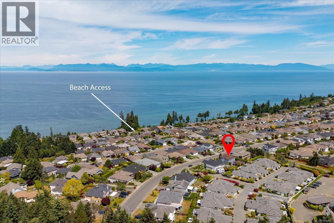
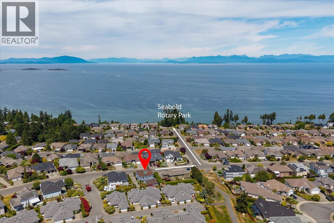
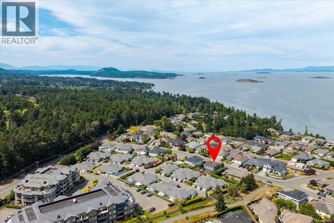
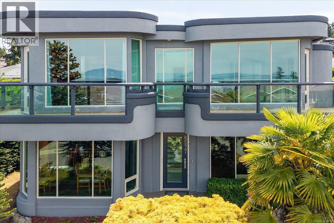
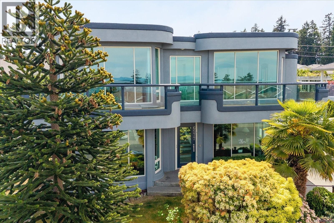
Nestled in the highly desirable north Nanaimo neighbourhood, this well-maintained 3 bedroom, 3 bathroom home offers stunning panoramic ocean views and exceptional convenience. With approximately 2400 sq.ft. of living space situated on a 6771 sq.ft. lot, this property combines comfort, functionality and location. The home features a freshly painted exterior, enhancing its curb appeal, while the beautifully manicured front garden creates a warm and welcoming first impression. Inside, the spacious layout is ideal for families or those who enjoy entertaining. A detached double door-garage at the rear of the property provides ample parking and storage ... read more
Nestled in the highly desirable north Nanaimo neighbourhood, this well-maintained 3 bedroom, 3 bathroom home offers stunning panoramic ocean views and exceptional convenience. With approximately 2400 sq.ft. of living space situated on a 6771 sq.ft. lot, this property combines comfort, functionality and location. The home features a freshly painted exterior, enhancing its curb appeal, while the beautifully manicured front garden creates a warm and welcoming first impression. Inside, the spacious layout is ideal for families or those who enjoy entertaining. A detached double door-garage at the rear of the property provides ample parking and storage space. Located just minutes from shopping, transit, schools and everyday amenities, this home offers the perfect balance of peaceful coastal living and urban convenience. An excellent opportunity to own in one of Nanaimo's most sought-after areas. Measurements are approximate, please verify if important. (id:39198)
- Listing ID: 1036992
- Property Type: Single Family
- Year Built: 1995
| Property | |
|---|---|
| Style: | Other |
| Ownership: | Freehold |
| Lot Size: | 6771 Sqft |
| Parking: | 5 Spaces |
| Building | |
|---|---|
| Type: | Single Family House |
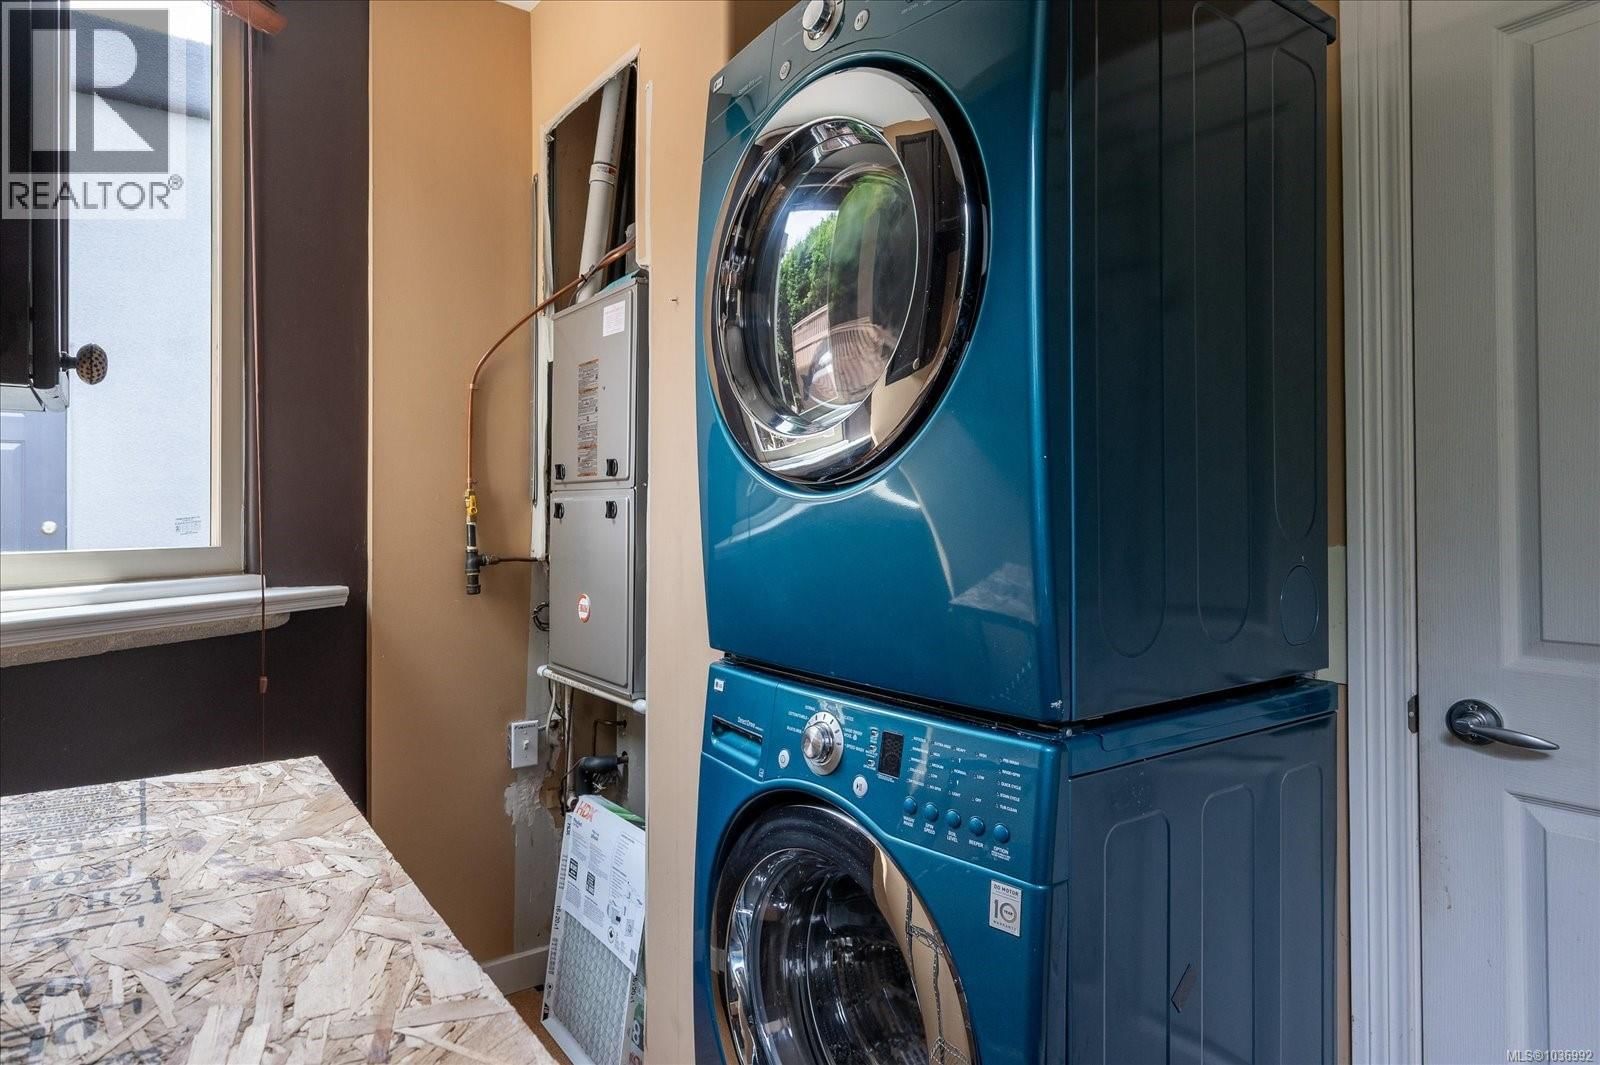
| Appliances: | Dishwasher, Dryer, Oven - Built-In, Refrigerator, Washer and Range |
| HVAC: | Air Conditioned, Fireplace, Forced Air and Heat Pump Natural Gas |
| Location | |
|---|---|
| Town: | Nanaimo |
| Province: | British Columbia |
| Rooms | Level | Dimensions |
|---|---|---|
| Storage | Other | 4'6 x 7'7 |
| Primary Bedroom | Second level | 13'8 x 15'3 |
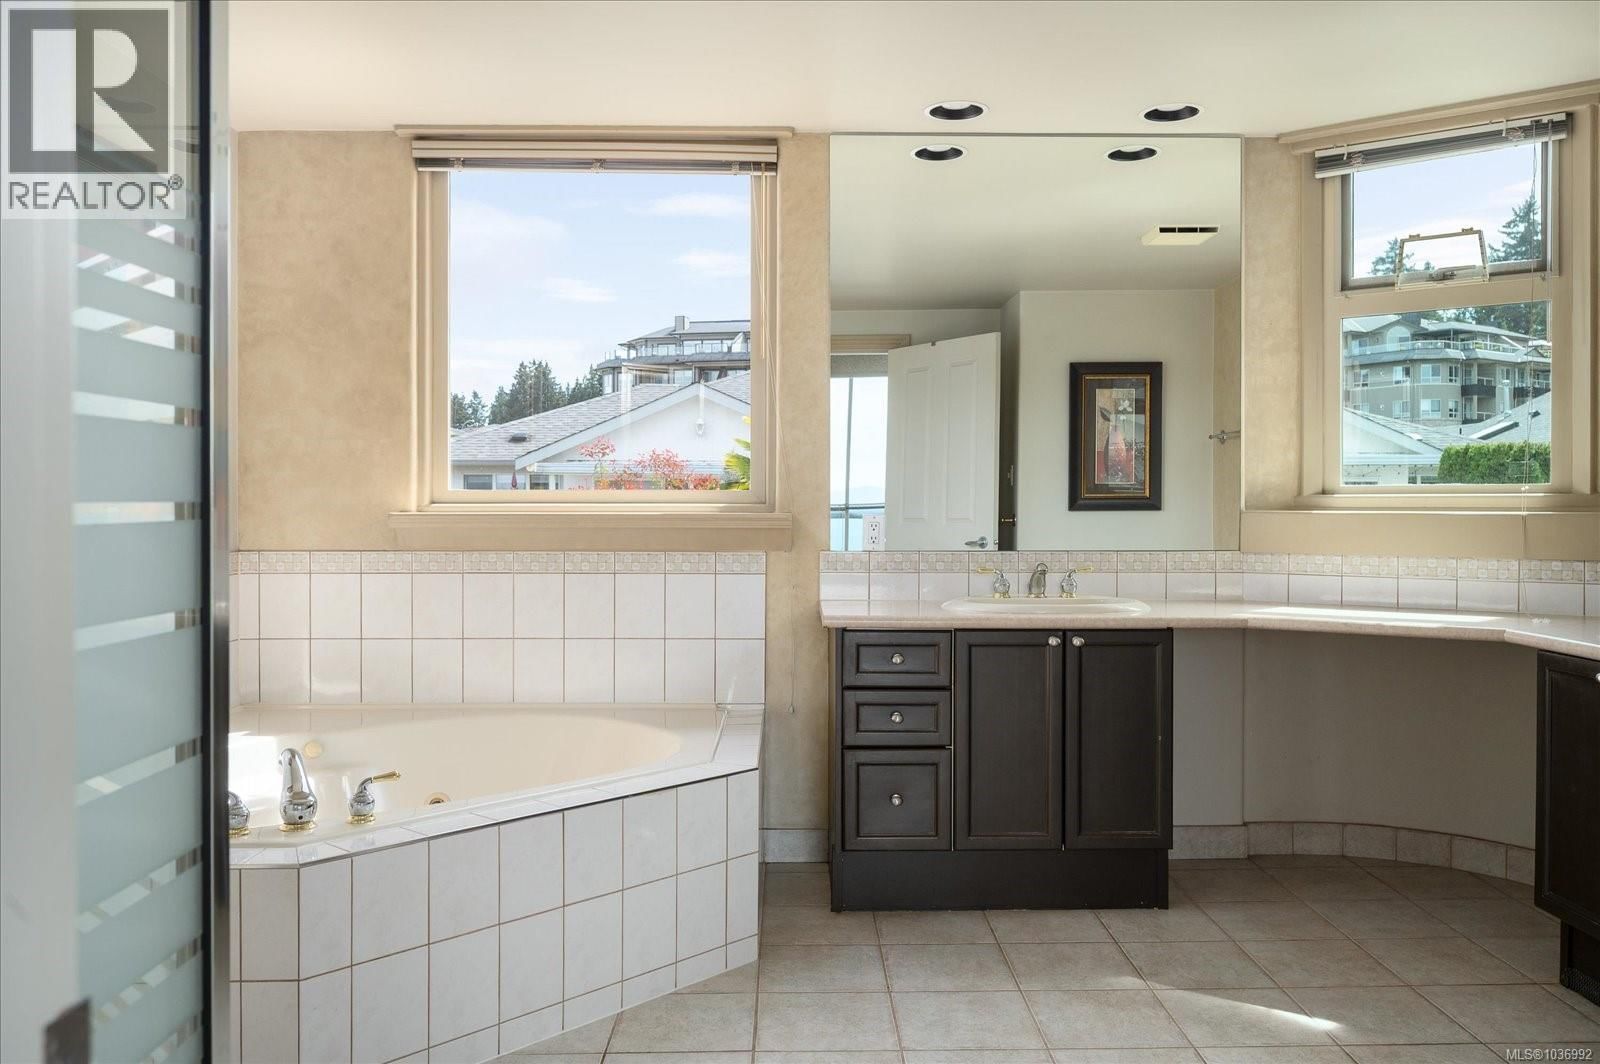
| Ensuite | Second level | 13'3 x 11'2 |
| Bathroom | Second level | 7'6 x 7'10 |
| Bedroom | Second level | 21'3 x 11'4 |
| Family room | Second level | 13'7 x 23'6 |
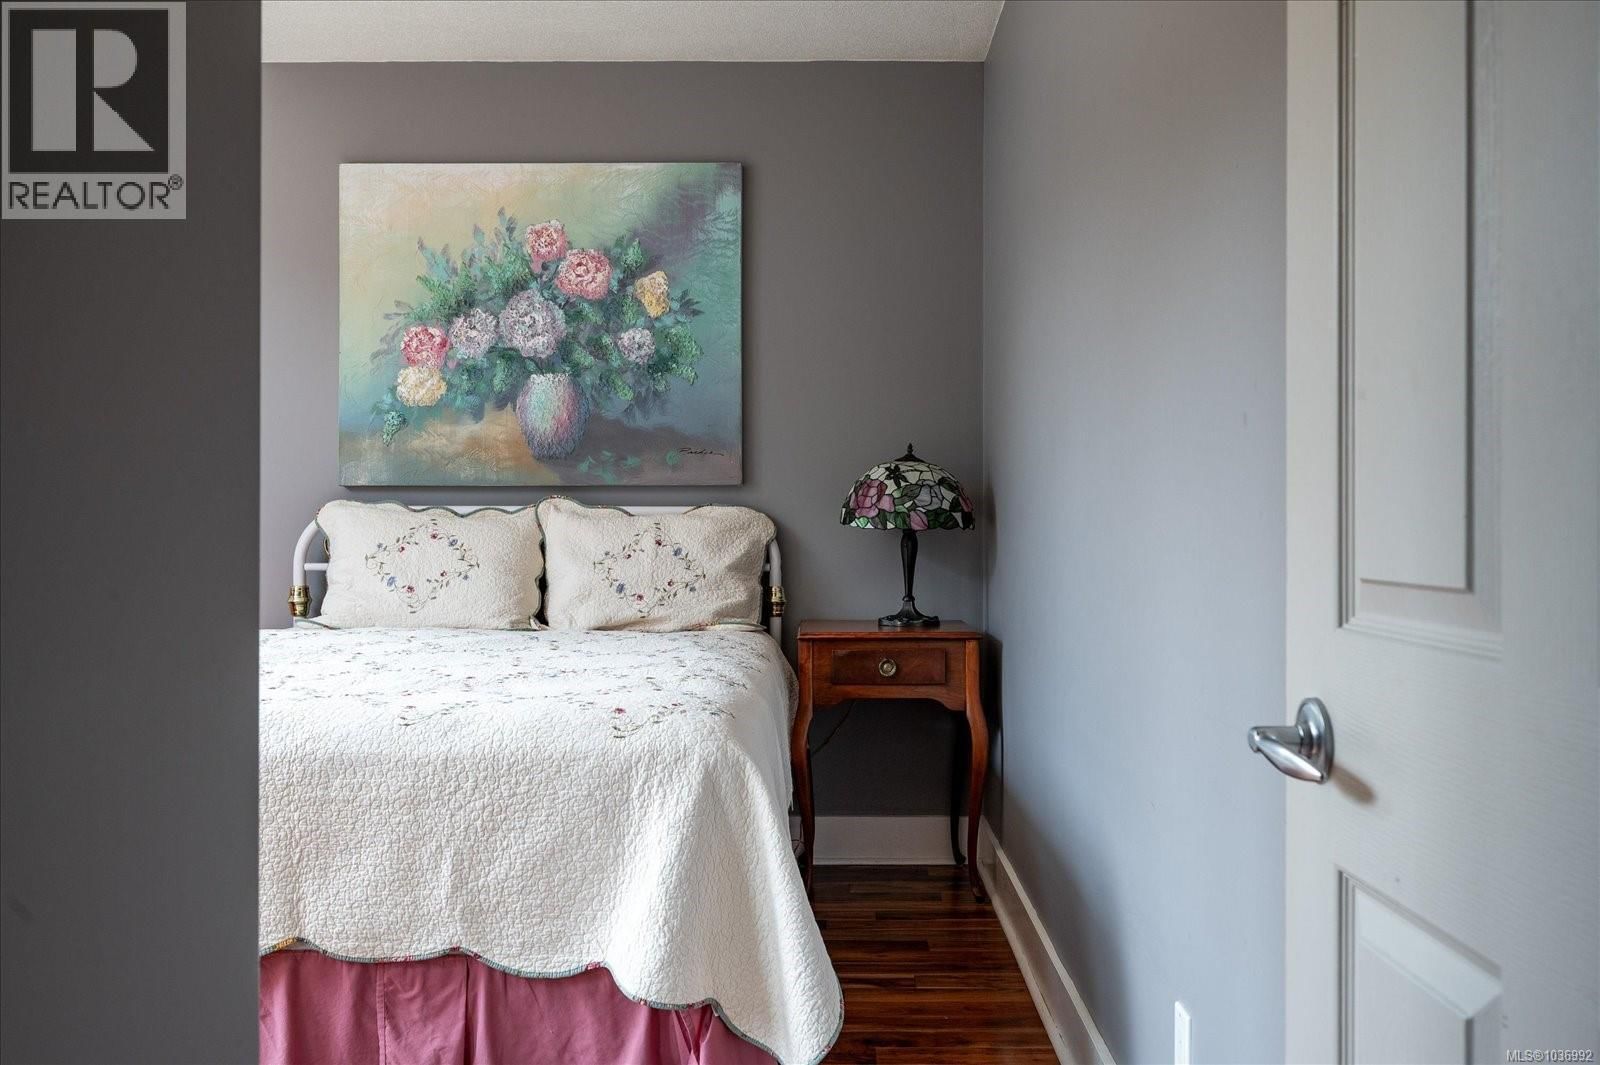
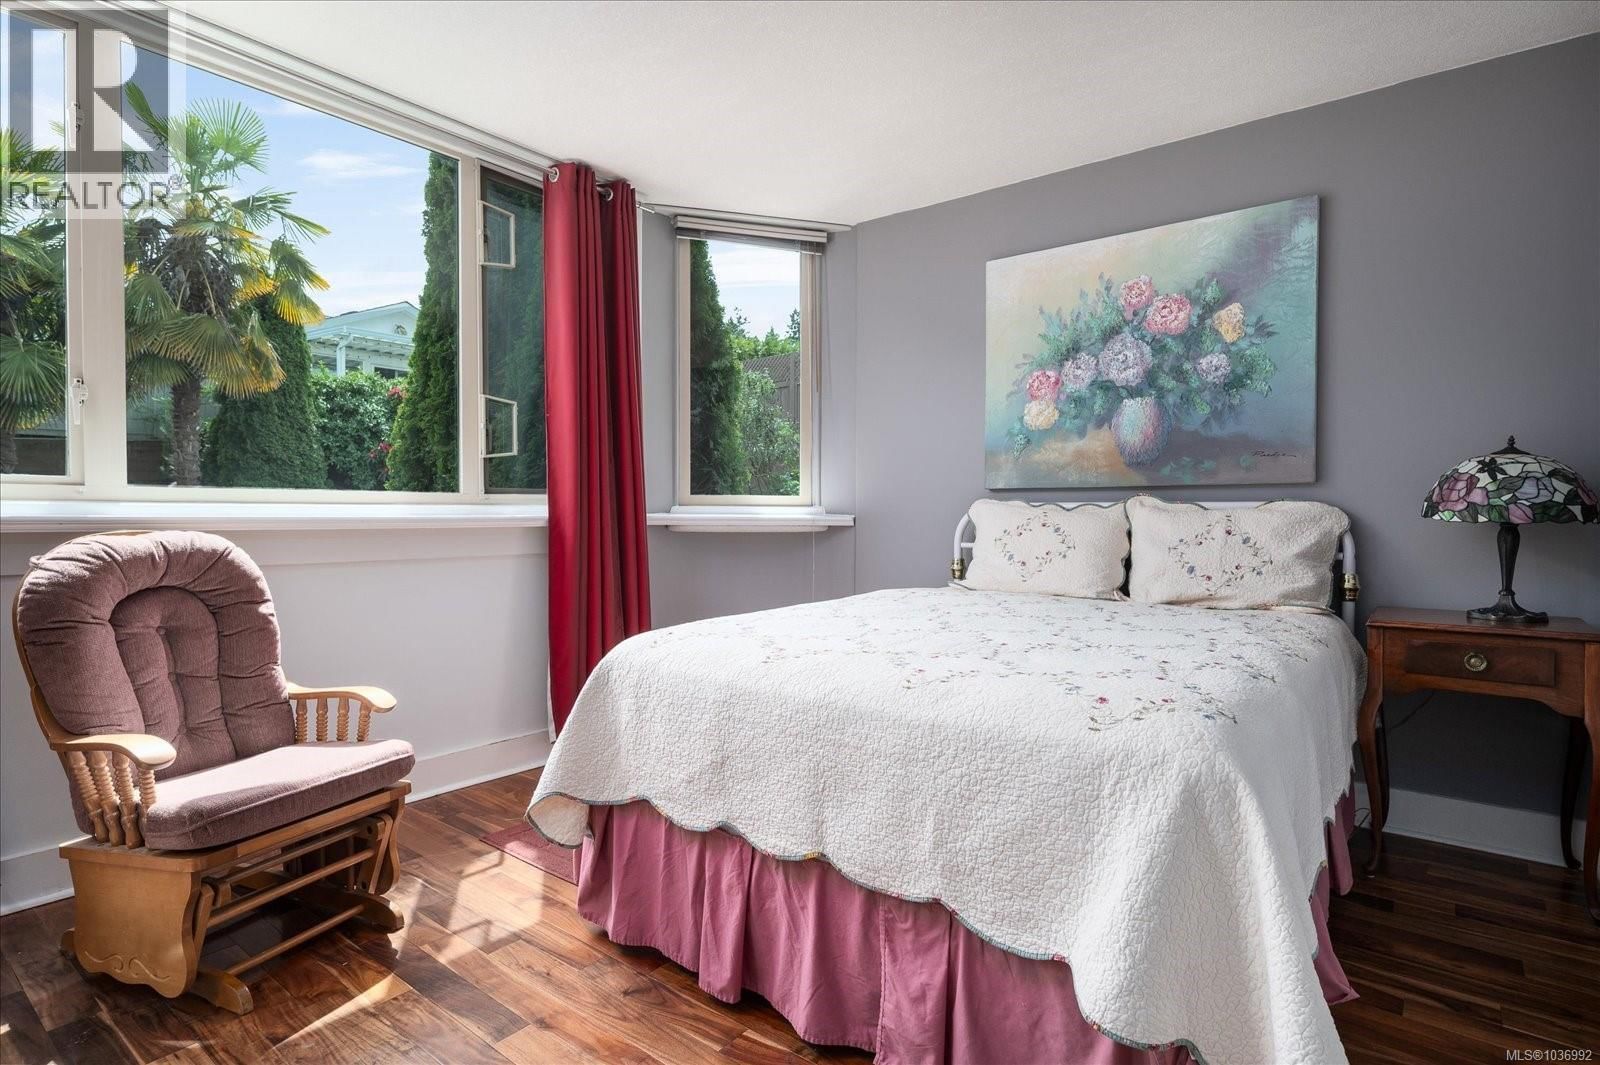
| Bedroom | Main level | 11'2 x 13'3 |
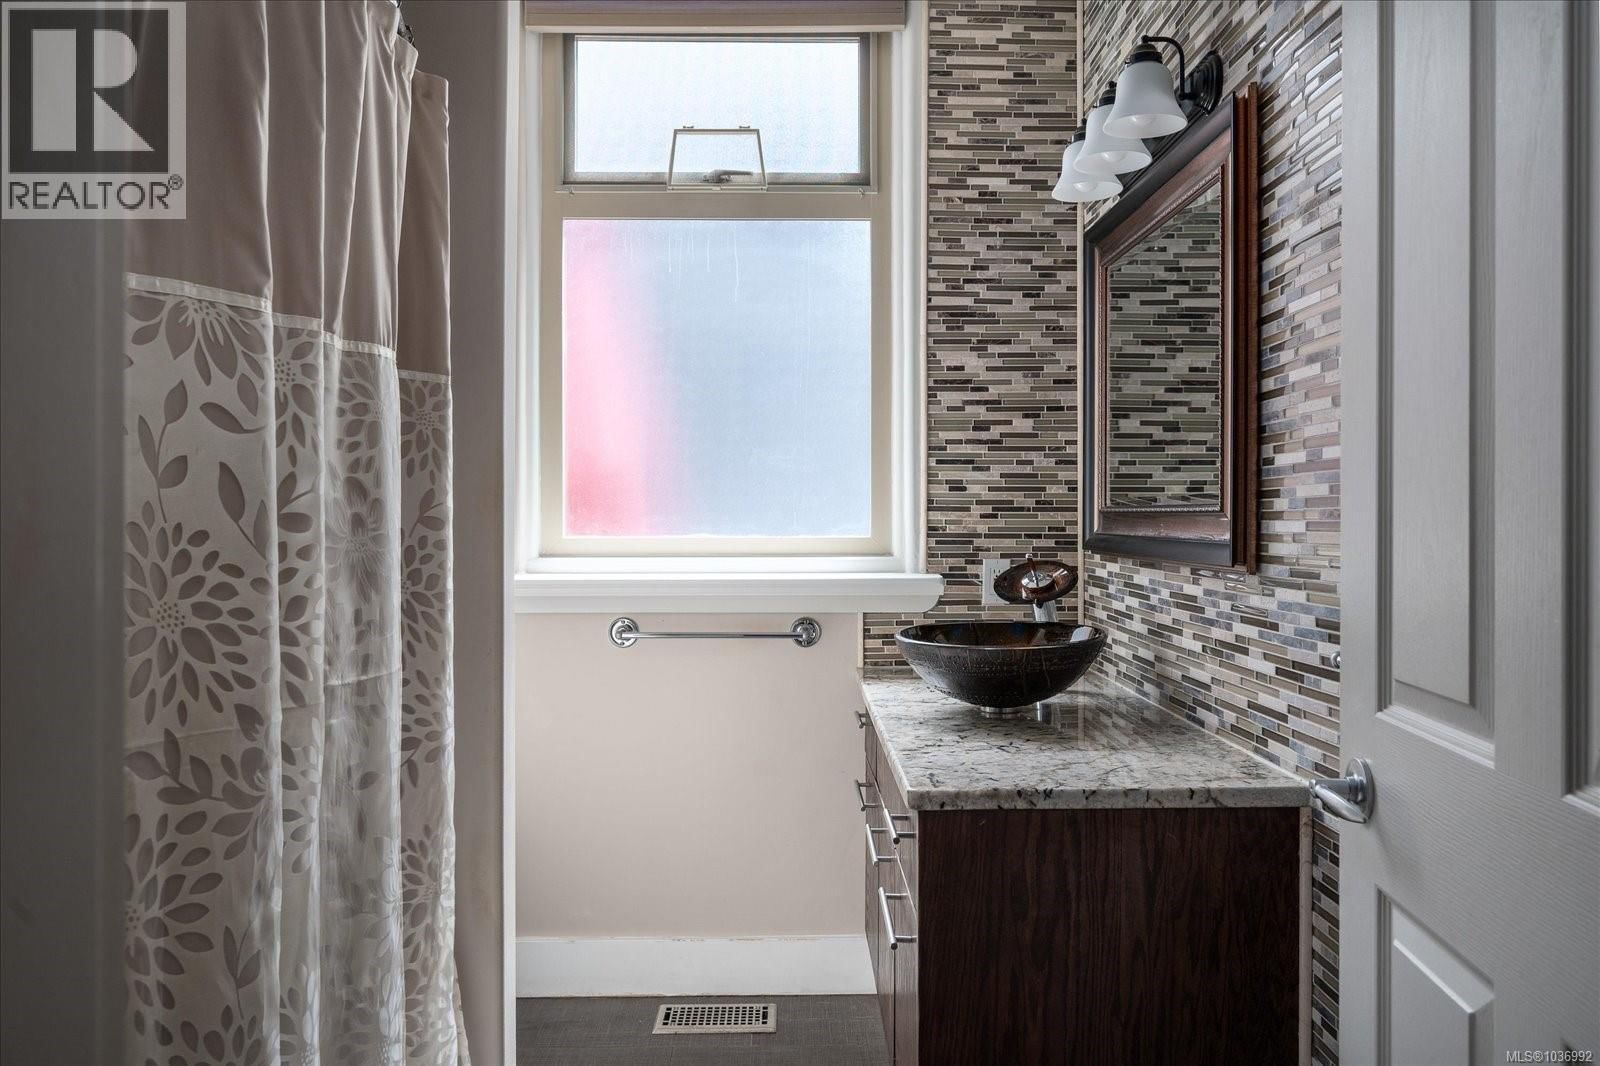
| Bathroom | Main level | 7'10 x 7'5 |
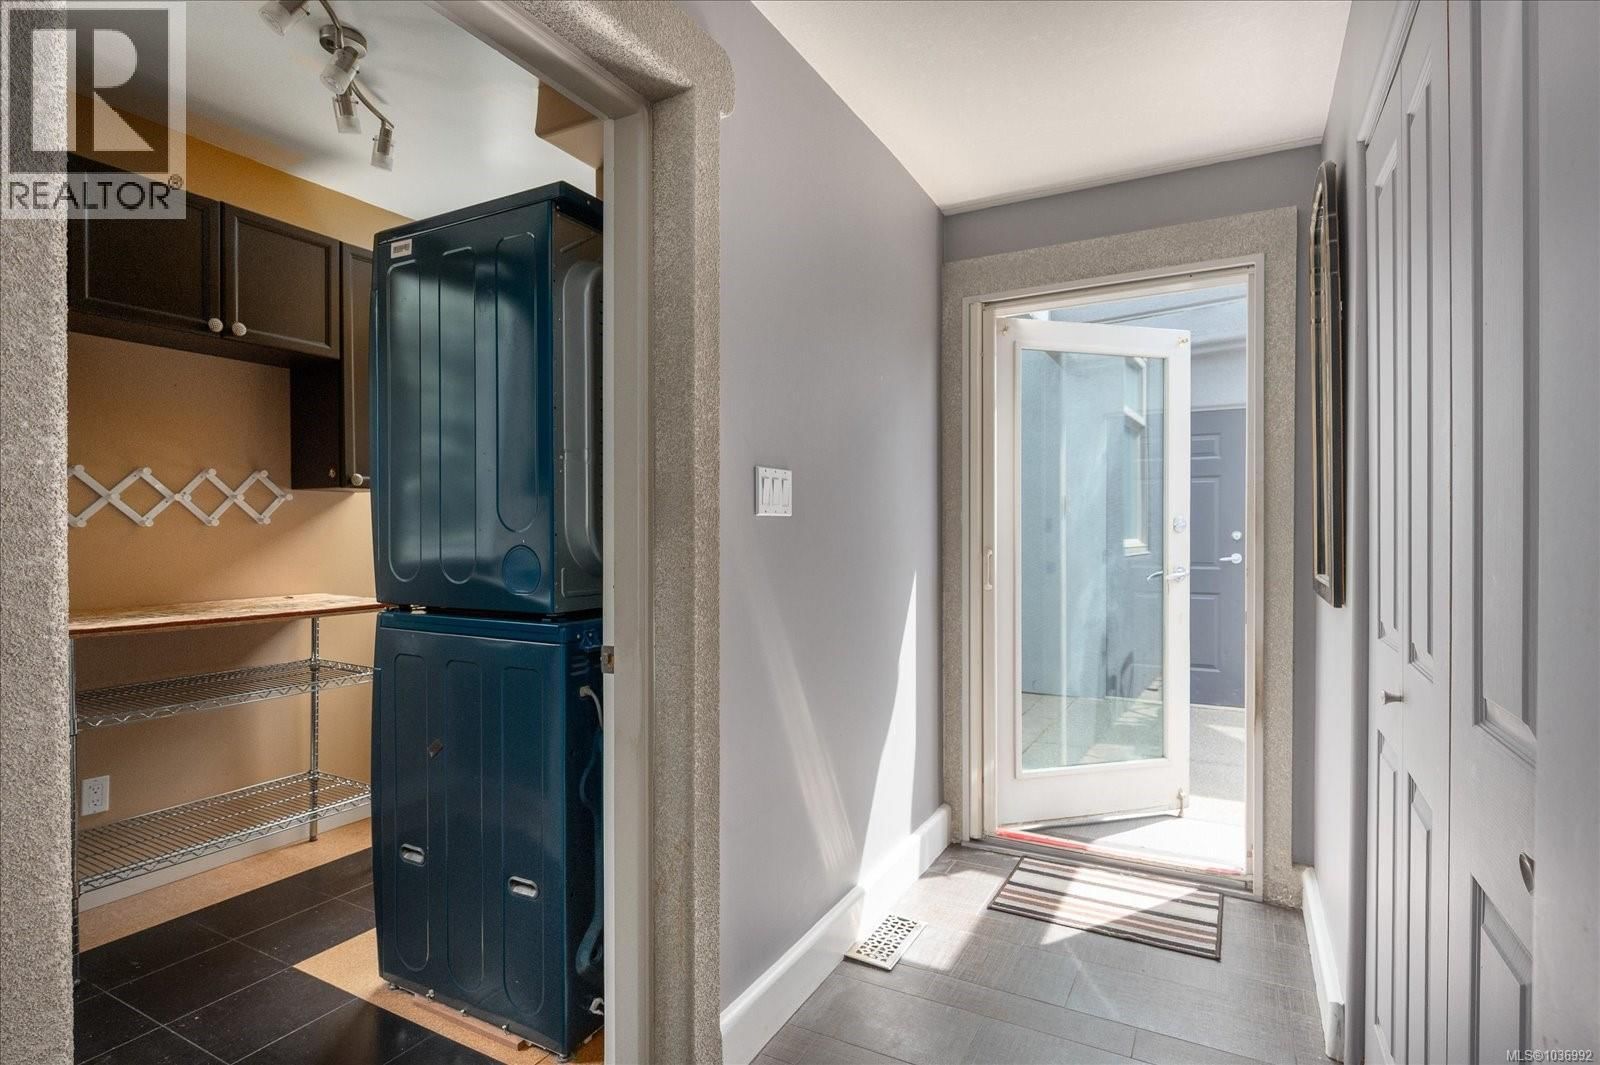
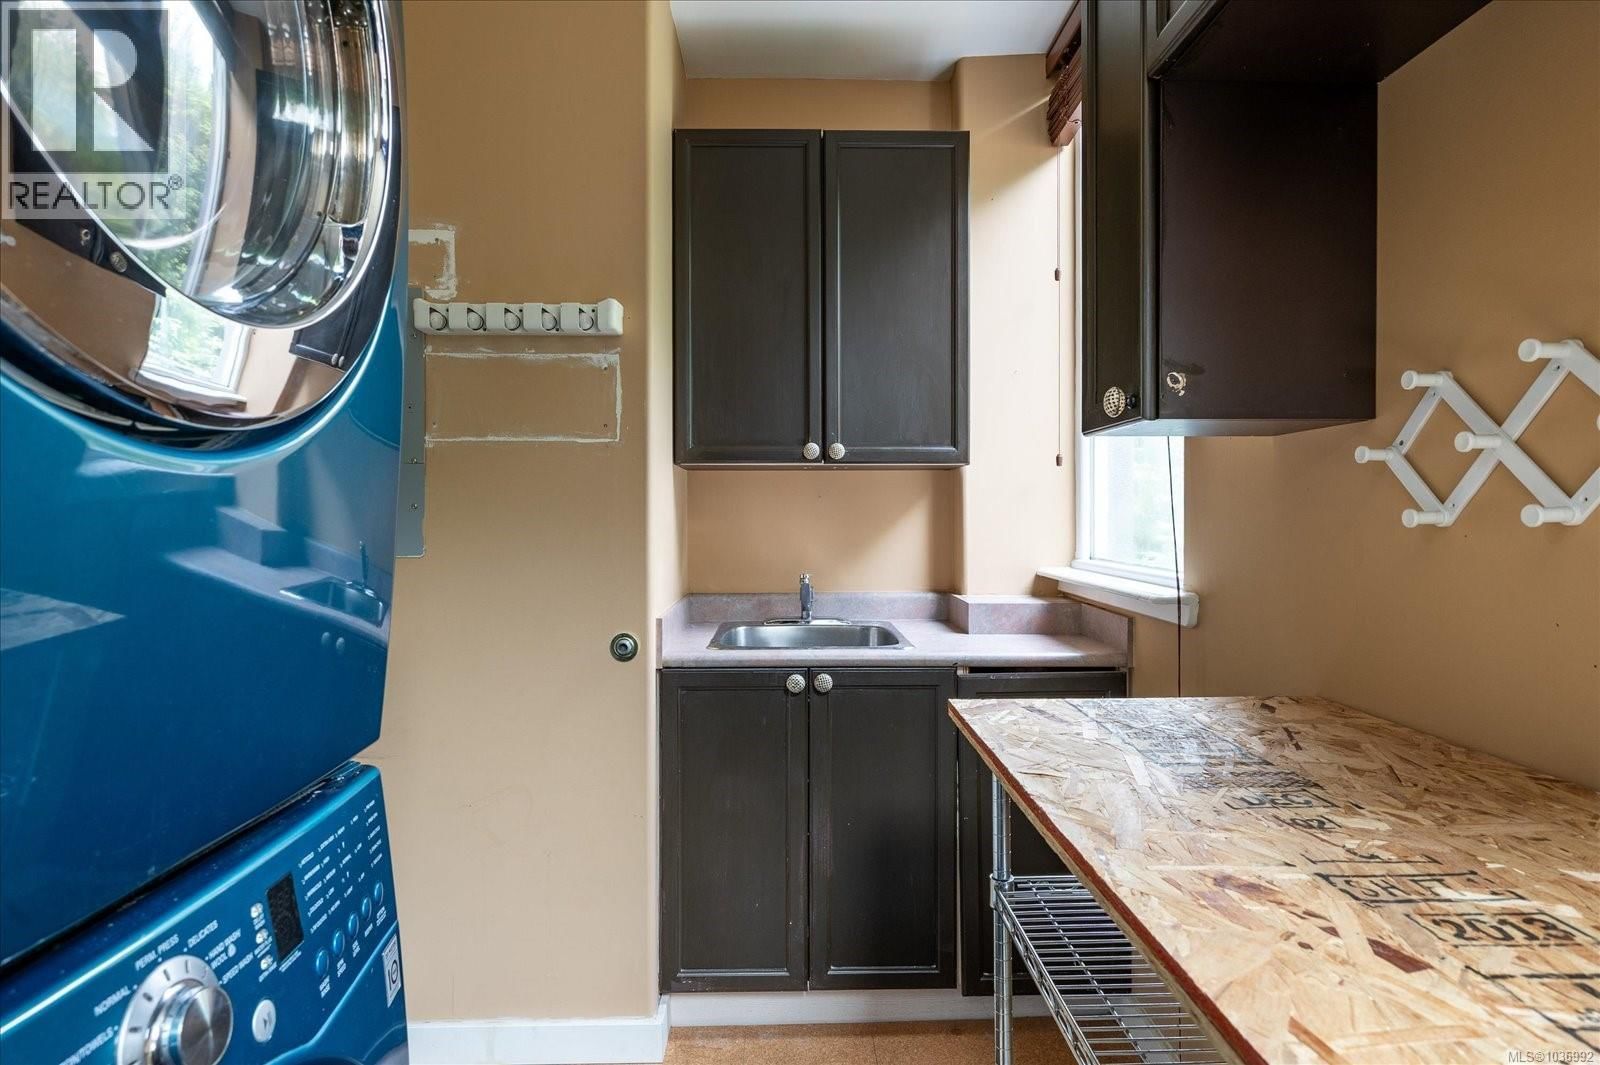
| Laundry room | Main level | 11'3 x 6'7 |
| Kitchen | Main level | 13'3 x 14'11 |
| Dining room | Main level | 11'11 x 13'0 |
| Living room | Main level | 19'5 x 15'4 |
| Entrance | Main level | 5'11 x 8'9 |
Book a showing to see this Groveland Home in Nanaimo
This property has so much to offer. Book a private showing now, as you do not want to miss out on 6577 Groveland Drive in Nanaimo, British Columbia!
Private Showing Request
Send a request to book a private showing for
.
Please Note: Information you supply in the contact form will be kept fully confidential.
Is this home the right property for you? Start a conversation to find out.

Provided by Royal LePage Nanaimo Realty (NanIsHwyN). MLS®, REALTOR®, and the associated logos are trademarks of the Canadian Real Estate Association.

This REALTOR.ca listing content is owned and licensed by REALTOR® members of the Canadian Real Estate Association.
Have questions or need more information about this home? Don't know where to begin? Then, let us connect you with the best real estate agent to guide you.

Inquiries submitted through this website will be responded to by a local sales representative from Royal LePage®.
Start a Conversation by Text
Provide your full name, phone and email to start a conversation by text message.
Please Note: Information you supply in the contact form will be kept fully confidential.
Start a Conversation by Email
Provide your full name and email to start a conversation by email.
Please Note: Information you supply in the contact form will be kept fully confidential.