
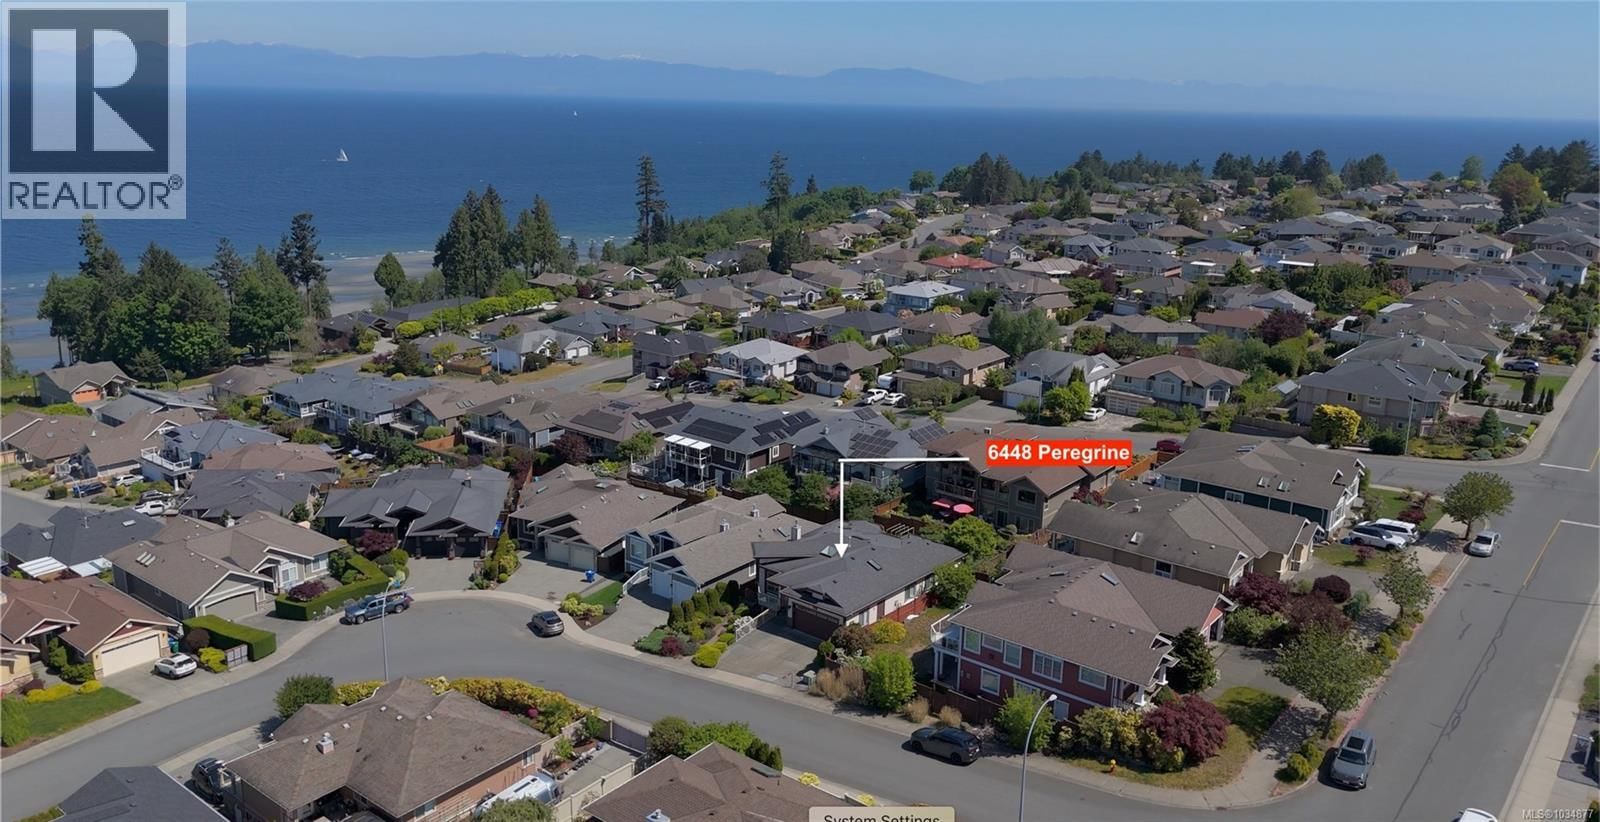
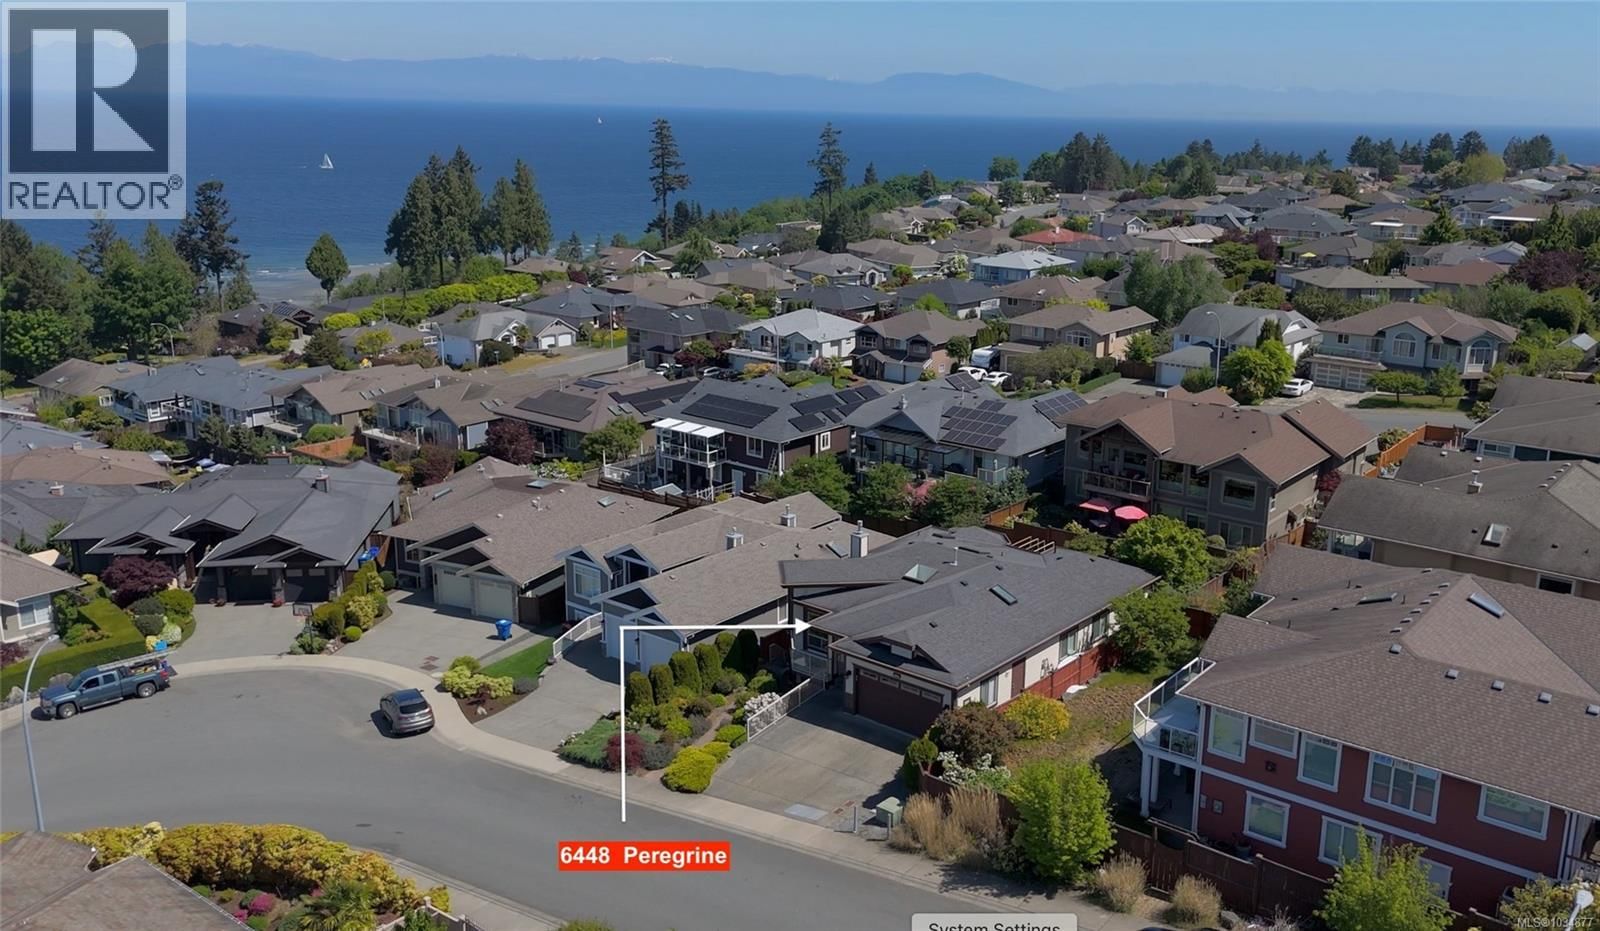
6448 Peregrine Road, Nanaimo, British Columbia V9V 1V5






$1,229,000
- 7 bedrooms
- 4 bathrooms
- 3,339 Square Feet
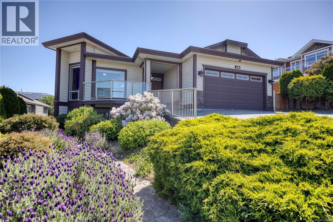
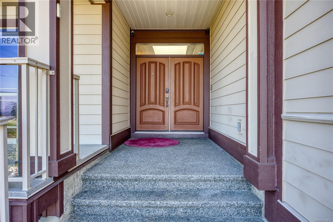
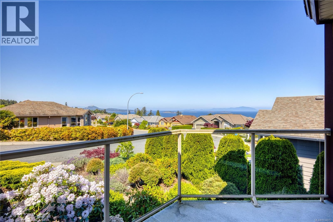
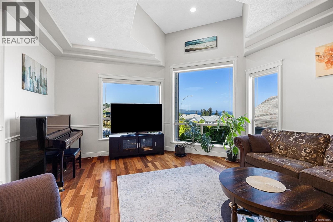
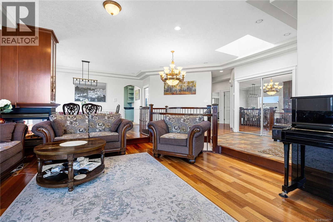
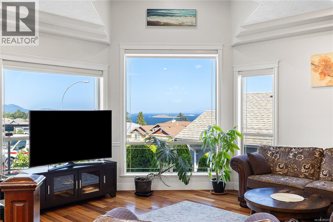
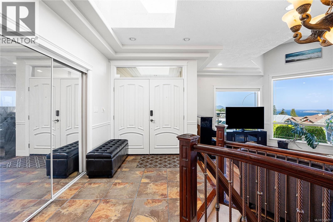
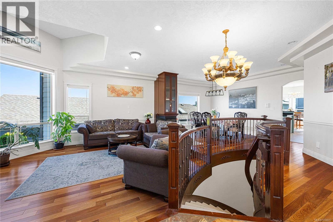
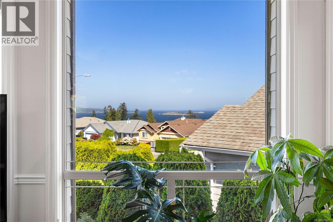
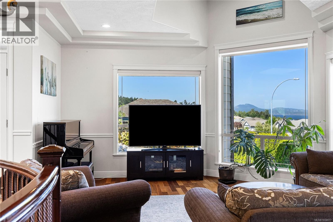
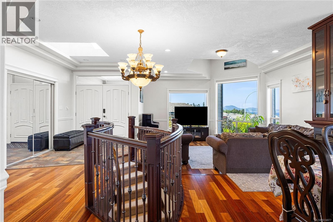
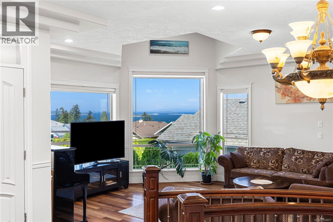
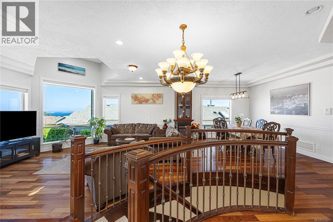
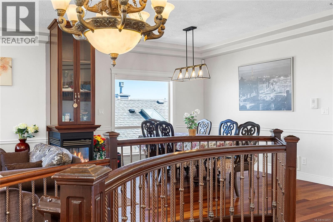
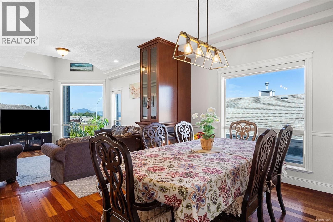
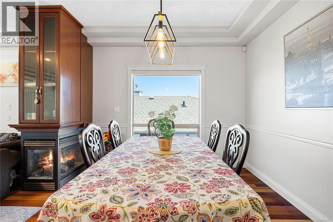
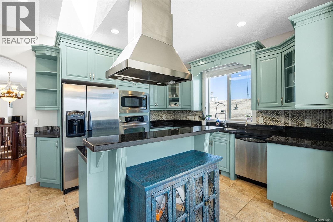
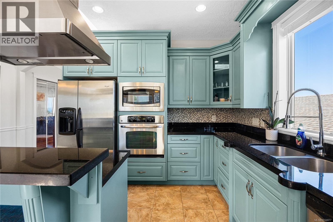
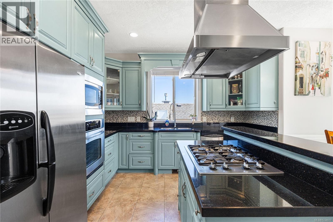
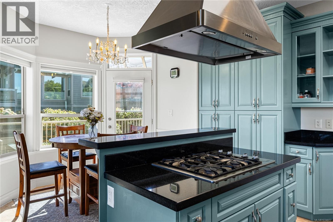
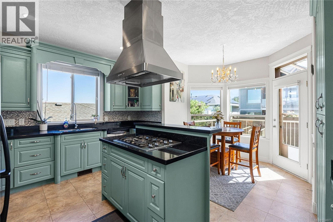
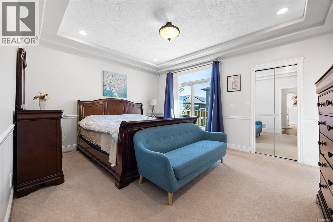
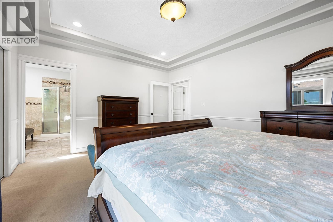
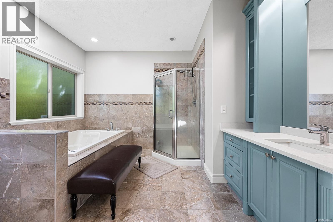
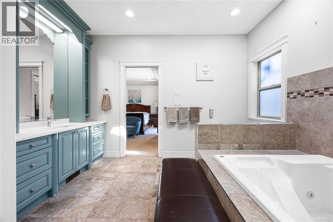
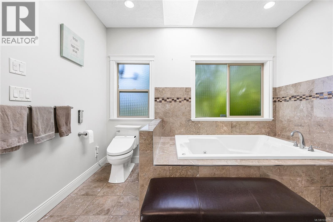
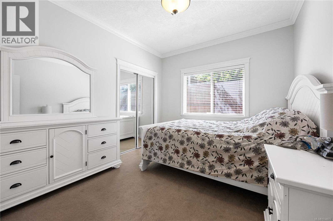
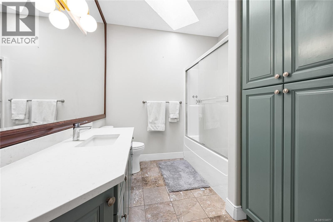
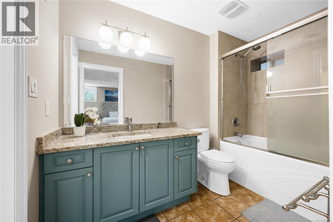
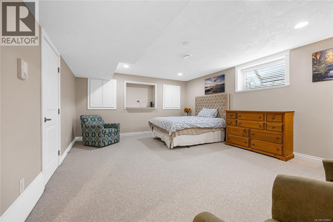
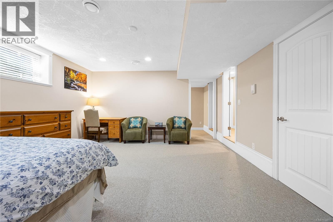
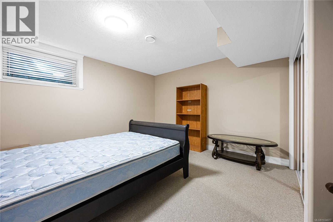
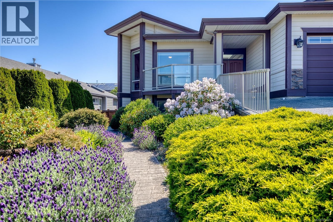
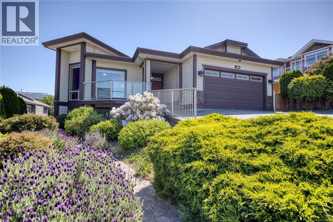
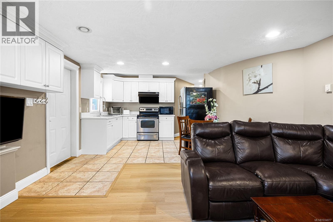
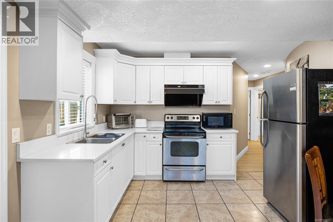
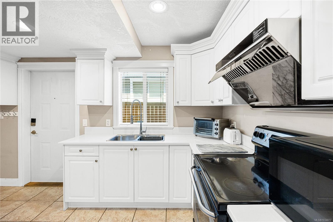
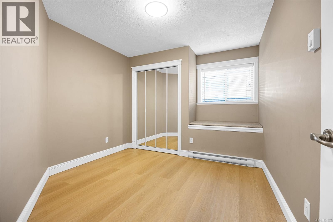
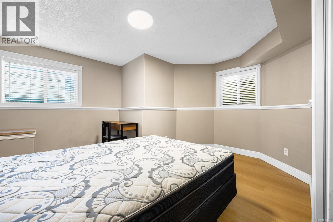
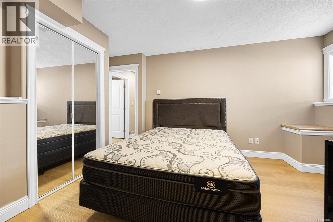
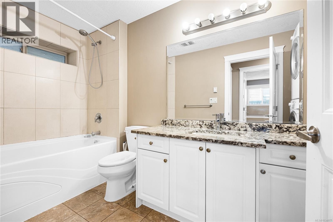
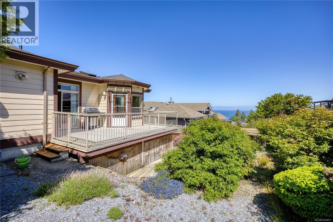
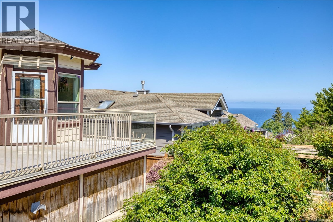
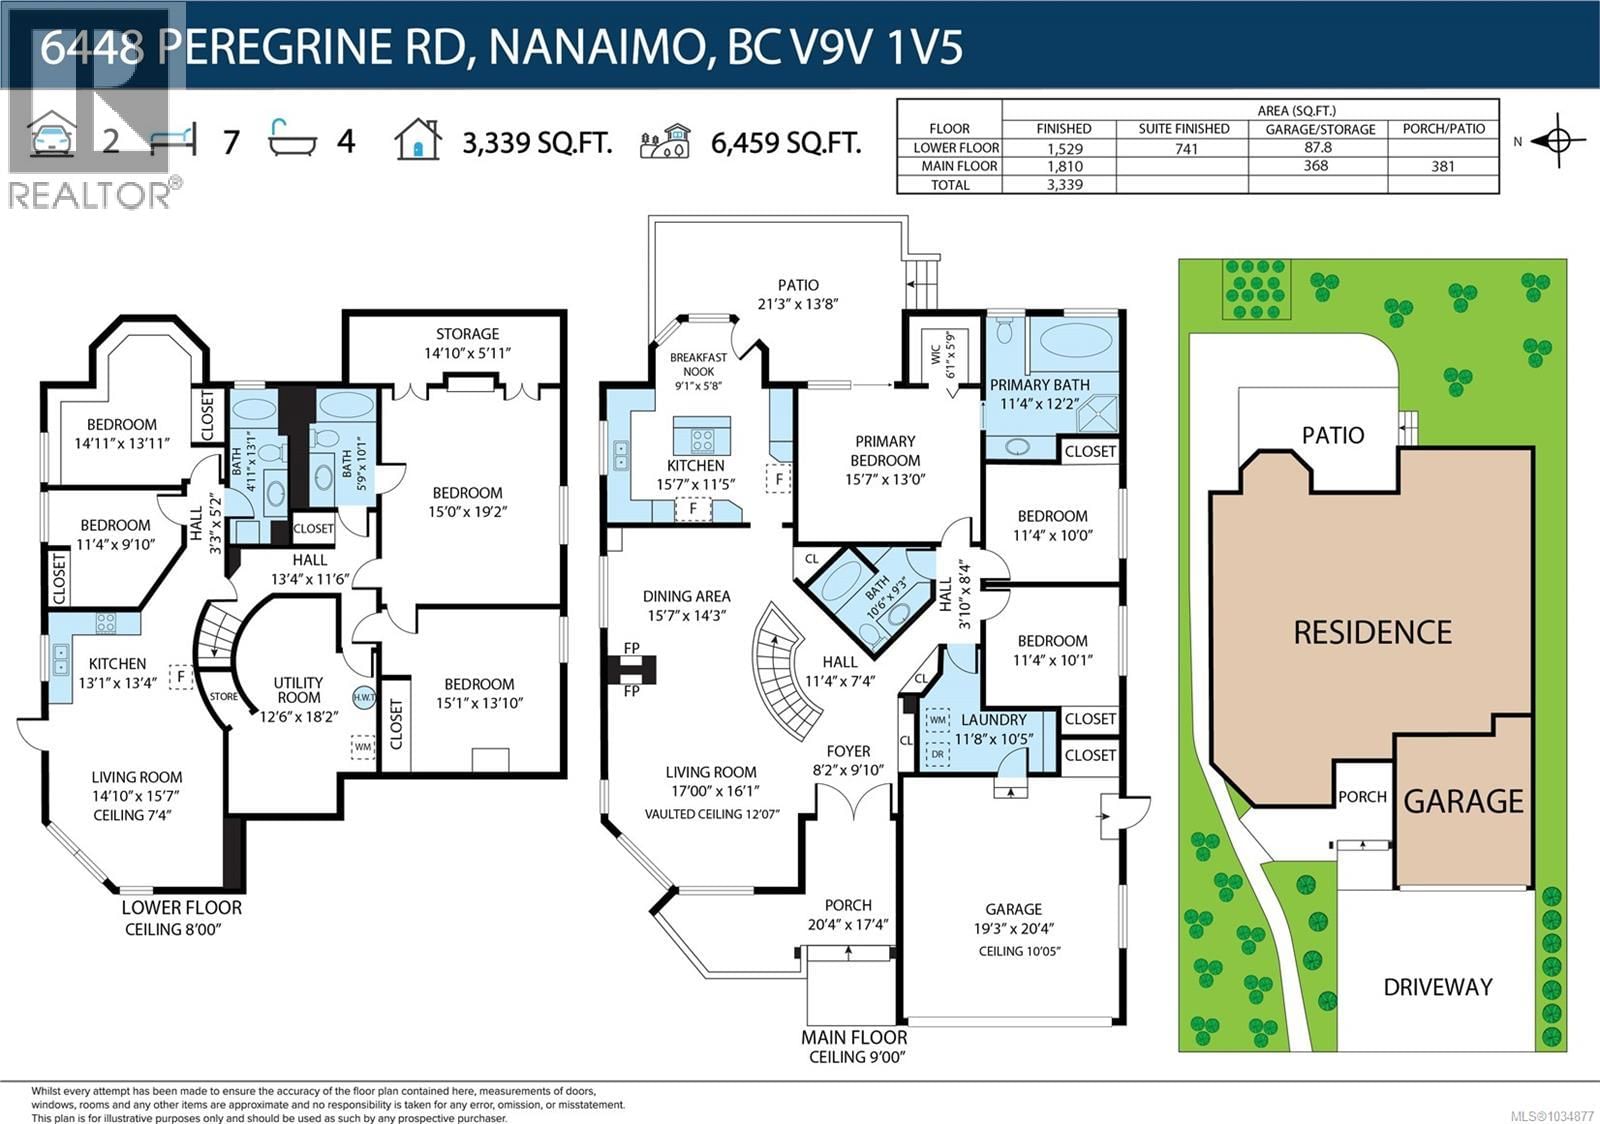
Superior Quality & Ocean Views in Dover Nestled in North Nanaimo’s premier Dover community, this custom executive home defines ''quality you can feel''—a residence built with care and love. Featuring a brand-new 2025 Heat Pump and Gas Hot Water Tank for ultimate efficiency, the interior shines with premium marble kitchen counters, quartz in all bathrooms, five skylights, a 3-sided gas fireplace, and high-end hardwood/tile throughout. The main level offers a bright primary suite plus 2 bdrms. Downstairs includes 2 additional bdrms and a full bath-ideal for a growing family. Additionally, a self-contained 2-bdrm legal suite provides excellent ... read more
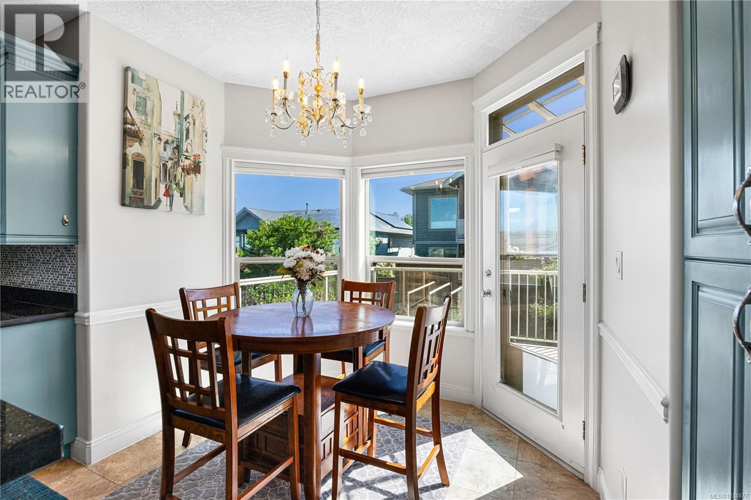
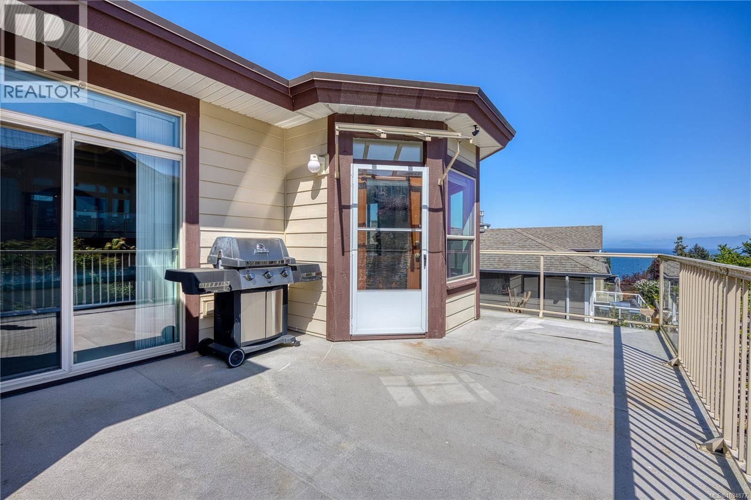
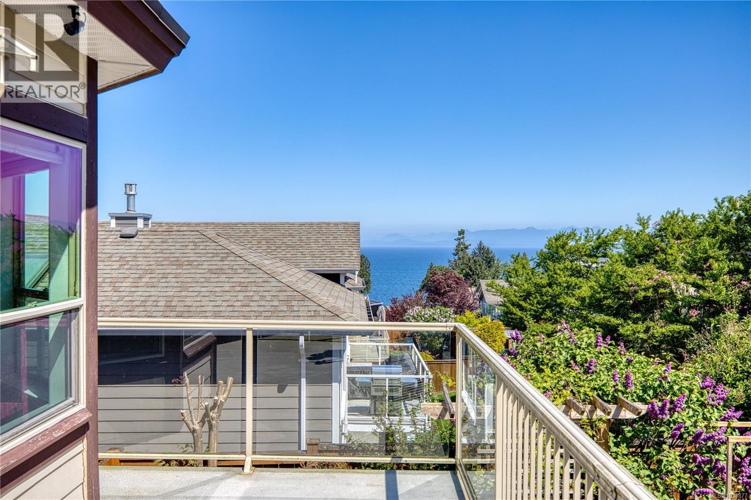
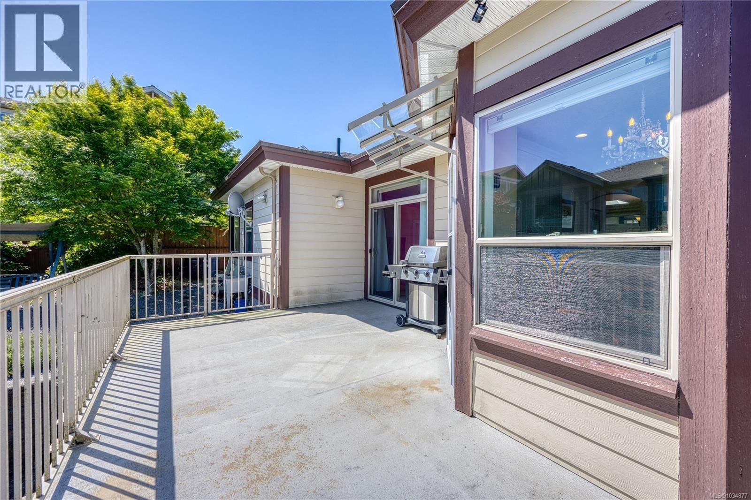
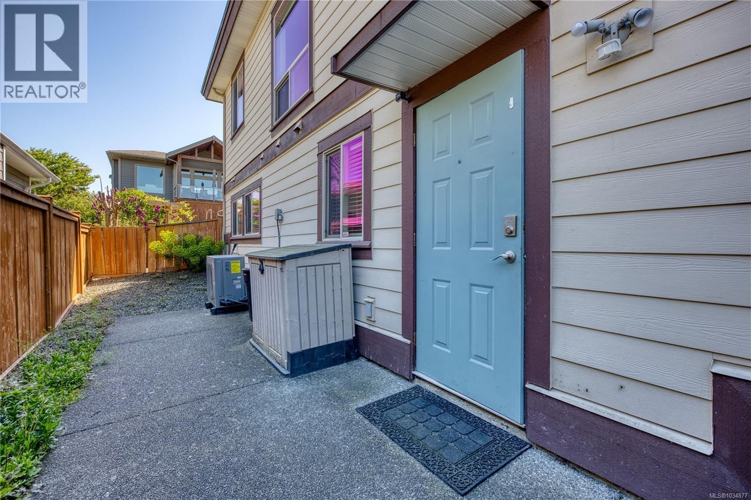
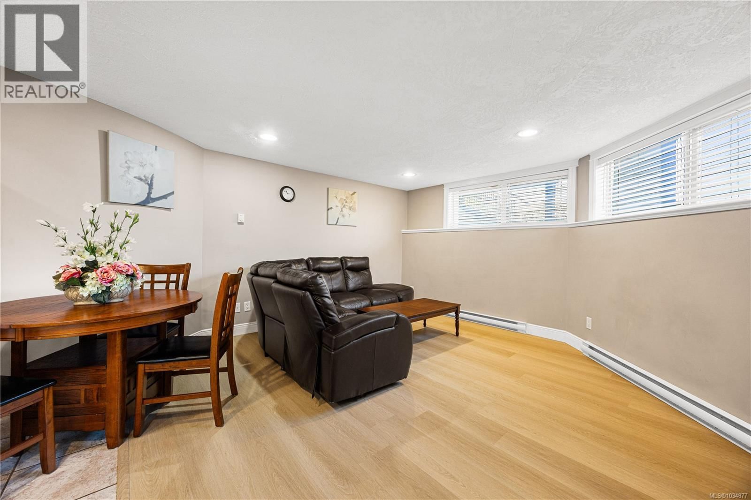
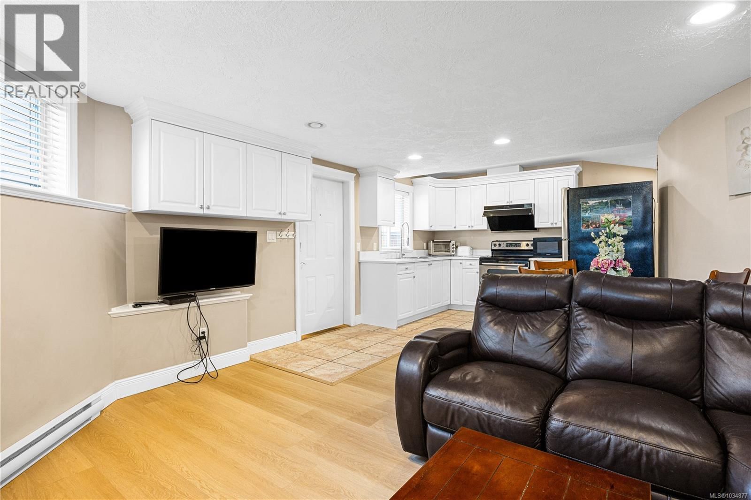
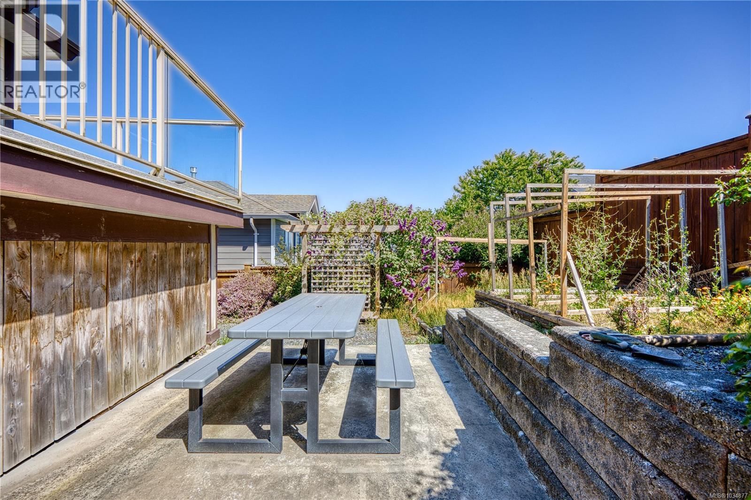
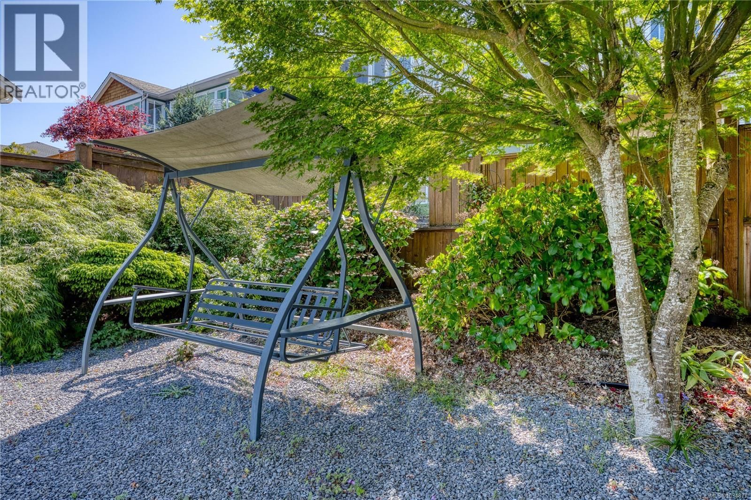
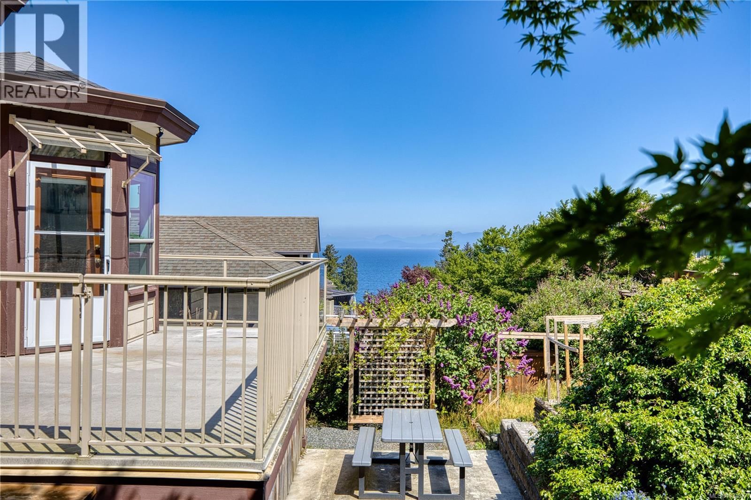
Superior Quality & Ocean Views in Dover Nestled in North Nanaimo’s premier Dover community, this custom executive home defines ''quality you can feel''—a residence built with care and love. Featuring a brand-new 2025 Heat Pump and Gas Hot Water Tank for ultimate efficiency, the interior shines with premium marble kitchen counters, quartz in all bathrooms, five skylights, a 3-sided gas fireplace, and high-end hardwood/tile throughout. The main level offers a bright primary suite plus 2 bdrms. Downstairs includes 2 additional bdrms and a full bath-ideal for a growing family. Additionally, a self-contained 2-bdrm legal suite provides excellent flexibility. The suite is also with a information electricity meter. Outdoor living is exceptional: step from the kitchen to a sun-filled balcony with garden and ocean views, leading to a beautifully landscaped backyard. Relax on the garden swing amidst lush greenery and sea breezes. This is the lifestyle you have been searching for! (id:39198)
- Listing ID: 1034877
- Property Type: Single Family
- Year Built: 2007
| Property | |
|---|---|
| Ownership: | Freehold |
| Lot Size: | 6459 Sqft |
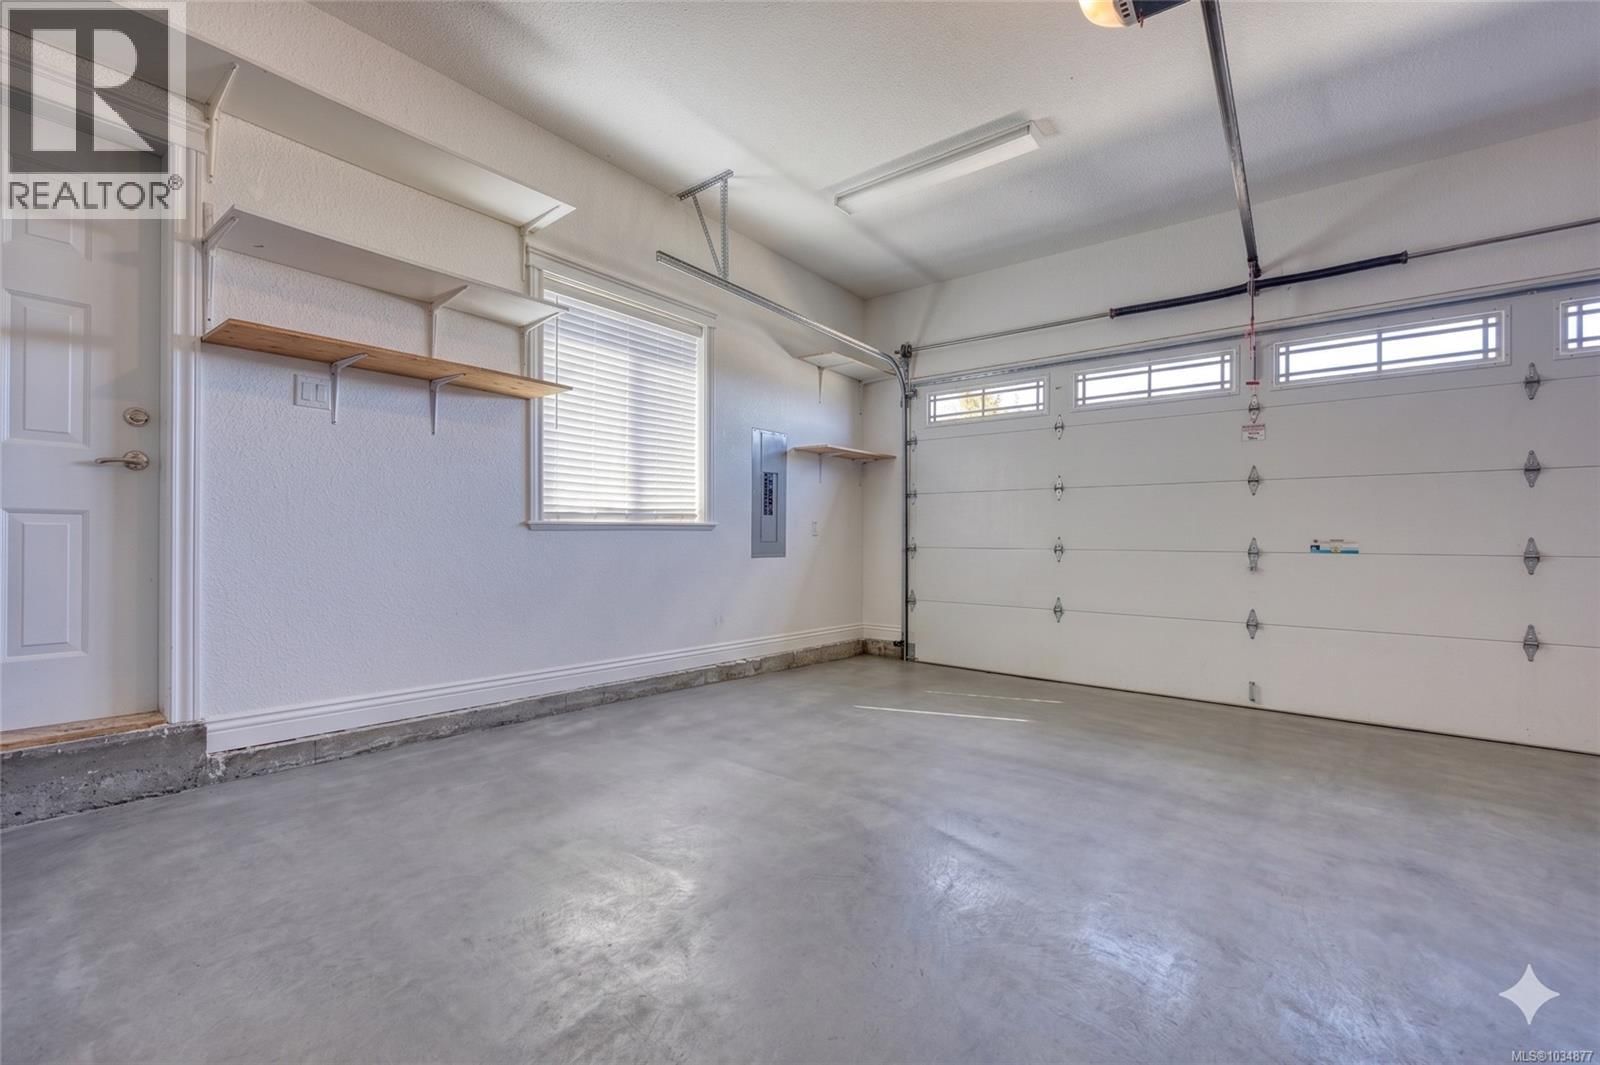
| Parking: | Garage 3 Spaces |
| Building | |
|---|---|
| Type: | Single Family House |
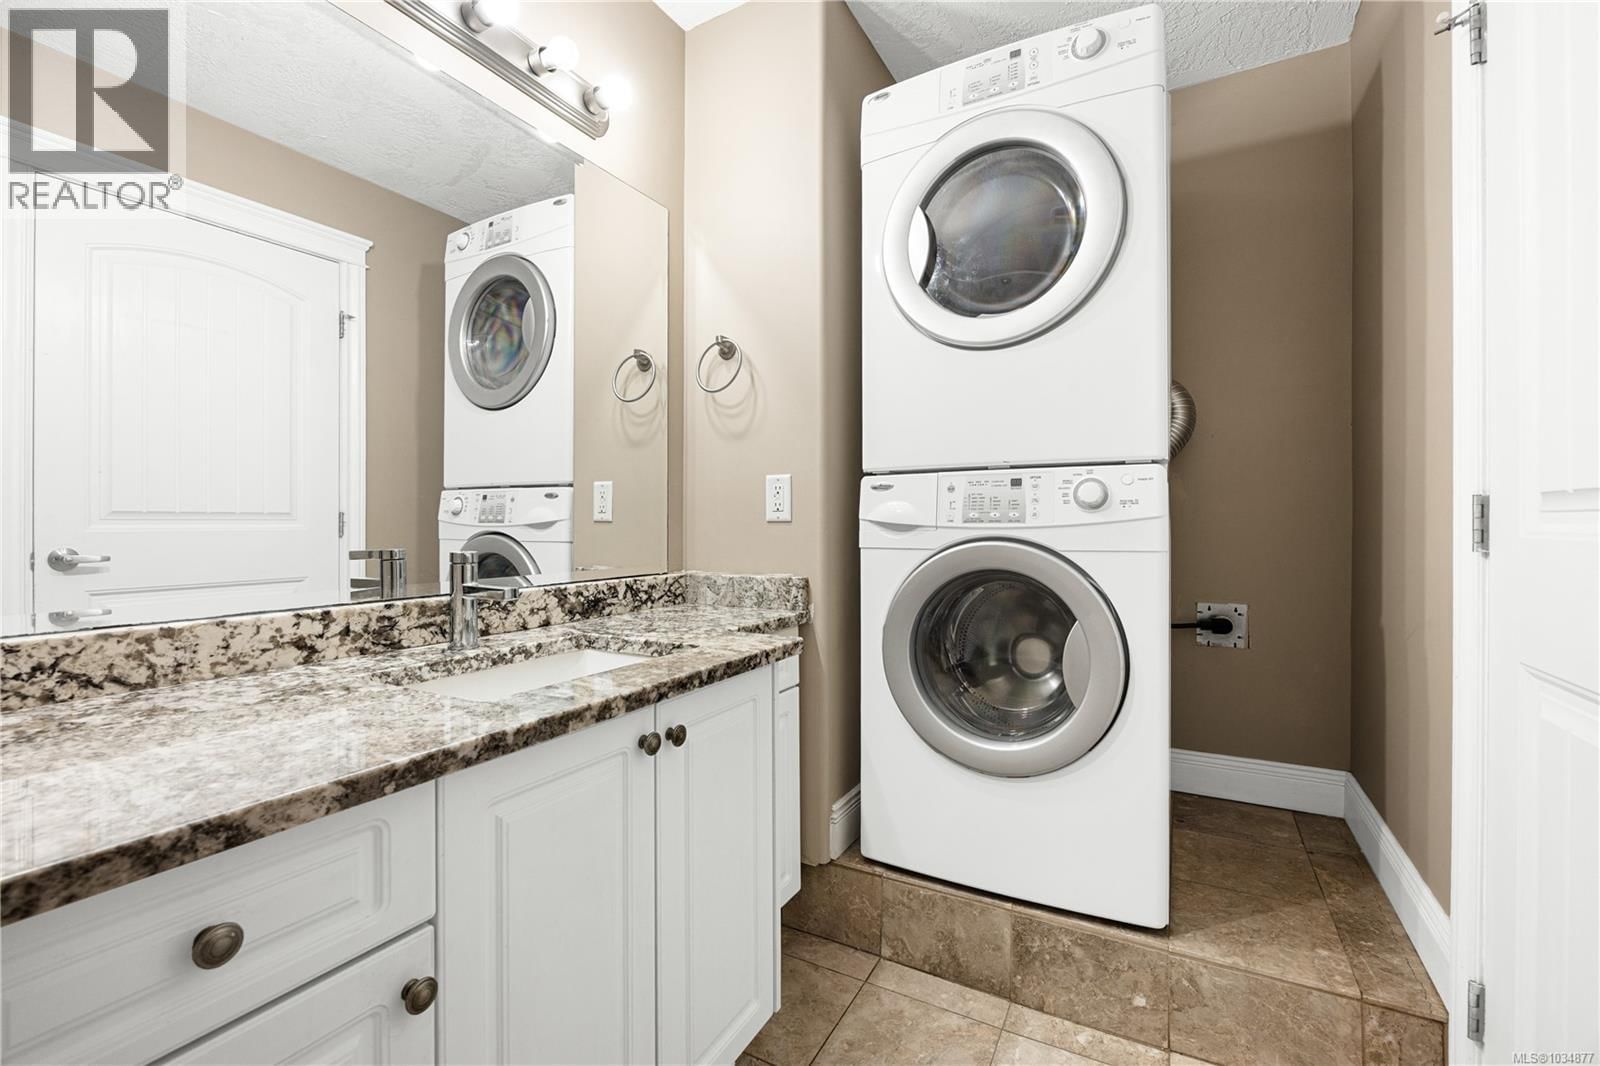
| Appliances: | Dishwasher, Dryer, Microwave, Oven - Built-In, Range - Electric, Range - Gas, Refrigerator, Washer and Range |
| HVAC: | Air Conditioned, Fireplace, Forced Air and Heat Pump Natural Gas |
| Location | |
|---|---|
| Town: | Nanaimo |
| Province: | British Columbia |
| Rooms | Level | Dimensions |
|---|---|---|
| Living room | Lower level | 14'10 x 15'7 |
| Kitchen | Lower level | 13'1 x 13'4 |
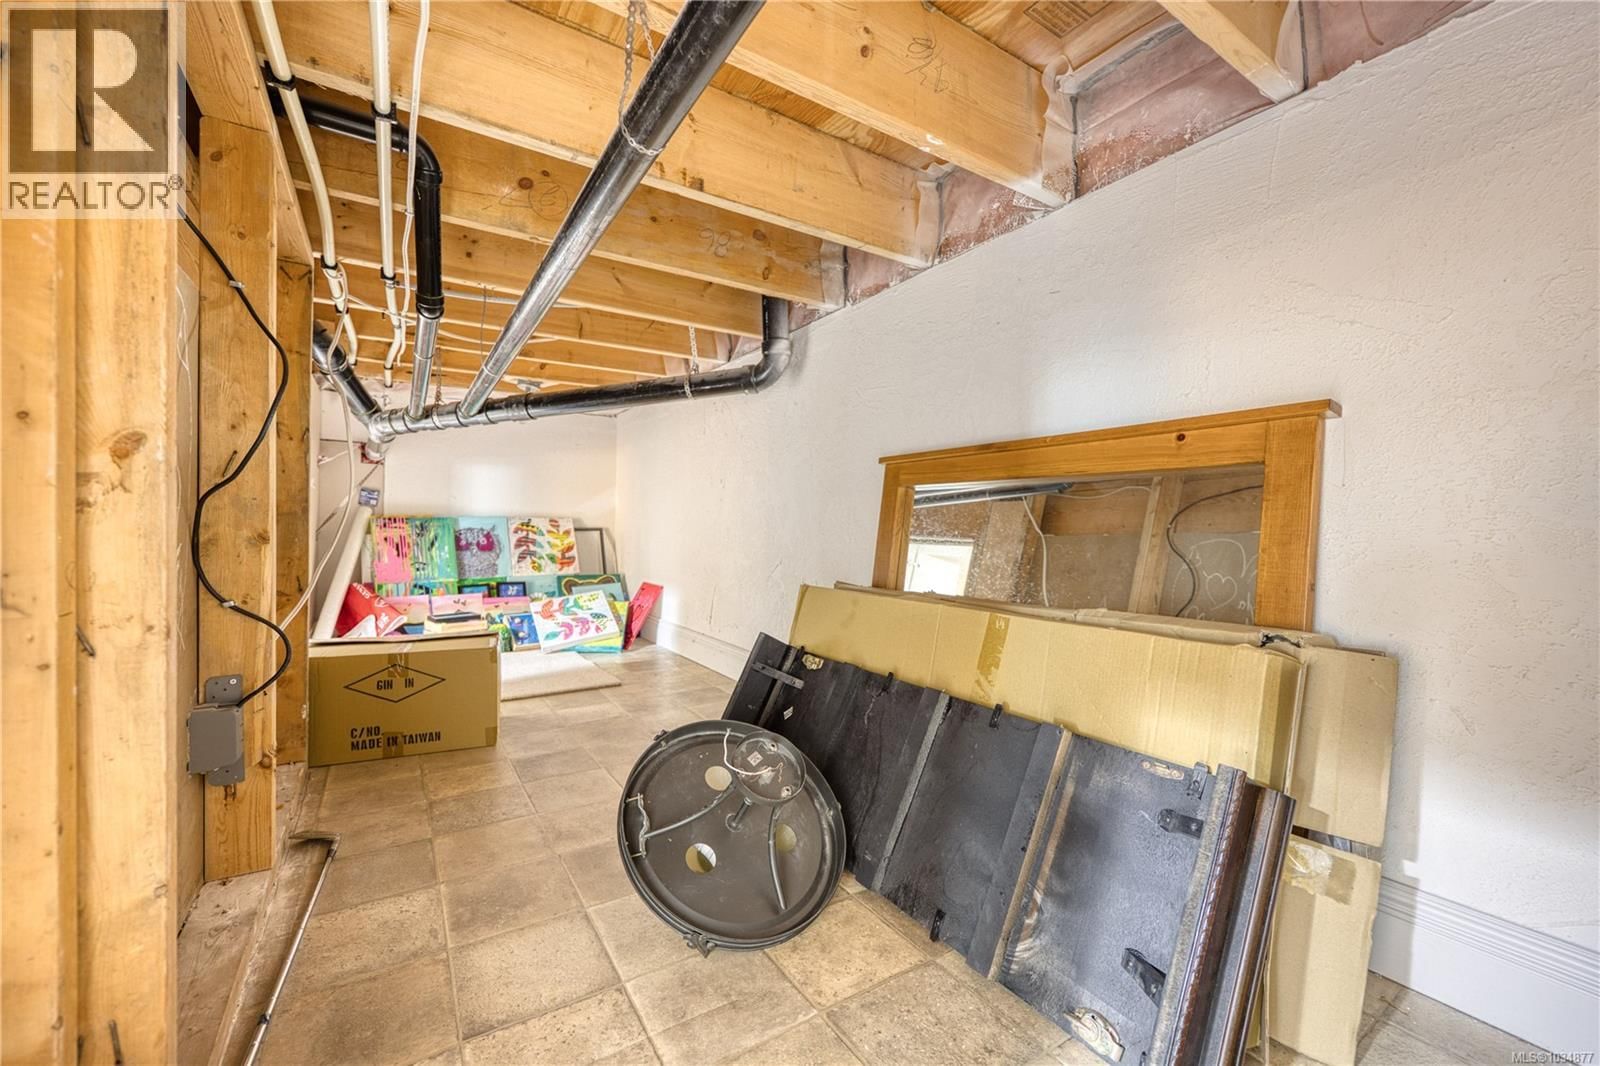
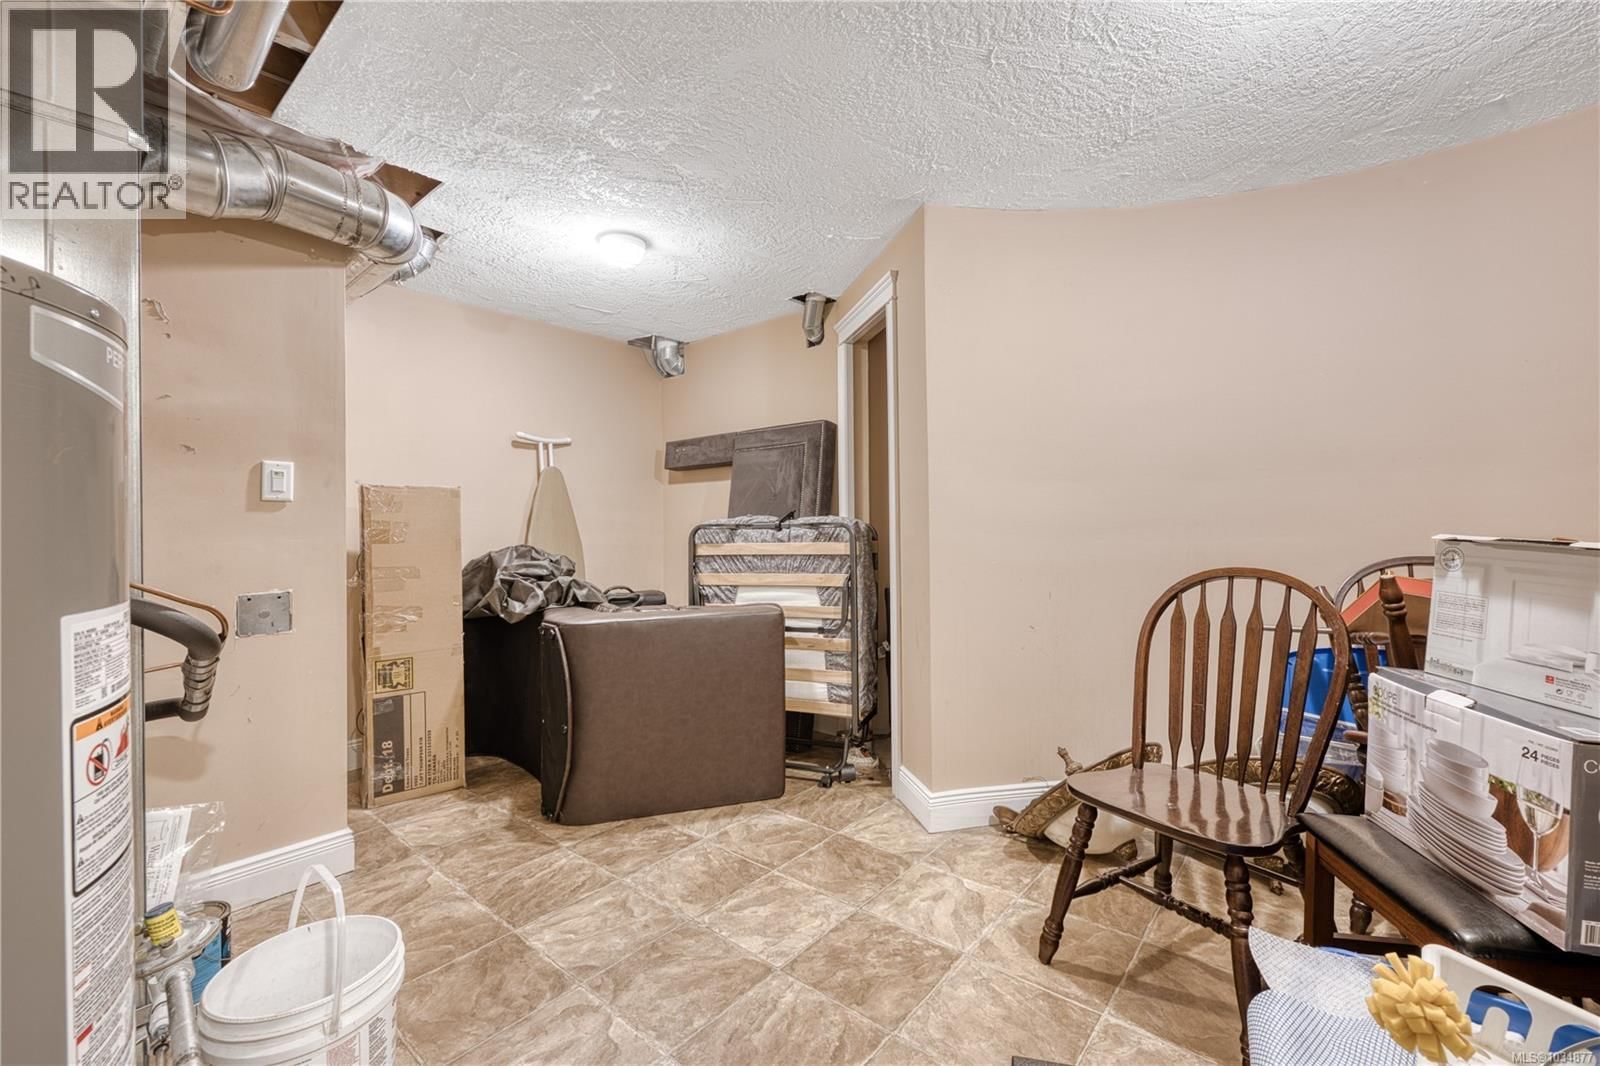
| Storage | Lower level | 12'6 x 18'2 |
| Bedroom | Lower level | 15 |
| Primary Bedroom | Main level | 13 x 15'7 |
| Living room | Main level | 17 |
| Laundry room | Main level | 11'8 x 10'5 |
| Kitchen | Main level | 15'7 x 11'5 |
| Entrance | Main level | 8'2 x 9'10 |
| Bathroom | Lower level | 4-piece |
| Ensuite | Main level | 4-piece |
| Dining nook | Main level | 9'1 x 5'8 |
| Dining room | Main level | 15'7 x 14'3 |
| Bedroom | Lower level | 15'1 x 13'10 |
| Bedroom | Lower level | 11'4 x 9'10 |
| Bedroom | Lower level | 14'11 x 13'11 |
| Bedroom | Main level | 10 x 11'4 |
| Bedroom | Main level | 11'4 x 10'1 |
| Bathroom | Lower level | 4-piece |
| Bathroom | Main level | 4-piece |
Book a showing to see this Peregrine Home in Nanaimo
This property has so much to offer. Book a private showing now, as you do not want to miss out on 6448 Peregrine Road in Nanaimo, British Columbia!
Private Showing Request
Send a request to book a private showing for
.
Please Note: Information you supply in the contact form will be kept fully confidential.
Is this home the right property for you? Start a conversation to find out.

Provided by eXp Realty (NA). MLS®, REALTOR®, and the associated logos are trademarks of the Canadian Real Estate Association.

This REALTOR.ca listing content is owned and licensed by REALTOR® members of the Canadian Real Estate Association.
Have questions or need more information about this home? Don't know where to begin? Then, let us connect you with the best real estate agent to guide you.

Inquiries submitted through this website will be responded to by a local sales representative from Royal LePage®.
Start a Conversation by Text
Provide your full name, phone and email to start a conversation by text message.
Please Note: Information you supply in the contact form will be kept fully confidential.
Start a Conversation by Email
Provide your full name and email to start a conversation by email.
Please Note: Information you supply in the contact form will be kept fully confidential.