
5880 Quarry Crescent, Nanaimo, British Columbia V9T 6H9






$899,900
- 4 bedrooms
- 3 bathrooms
- 2,361 Square Feet
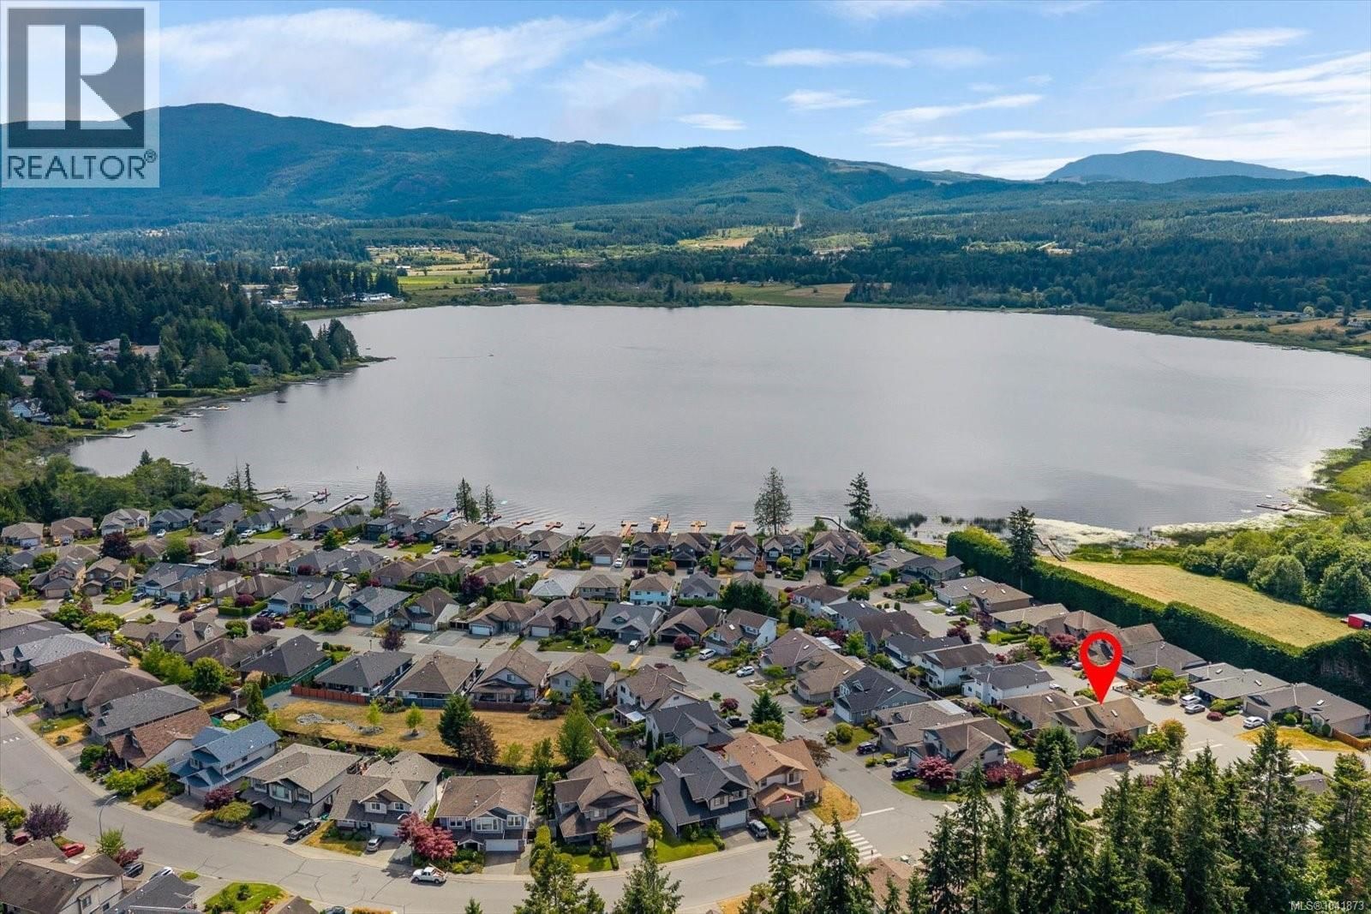
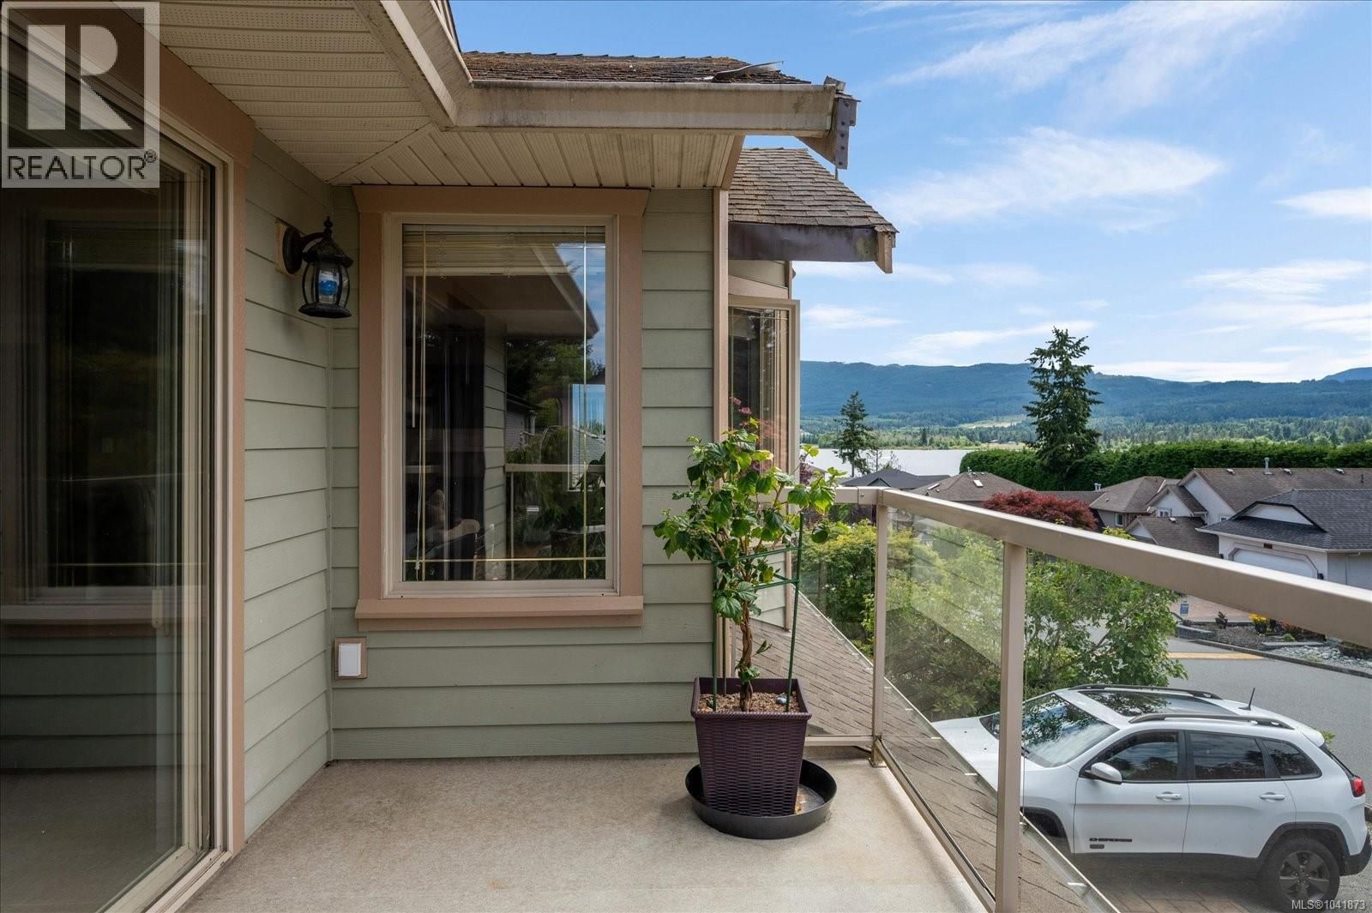
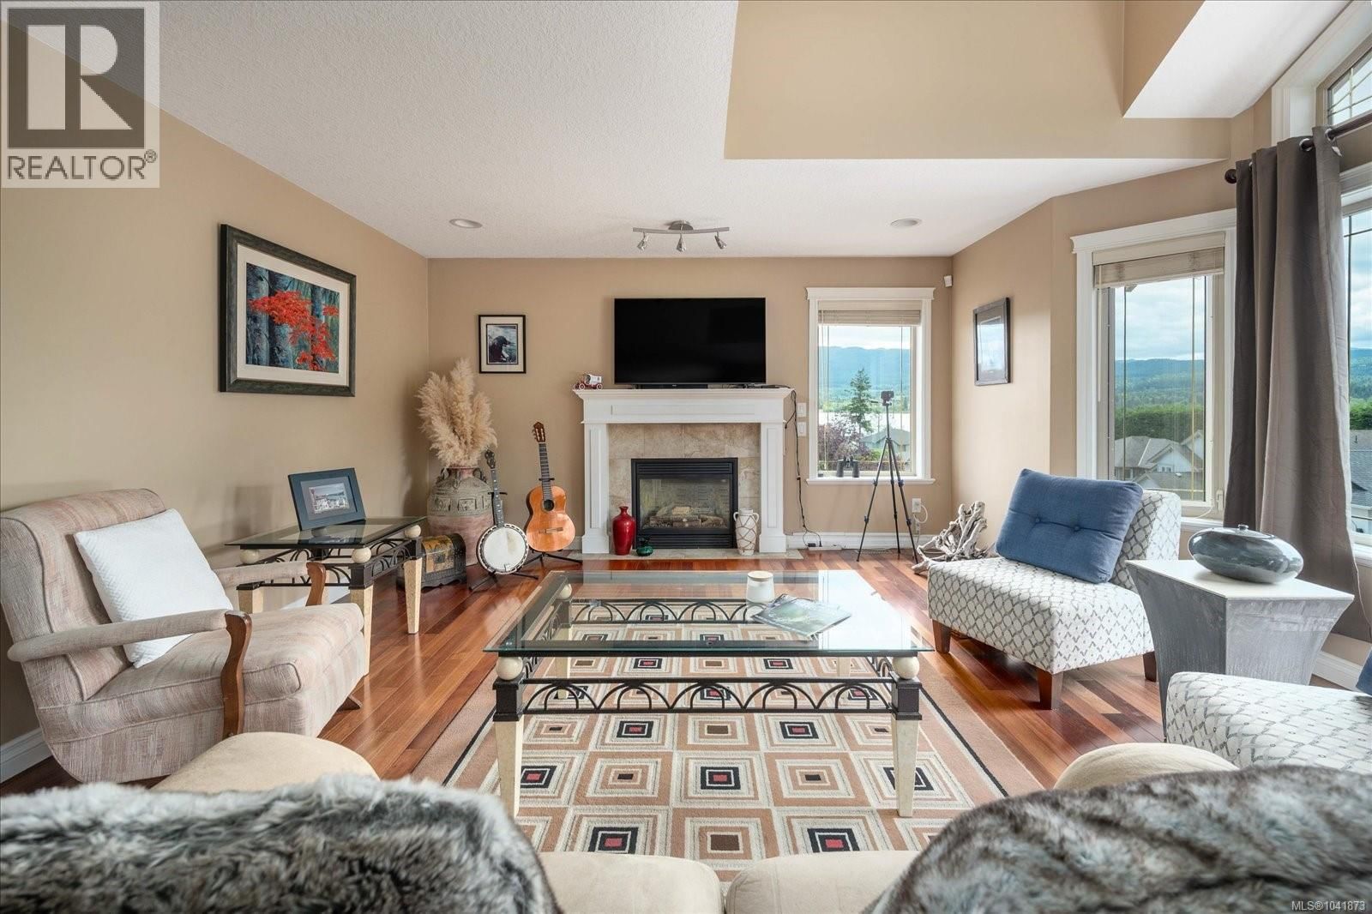
Fantastic family home in popular Lakeside Estates, with lake views and private dock access to Brannen Lake! Boating, paddling, picnicking – your summer is all set! This 2005 built home has timeless finishings, a total of 4 bedrooms & 3 bathrooms. One-bedroom in-law-suite on lower level, move Mum in, or use the whole house for your growing family. Back deck leads to a private landscaped backyard, and the double garage is ample space for toys & hobbies. Home is centrally located and transit, shopping, recreation is nearby. Stroll just two blocks to the Black Bear Pub for a delish dish and a cold beverage! Come see… (id:39198)
- Listing ID: 1041873
- Property Type: Single Family
- Year Built: 2005
| Property | |
|---|---|
| Ownership: | Condo Corporation $147.50 / Monthly |
| Lot Size: | 4585 Sqft |
| Parking: | 4 Spaces |
| Building | |
|---|---|
| Type: | Single Family House |
| HVAC: | Baseboard Heaters, Fireplace and Forced Air Natural Gas |
| Location | |
|---|---|
| Town: | Nanaimo |
| Province: | British Columbia |
| Community Features: | Family Oriented and Pets Allowed |
| Rooms | Level | Dimensions |
|---|---|---|
| Bathroom | Lower level | 3-piece |
| Laundry room | Lower level | 16'3 x 10'2 |
| Entrance | Lower level | 8'6 x 10'3 |
| Bedroom | Lower level | 11'3 x 10'10 |
| Kitchen | Lower level | 8'2 x 4'8 |
| Recreation room | Lower level | 23'2 x 14'3 |
| Balcony | Main level | 11'4 x 7'2 |
| Ensuite | Main level | 4-piece |
| Bathroom | Main level | 4-piece |
| Bedroom | Main level | 10'5 x 9'1 |
| Bedroom | Main level | 10'5 x 9'11 |
| Primary Bedroom | Main level | 14'2 x 12'9 |
| Kitchen | Main level | 16'4 x 10'2 |
| Dining room | Main level | 12'10 x 13'8 |
| Living room | Main level | 20'1 x 20'3 |
Book a showing to see this Quarry Condo in Nanaimo
This property has so much to offer. Book a private showing now, as you do not want to miss out on 5880 Quarry Crescent in Nanaimo, British Columbia!
Private Showing Request
Send a request to book a private showing for
.
Please Note: Information you supply in the contact form will be kept fully confidential.
Is this condo the right property for you? Start a conversation to find out.

Provided by 460 Realty Inc. (NA). MLS®, REALTOR®, and the associated logos are trademarks of the Canadian Real Estate Association.

This REALTOR.ca listing content is owned and licensed by REALTOR® members of the Canadian Real Estate Association.
Have questions or need more information about this condo? Don't know where to begin? Then, let us connect you with the best real estate agent to guide you.

Inquiries submitted through this website will be responded to by a local sales representative from Royal LePage®.
Start a Conversation by Text
Provide your full name, phone and email to start a conversation by text message.
Please Note: Information you supply in the contact form will be kept fully confidential.
Start a Conversation by Email
Provide your full name and email to start a conversation by email.
Please Note: Information you supply in the contact form will be kept fully confidential.