
570 Cumberland Place, Nanaimo, British Columbia V9T 4S5
















$1,185,000
- 3 bedrooms
- 3 bathrooms
- 2,300 Square Feet
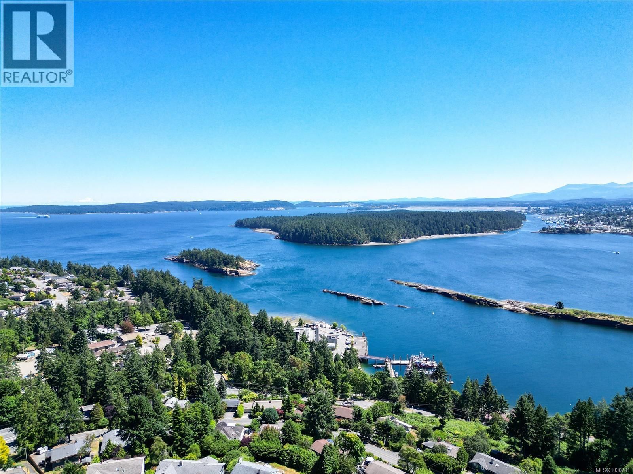
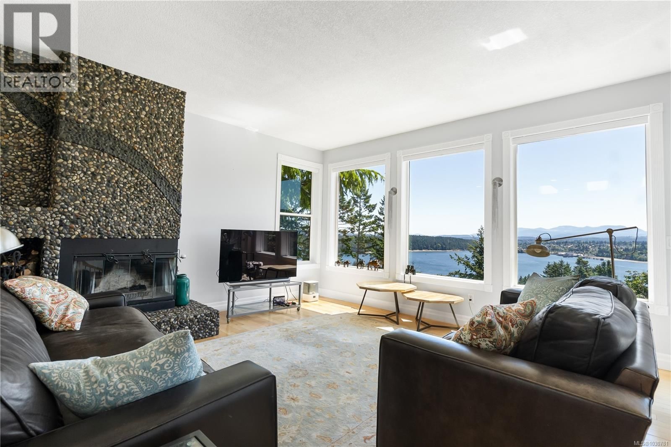
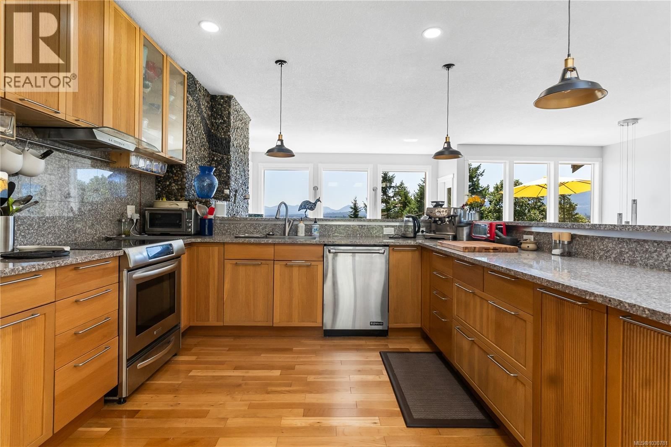
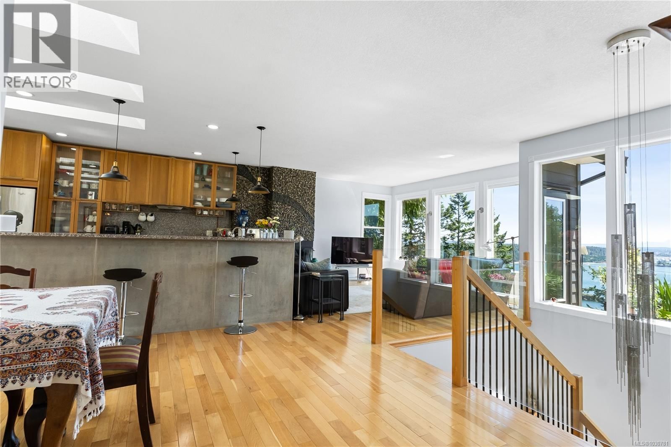
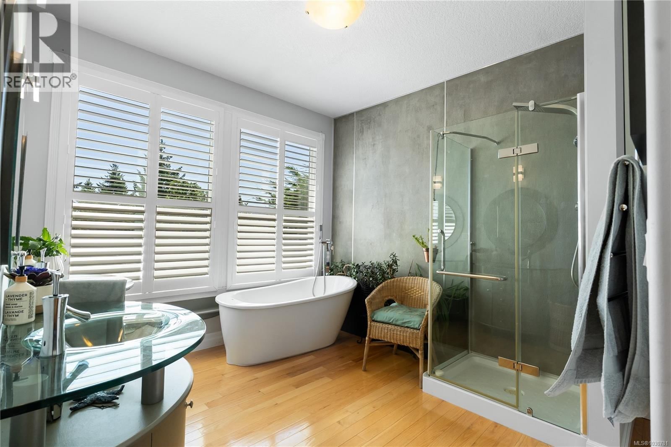
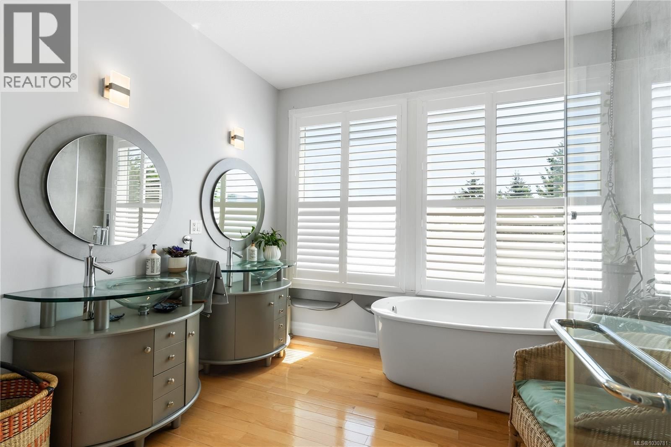
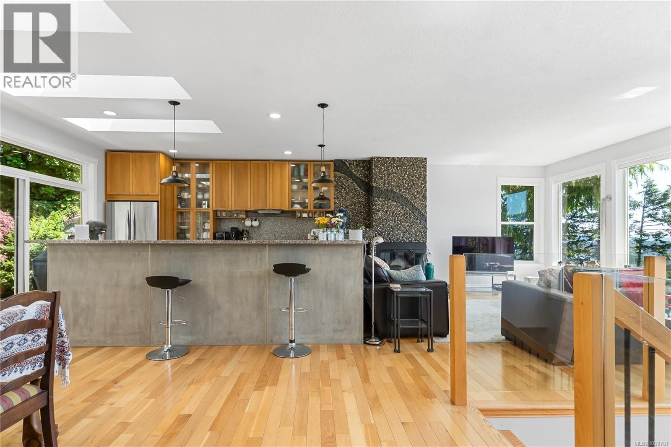
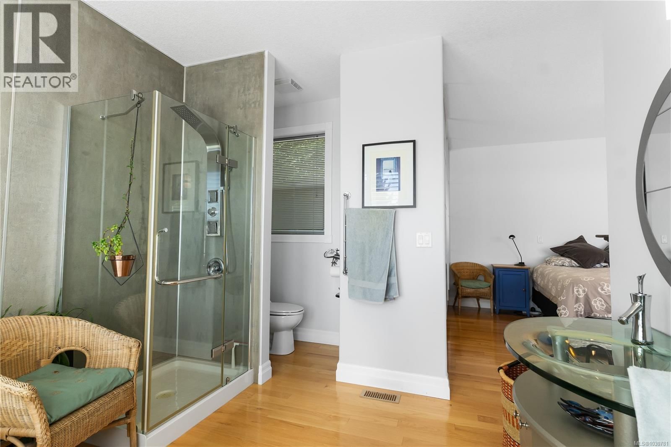
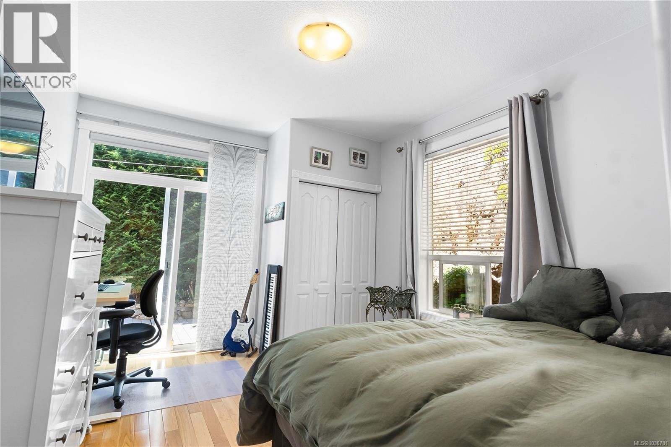
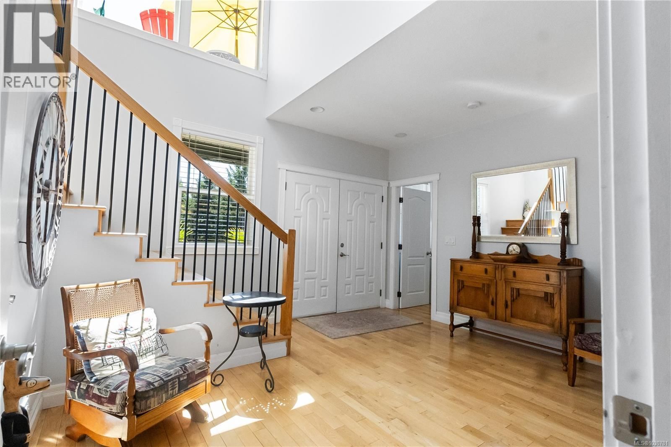
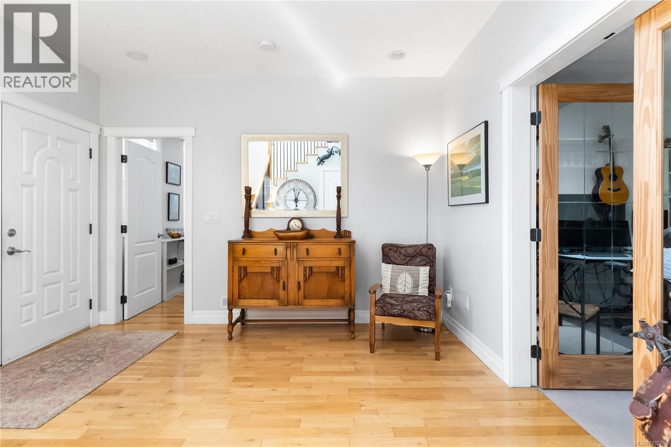
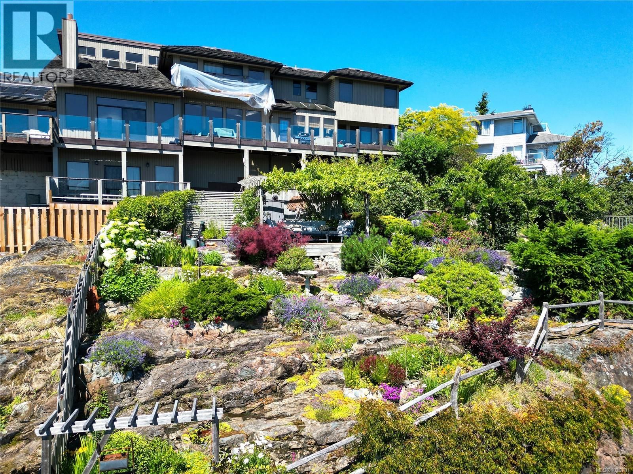
STUNNING OCEAN & MOUNTAIN VIEWS! This immaculate executive residence overlooks Departure Bay and features expansive windows to capture panoramic vistas and natural light. The gourmet kitchen offers oak cabinetry, granite counters, and a functional layout, while the elegant dining room with skylights opens to a rear patio. A cozy wood-burning fireplace and access to a sunny south-facing deck highlight the living room. The spacious primary suite has a luxurious 5-pce ensuite and generous wardrobe. A second bedroom with private patio and modern main bath complete the main floor. Downstairs features a vaulted entry, den, laundry room, and a beautifully ... read more
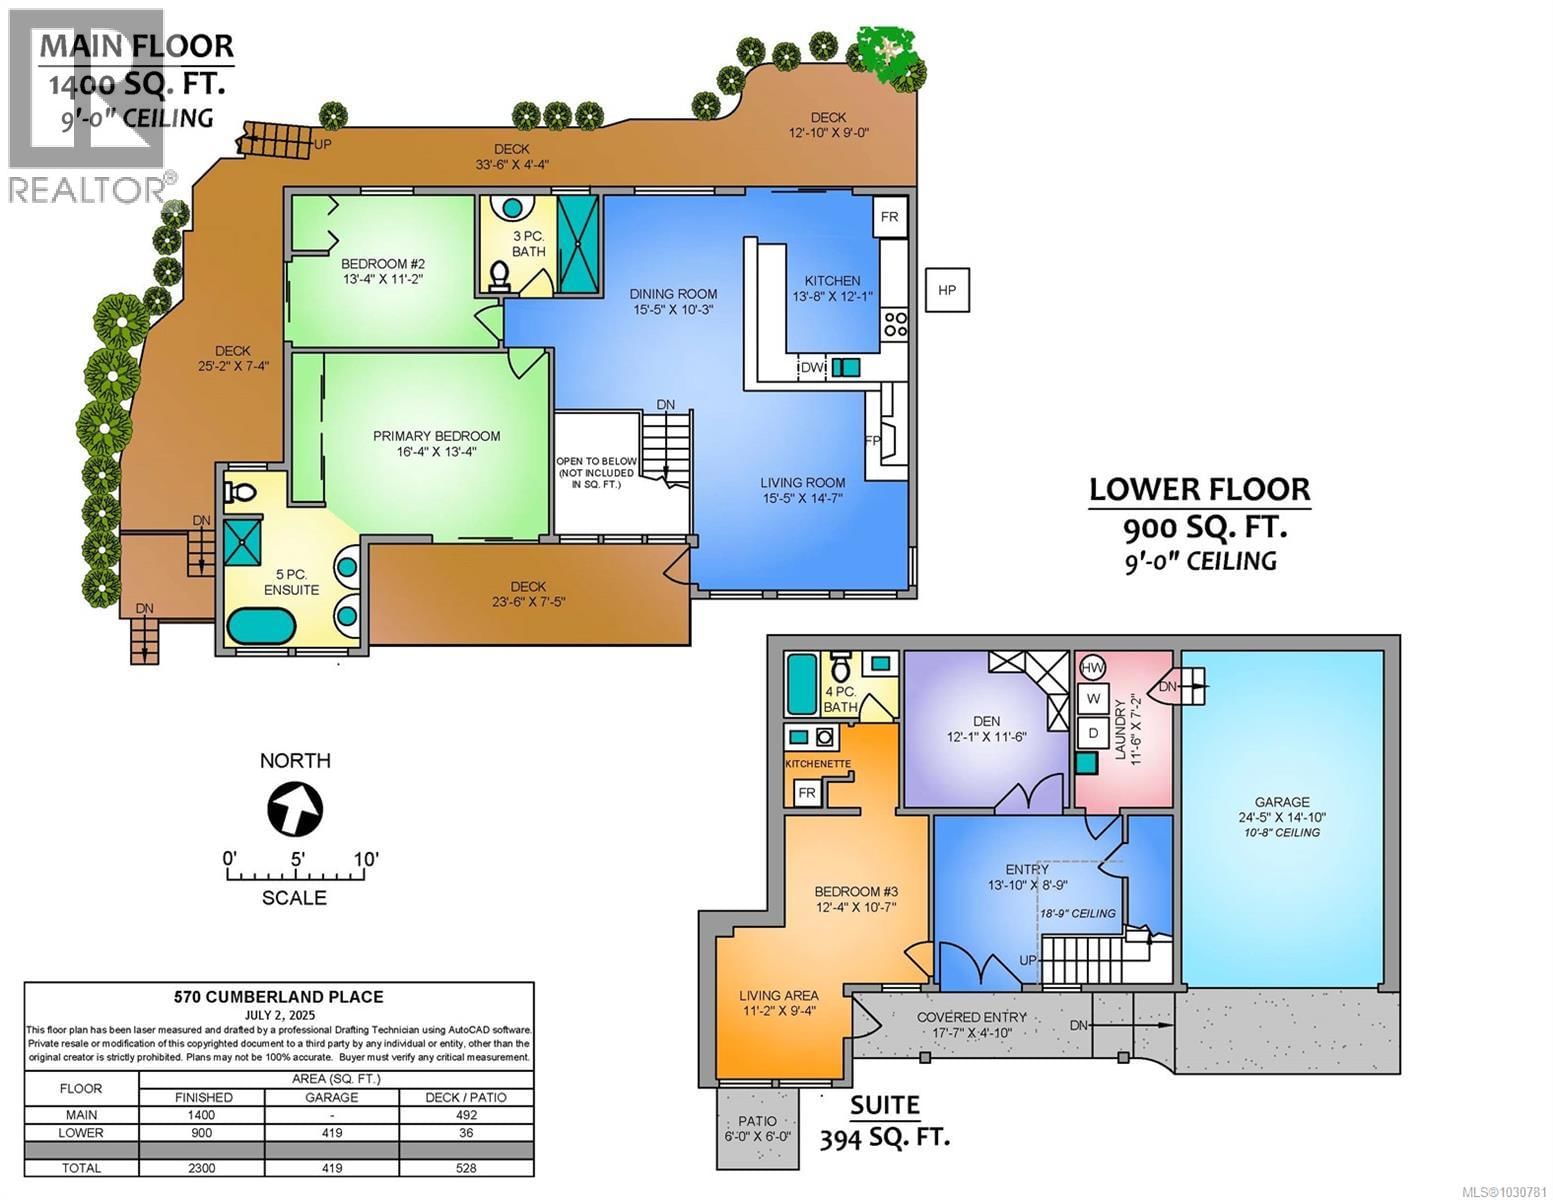
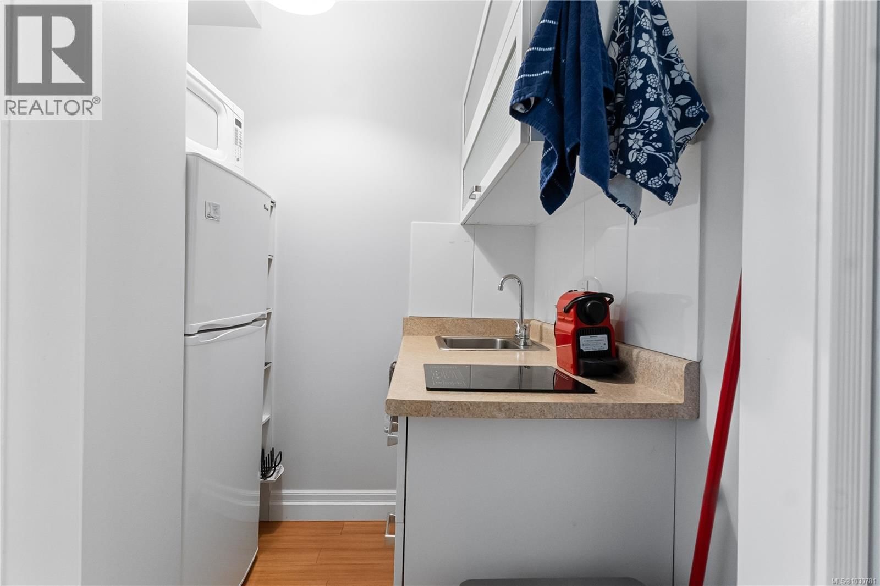
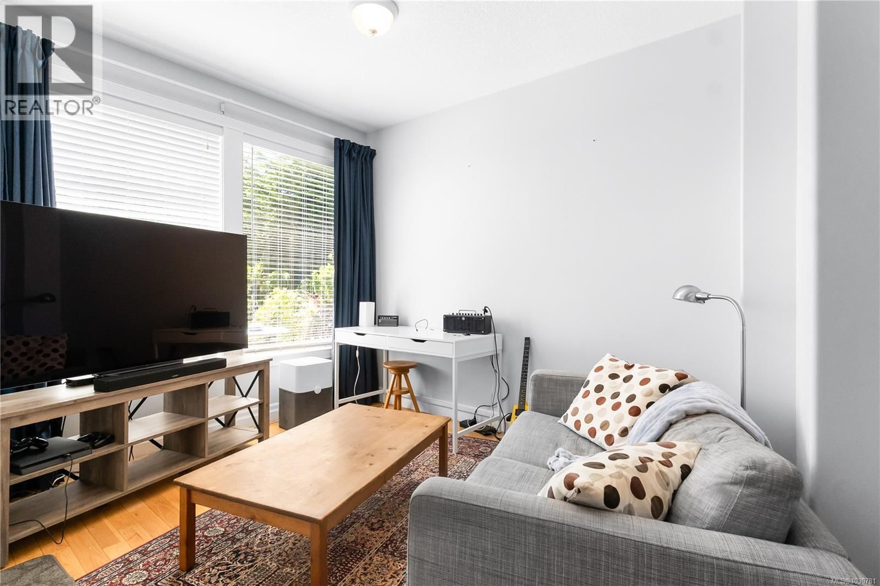
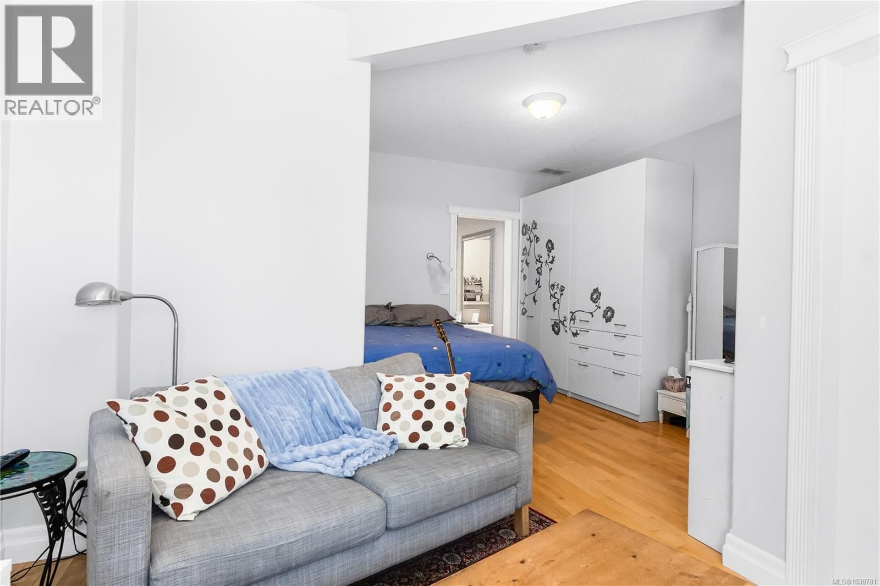
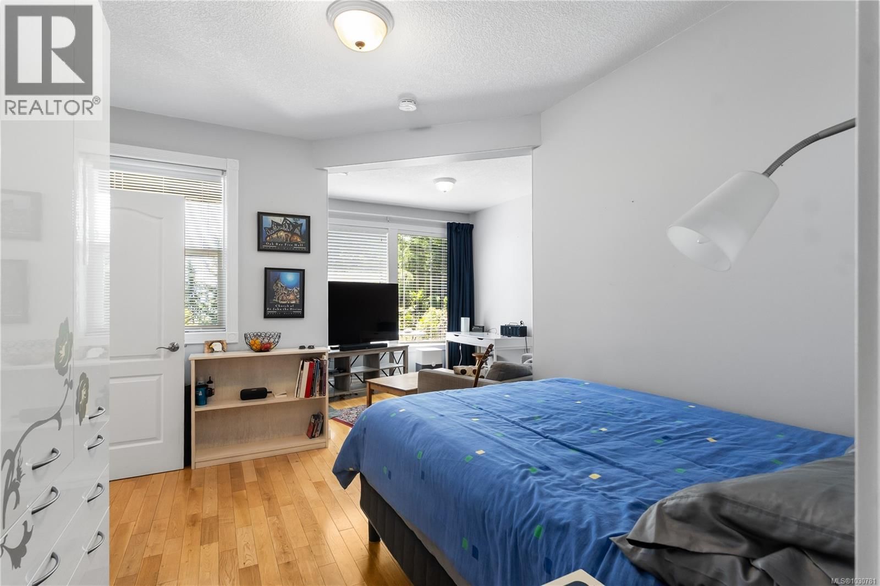
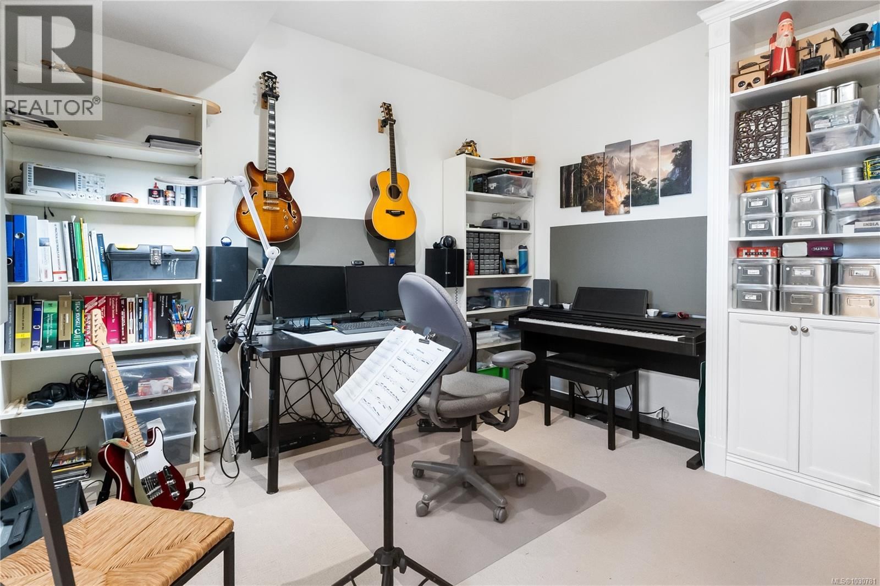
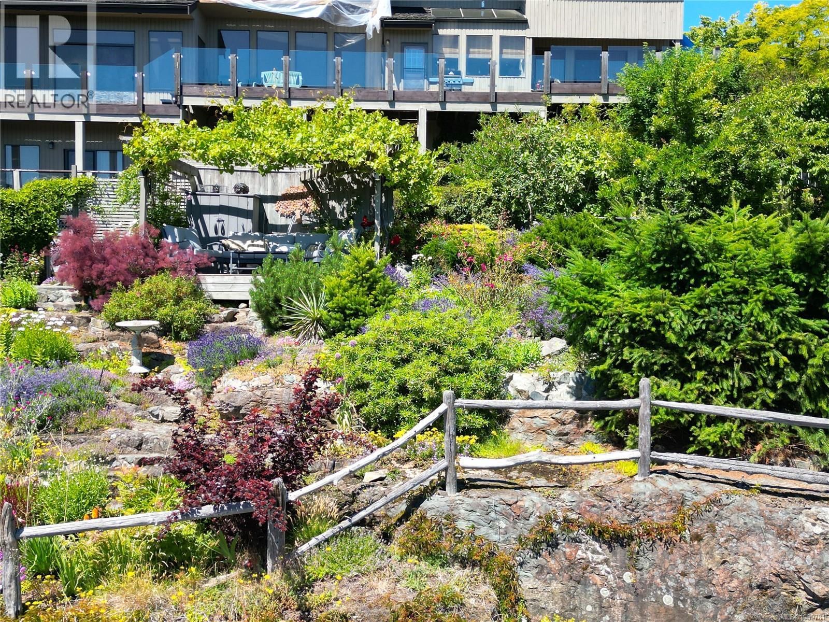
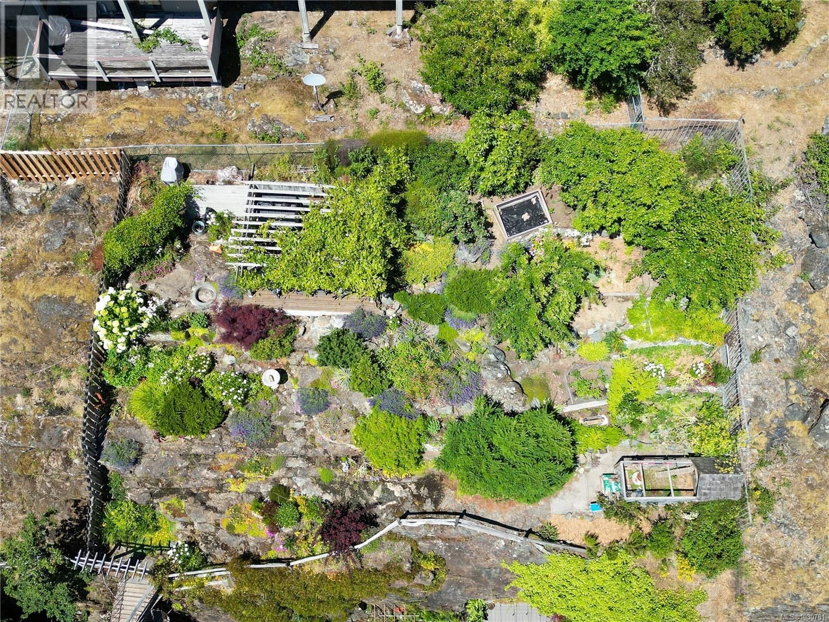
STUNNING OCEAN & MOUNTAIN VIEWS! This immaculate executive residence overlooks Departure Bay and features expansive windows to capture panoramic vistas and natural light. The gourmet kitchen offers oak cabinetry, granite counters, and a functional layout, while the elegant dining room with skylights opens to a rear patio. A cozy wood-burning fireplace and access to a sunny south-facing deck highlight the living room. The spacious primary suite has a luxurious 5-pce ensuite and generous wardrobe. A second bedroom with private patio and modern main bath complete the main floor. Downstairs features a vaulted entry, den, laundry room, and a beautifully appointed IN-LAW or GUEST SUITE with ensuite, kitchenette, and sitting area. With 2,300 sqft of finished space, composite decking, hardwood floors, and mature landscaping, this home is a rare find. The upper garden with fruit trees, gardens, and a spectacular view towards Vancouver includes a deck which is accessed by spiral staircase. Measurements approx. (id:39198)
- Listing ID: 1030781
- Property Type: Single Family
- Year Built: 2006
| Property | |
|---|---|
| Ownership: | Freehold |
| Lot Size: | 8331 Sqft |
| Parking: | Garage 3 Spaces |
| Building | |
|---|---|
| Type: | Single Family House |
| HVAC: | Air Conditioned, Fireplace, Forced Air and Heat Pump Natural Gas |
| Location | |
|---|---|
| Town: | Nanaimo |
| Province: | British Columbia |
| Rooms | Level | Dimensions |
|---|---|---|
| Bathroom | Additional Accommodation | |
| Living room | Additional Accommodation | 11'2 x 9'4 |
| Bedroom | Additional Accommodation | 12'4 x 10'7 |
| Laundry room | Lower level | 11'6 x 7'2 |
| Entrance | Lower level | 13'10 x 8'9 |
| Den | Lower level | 12'1 x 11'6 |
| Bathroom | Main level | 3-piece |
| Bedroom | Main level | 13'4 x 11'2 |
| Ensuite | Main level | 5-piece |
| Primary Bedroom | Main level | 16'4 x 13'4 |
| Dining room | Main level | 15'5 x 10'3 |
| Kitchen | Main level | 13'8 x 12'1 |
| Living room | Main level | 15'5 x 14'7 |
Book a showing to see this Cumberland Home in Nanaimo
This property has so much to offer. Book a private showing now, as you do not want to miss out on 570 Cumberland Place in Nanaimo, British Columbia!
Private Showing Request
Send a request to book a private showing for
.
Please Note: Information you supply in the contact form will be kept fully confidential.
Is this home the right property for you? Start a conversation to find out.

Provided by REMAX Professionals (NA). MLS®, REALTOR®, and the associated logos are trademarks of the Canadian Real Estate Association.

This REALTOR.ca listing content is owned and licensed by REALTOR® members of the Canadian Real Estate Association.
Have questions or need more information about this home? Don't know where to begin? Then, let us connect you with the best real estate agent to guide you.

Inquiries submitted through this website will be responded to by a local sales representative from Royal LePage®.
Start a Conversation by Text
Provide your full name, phone and email to start a conversation by text message.
Please Note: Information you supply in the contact form will be kept fully confidential.
Start a Conversation by Email
Provide your full name and email to start a conversation by email.
Please Note: Information you supply in the contact form will be kept fully confidential.