
5560 Oceanview Terrace, Nanaimo, British Columbia V9V 1G6



$1,249,999
- 5 bedrooms
- 3 bathrooms
- 3,010 Square Feet
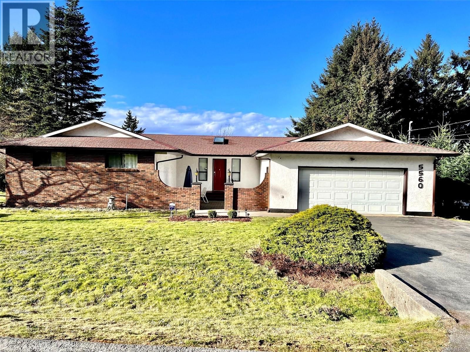
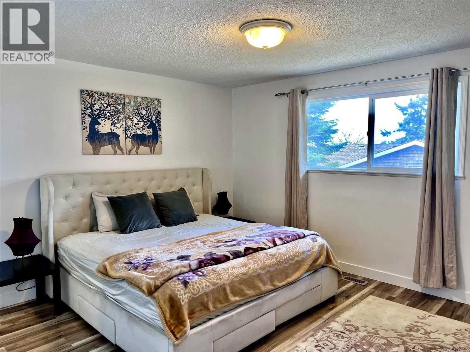
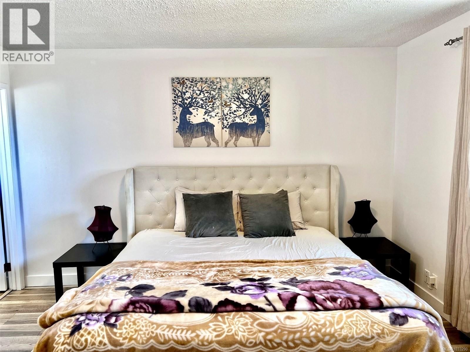
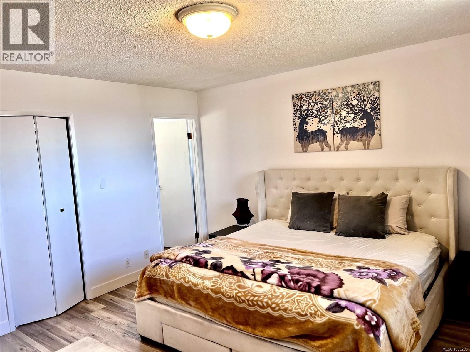
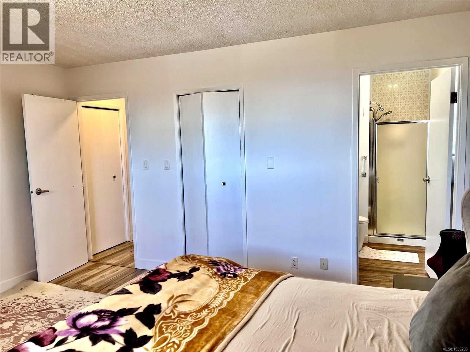
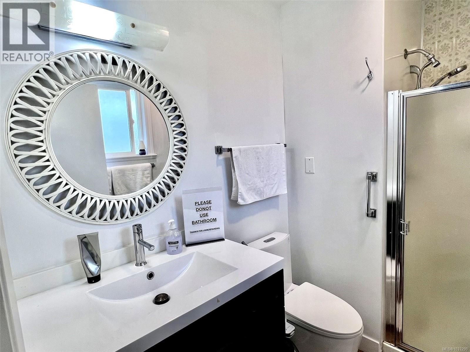
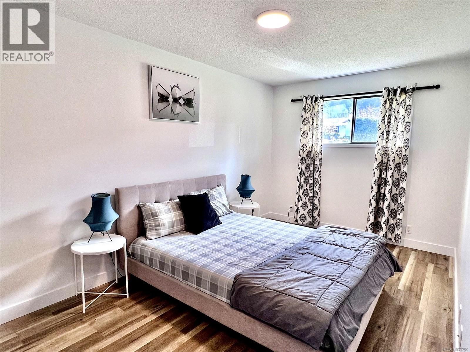
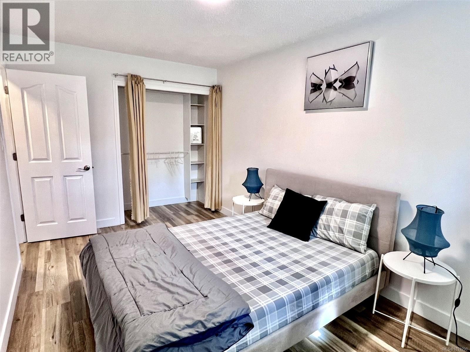
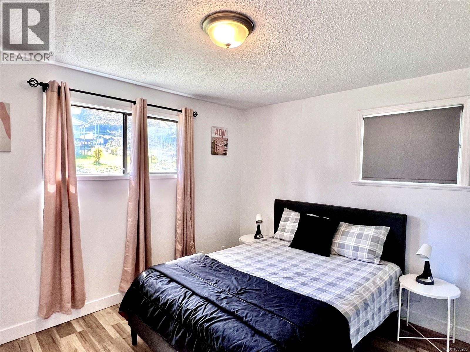
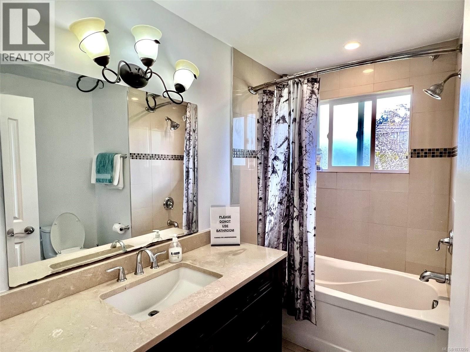
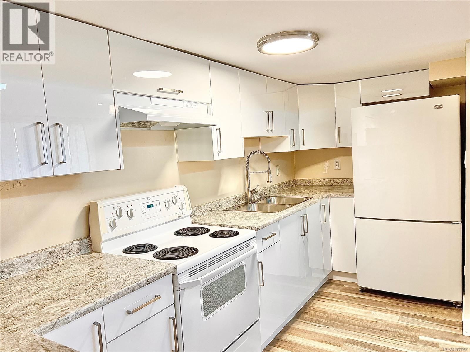
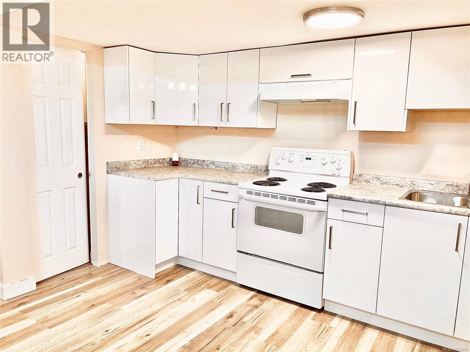
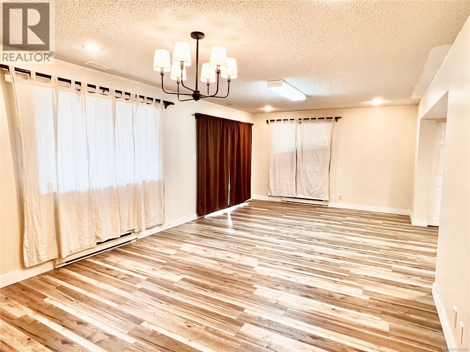
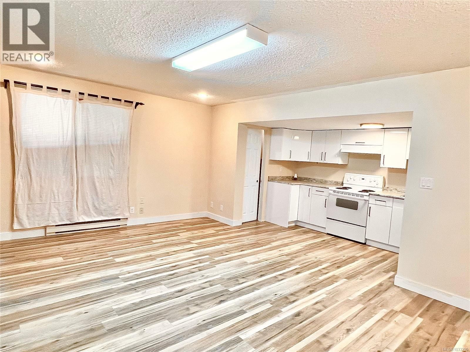
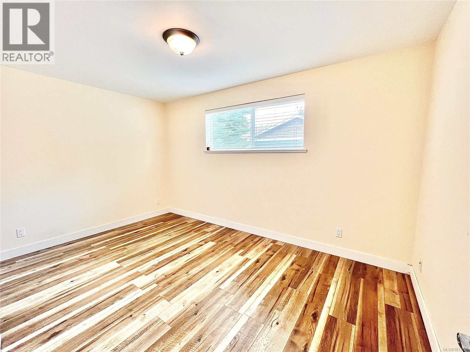
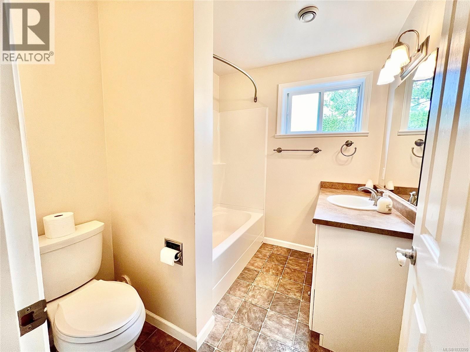
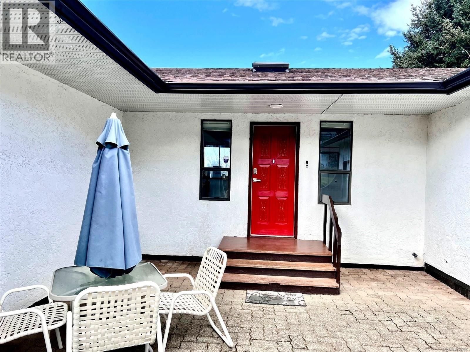
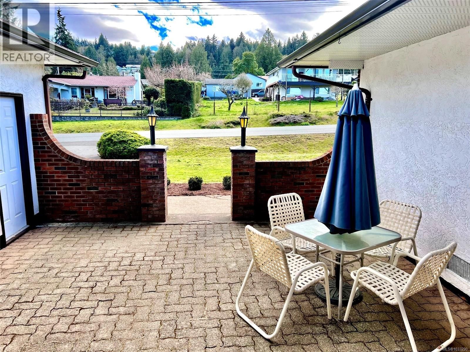
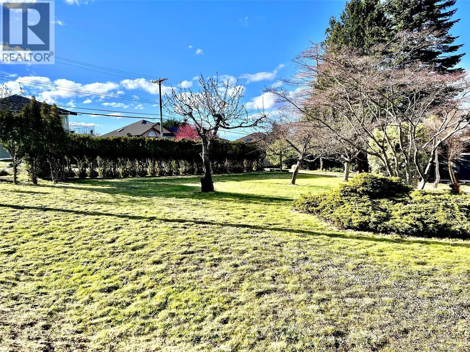
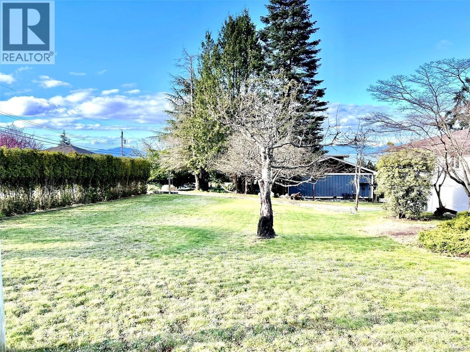
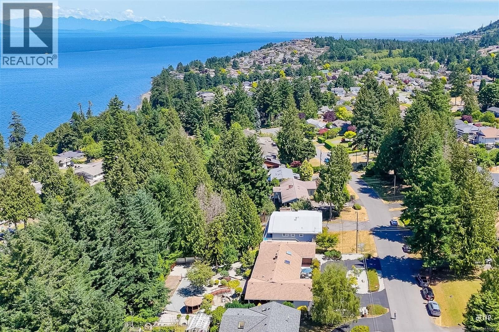
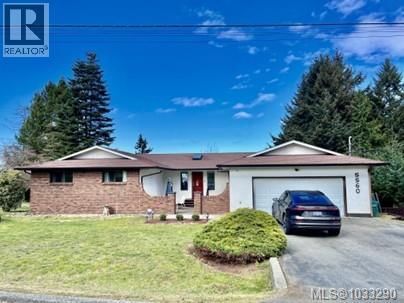
Paradise by the Sea - North Nanaimo Living at its Finest! Welcome to one of the most prestigious and highly sought-after neighbourhoods in North Nanaimo. This impressive 3000+ sq ft residence sits on an expansive-15,000 sq ft rectangular corner lot, offering stunning ocean views and exceptional future potential. Thoughtfully maintained, this home features 5 generously sized bedrooms and 3 bathrooms, along with two independent laundry areas-perfect for extended families or added flexibility. The lower level includes a bright 2-bedroom walk-out suite, currently tenanted by a wonderful family, providing a valuable mortgage helper ( with their own Huge ... read more
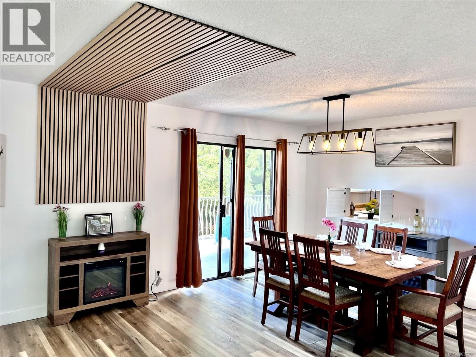
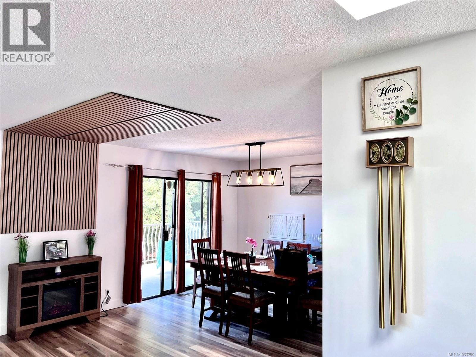
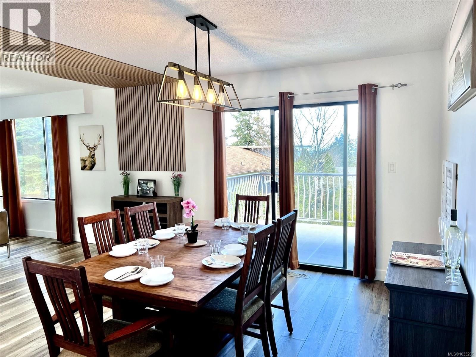
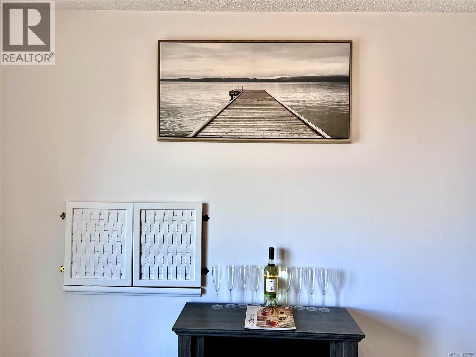
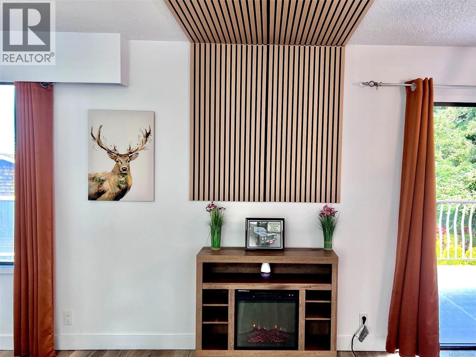
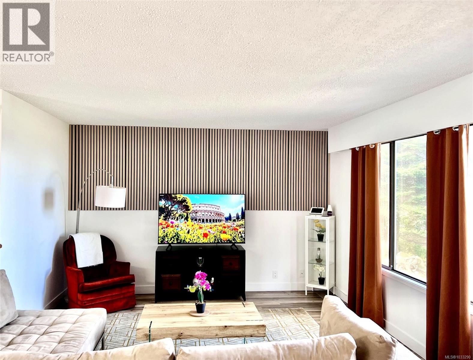
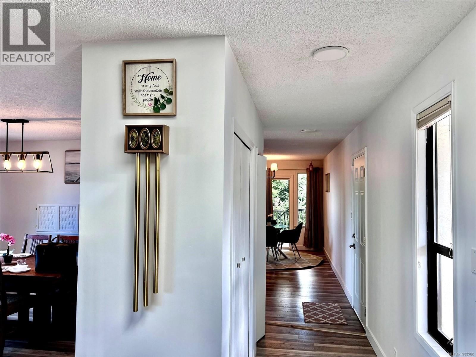
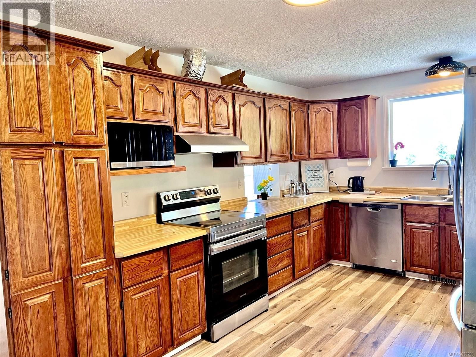
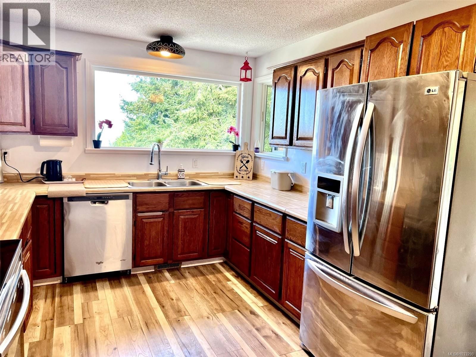
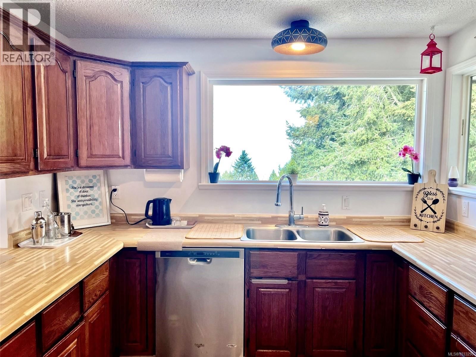
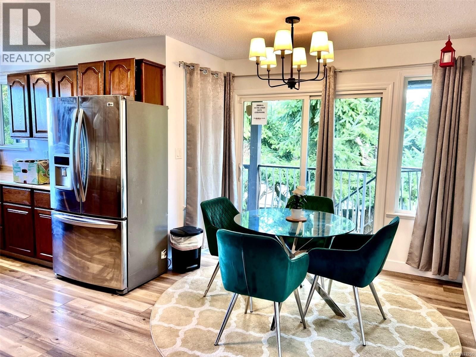
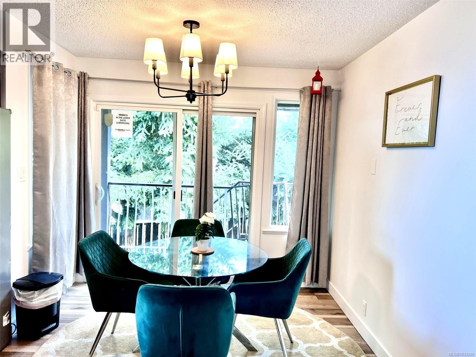
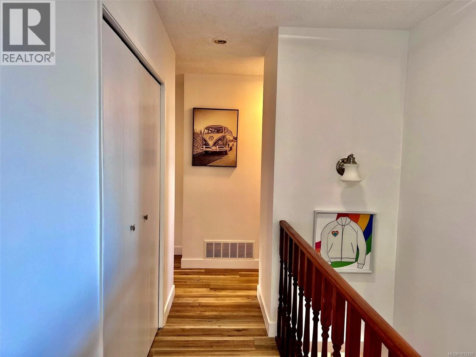
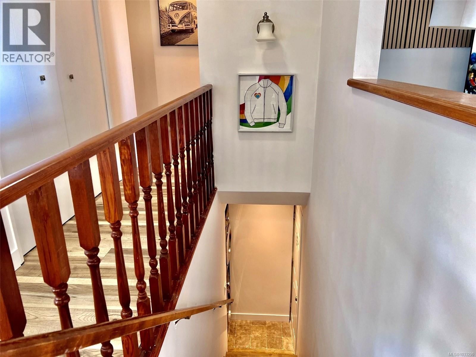
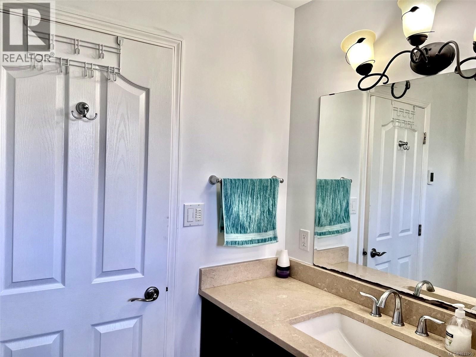
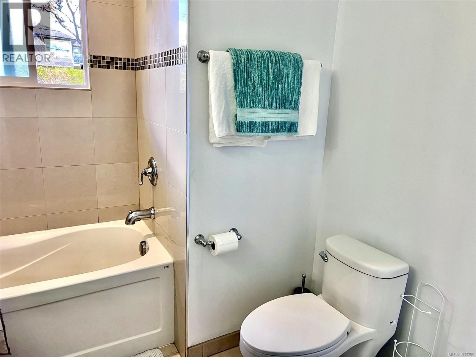
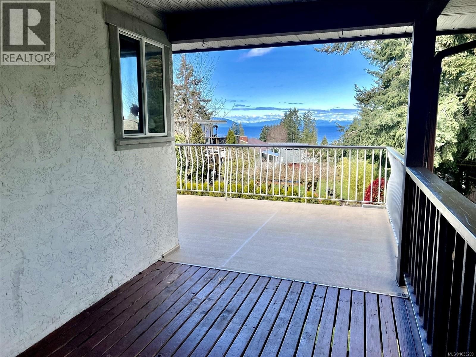
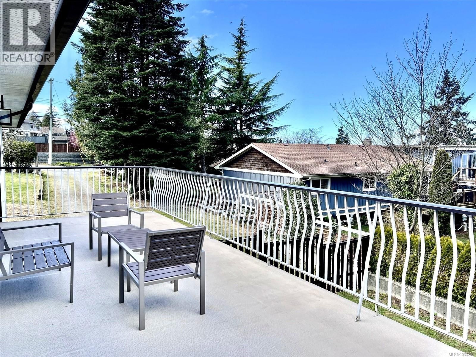
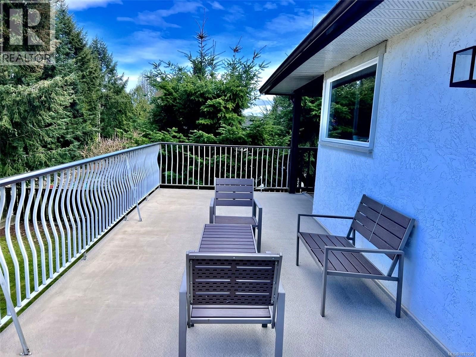
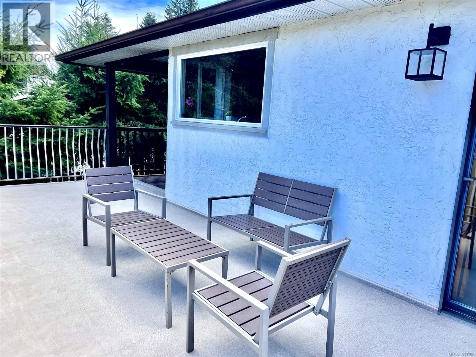
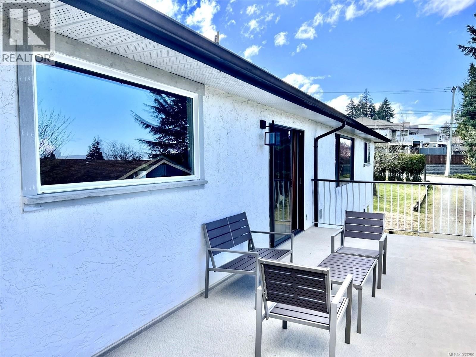
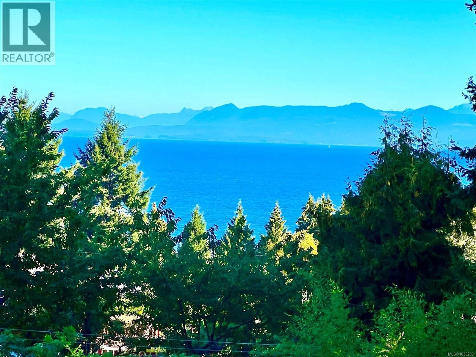
Paradise by the Sea - North Nanaimo Living at its Finest! Welcome to one of the most prestigious and highly sought-after neighbourhoods in North Nanaimo. This impressive 3000+ sq ft residence sits on an expansive-15,000 sq ft rectangular corner lot, offering stunning ocean views and exceptional future potential. Thoughtfully maintained, this home features 5 generously sized bedrooms and 3 bathrooms, along with two independent laundry areas-perfect for extended families or added flexibility. The lower level includes a bright 2-bedroom walk-out suite, currently tenanted by a wonderful family, providing a valuable mortgage helper ( with their own Huge Driveway). The interior showcases a main-level entry design enhanced by skylights, filling the home with an abundance of natural light. The spacious living room captures picturesque ocean views and is complemented by portable fireplace, creating a warm and inviting atmosphere. The oak kitchen offers a charming eating nook and a convenient pass-through to the dining room, ideal for both everyday living and entertaining. Step outside to a large OCEAN VIEW deck with stairs leading to the backyard, creating the perfect space for relaxing, entertaining, and enjoying the coastal lifestyle. The cobblestone courtyard entrance adds timeless charm and a welcoming first impression, ideal for summer evenings. Enjoy year-round comfort with central heating and air conditioning. Bonus: Development Potential: Zoned R-5, this prime corner lot offers exciting opportunities for subdivision or multi-unit development, making it an excellent option for both investors and future growth. Freshly painted and move in ready! Please call Harman @ 778-245-0778 (id:39198)
- Listing ID: 1033290
- Property Type: Single Family
- Year Built: 1981
| Property | |
|---|---|
| Ownership: | Freehold |
| Lot Size: | 15000 Sqft |
| Parking: | 6 Spaces |
| Building | |
|---|---|
| Type: | Single Family House |
| Appliances: | Dryer, Microwave, Range - Electric, Refrigerator, Washer and Dishwasher |
| HVAC: | Baseboard Heaters, Fireplace, Fully Air Conditioned and Heat Pump |
| Location | |
|---|---|
| Town: | Nanaimo |
| Province: | British Columbia |
| Rooms | Level | Dimensions |
|---|---|---|
| Bathroom | Lower level | 3-piece |
| Laundry room | Lower level | 6 x 3 |
| Bedroom | Lower level | 13 x 10 |
| Bedroom | Lower level | 11 x 15 |
| Storage | Lower level | 29 x 7 |
| Family room | Lower level | 14 x 17 |
| Kitchen | Lower level | 5 x 9 |
| Bathroom | Main level | 3-piece |
| Ensuite | Main level | 3-piece |
| Bedroom | Main level | 9 x 15 |
| Bedroom | Main level | 10 x 12 |
| Primary Bedroom | Main level | 14 x 13 |
| Kitchen | Main level | 11 x 10 |
| Eating area | Main level | 7 x 14 |
| Dining room | Main level | 12 x 11 |
| Living room | Main level | 13 x 18 |
Book a showing to see this Oceanview Home in Nanaimo
This property has so much to offer. Book a private showing now, as you do not want to miss out on 5560 Oceanview Terrace in Nanaimo, British Columbia!
Private Showing Request
Send a request to book a private showing for
.
Please Note: Information you supply in the contact form will be kept fully confidential.
Is this home the right property for you? Start a conversation to find out.

Provided by Century 21 Coastal Realty Ltd.. MLS®, REALTOR®, and the associated logos are trademarks of the Canadian Real Estate Association.

This REALTOR.ca listing content is owned and licensed by REALTOR® members of the Canadian Real Estate Association.
Have questions or need more information about this home? Don't know where to begin? Then, let us connect you with the best real estate agent to guide you.

Inquiries submitted through this website will be responded to by a local sales representative from Royal LePage®.
Start a Conversation by Text
Provide your full name, phone and email to start a conversation by text message.
Please Note: Information you supply in the contact form will be kept fully confidential.
Start a Conversation by Email
Provide your full name and email to start a conversation by email.
Please Note: Information you supply in the contact form will be kept fully confidential.